


Description
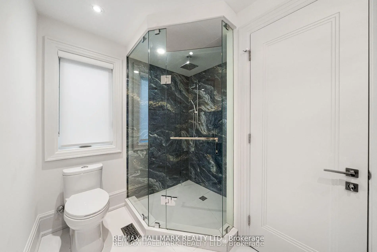
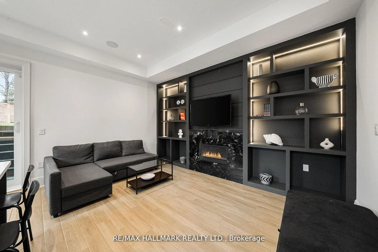
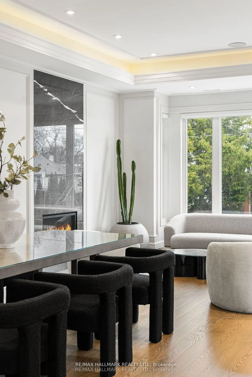
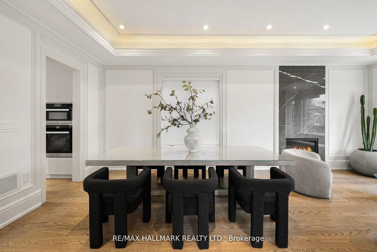
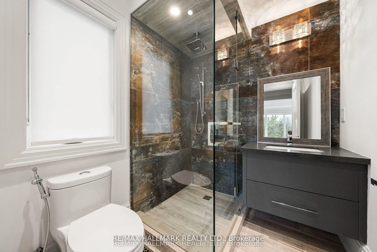
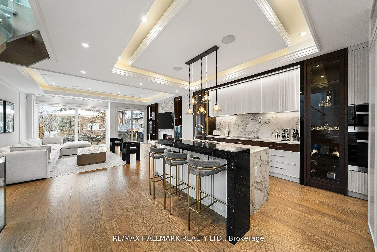
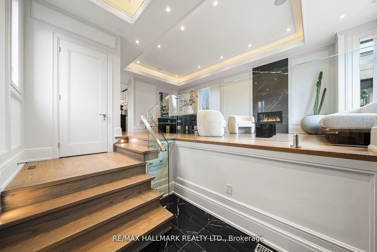
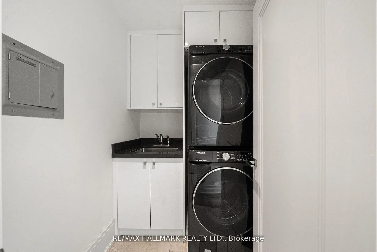
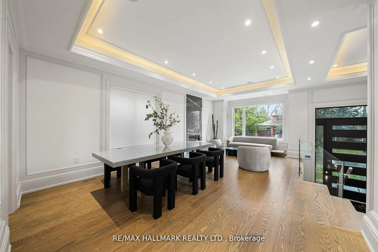
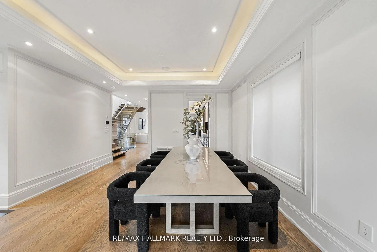
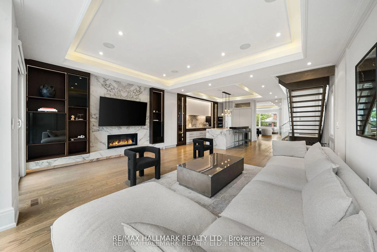
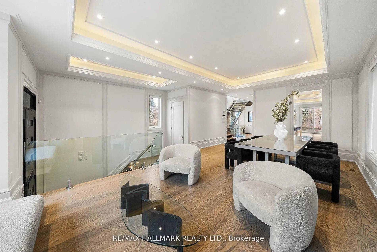
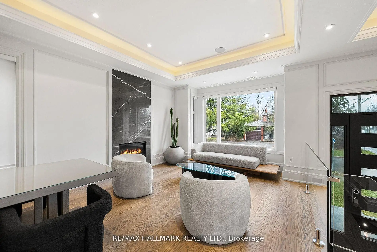
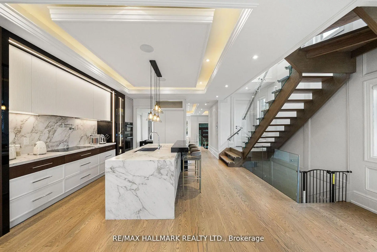
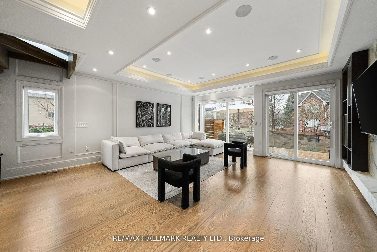
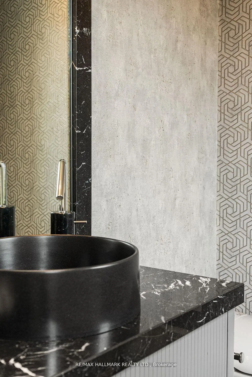
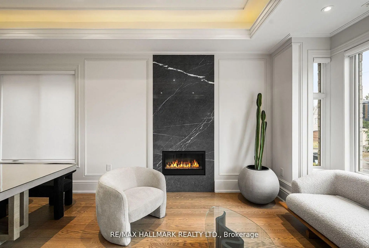
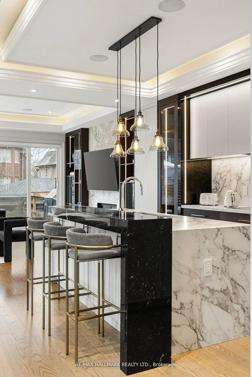
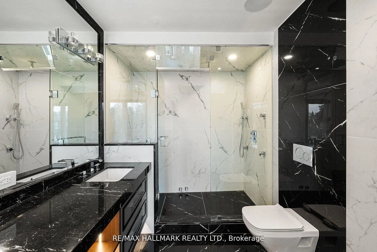
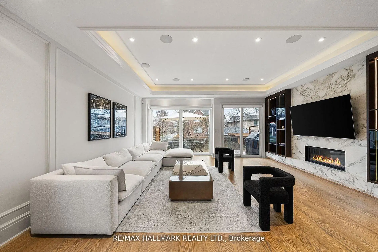
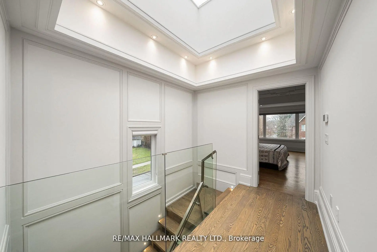
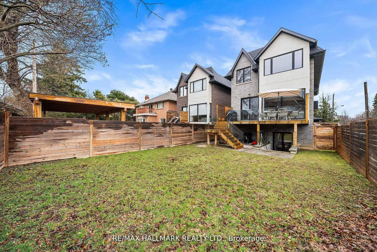
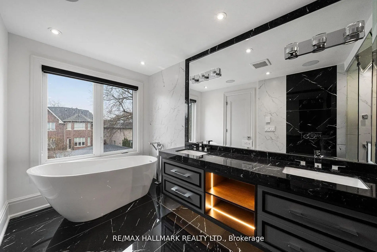
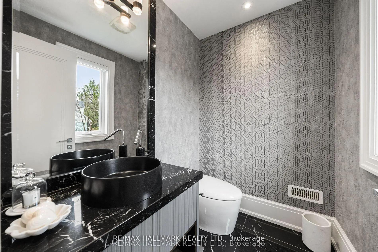
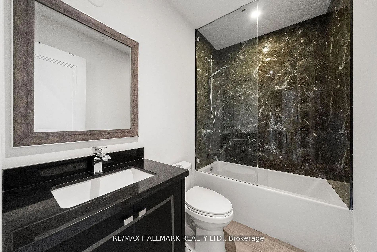
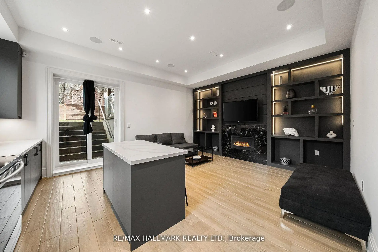
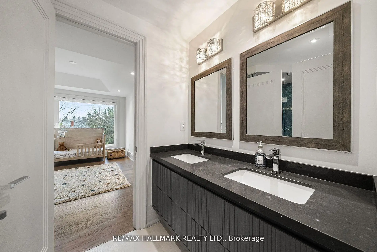
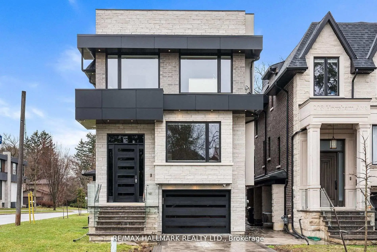
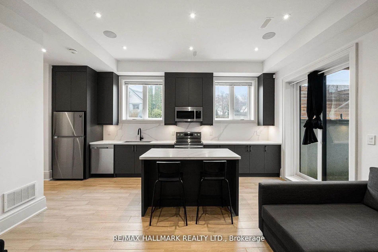
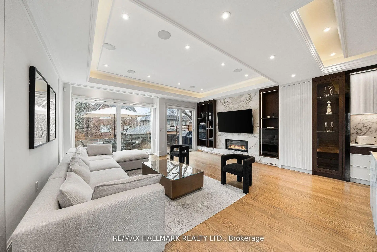
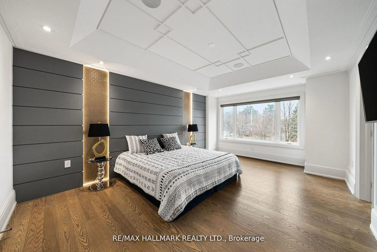
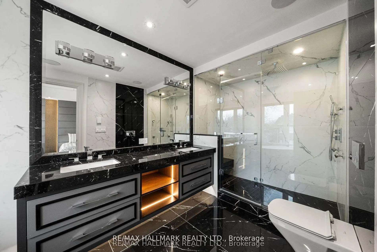
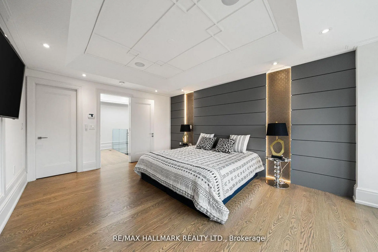
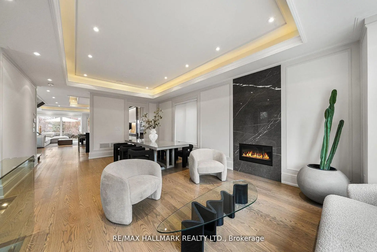
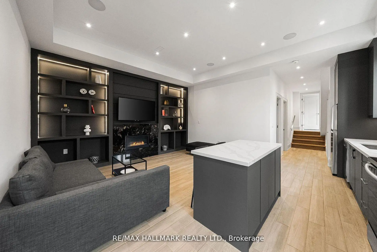
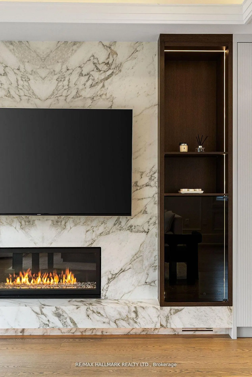
Welcome to 210 Horsham - a stunning luxury residence offering exceptional design and craftsmanship throughout. This open-concept home features elegant oak flooring and matching oak stairs with sleek glass railings, complemented by sophisticated wood paneling across the main and second floors. The gourmet kitchen is equipped with high-end built-in appliances, perfect for modern living. The main floor is enhanced by a stylish gas fireplace, creating a warm and inviting atmosphere, while skylights throughout the home fill the space with natural light. The family room offers a seamless walkout to a custom-built deck, complete with a beautiful seating area and gas BBQ line - ideal for entertaining. Enjoy enhanced comfort with heated flooring in all bathrooms, along with built-in speakers throughout the home for a truly elevated living experience. Retreat to the luxurious primary bedroom featuring a spa-inspired 7-piece ensuite. Additional highlights include electric blinds throughout, a full home sprinkler system, and the convenience of laundry on two levels. The fully finished walkout basement is completely self-contained, featuring a full kitchen, heated floors, a separate entrance, and its own private door - ideal for extended family or potential income opportunities. A truly exceptional home with premium finishes, thoughtful layout, and upscale living at its finest.
Features
- Facing: North

- Bedrooms: 4

- Bathrooms: 5

- Garages: 1

- Kitchens: 1

Details
- Lot size: 29.95 x 132.00 Feet

- Space: 2500-3000

- Tax: $ 12834.56

- C13728280

- Listing contracted with: RE/MAX HALLMARK REALTY LTD.
| Room | Size(M) | Description | |
|---|---|---|---|
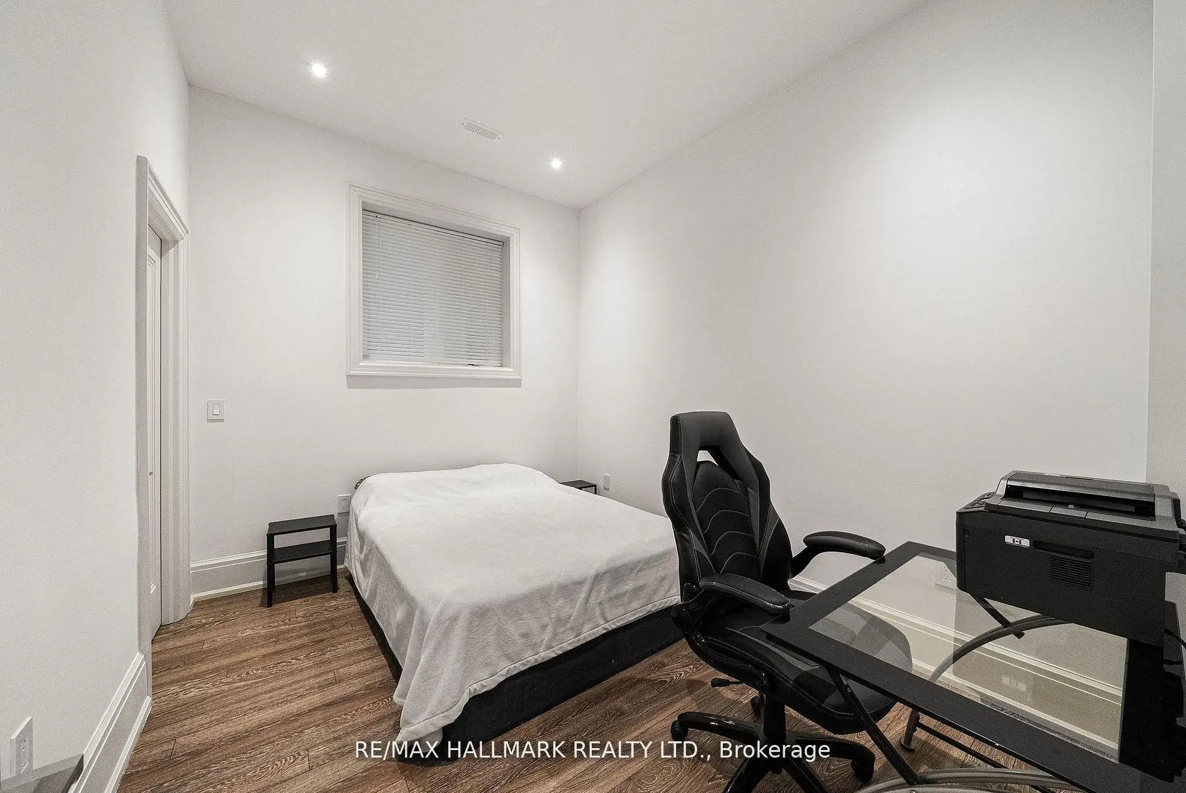
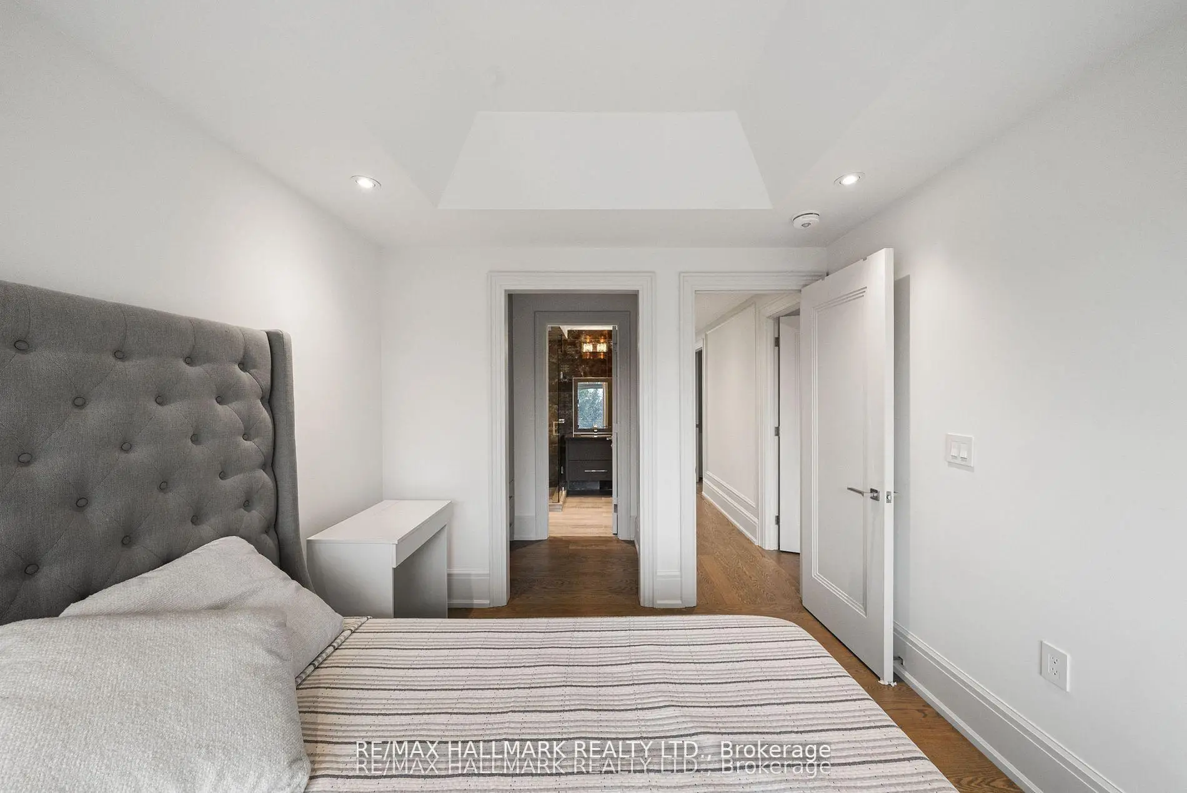
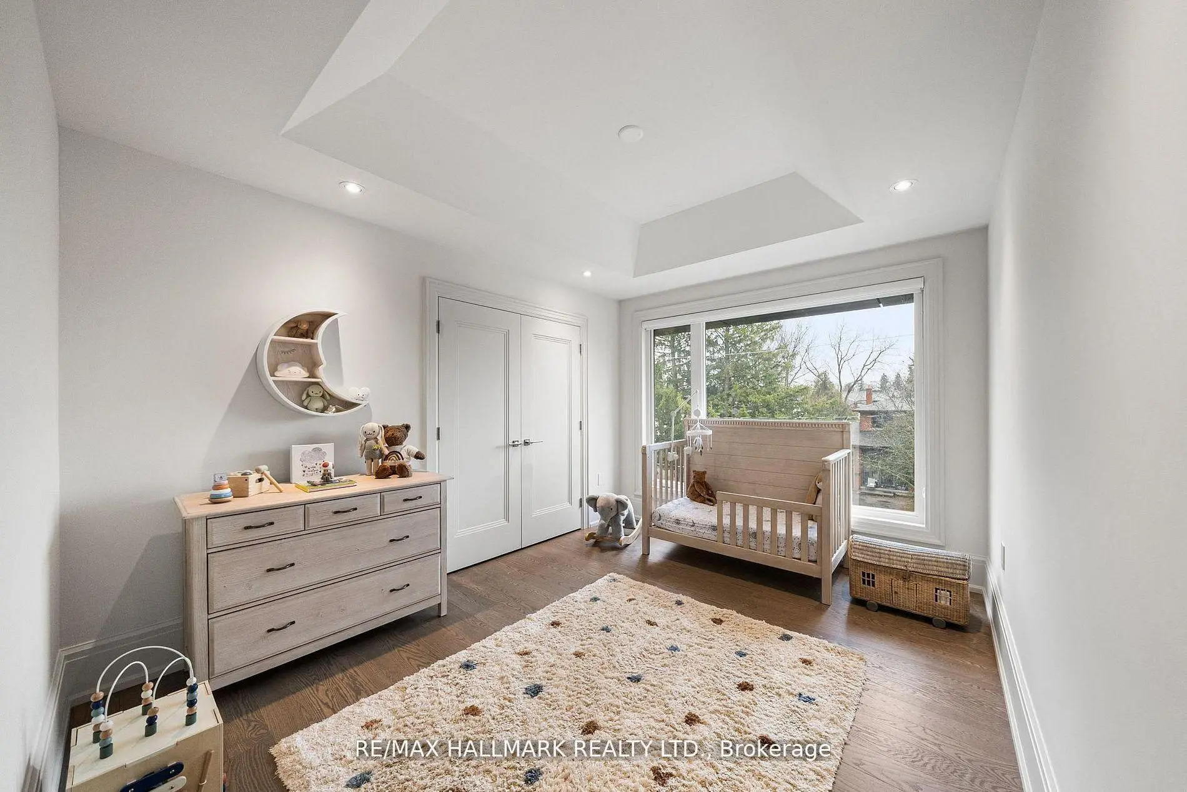
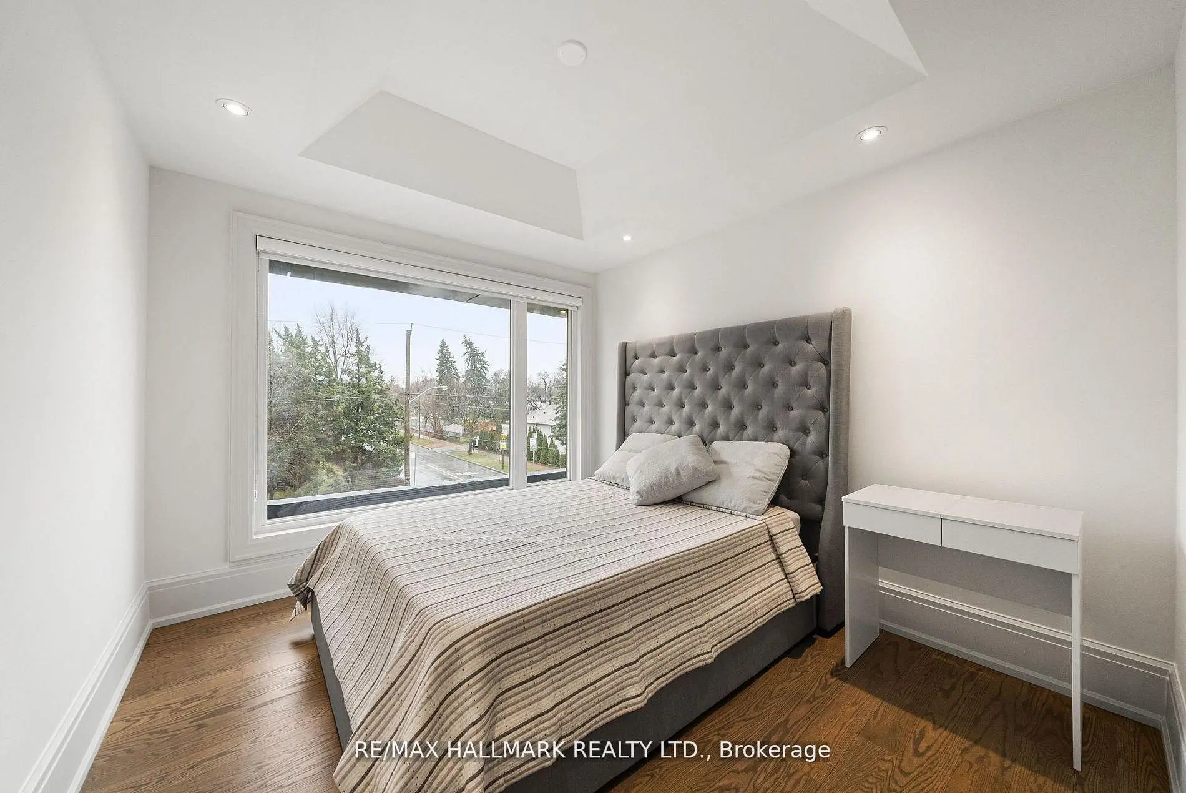
| 4th Br | 3.05x3.96 | Hardwood Floor, Large Closet, Large Window |
|
| Recreatio | 3.35x4.88 | Hardwood Floor, Walk-Out |
|
| Dining Rm | 3.66x4.57 | Hardwood Floor, Open Concept, Pot Lights |
|
| Family Rm | 4.88x6.28 | Hardwood Floor, Gas Fireplace, Pot Lights |
|
| Primary B | 3.96x5.73 | Hardwood Floor, Walk-In Closet(s), 7 Pc Ensuite |
|
| Kitchen | 2.44x5.79 | Tile Floor, Centre Island, Open Concept |
|
| Kitchen | 4.88x5.18 | Hardwood Floor, B/I Appliances, Breakfast Area |
|
| Living Rm | 3.96x3.96 | Hardwood Floor, Gas Fireplace, Open Concept |
|
| 3rd Br | 3.35x3.35 | Hardwood Floor, Large Closet, Large Window |
|
| 2nd Br | 3.05x3.35 | Hardwood Floor, Large Closet, 4 Pc Ensuite |
|
| Br | 3.05x3.66 | Hardwood Floor, Pot Lights, Window |
| Bathroom | Pieces | Level | |
|---|---|---|---|
| 1xBath | 2 pcs | Main |
|
| 1xBath | 7 pcs | Upper |
|
| 1xBath | 3 pcs | Upper |
|
| 1xBath | 4 pcs | Upper |
|
| 1xBath | 4 pcs | Basement |
Property Summary
Located close to the intersection of Finch Ave W & Senlac Rd, 210 Horsham Ave is a 4+1 bedrooms 5 washrooms Detached. The unit has a Single Built-In Parking Space. The property has many nice features including Water Softener, In-Law Capability, Built-In Oven, Central Vacuum and Carpet Free. Dinning Room Rm, Family Room Rm, Kitchen and Living Room Rm are on the Main floor; fourth bedroom, Primary B, third bedroom and second bedroom are on the upper floor.Local Area Profile
This property is located in a predominantly owner-occupied residential area with housing made up primarily of detached homes. Approximately 66% of residents hold a bachelor's degree or higher, while about 13% have a college credential. The large majority of local commuters travel by car.
School Information
Elementary Schools
-
Home schoolRank: 1868 out of 3022 (Score: 5.6)Distance to school: 0.2 km (~3 min walk)
-
French Immersion school
Distance to school: 0.3 km (~6 min walk) -
-
ST ANTOINE DANIEL (Grade: JK - 8)Rank: 1300 out of 3022 (Score: 6.4)Distance to school: 9.0 km (~27 min drive)
-
ST MARGARET (Grade: 5 - 8)Rank: 687 out of 3022 (Score: 7.3)Distance to school: 4.1 km (~12 min drive)
Secondary Schools
-
Home schoolRank: 219/746 (Score: 7.0) 5 year average: 191/746 (Score: 7.0)Distance to school: 1.7 km (~30 min walk)
-
Cardinal Carter-Arts (Grade: 9-12)
Catholic School
Distance to school: 1.6 km (~28 min walk) -
St. Josephs Morrow Park (Grade: 9-12)Distance to school: 3.4 km (~10 min drive)









