
Description
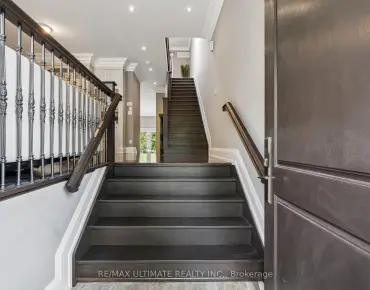
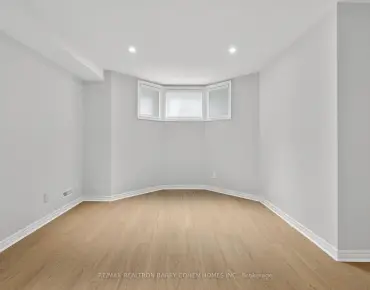
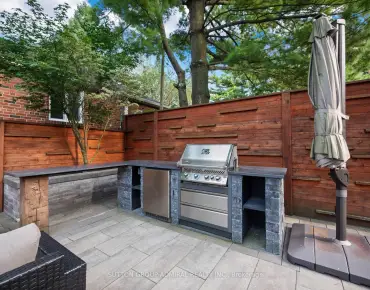
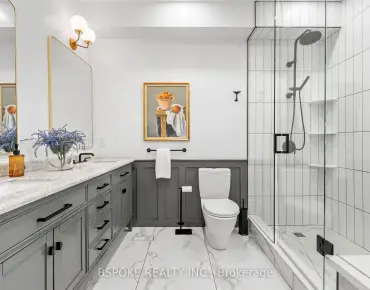
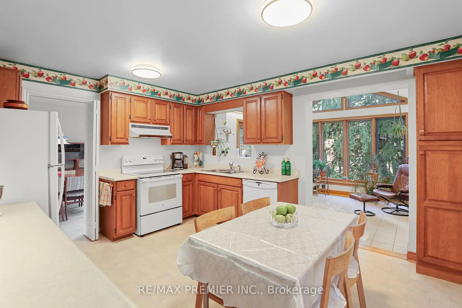
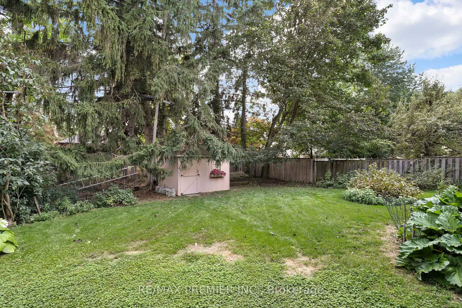
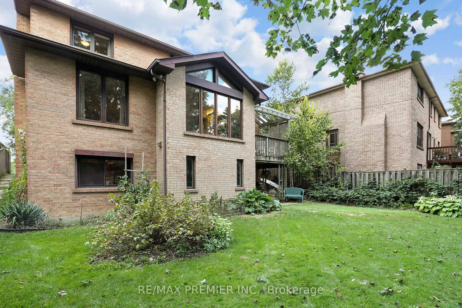
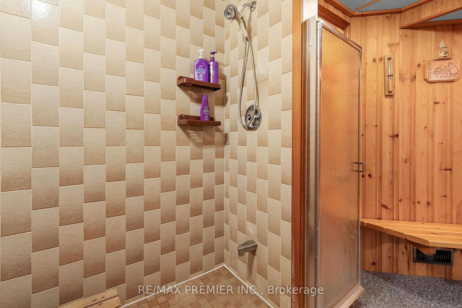
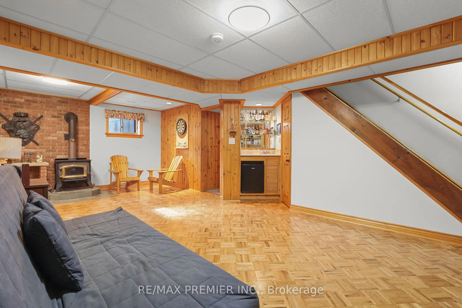
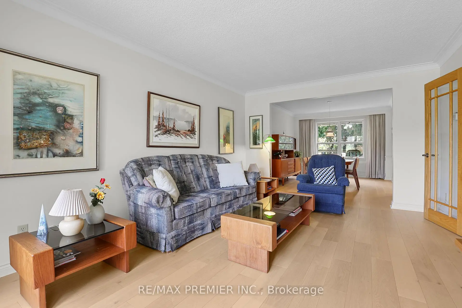
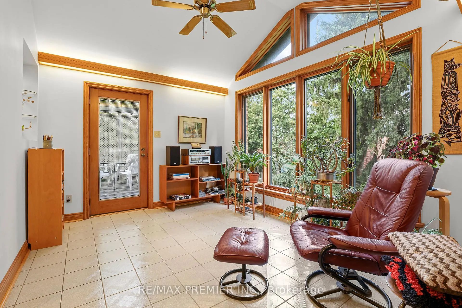
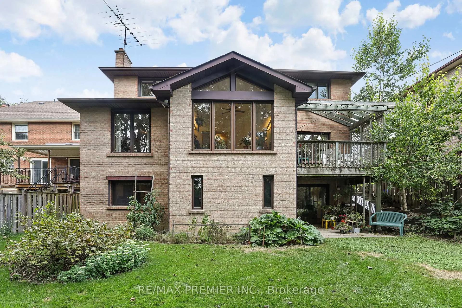
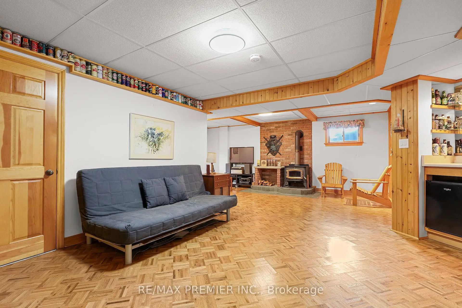
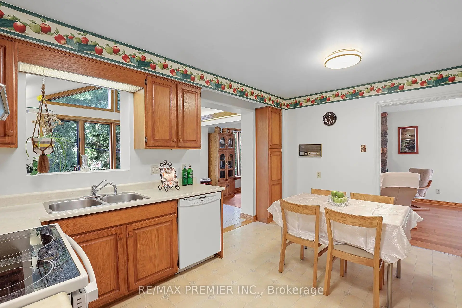
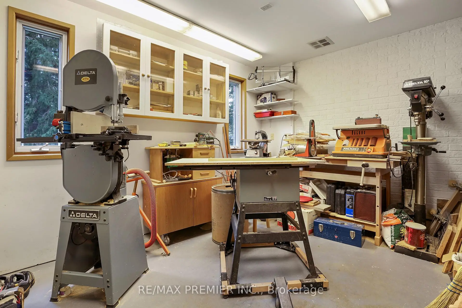
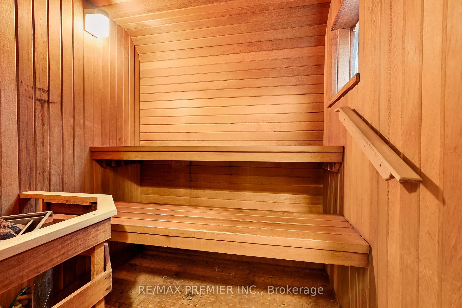
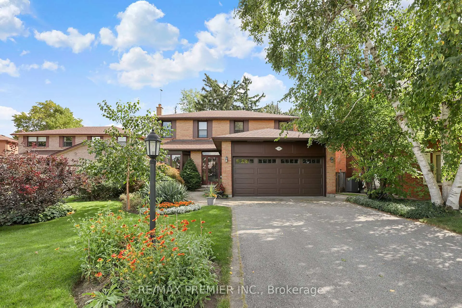
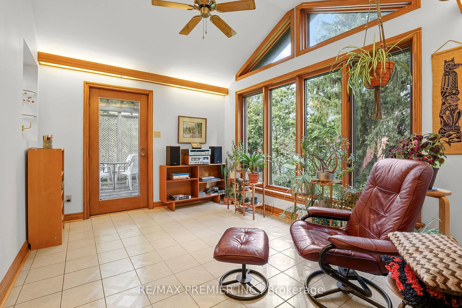
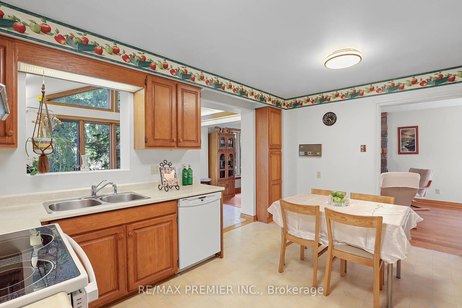
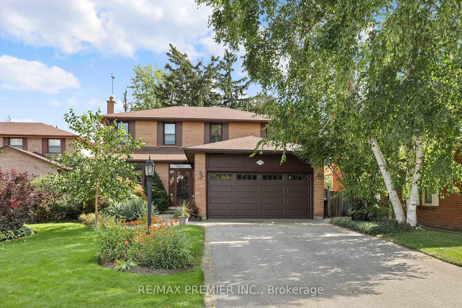
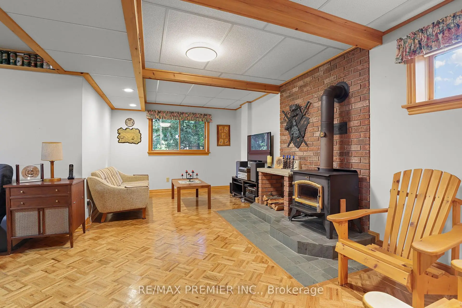
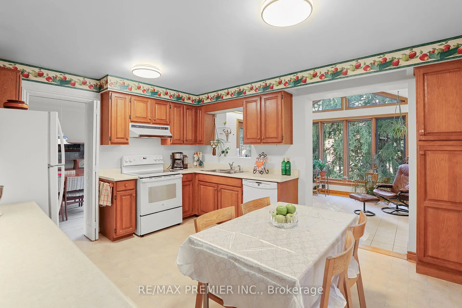
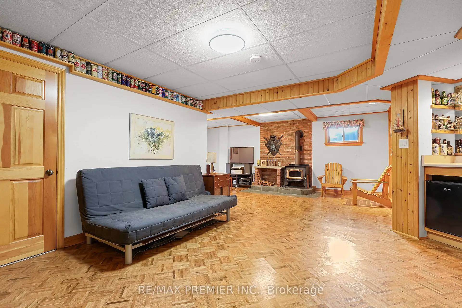
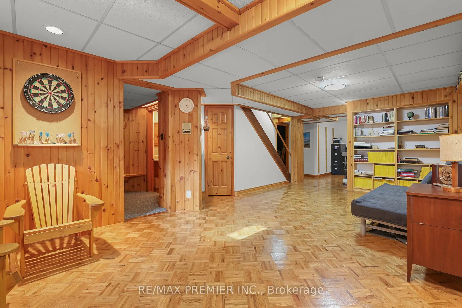
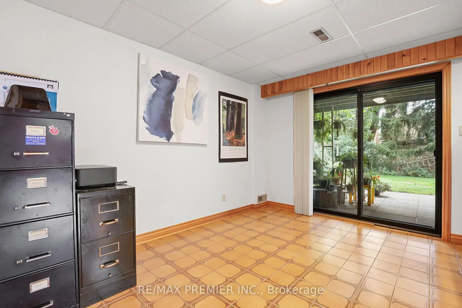
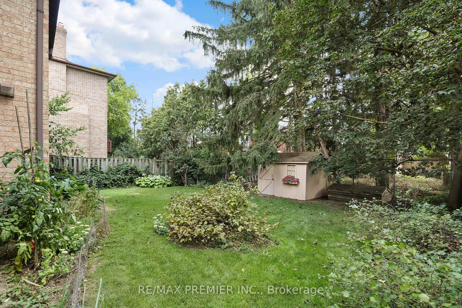
Tucked away on a quiet, family-friendly court in sought-after Willowdale, this pride-of-ownership home offers outstanding flexibility for growing or multi-generational families. Set on an oversized lot with a desirable south-facing private backyard, the home features generous principal rooms, an eat-in kitchen, bright solarium with walkout to a deck.The fully finished walk-out basement offers additional living space with a large recreation area, office, workshop-studio and sauna.Located within a coveted school district and just a short walk to parks, shopping, restaurants, transit, convenient access to Yonge Street and the future Yonge North Subway Extension. A rare opportunity combining space, privacy and an excellent location.
Features
- Facing: South

- Bedrooms: 4

- Bathrooms: 4

- Garages: 2

- Kitchens: 1

Details
- Lot size: 67.78 x 155.64 Feet

- Space: 2500-3000

- Tax: $ 10849.78

- C13722406

- Listing contracted with: RE/MAX PREMIER INC.
| Room | Size(M) | Description | |
|---|---|---|---|
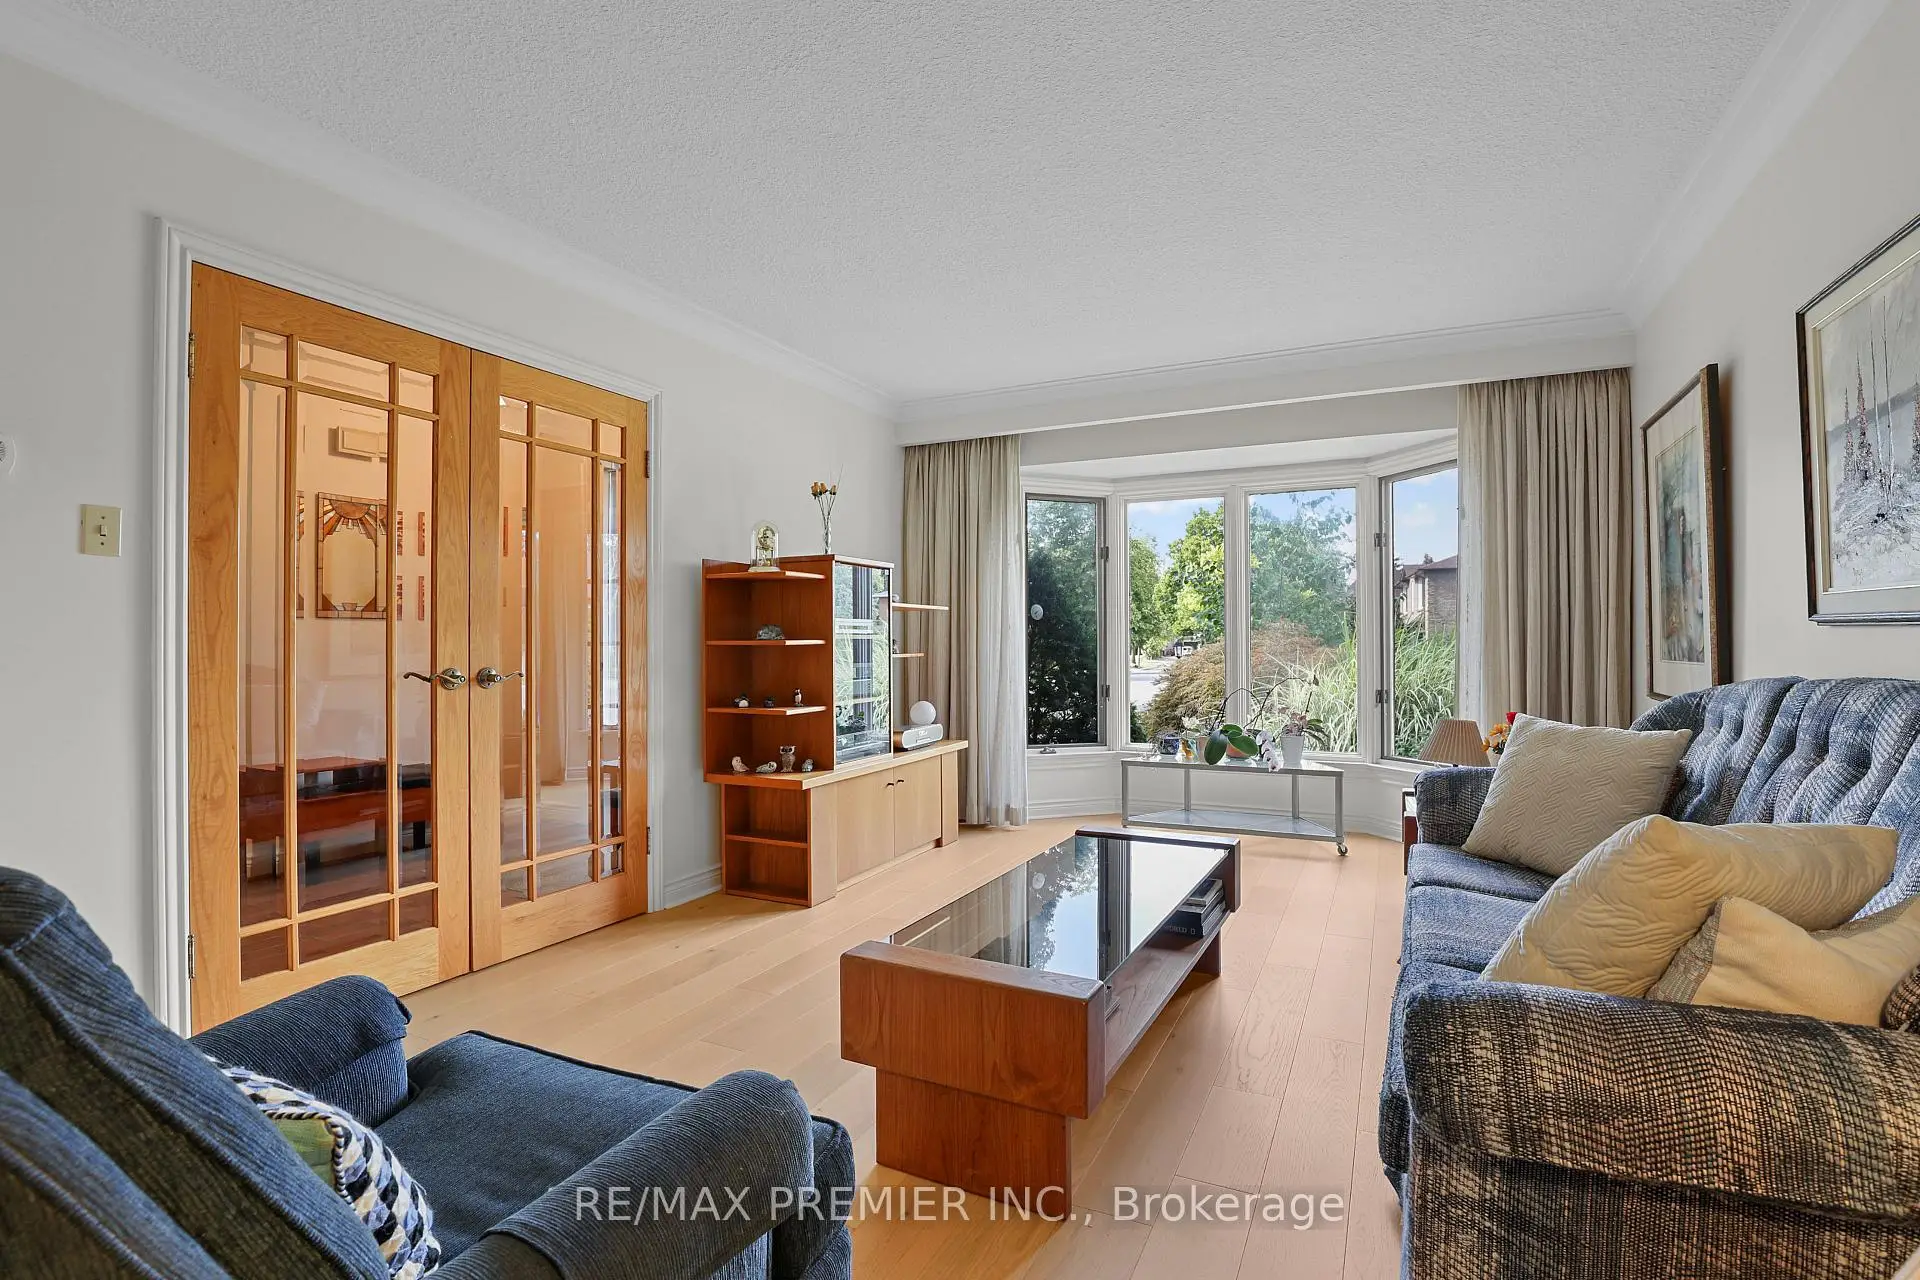
| Living Rm | 4.84x3.61 | Bay Window |
|
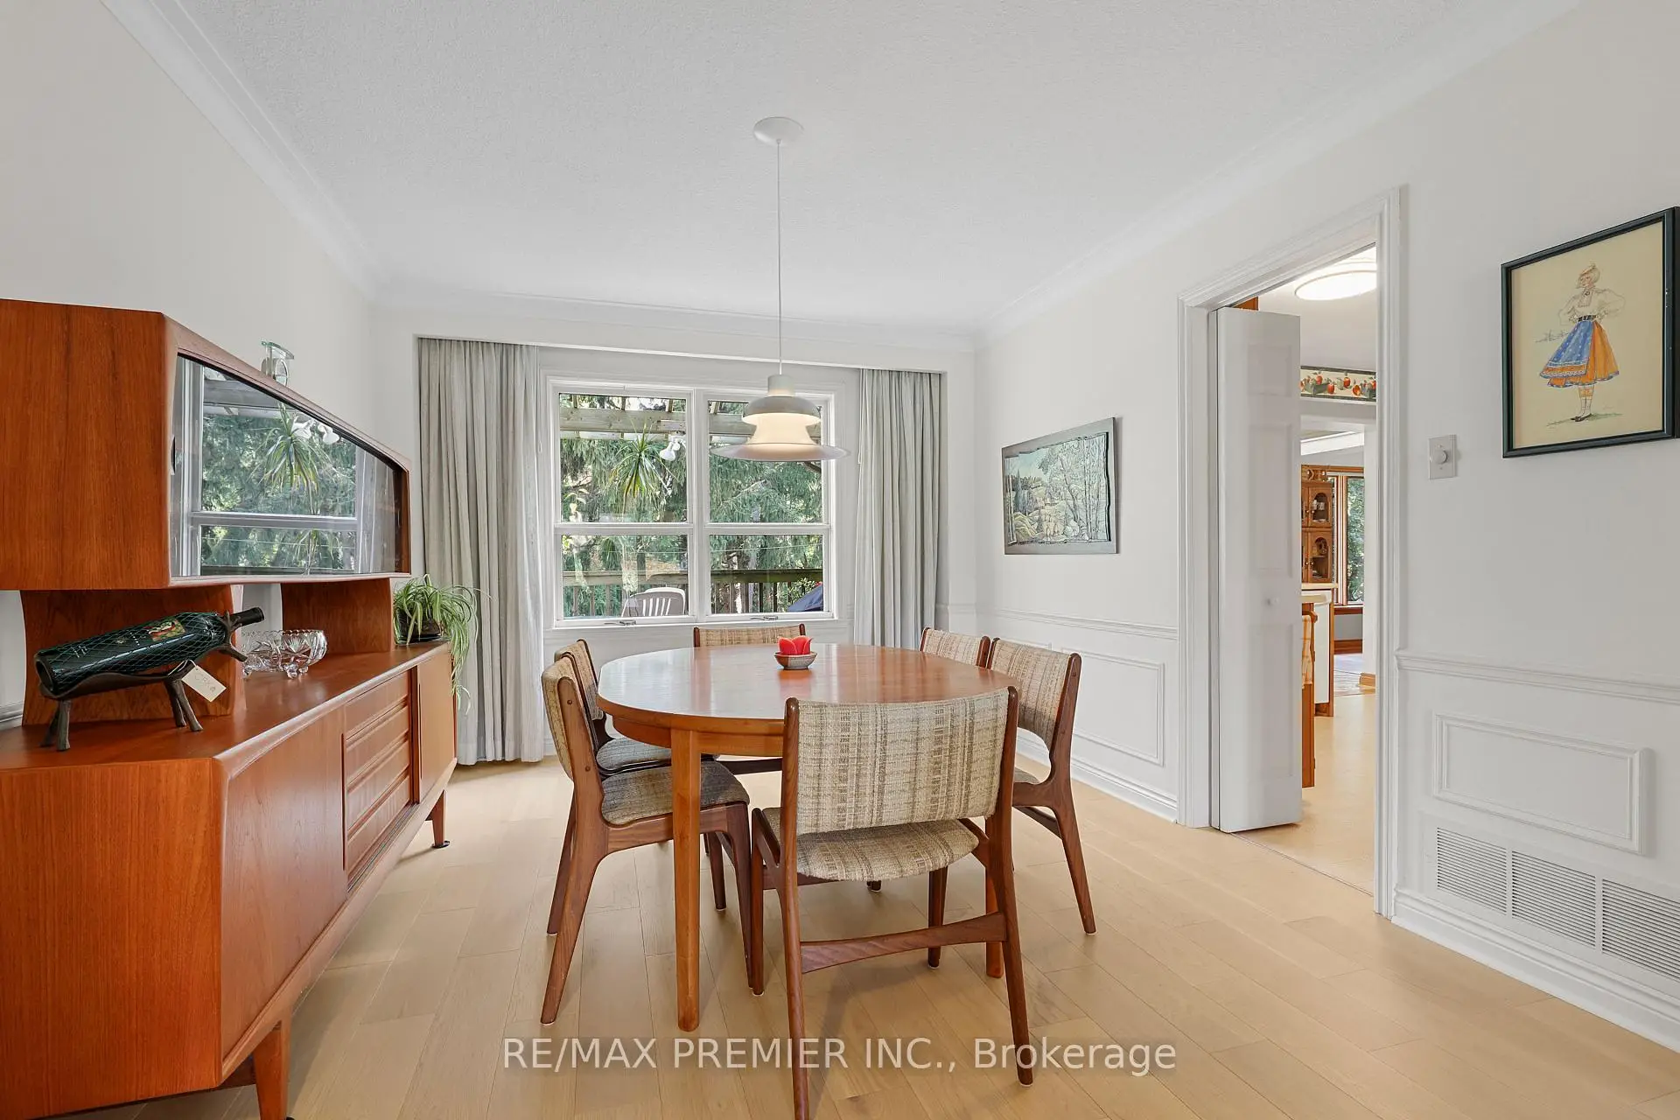
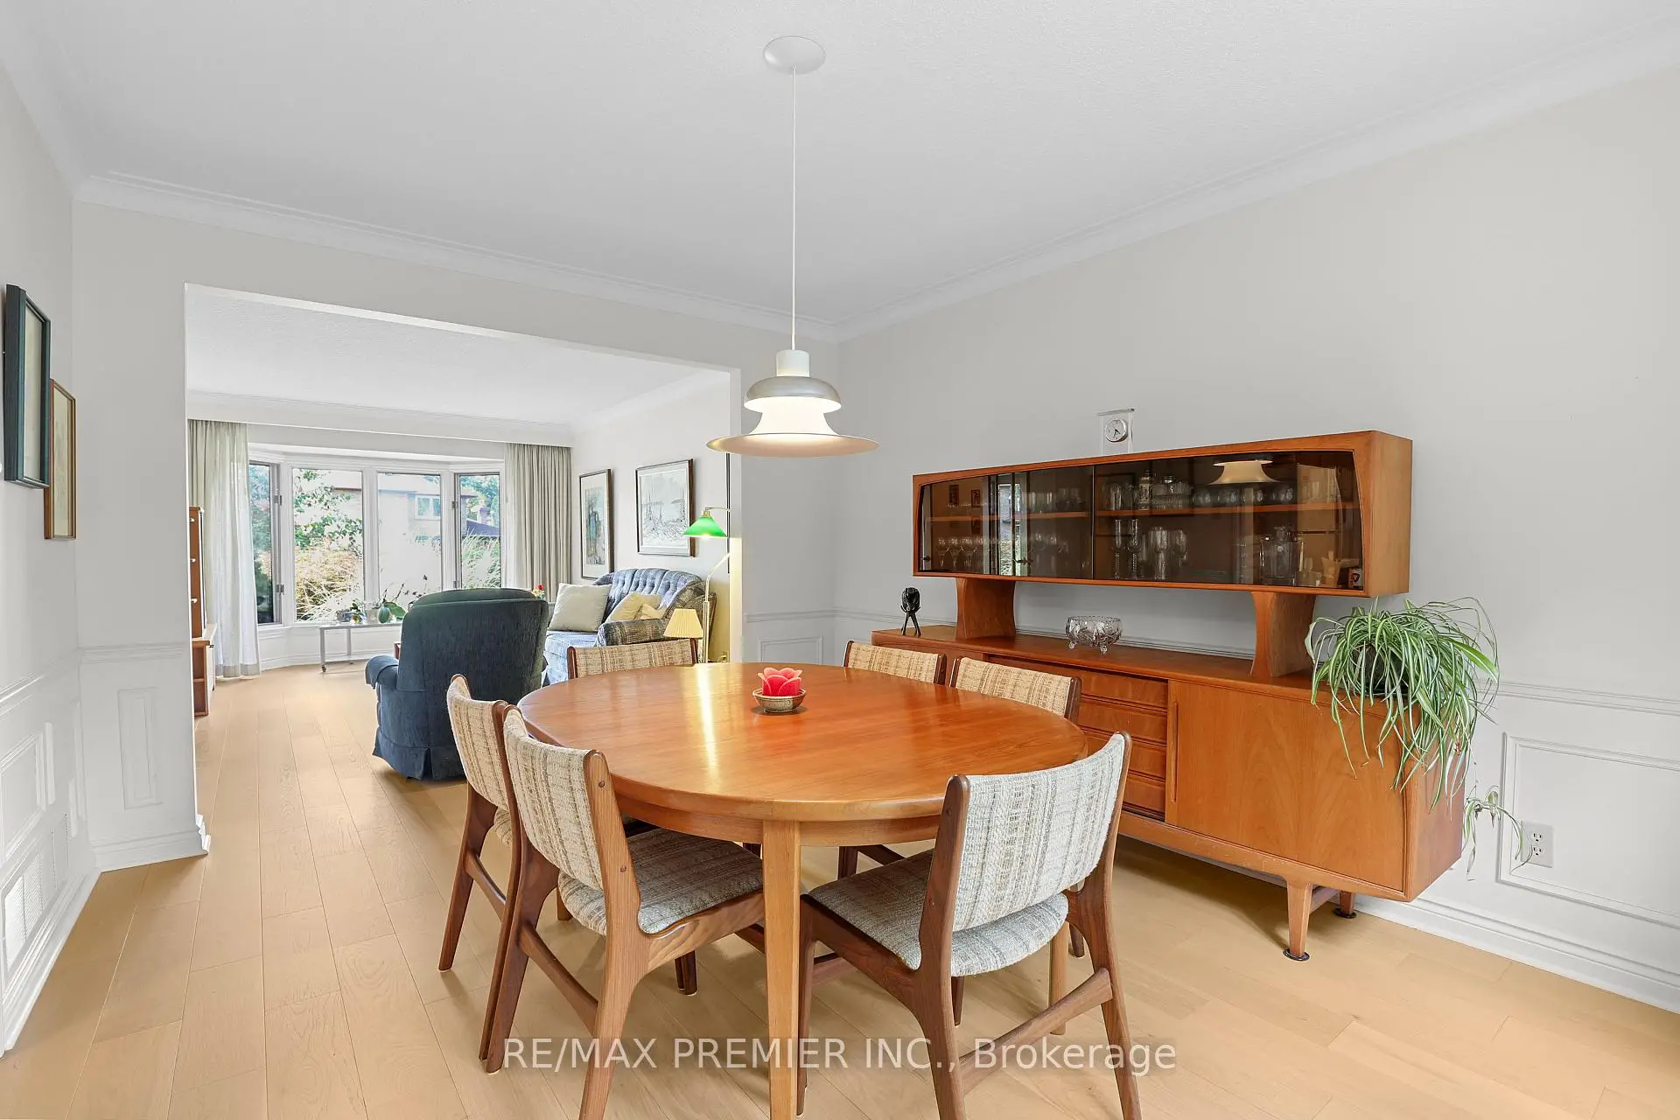
| Dining Rm | 3.95x3.29 | , Overlooks Backyard |
|
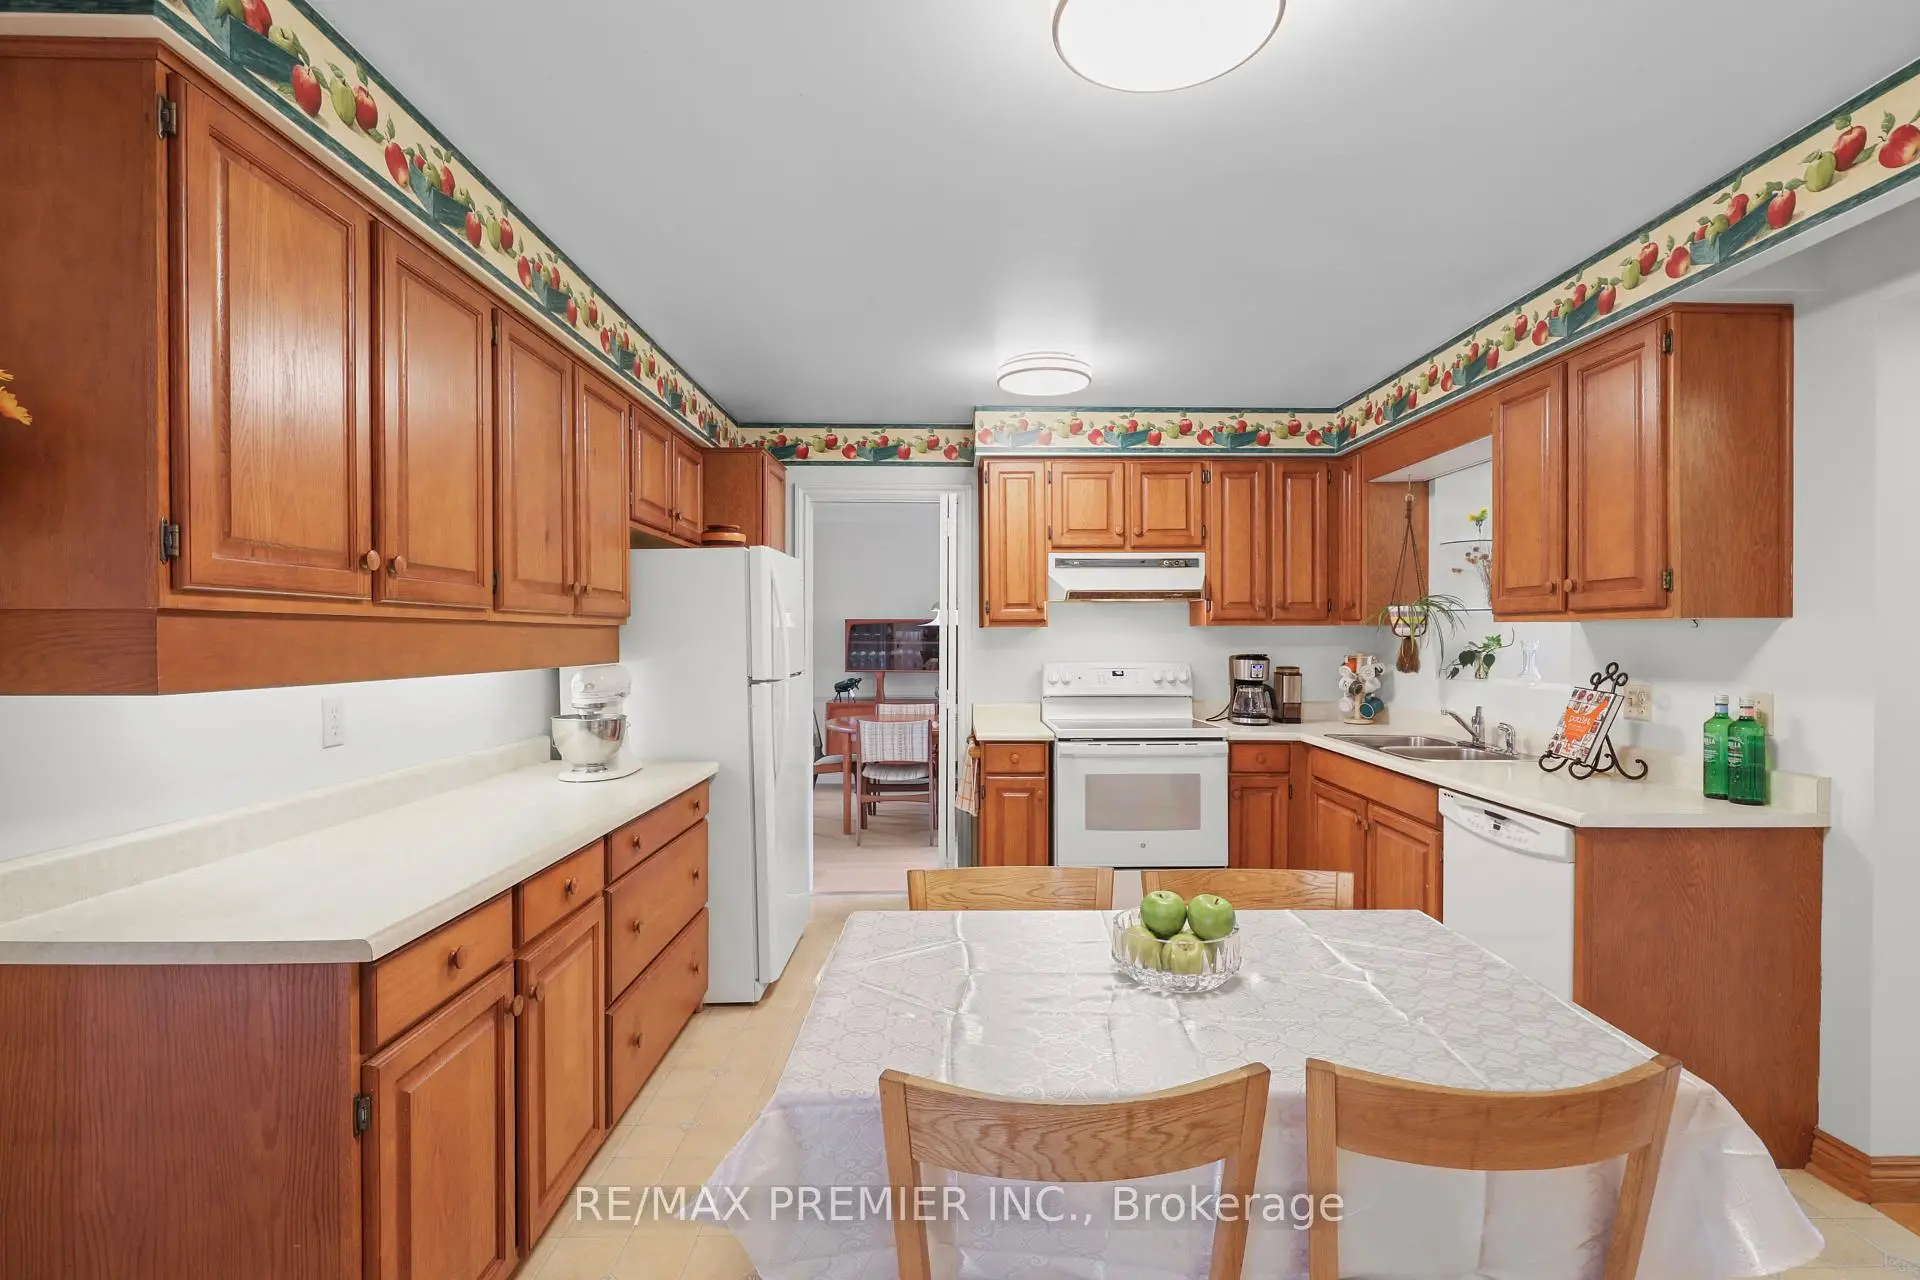
| Kitchen | 4.40x3.66 | Eat-in Kitchen |
|
| Solarium | 3.72x3.06 | W/O To Deck, Overlooks Backyard |
|
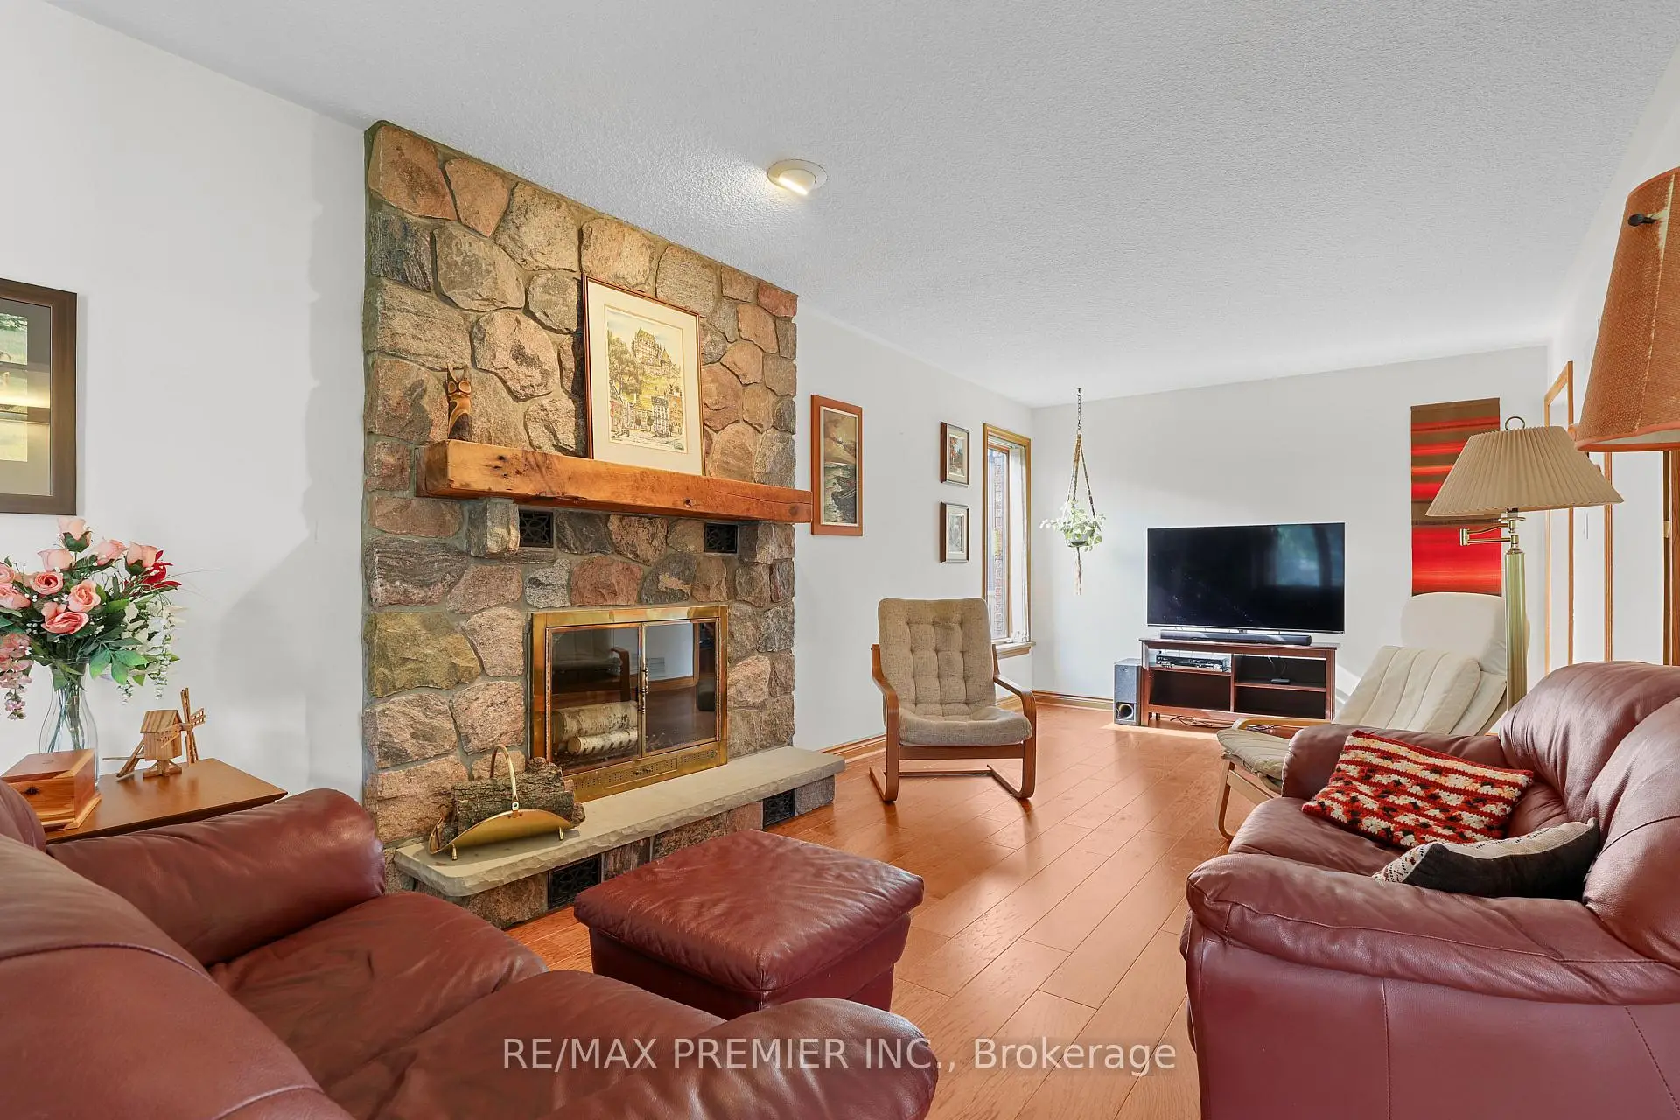
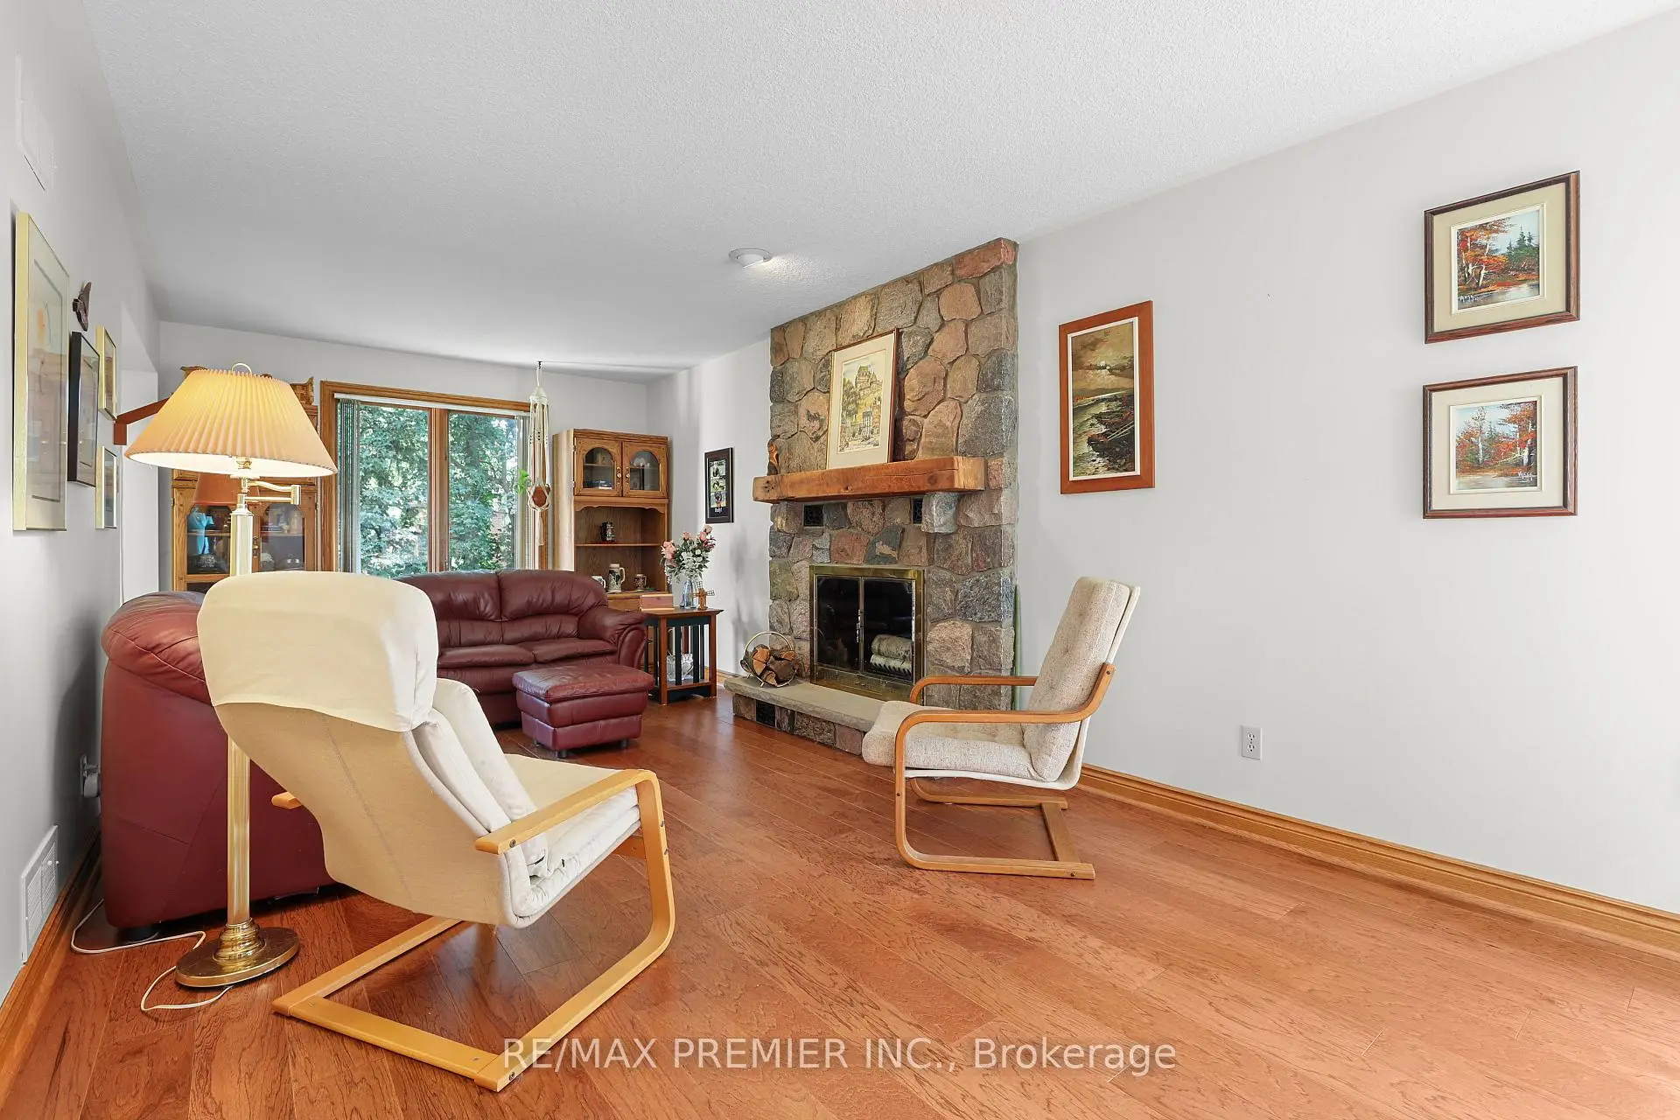
| Family Rm | 7.21x3.27 | Hardwood Floor, Fireplace, Overlooks Backyard |
|
| Laundry | 2.50x2.50 | W/O To Yard, Laundry Sink |
|
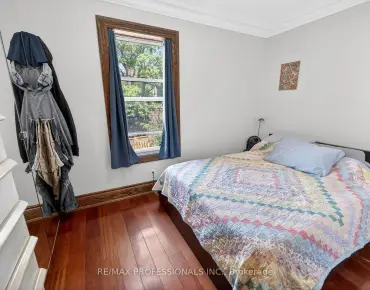
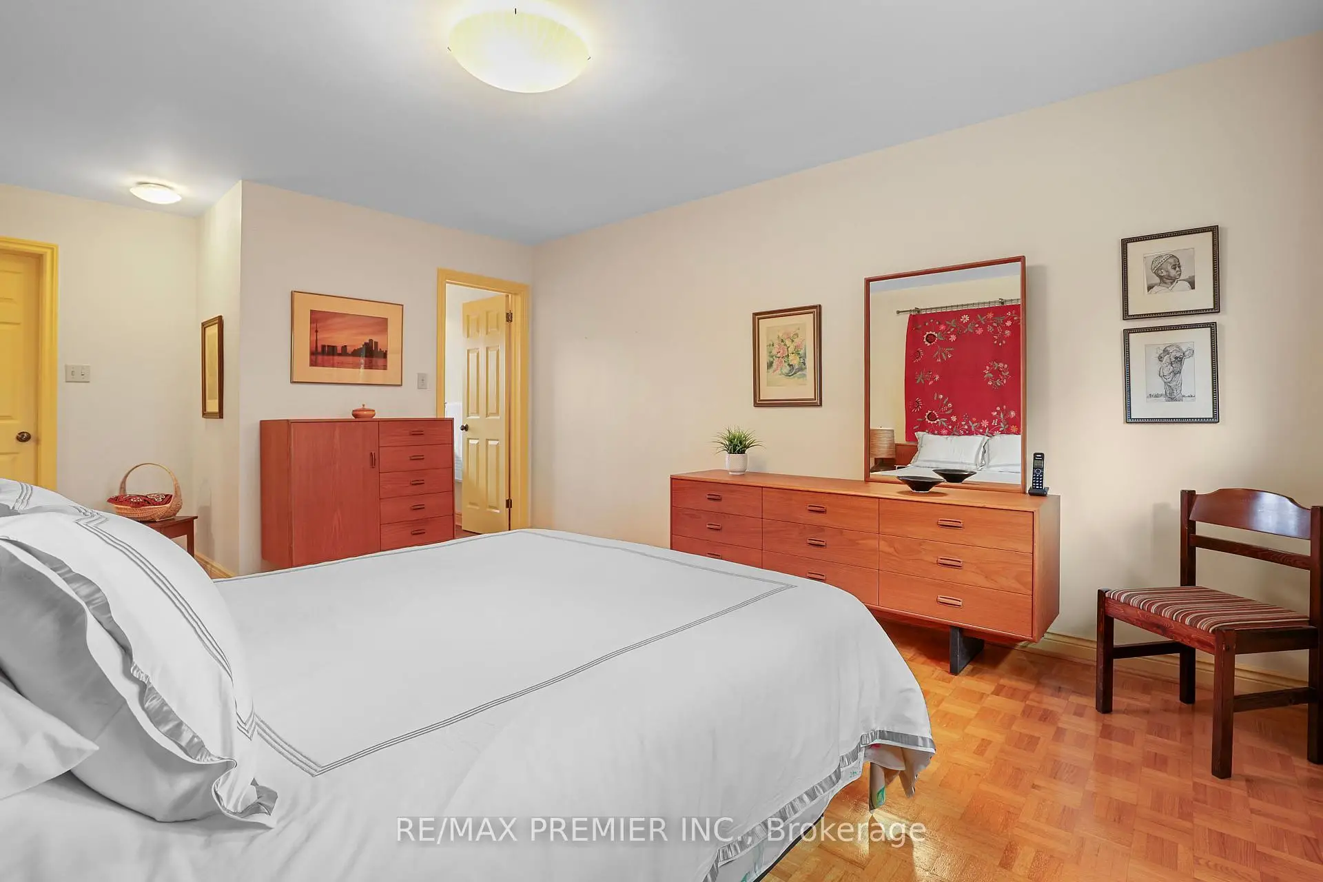
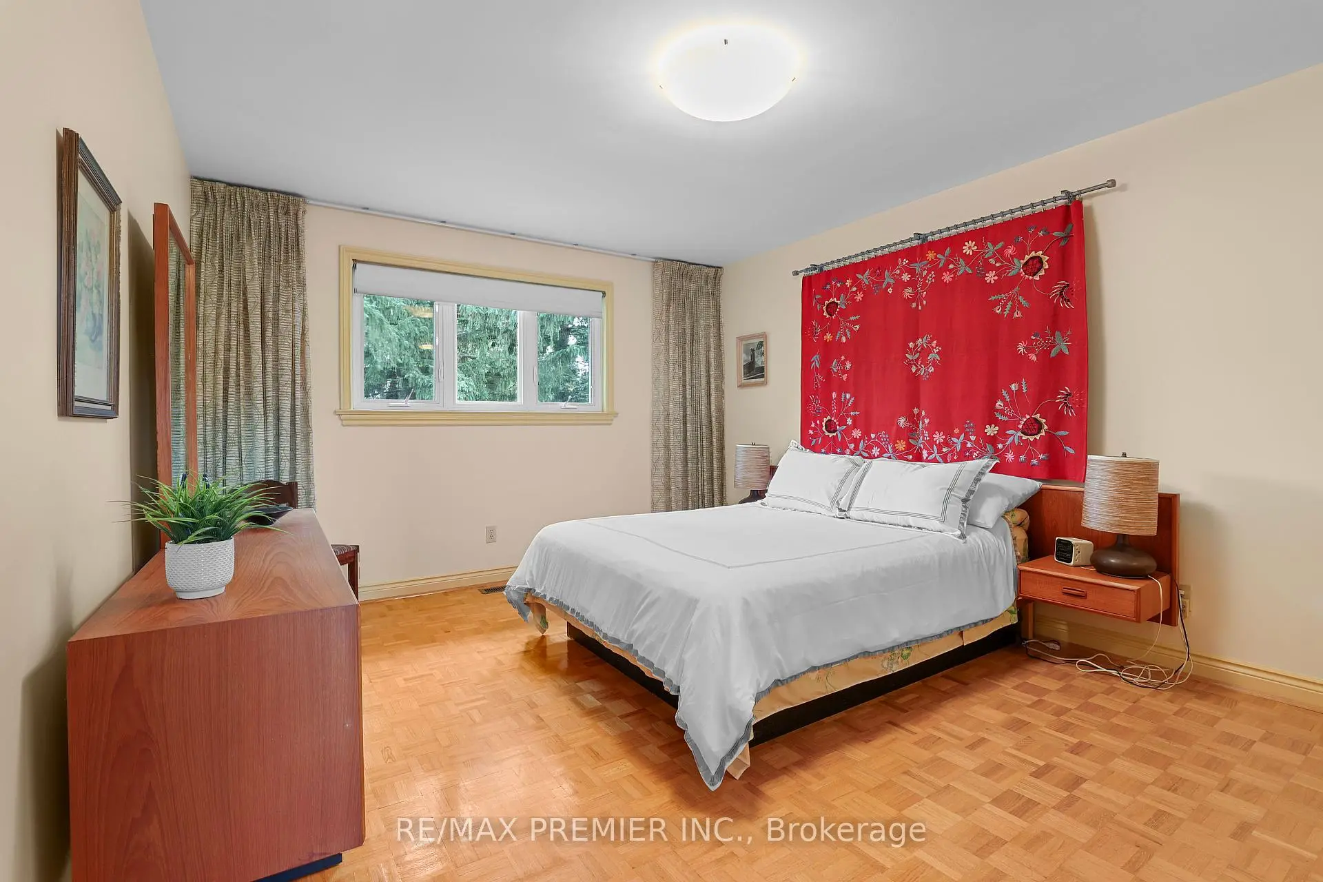
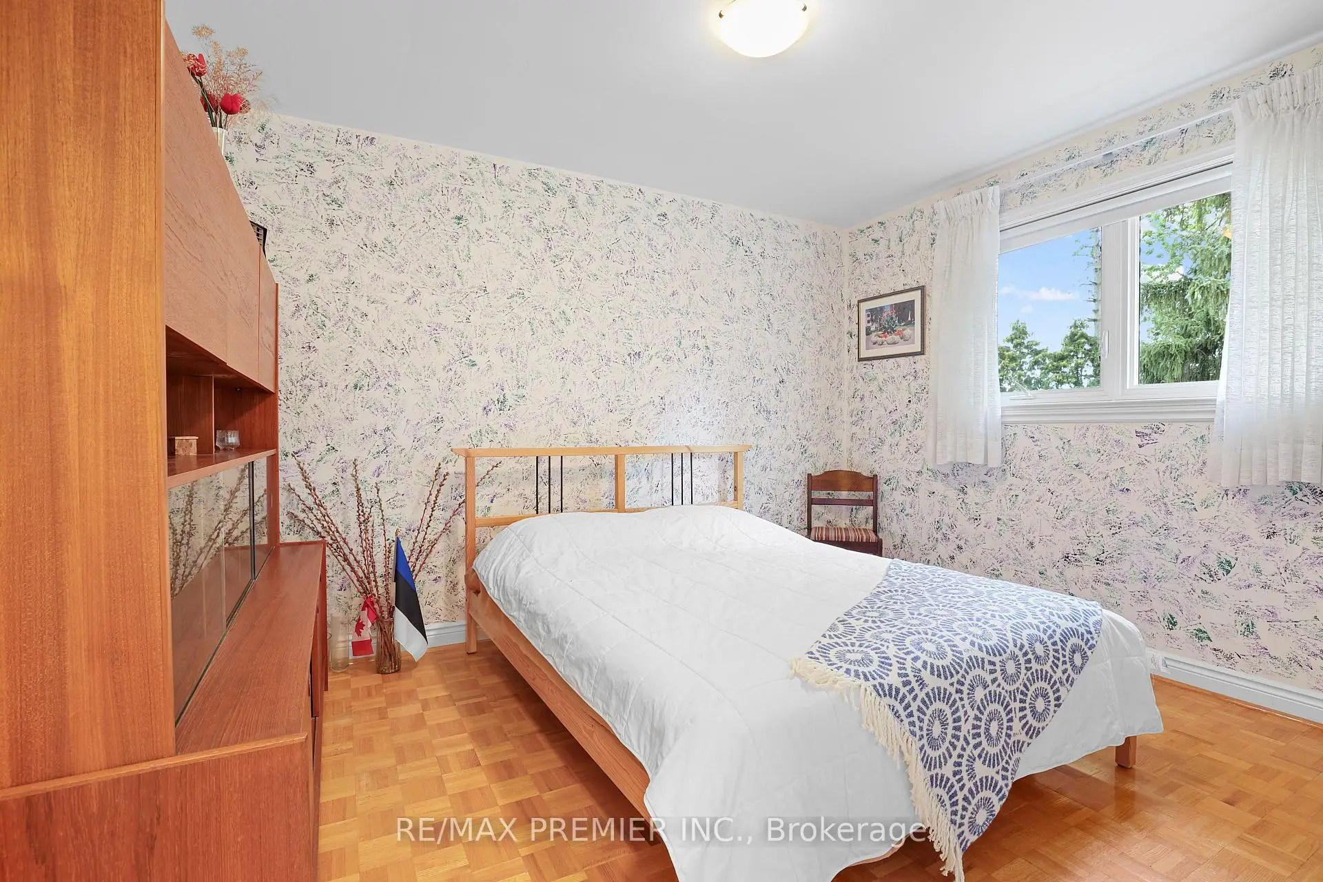
| Primary B | 5.84x3.63 | Ensuite Bath, Walk-In Closet(s), Overlooks Backyard |
|
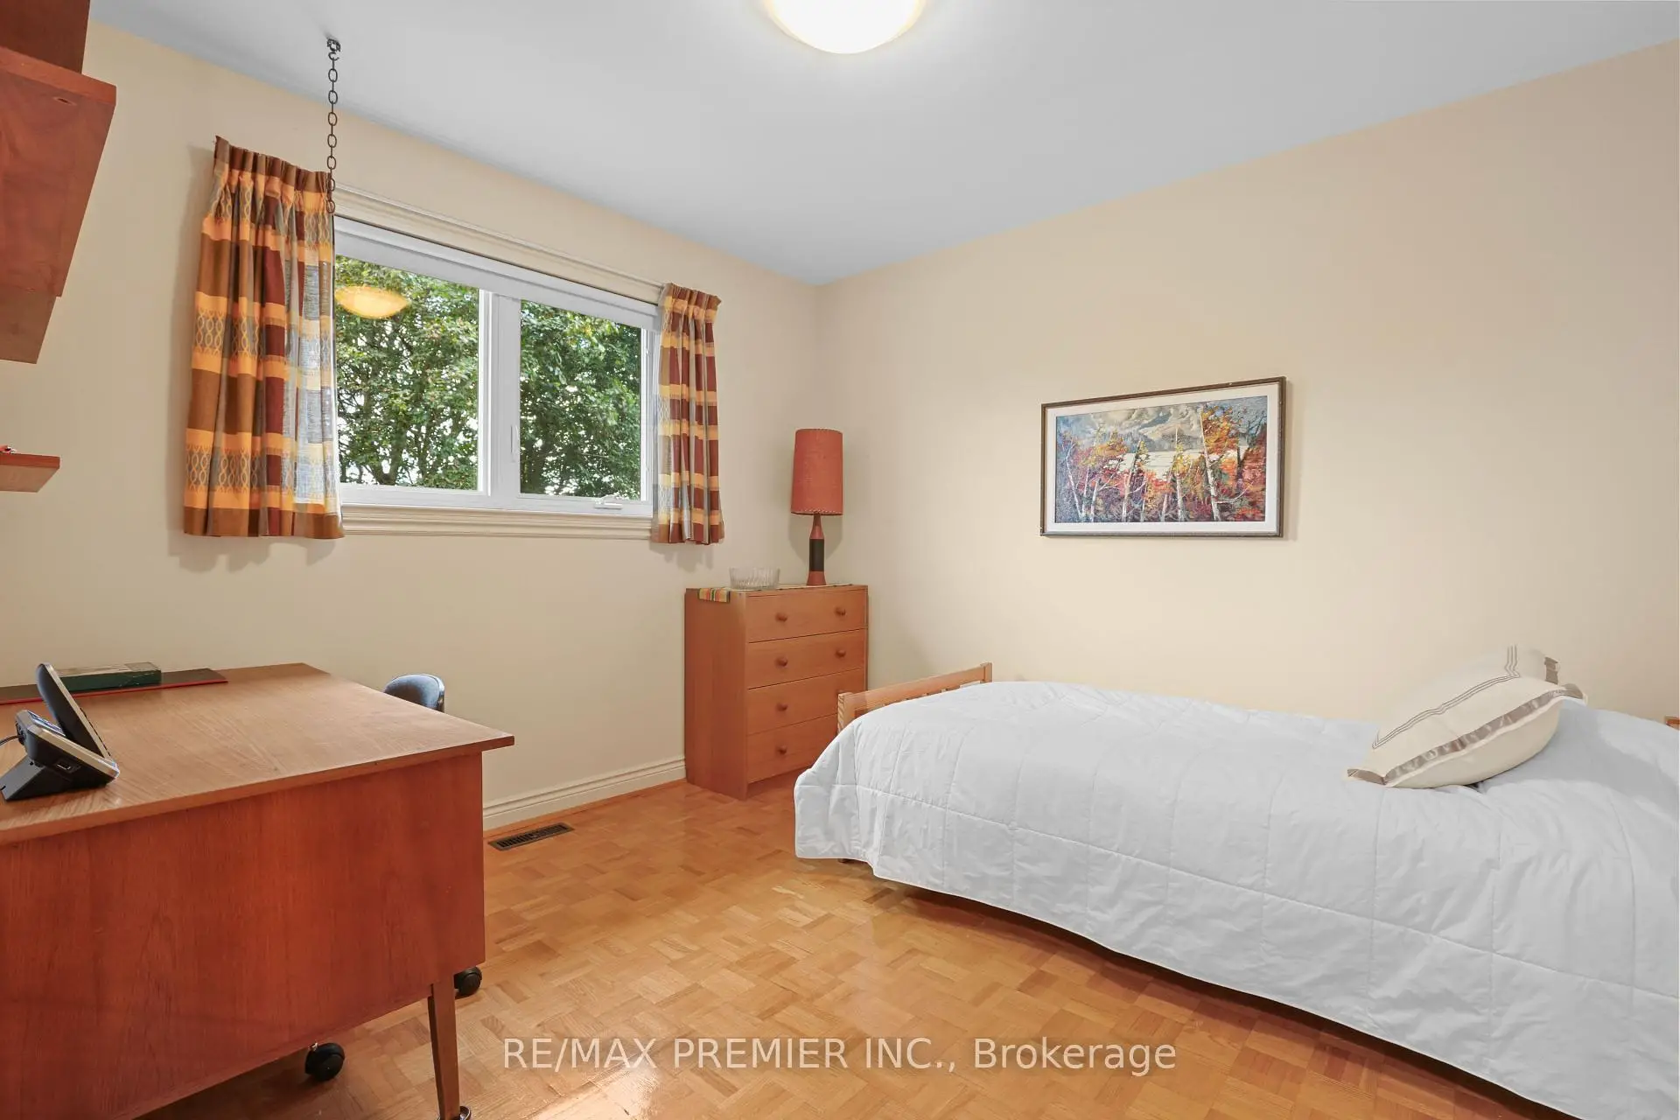
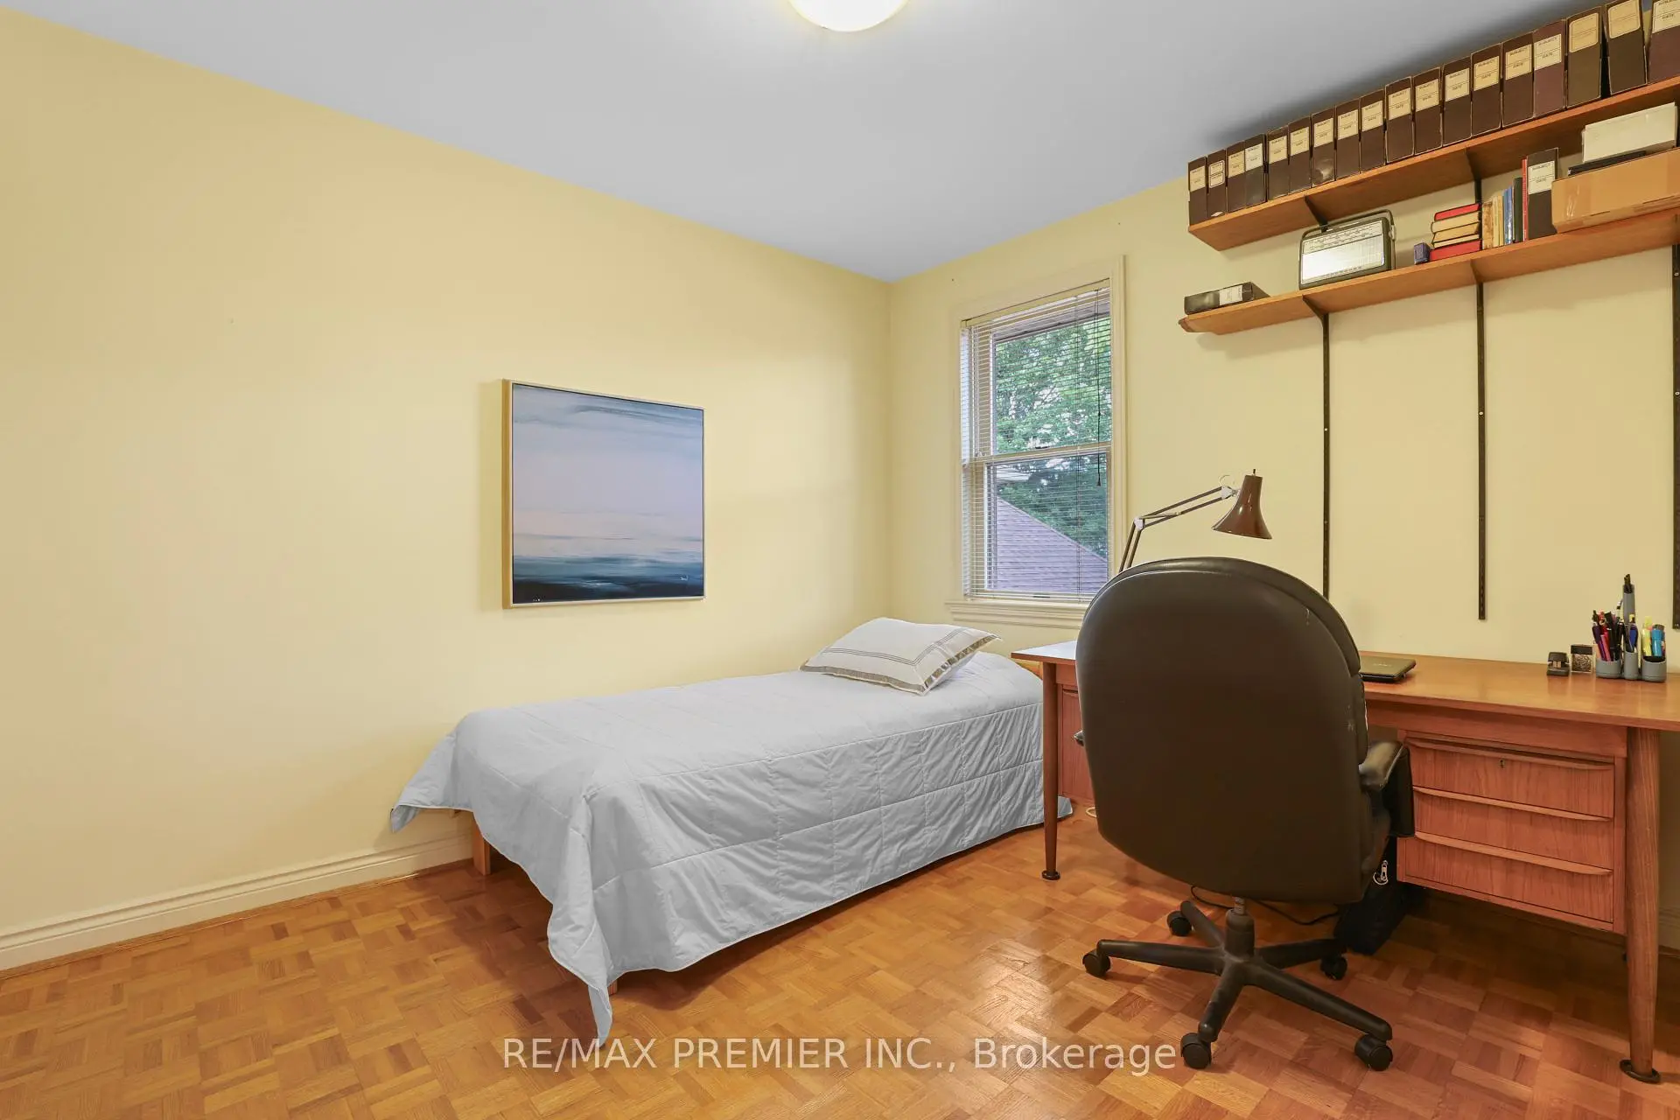
| 2nd Br | 3.75x3.10 | Closet, Overlooks Backyard |
|
| 3rd Br | 3.76x3.14 | Closet, Overlooks Backyard |
|
| 4th Br | 3.30x3.14 | Closet |
|
| Office | 3.48x3.61 | W/O To Yard |
|
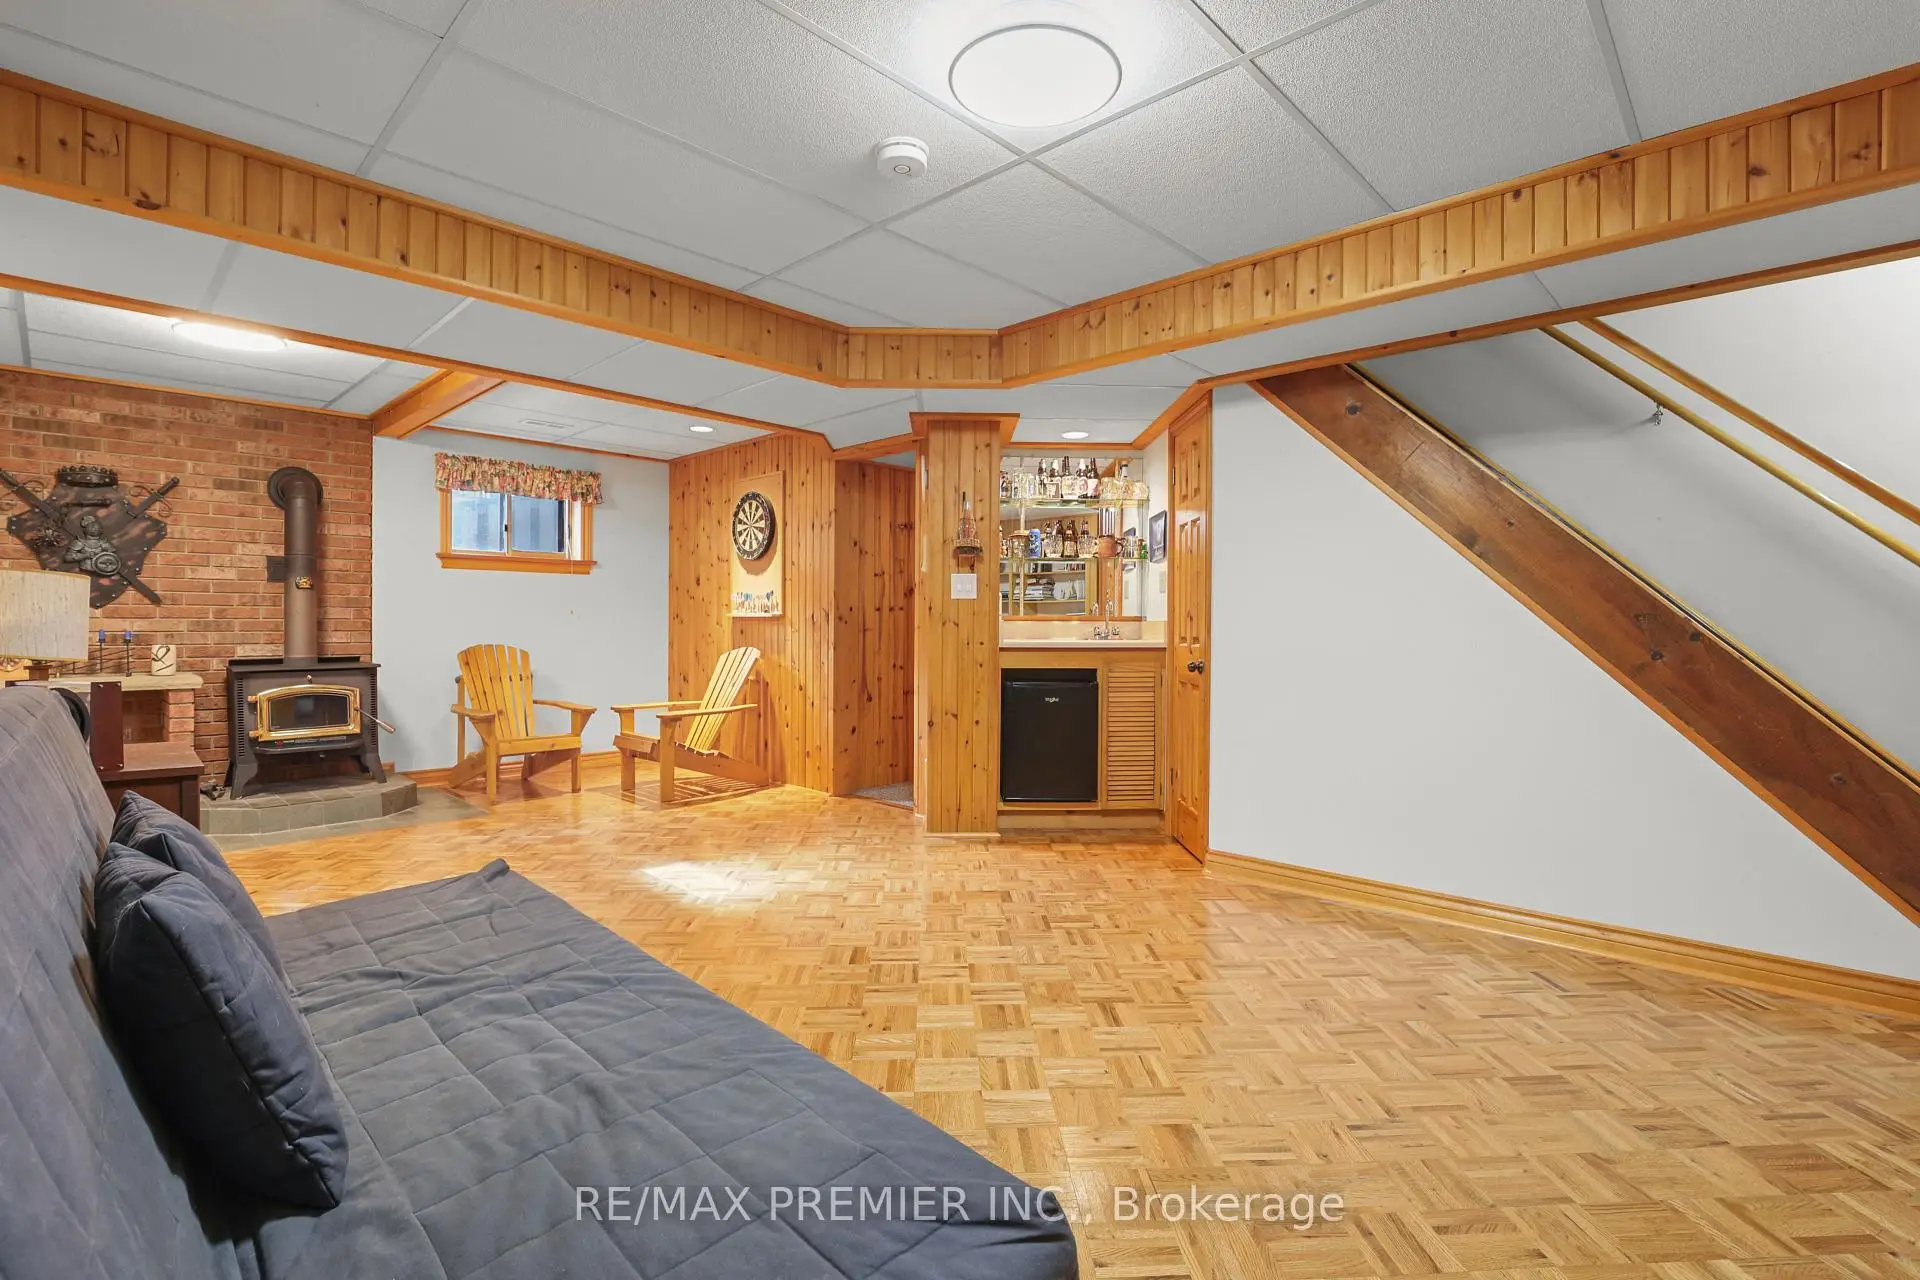
| Recreatio | 7.00x6.08 | Open Concept, L-Shaped Rm, Wood Stove |
| Bathroom | Pieces | Level | |
|---|---|---|---|
| 1xBath | 2 pcs | Main |
|
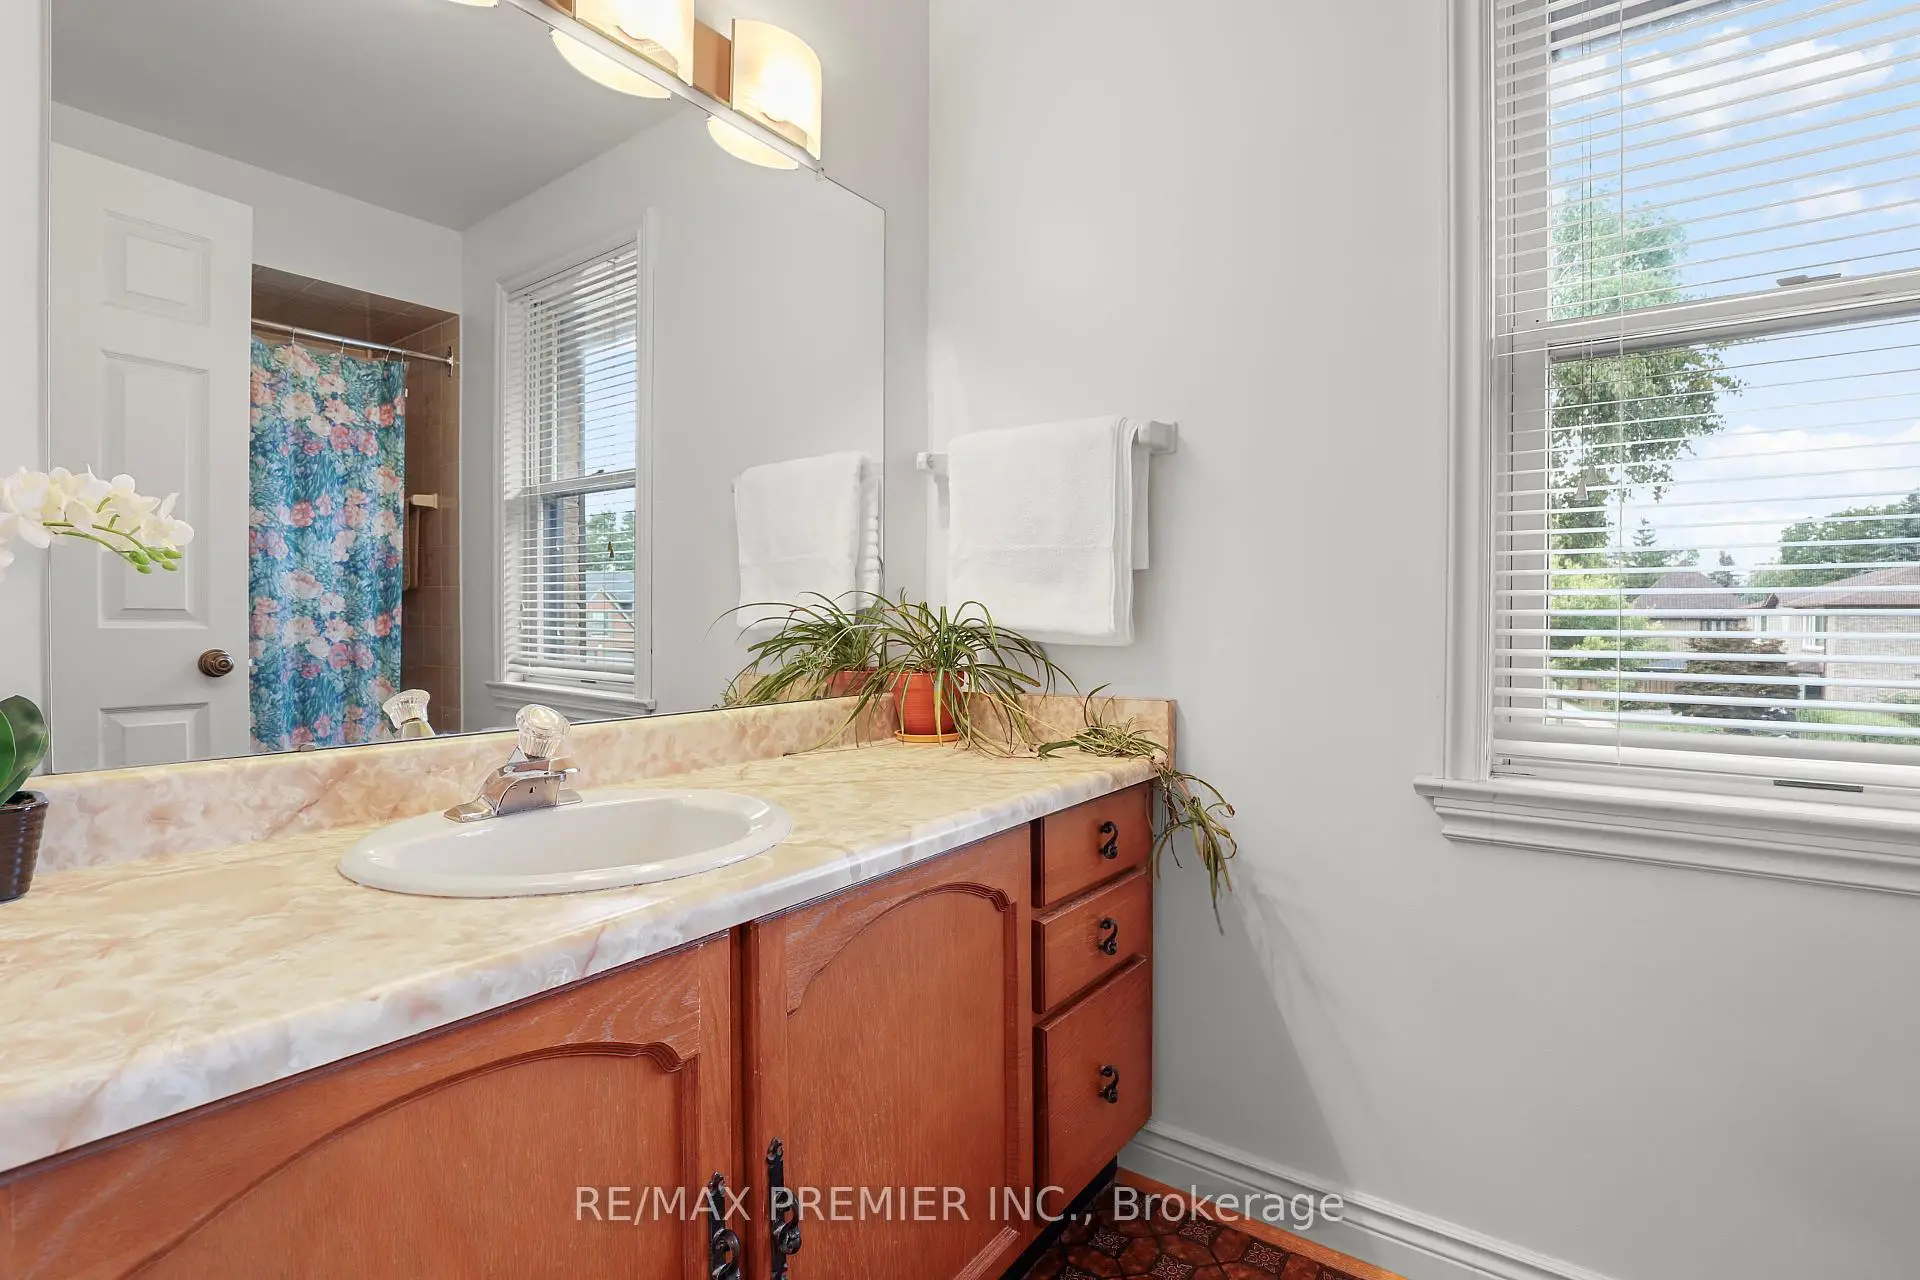
| 1xBath | 4 pcs | Second |
|
| 1xBath | 4 pcs | Second |
|
| 1xBath | 2 pcs | Basement |
Property Summary
Located close to the intersection of YONGE ST & STEELES AVE TO WILL, 19 Temagami Crt is a 4 bedrooms 4 washrooms Detached. The unit has a Double Attached Parking Spaces. The property has many nice features including Workbench, Water Heater, Sauna, In-Law Capability, Central Vacuum and Carpet Free. Living Room Rm, Dinning Room Rm, Kitchen and Solarium are on the Main floor; Family Room Rm and Laundry are on the Ground floor.Local Area Profile
This property is located in an area with a high level of homeownership with housing made up primarily of detached homes. Approximately 53% of residents hold a bachelor's degree or higher, while about 11% have a college credential. Residents use a combination of driving and public transit for commuting.
School Information
Elementary Schools
-
Home schoolDistance to school: 0.2 km (~3 min walk)
-
Home schoolDistance to school: 1.3 km (~24 min walk)
-
-
-
ST TIMOTHY (Grade: 5 - 8)
Catholic French Immersion school
Distance to school: 5.5 km (~16 min drive) Secondary Schools
-
Rank: 345/746 (Score: 6.2) 5 year average: 562/746 (Score: 4.4)Distance to school: 1.1 km (~20 min walk)
-
St. Josephs Morrow Park (Grade: 9-12)
Catholic School
Distance to school: 1.5 km (~27 min walk) -
Brebeuf (Grade: 9-12)
Catholic AP program school
Rank: 323/746 (Score: 6.3) 5 year average: 372/746 (Score: 5.9)Distance to school: 0.9 km (~16 min walk)