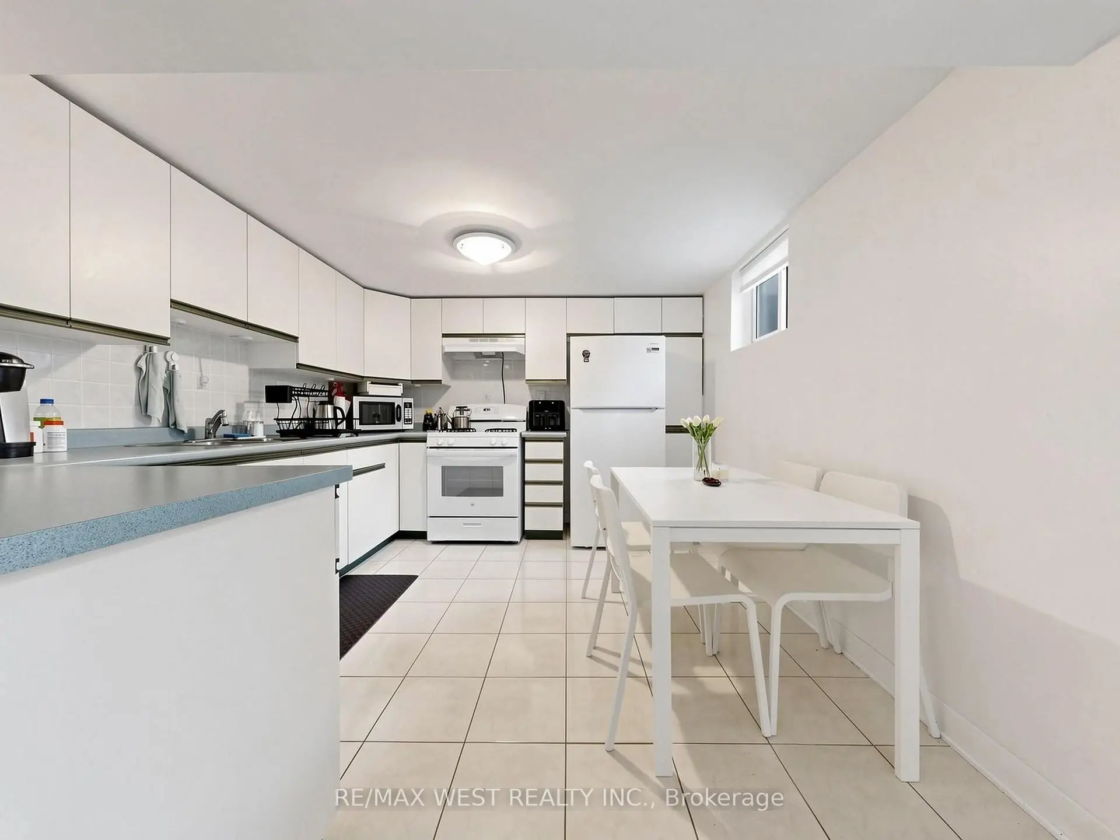
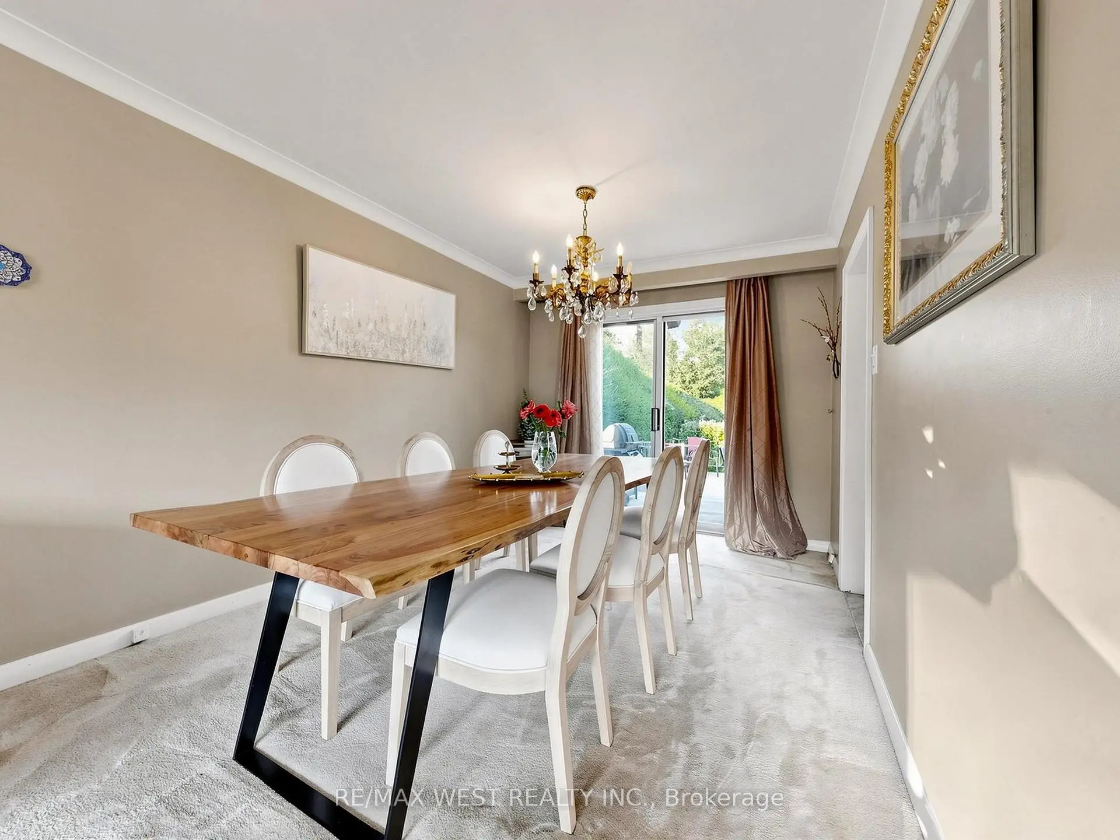
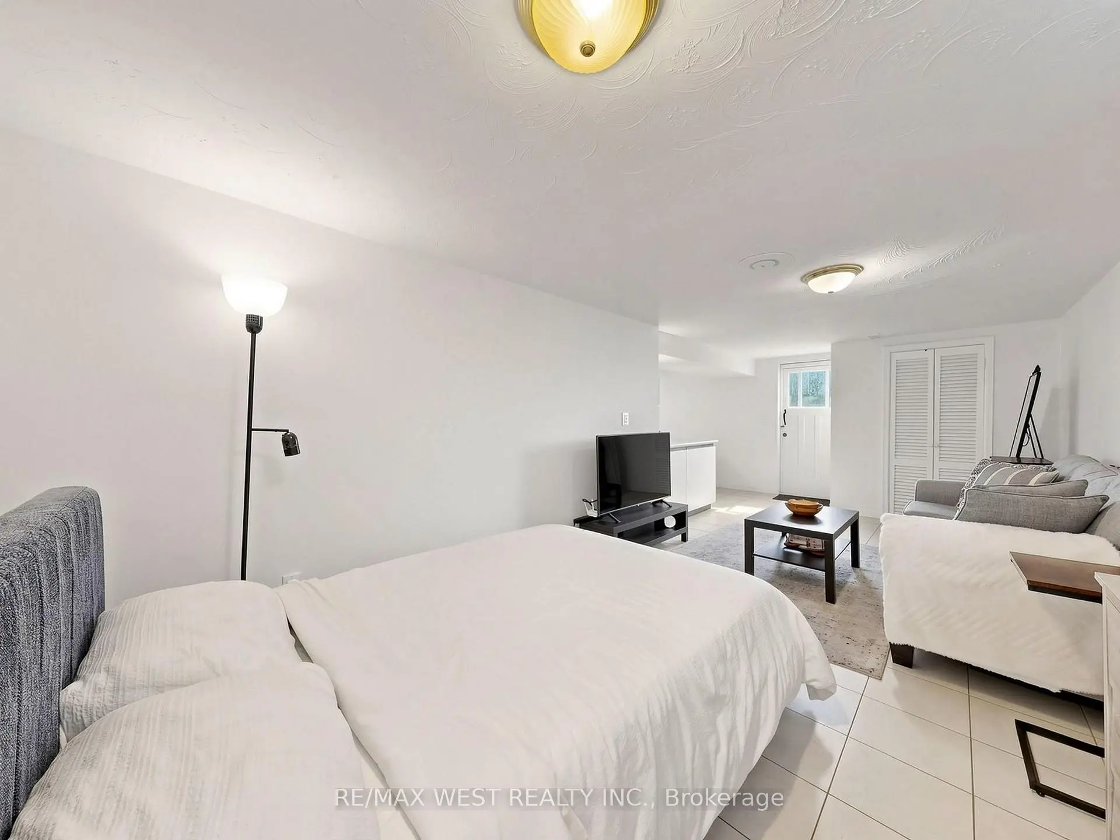
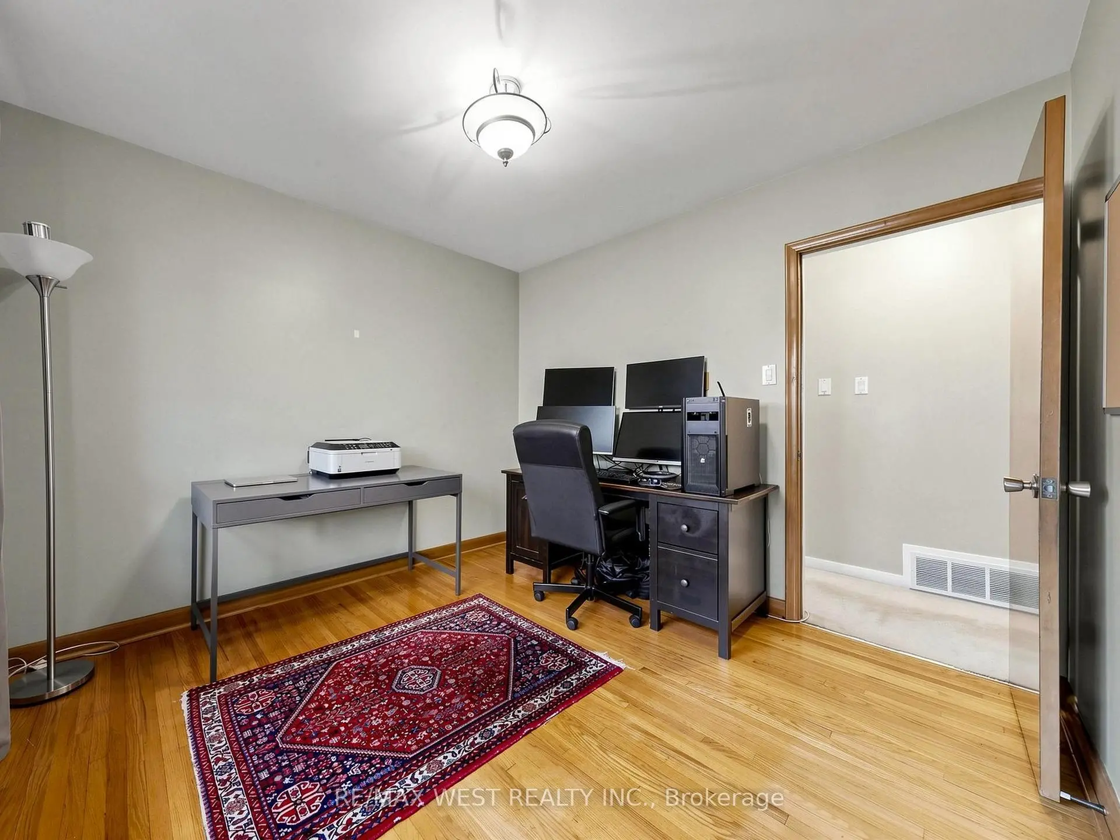

Description
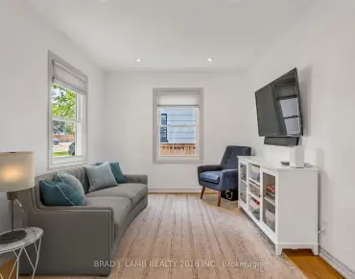
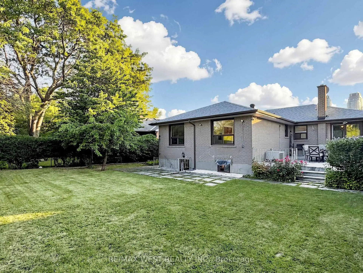
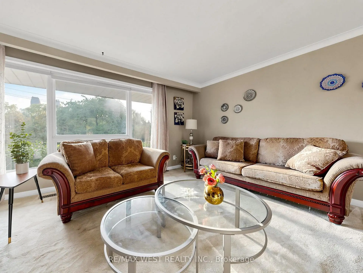
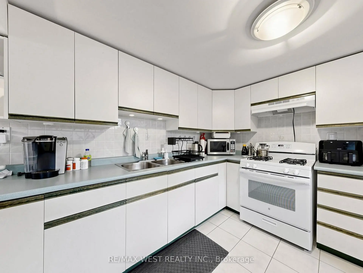
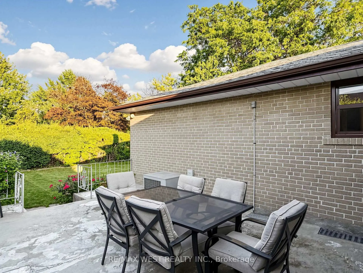
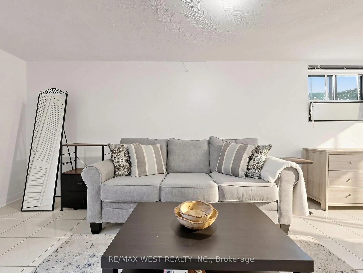
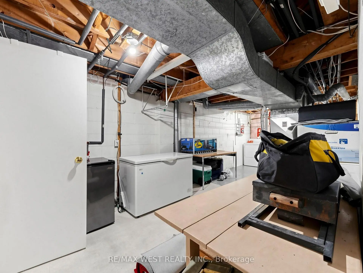
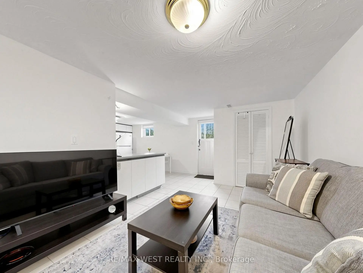
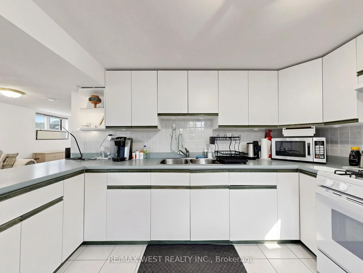
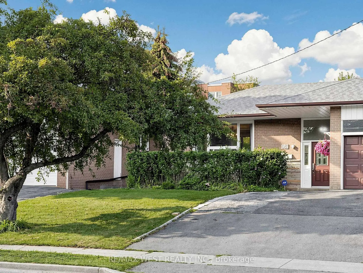
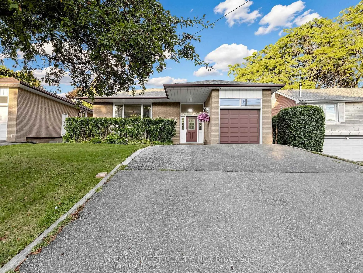
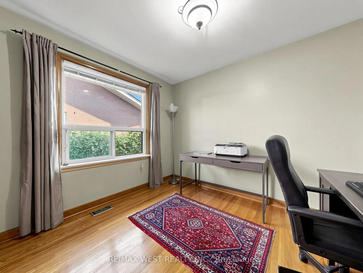
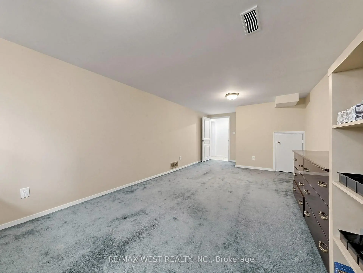
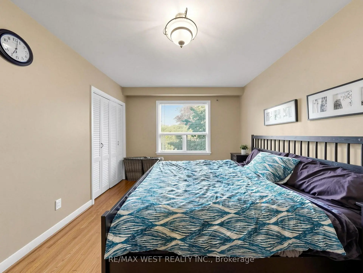
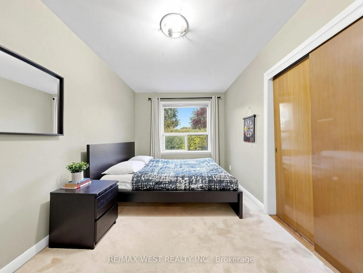
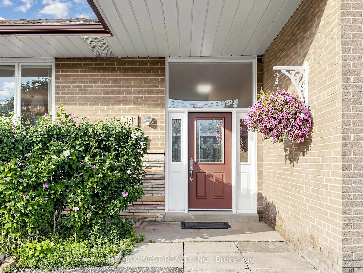
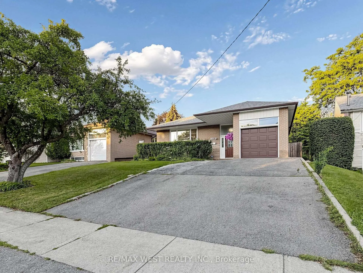
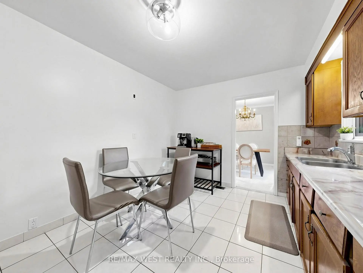
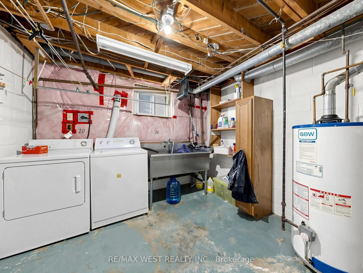
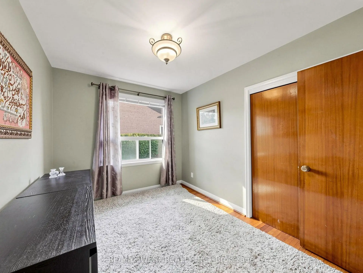
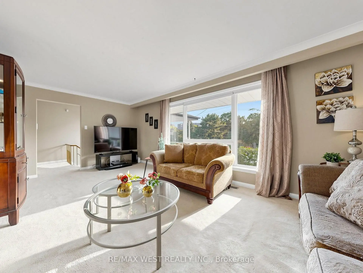
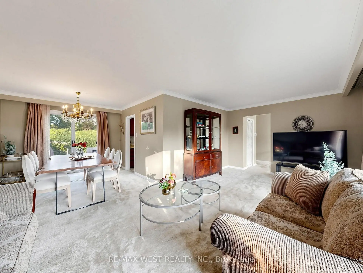
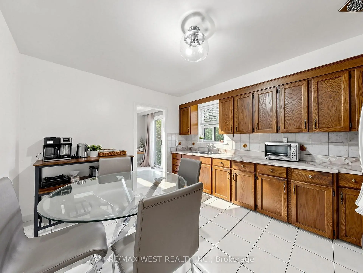
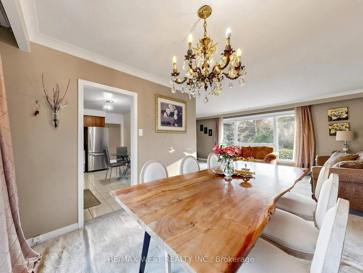
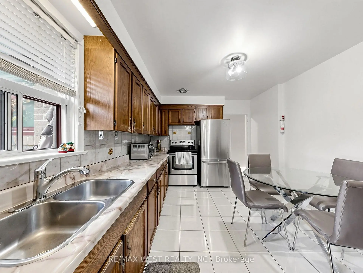
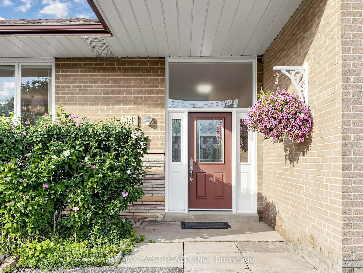
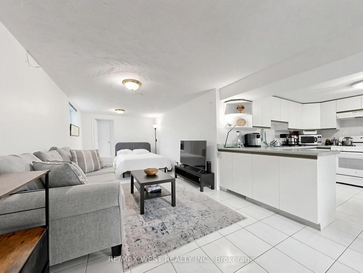
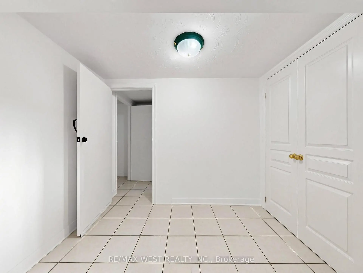
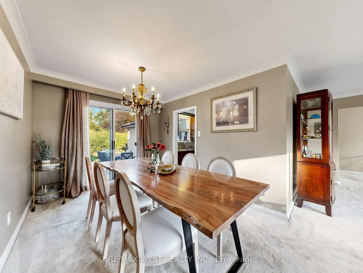
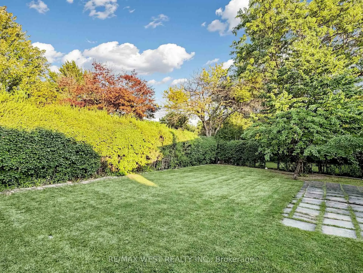
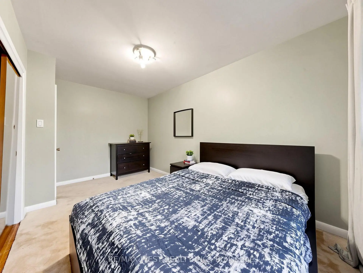
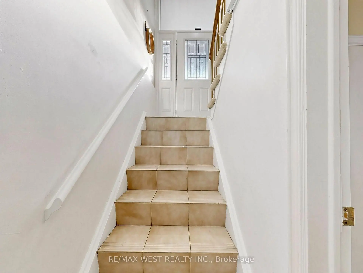
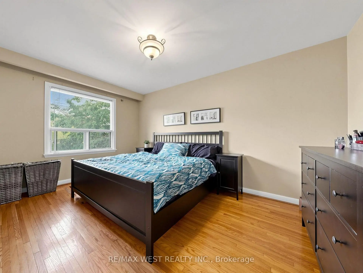
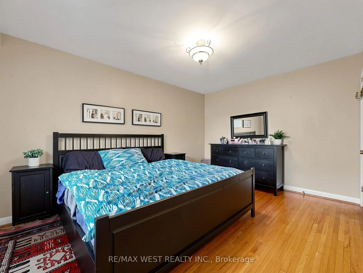
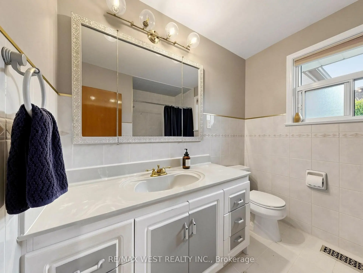
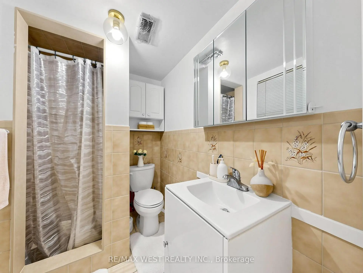
Welcome to this solid, well-maintained brick bungalow offering exceptional space, versatility, and opportunity. Featuring 4 generously sized bedrooms and a bright open-concept living and dining area. This home is set on an impressive 48-ft frontage that widens to approx. 65 feet at the rear with a depth of 120 feet, it provides a spacious backyard and a private patio, ideal for morning coffee, outdoor entertaining and family BBQ. The finished basement adds valuable living space, featuring a spacious recreation room and a self-contained bachelor apartment with a separate entrance - ideal for extended family, an in-law suite or an excellent opportunity to generate additional rental income. Hardwood floor lies beneath the existing broadloom. Location is a major advantage, a TTC Bus stop right at the door and steps to Finch Subway Station, Parks, Shopping and Schools. A versatile property with exceptional potential - an opportunity not to be missed.
Features
- Facing: East

- Bedrooms: 4

- Bathrooms: 2

- Garages: 1

- Kitchens: 1

Details
- Lot size: 48.00 x 120.00 Feet

- Space: 1100-1500

- Tax: $ 7573.36

- C13719102

- Listing contracted with: RE/MAX WEST REALTY INC.
| Room | Size(M) | Description | |
|---|---|---|---|
| Living Rm | 6.13x3.58 | Broadloom |
|
| Dining Rm | 3.38x2.97 | Broadloom, Sliding Doors, W/O To Patio |
|
| Kitchen | 4.25x3.20 | Ceramic Floor |
|
| Primary B | 4.45x3.20 | Hardwood Floor, Closet |
|
| 2nd Br | 3.00x3.13 | Broadloom, Closet |
|
| 3rd Br | 3.20x2.61 | Broadloom, Closet |
|
| 4th Br | 4.50x2.65 | Broadloom |
|
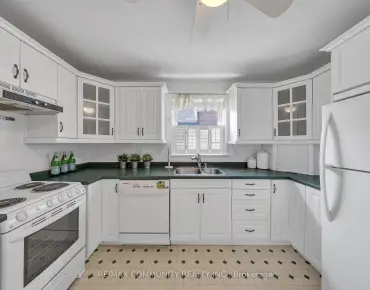
| Kitchen | 6.55x2.92 | Eat-in Kitchen, Ceramic Floor, W/O To Yard |
|
| Living Rm | 4.27x2.44 | Open Concept |
|
| Recreatio | 7.13x3.43 | Cedar Closet(s) |
|
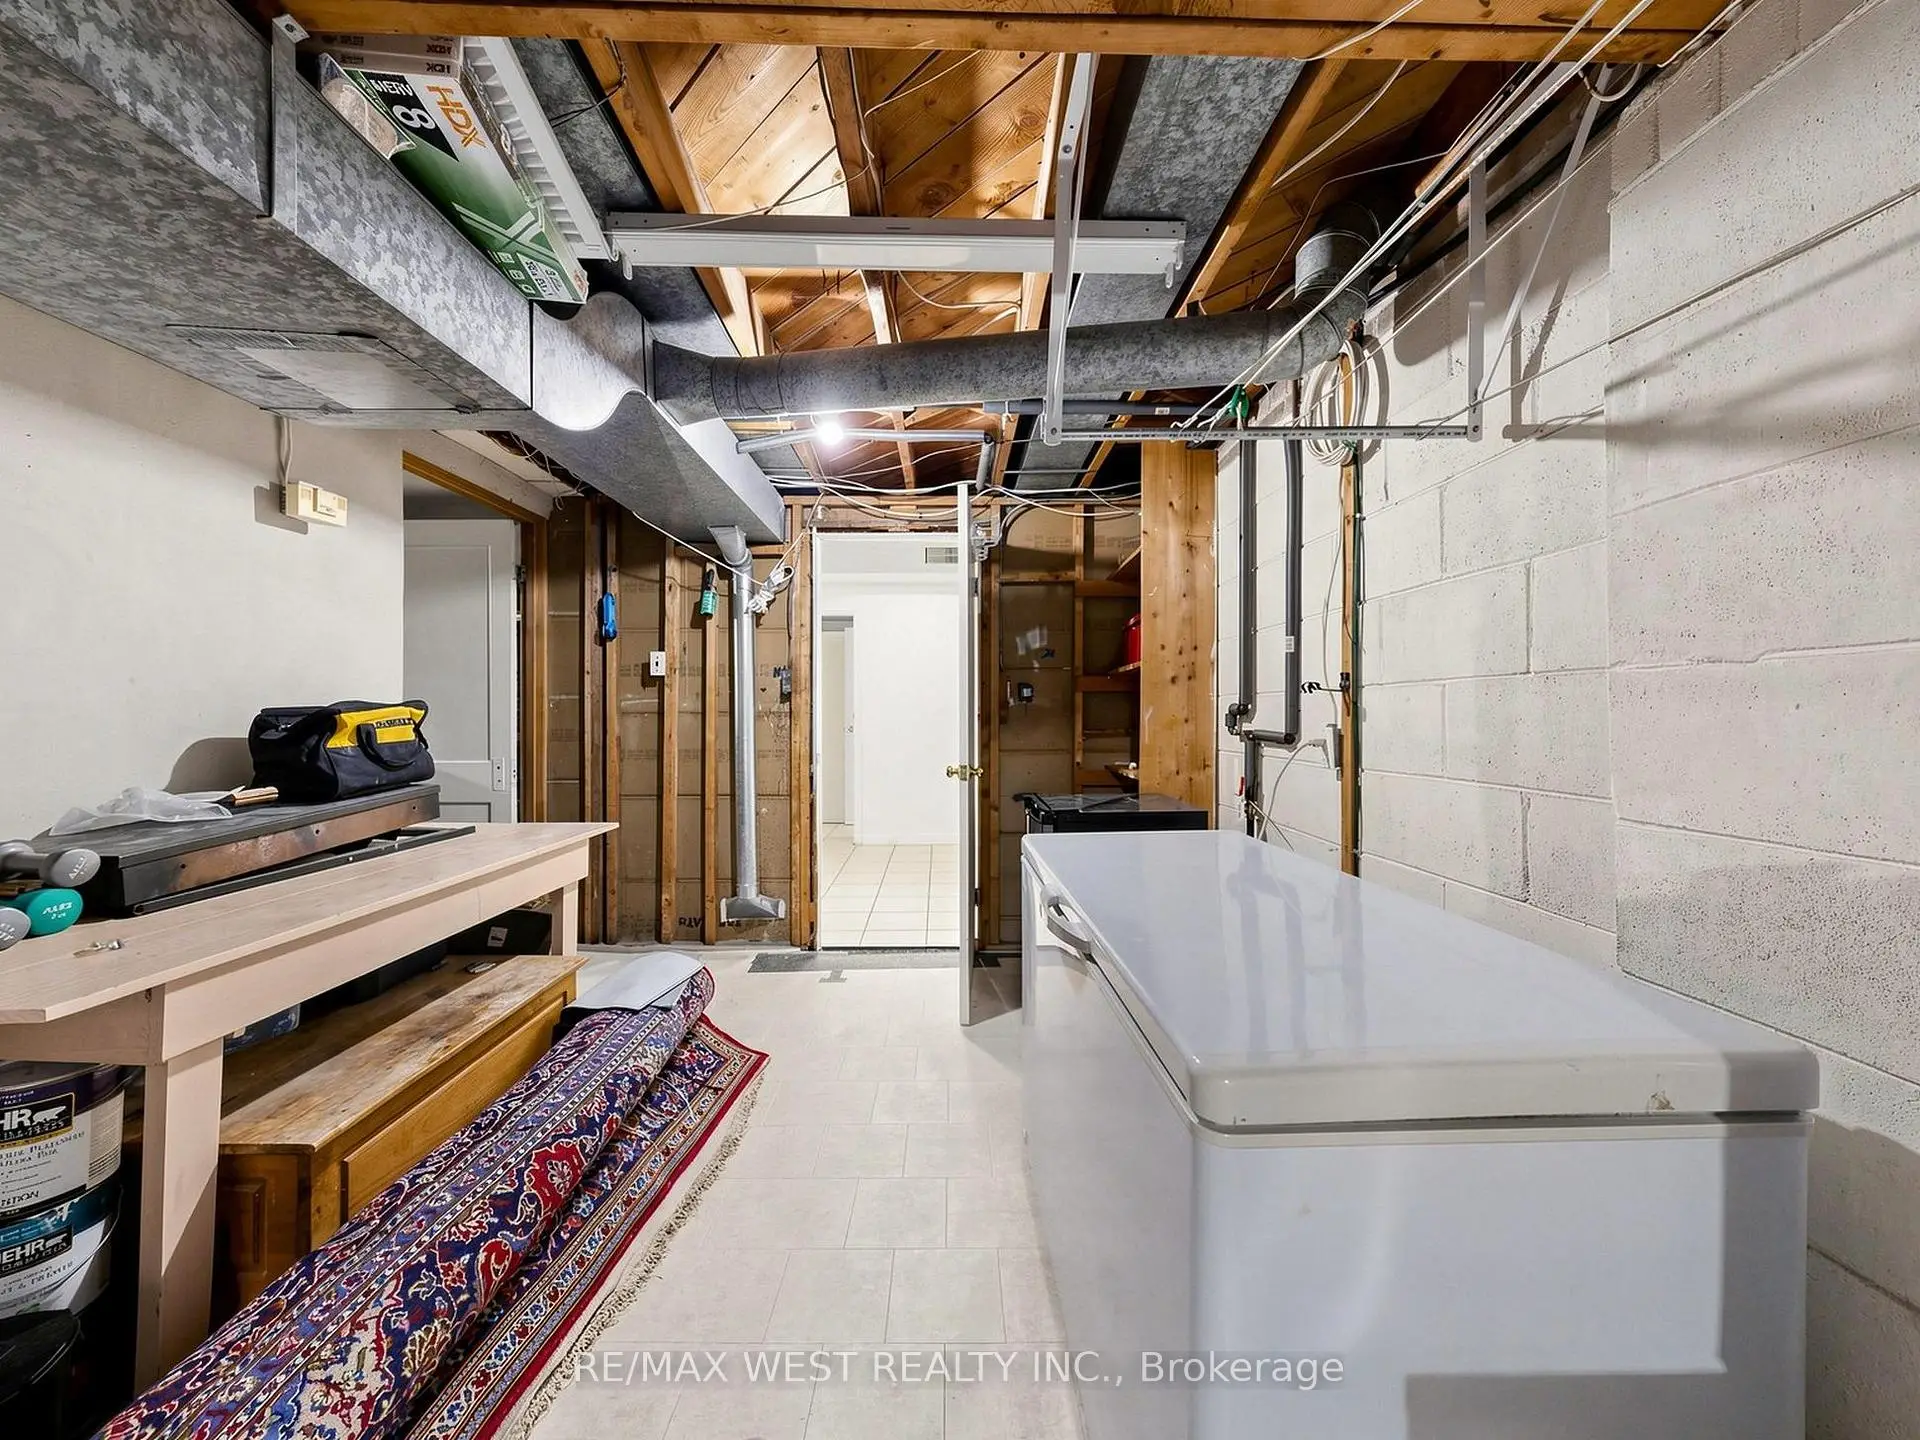
| Utility R | 4.04x3.36 | ||
| Furnace R | 7.26x3.15 |
| Bathroom | Pieces | Level | |
|---|---|---|---|
| 1xBath | 3 pcs | ||
| 1xBath | 4 pcs |
Property Summary
Located close to the intersection of Willowdale and South of Cummer, 941 Willowdale Ave is a 4 bedrooms 2 washrooms Detached. The unit has a Single Built-In Parking Space. The property has many nice features including Water Heater, Upgraded Insulation, Primary Bedroom - Main, In-Law Suite and Auto Garage Door Remot. Living Room Rm, Dinning Room Rm, Kitchen, Primary B, second bedroom, third bedroom and fourth bedroom are on the Ground floor.Local Area Profile
This property is located in an area with a significant rental housing presence with a strong concentration of apartment and condominium housing. Approximately 43% of residents hold a bachelor's degree or higher, while about 23% have a college credential. Public transit is commonly used by local commuters, alongside driving.
School Information
Elementary Schools
-
Home schoolDistance to school: 1.2 km (~21 min walk)
-
Home schoolDistance to school: 0.6 km (~11 min walk)
-
-
-
ST TIMOTHY (Grade: 5 - 8)
Catholic French Immersion school
Distance to school: 4.9 km (~15 min drive) Secondary Schools
-
Rank: 345/746 (Score: 6.2) 5 year average: 562/746 (Score: 4.4)Distance to school: 1.5 km (~27 min walk)
-
St. Josephs Morrow Park (Grade: 9-12)
Catholic School
Distance to school: 1.4 km (~24 min walk) -
Brebeuf (Grade: 9-12)
Catholic AP program school
Rank: 323/746 (Score: 6.3) 5 year average: 372/746 (Score: 5.9)Distance to school: 1.6 km (~28 min walk)