University, Toronto, M5S 2M5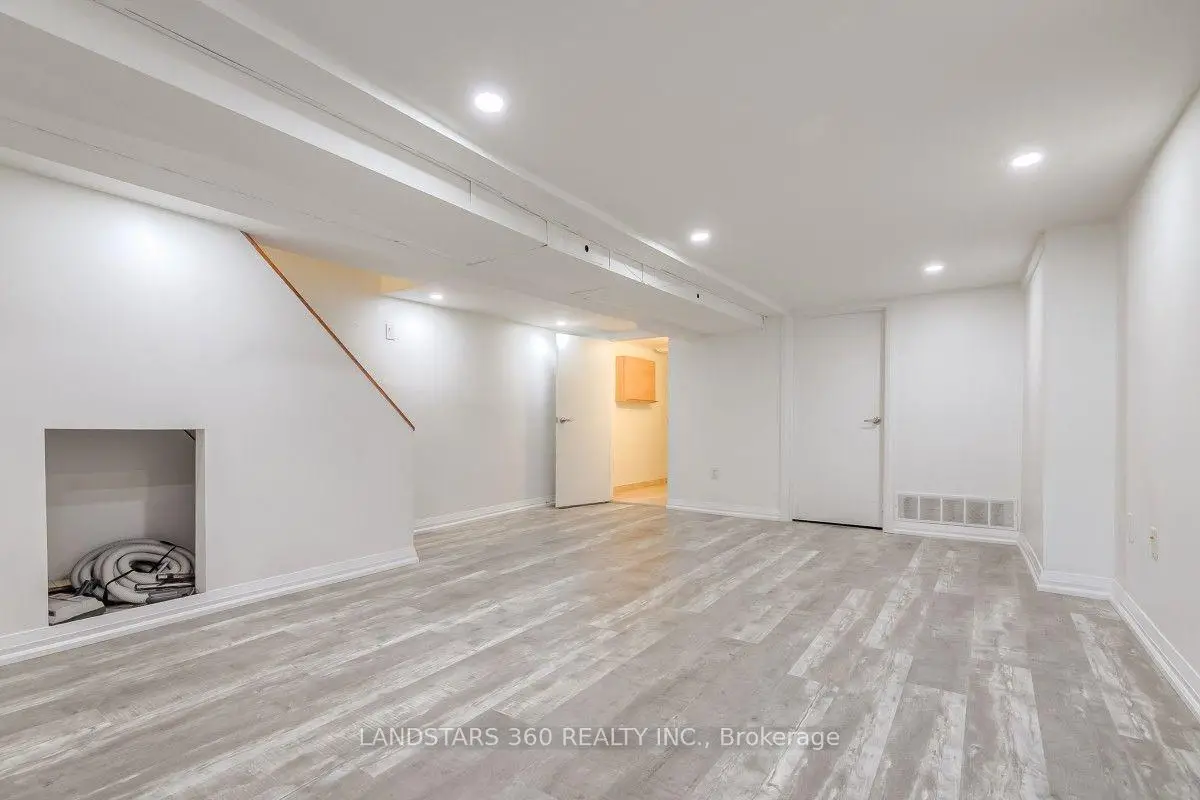

Description
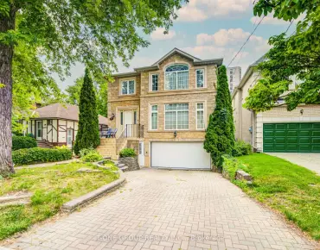
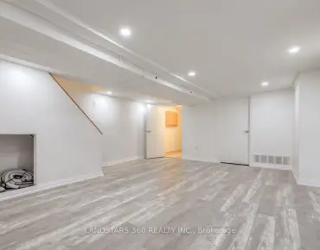
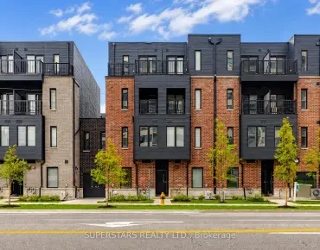
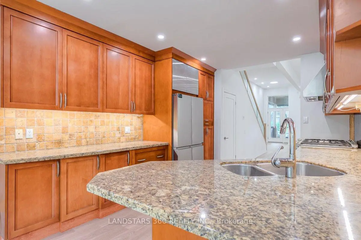
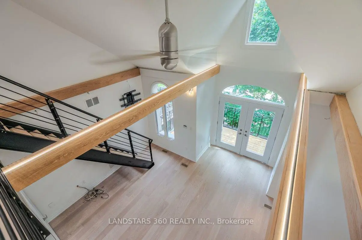
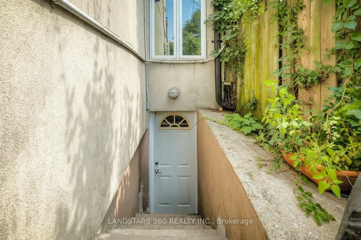
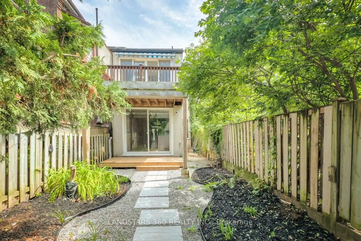
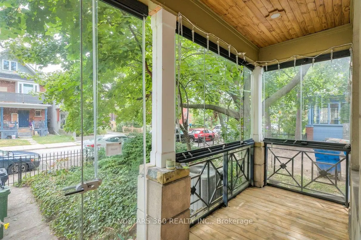
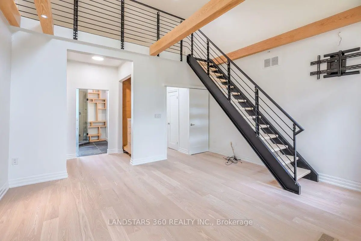
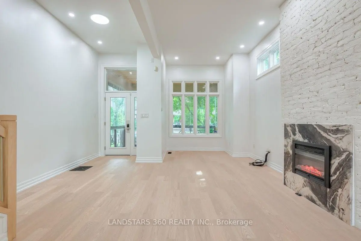
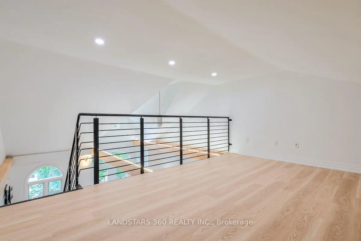
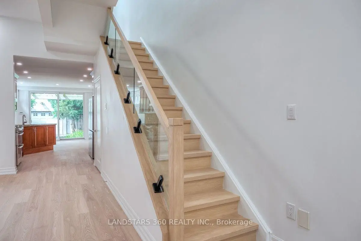
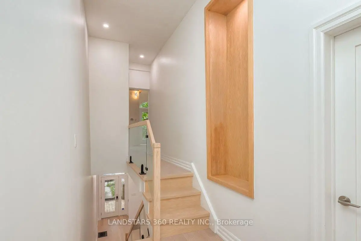
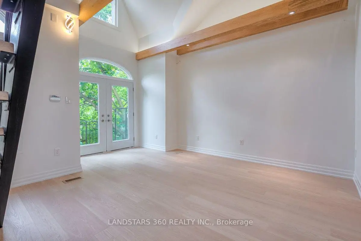
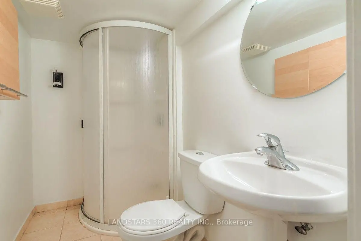
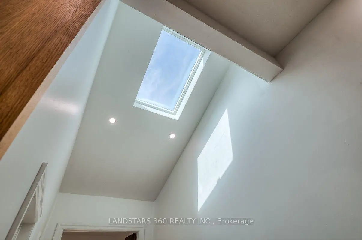
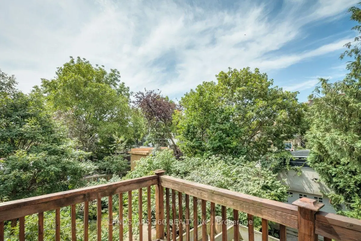
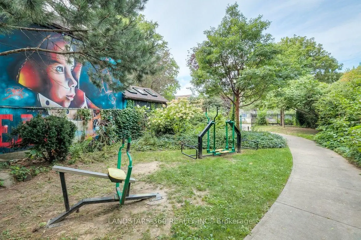
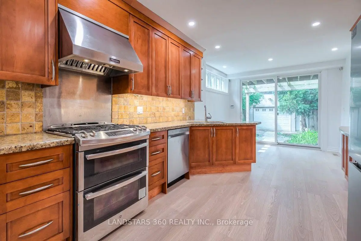
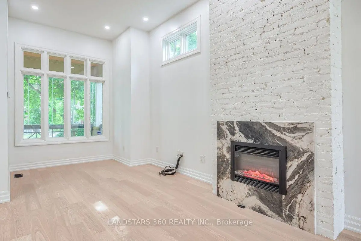
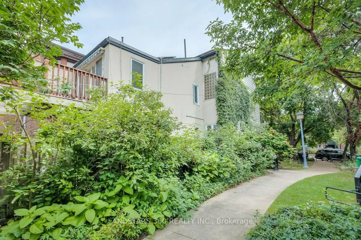
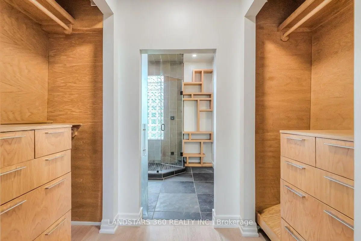
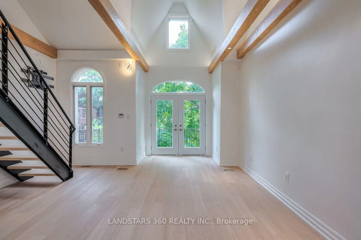
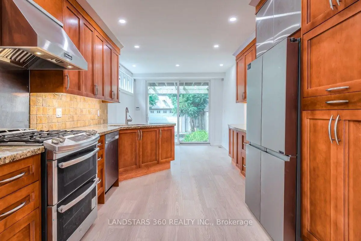
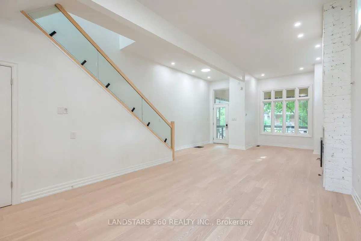
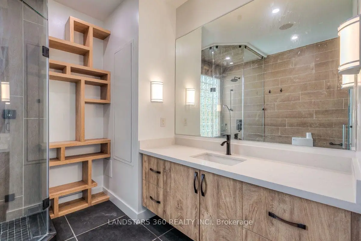
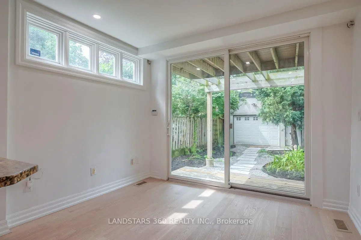
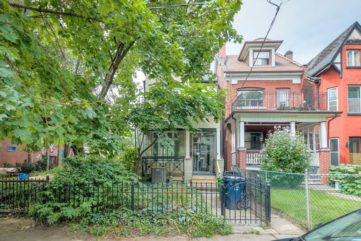
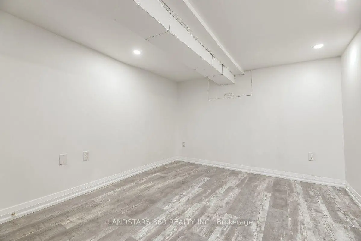
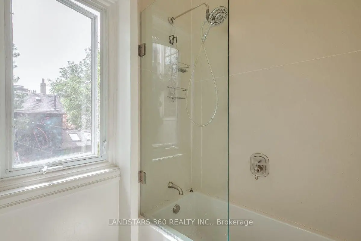
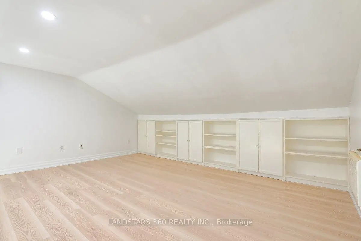
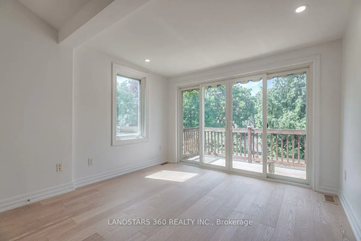
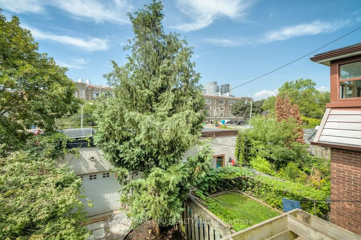
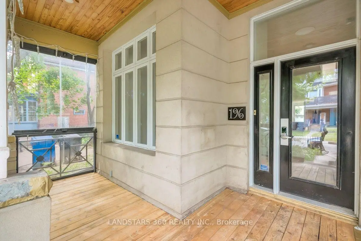
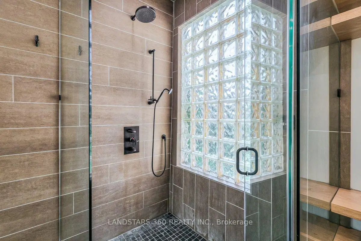
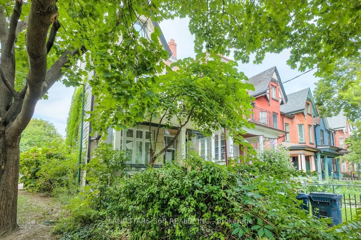
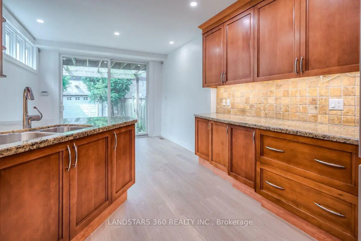
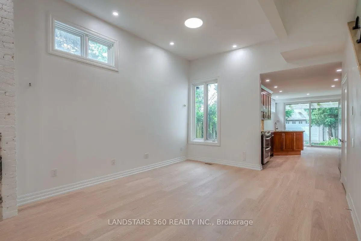
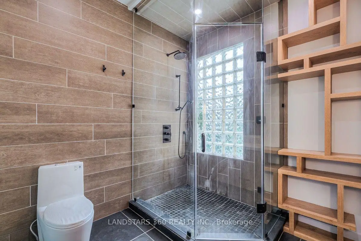
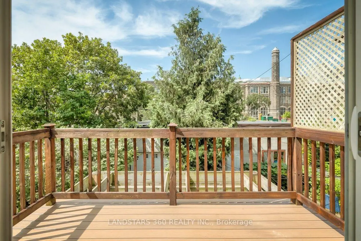
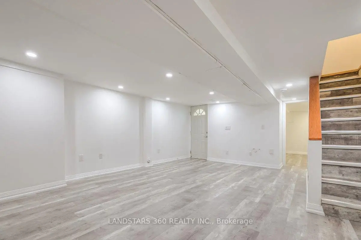
This newly renovated, detached Victorian seamlessly merges historic architectural character with modern luxury in an unbeatable, highly walkable location just steps from Harbord Street. Main Level & Living Spaces. Open-Concept Layout: Soaring ceiling heights and pristine hardwood floors create a light-filled space for modern living and entertaining. Architectural Detail: Features a striking, modern glass panel staircase running from the ground floor up to the second level. Gourmet Cameo Kitchen with eat-in area walk-out to a private garden oasis. Upper Levels & Master Retreat Master Suite: Showcases 16-foot ceilings, a luxurious 5-piece ensuite bath, and a floating staircase leading to a private loft (ideal for a home office, den, or nursery).Convenience: Dedicated upstairs laundry for added functionality. Lower Level & Exterior Finished Lower Level: Complete with a separate entrance, bedroom, 3-piece bath, and rough-in for a second kitchen-offering excellent in-law suite. Parking & Yard: Rare detached garage and a beautifully landscaped private rear garden. Prime Location & Connectivity Dining & Shopping: Steps to the trendy boutiques, cafes, and renowned restaurants along Harbord Street, College Street, and nearby Bloor West. Transit & Access: Minutes from Spadina and Bathurst streetcar lines, as well as Spadina Subway Station, providing effortless transit across the city. Next to a park. Solar Panel provide extra income (around $3,300.00 in 2025). Some images are enhanced and staged for visualization purposes only; furniture and decor have been digitally added.
Features
- Facing: West

- Bedrooms: 2

- Bathrooms: 3

- Garages: 1

- Kitchens: 1

Details
- Lot size: 18.00 x 120.00 Feet

- Space: 1500-2000

- Tax: $ 12622.26

- C13702882

- Listing contracted with: LANDSTARS 360 REALTY INC.
| Room | Size(M) | Description | |
|---|---|---|---|
| Living Rm | 4.89x5.15 | Laminate, Open Concept |
|
| Dining Rm | 4.56x3.95 | Laminate, Open Concept |
|
| Kitchen | 6.69x3.35 | Stainless Steel Appl, Breakfast Area, W/O To Yard |
|
| Primary B | 6.75x4.88 | Vaulted Ceiling(s), Ensuite Bath |
|
| Loft | 4.85x3.38 | Floating Stairs |
|
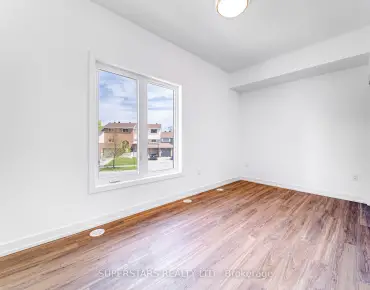
| 2nd Br | 3.41x3.35 | Picture Window, French Doors |
|
| Recreatio | 5.59x4.32 | 3 Pc Bath |
|
| Br | 3.38x2.95 | Double Closet |
| Bathroom | Pieces | Level | |
|---|---|---|---|

| 1xBath | 5 pcs | Second |
|
| 1xBath | 3 pcs | Second |
|
| 1xBath | 3 pcs | Lower |
Property Summary
Located close to the intersection of North Of Harbord, 196 Brunswick Ave is a 2+2 bedrooms 3 washrooms Detached. The unit has a Single Detached Parking Space. The property has many nice features including Other. Living Room Rm, Dinning Room Rm and Kitchen are on the Main floor; Recreation Roomreatio and Br are on the Lower floor.Local Area Profile
This property is located in an area with a significant rental housing presence with a strong concentration of apartment and condominium housing. Approximately 68% of residents hold a bachelor's degree or higher, while about 10% have a college credential. Public transit is commonly used by local commuters, alongside driving.