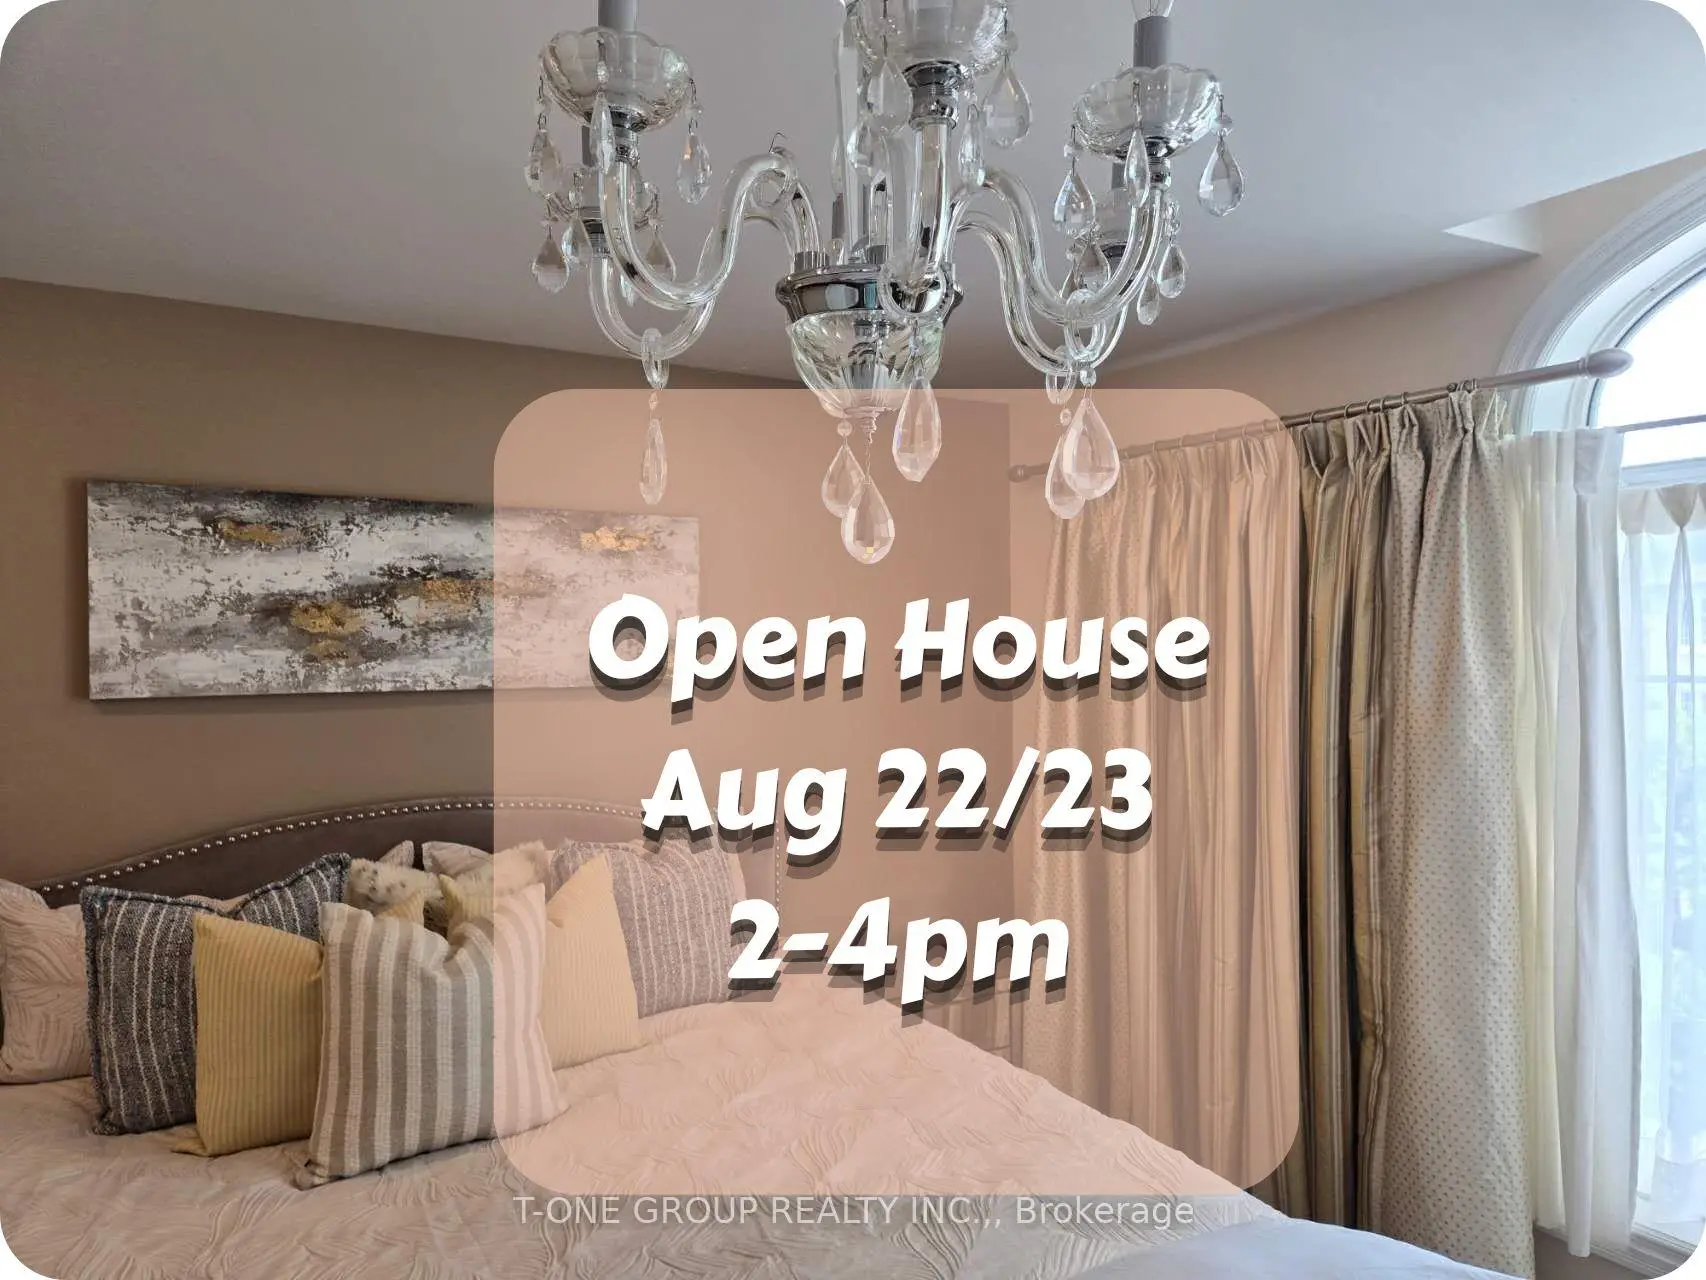

Description
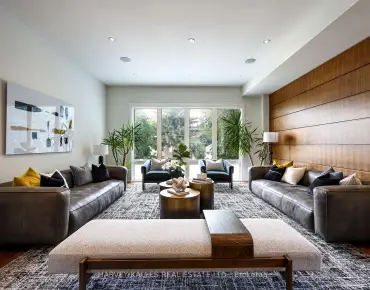
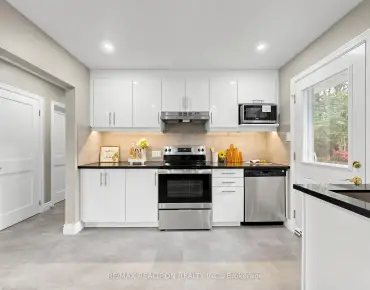
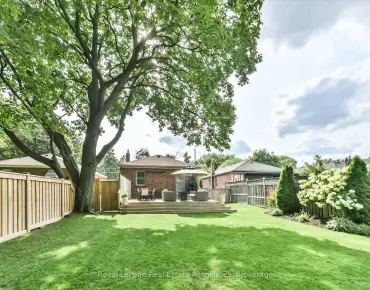
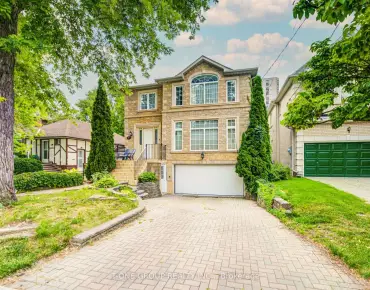
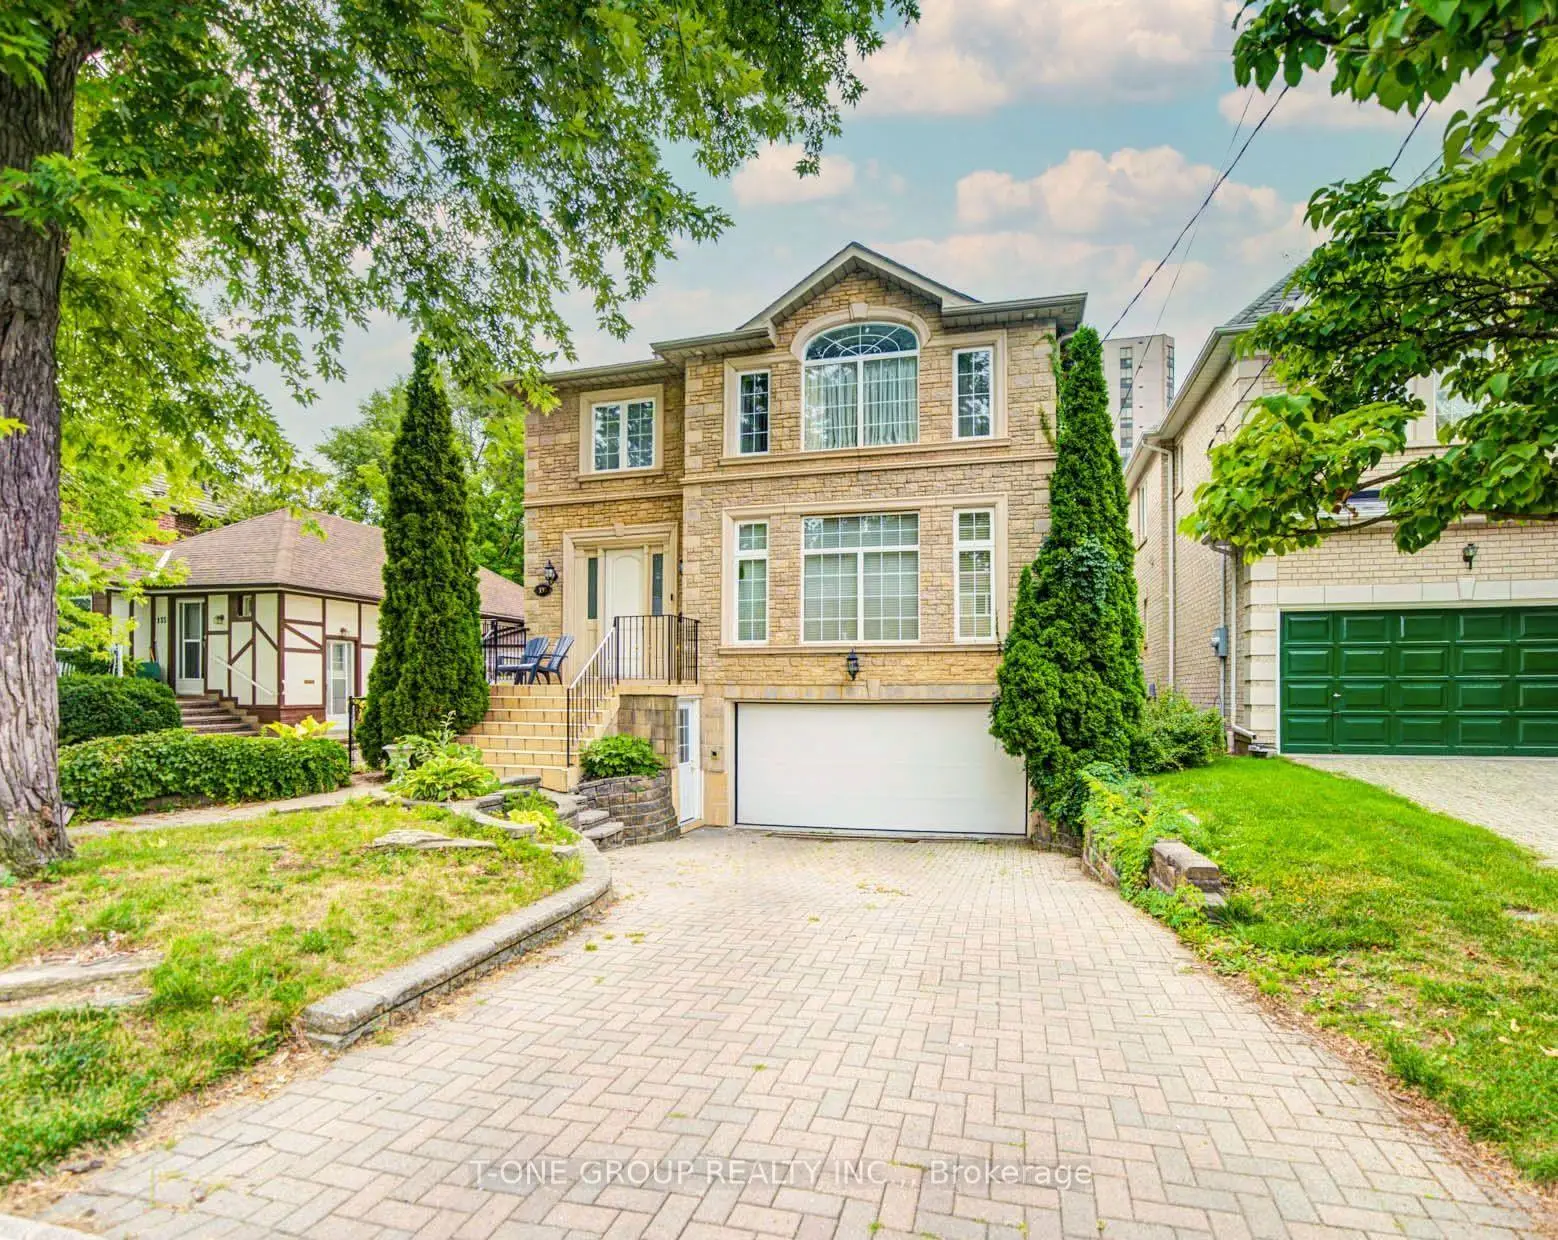
Unbeatable Yonge & Sheppard Location! Beautifully Maintained 4-Bedroom, 4-Bathroom Home Offering The Ideal Balance Of Space And Comfort-Spacious Enough For A Family Yet Cozy And Easy To Enjoy. An Inviting Open Foyer With A Grand Stairway Window Creates A Bright And Elegant Impression. Formal Living And Dining Rooms Complement The Updated Kitchen, Featuring Refreshed Cabinetry, Newer Appliances, Gas Cooktop And Large Centre Island, A Cozy Family Room With Fireplace And Backyard Views. The Primary Bedroom Features A Walk-In Closet And 6-Piece Ensuite, Plus Three Additional Bedrooms. Fully Finished Basement With Recreation Room, Sauna And Walk-Out To Backyard, With Direct Access From Both Backyard And Garage. Excellent Potential For A Separate Living Arrangement Or Rental Opportunity, Subject To Applicable Requirements. Private Backyard With Spacious Deck And Retractable Awning, Providing Comfortable Shade For Outdoor Dining And Relaxation. Approx. 8-Minute Walk To Yonge-Sheppard Centre/With Underground Access To Sheppard-Yonge TTC Subway Station. Close To Restaurants, Shopping, Parks, Schools And Hwy 401. Top Schools Districts Of Hollywood Public School, Bayview Middle School And Earl Haig Secondary School. A Rare Entry-Level Opportunity To Own Your Dream Home In One Of North York's Top Neighbourhoods.
Features
- Facing: South

- Bedrooms: 4

- Bathrooms: 4

- Garages: 2

- Kitchens: 1

Details
- Lot size: 40.00 x 108.82 Feet

- Space: 2500-3000

- Tax: $ 13558.48

- C13698636

- Listing contracted with: T-ONE GROUP REALTY INC.,
| Room | Size(M) | Description | |
|---|---|---|---|
| Foyer | 4.22x2.77 | Ceramic Floor, Large Closet, 2 Pc Bath |
|
| Living Rm | 5.56x4.09 | Hardwood Floor, Large Window, Pot Lights |
|
| Dining Rm | 4.88x3.63 | Hardwood Floor, Indirect Lights, Crown Moulding |
|
| Kitchen | 5.33x4.78 | Eat-in Kitchen, Centre Island, Pot Lights |
|
| Family Rm | 4.72x3.76 | 2 Way Fireplace, Large Window, Hardwood Floor |
|
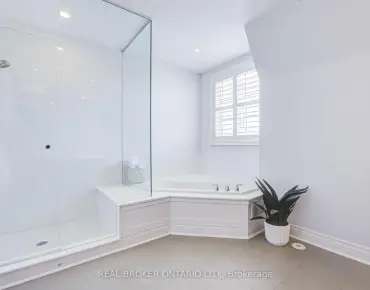
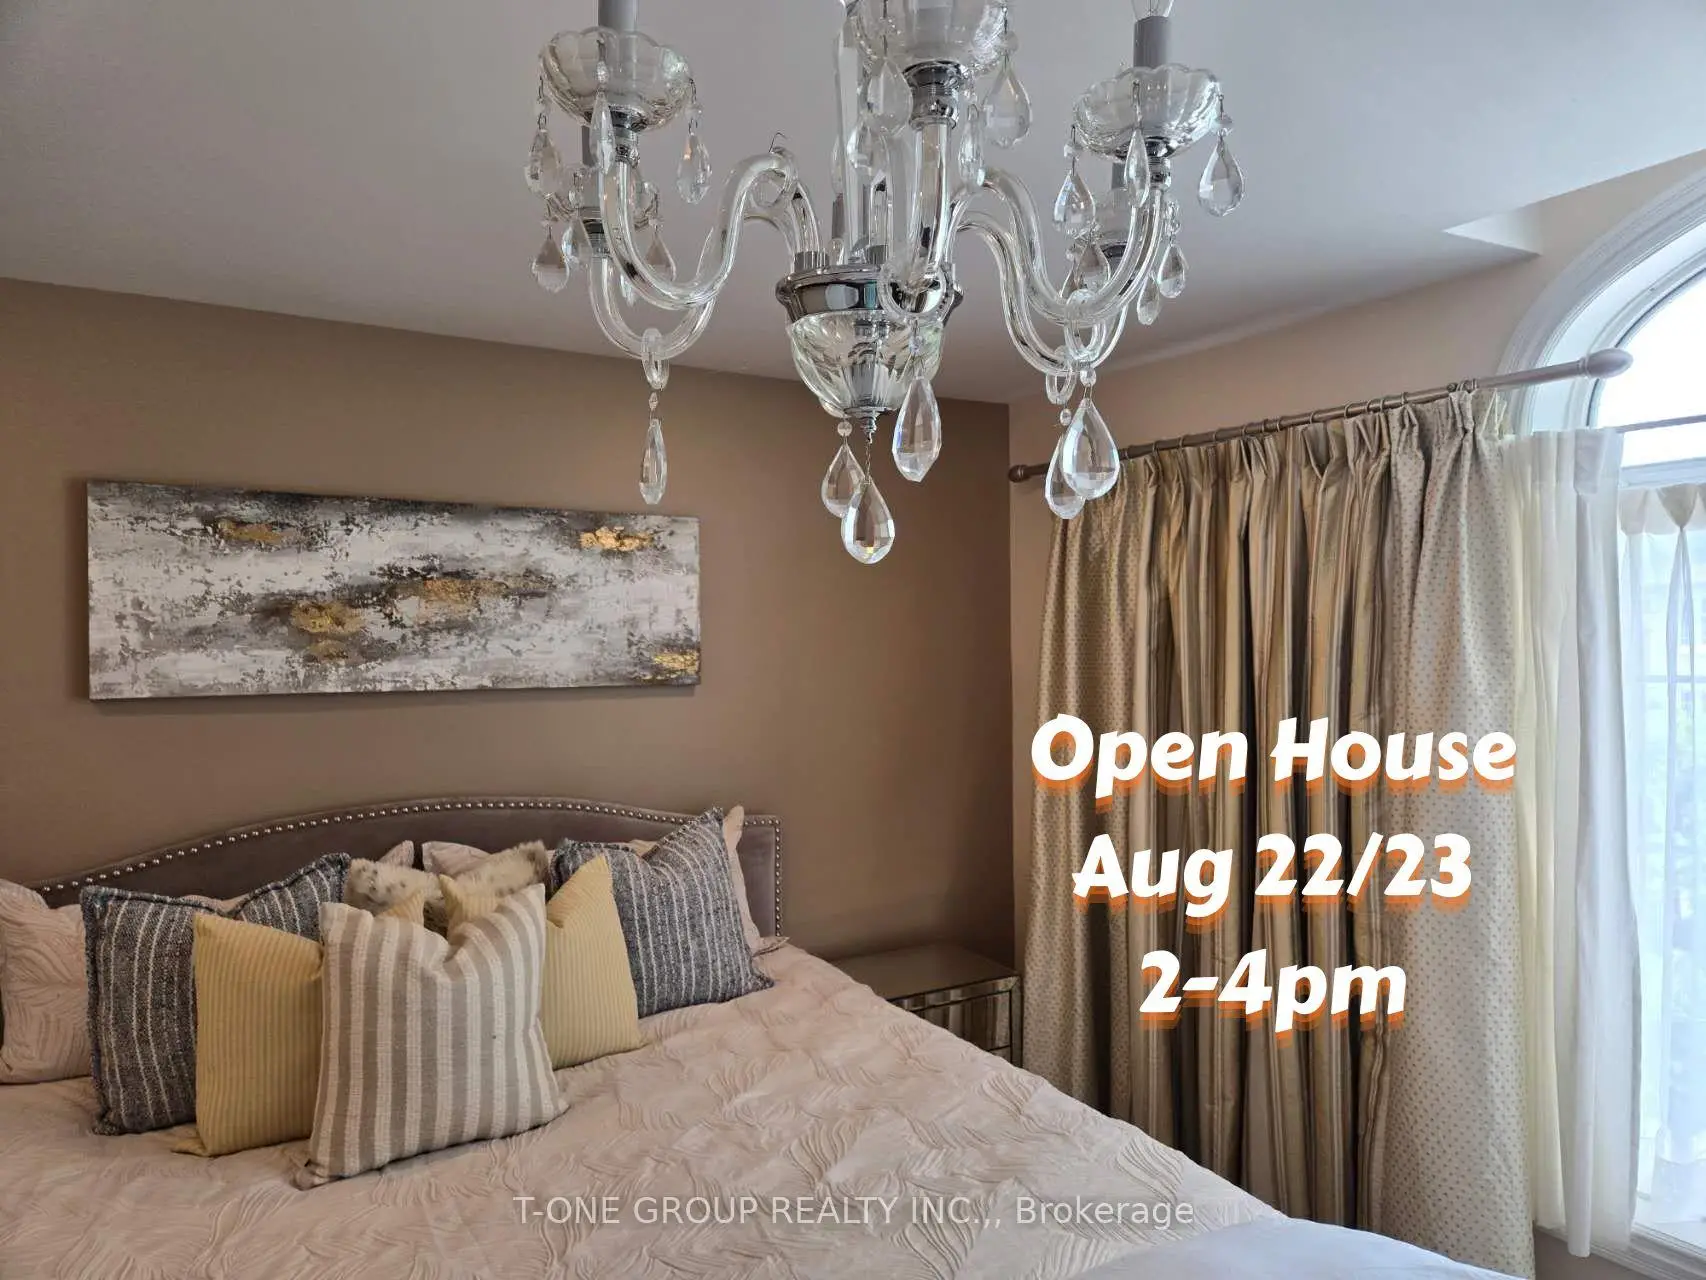
| Primary B | 6.10x4.27 | 6 Pc Ensuite, Walk-In Closet(s), Picture Window |
|
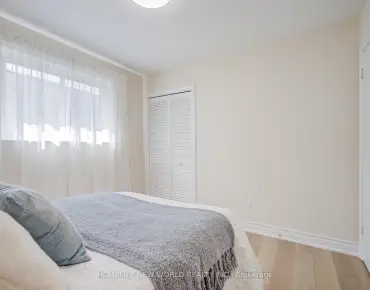
| 2nd Br | 4.17x3.66 | Hardwood Floor, Large Closet, Window |
|
| 3rd Br | 3.91x3.35 | Hardwood Floor, Large Closet, Window |
|
| 4th Br | 3.81x3.33 | Hardwood Floor, Large Closet, Window |
|
| Recreatio | 5.28x4.67 | W/O To Yard, Laminate, Open Concept |
|
| Game Rm | 4.60x4.32 | Above Grade Window, Pot Lights, Laminate |
|
| Laundry | 2.57x1.80 | Separate Rm, Laundry Sink, B/I Shelves |
| Bathroom | Pieces | Level | |
|---|---|---|---|
| 1xBath | 6 pcs | Second |
|
| 1xBath | 5 pcs | Second |
|
| 1xBath | 3 pcs | Lower |
|
| 1xBath | 2 pcs | Main |
Property Summary
Located close to the intersection of Yonge & Sheppard, 133 Spring Garden Ave is a 4 bedrooms 4 washrooms Detached. The unit has a Double Built-In Parking Spaces. The property has many nice features including Central Vacuum. Foyer, Living Room Rm, Dinning Room Rm, Kitchen and Family Room Rm are on the Main floor; Recreation Roomreatio, Game Rm and Laundry are on the Lower floor.Local Area Profile
This property is located in a predominantly owner-occupied residential area with a strong concentration of apartment and condominium housing. Approximately 66% of residents hold a bachelor's degree or higher, while about 13% have a college credential. Most local commuters travel by car, while a smaller share use public transit.
School Information
Elementary Schools
-
Home schoolDistance to school: 1.2 km (~21 min walk)
-
Home schoolDistance to school: 2.0 km (~6 min drive)
-
ST GABRIEL (Grade: JK - 8)
Catholic French Immersion school
Distance to school: 1.3 km (~23 min walk) -
-
ST MARGARET (Grade: 5 - 8)Rank: 687 out of 3022 (Score: 7.3)Distance to school: 3.7 km (~11 min drive)
Secondary Schools
-
Arts program school
Rank: 28/746 (Score: 8.8) 5 year average: 26/746 (Score: 8.4)Distance to school: 0.5 km (~9 min walk) -
Cardinal Carter-Arts (Grade: 9-12)
Catholic School
Distance to school: 0.4 km (~7 min walk) -
Loretto Abbey (Grade: 9-12)
Catholic French Immersion school
Rank: 259/746 (Score: 6.8) 5 year average: 205/746 (Score: 6.9)Distance to school: 2.7 km (~8 min drive)