
Description
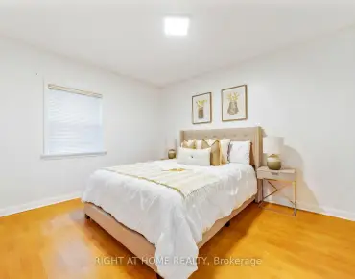
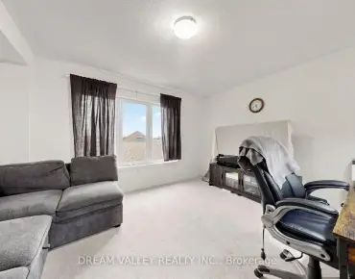
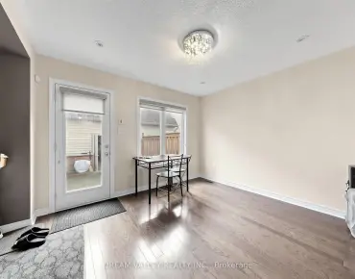
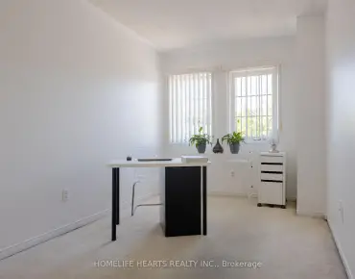
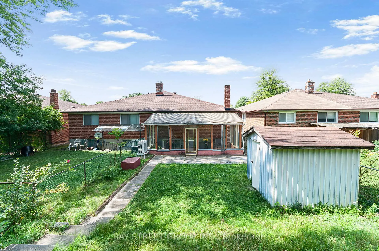
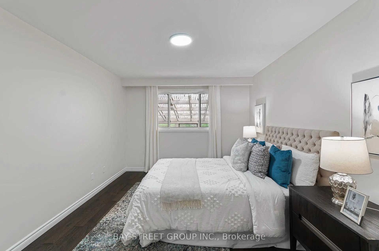
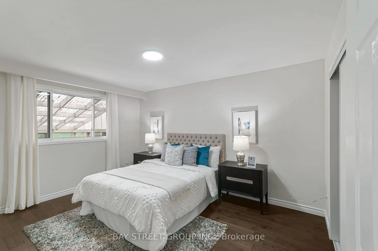
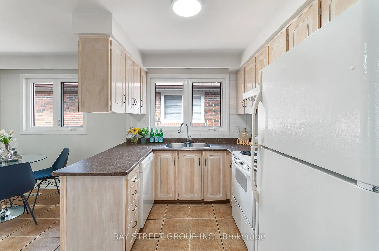
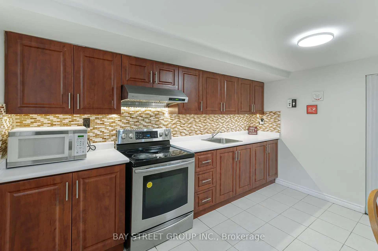
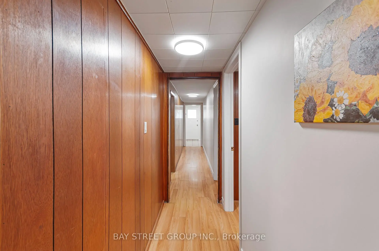
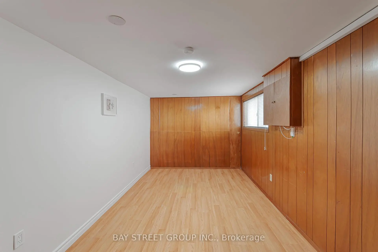
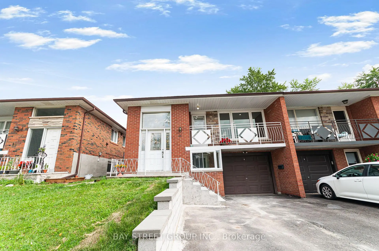
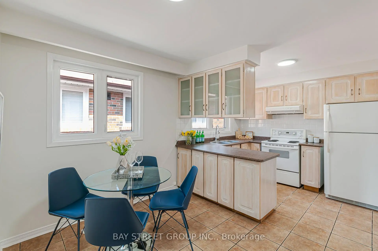
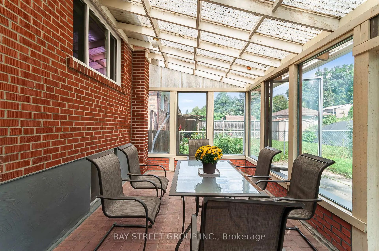
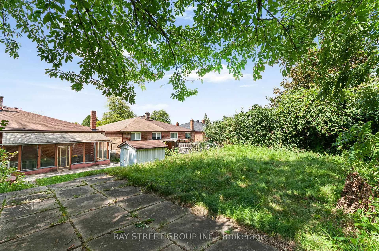
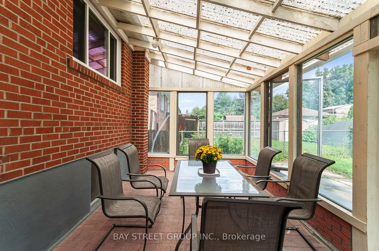
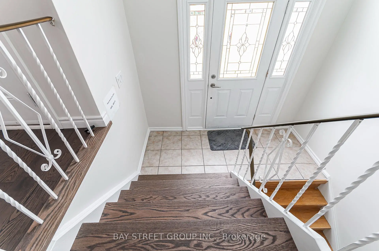
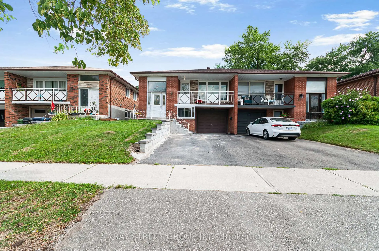
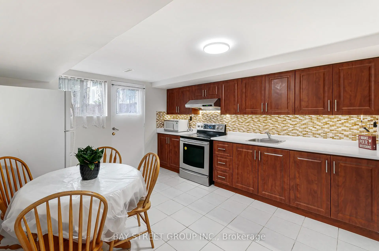
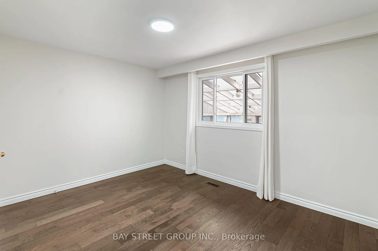
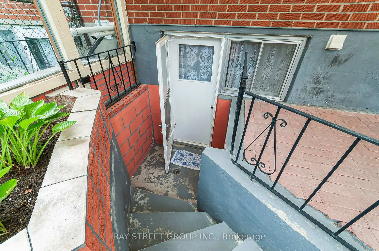
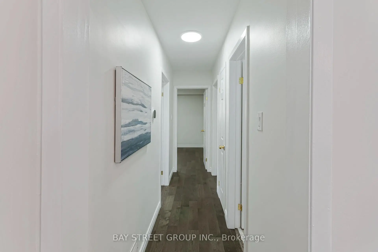
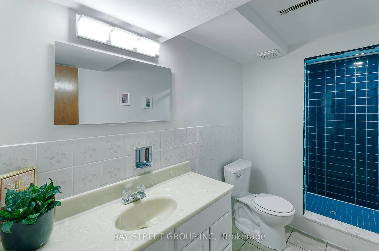
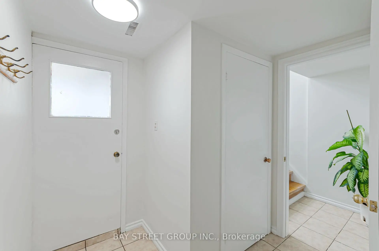
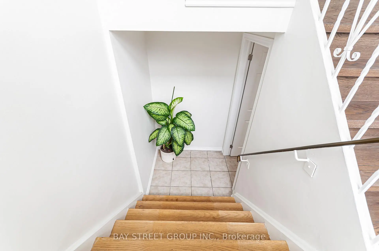
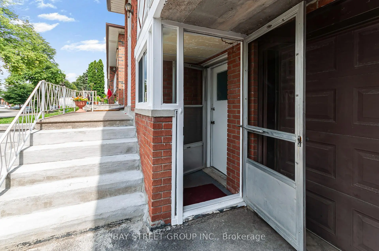
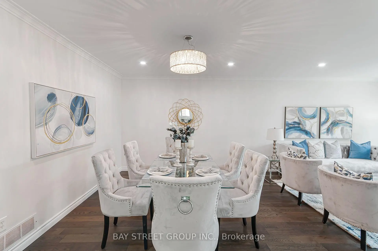
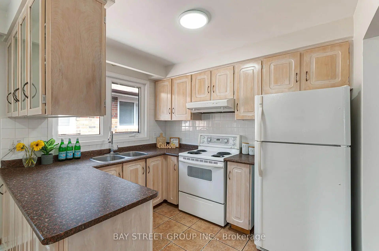
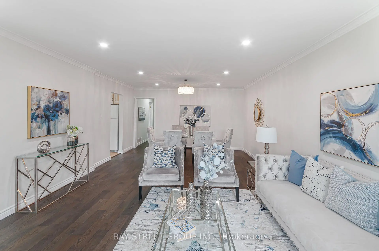
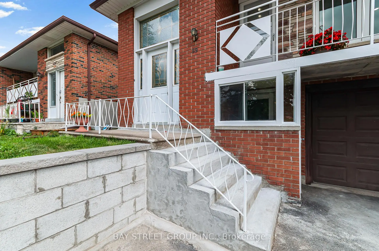
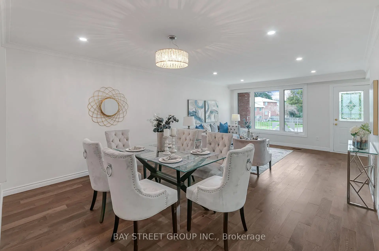
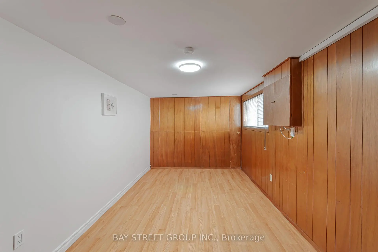
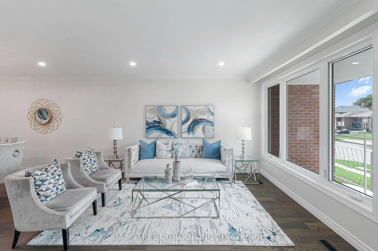
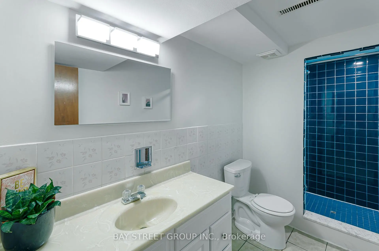
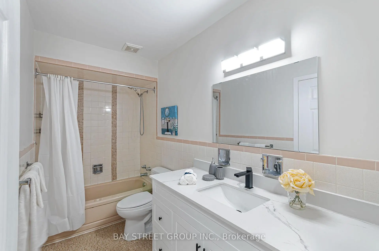
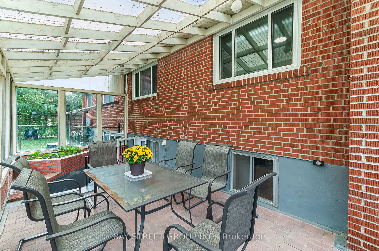
Vacant, move-in ready, and completely turnkey! This beautifully updated 3+1 bedroom raised bungalow sits on a premium 30 150 ft deep lot on a quiet, family-friendly street in prime Bayview Woods-Steeles. Top-ranked school district (A.Y. Jackson SS & Zion Heights MS) with exceptional multi-generational living or dual-income potential! Bright main level features smooth ceilings, pot lights, fresh paint, hardwood floors, crown moulding, a refreshed 4-piece bath, and an open living/dining space walking out to a generous balcony. Fully finished walk-out lower level offers a self-contained suite with separate front & rear entrances, large above-ground windows, 2nd eat-in kitchen, a bedroom, a massive recreation room (functions as a 2nd basement bedroom), a 3-piece bath, and a sun-filled sunroom. Private, elevated green backyard oasis with no immediate rear neighbours. Major mechanicals: Heat Pump & Furnace ('24), Front Retaining Wall ('26), Roof ('19). Steps to TTC, GO Train, Cummer Comm Centre, nature trails, shopping, and Hwy 404/401.
Features
- Facing: East

- Bedrooms: 3

- Bathrooms: 2

- Garages: 1

- Kitchens: 2

Details
- Lot size: 30.00 x 150.00 Feet

- Space: 1100-1500

- Tax: $ 5059.47

- C13698004

- Listing contracted with: BAY STREET GROUP INC.
| Room | Size(M) | Description | |
|---|---|---|---|
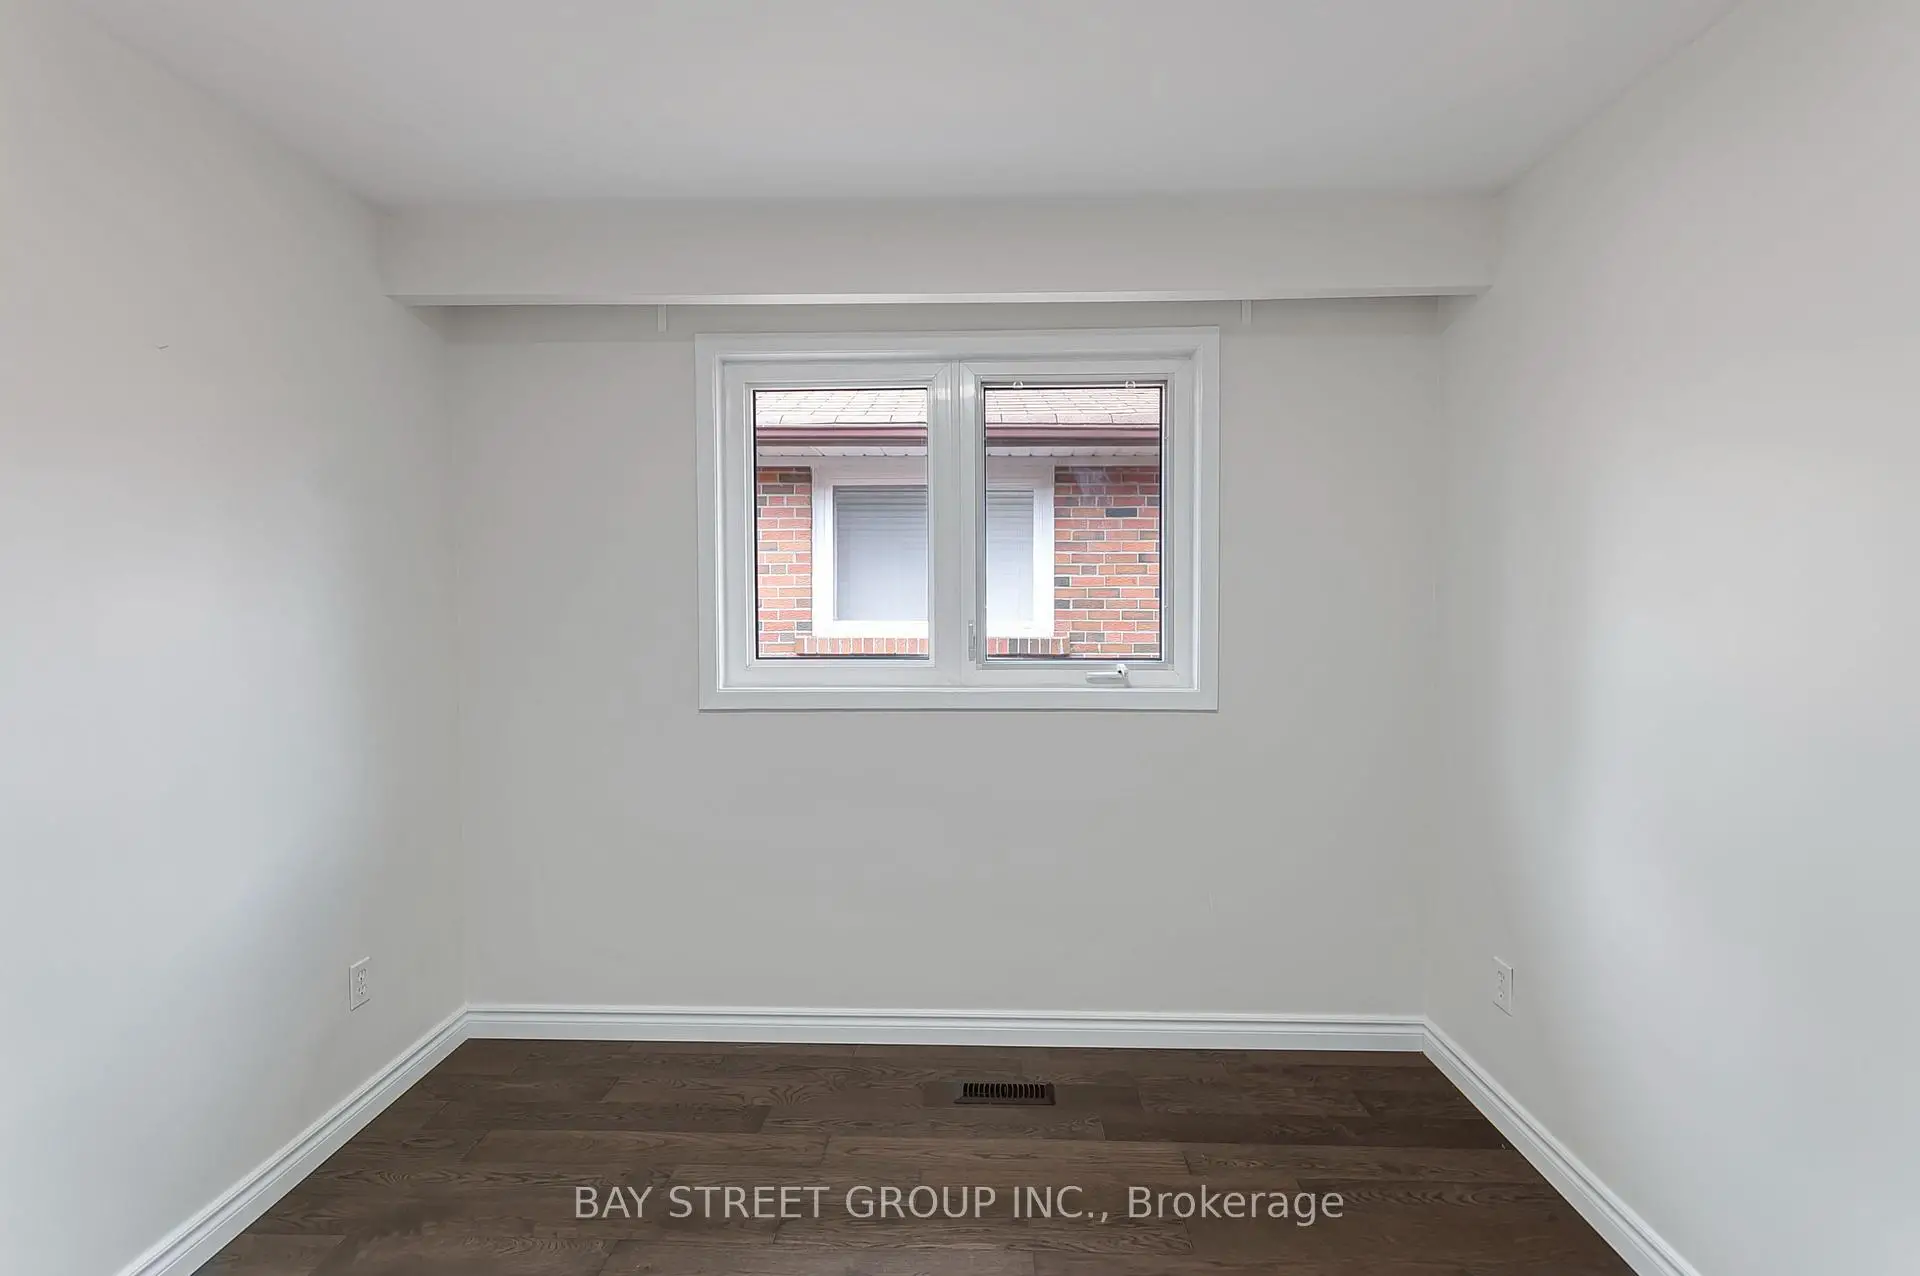
| Living Rm | 7.22x4.29 | Hardwood Floor, Combined w/Dining, W/O To Balcony |
|
| Dining Rm | 0.00x0.00 | Hardwood Floor, Combined w/Living, Crown Moulding |
|
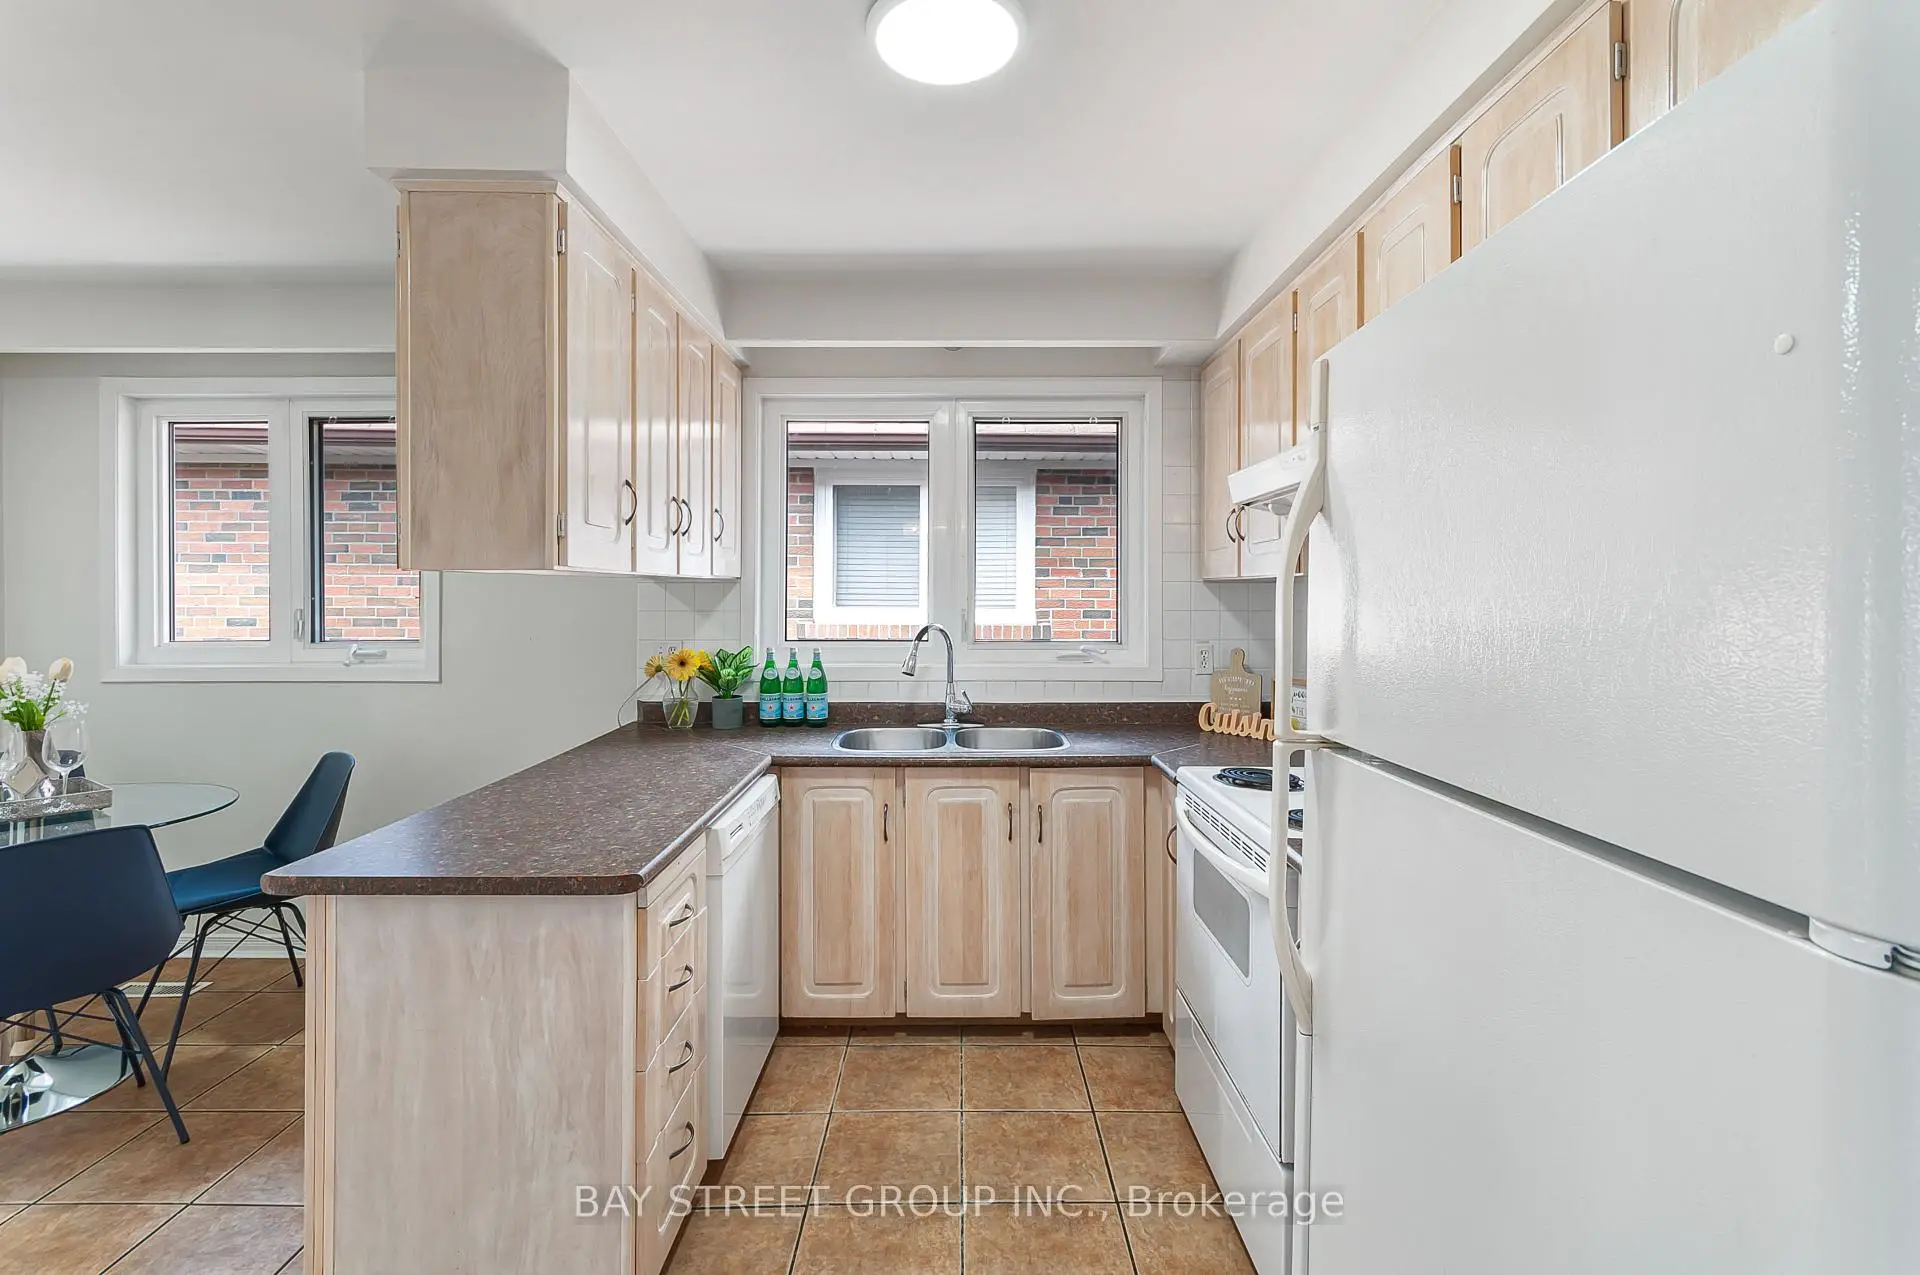
| Kitchen | 4.85x3.05 | Ceramic Floor, Eat-in Kitchen, Ceramic Backsplash |
|
| Primary B | 4.30x3.31 | Hardwood Floor, Double Closet, Overlooks Backyard |
|
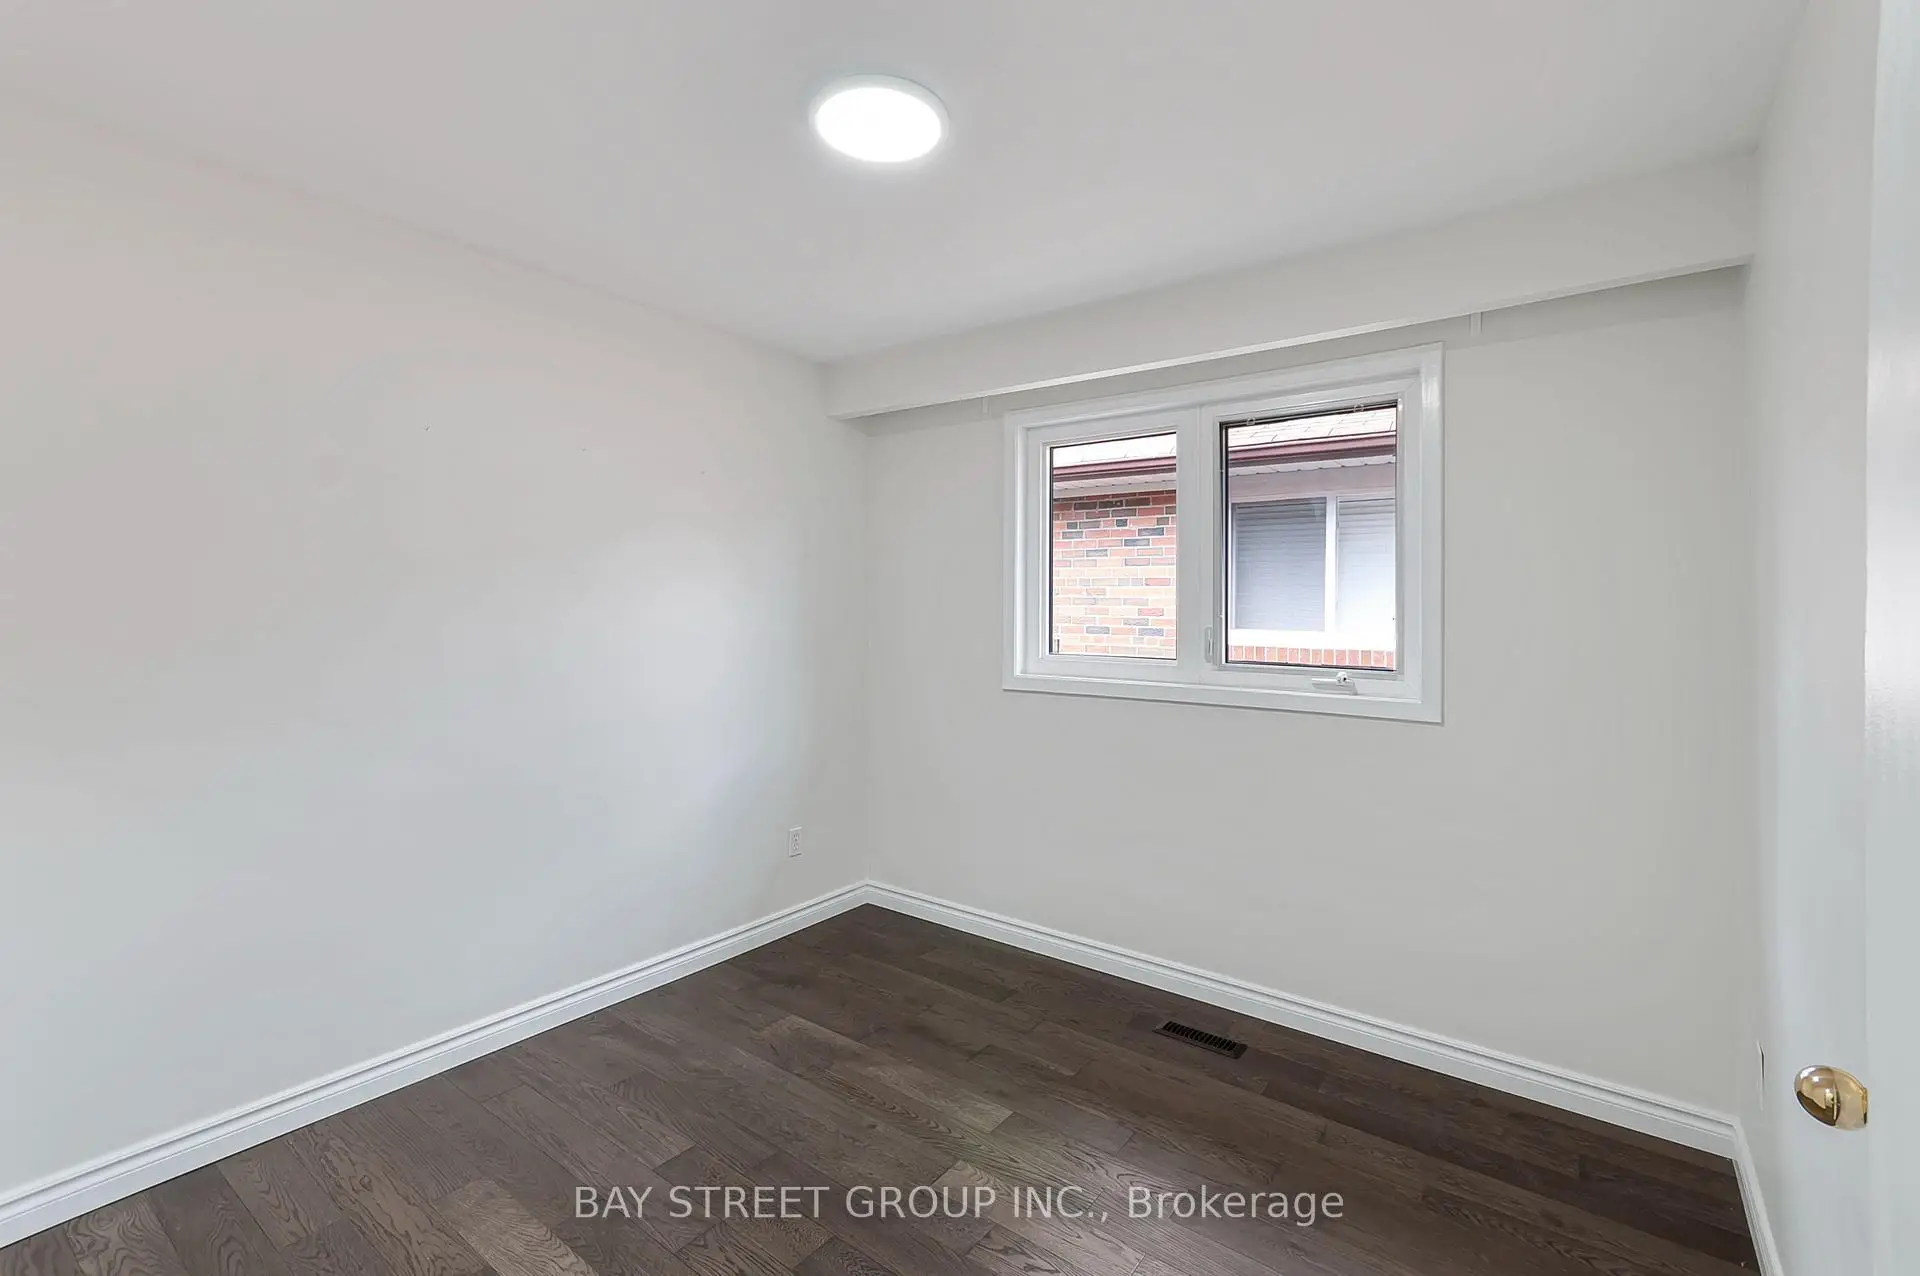
| 2nd Br | 4.02x3.08 | Hardwood Floor, Overlooks Backyard |
|
| 3rd Br | 3.02x2.59 | Hardwood Floor, Closet |
|
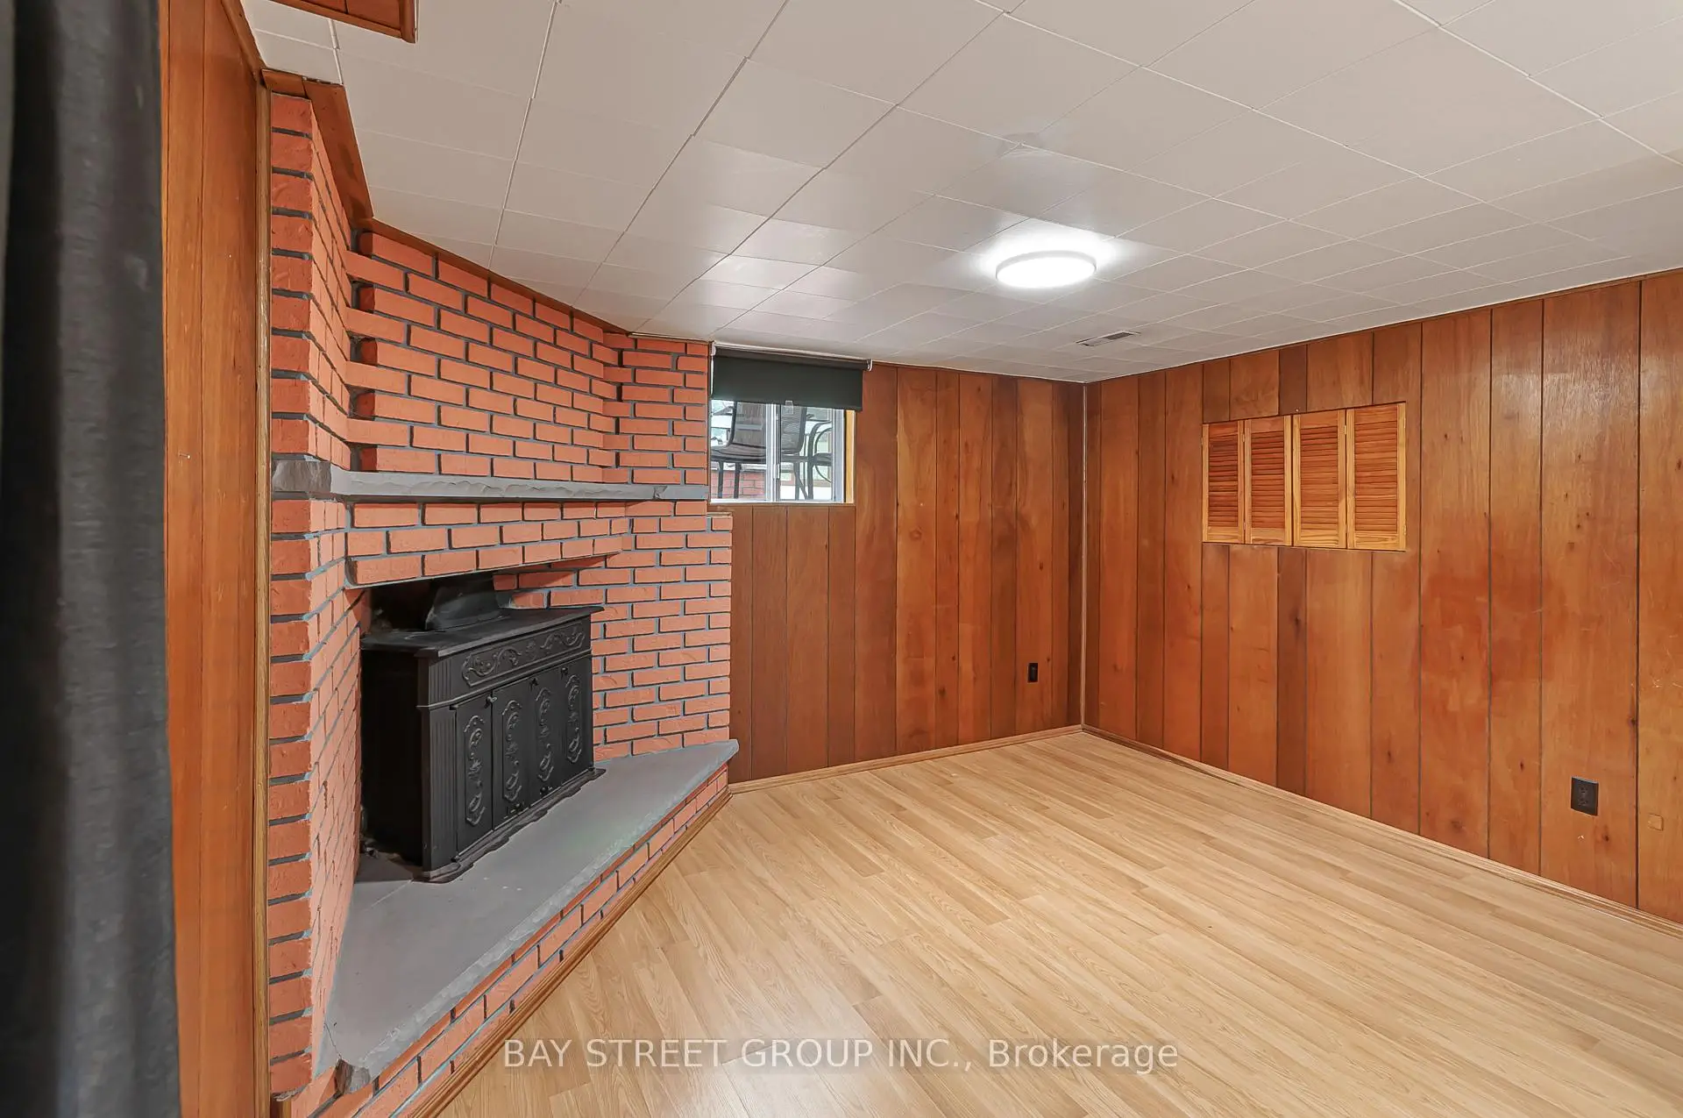
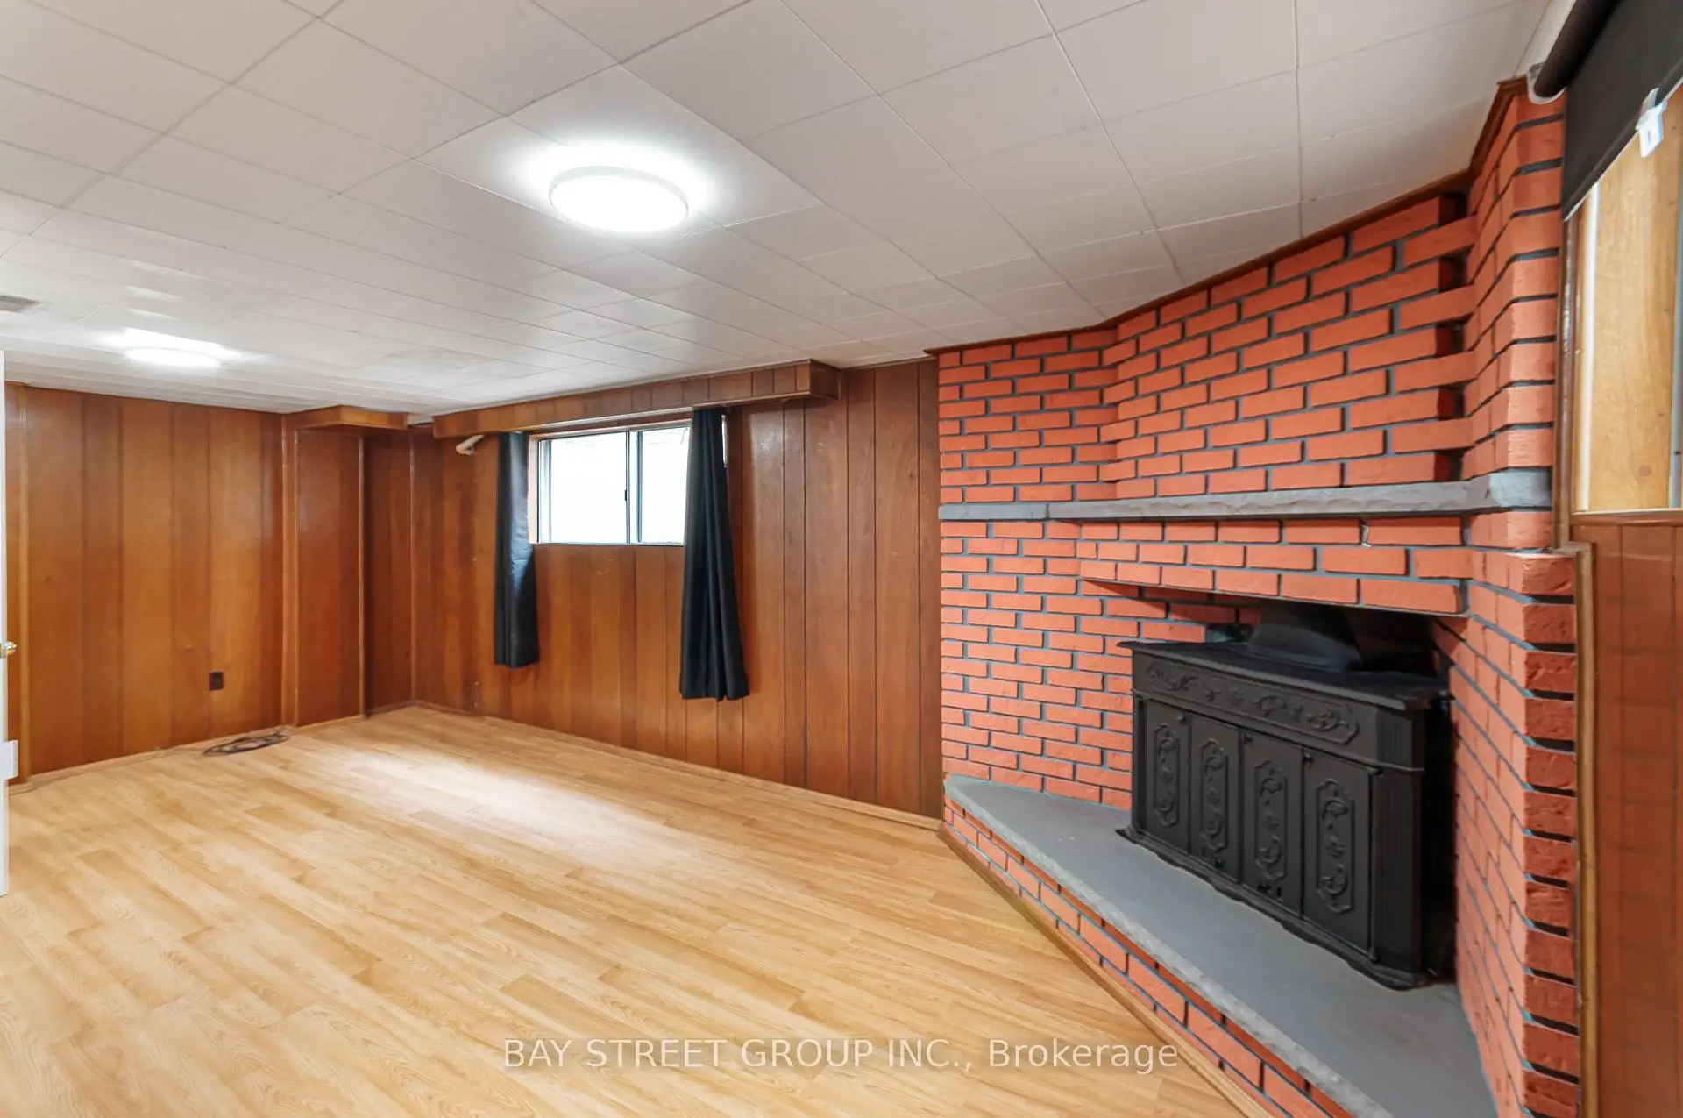
| Recreatio | 6.14x3.81 | Laminate, Brick Fireplace, Above Grade Window |
|
| 4th Br | 5.52x3.81 | Laminate, 3 Pc Ensuite, Above Grade Window |
|
| Kitchen | 3.83x3.51 | Ceramic Floor, W/O To Sunroom, Above Grade Window |
|
| Sunroom | 6.96x3.18 | Overlooks Backyard |
| Bathroom | Pieces | Level | |
|---|---|---|---|
| 1xBath | 4 pcs | Ground |
|
| 1xBath | 3 pcs | Basement |
Property Summary
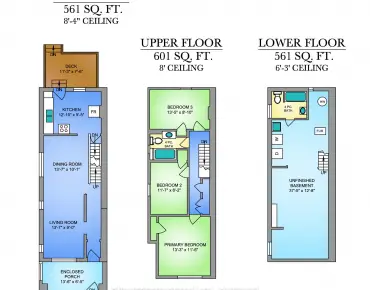
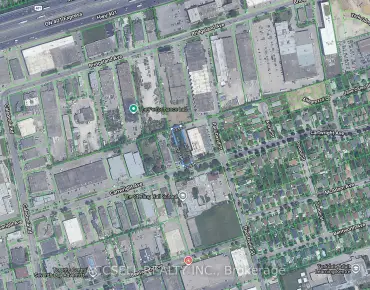
Located close to the intersection of Leslie and Steeles, 89 Mintwood Dr is a 3+1 bedrooms 2 washrooms Semi-Detached. The unit has a Single Attached Parking Space. The property has many nice features including Carpet Free. Living Room Rm, Dinning Room Rm, Kitchen, Primary B, second bedroom, third bedroom and Sunroom are on the Ground floor; Recreation Roomreatio, fourth bedroom and Kitchen are on the Lower floor.Local Area Profile
This property is located in a predominantly owner-occupied residential area with a mix of detached homes, townhouses and apartments and condominiums. Approximately 61% of residents hold a bachelor's degree or higher, while about 11% have a college credential. Residents use a combination of driving and public transit for commuting.
School Information
Elementary Schools
-
Home schoolDistance to school: 0.6 km (~12 min walk)
-
Gifted program school
Distance to school: 1.1 km (~19 min walk) -
ST CYRIL (Grade: JK - 8)
Catholic French Immersion school
Distance to school: 4.3 km (~13 min drive) -
-
ST TIMOTHY (Grade: 5 - 8)Distance to school: 3.9 km (~12 min drive)
Secondary Schools
-
AP program school
Rank: 28/746 (Score: 8.8) 5 year average: 31/746 (Score: 8.2)Distance to school: 0.9 km (~16 min walk) -
St. Josephs Morrow Park (Grade: 9-12)
Catholic School
Distance to school: 1.8 km (~33 min walk) -
Brebeuf (Grade: 9-12)Rank: 323/746 (Score: 6.3) 5 year average: 372/746 (Score: 5.9)Distance to school: 2.0 km (~6 min drive)