Banbury-Don Mills, Toronto, M3B 1T3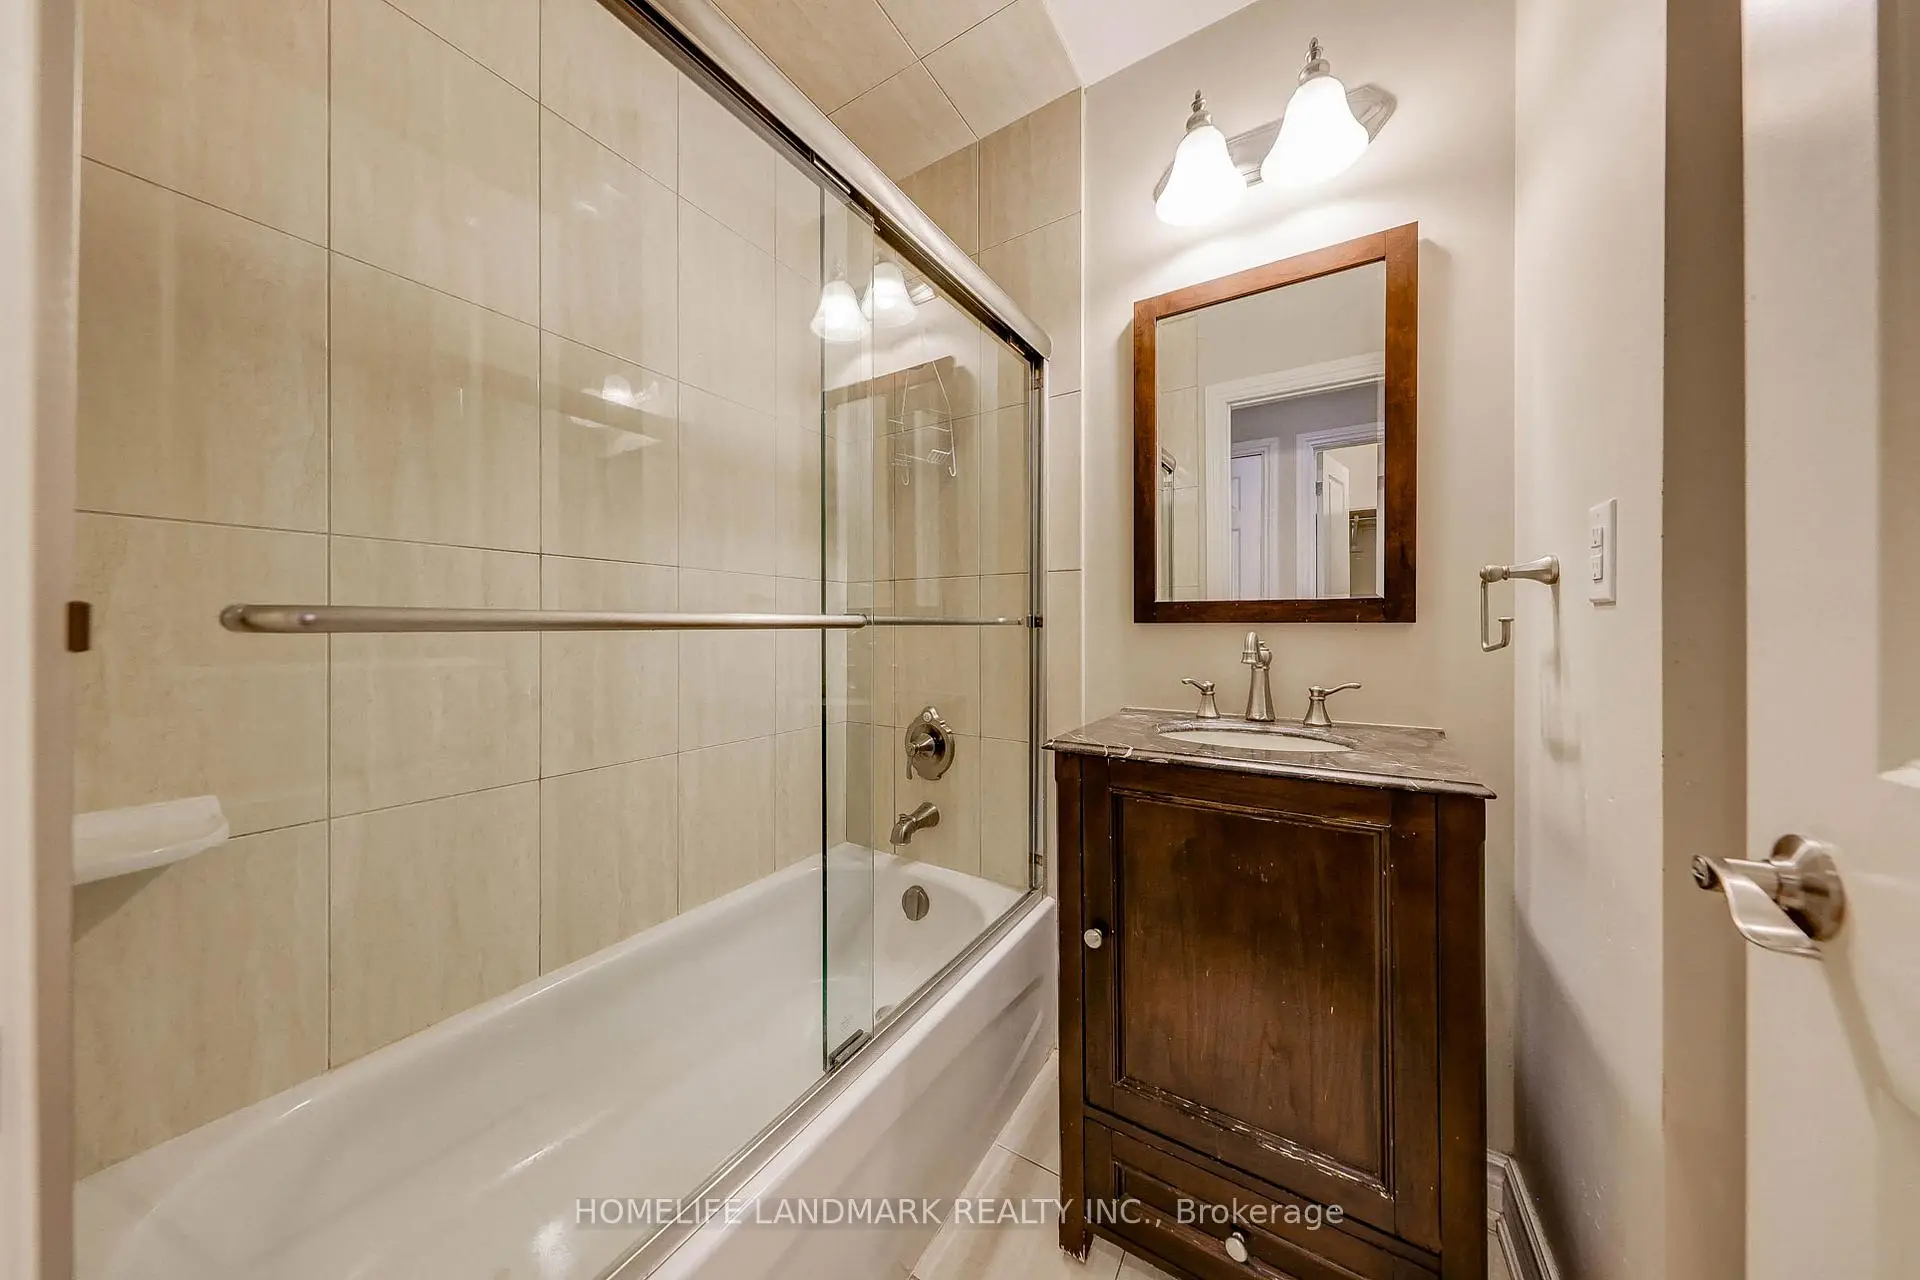

Description
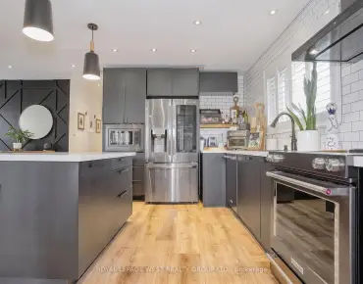
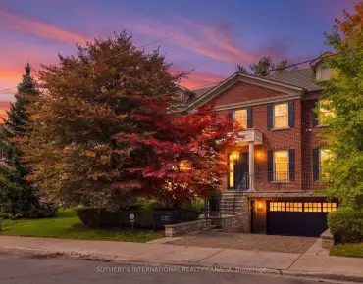
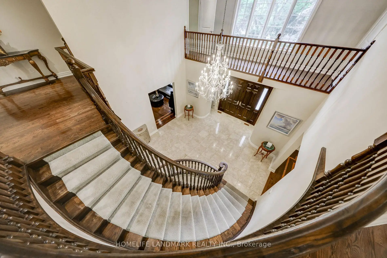
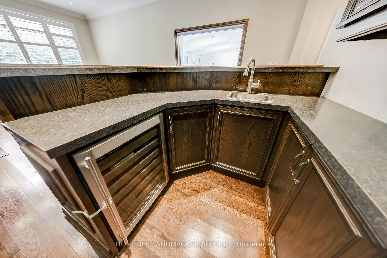
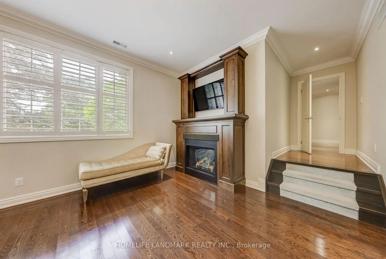
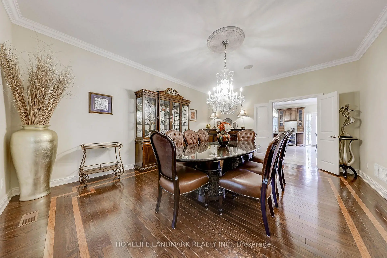
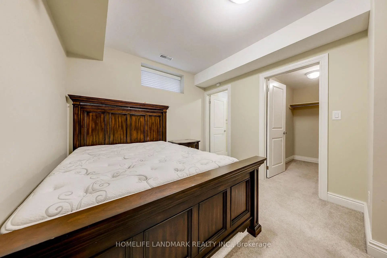
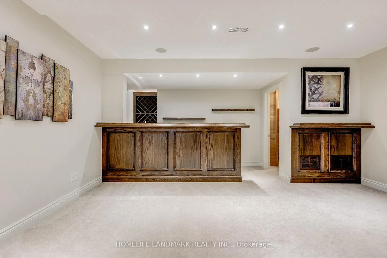
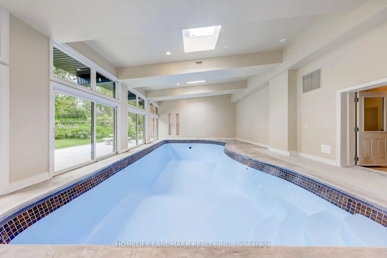
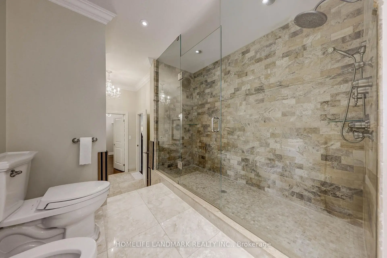
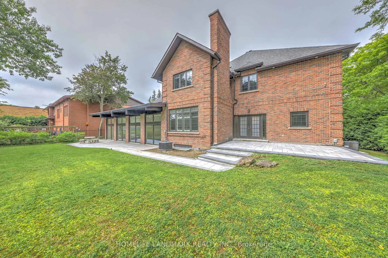
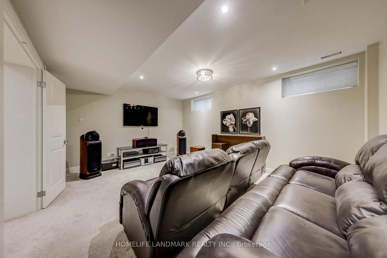
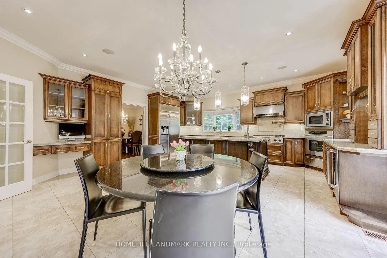
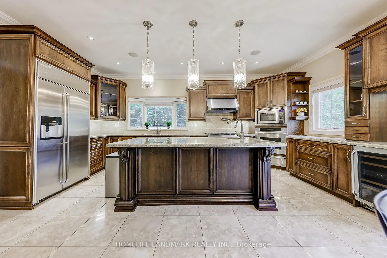
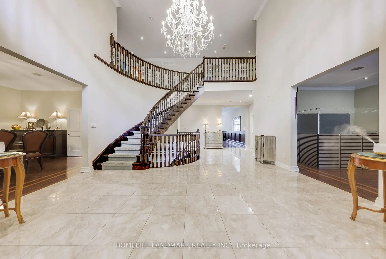
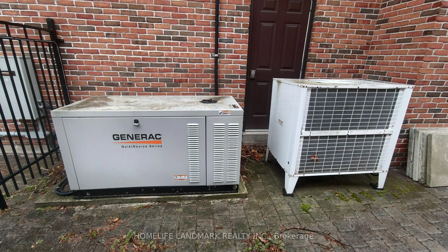
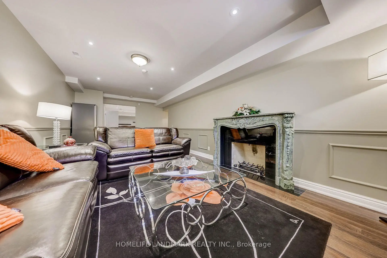
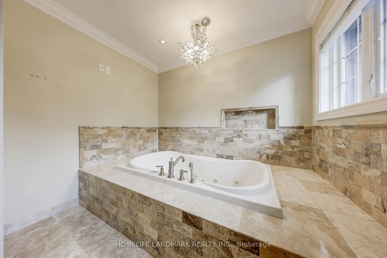
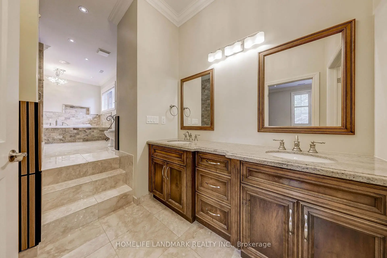
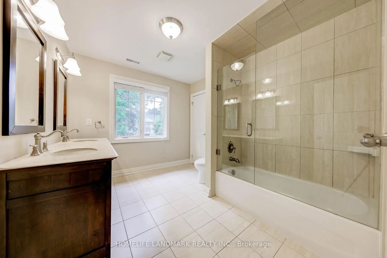
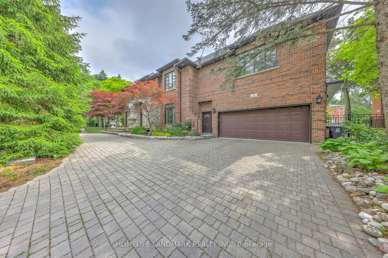
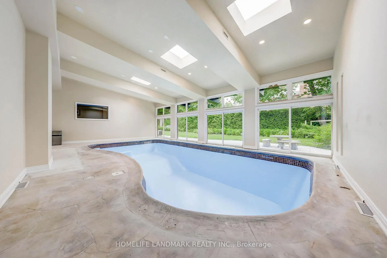
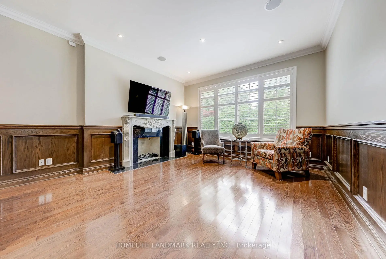
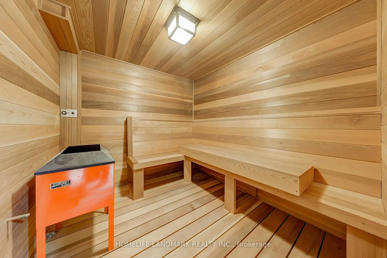
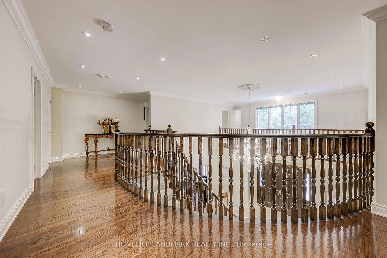
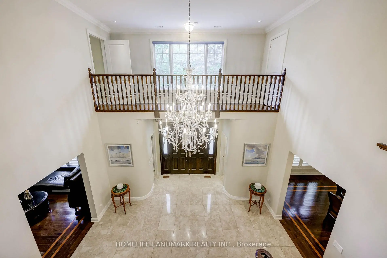
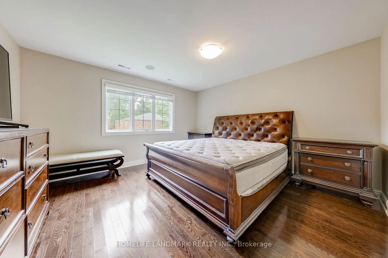
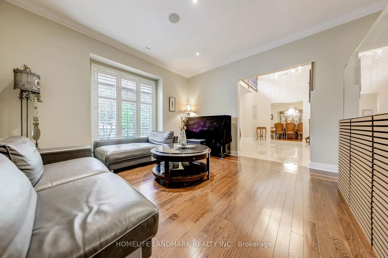
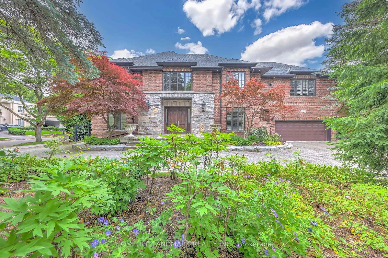
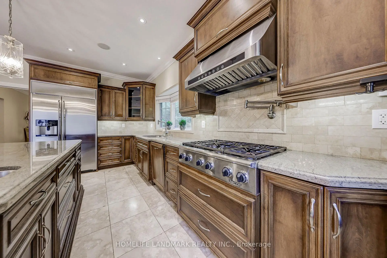
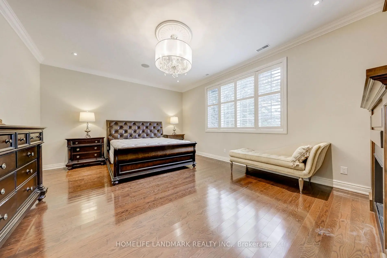
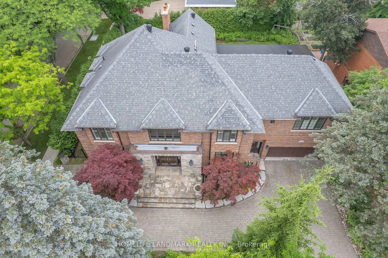
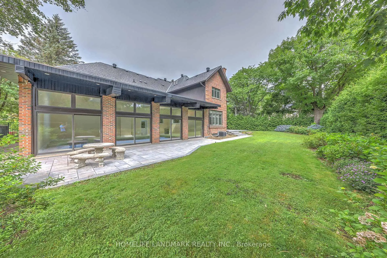
Rare 5 Bdrm Outstanding Residence On Coveted Tree-Lined Lot In Toronto's Most PrestigiousPocket. Elegant. Timeless Interiors Showcasing High-Quality Craftsmanship.Impeccably Maintained With Clear Pride Of Ownership. Grand Foyer SetsThe Tone With Soaring Double-Height Ceilings. Chandelier. Curved Staircase& Heated Marble Floors. Living & Dining Rooms With Oak Floors & PictureWindows Overlooking Japanese Maples. Gourmet Eat-In Kitchen With High-EndS/S Appliances, Custom Cabinets, Centre Island W/ Breakfast Bar, BreakfastArea & Walk-Out Entrance To Rear Gardens. Family Room With Gas Fireplace& Built-in Wet Bar. Expansive 40-Ft. Indoor Saltwater Pool Offers SeamlessIndoor-Outdoor Atmosphere With Walk-Out Access To Backyard & SkylightCeilings. Primary Suite With Gas Fireplace. Spacious Walk-in Closet & Spa-Like7-Piece Ensuite With Jet Tub & Double Shower. Entertainers' Basement Featuring Cedar Sauna, Home Theater. Wet Bar & Spacious Lounge With Gas Fireplace. Vast Backyard Retreat WithNew Stone Patio. Beautifully-Tended Gardens, Mature Privacy Hedges & Sun-Filled Green Space Ideal For Outdoor Gatherings. The entire house is equipped with a backup generator system that can automatically start during power outages. . Unbeatable Location In Prime St. Andrews-Windfields, Minutes To Top-Rated Public & Private Schools. Windfields Park.York Mills Shops, Granite Club & Sunnybrook.
Features
- Facing: East

- Bedrooms: 5

- Bathrooms: 7

- Garages: 2

- Kitchens: 1

Details
- Lot size: 95.76 x 125.00 Feet

- Space: 5000 +

- Tax: $ 26122.00

- C13688302

- Listing contracted with: HOMELIFE LANDMARK REALTY INC.
| Room | Size(M) | Description | |
|---|---|---|---|
| Living Rm | 5.75x4.19 | Hardwood Floor, Separate Rm, Crown Moulding |
|
| Dining Rm | 5.56x4.47 | Formal Rm, Hardwood Floor, Picture Window |
|
| Kitchen | 6.55x5.77 | Stainless Steel Appl, Heated Floor, W/O To Patio |
|
| Family Rm | 6.94x4.20 | Gas Fireplace, B/I Bar, Overlooks Pool |
|
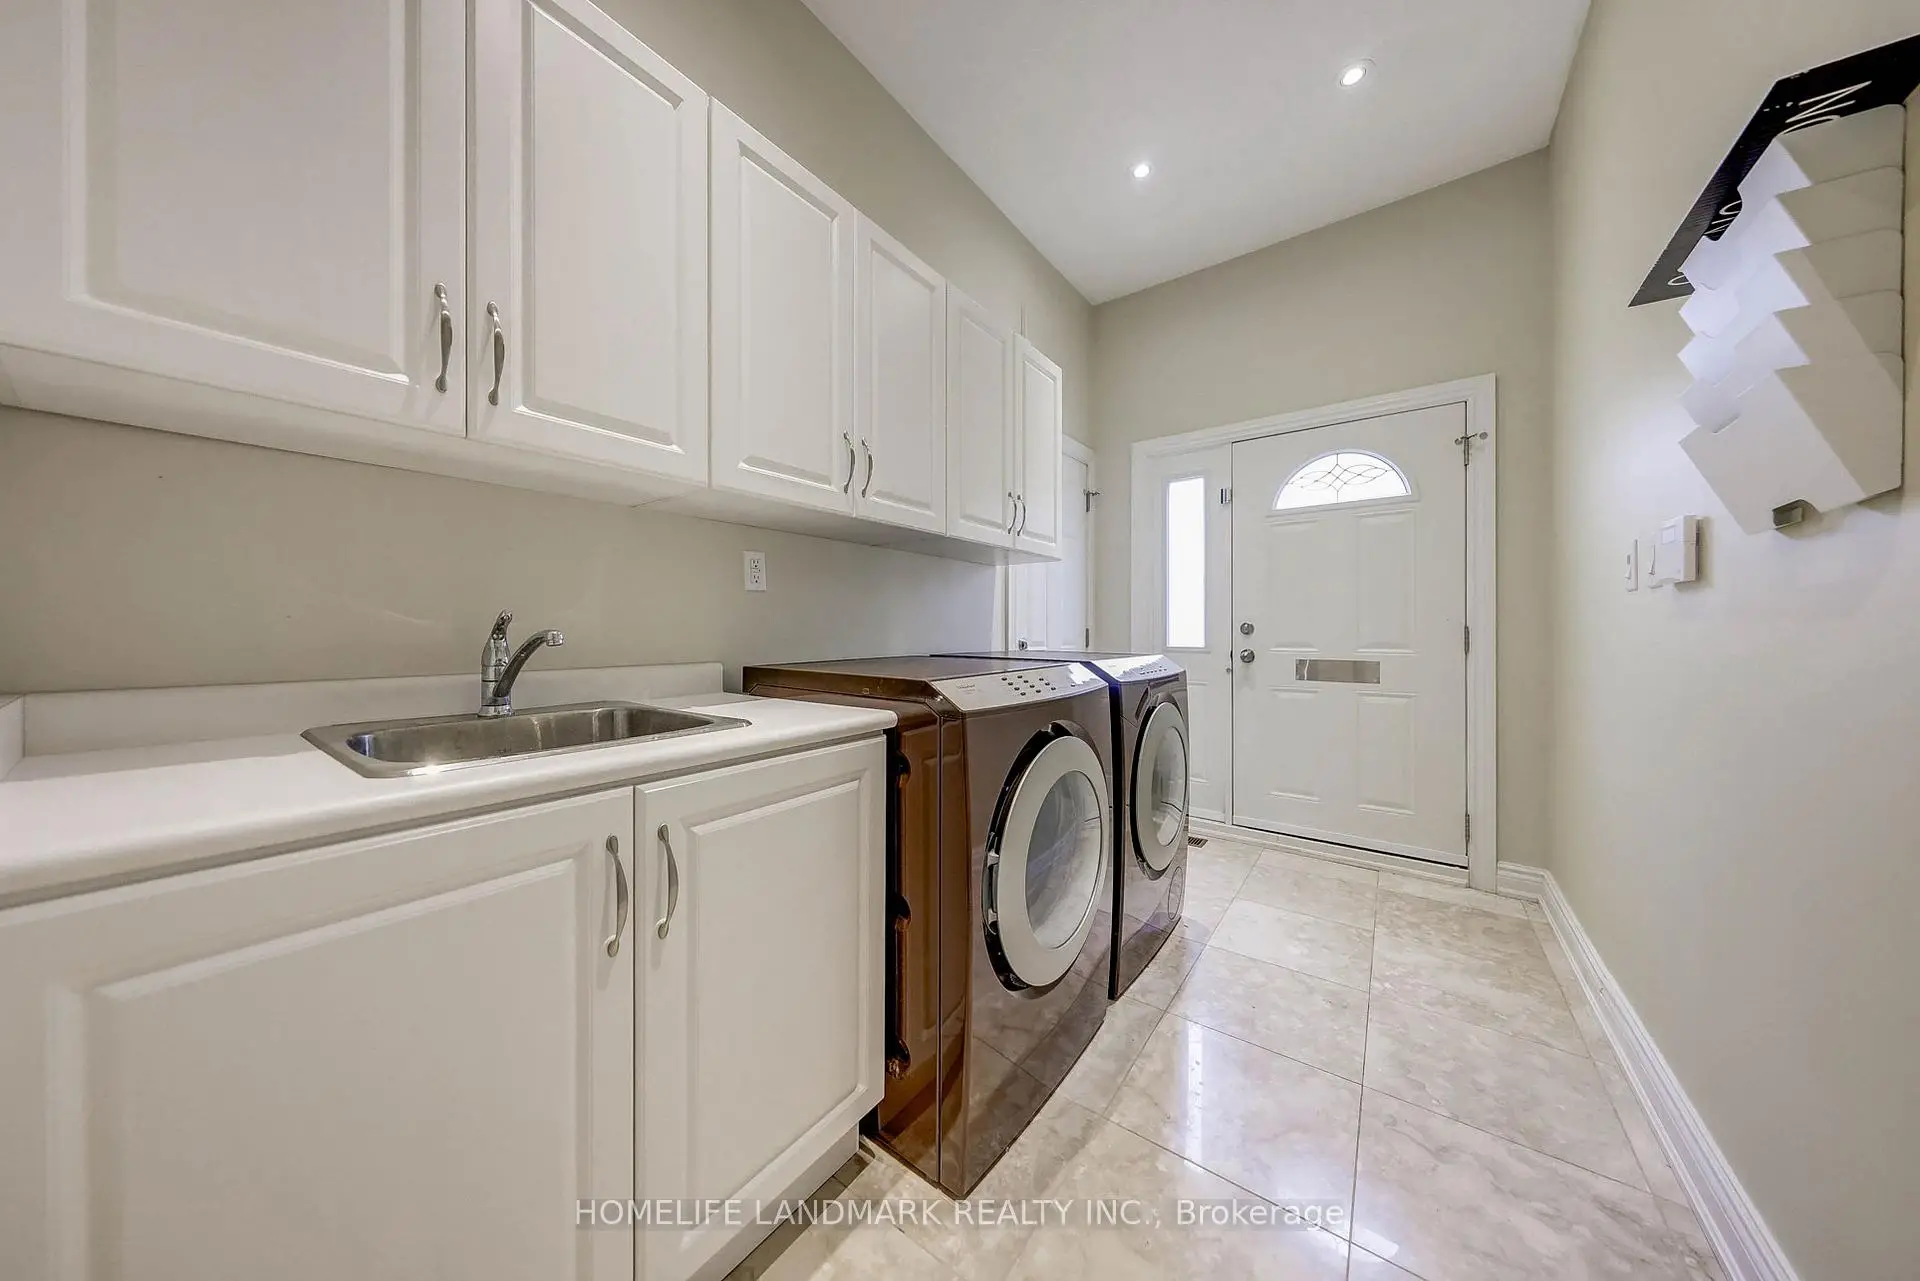
| Laundry | 3.43x1.87 | Stainless Steel Sink, W/O To Garage |
|
| Primary B | 5.85x4.66 | 6 Pc Ensuite, Gas Fireplace, Walk-In Closet(s) |
|
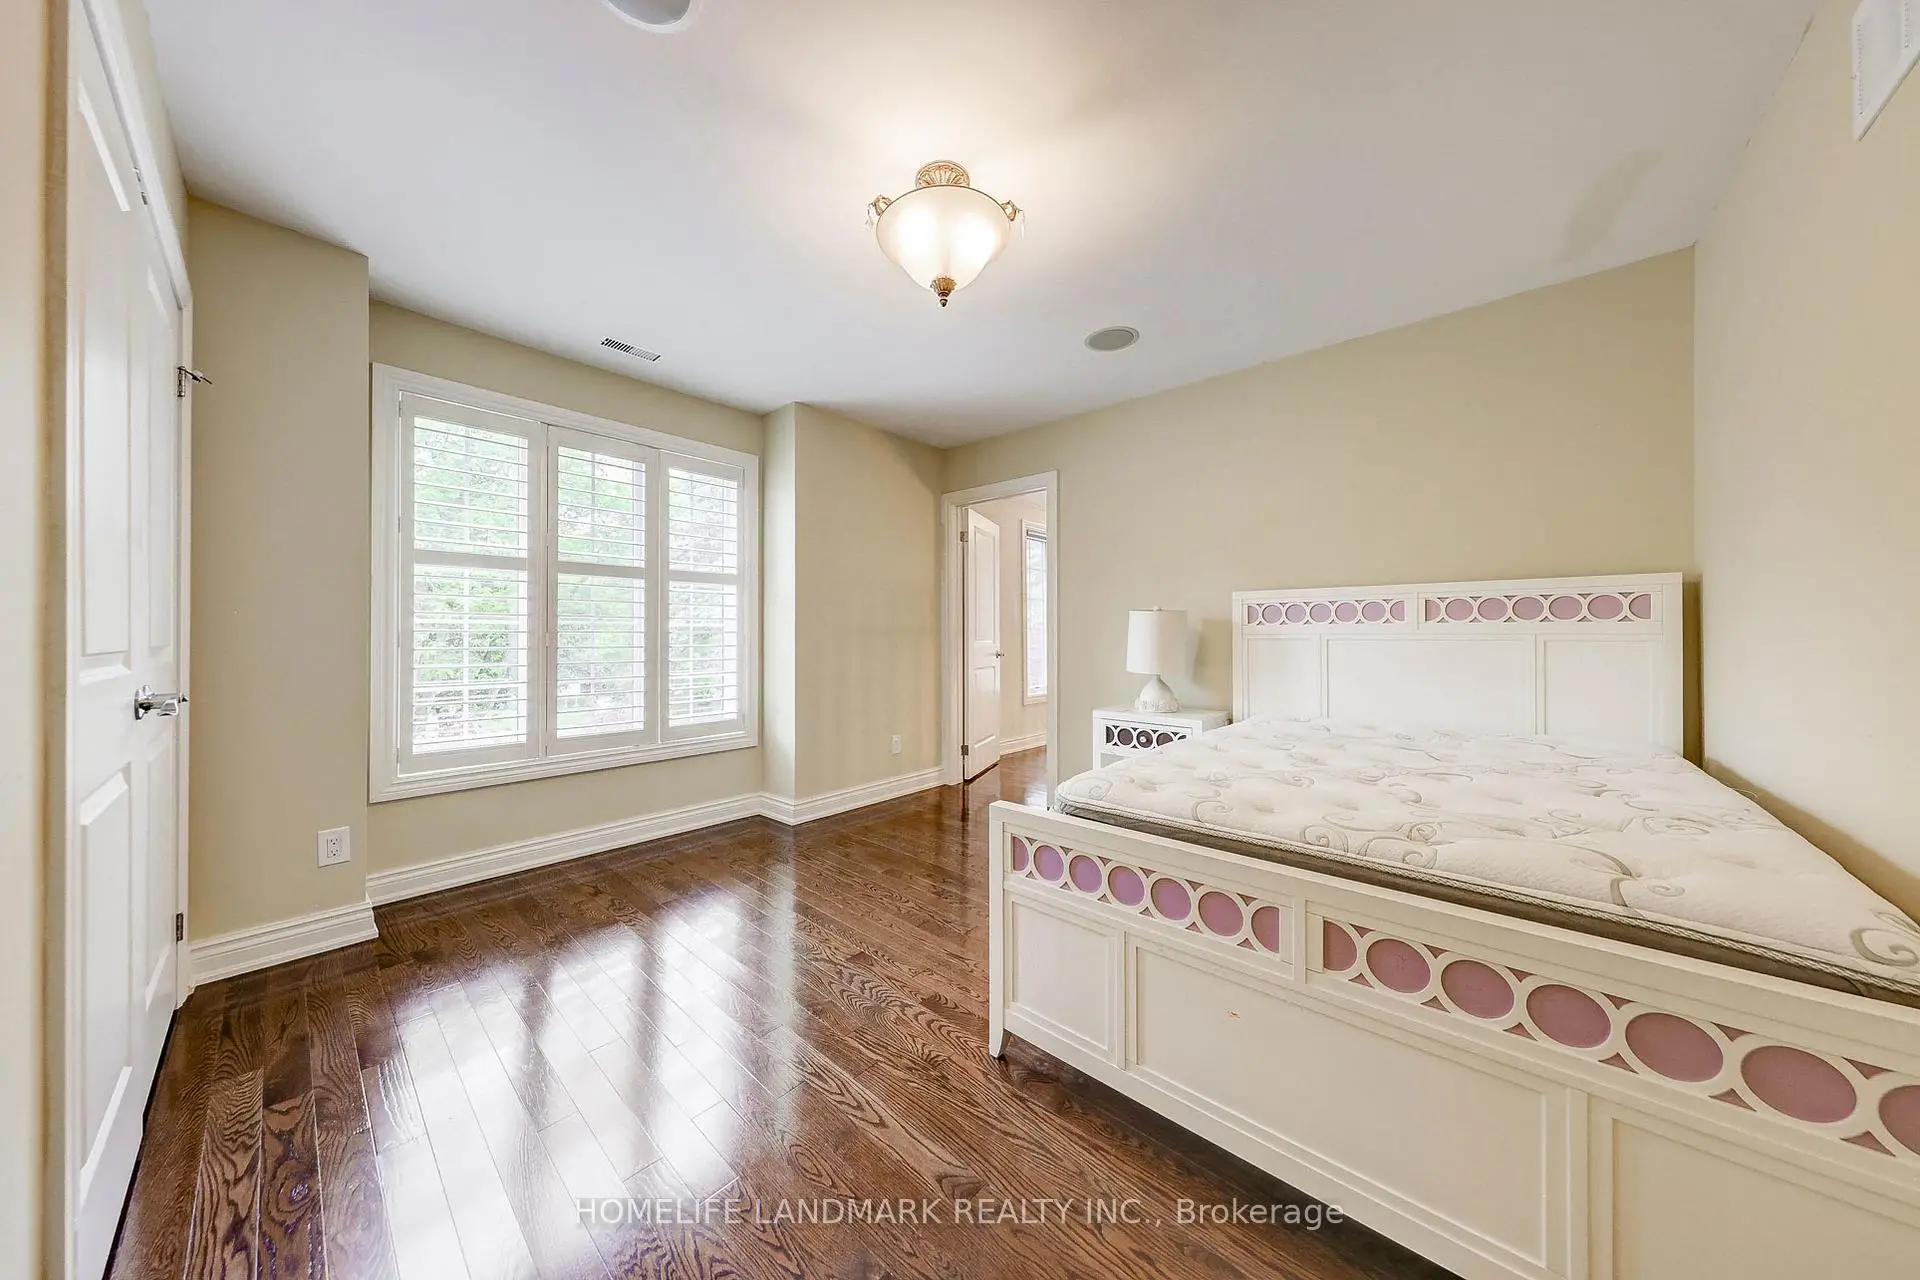
| 2nd Br | 4.20x3.54 | 4 Pc Ensuite, Hardwood Floor, Walk-In Closet(s) |
|
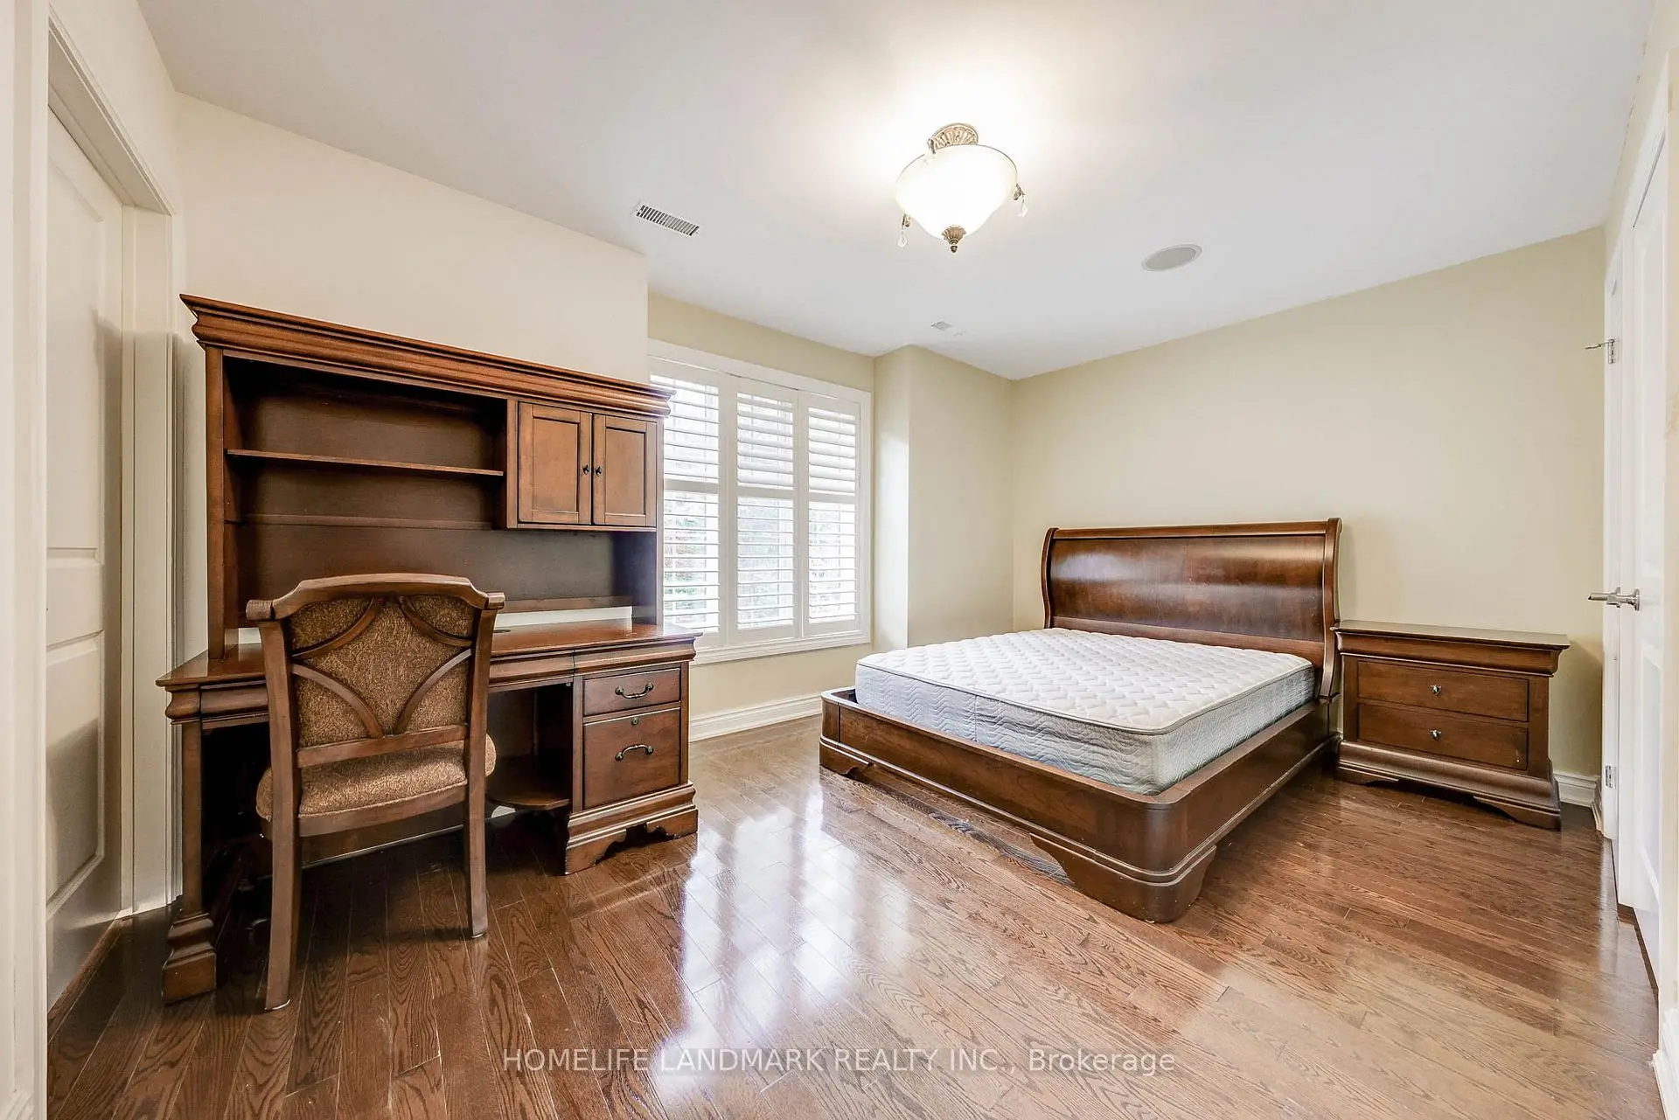
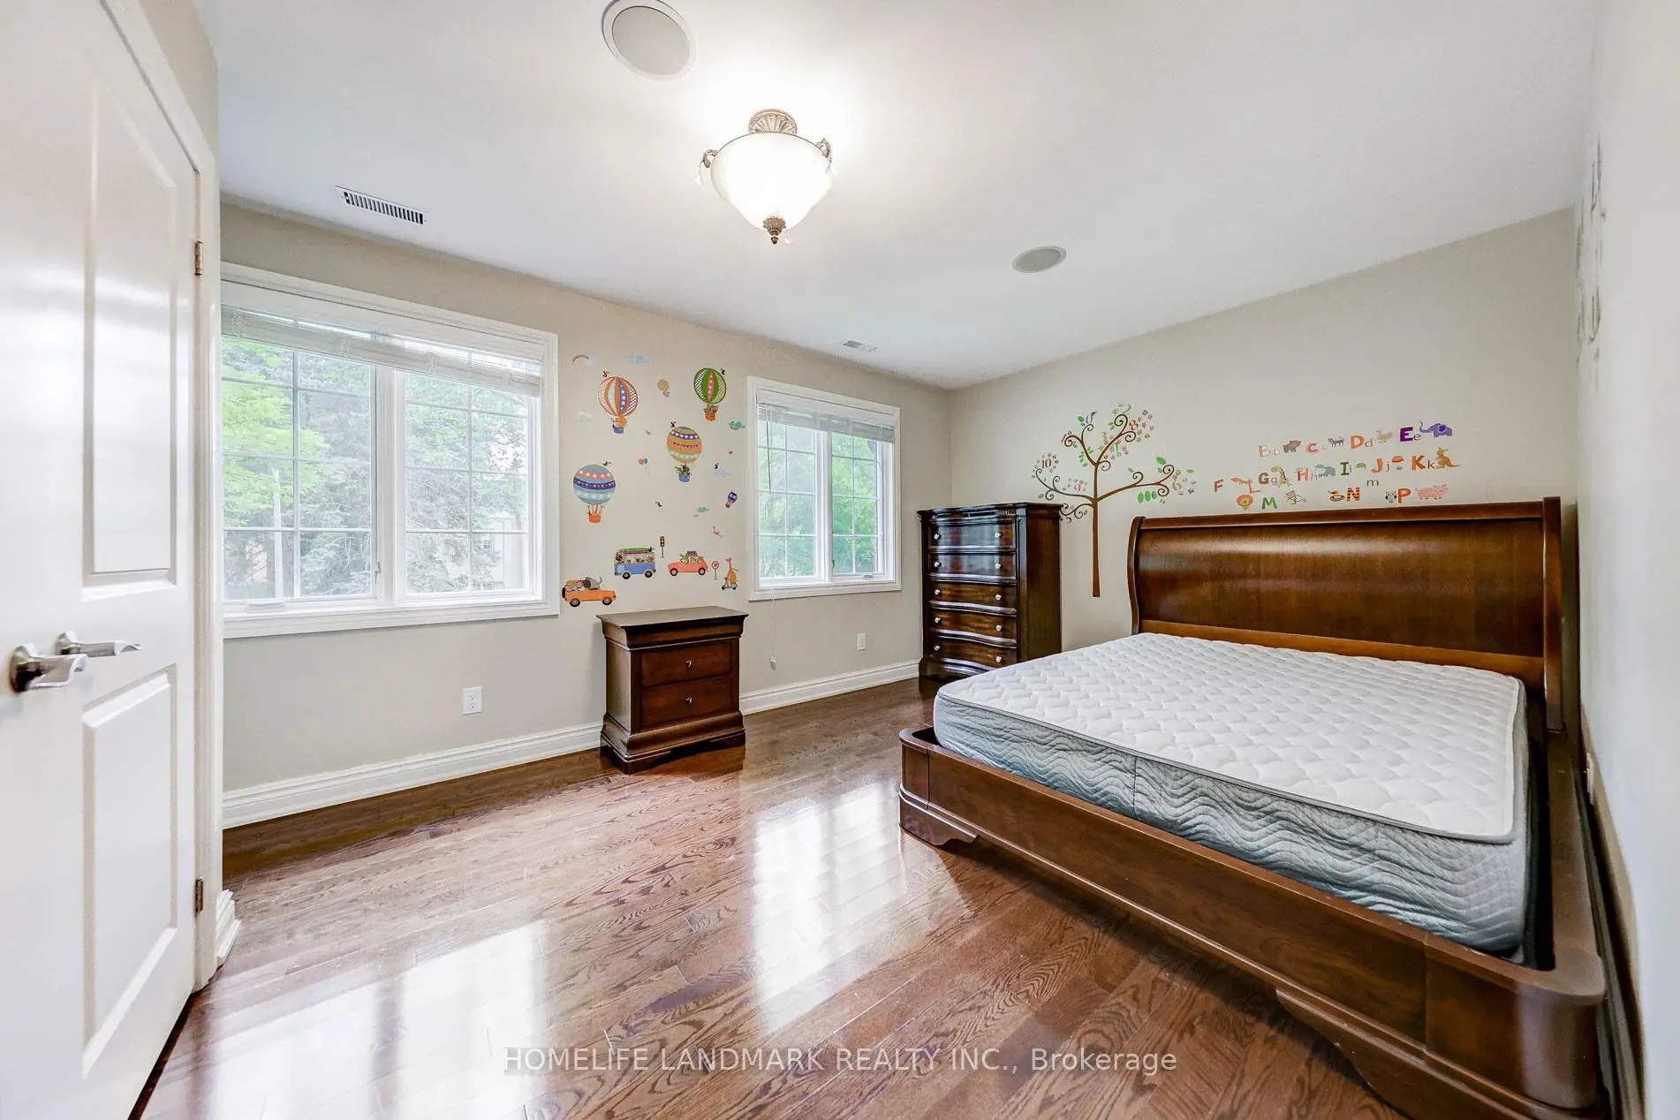
| 3rd Br | 4.50x2.77 | 5 Pc Bath, Semi Ensuite, Hardwood Floor |
|
| 4th Br | 4.25x3.20 | 5 Pc Bath, Semi Ensuite, Hardwood Floor |
|
| 5th Br | 4.21x4.04 | 4 Pc Ensuite, Semi Ensuite, Hardwood Floor |
|
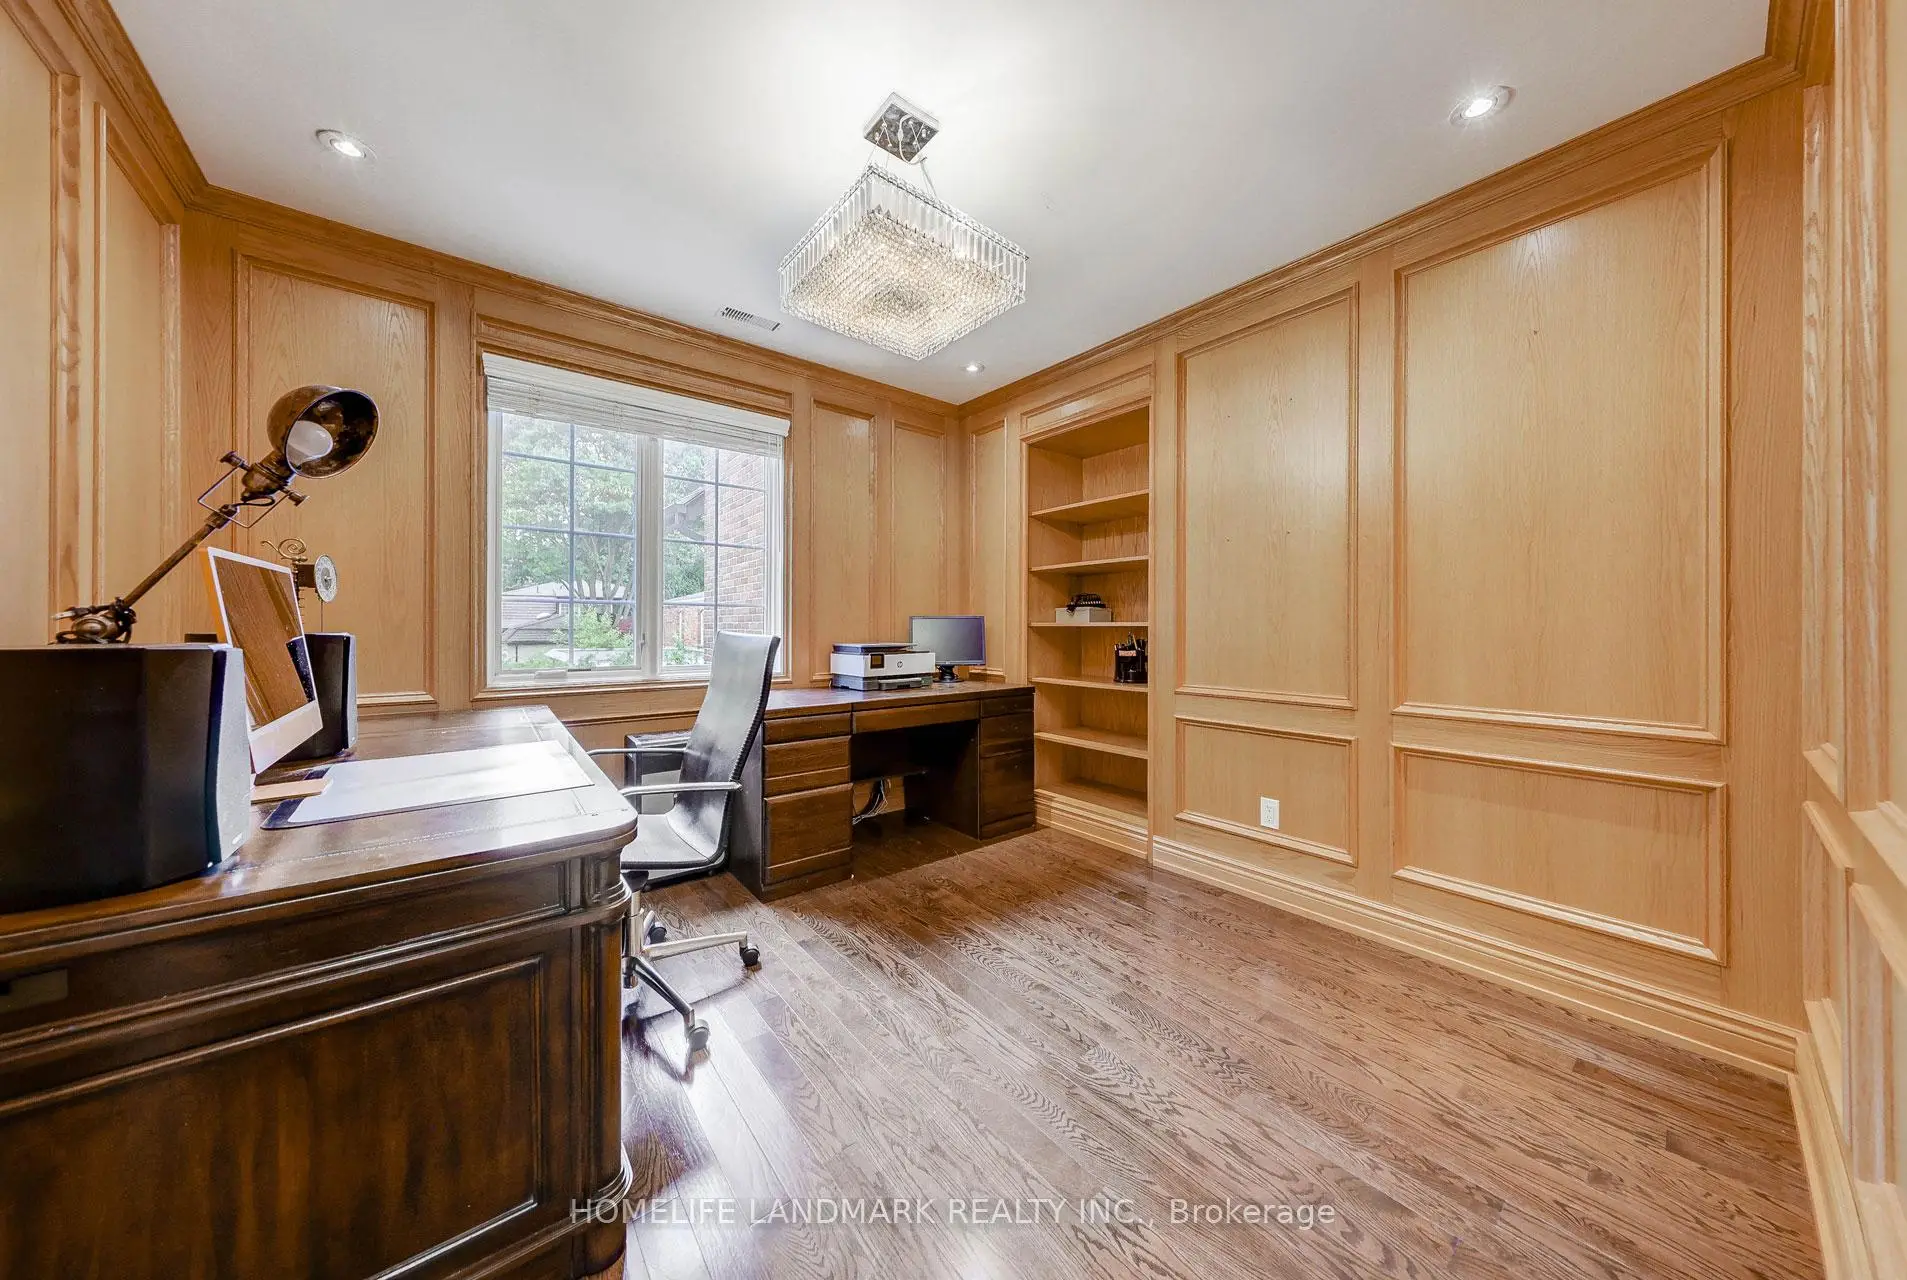
| Study | 3.14x3.14 | Panelled, B/I Bookcase, Hardwood Floor |
|
| Recreatio | 6.96x3.81 | Gas Fireplace, B/I Bar, Wainscoting |
| Bathroom | Pieces | Level | |
|---|---|---|---|
| 1xBath | 6 pcs | Second |
|
| 1xBath | 5 pcs | Second |
|
| 3xBaths | 4 pcs | Second |
|
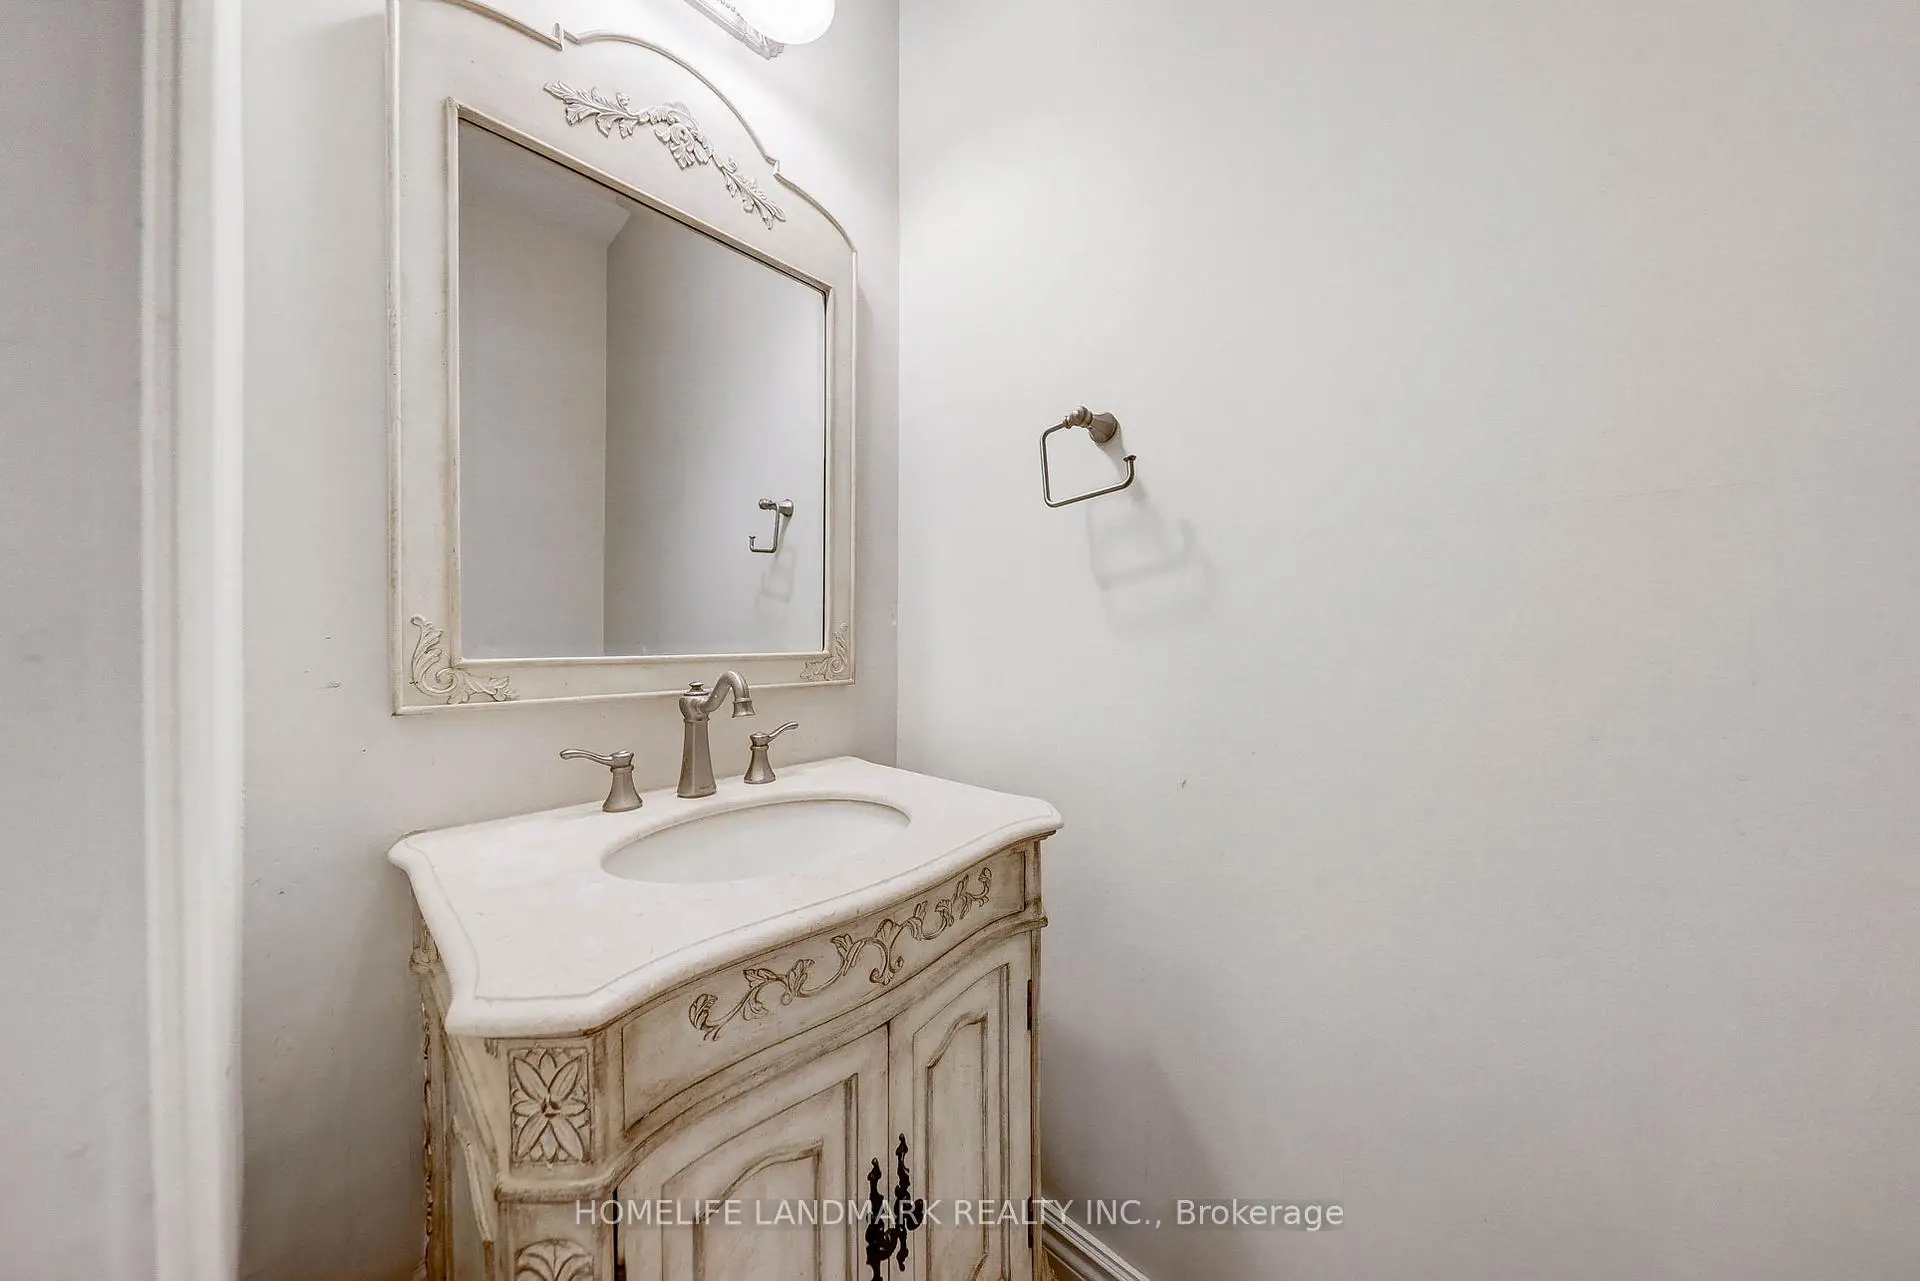
| 1xBath | 2 pcs | Ground |
|
| 1xBath | 4 pcs | Basement |
Property Summary
Located close to the intersection of Bayview and York Mills, 38 Misty Cres is a 5+1 bedrooms 7 washrooms Detached. The unit has a Double Built-In Parking Spaces. The property has many nice features including Auto Garage Door Remot and Bar Fridge. Living Room Rm, Dinning Room Rm, Kitchen, Family Room Rm and Laundry are on the Main floor.Local Area Profile
This property is located in a predominantly owner-occupied residential area with housing made up primarily of detached homes. Approximately 79% of residents hold a bachelor's degree or higher, while about 5% have a college credential. Driving is the primary commuting method for nearly all local commuters.
School Information
Elementary Schools
-
Home schoolDistance to school: 1.3 km (~24 min walk)
-
French Immersion school
Distance to school: 1.0 km (~18 min walk) -
OUR LADY OF WISDOM (Grade: JK - 8)
Catholic French Immersion school
Distance to school: 5.8 km (~17 min drive) -
ST BONAVENTURE (Grade: 5 - 8)Distance to school: 2.2 km (~6 min drive)
Secondary Schools
-
Rank: 1/746 (Score: 10.0)Distance to school: 0.7 km (~13 min walk)
-
Cardinal Carter-Arts (Grade: 9-12)
Catholic School
Distance to school: 3.4 km (~10 min drive) -
Loretto Abbey (Grade: 9-12)
Catholic French Immersion school
Rank: 259/746 (Score: 6.8) 5 year average: 205/746 (Score: 6.9)Distance to school: 2.8 km (~8 min drive)


Location
Community Overview
38 Misty Cres is at North West Corner of Banbury-Don Mills Community. The community of Banbury-Don Mills runs from East Don River on the west to York Mills Road in the North, Wilket Creek on the east, and Eglinton Avenue on the South. Surrounded by ample green space, the Banbury-Don Mills is populated by a mature residential area with a bustling commercial business along Don Mills Road. At the community's south end, a new master plan will develop 60 Acres of space into a living, working, and entertainment hub. In addition, a crosstown LRT is under development along Eglinton to serve the residents. Banbury-Don Mills can be divided into three residential real estate zones.West of Richmond Hill Go Train railway track / Don Mills Trail and north of Lawrence Avenue is part of York Mills Collegiate Institute School Zone. In past 3 months, 21 Detached homes were sold at average of $2.22M. Over 50% of the residents are of European Origin, and 26% are of East and Southeast Asia origin. In 38 Misty Cres neighbourhood, you will find many residents are Chinese, Jewish, Polish, Asian, and Austrian. The community borders Don Valley Parkway and is very close to highway 401. Don Mills Trail is a 7.7km bike/walking trail opening year-round for residents, starting from York Mills Road and ending at the railway track close to Eglinton Avenue. Anchored by Longo's Supermarket, Shoppers Drug Mart, and LCBO, York Mills Garden Plaza is located at York Mills Road and Leslie Street and occupies 89K square feet of retail space. Banbury-Don Mills is a highly sought-after community in Toronto. Approximate to the downtown core and straightforward highway access make the community a particularly suitable location to live for working professionals. The robust school system, larger living space, and many beautiful parks appeal to families with kids.