
Description
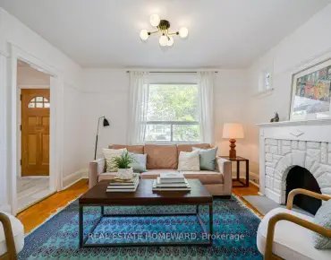
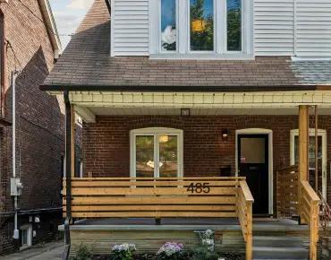
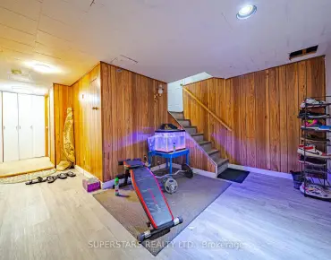
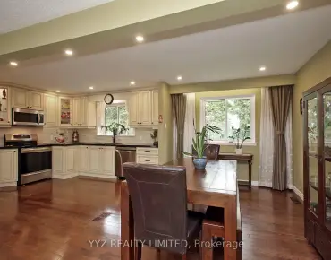
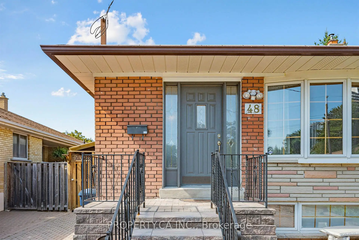
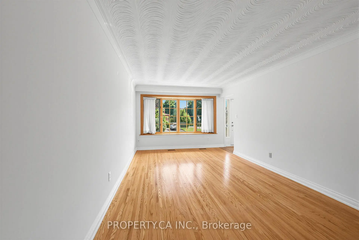
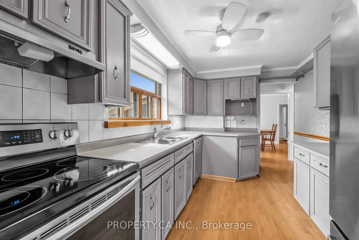
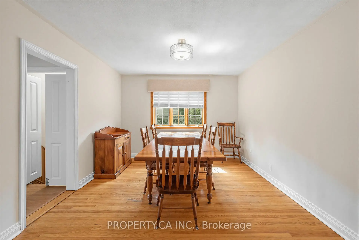
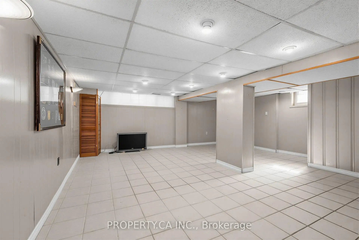
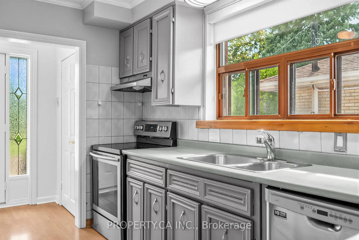
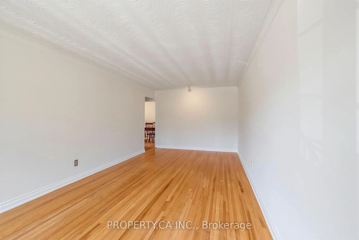
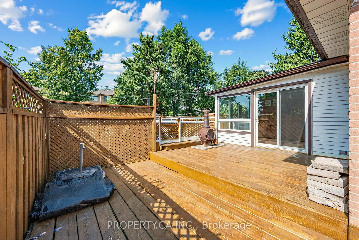
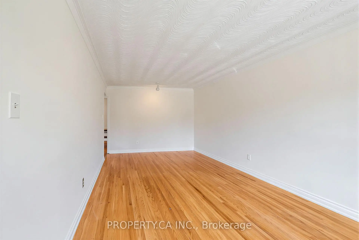
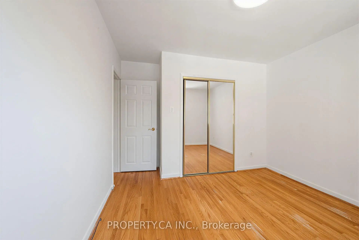
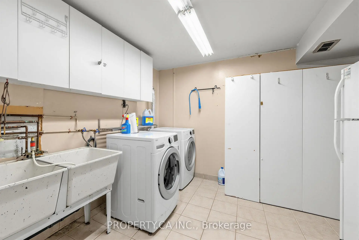
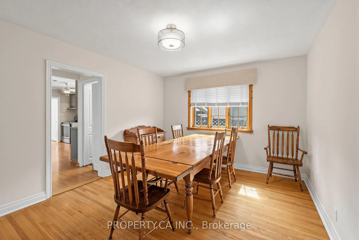
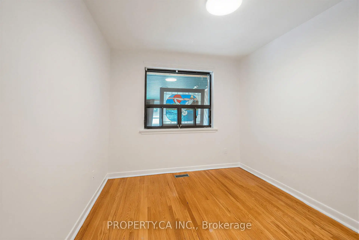
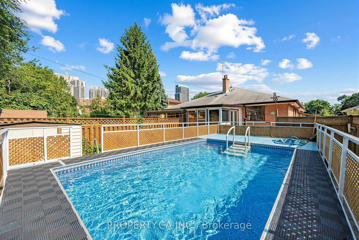
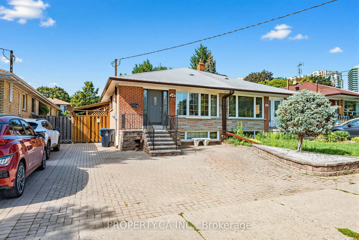
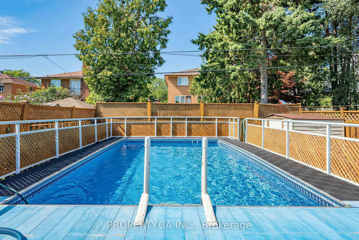
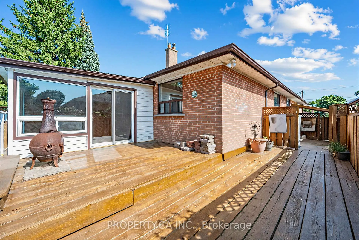
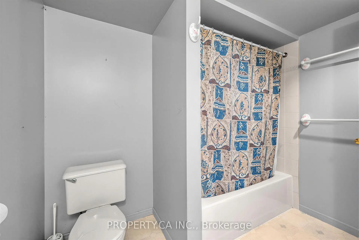
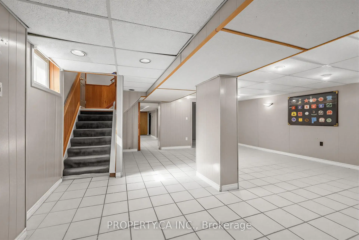
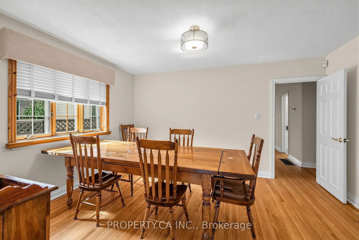
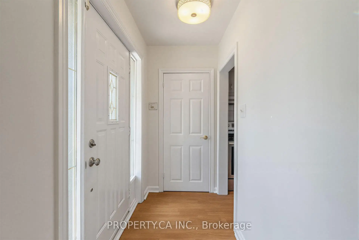
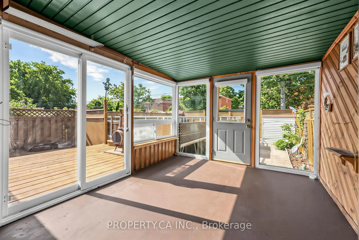
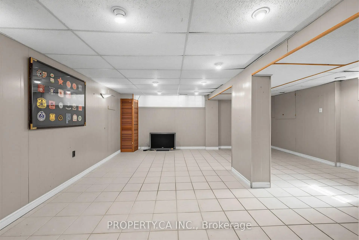
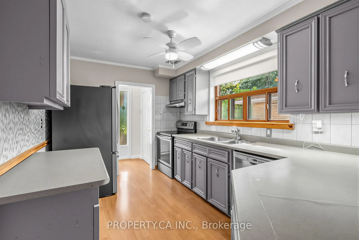
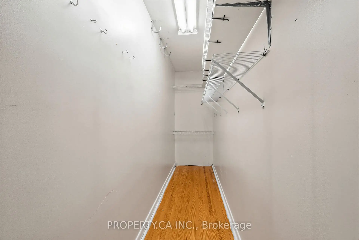
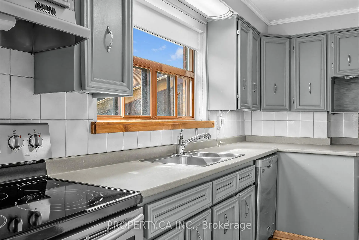
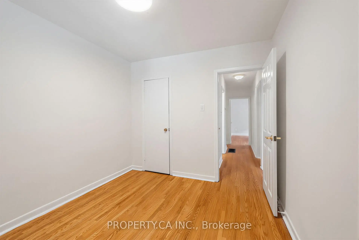
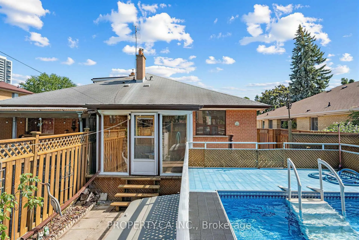
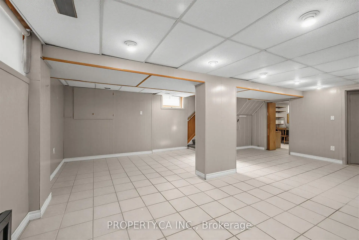
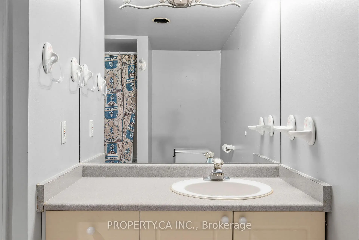
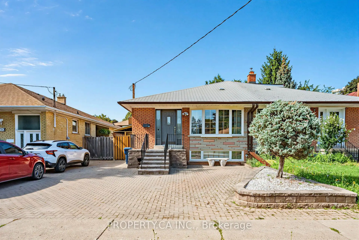
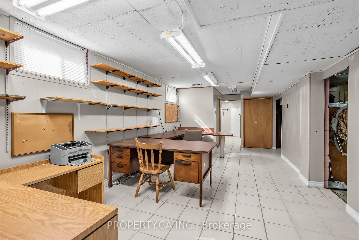
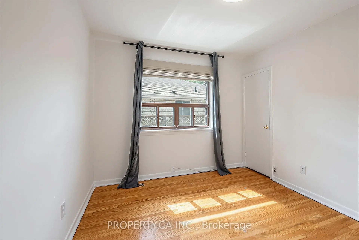
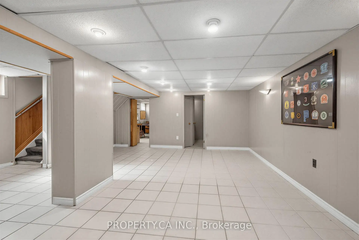
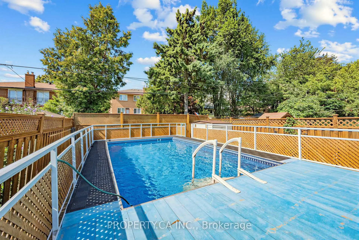
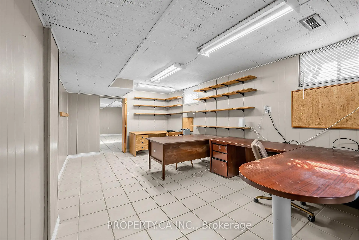
Rare opportunity in sought-after Willowdale West! This solid 3-bedroom, 2-bath family home has been lovingly owned and maintained by the same family for over 40 years. The main level offers bright, functional living spaces, while the fully finished basement adds exceptional value with a home office, spacious rec room, full bathroom, and plenty of storage. Step outside to your private backyard retreat featuring an above-ground pool, dedicated pool lounge, and large deck-perfect for summer entertaining. Located just blocks from Yonge Street shops, restaurants, transit, parks, and top-rated schools, this move-in ready home combines timeless character, generous space, and unbeatable location in one of Toronto's most desirable neighbourhoods. Don't miss your chance to own a piece of Willowdale West!
Features
- Facing: North

- Bedrooms: 3

- Bathrooms: 2

- Garages:

- Kitchens: 1

Details
- Lot size: 30.00 x 131.81 Feet

- Space: 1100-1500

- Tax: $ 6010.00

- C13686800

- Listing contracted with: PROPERTY.CA INC.
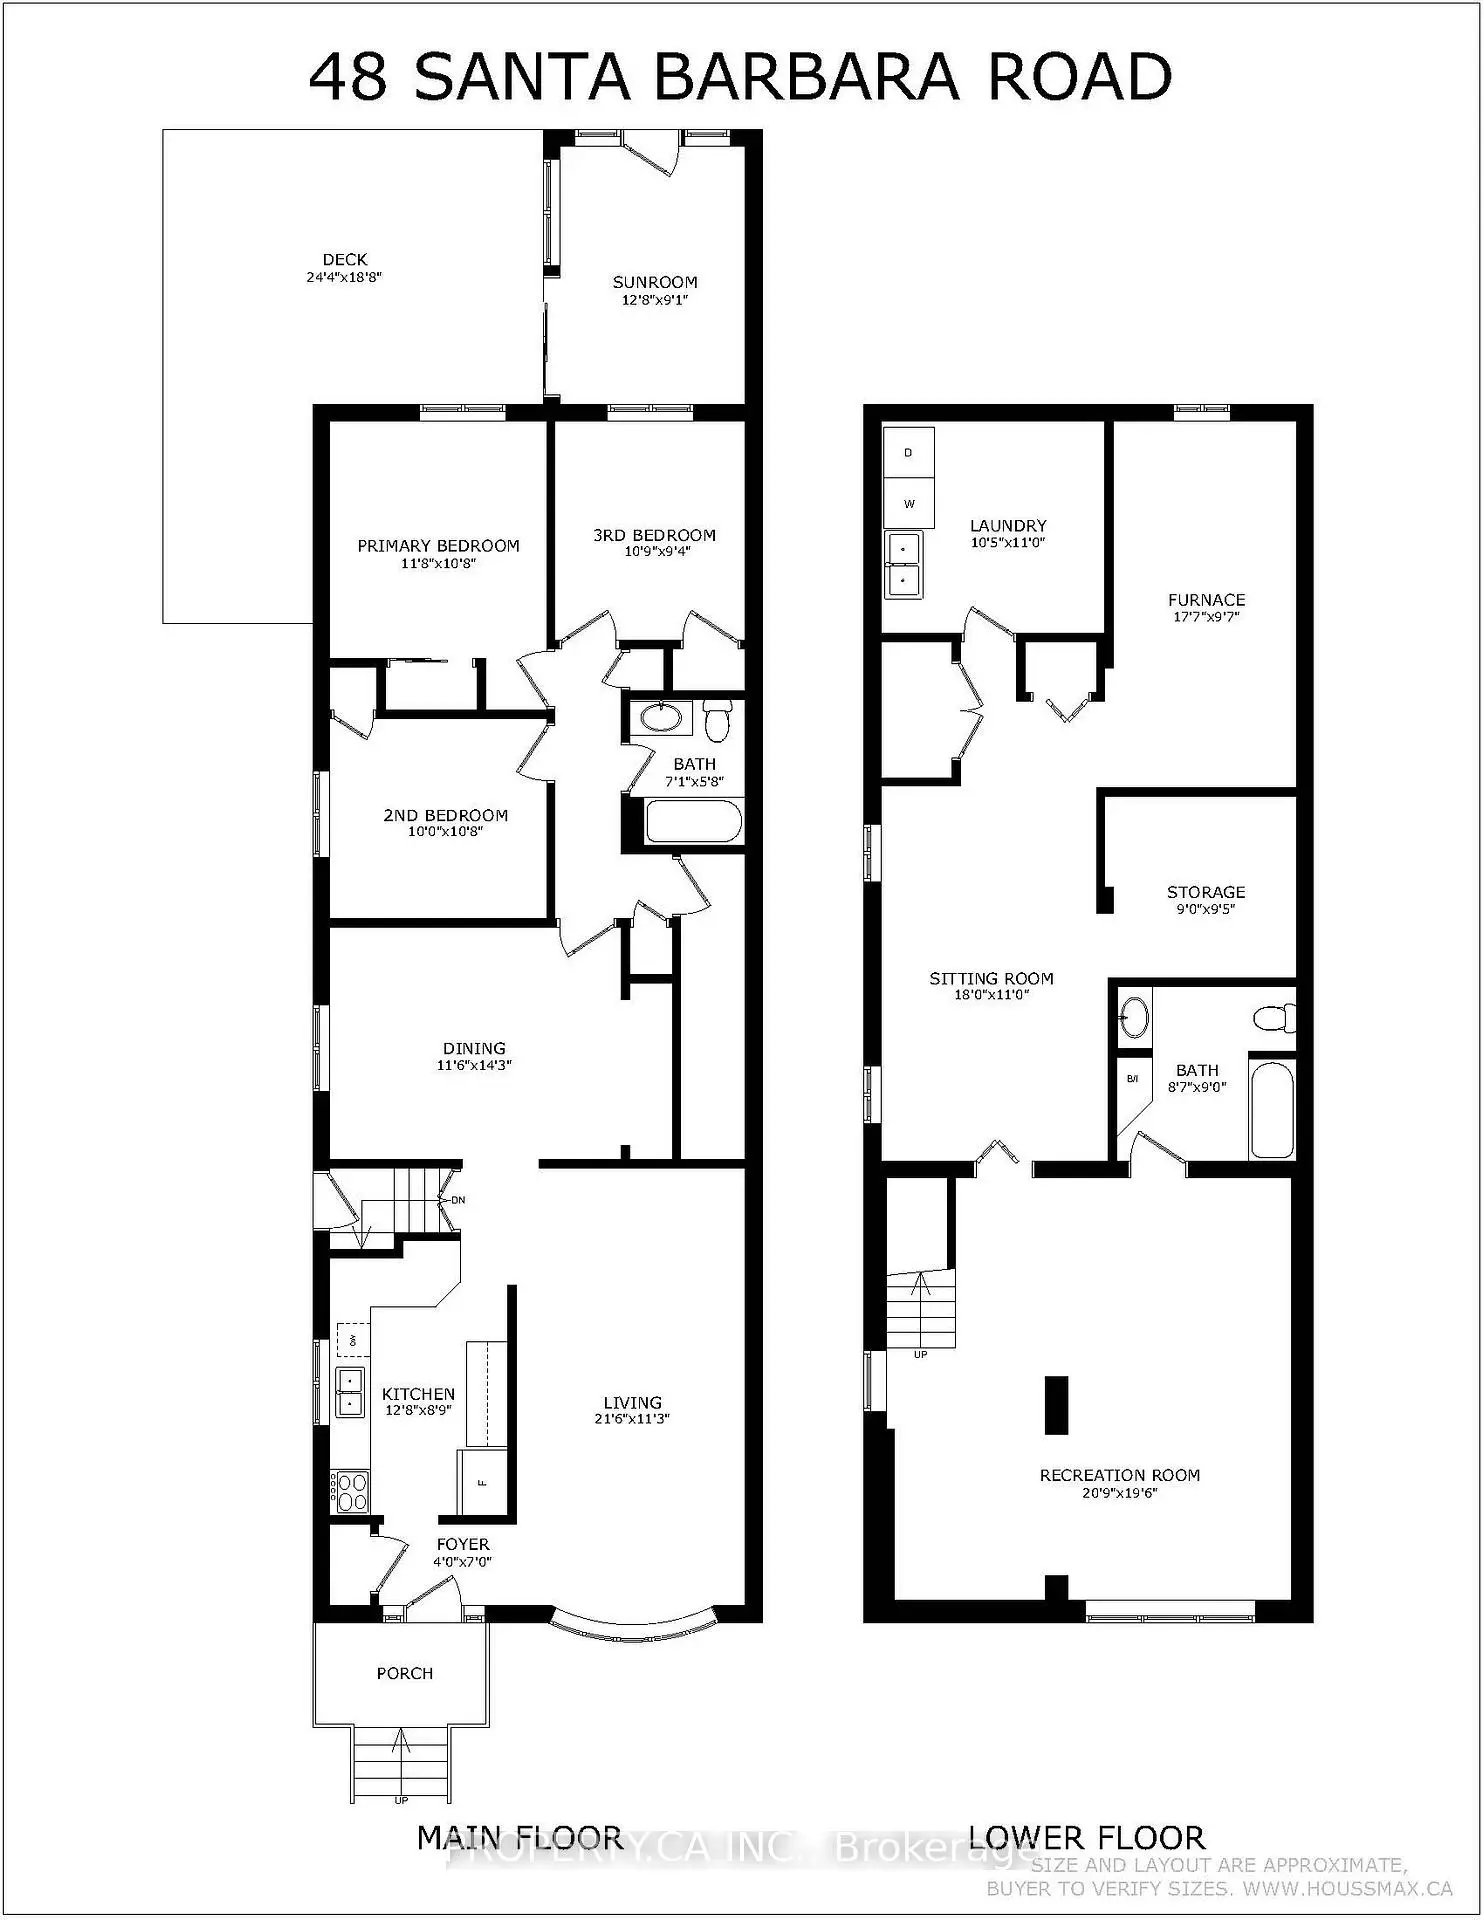
| Room | Size(M) | Description | |
|---|---|---|---|
| Living Rm | 6.55x3.43 | Carpet Free |
|
| Dining Rm | 3.51x4.34 | Carpet Free |
|
| Kitchen | 3.86x2.67 | Stainless Steel Appl |
|
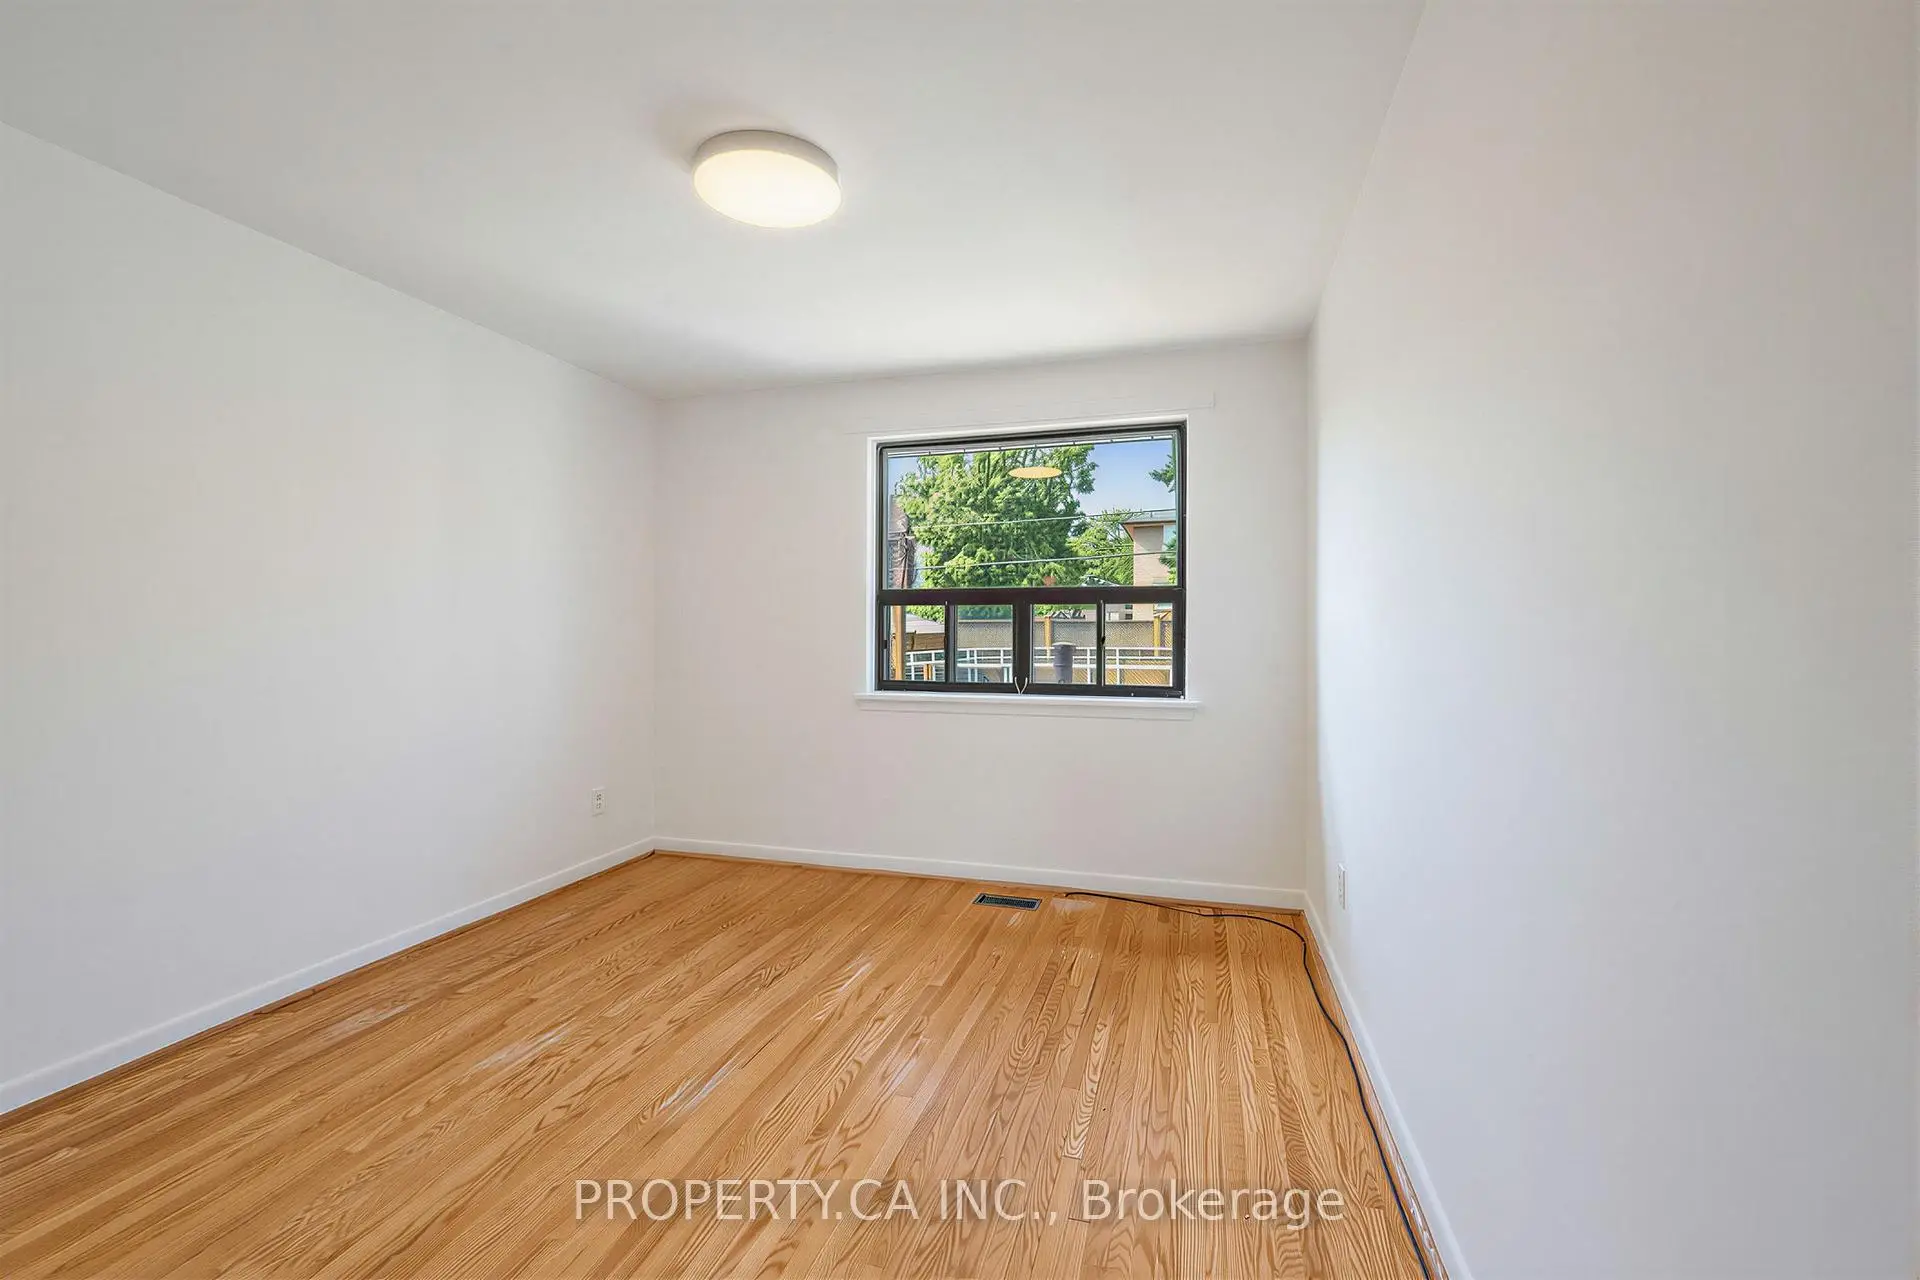
| Primary B | 3.56x3.25 | Carpet Free |
|
| 2nd Br | 3.05x3.25 | Carpet Free |
|
| 3rd Br | 3.28x2.84 | Carpet Free |
|
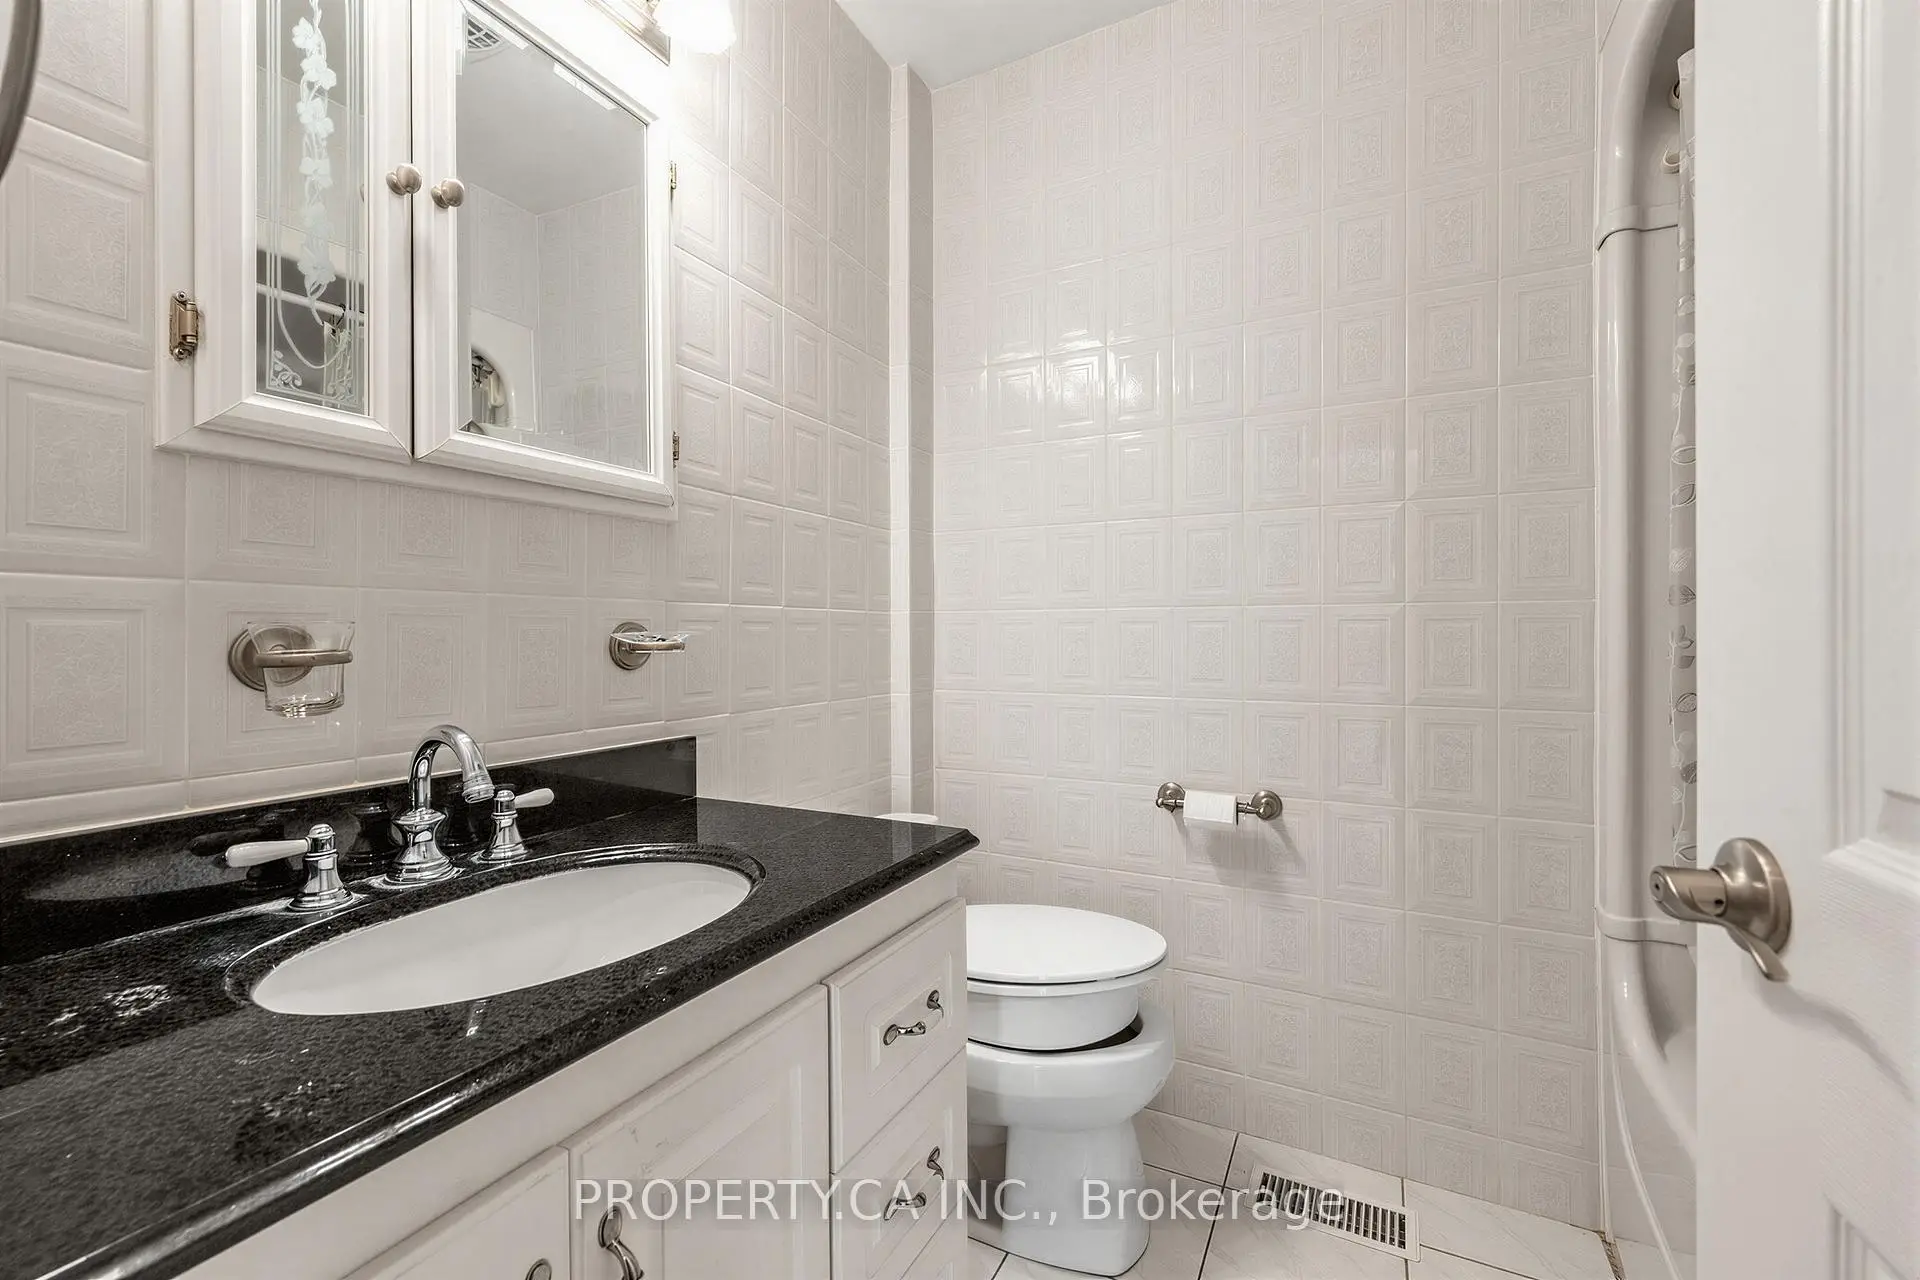
| Bath | 2.16x1.73 | 4 Pc Bath |
|
| Sunroom | 3.86x2.77 | ||
| Recreatio | 6.32x5.94 | Carpet Free |
|
| Sitting | 5.49x3.35 | Carpet Free |
|
| Bath | 2.62x2.74 | 4 Pc Bath |
| Bathroom | Pieces | Level | |
|---|---|---|---|
| 1xBath | 4 pcs | Main |
|
| 1xBath | 4 pcs | Basement |
Property Summary
Located close to the intersection of Beecroft Rd and Finch Ave W, 48 Santa Barbara Rd is a 3 bedrooms 2 washrooms Semi-Detached. The property has many nice features including Workbench and Carpet Free. Living Room Rm, Dinning Room Rm, Kitchen, Primary B, second bedroom, third bedroom, Bath and Sunroom are on the Main floor.Local Area Profile
This property is located in a predominantly owner-occupied residential area with a mix of detached homes and apartments and condominiums. Approximately 70% of residents hold a bachelor's degree or higher, while about 13% have a college credential. Public transit is commonly used by local commuters, alongside driving.
School Information
Elementary Schools
-
Home schoolRank: 1868 out of 3022 (Score: 5.6)Distance to school: 0.8 km (~14 min walk)
-
French Immersion school
Distance to school: 0.9 km (~16 min walk) -
-
ST ANTOINE DANIEL (Grade: JK - 8)Rank: 1300 out of 3022 (Score: 6.4)Distance to school: 9.7 km (~29 min drive)
-
ST MARGARET (Grade: 5 - 8)Rank: 687 out of 3022 (Score: 7.3)Distance to school: 4.5 km (~13 min drive)
Secondary Schools
-
Home schoolRank: 219/746 (Score: 7.0) 5 year average: 191/746 (Score: 7.0)Distance to school: 2.2 km (~7 min drive)
-
Cardinal Carter-Arts (Grade: 9-12)
Catholic School
Distance to school: 1.5 km (~27 min walk) -
St. Josephs Morrow Park (Grade: 9-12)Distance to school: 2.7 km (~8 min drive)