
Description
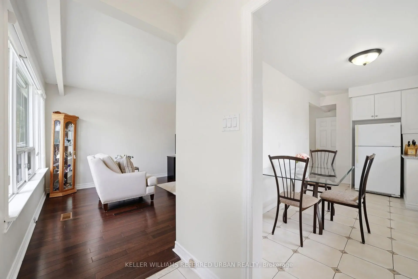
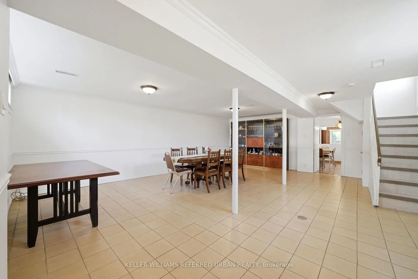
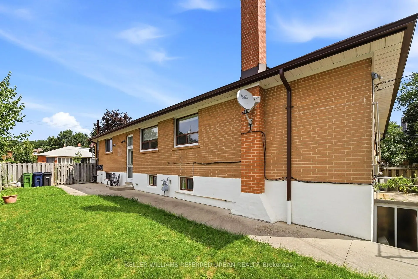
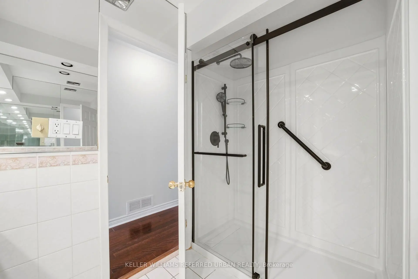
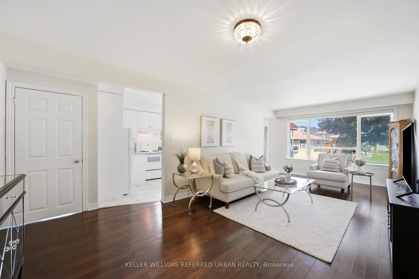
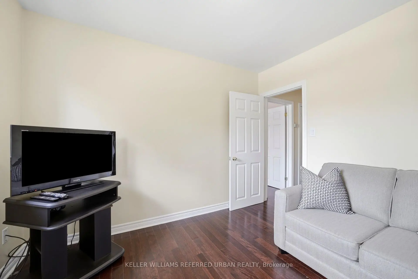
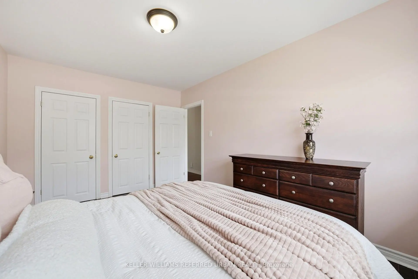
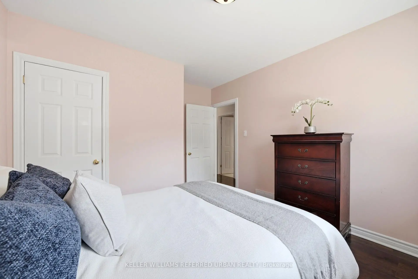
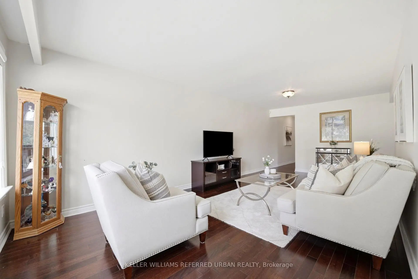
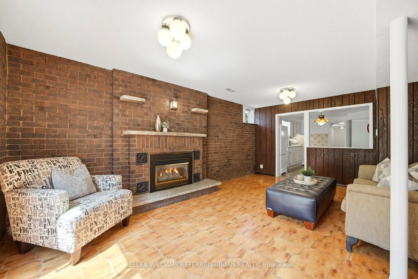
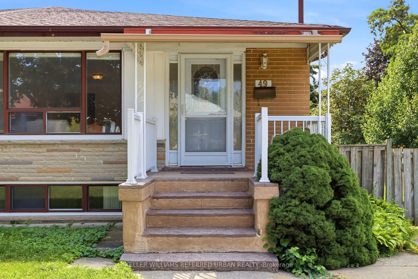
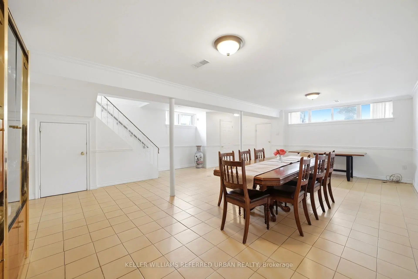
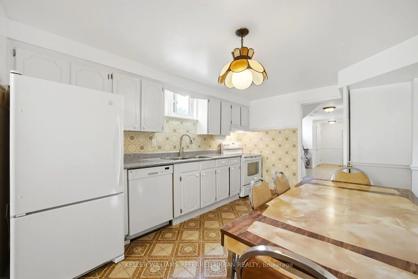
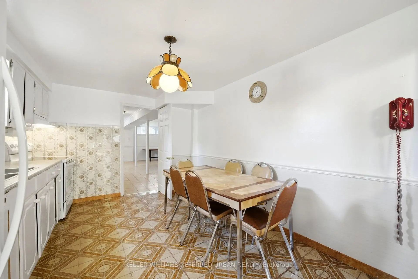
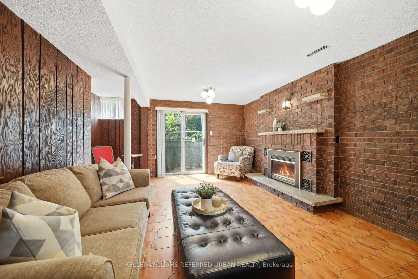
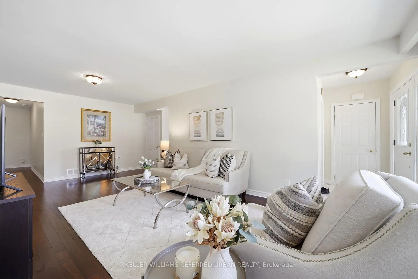
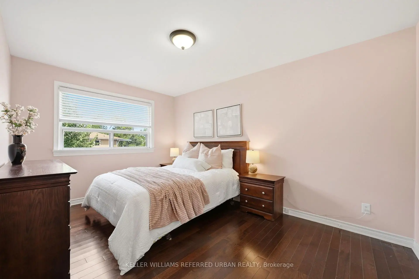
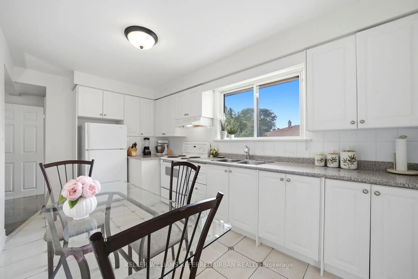
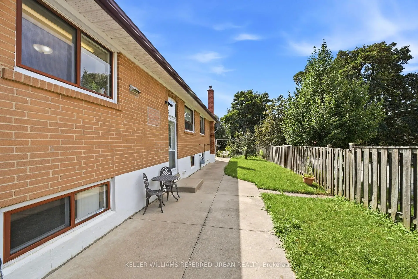
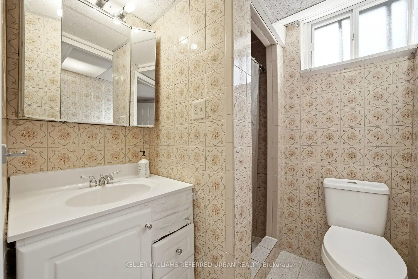
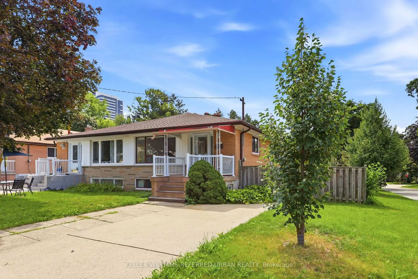
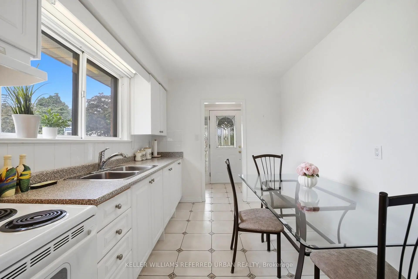
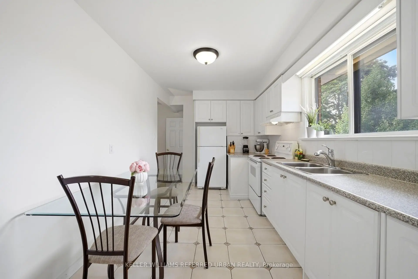
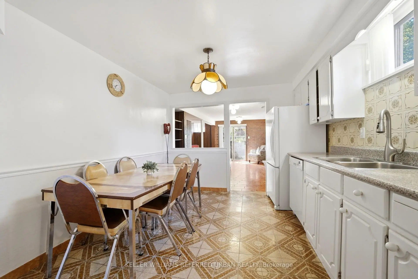
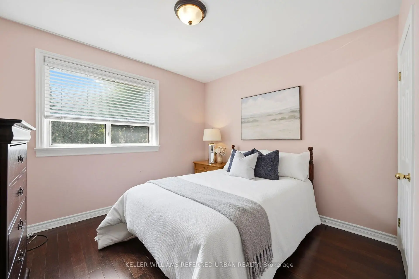
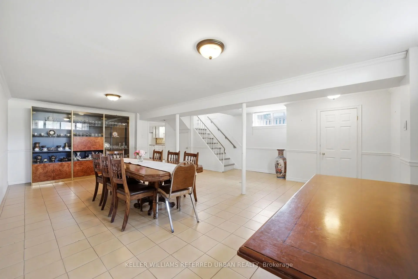
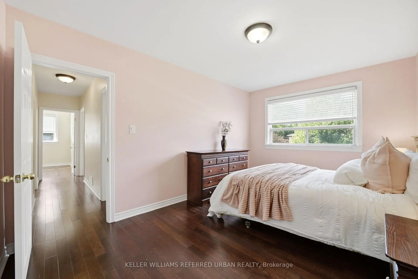
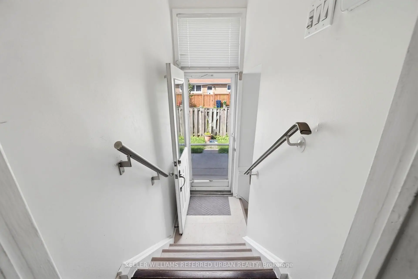
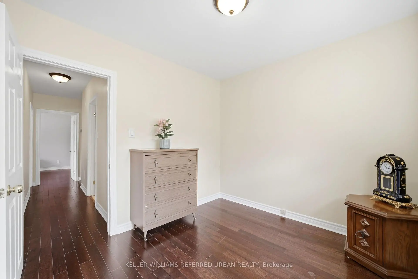
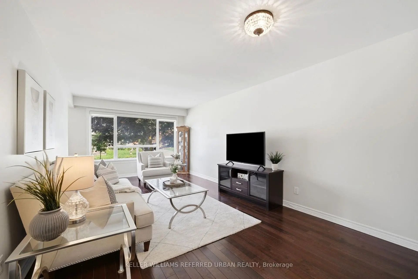
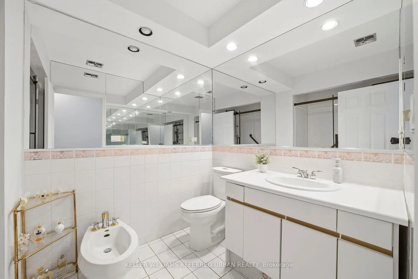
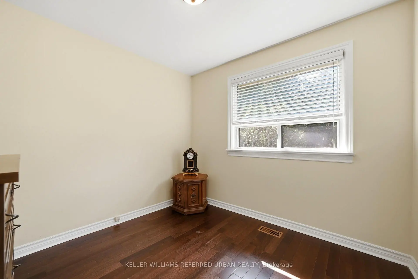
Tucked away on a quiet, low-traffic crescent yet just a short walk to Yonge Street, TTC, schools and parks, this solid spacious 4-bedroom bungalow home has been lovingly maintained and carefully updated by the same family for over 50 years. This comfortable home is much larger than it appears with generous living spaces. Replaced hardwood floors and through the main level. All four bedrooms are on the main level and offers plenty of flexibility for family, guests and/or home office. Note large closets and updated bath with walk in shower. The lower level is a real bonus and is surprisingly spacious with a separate walk-out to the garden. A second kitchen, bathroom, and large living and dining areas create an easy set up for extended family, teens or potential income. A cozy family room with fireplace is a favourite spot. Outside, enjoy a good-sized fenced yard, private driveway and plenty of room to garden, play and entertain. Concrete patios and walk ways make this an easy yard to maintain. There is lots of house here and tons of great storage space! Walk to Churchill and Willowdale schools, neighbourhood parks, shops, restaurants, Mel Lastman Sq, Library, Aquatic Centre, and all the conveniences of Yonge Street. Move in and enjoy, update further over time, or take advantage of the versatility this property offers. Many recent updates done in 2012. A solid spacious home in a friendly welcoming neighbourhood!
Features
- Facing: South

- Bedrooms: 4

- Bathrooms: 2

- Garages:

- Kitchens: 1

Details
- Lot size: 30.00 x 130.00 Feet

- Space: 1100-1500

- Tax: $ 6221.00

- C13686528

- Listing contracted with: KELLER WILLIAMS REFERRED URBAN REALTY
| Room | Size(M) | Description | |
|---|---|---|---|
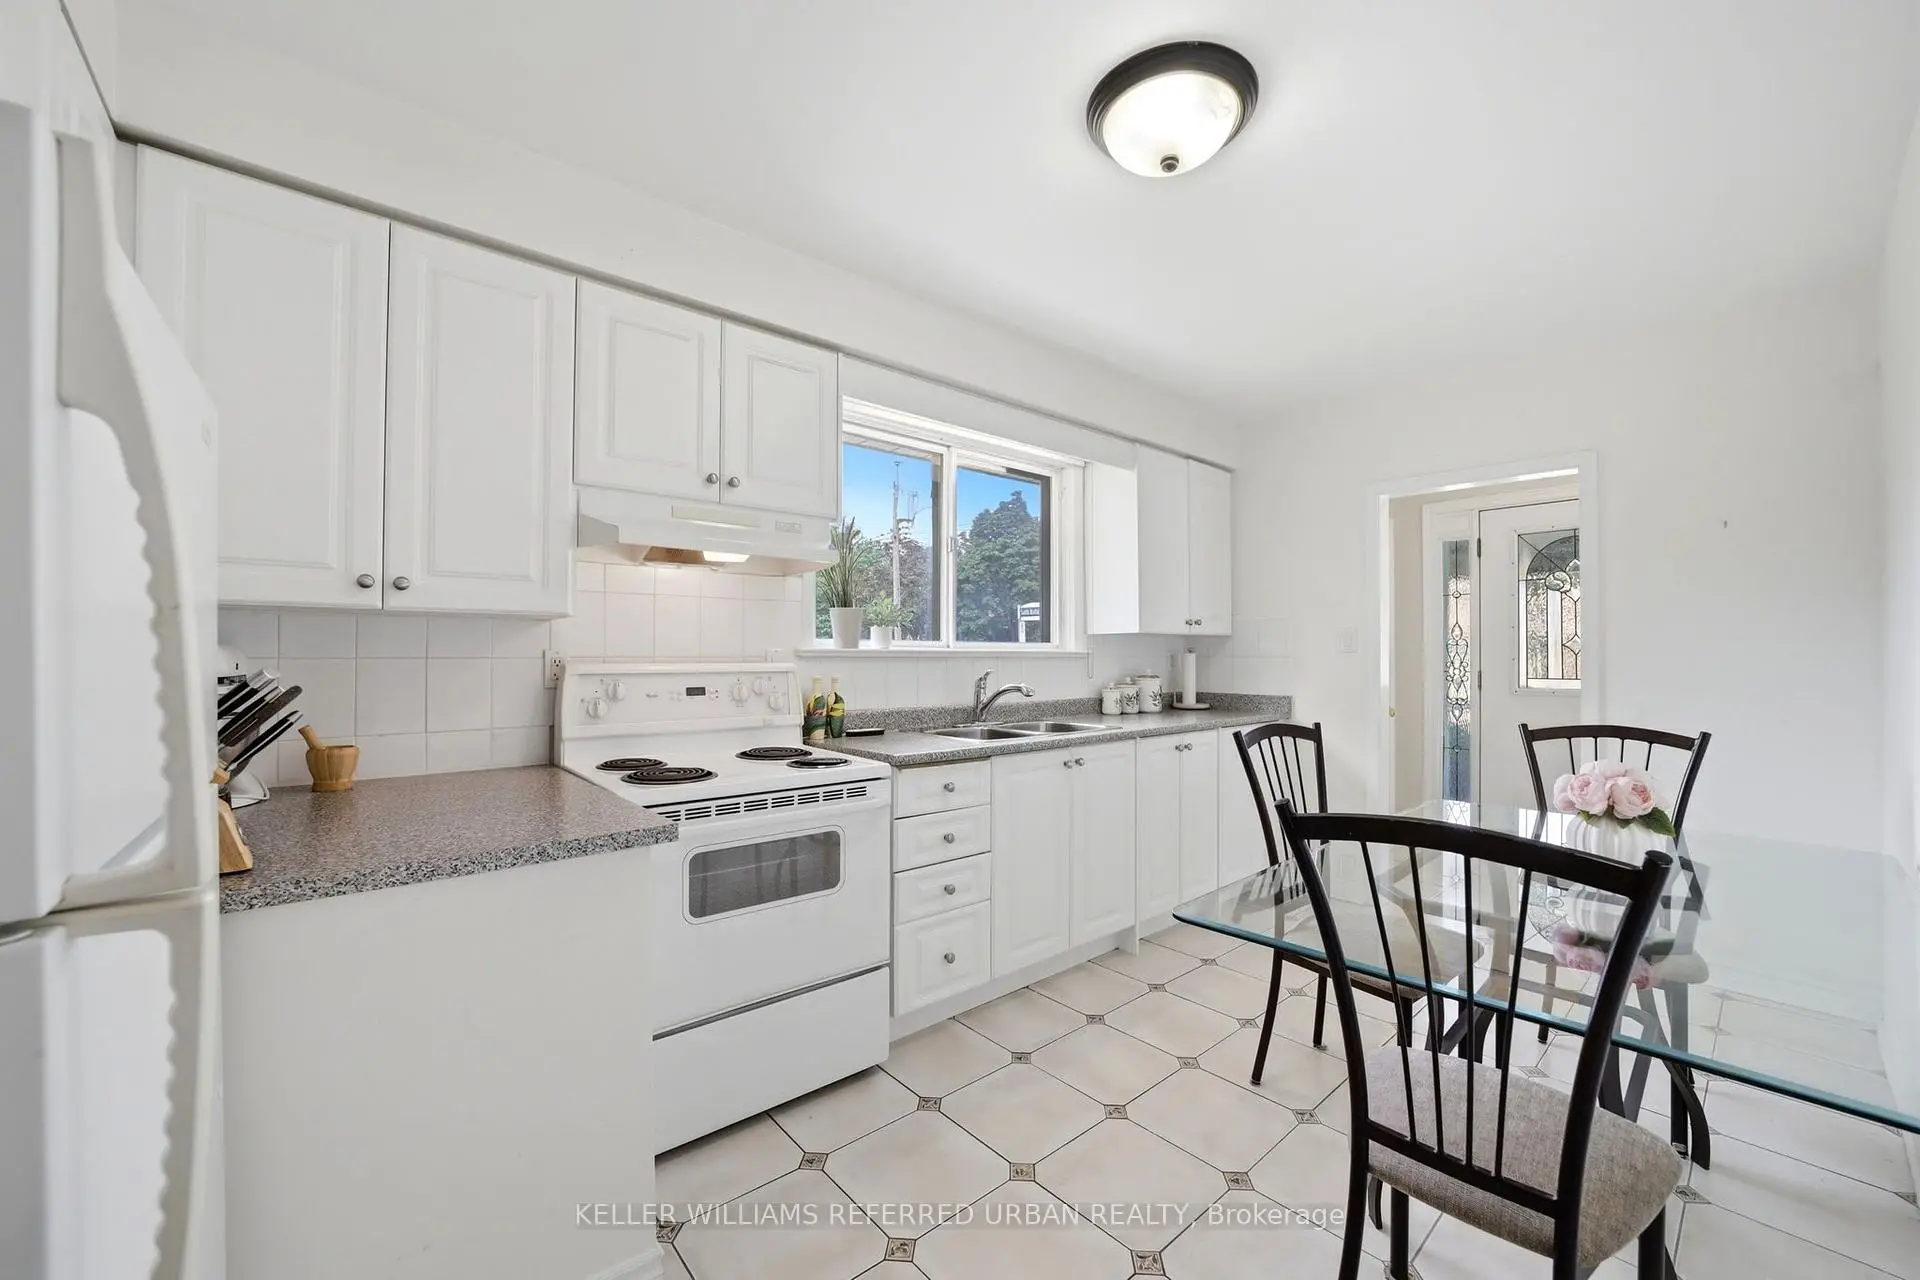
| Kitchen | 4.07x3.07 | Tile Floor, Eat-in Kitchen, Above Grade Window |
|
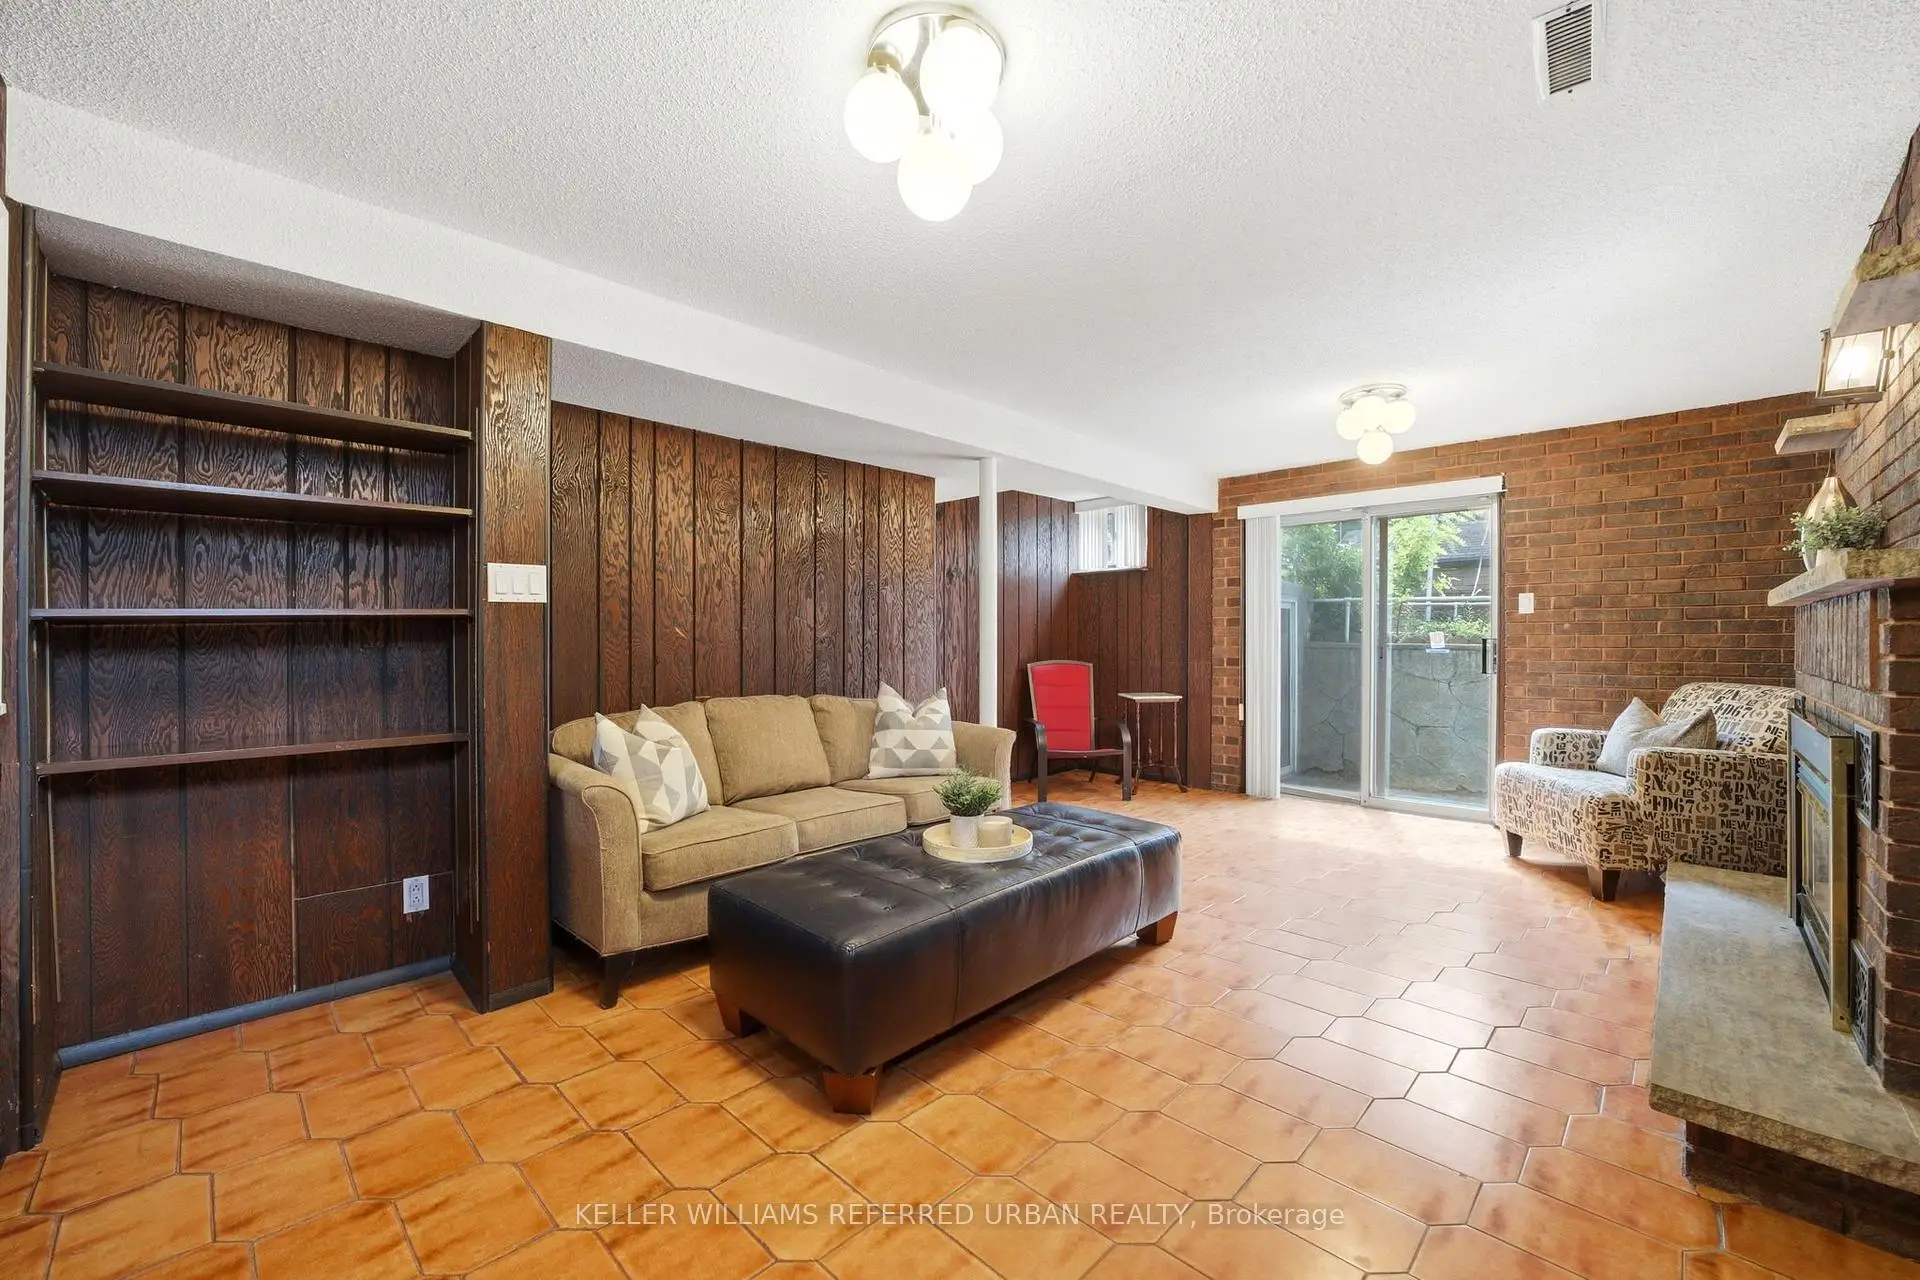
| Family Rm | 5.75x4.48 | W/O To Yard, Fireplace, 3 Pc Bath |
|
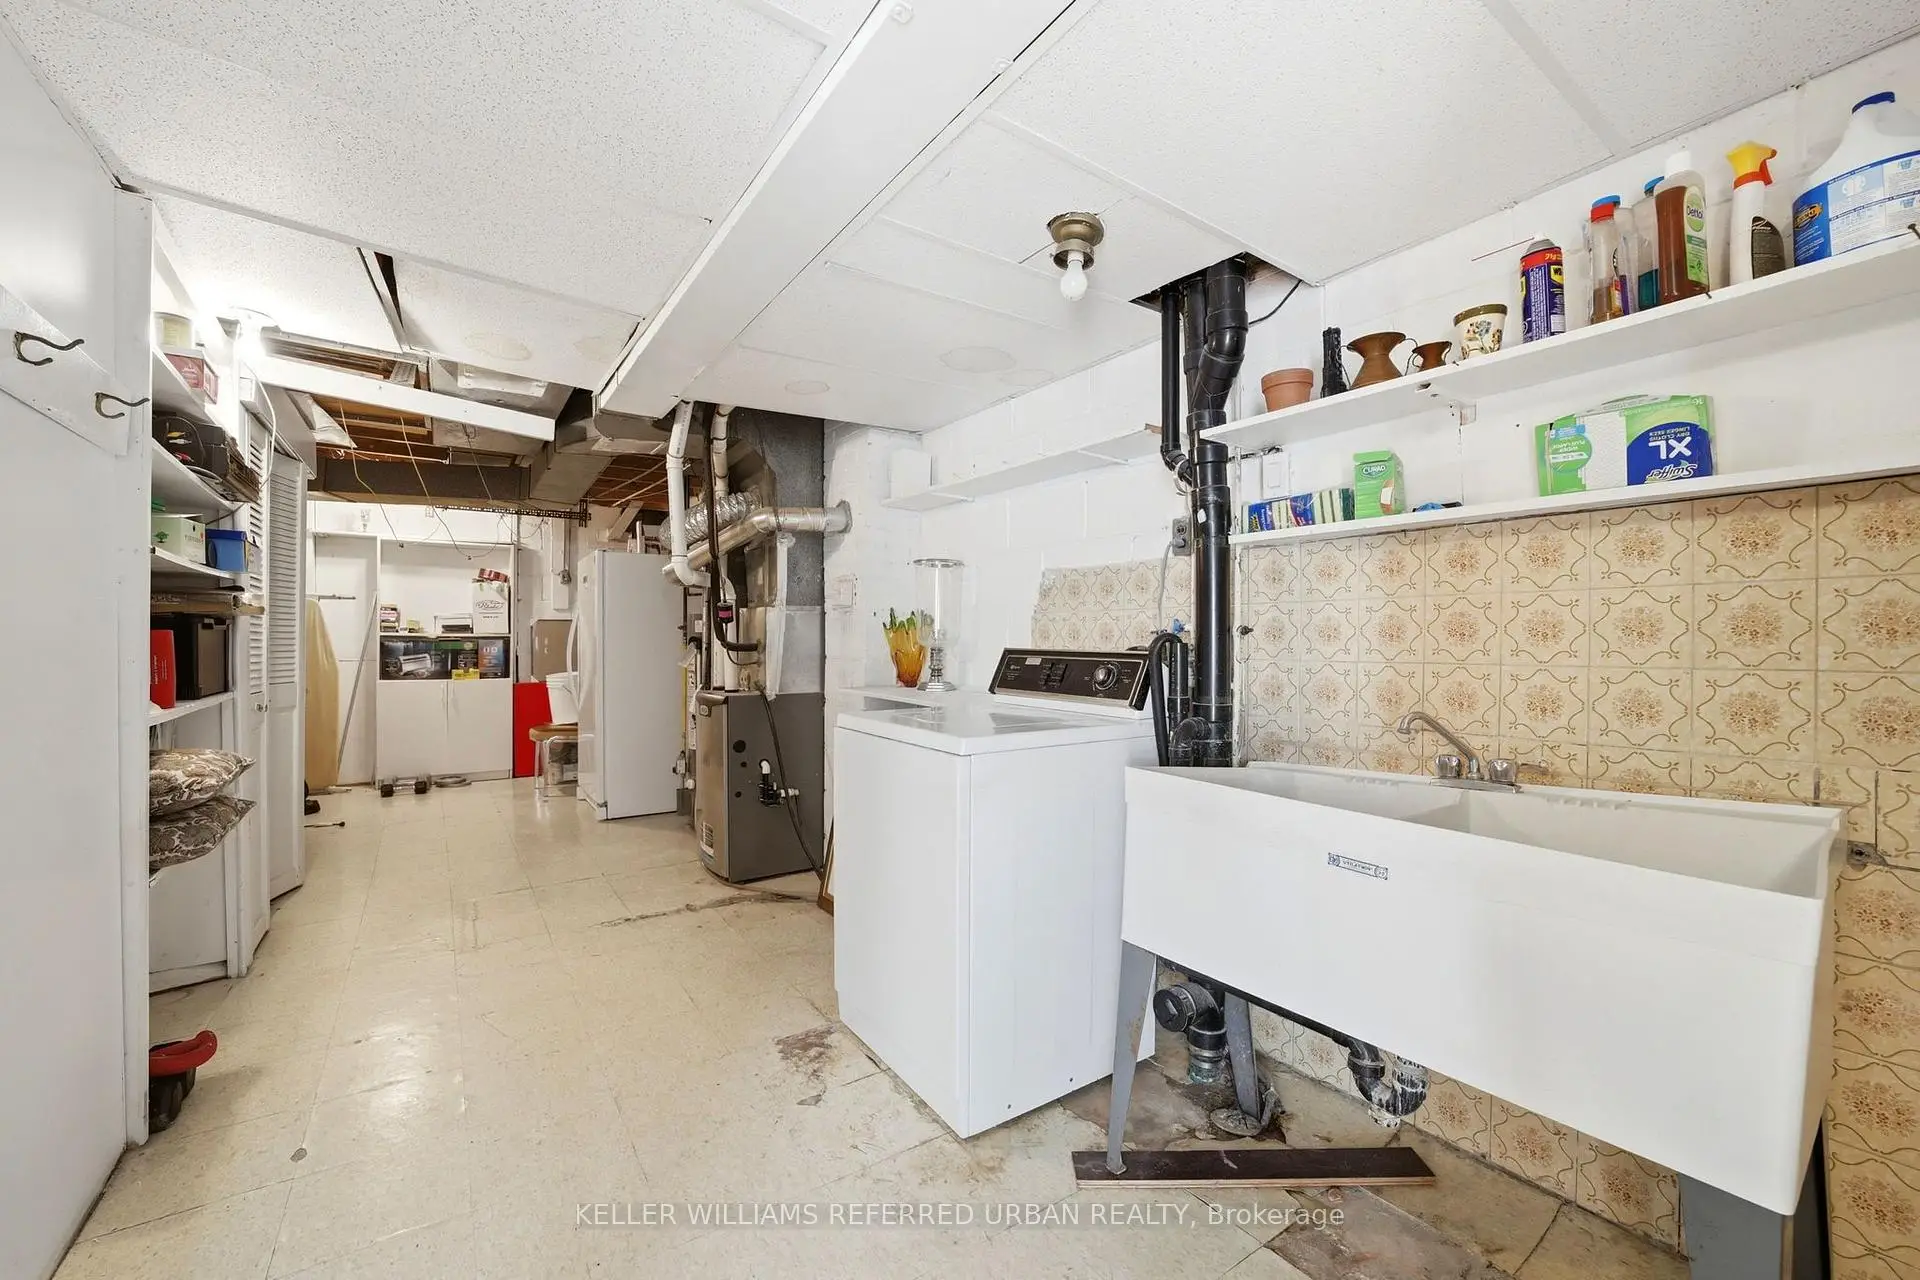
| Laundry | 3.07x7.70 | Laundry Sink, B/I Shelves |
|
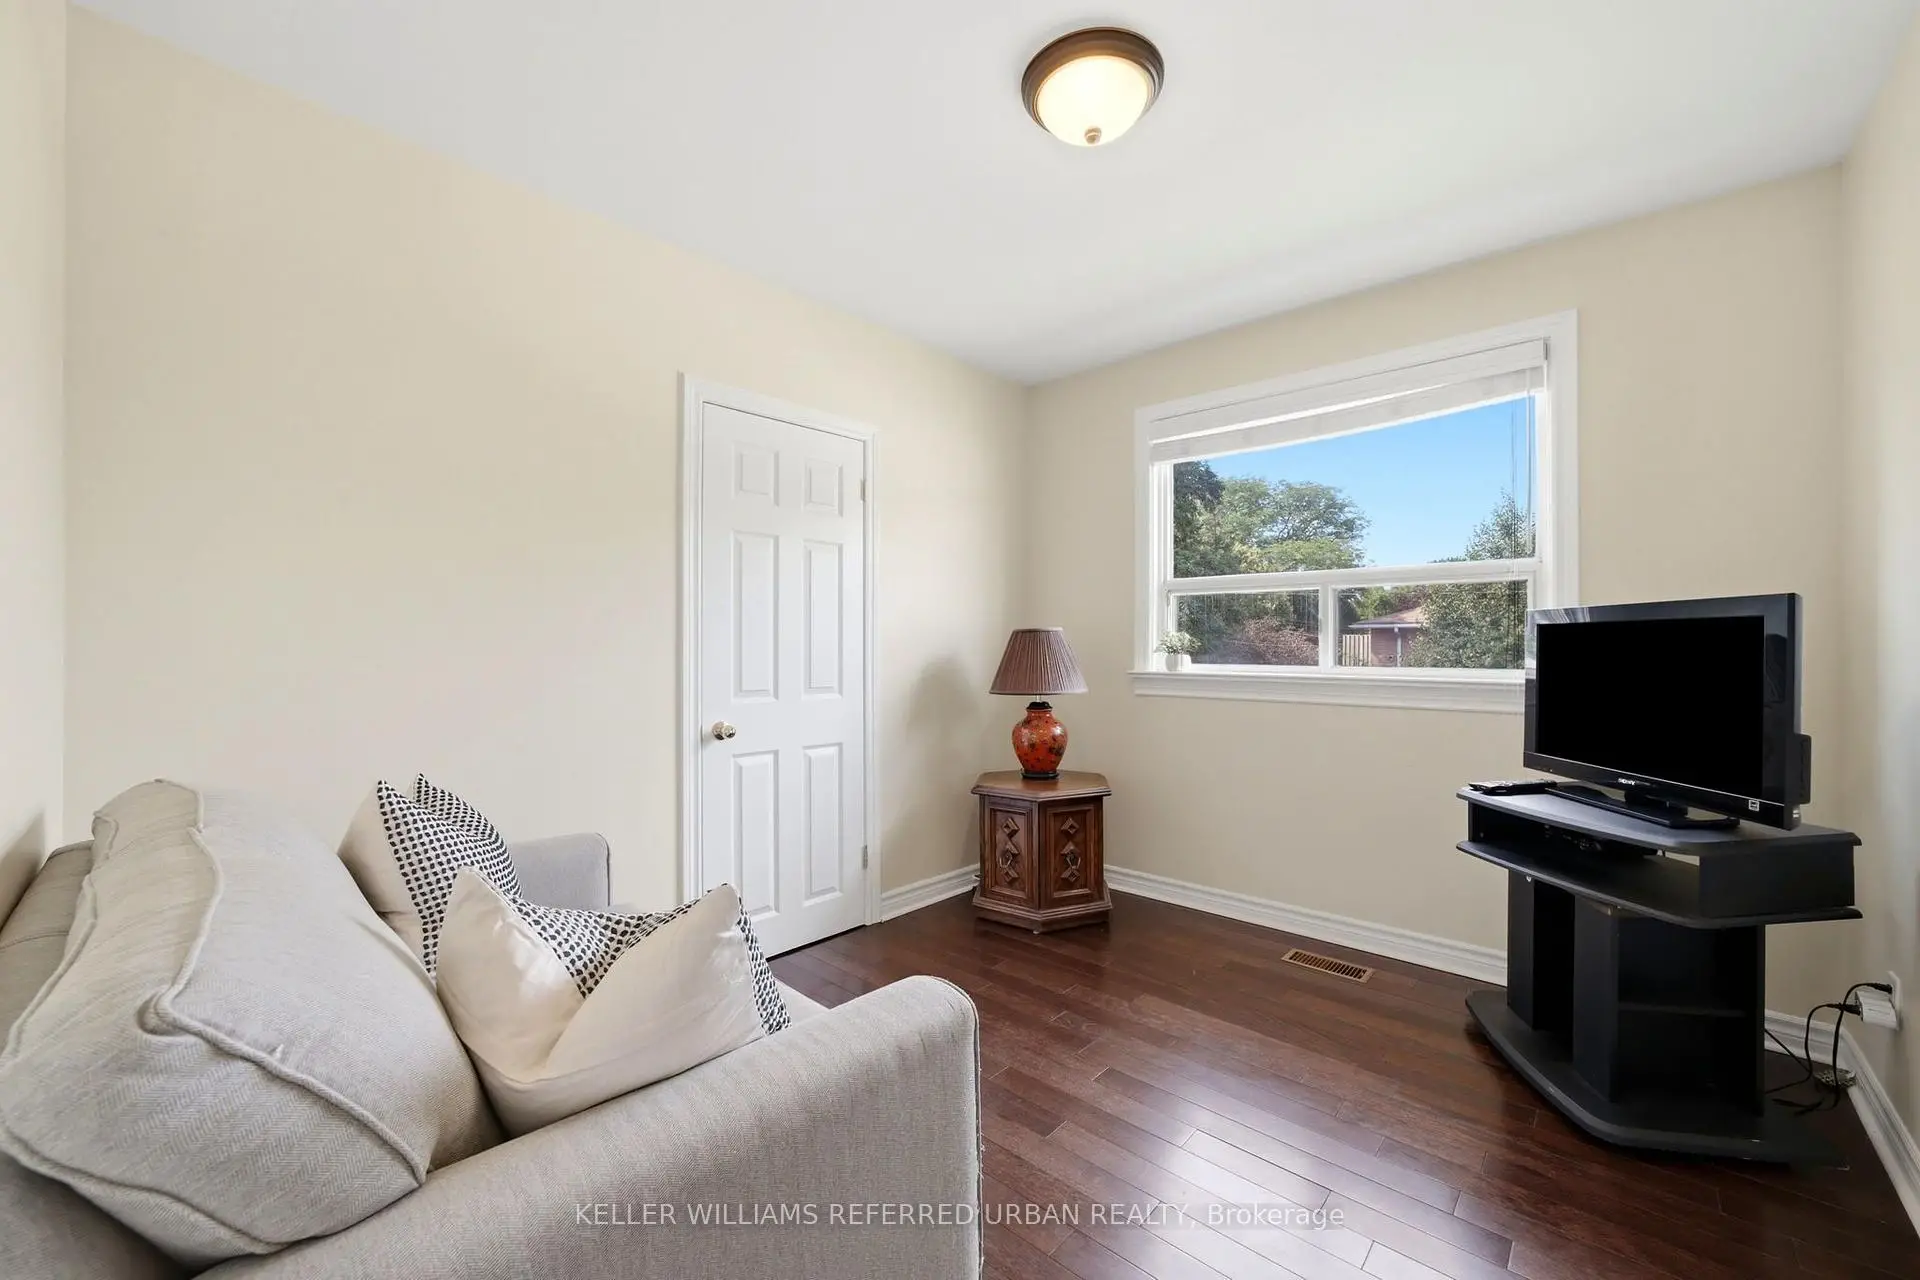
| 3rd Br | 3.12x2.70 | Hardwood Floor, Large Closet, Picture Window |
|
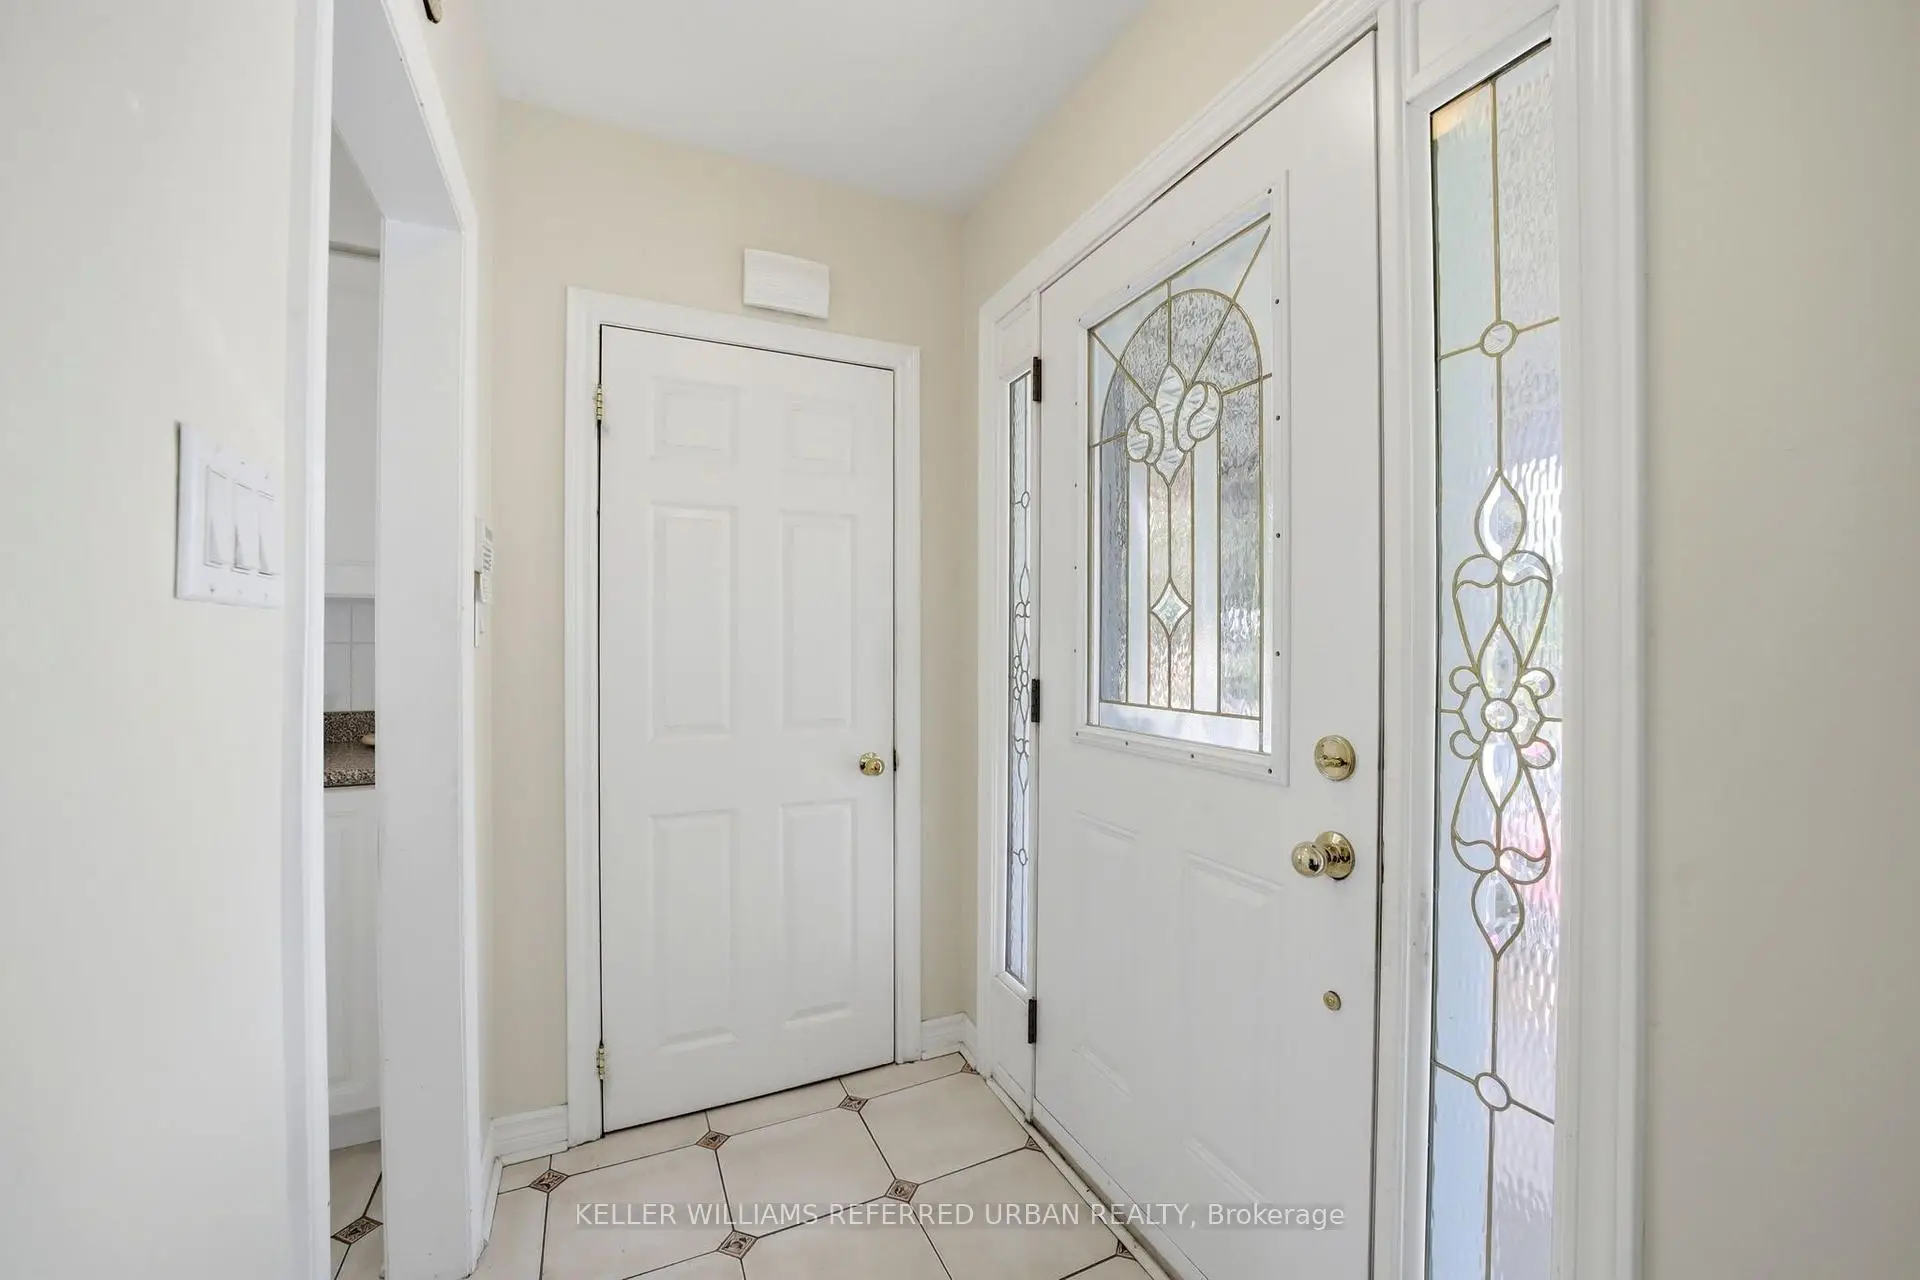
| Foyer | 2.01x1.03 | Tile Floor, Closet |
|
| Primary B | 4.31x3.02 | Hardwood Floor, Large Closet, Picture Window |
|
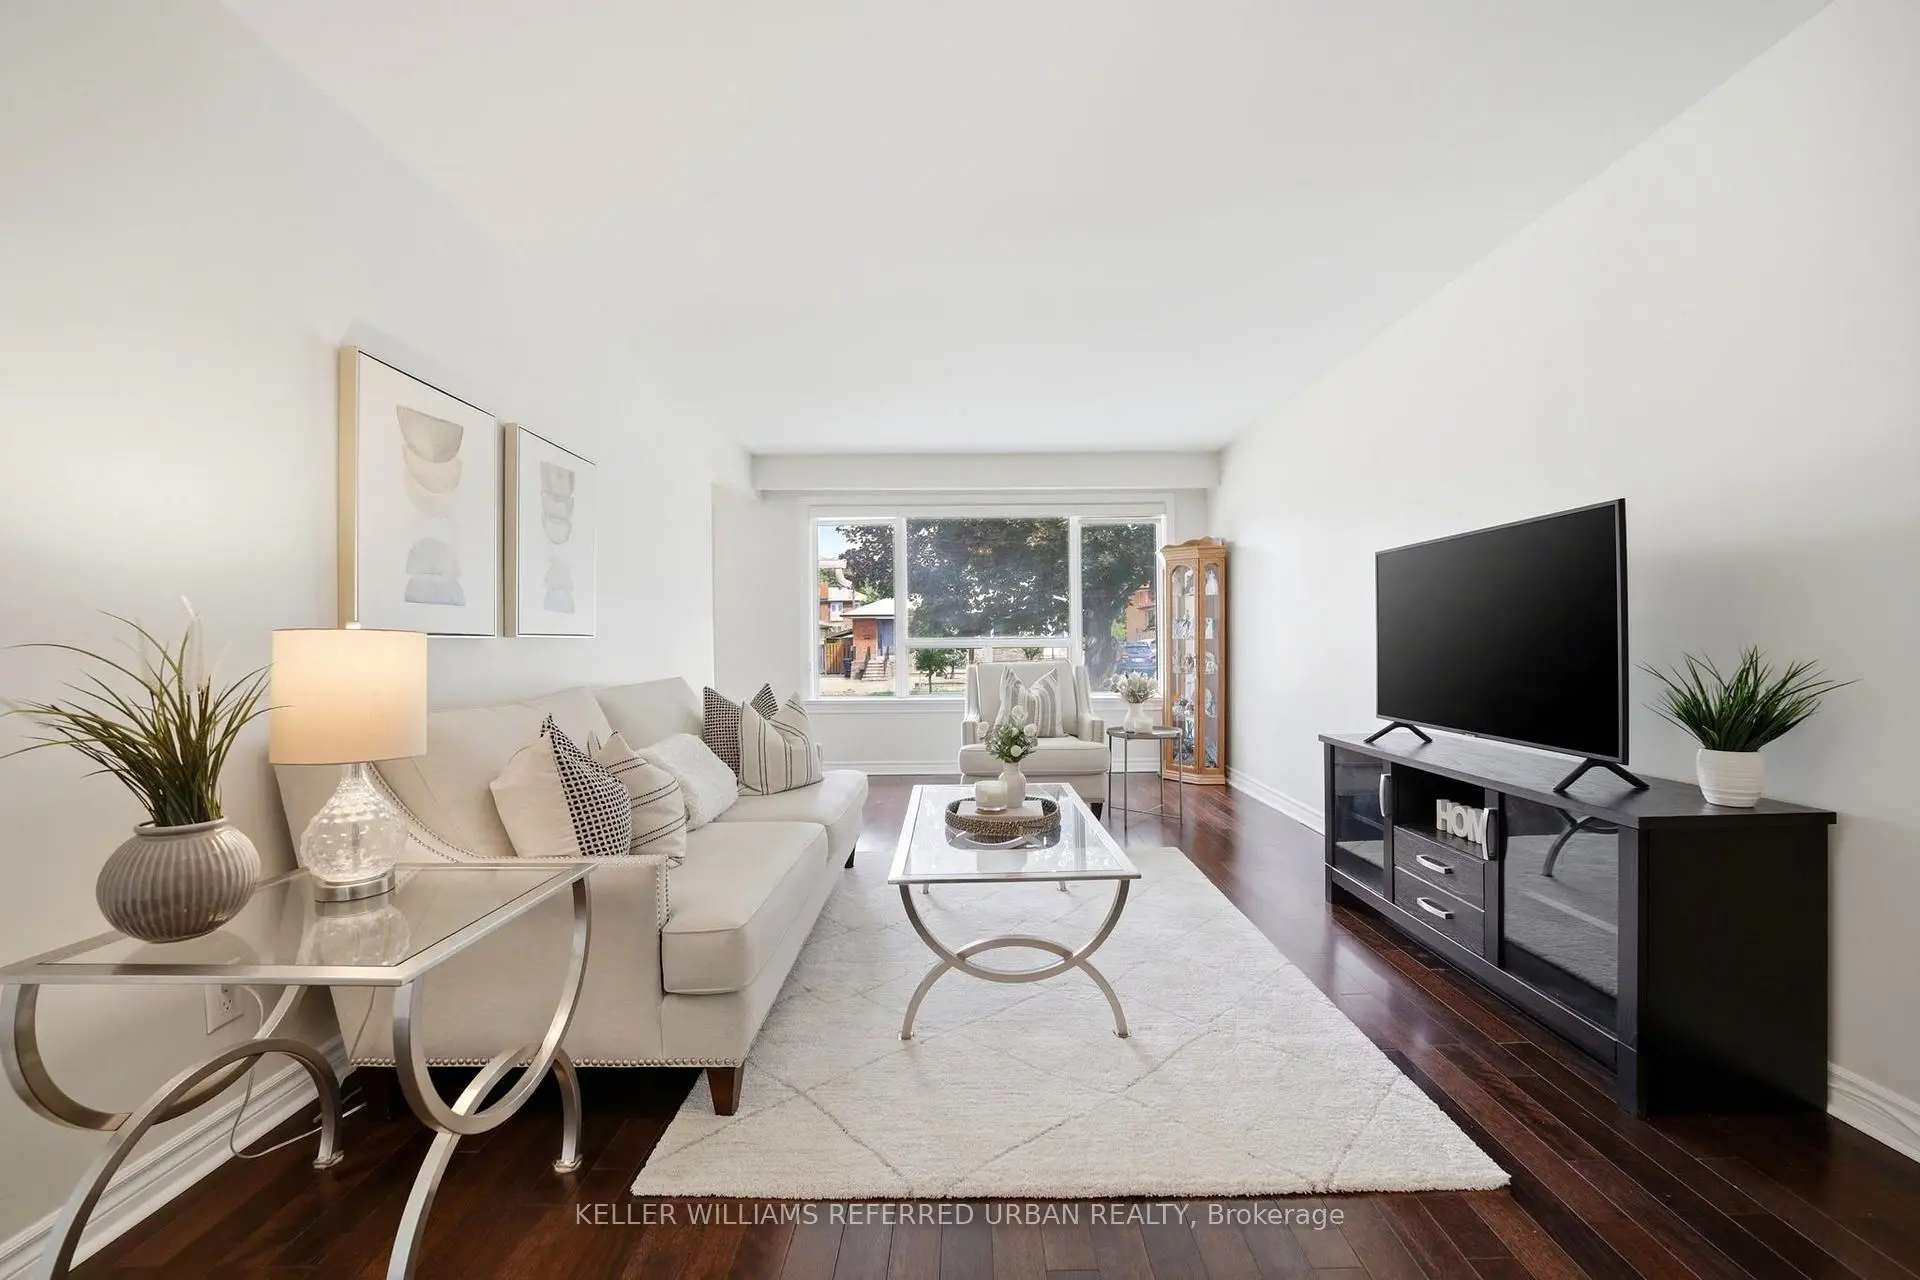
| Living Rm | 7.19x4.02 | Hardwood Floor, Combined w/Dining, Overlooks Frontyard |
|
| 2nd Br | 4.00x3.12 | Hardwood Floor, Large Closet, Overlooks Backyard |
|
| Living Rm | 7.44x6.24 | Tile Floor, Above Grade Window |
|
| 4th Br | 3.02x2.90 | Hardwood Floor, Picture Window, Overlooks Backyard |
|
| Dining Rm | 7.19x4.02 | Hardwood Floor, Combined w/Living |
|
| Kitchen | 4.82x2.73 | Tile Floor, Family Size Kitchen, Overlooks Garden |
| Bathroom | Pieces | Level | |
|---|---|---|---|
| 1xBath | 4 pcs | Main |
|
| 1xBath | 3 pcs | Basement |
Property Summary
Located close to the intersection of Yonge and Sheppard and Tamworth, 49 Santa Barbara Rd is a 4+1 bedrooms 2 washrooms Semi-Detached. The property has a finished Walk-Up basement. The property has many nice features including Carpet Free. third bedroom, Foyer, Primary B, Living Room Rm, second bedroom, fourth bedroom, Dinning Room Rm and Kitchen are on the Main floor.Local Area Profile
This property is located in a predominantly owner-occupied residential area with a mix of detached homes and apartments and condominiums. Approximately 70% of residents hold a bachelor's degree or higher, while about 13% have a college credential. Public transit is commonly used by local commuters, alongside driving.
School Information
Elementary Schools
-
Home schoolRank: 1868 out of 3022 (Score: 5.6)Distance to school: 0.8 km (~14 min walk)
-
French Immersion school
Distance to school: 0.9 km (~15 min walk) -
ST ANTOINE DANIEL (Grade: JK - 8)Rank: 1300 out of 3022 (Score: 6.4)Distance to school: 9.7 km (~29 min drive)
-
-
ST MARGARET (Grade: 5 - 8)Rank: 687 out of 3022 (Score: 7.3)Distance to school: 4.4 km (~13 min drive)
Secondary Schools
-
Home schoolRank: 219/746 (Score: 7.0) 5 year average: 191/746 (Score: 7.0)Distance to school: 2.2 km (~7 min drive)
-
Cardinal Carter-Arts (Grade: 9-12)
Catholic School
Distance to school: 1.5 km (~26 min walk) -
St. Josephs Morrow Park (Grade: 9-12)Distance to school: 2.8 km (~8 min drive)