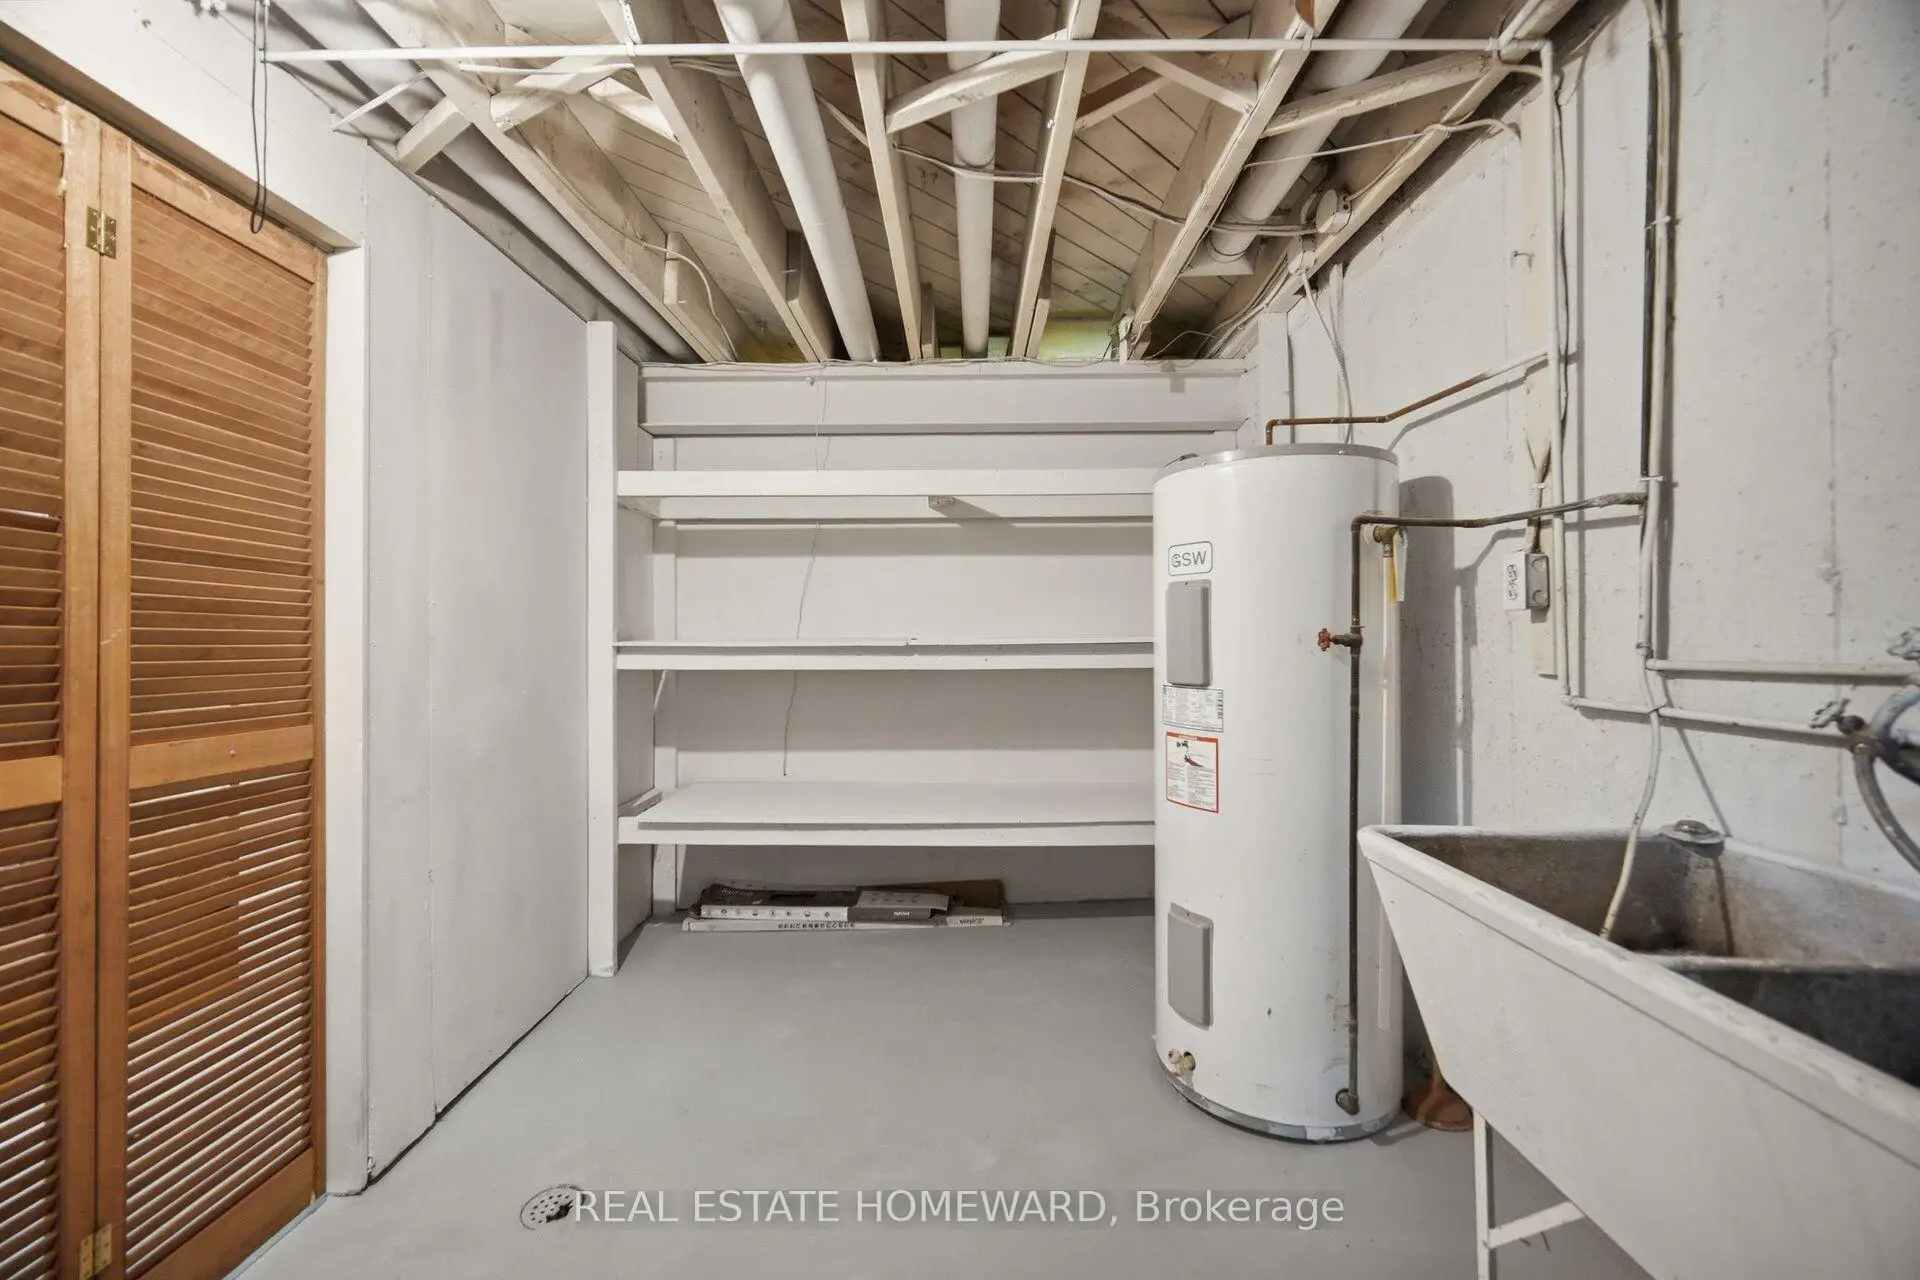

Description
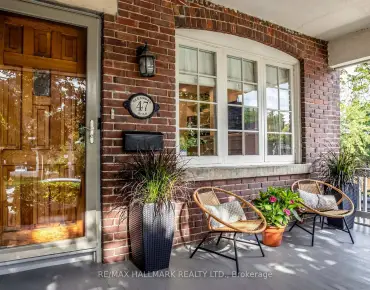
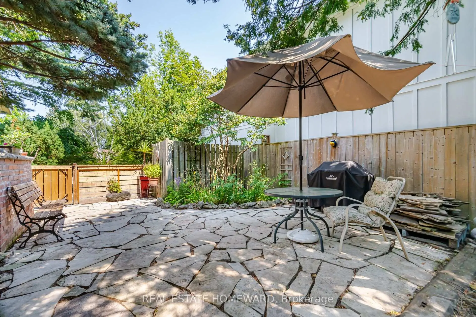
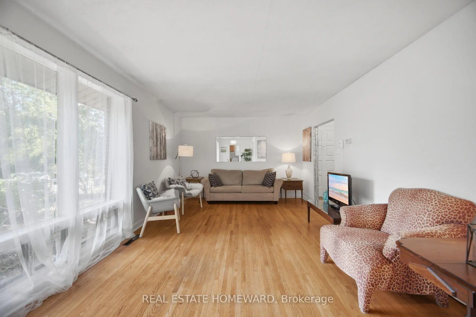
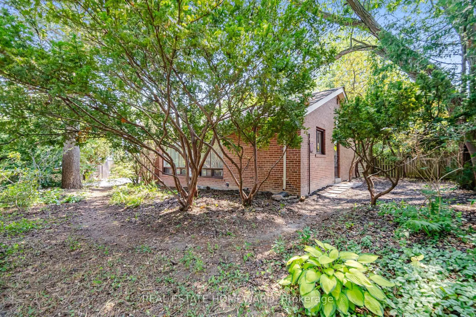
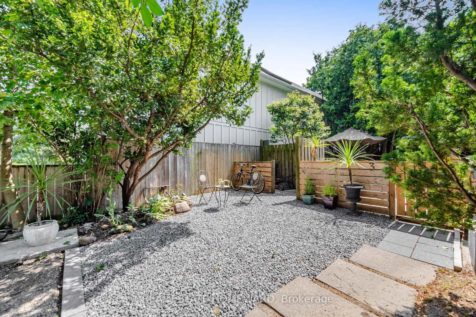
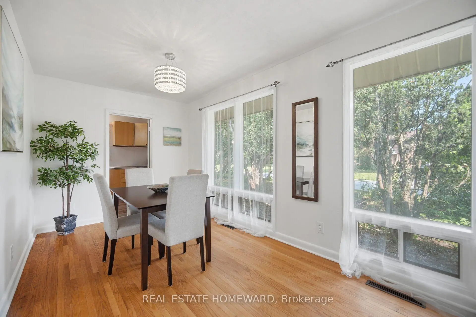
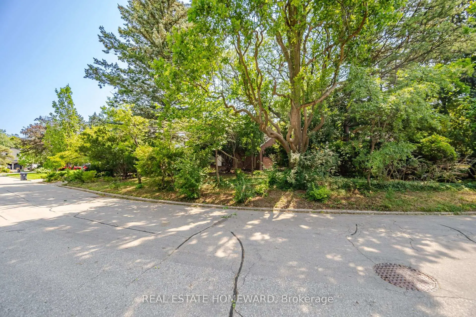
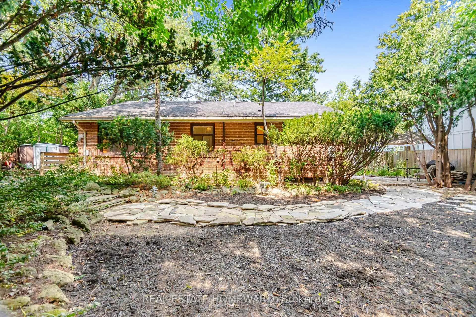
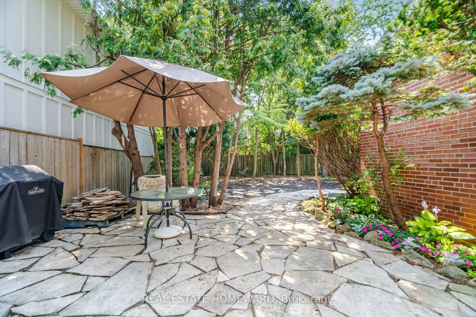
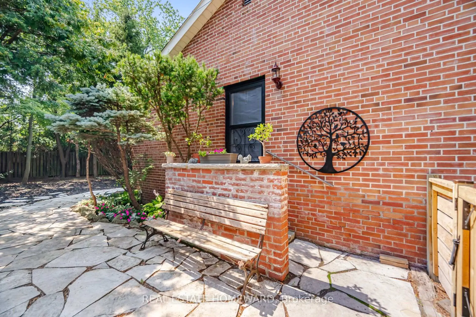
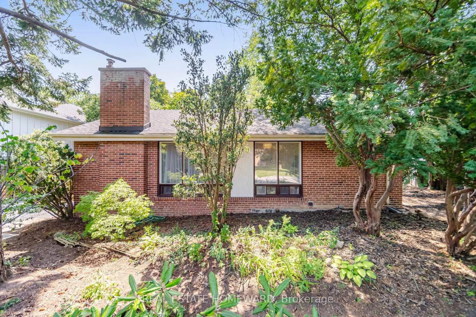
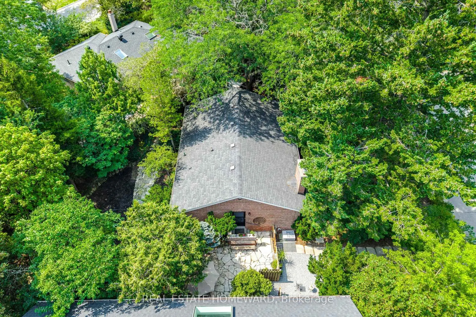
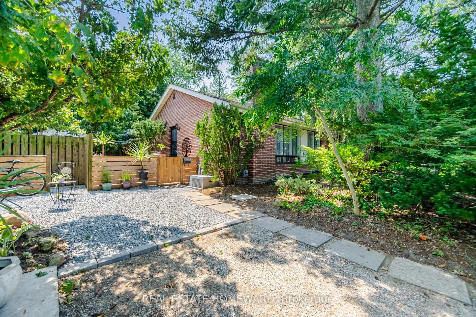
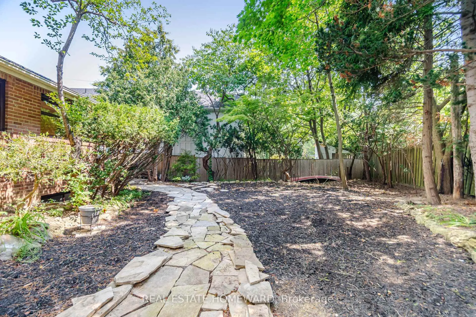
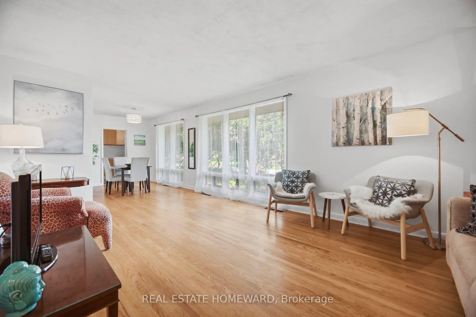
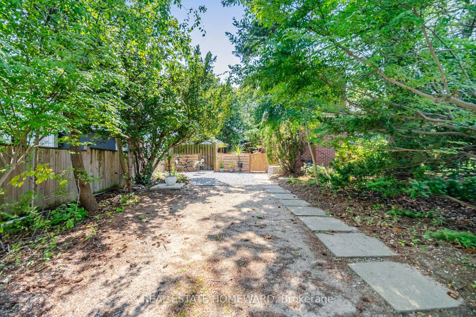
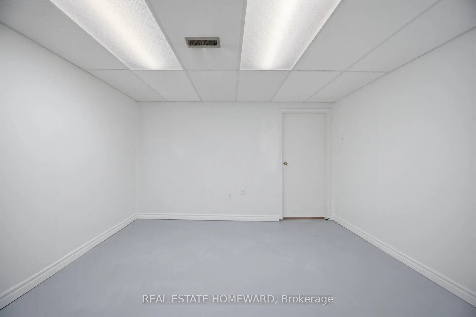
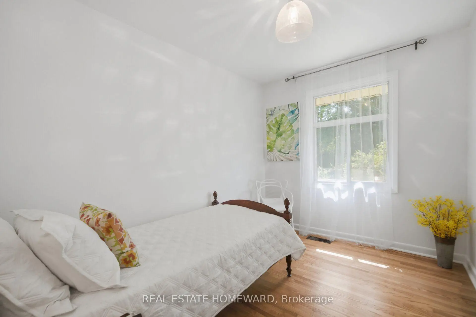
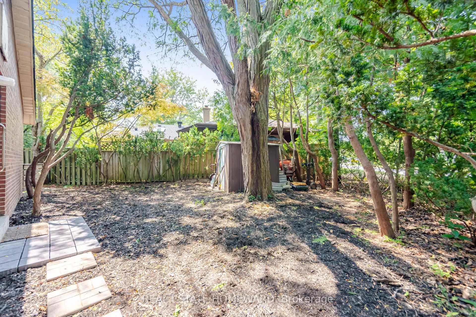
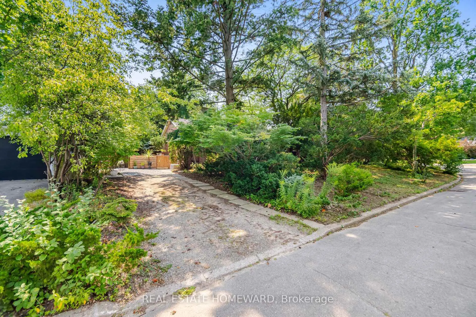
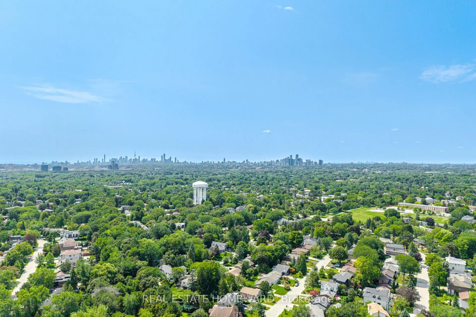
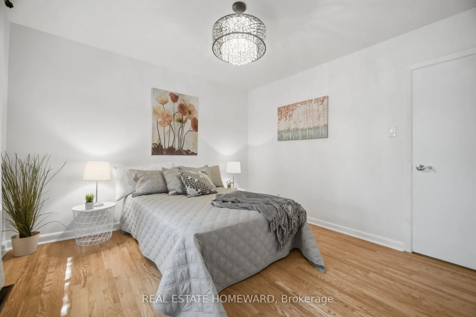
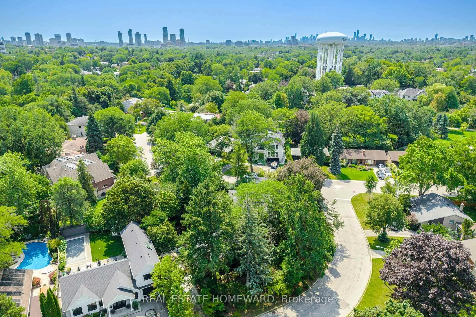
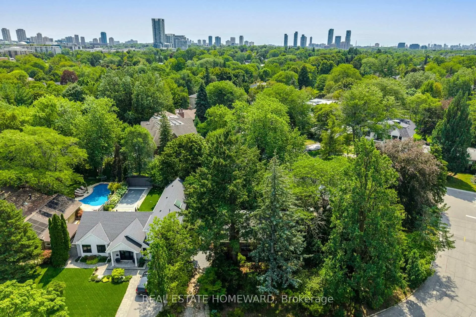
Incredible Opportunity In Prime Don Mills! Offered For The First Time In Over 65 Years, Nestled On A Quiet Street, Spectacular 118.22' Frontage, Creating An Extraordinary Park-Like Setting That Is Rarely Available, This Premium Lot Offers Outstanding Potential In One Of Toronto's Most Desirable Neighborhood, The Home Features 3+2 Bedrooms, 2 Bathrooms, Hardwood Floors, Open Concept Living & Dining Room Providing Comfortable Living, Step Outside Into Award-Winning Gardener's Private Oasis-A Serene Escape That Truly Feels Like Country Living In The City, Mature Trees & Exceptional Privacy Make This Property Unlike Any Other, Located close To Excellent Schools, Parks-The Don Mills Trail, Edward Gardens, Shops Of Don Mills, With Convenient Access To The DVP, 401 & TTC...Rarely Does A Property Like This Become Available In Don Mills...The Possibilities Are Endless....**Open House Sat/Sun 1-3**
Features
- Facing: East

- Bedrooms: 3

- Bathrooms: 2

- Garages:

- Kitchens: 1

Details
- Lot size: 118.22 x 101.25 Feet

- Space: 1100-1500

- Tax: $ 9315.15

- C13685848

- Listing contracted with: REAL ESTATE HOMEWARD
| Room | Size(M) | Description | |
|---|---|---|---|
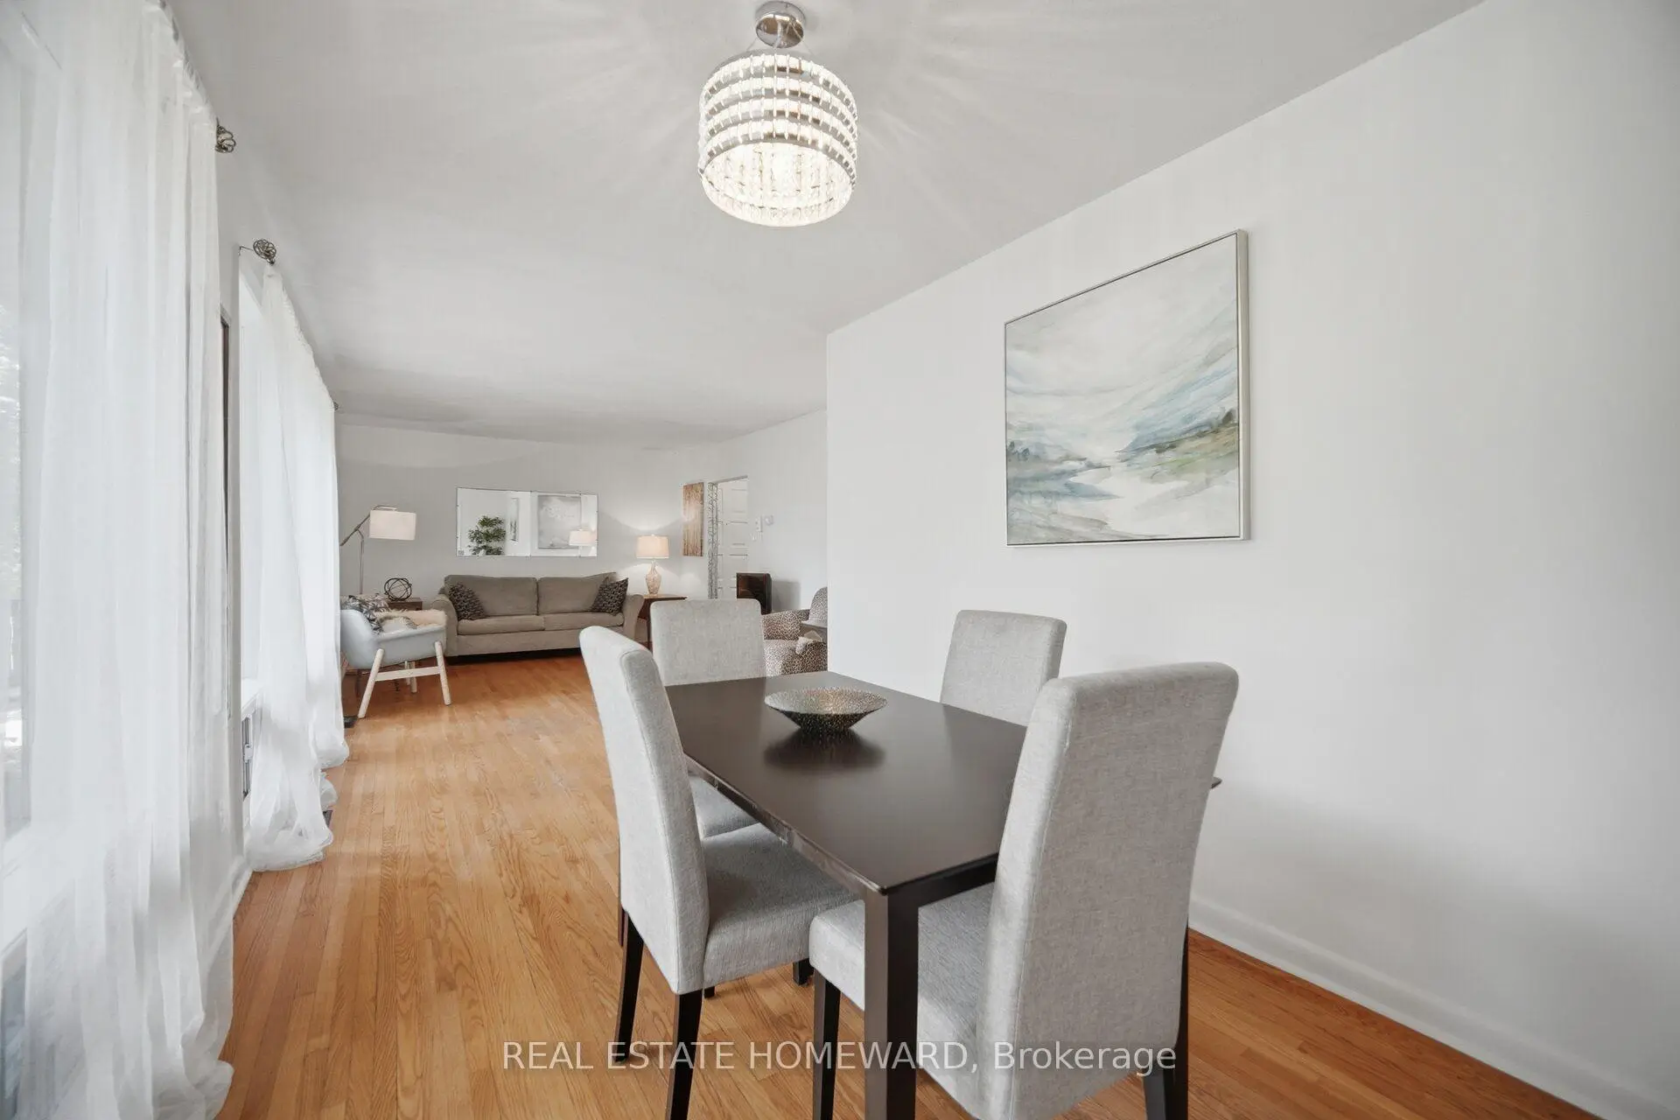
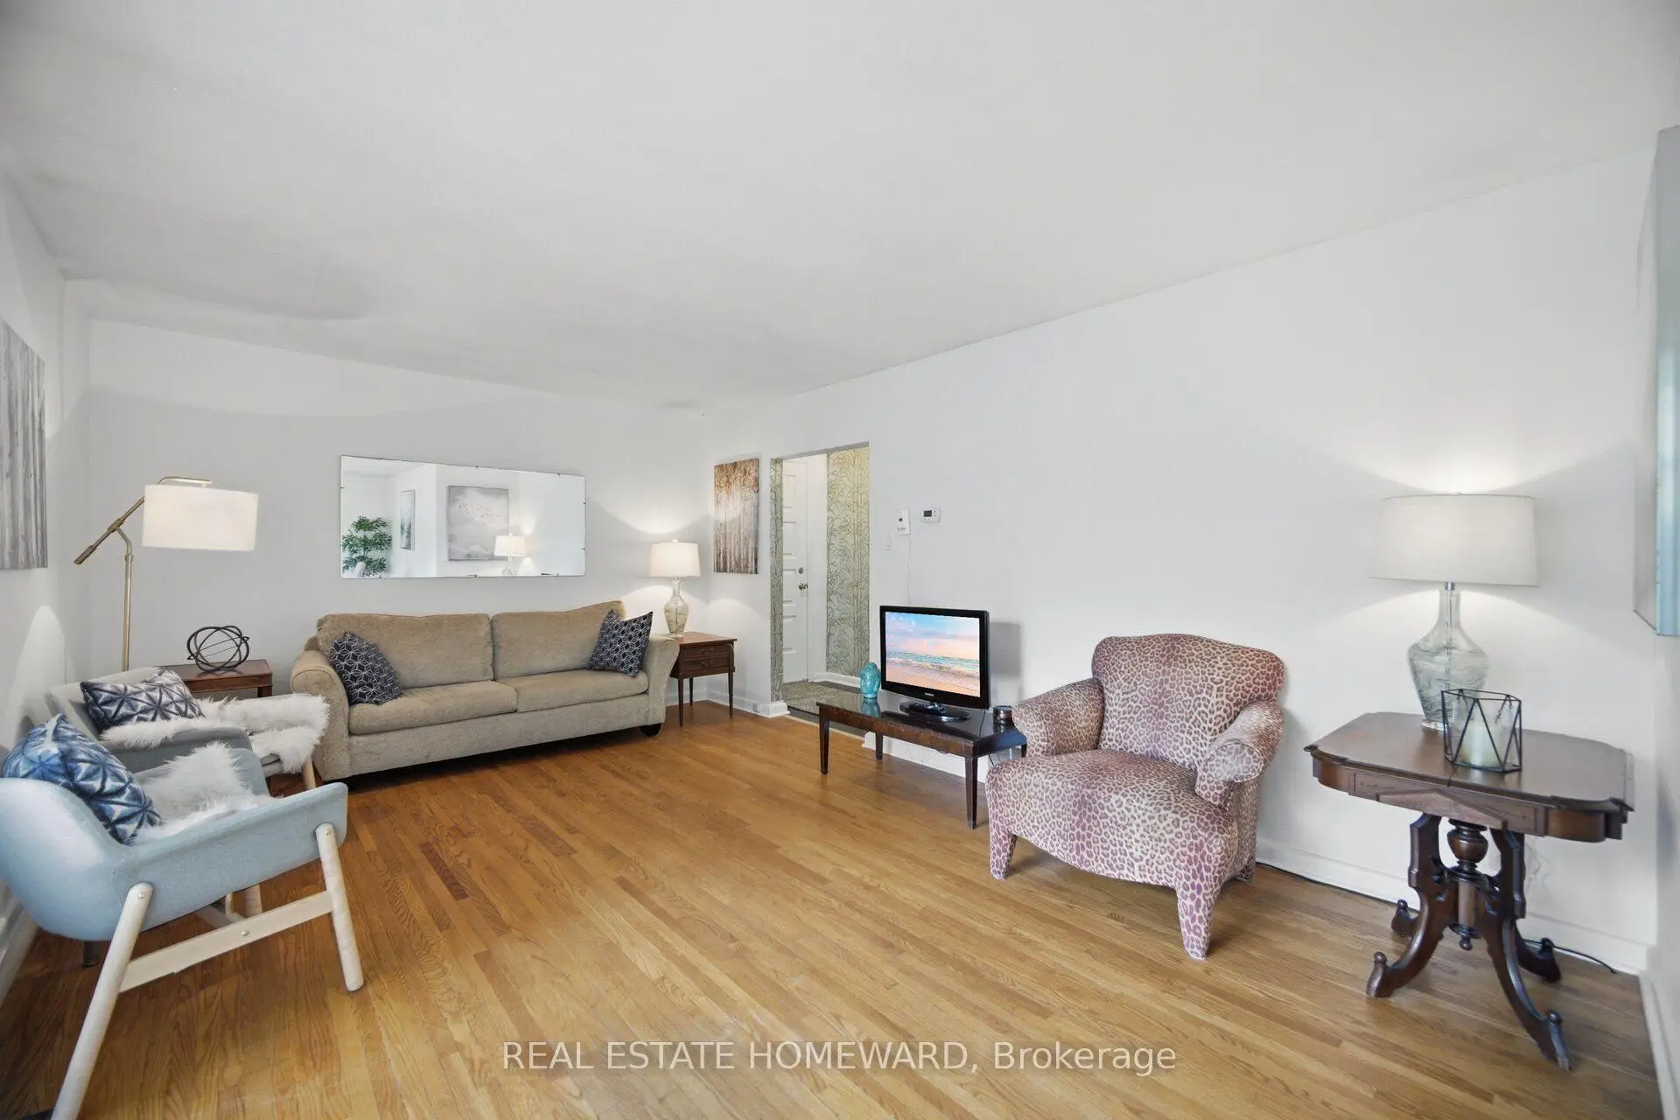
| Living Rm | 5.30x3.60 | Combined w/Dining, Hardwood Floor, Overlooks Frontyard |
|
| Dining Rm | 3.80x2.60 | Combined w/Living, Hardwood Floor, Overlooks Frontyard |
|
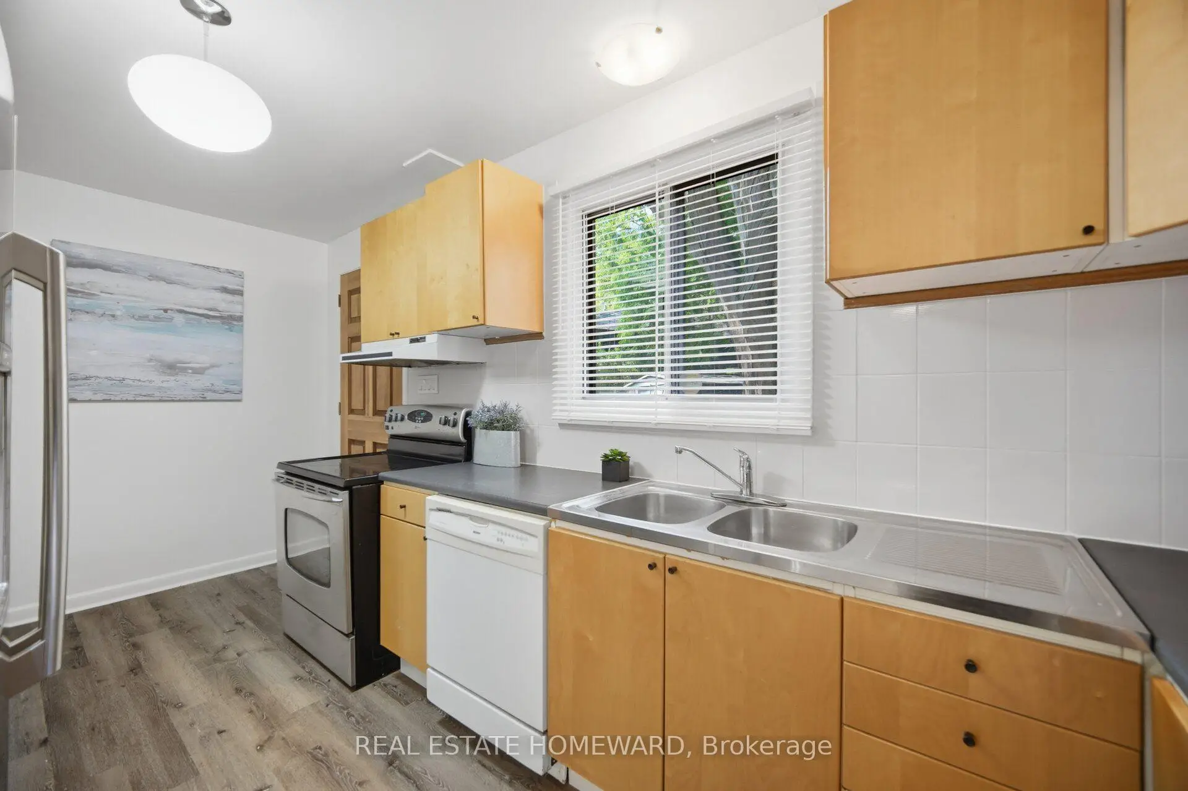
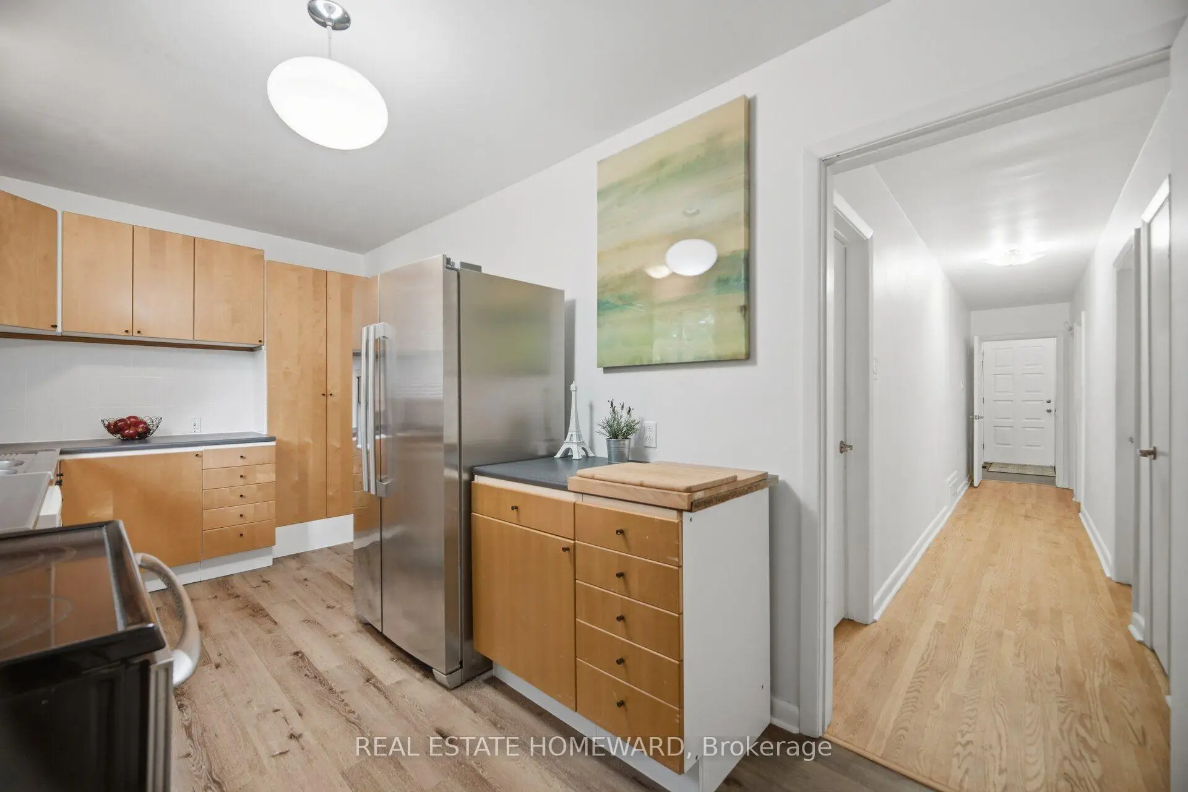
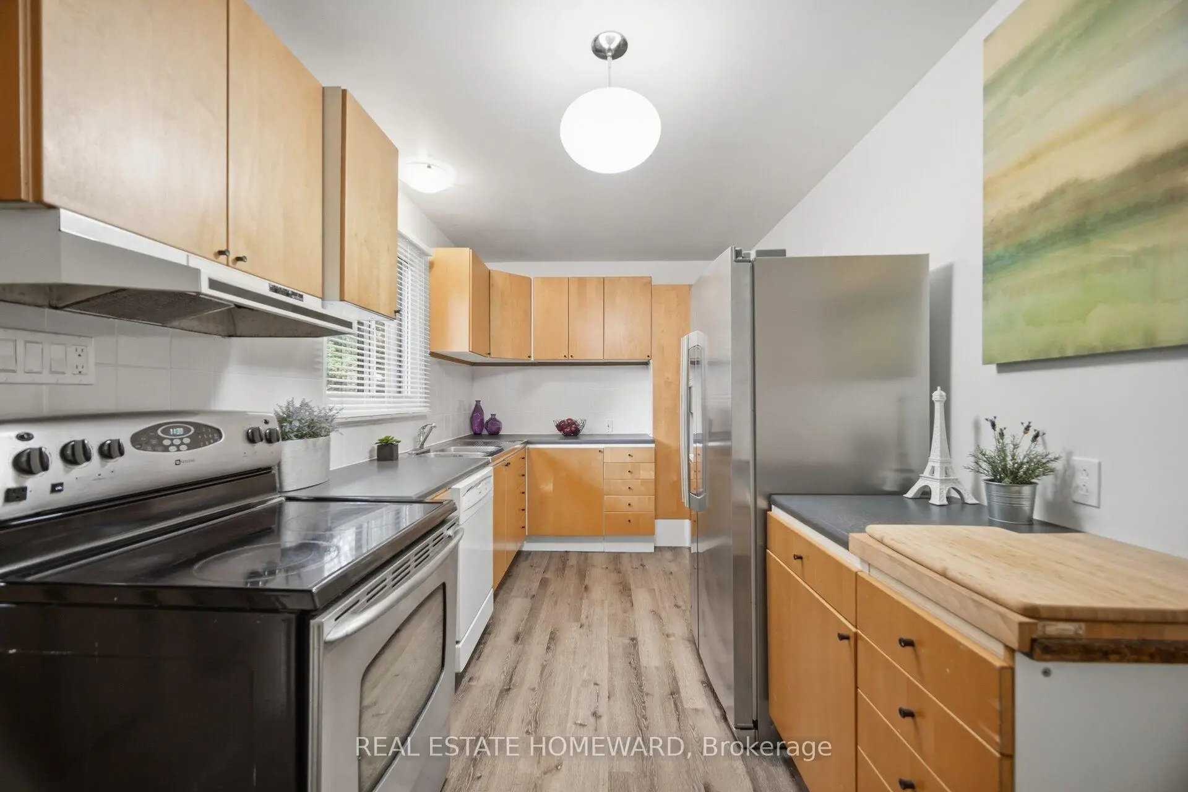
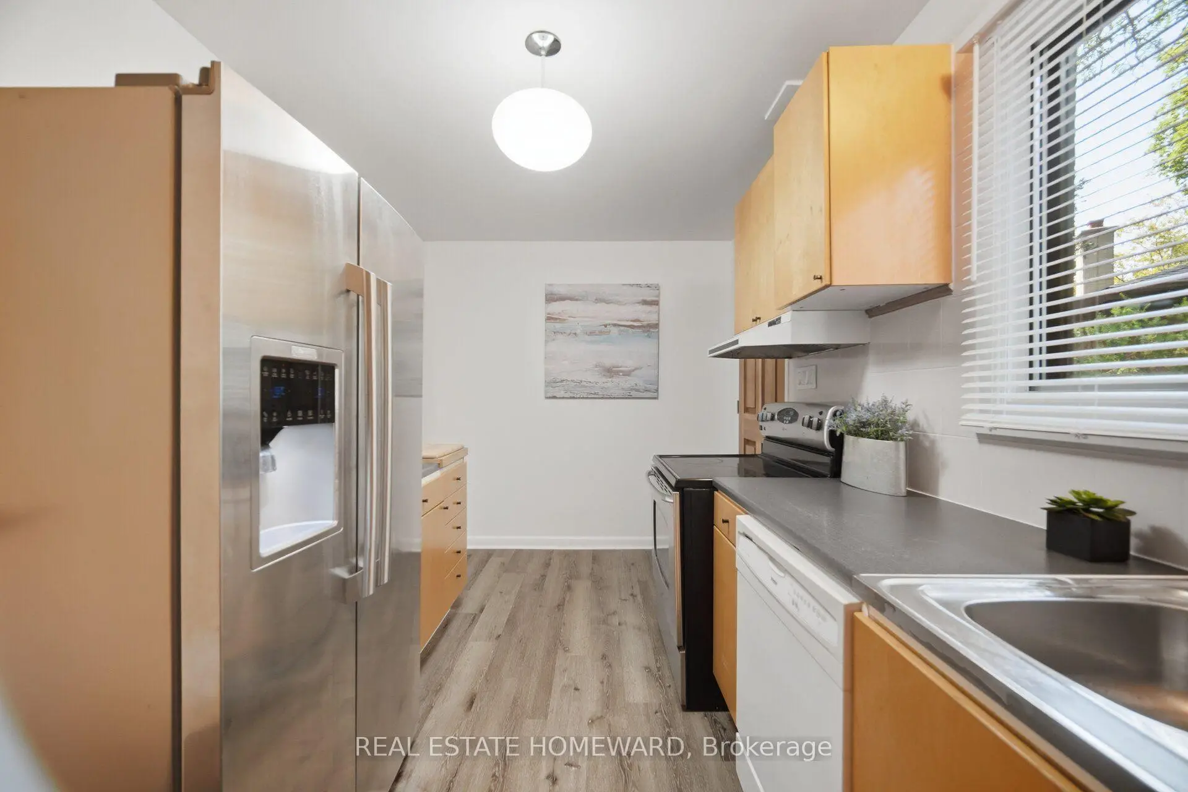
| Kitchen | 2.40x4.90 | Laminate, Double Sink, Ceramic Backsplash |
|
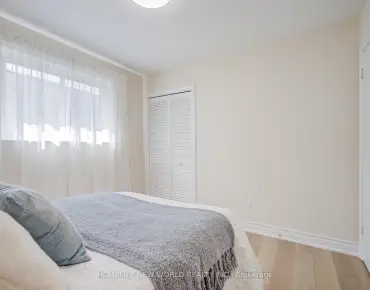
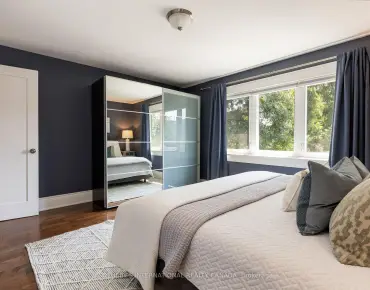
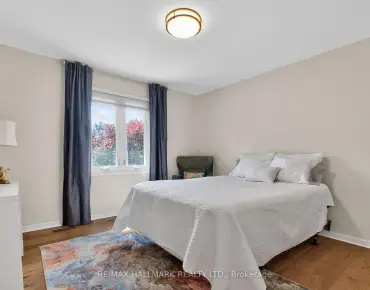
| Primary B | 3.50x3.50 | Overlooks Backyard, Hardwood Floor, His and Hers Closets |
|
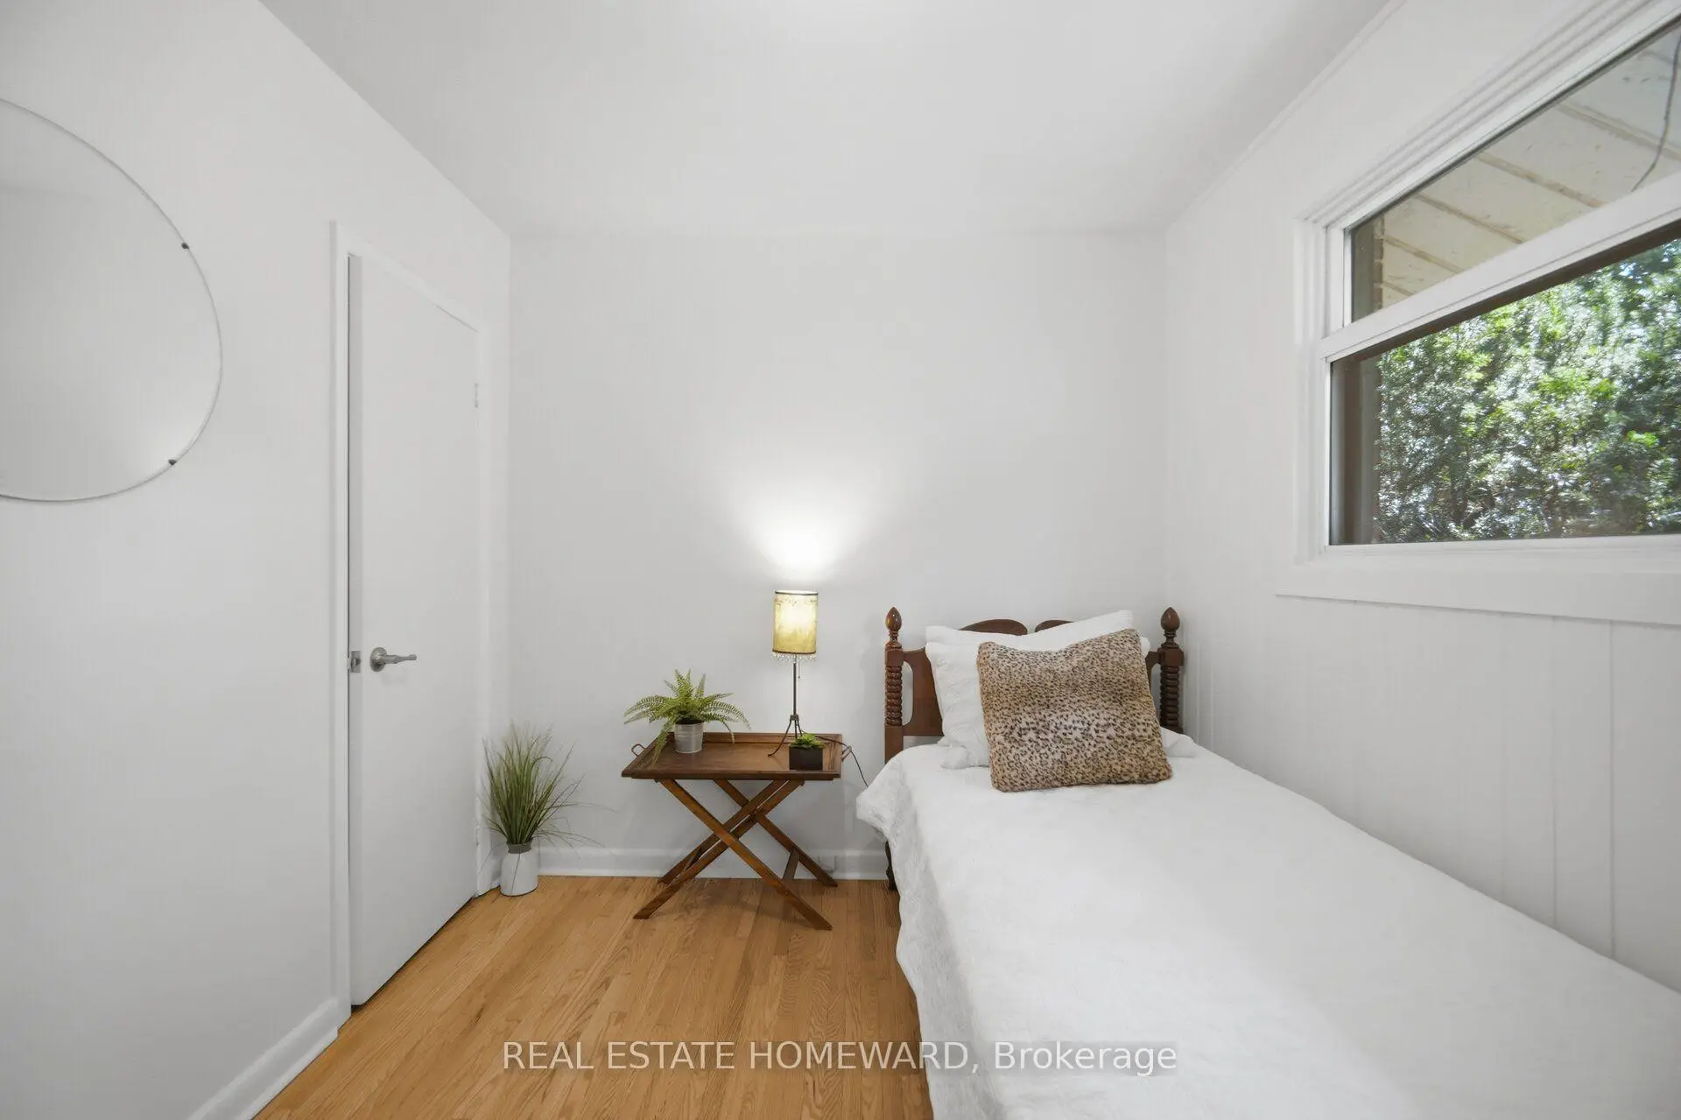
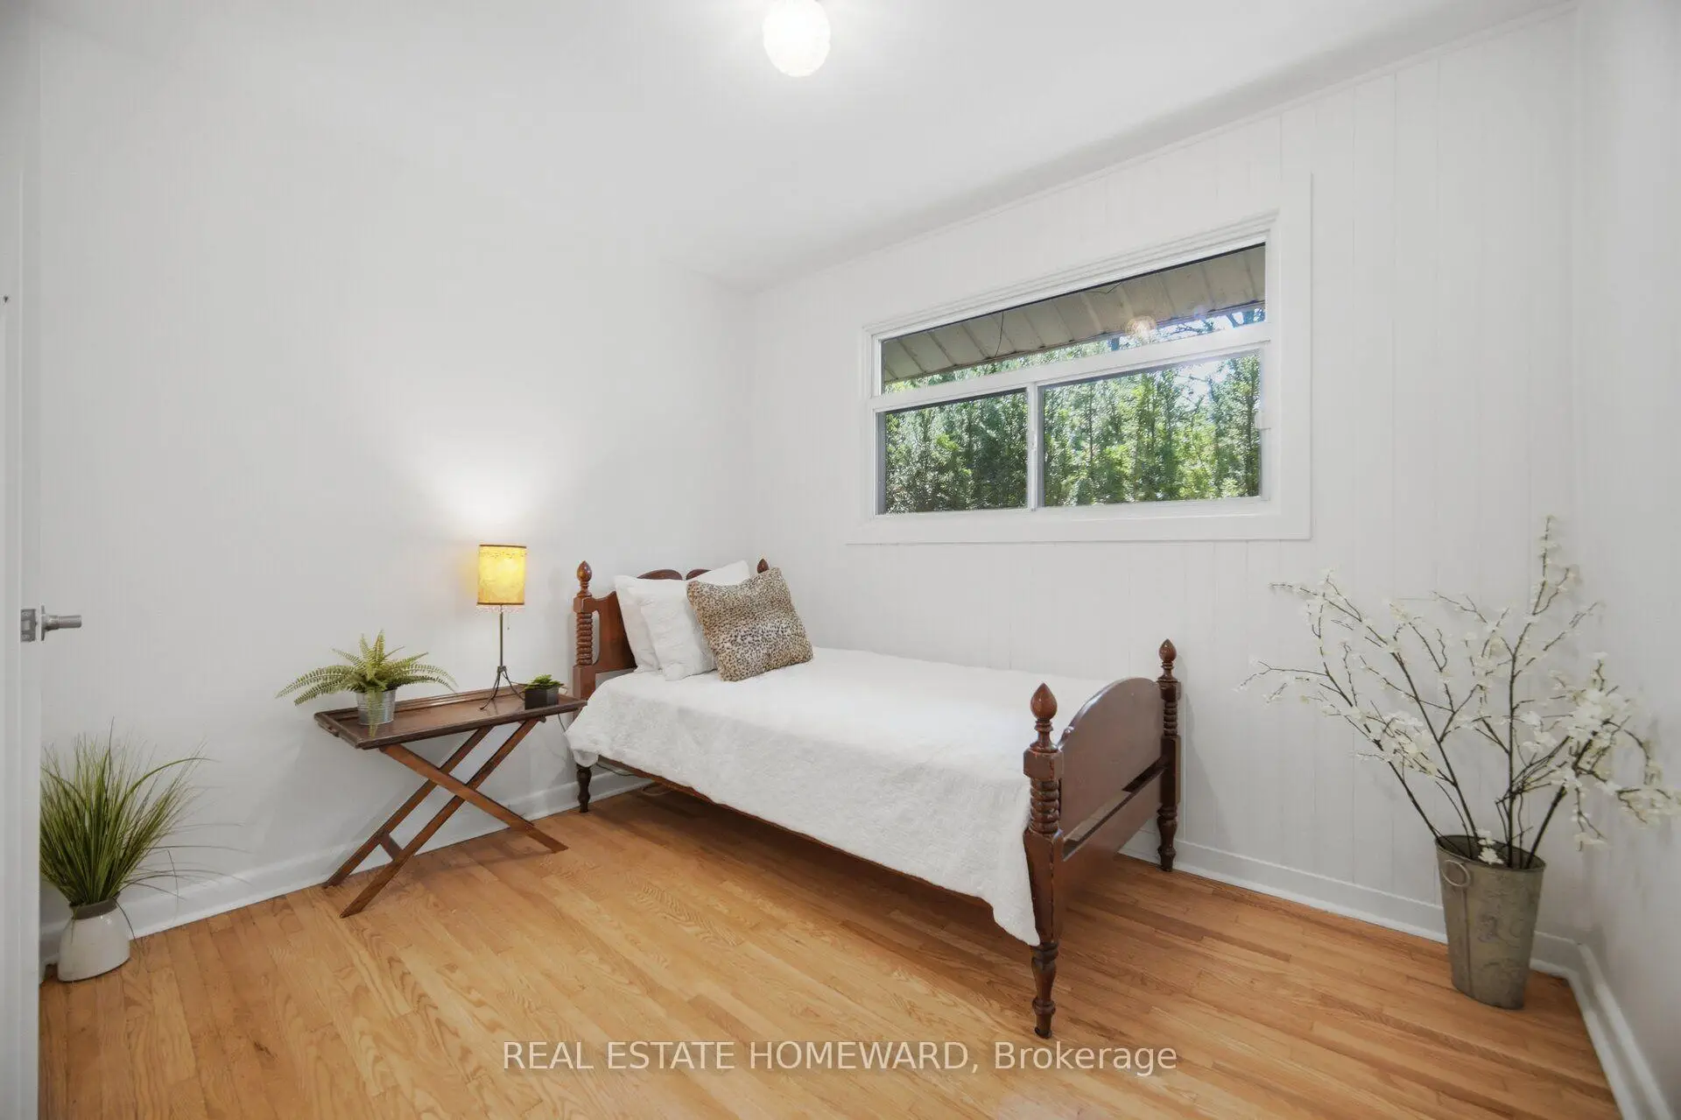
| 2nd Br | 2.50x3.50 | Hardwood Floor, Overlooks Backyard, Closet |
|
| 3rd Br | 3.20x2.60 | Hardwood Floor, Overlooks Backyard, Closet |
|
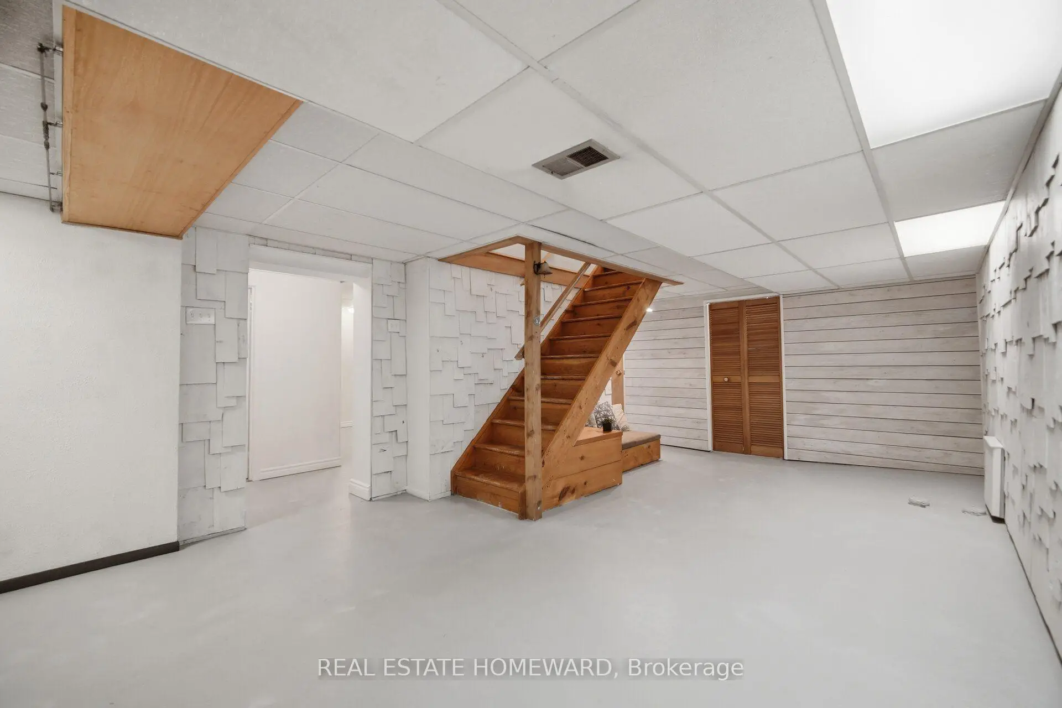
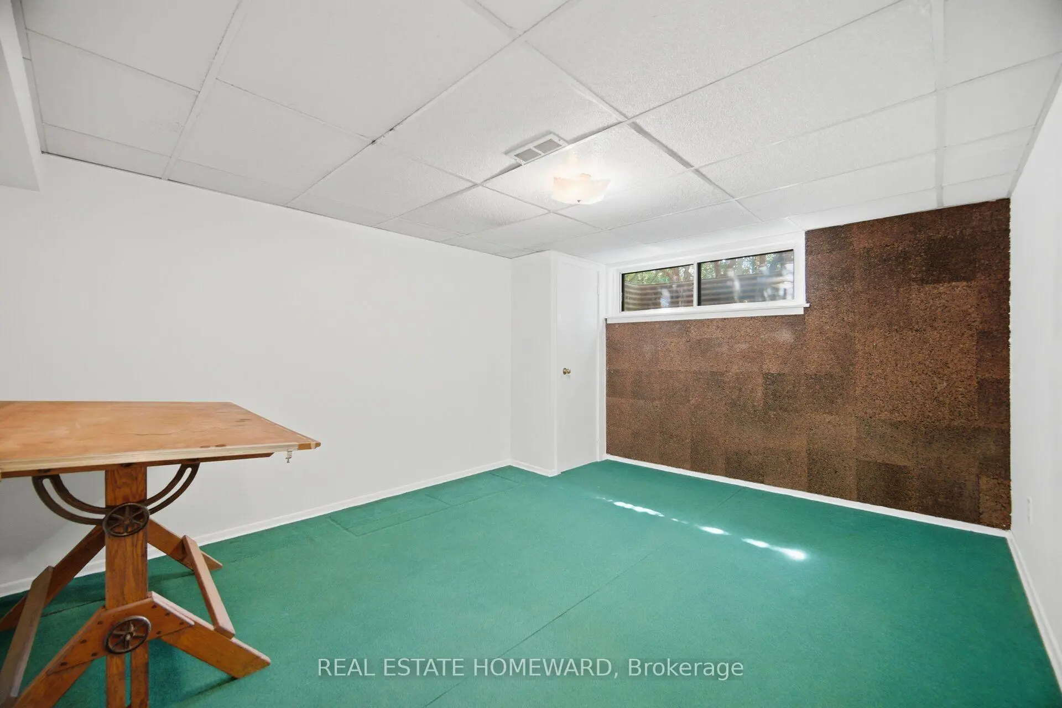
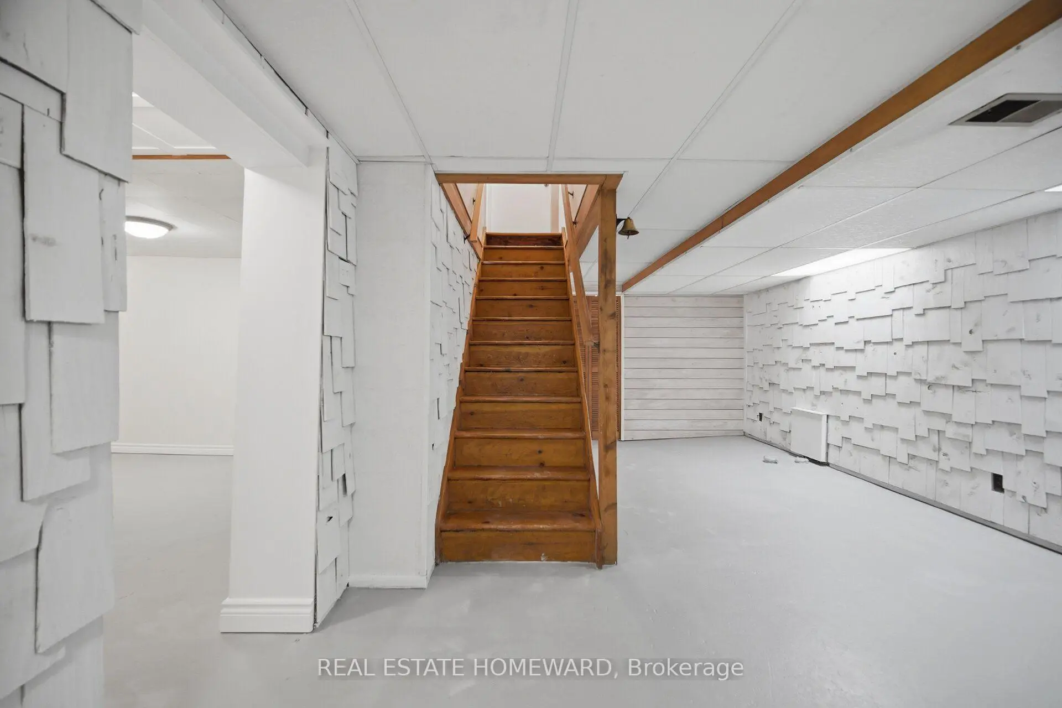
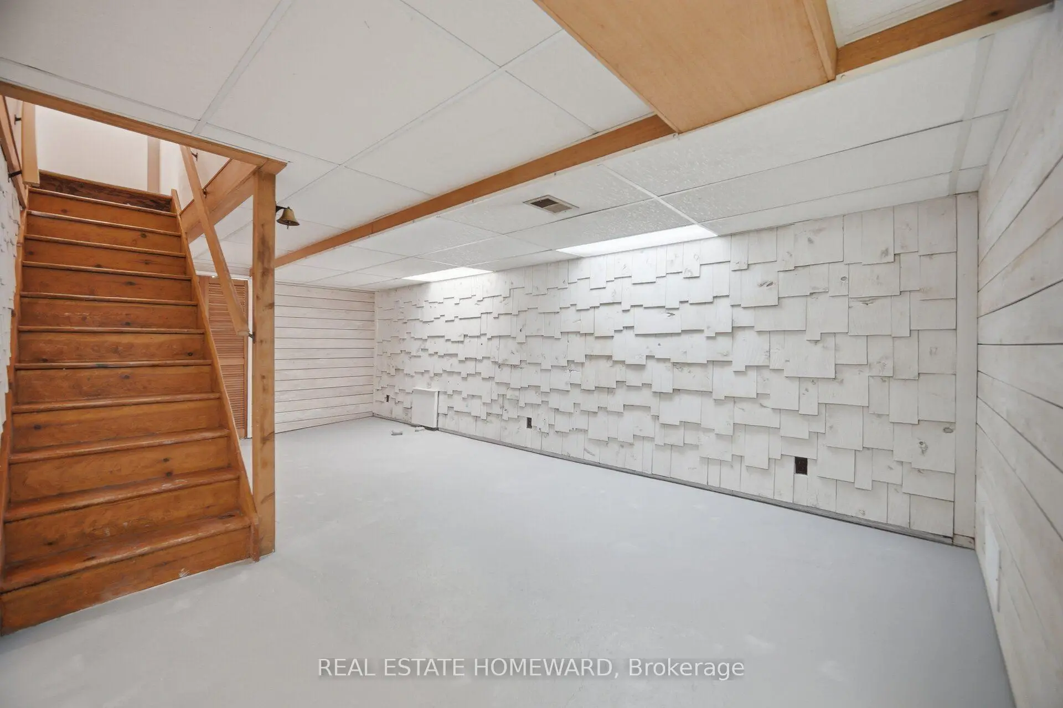
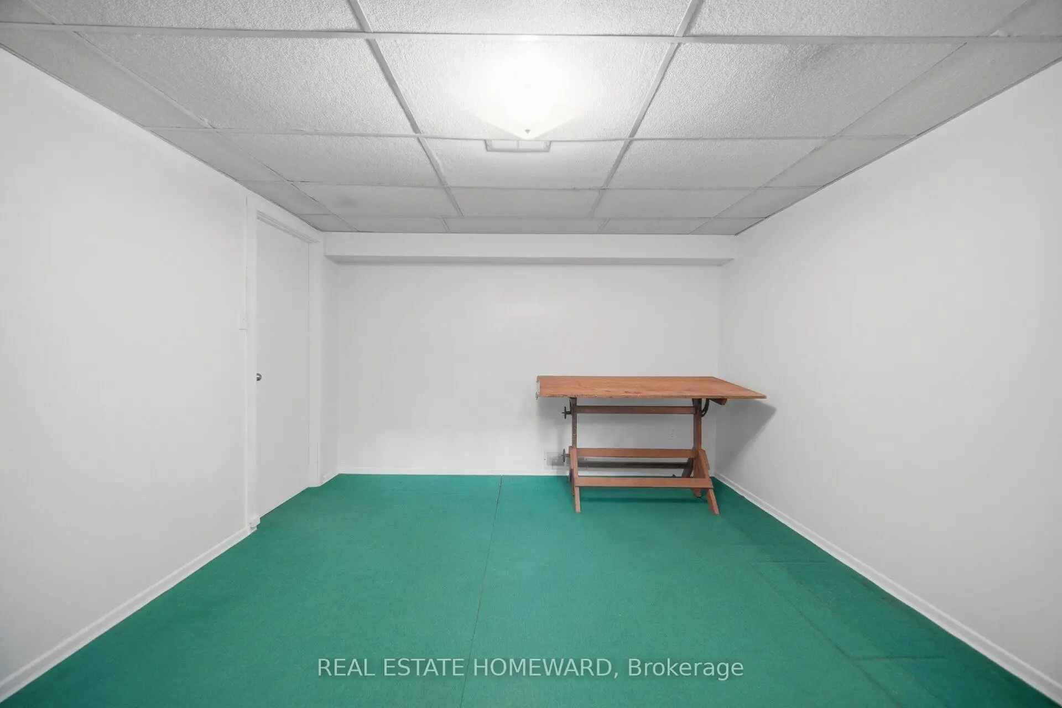
| Recreatio | 6.50x3.50 | Open Concept |
|
| 4th Br | 3.10x4.30 | Overlooks Backyard, Closet, Broadloom |
|
| 5th Br | 3.50x3.80 | Window, His and Hers Closets |
|
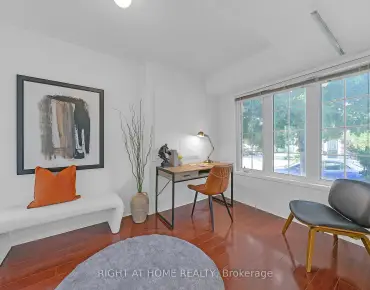
| Office | 2.70x4.60 | ||
| Office | 2.50x1.60 | ||
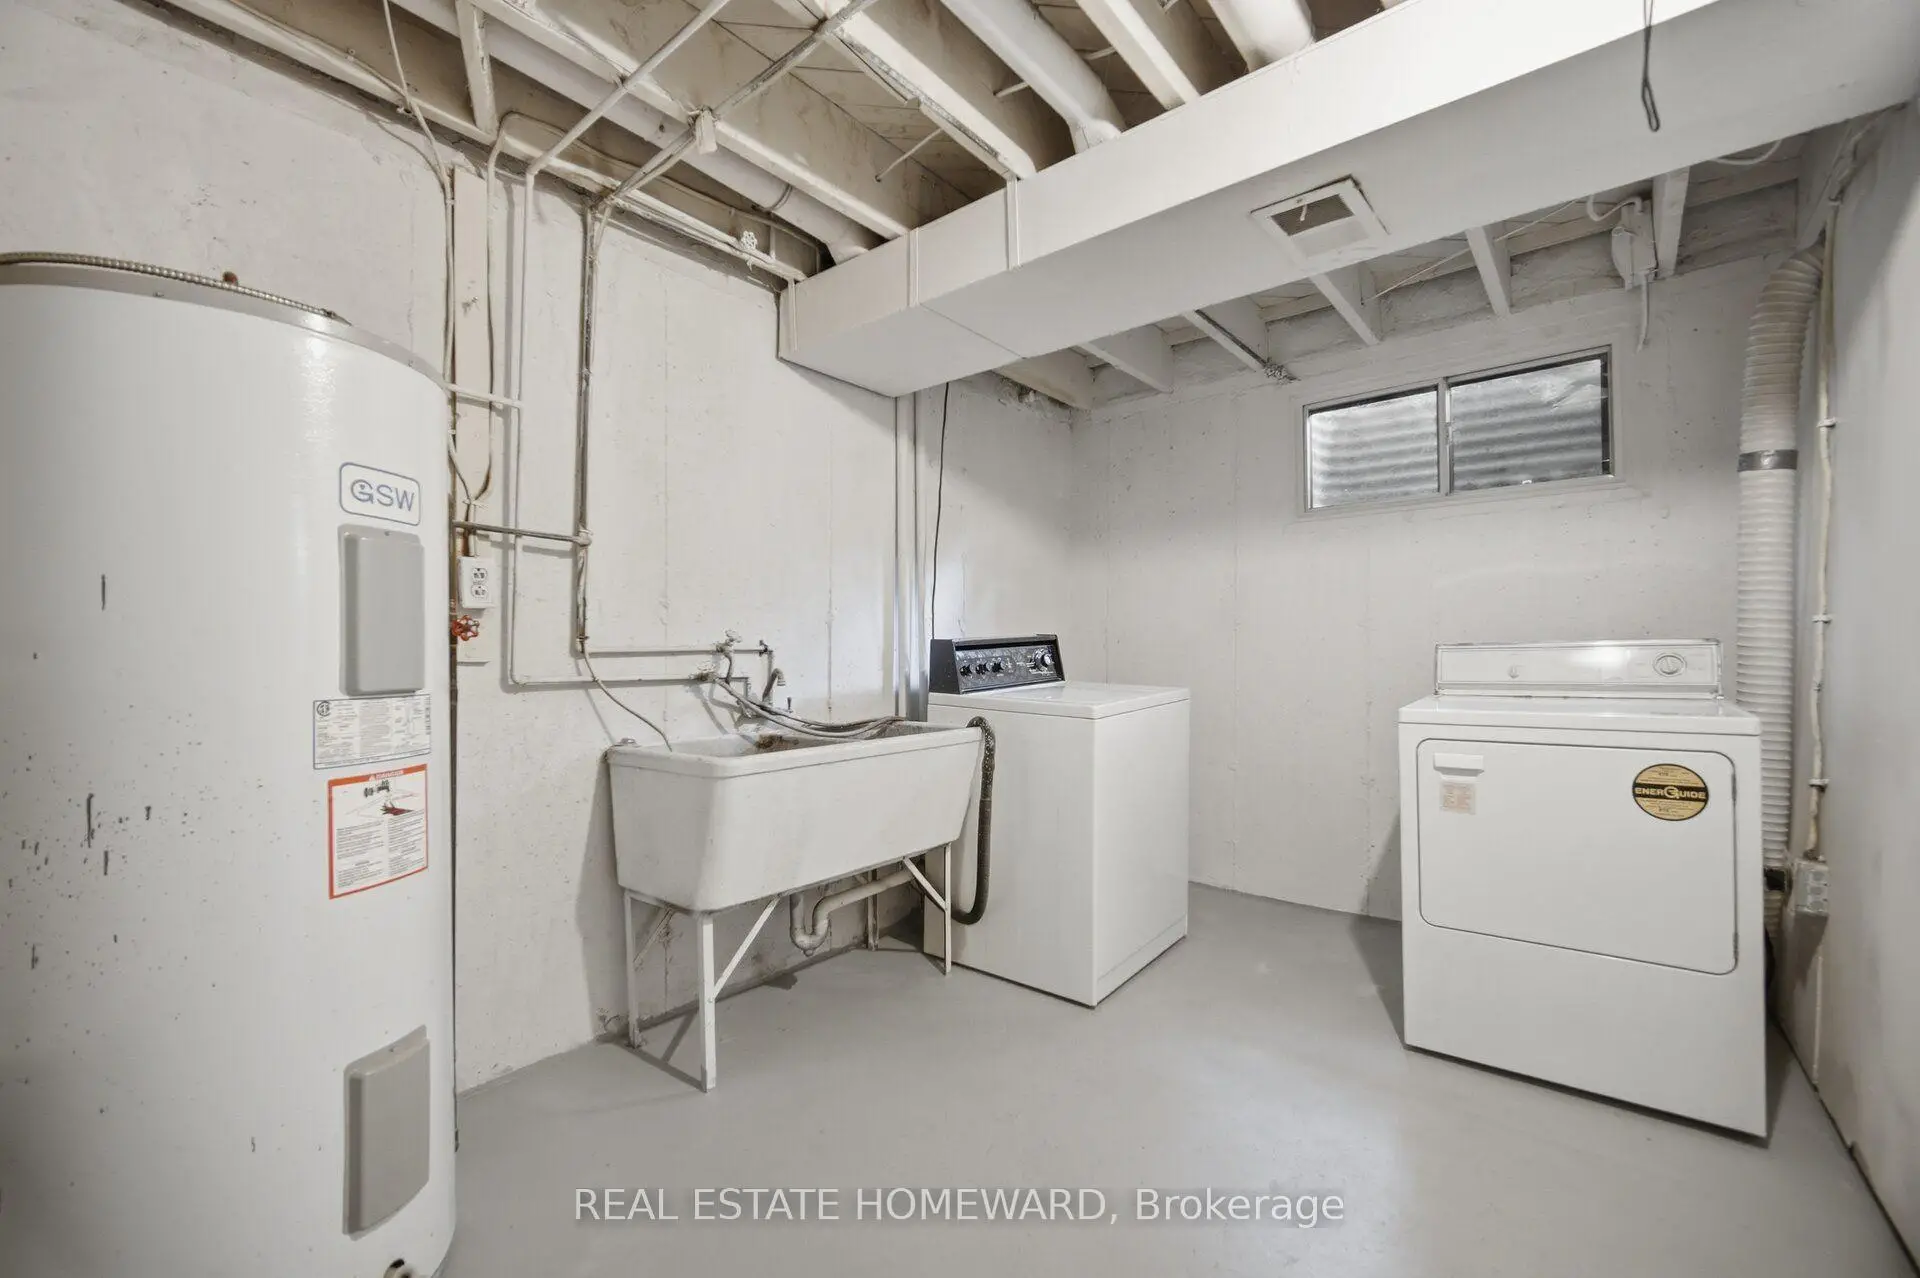
| Laundry | 2.40x4.40 | Window |
| Bathroom | Pieces | Level | |
|---|---|---|---|
| 1xBath | 3 pcs | Ground |
|
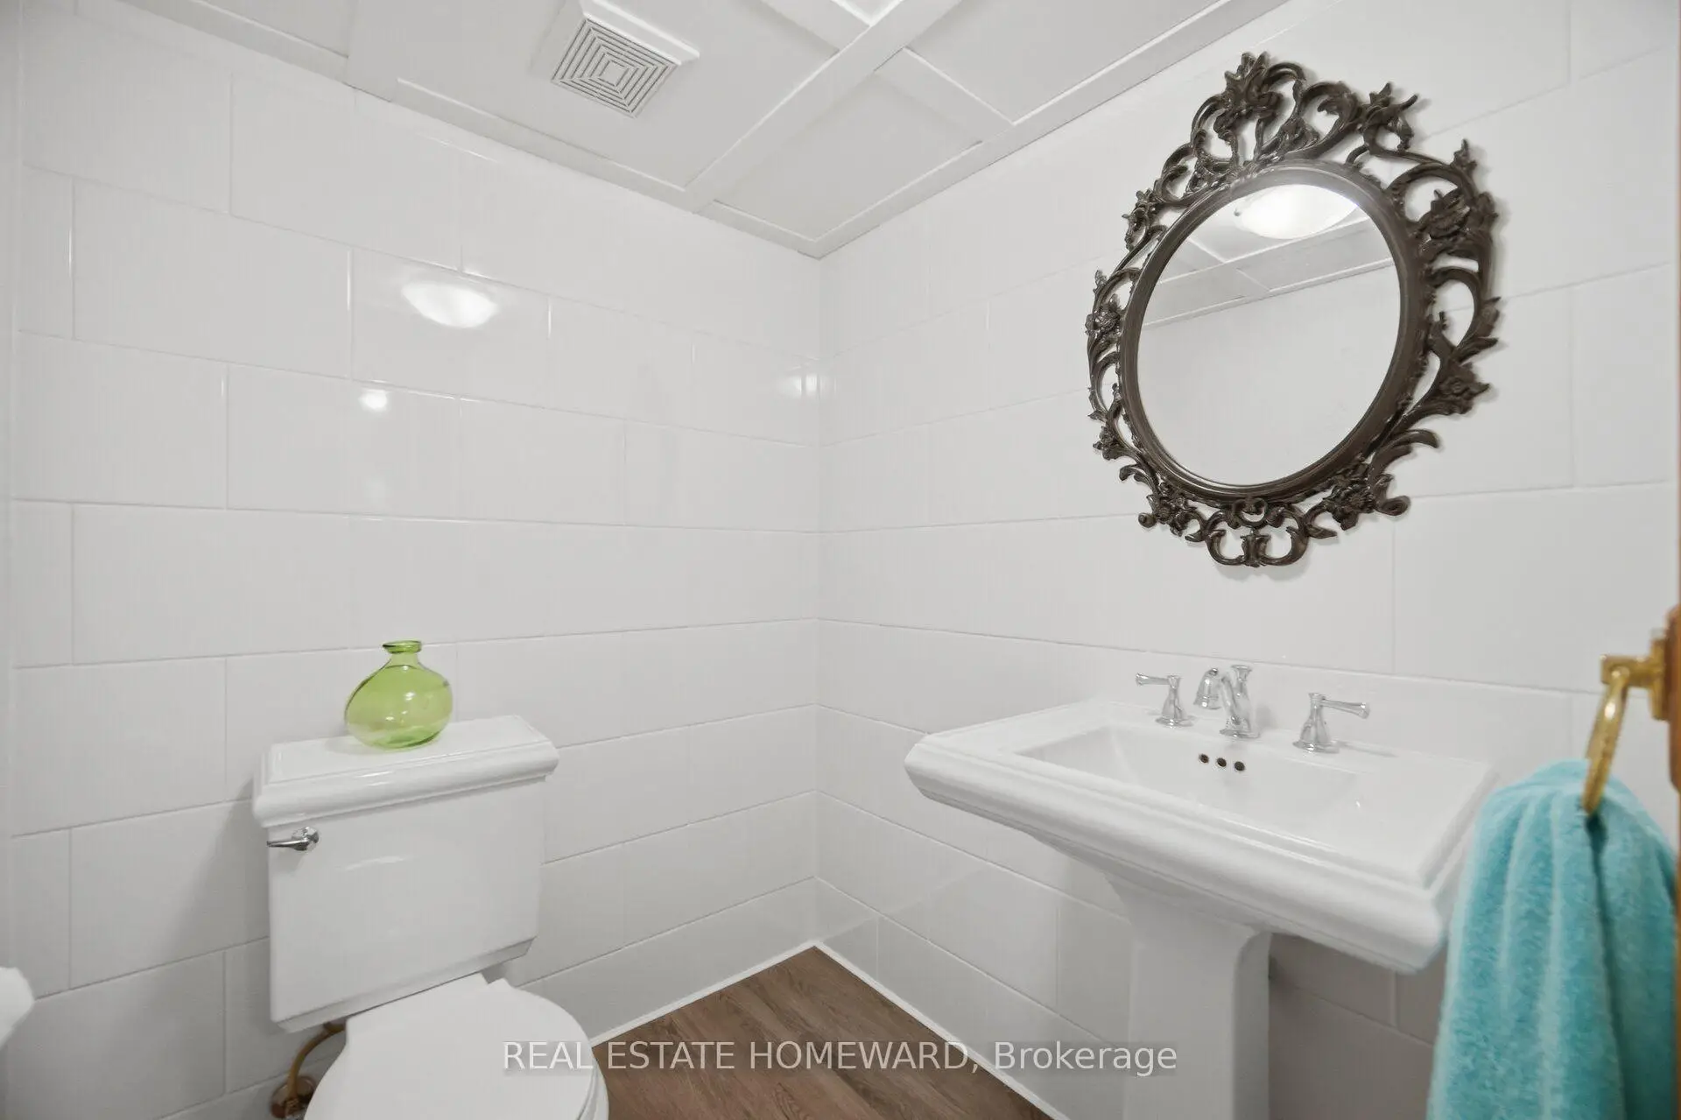
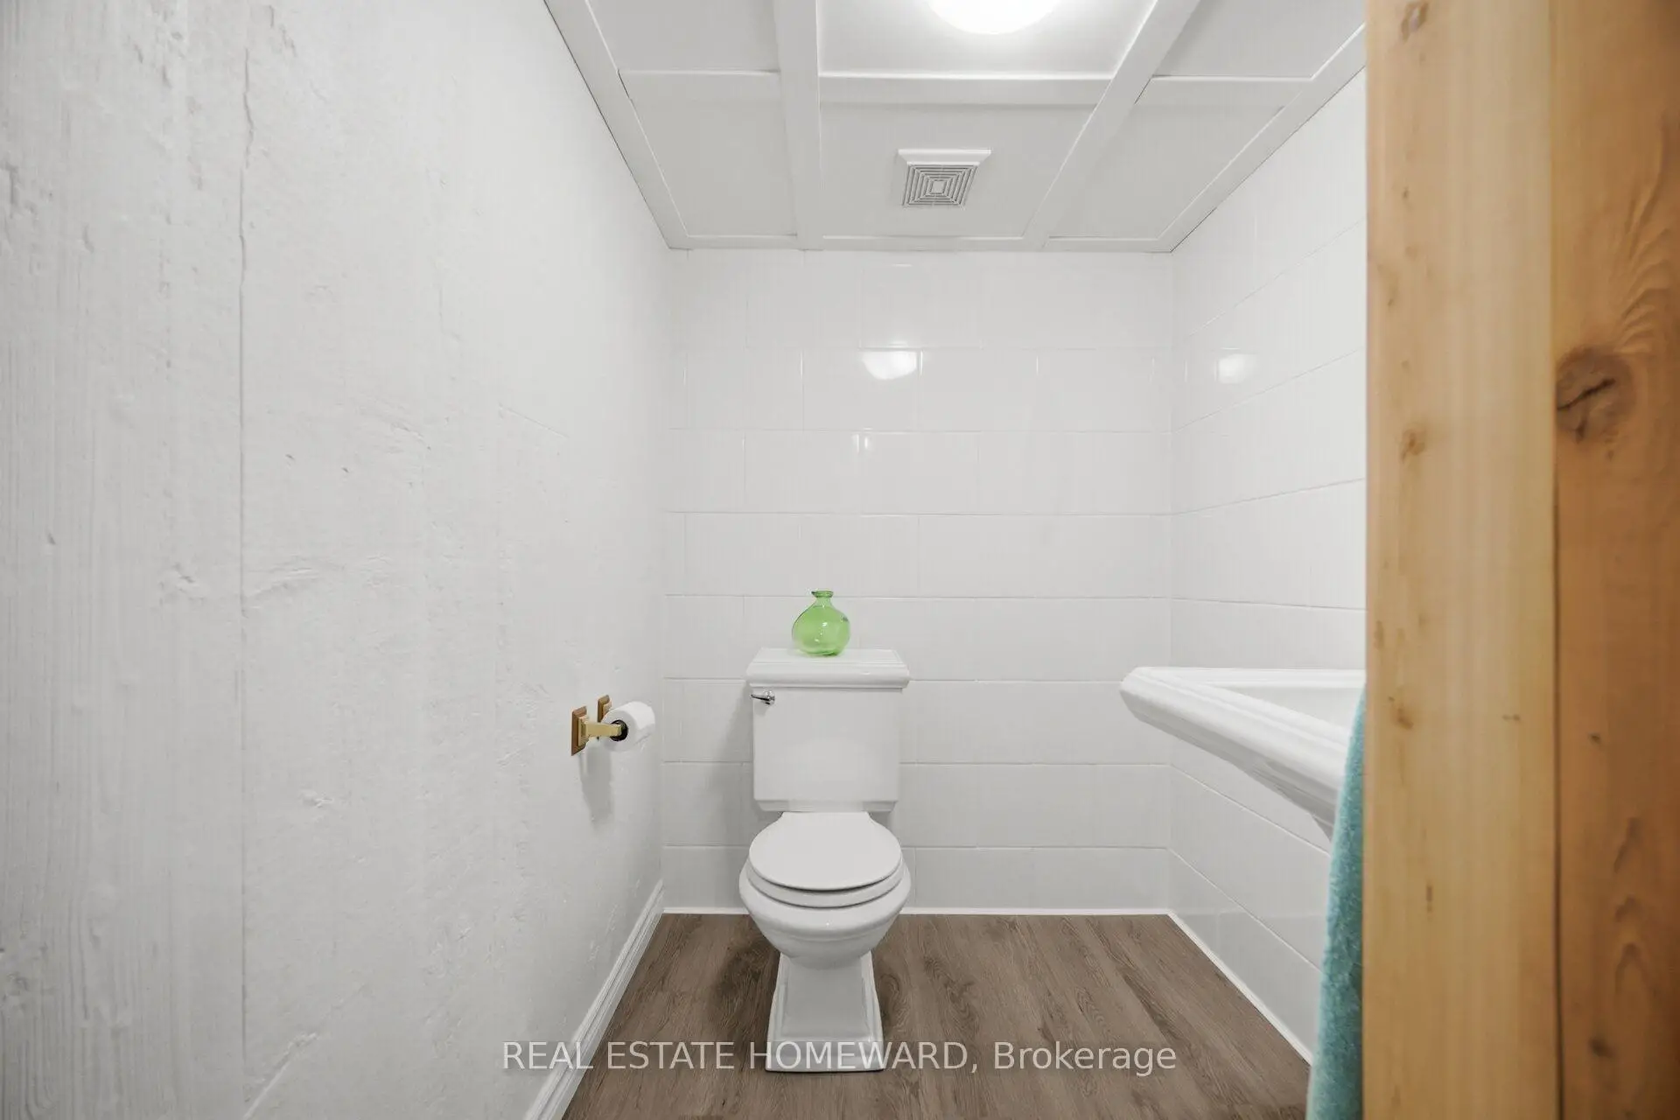
| 1xBath | 2 pcs | Basement |
Property Summary
Located close to the intersection of Lawrence & Leslie, 3 Shadwell Pl is a 3+2 bedrooms 2 washrooms Detached. The property has many nice features including None. Living Room Rm, Dinning Room Rm, Kitchen, Primary B, second bedroom and third bedroom are on the Ground floor.Local Area Profile
This property is located in a predominantly owner-occupied residential area with housing made up primarily of detached homes. Approximately 69% of residents hold a bachelor's degree or higher, while about 10% have a college credential. Most local commuters travel by car, while a smaller share use public transit.
School Information
Elementary Schools
-
Home schoolDistance to school: 0.3 km (~6 min walk)
-
Home schoolDistance to school: 3.0 km (~9 min drive)
-
Home schoolDistance to school: 2.1 km (~6 min drive)
-
OUR LADY OF WISDOM (Grade: JK - 8)
Catholic French Immersion school
Distance to school: 4.4 km (~13 min drive) -
ST BONAVENTURE (Grade: 5 - 8)Distance to school: 0.9 km (~17 min walk)
Secondary Schools
-
Rank: 1/746 (Score: 10.0)Distance to school: 1.9 km (~35 min walk)
-
-
Loretto Abbey (Grade: 9-12)
Catholic French Immersion school
Rank: 259/746 (Score: 6.8) 5 year average: 205/746 (Score: 6.9)Distance to school: 4.5 km (~13 min drive)