Runnymede-Bloor West Village, Toronto, M6S 2M3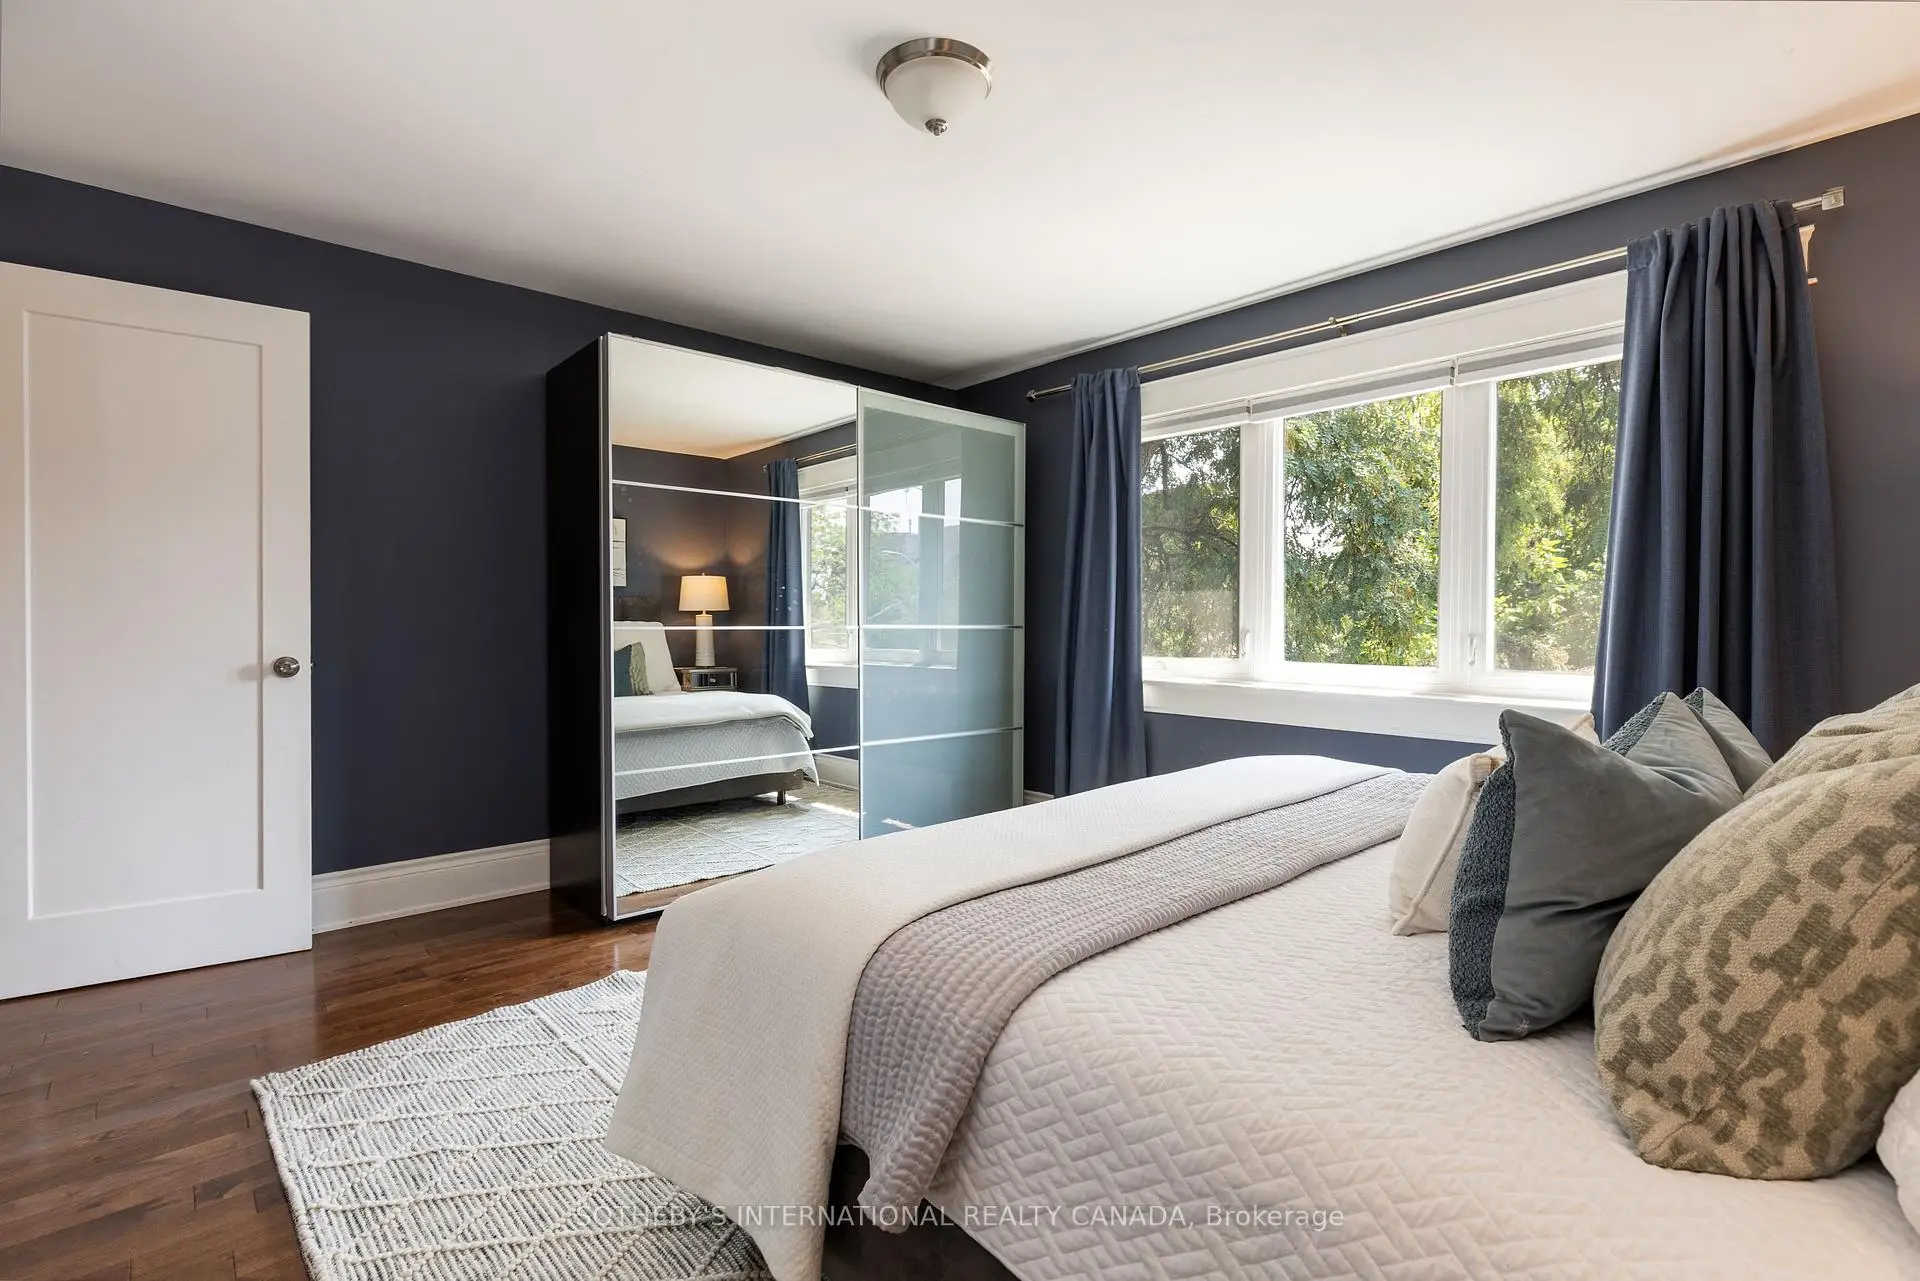

Description
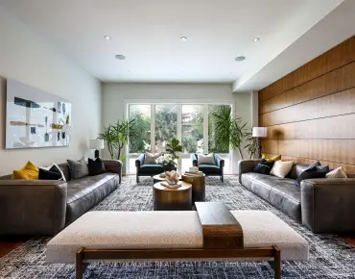
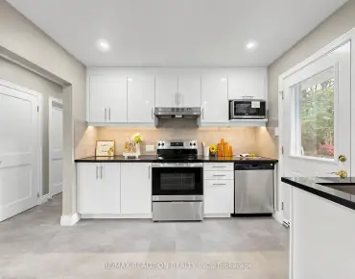
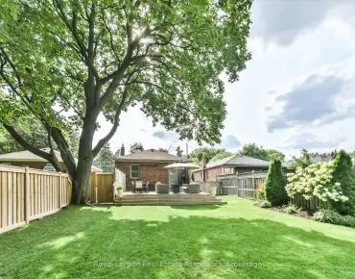
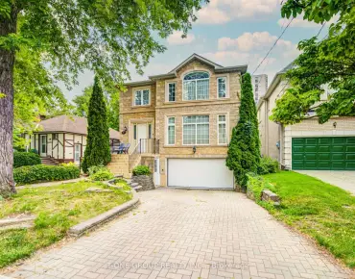
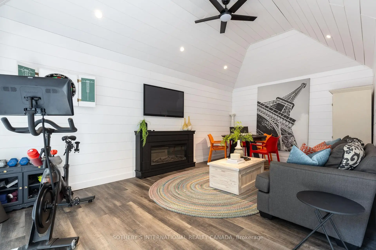
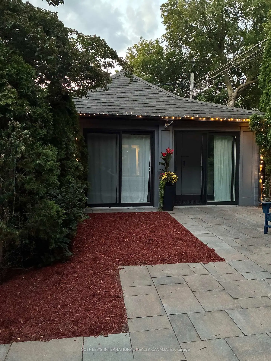
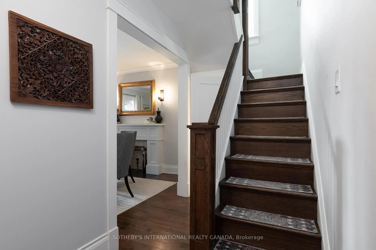
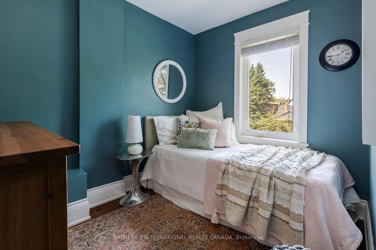
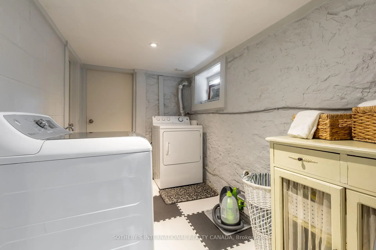
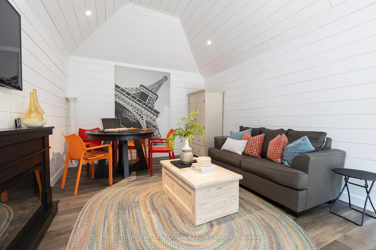
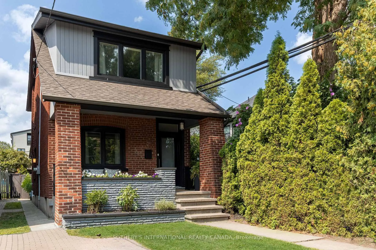
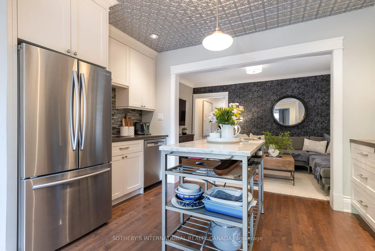
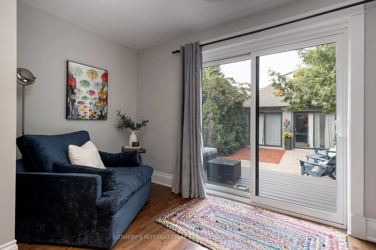
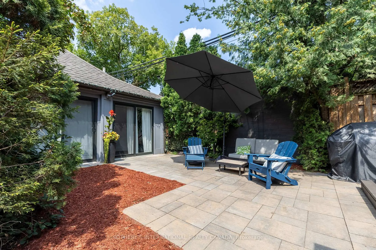
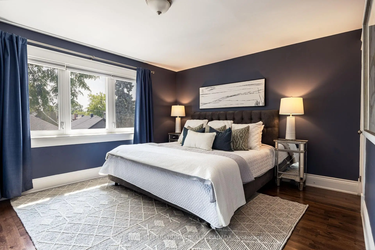
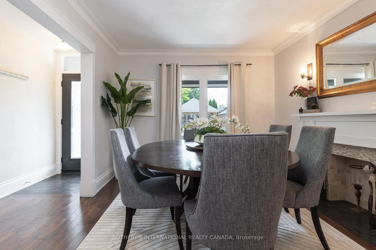
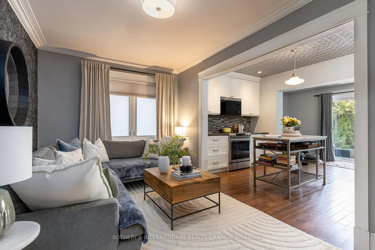
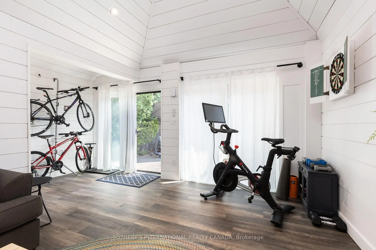
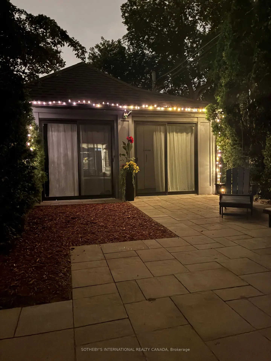
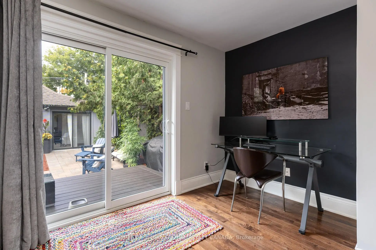
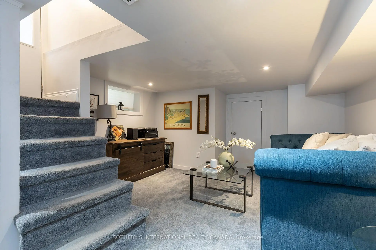
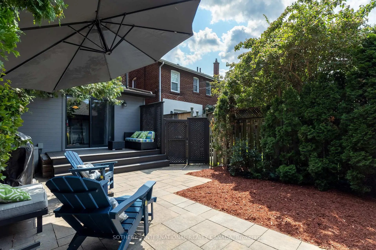
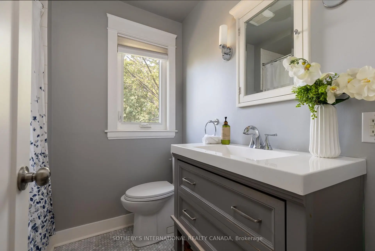
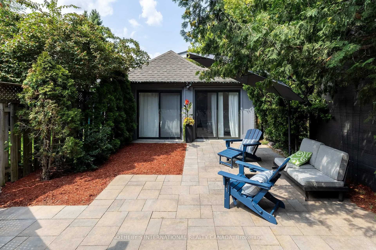
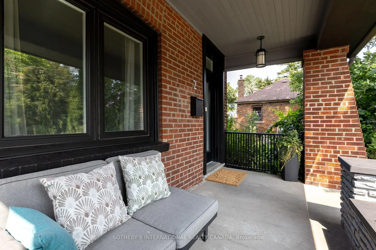
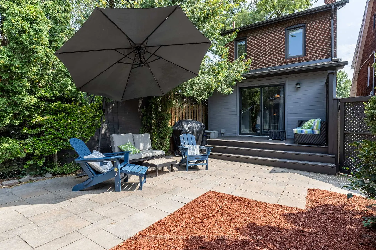
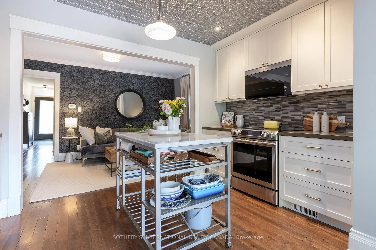
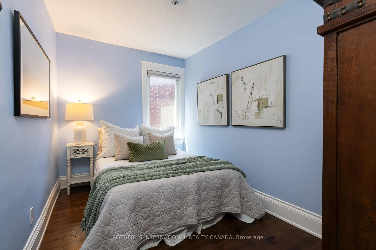
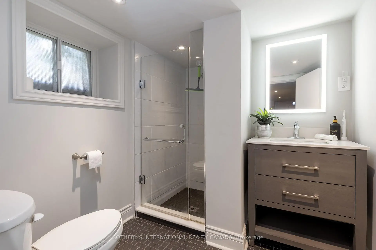
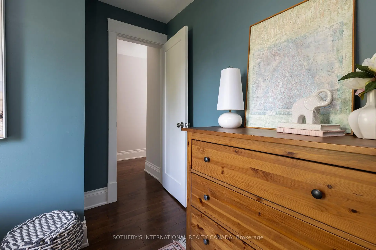
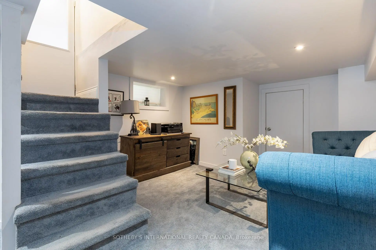
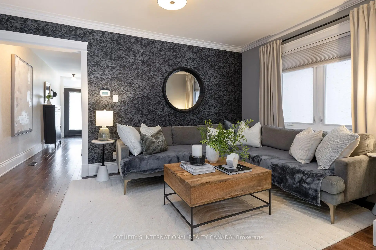
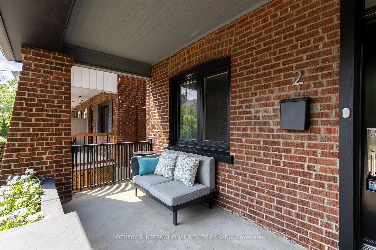
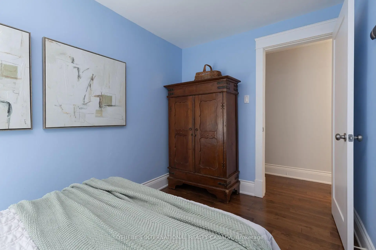
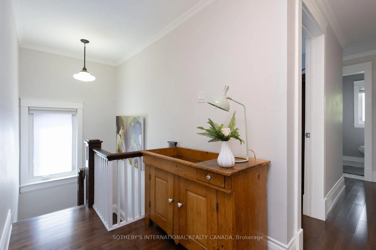
Enchanting Village Charm! This quintessential two-storey, detached brick home is nestled in the heart of Toronto's coveted Bloor West Village, blending timeless character with thoughtful modern updates. Offering warm, functional living spaces and a beautifully private backyard, this exceptional home is highlighted by a spectacular detached studio - a true showpiece that adds over 300 sq. ft. of versatile flex space. This inviting retreat has been transformed with a soaring cathedral ceiling, stunning shiplap detailing throughout, and an electric fireplace featuring adjustable flame settings with optional heat for added comfort. Whether envisioned as a home office, fitness studio, creative workspace, media lounge, or peaceful retreat, this remarkable space offers endless possibilities. Patio doors from both the home and the studio create a seamless indoor-outdoor connection, making the private courtyard an exceptional space for entertaining. Best of all, the front parking space remains. Inside, engineered hardwood floors flow throughout the main level, where an open-concept living room, kitchen, and den overlook the backyard and walk out to the deck, courtyard, and studio, creating effortless everyday living. Upstairs, the three well-appointed bedrooms offer comfortable family accommodation. The finished lower level provides even more living space with a recreation room, a recently renovated three-piece bathroom featuring heated floors, a laundry area, and generous storage. Enjoy summer gatherings in the fully fenced backyard with upper deck and stone patio areas, all centered around the stunning detached studio that truly sets this property apart. Walkable to Bloor West Village's vibrant shops, cafés, restaurants, parks, excellent schools, and transit, this exceptional home offers the perfect balance of urban convenience, family-friendly living, and flexible modern lifestyle. **OPEN HOUSE Saturday, Aug 22nd 2 - 4 pm**
Features
- Facing: North

- Bedrooms: 3

- Bathrooms: 2

- Garages:

- Kitchens: 1

Details
- Lot size: 20.42 x 110.00 Feet

- Space: 1100-1500

- Tax: $ 7511.98

- W13668288

- Listing contracted with: SOTHEBY'S INTERNATIONAL REALTY CANADA
| Room | Size(M) | Description | |
|---|---|---|---|
| Living Rm | 3.71x3.35 | Hardwood Floor, Picture Window |
|
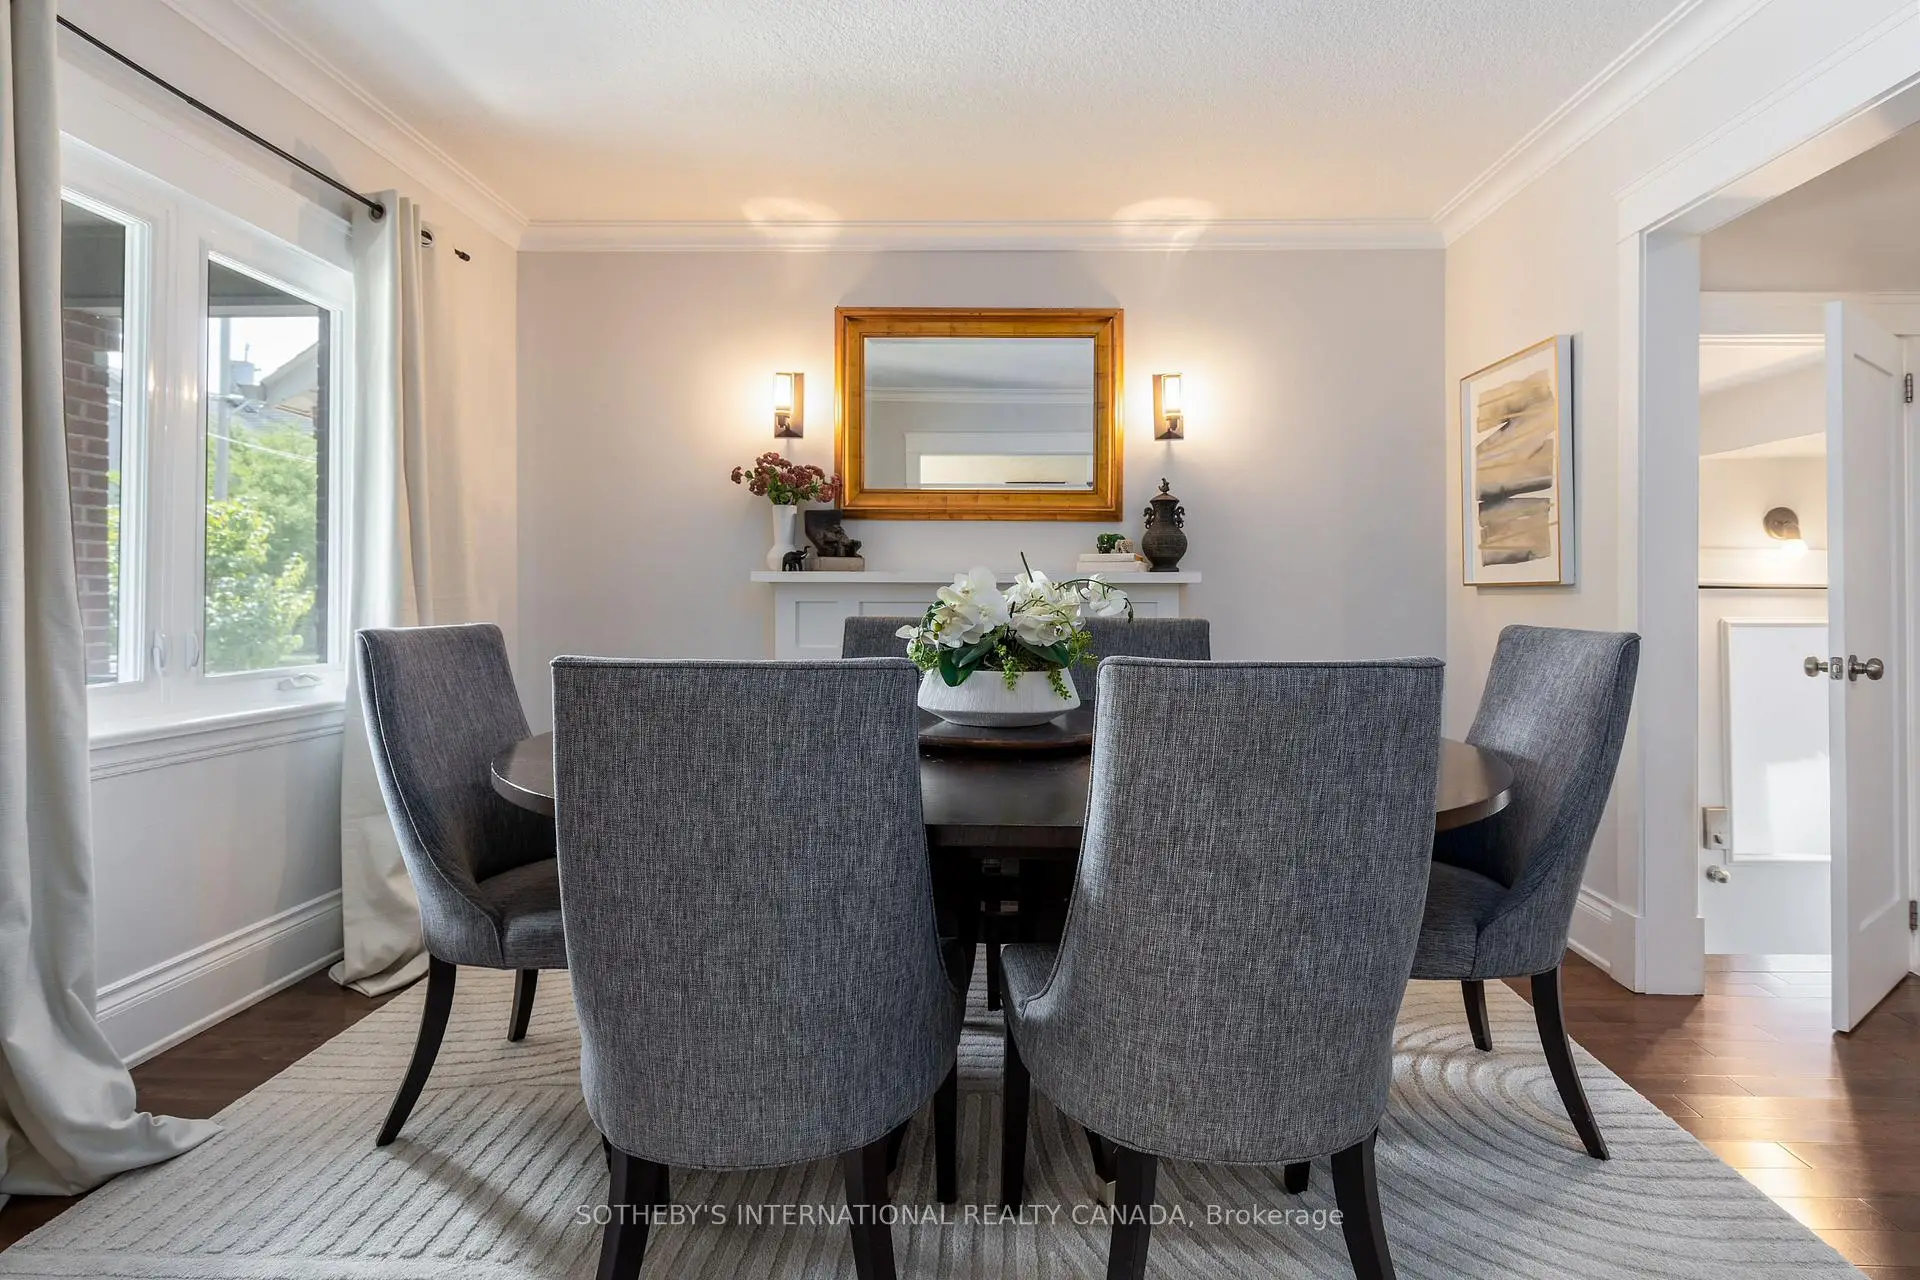
| Dining Rm | 4.57x2.74 | Hardwood Floor, Open Concept |
|
| Kitchen | 4.04x2.54 | Hardwood Floor, W/O To Yard, Centre Island |
|
| Den | 4.19x1.98 | Hardwood Floor, Overlooks Backyard, W/O To Yard |
|
| Primary B | 4.34x3.66 | Hardwood Floor, Double Closet |
|
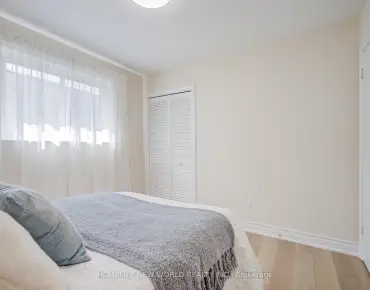
| 2nd Br | 3.45x2.26 | Hardwood Floor |
|
| 3rd Br | 2.80x2.23 | Hardwood Floor |
|
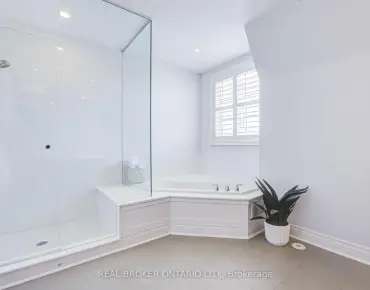
| Sitting | 4.57x3.96 | 3 Pc Ensuite, Pot Lights, Above Grade Window |
|
| Recreatio | 5.79x5.03 | Electric Fireplace, Cathedral Ceiling(s) |
| Bathroom | Pieces | Level | |
|---|---|---|---|
| 1xBath | 4 pcs | Second |
|
| 1xBath | 3 pcs | Basement |
Property Summary
Located close to the intersection of St Johns & Windermere, 2 Rexford Rd is a 3 bedrooms 2 washrooms Detached. The property has many nice features including Other. Living Room Rm, Dinning Room Rm, Kitchen and Den are on the Main floor; Recreation Roomreatio is on the Ground floor; Sitting Room is on the Lower floor.Local Area Profile
This property is located in a predominantly owner-occupied residential area with a mix of detached homes and apartments and condominiums. Approximately 59% of residents hold a bachelor's degree or higher, while about 14% have a college credential. Public transit is commonly used by local commuters, alongside driving.
School Information
- King George Junior Public School (Grade:JK-6) 228/3037
- Humbercrest Public School (Grade:7-8) 824/3037
- Runnymede Collegiate Institute (Grade:9-12) 648/739
- St. Josaphat Catholic School (Grade:JK-8) 194/3046
- James Culnan Catholic School (Grade:JK-8) 1756/3037
- Humbercrest Public School (Grade:7-8) 824/3037
- Harwood Public School (Grade:JK-8) 3024/3037
- George Syme Community School (Grade:JK-5)