Woburn, Toronto, M1G 1M3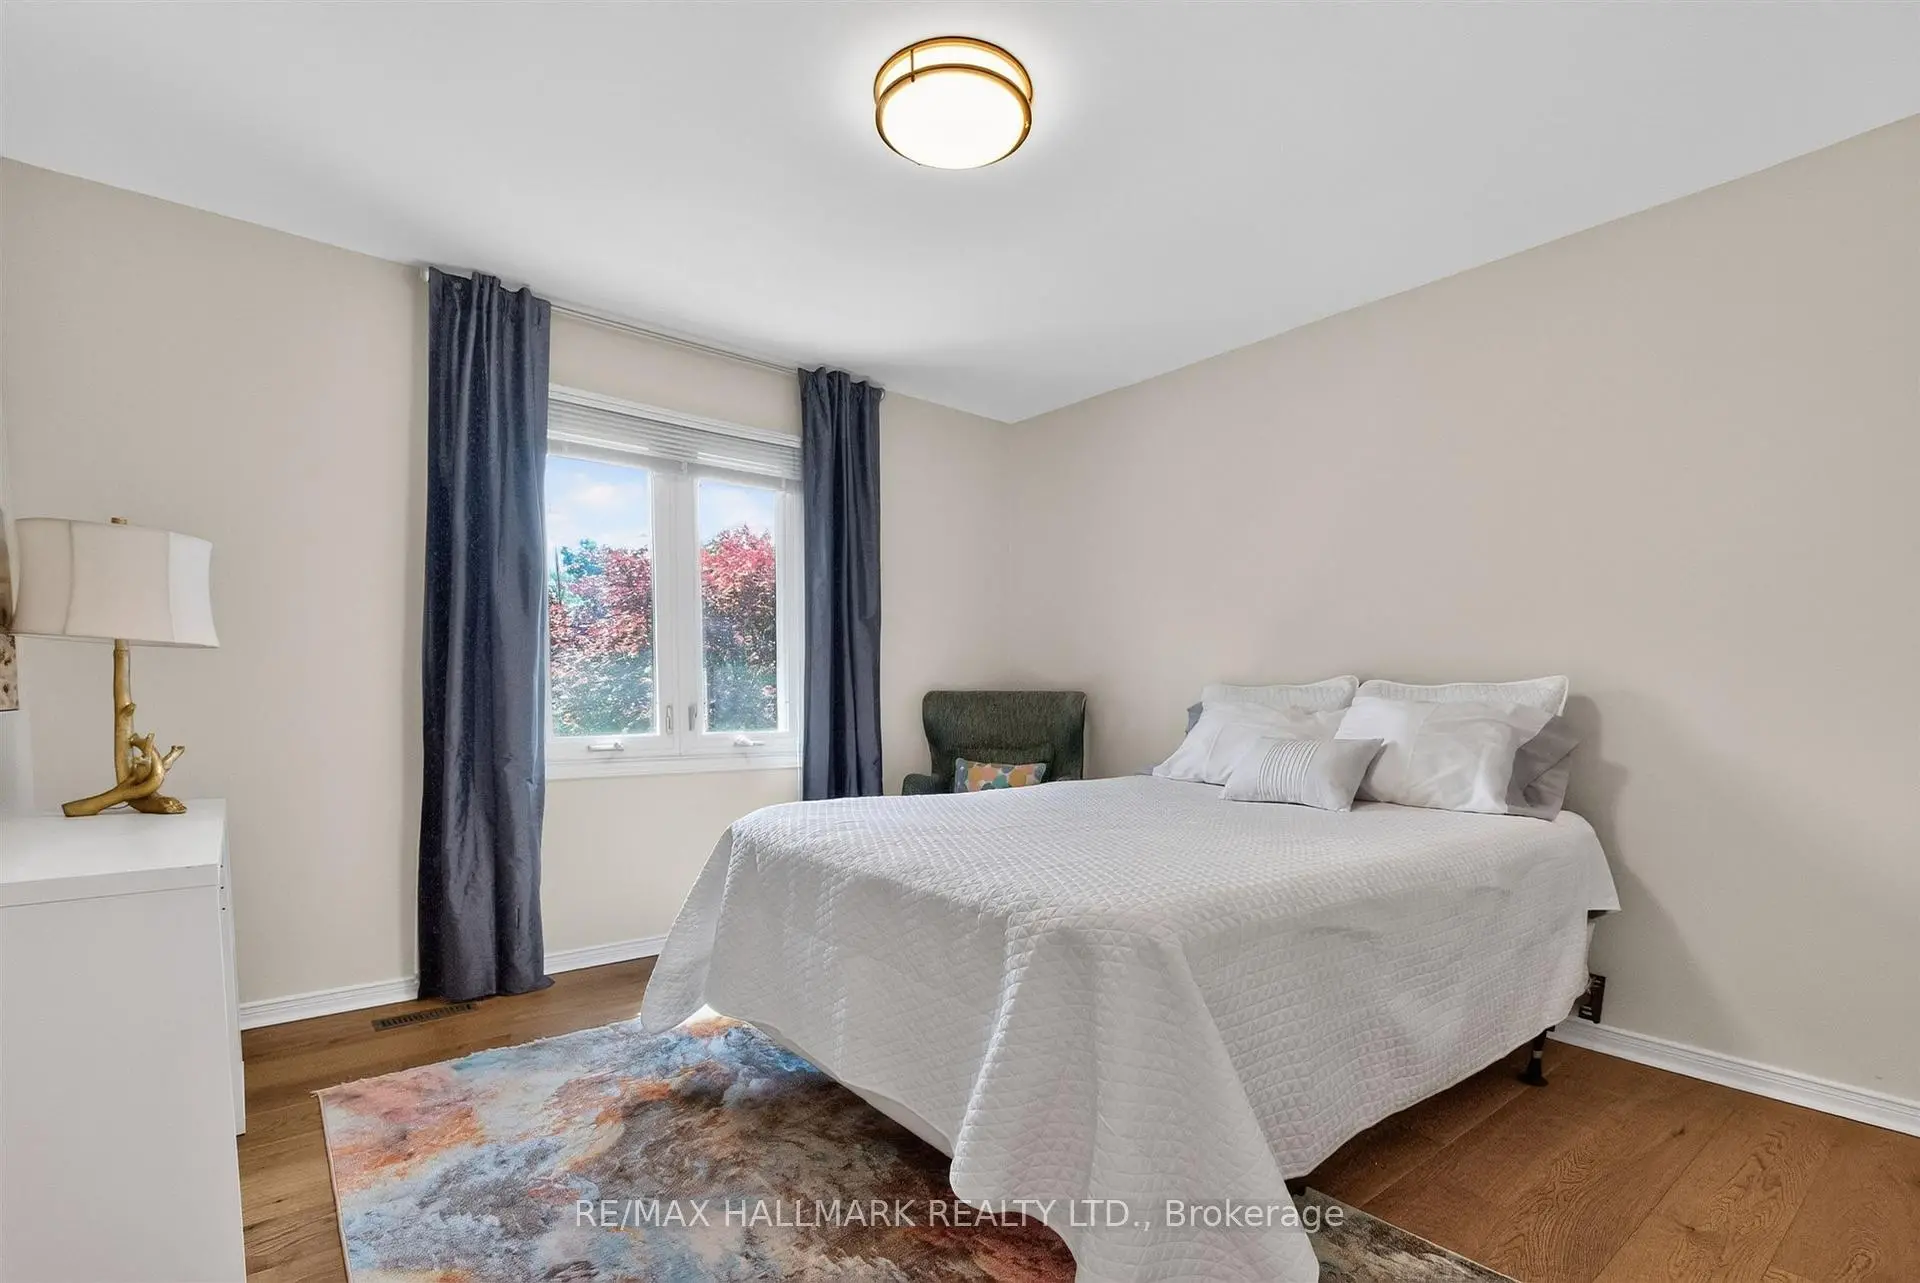

Description
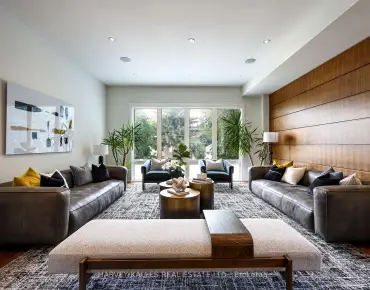
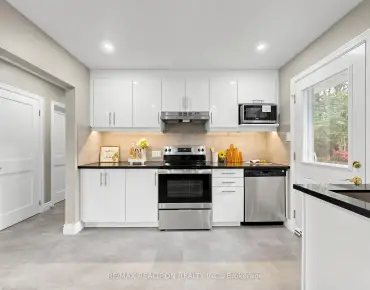
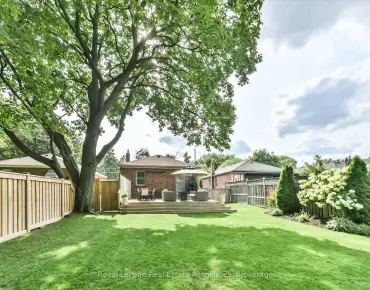
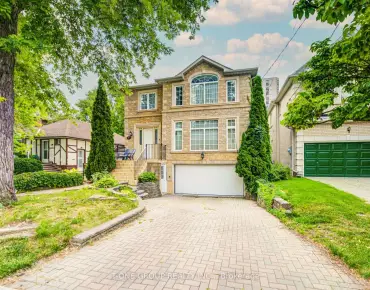
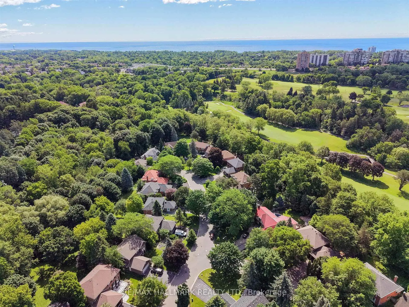
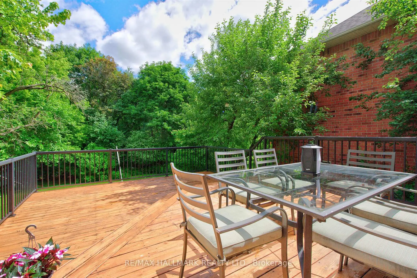
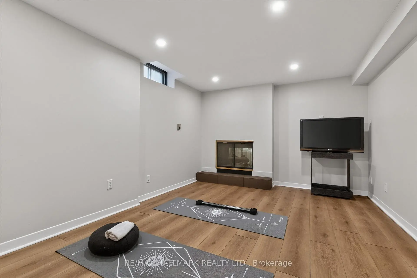
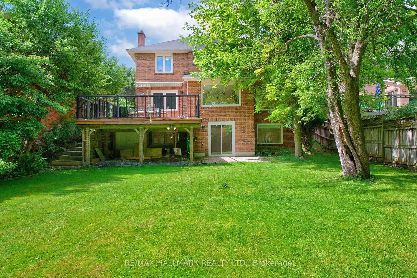
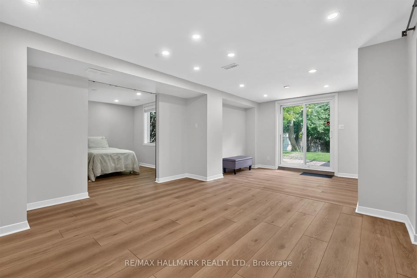
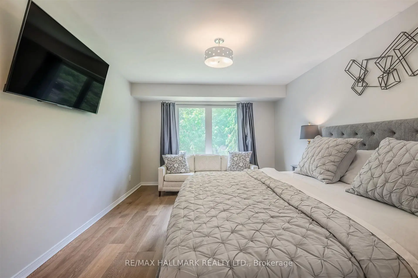
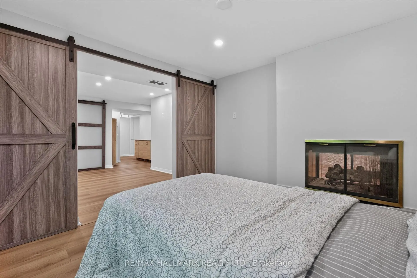
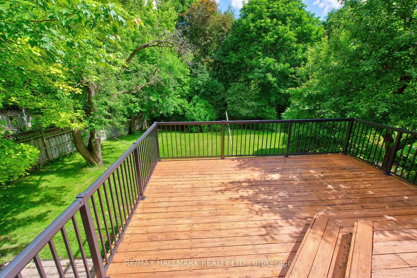
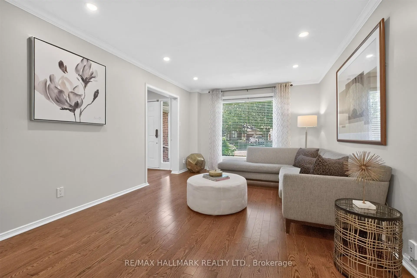
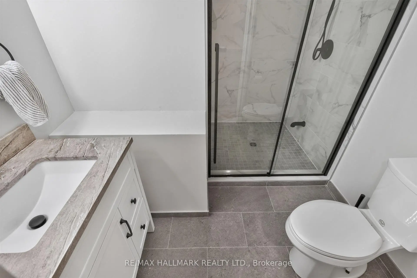
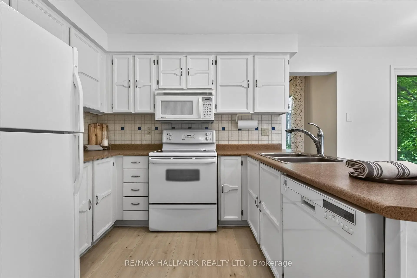
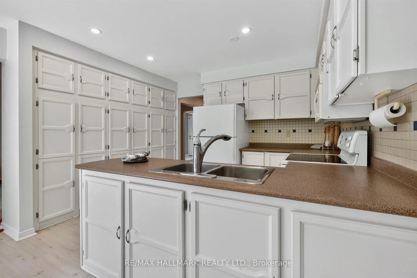
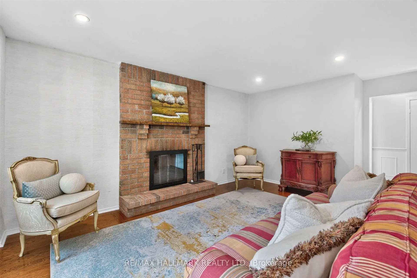
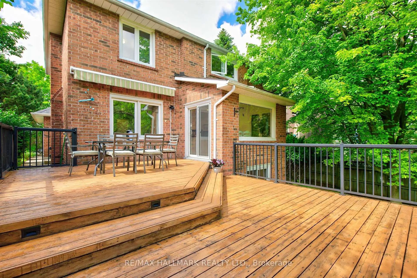
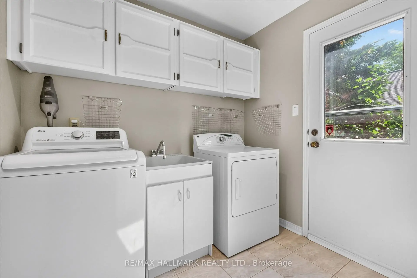
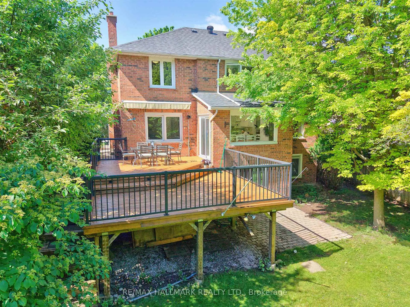
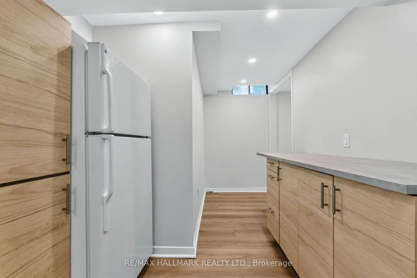
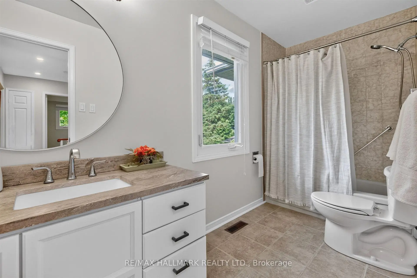

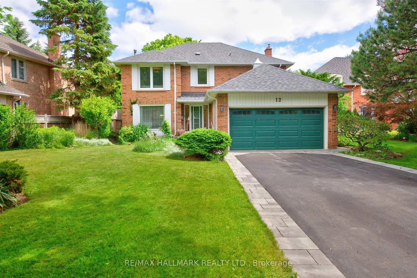
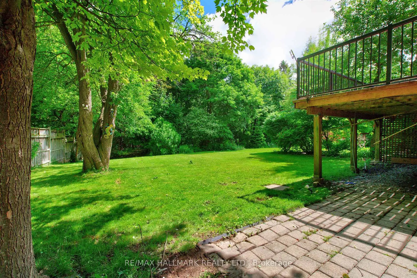
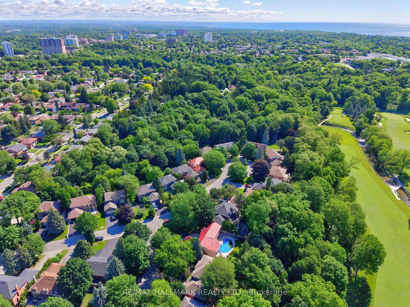
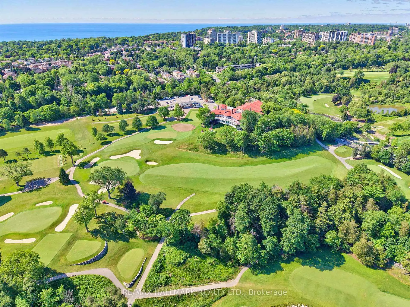
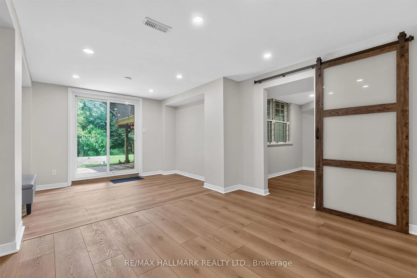
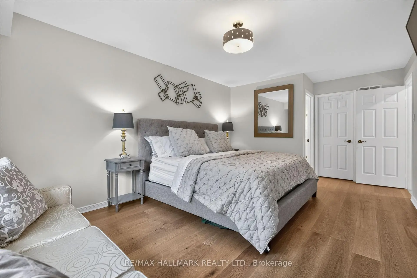
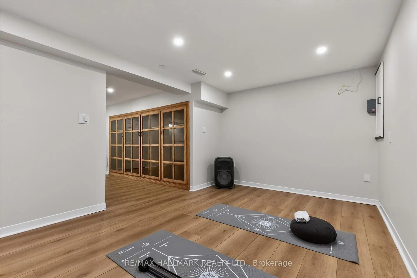
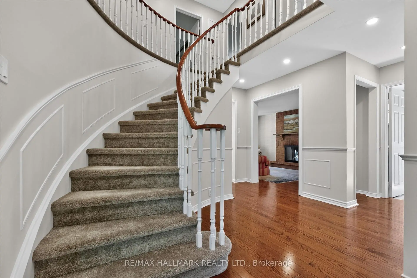
Welcome to a rare opportunity to own an exceptional executive residence on the highly coveted Karen Ann Crescent. Situated on a picturesque, tree-lined cul-de-sac, this classic four-bedroom home rests on an impressive approximately 66 x 170-foot lot, offering stunning panoramic ravine views, expansive green space, and a backdrop of mature trees that create a truly private and serene setting. Nature enthusiasts dream. From the moment you arrive, the home's striking curb appeal is evident, featuring extensive gardens with landscape lighting, a long private driveway and a spacious double-car garage that leads directly into the home. Inside, an elegant foyer welcomes you with a graceful circular staircase, setting the tone for the warmth, character, and timeless appeal found throughout the home. Generously sized principal rooms provide the perfect setting for both everyday living and entertaining. Notable features include a main-floor family room anchored by a charming brick fireplace, a convenient main-floor laundry room with side entrance, and a thoughtfully designed layout that balances functionality with comfort. Adding further value and versatility, the recently renovated, fully finished separate entrance/walk-out basement with kitchen and separate laundry room, offers great rental potential, additional living space for family enjoyment, recreation, or multi-generational living. Enjoy the tranquility of ravine-side living while remaining conveniently connected to major highways, parks, schools, and public transit & community bus route. This remarkable property offers the perfect combination of privacy, natural beauty, and everyday convenience. An extraordinary place to call home. A rare offering in a highly sought-after location, this is an opportunity not to be missed.
Features
- Facing: North

- Bedrooms: 4

- Bathrooms: 4

- Garages: 2

- Kitchens: 1

Details
- Lot size: 66.59 x 170.41 Feet

- Space: 2500-3000

- Tax: $ 5701.12

- E13675636

- Listing contracted with: RE/MAX HALLMARK REALTY LTD.
| Room | Size(M) | Description | |
|---|---|---|---|
| Living Rm | 3.53x5.11 | Hardwood Floor, Large Window, Overlooks Frontyard |
|
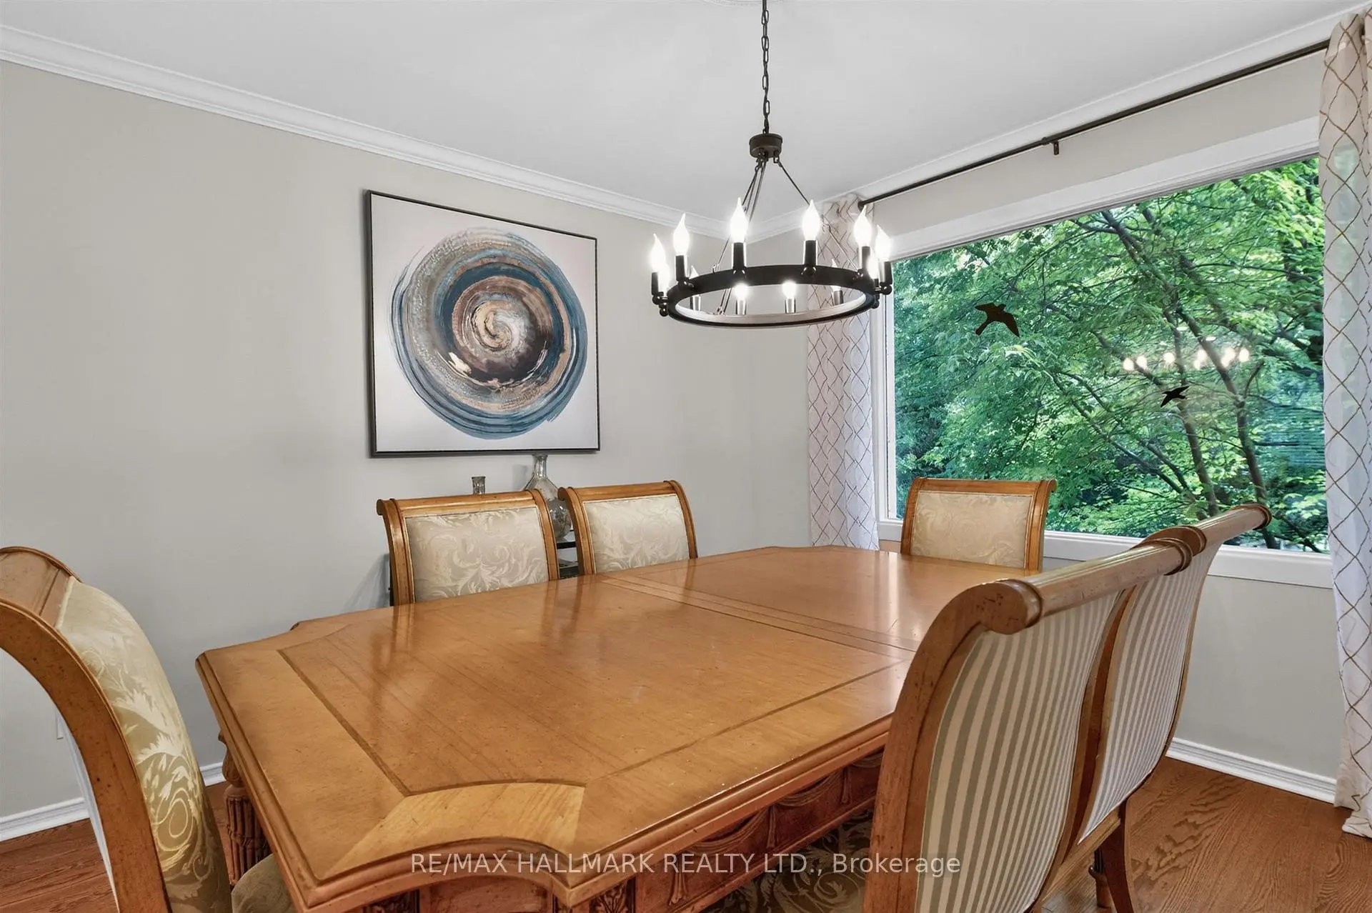
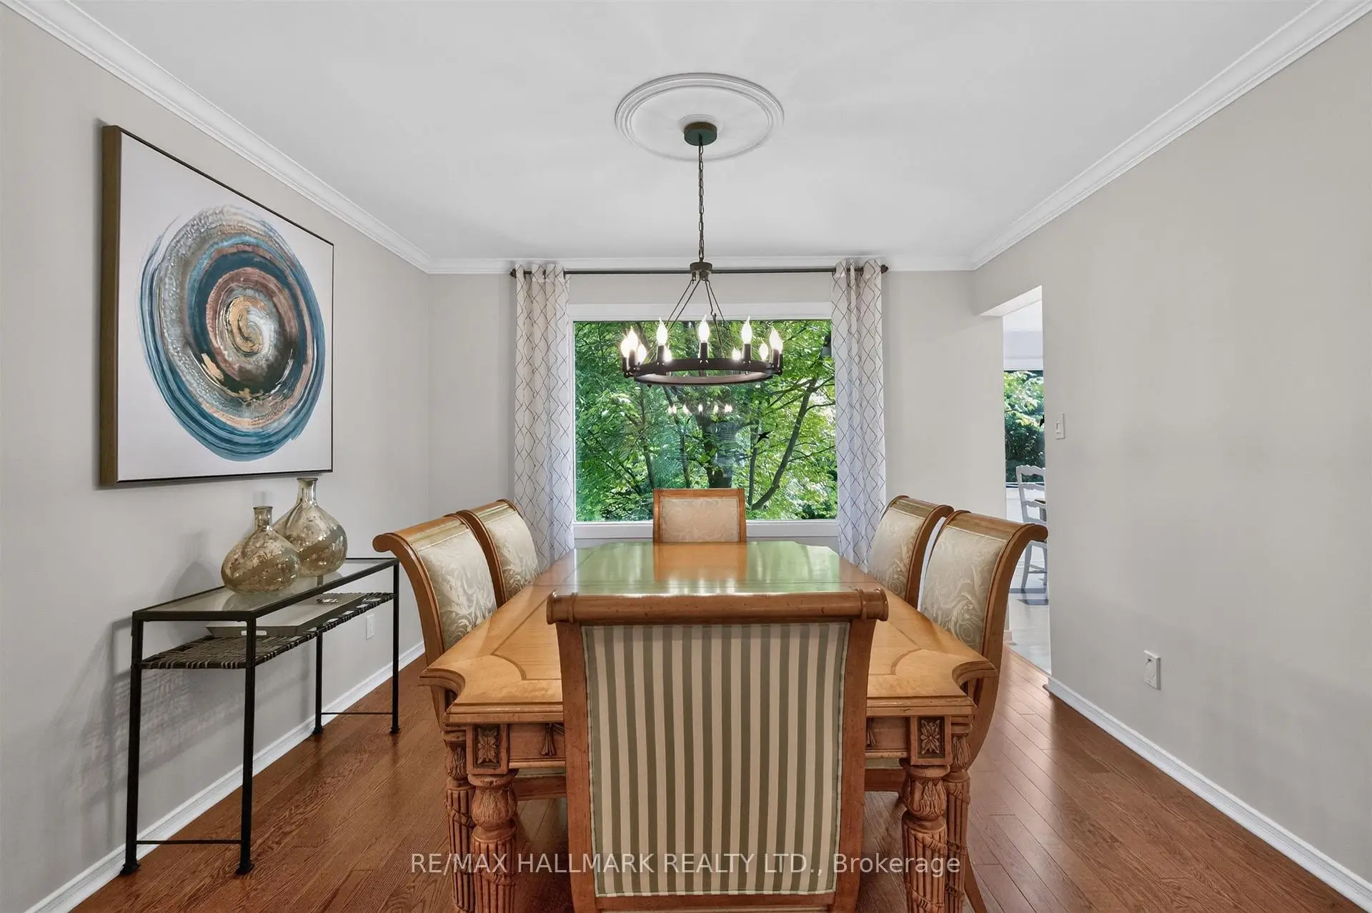
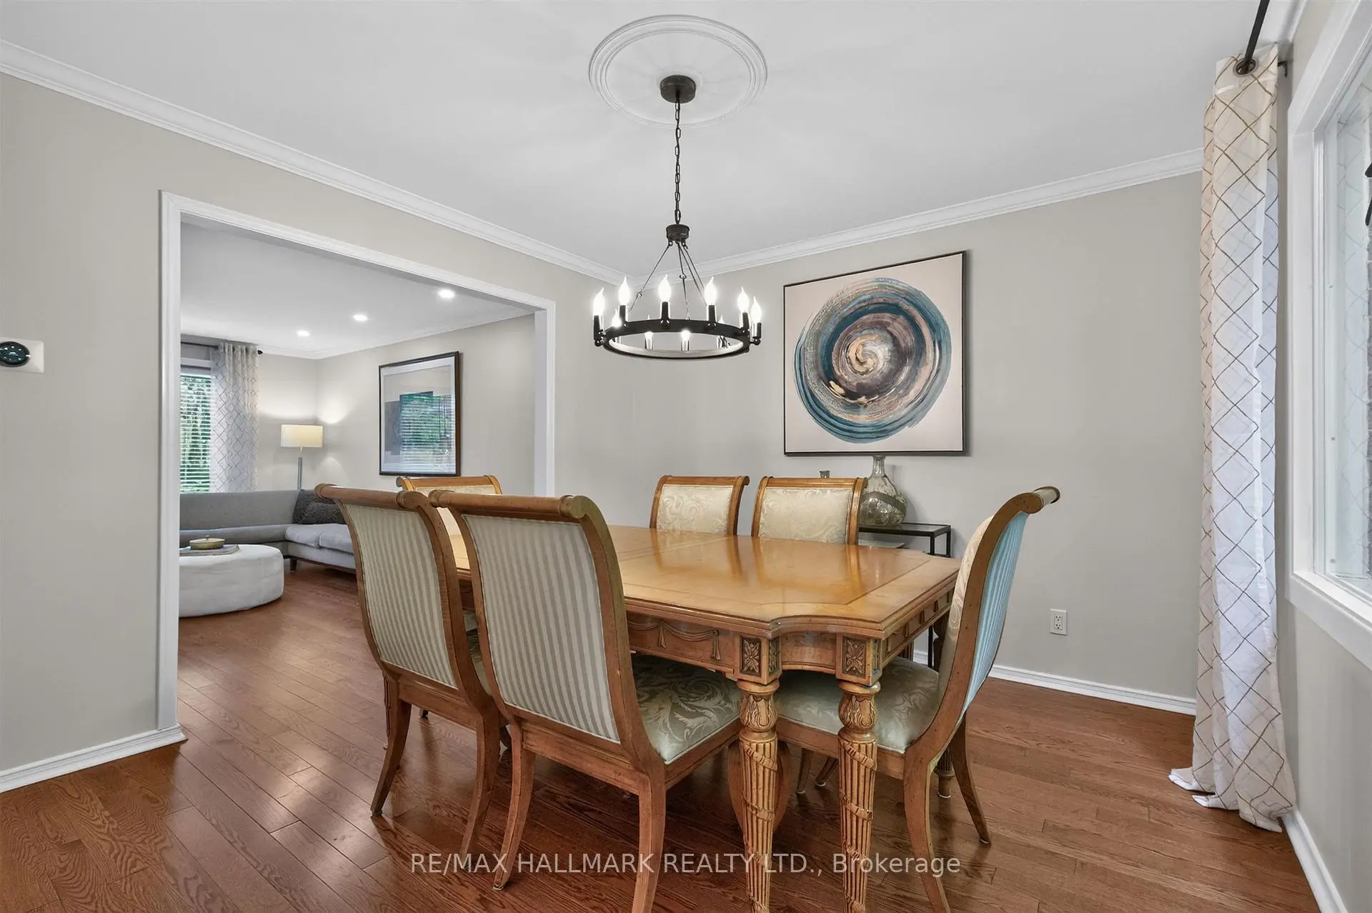
| Dining Rm | 3.53x3.45 | Hardwood Floor, Large Window, Overlooks Ravine |
|
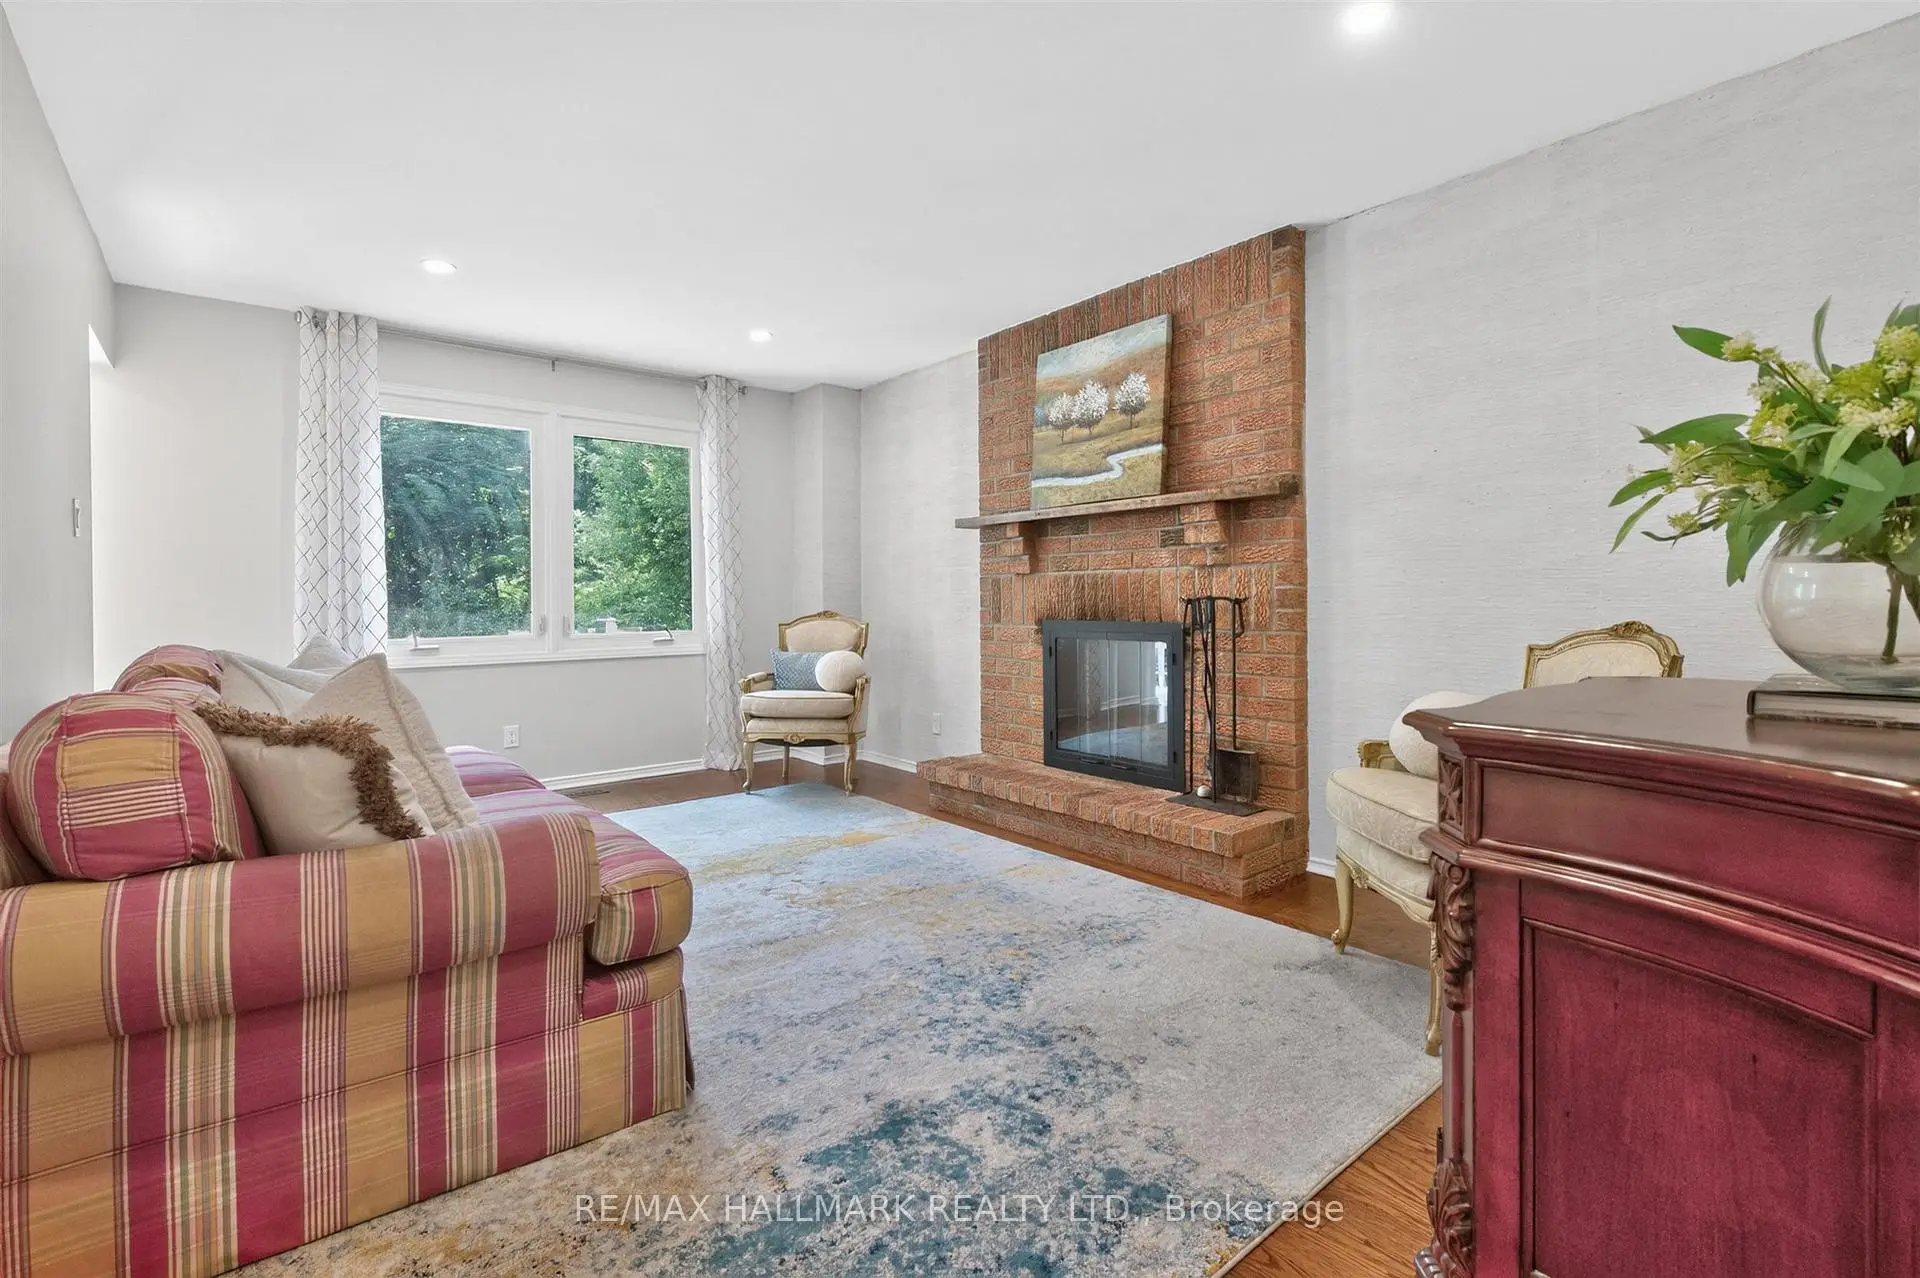
| Family Rm | 3.53x5.91 | Hardwood Floor, Brick Fireplace, Overlooks Ravine |
|
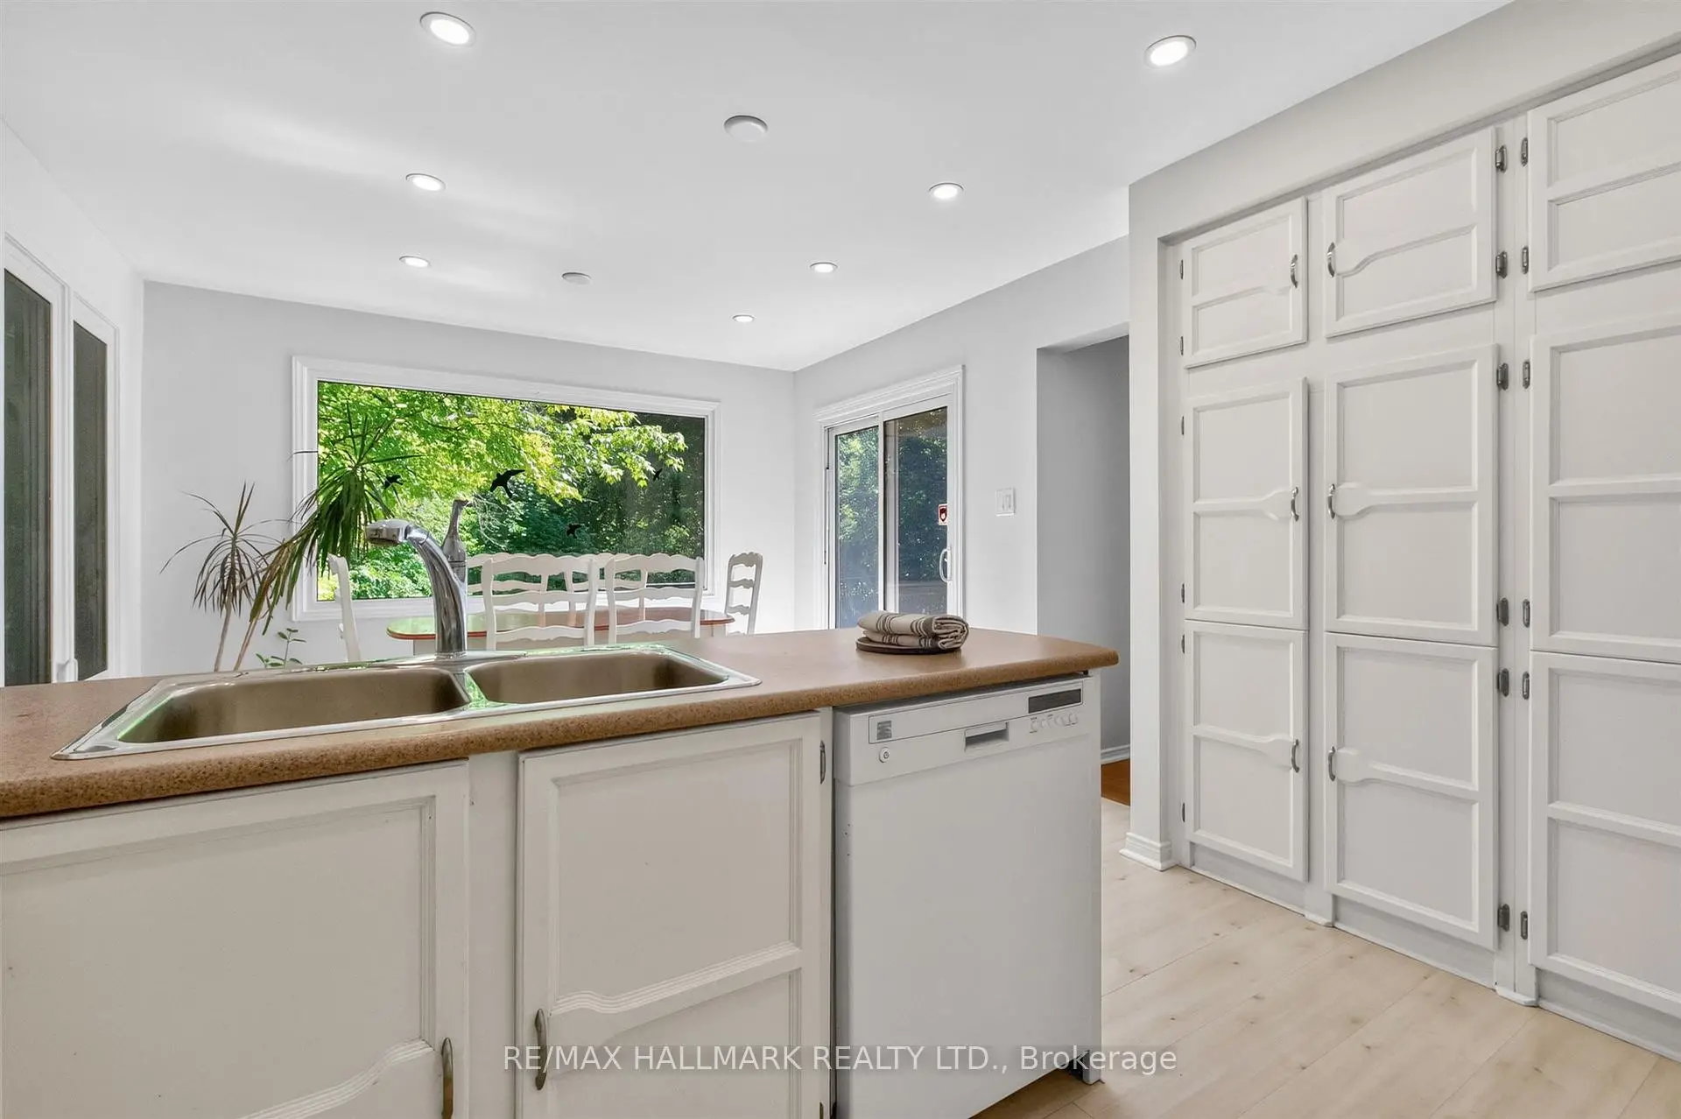
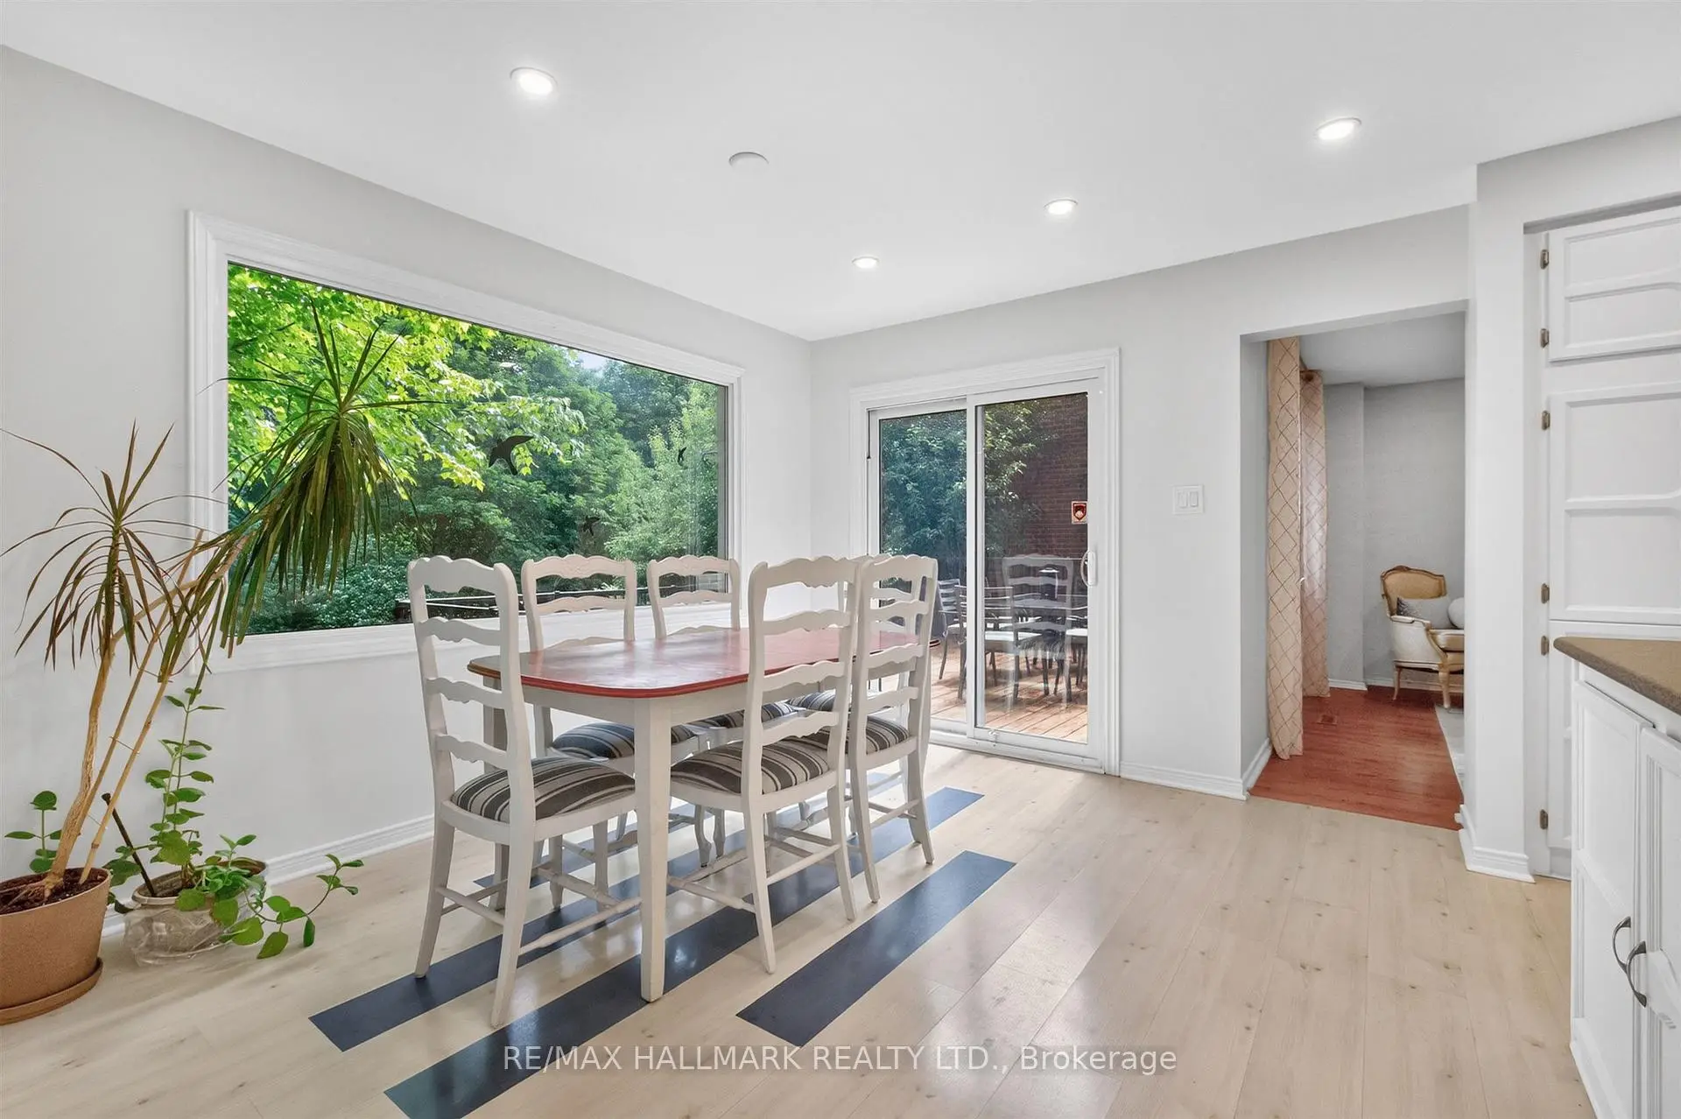
| Kitchen | 3.71x6.09 | Eat-in Kitchen, W/O To Deck, Overlooks Ravine |
|
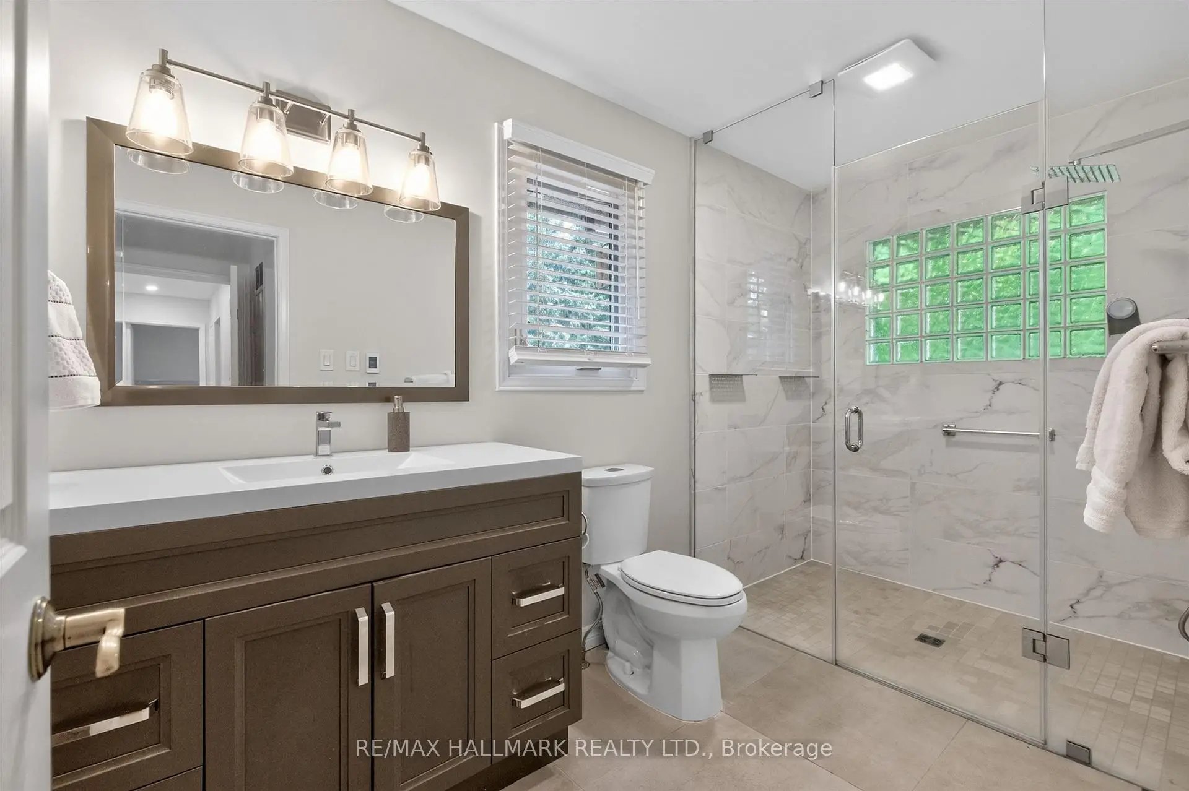
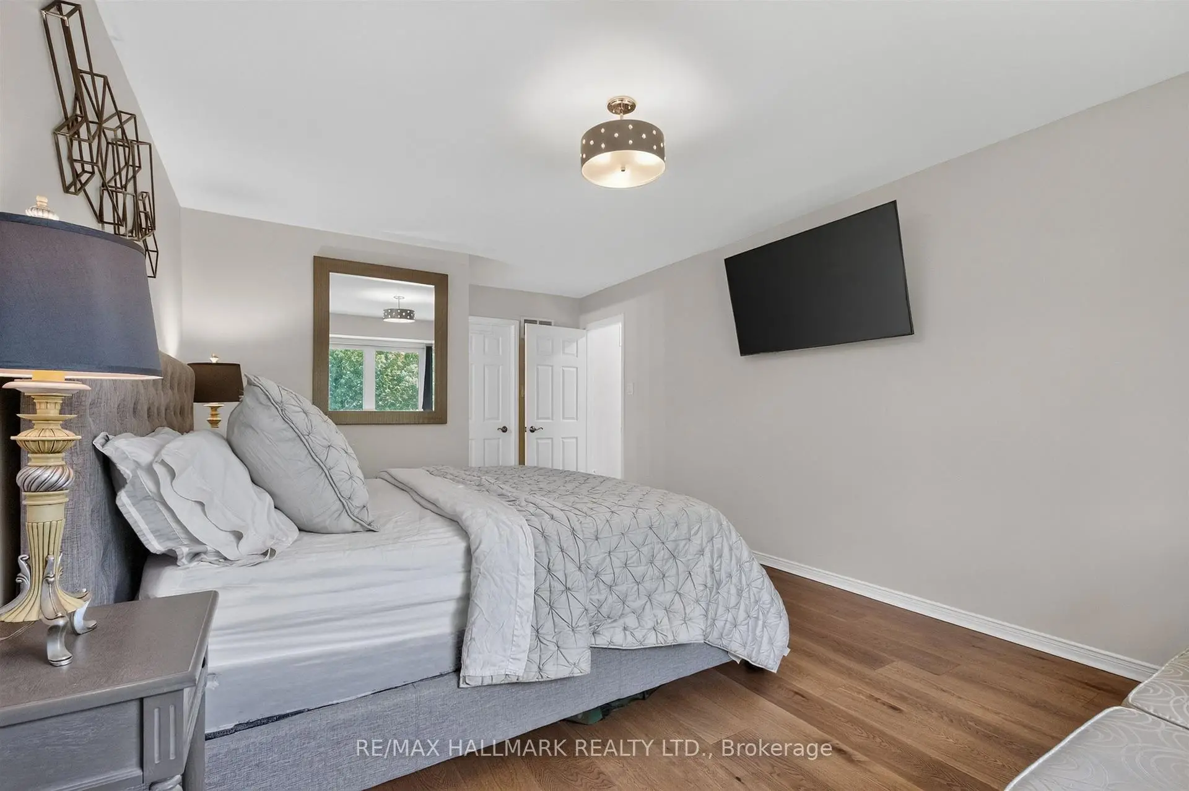
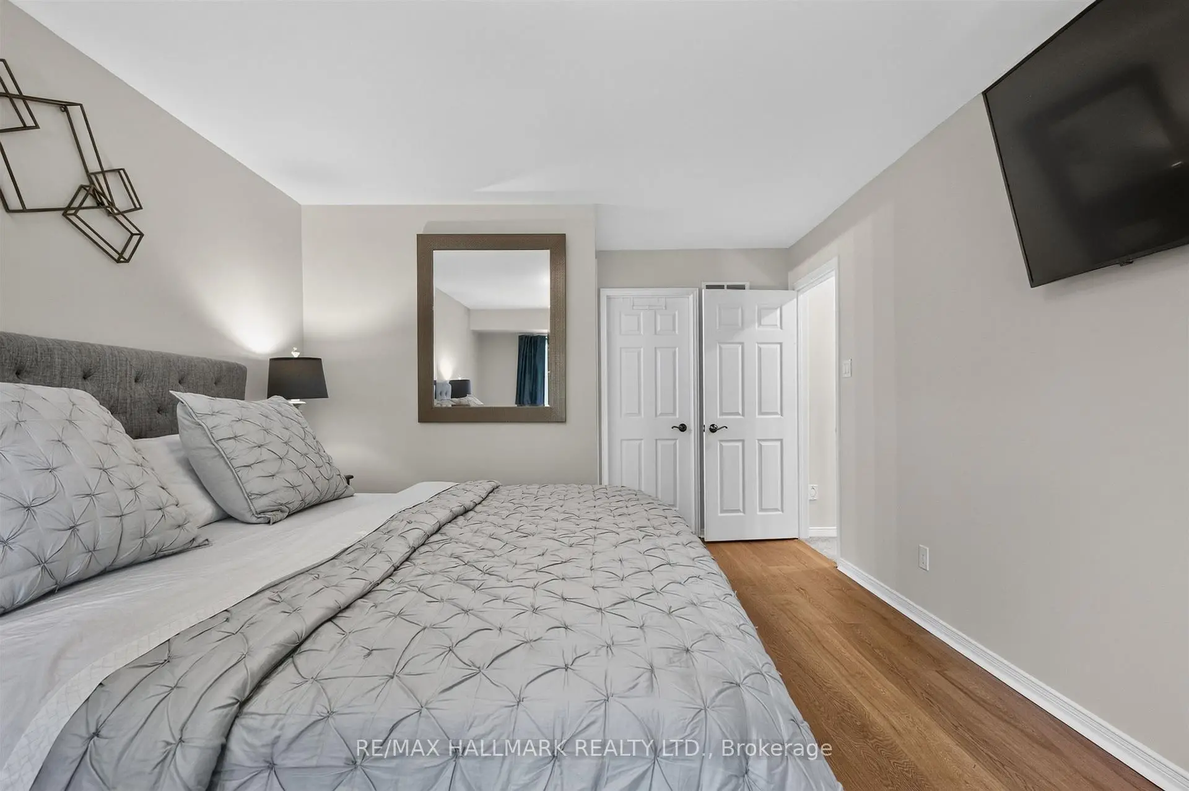
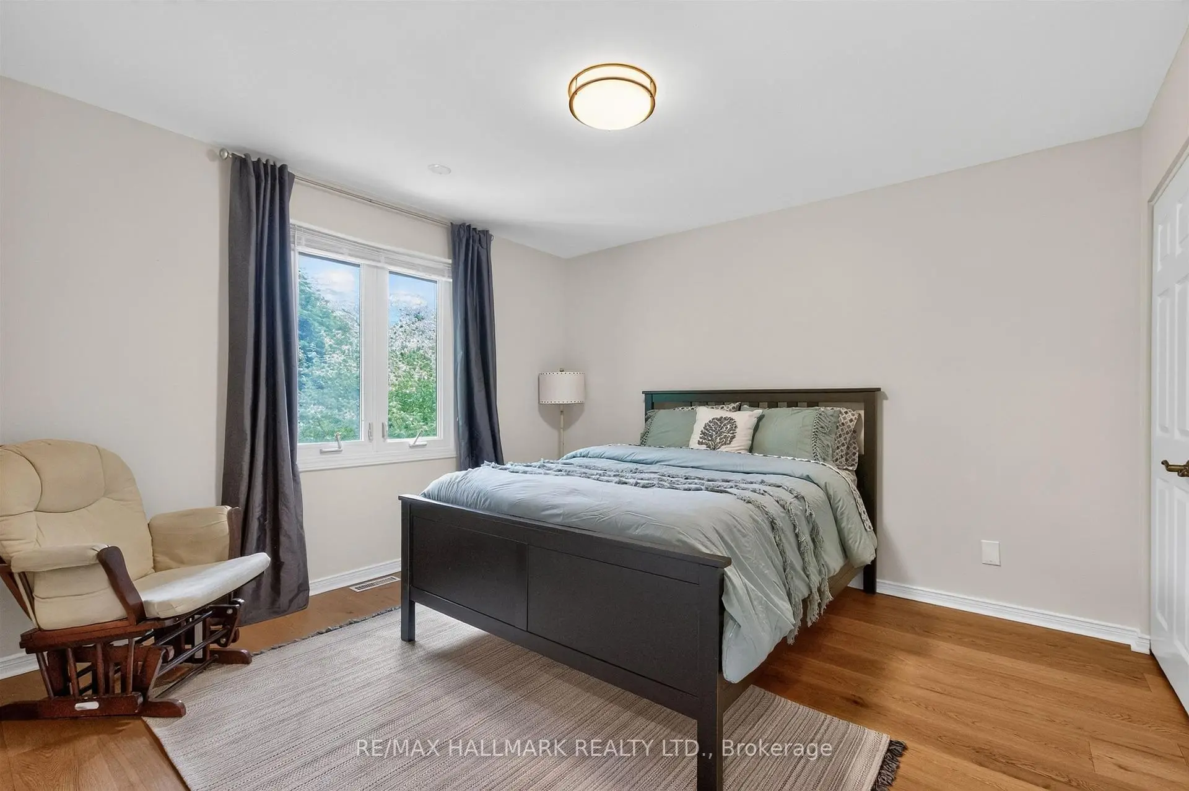
| Primary B | 3.60x5.93 | 4 Pc Ensuite, Walk-In Closet(s), Large Window |
|
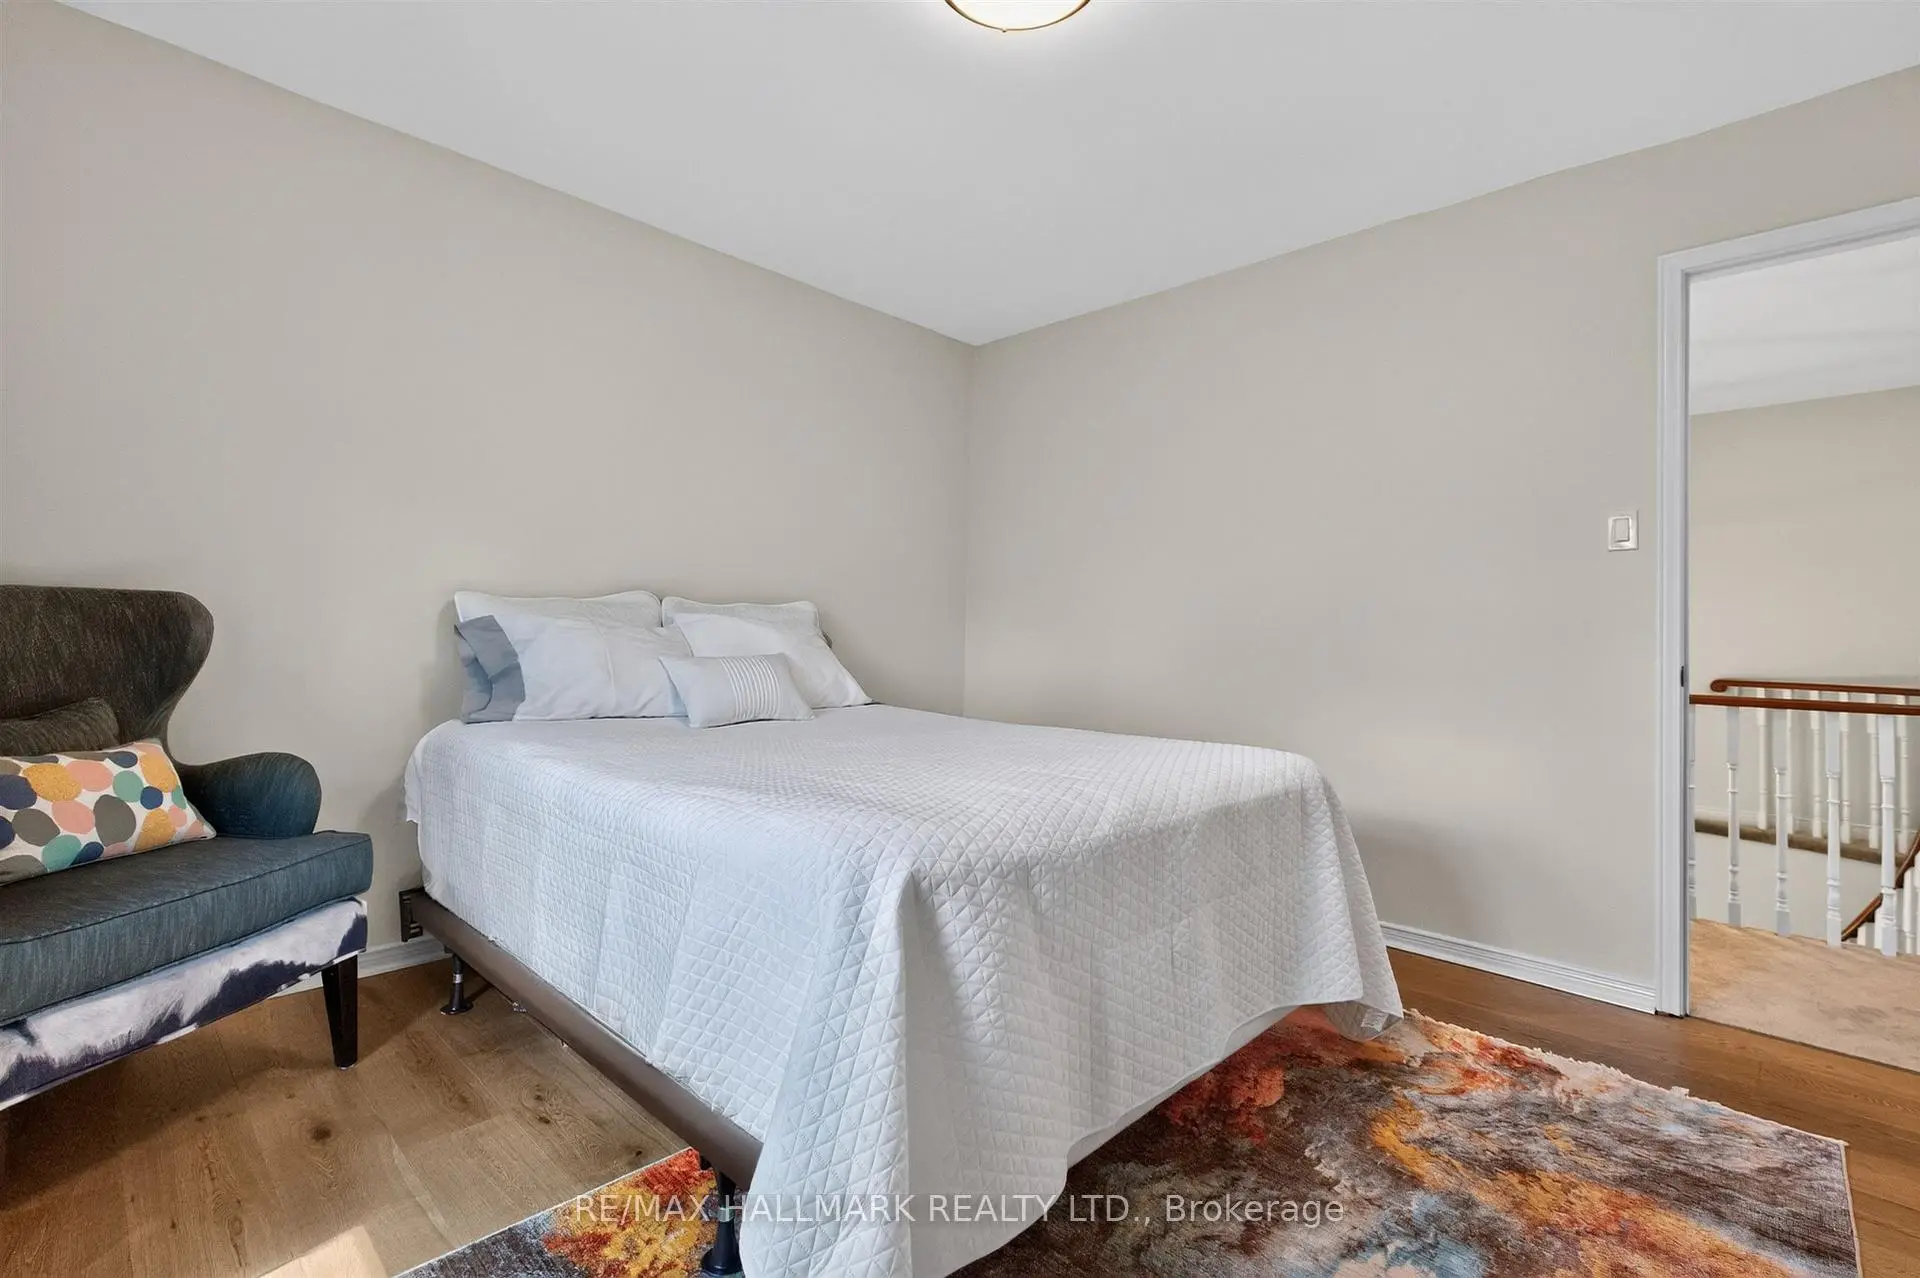
| 2nd Br | 3.63x5.93 | Large Closet, Large Window, Overlooks Ravine |
|
| 3rd Br | 3.63x3.67 | Large Closet, Large Window |
|
| 4th Br | 2.98x2.88 | Large Closet, Large Window, Overlooks Ravine |
|
| 5th Br | 6.07x3.89 | Gas Fireplace, Vinyl Floor |
|
| Br | 4.85x3.33 | Gas Fireplace, Vinyl Floor, Overlooks Ravine |
|
| Recreatio | 6.07x3.89 | Open Concept, Walk-Out, Overlooks Ravine |
|
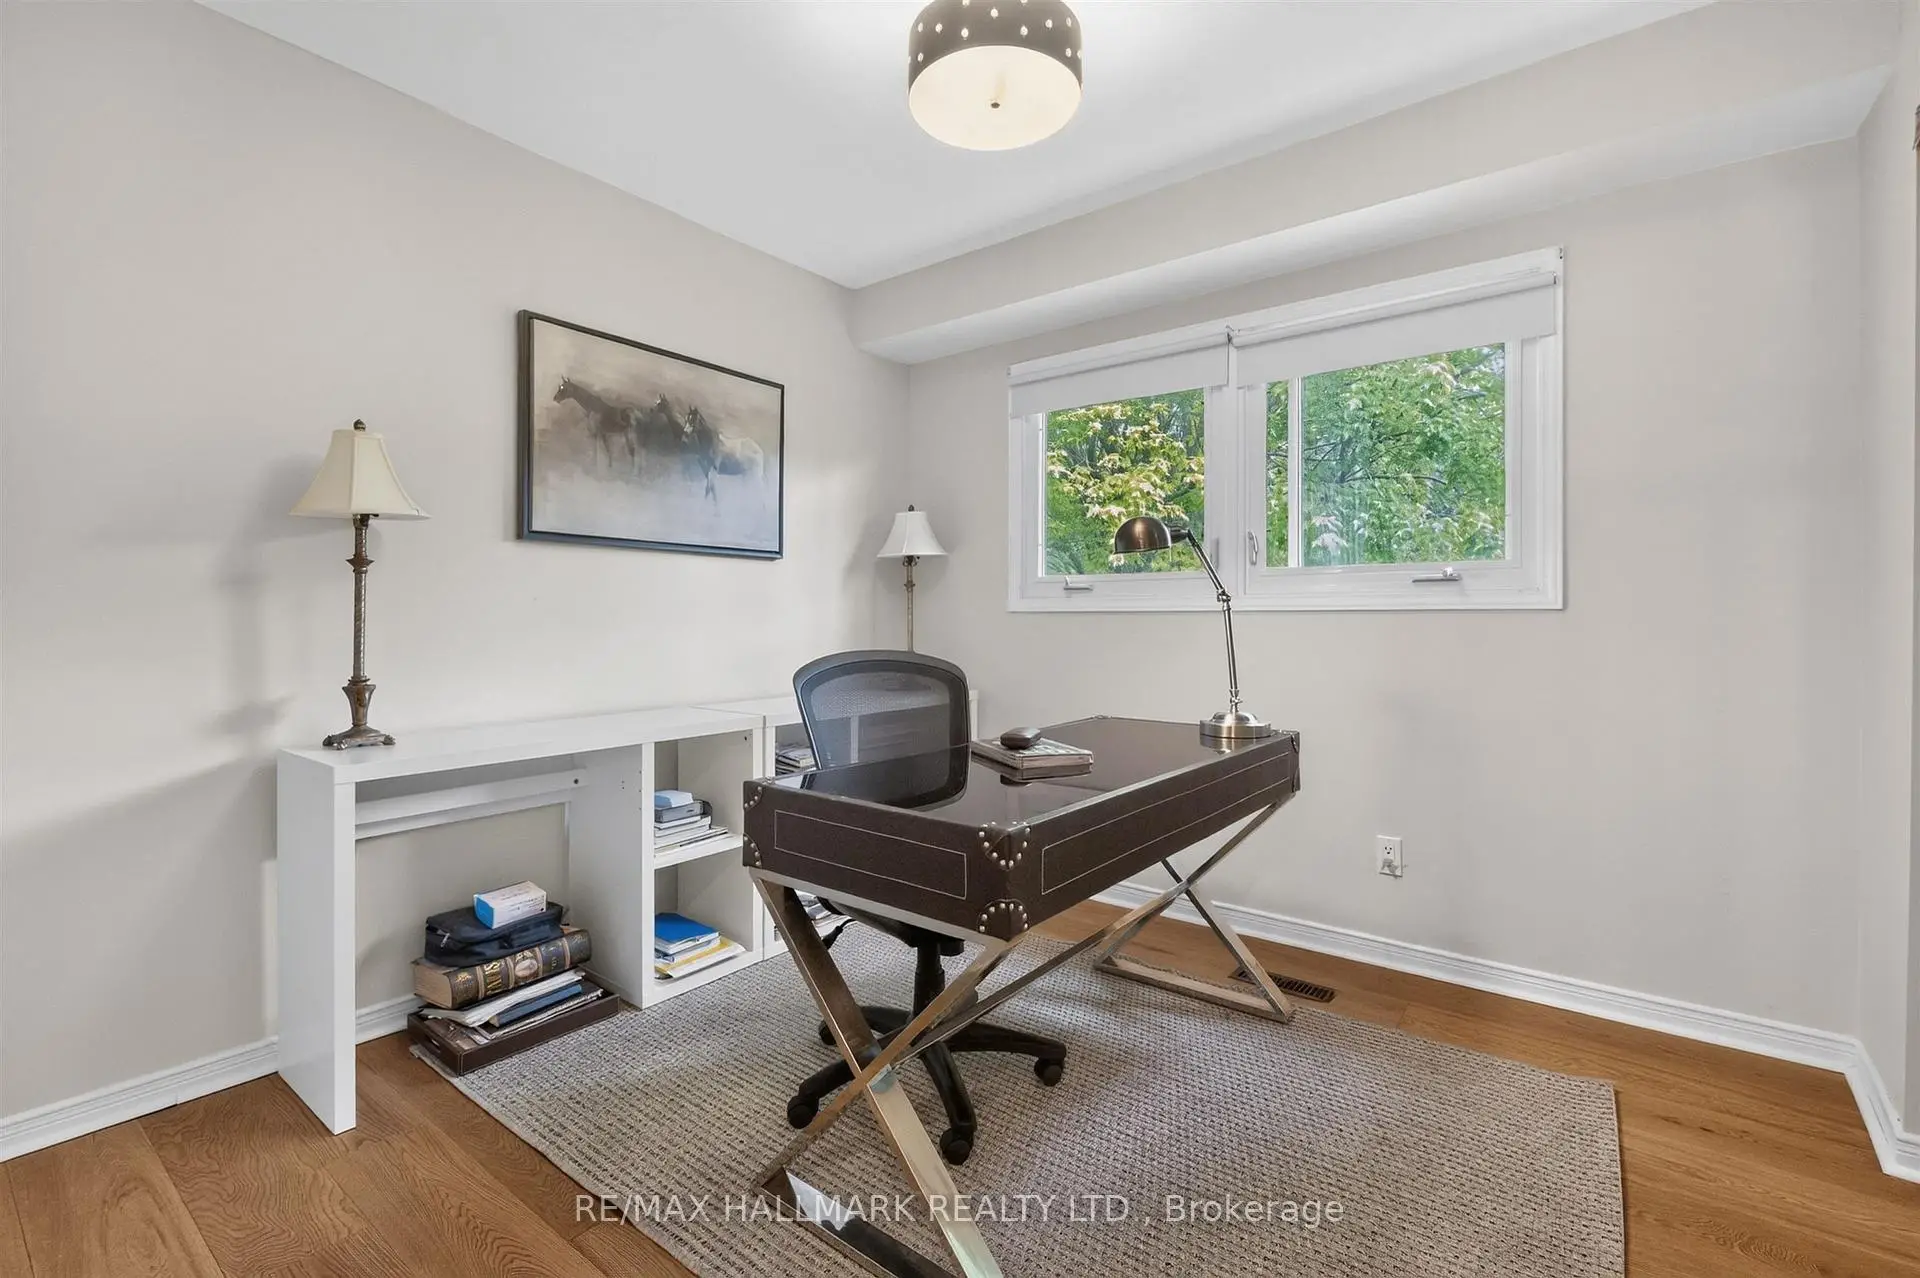
| Office | 3.43x1.57 | Overlooks Ravine, Large Window, Vinyl Floor |
| Bathroom | Pieces | Level | |
|---|---|---|---|
| 1xBath | 2 pcs | Main |
|
| 1xBath | 4 pcs | Second |
|
| 1xBath | 4 pcs | Second |
|
| 1xBath | 4 pcs | Basement |
Property Summary
Located close to the intersection of Scarborough Golf Club & Confed, 12 Karen Ann Cres is a 4+2 bedrooms 4 washrooms Detached. The unit has a Double Attached Parking Spaces. The property has many nice features including Auto Garage Door Remot. Living Room Rm, Dinning Room Rm, Family Room Rm and Kitchen are on the Main floor.Local Area Profile
This property is located in an area with a significant rental housing presence with a strong concentration of apartment and condominium housing. Approximately 25% of residents hold a bachelor's degree or higher, while about 27% have a college credential. Residents use a combination of driving and public transit for commuting.
School Information
- Willow Park Junior Public School (Grade:JK-6) 2678/3037
- Tecumseh Senior Public School (Grade:7-8)
- Cedarbrae Collegiate Institute (Grade:9-12) 651/739
- St. Barbara Catholic School (Grade:JK-8) 1338/3037
- Cedarbrook Public School (Grade:JK-8) 392/3037
- Charles Gordon Senior Public School (Grade:7-8)
- Tredway Woodsworth Public School (Grade:JK-8) 1936/3037