
Description
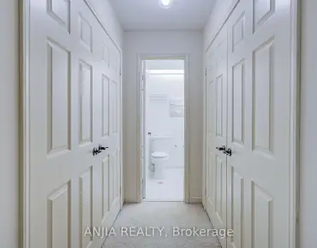
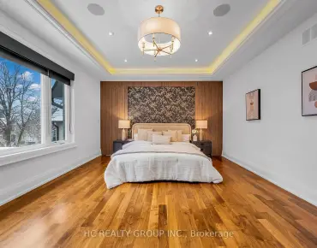
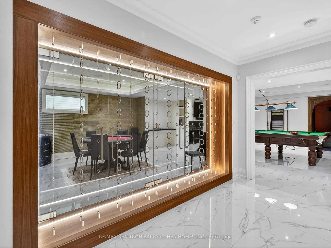
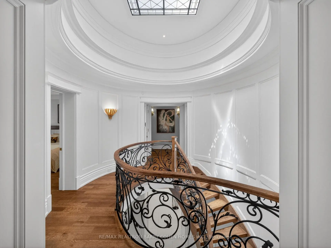
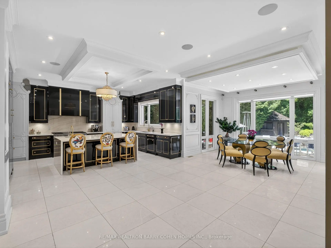
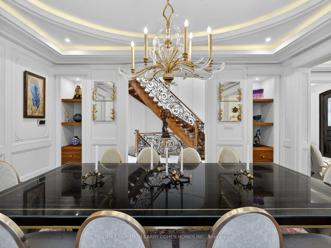
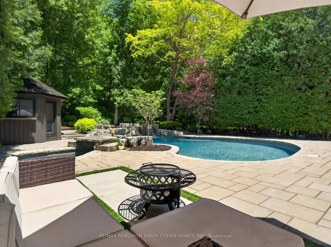
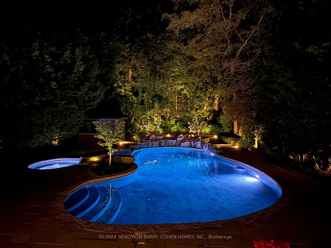
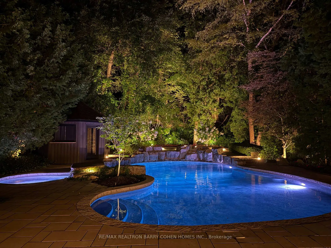
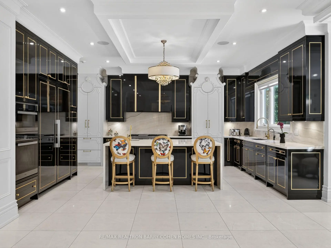
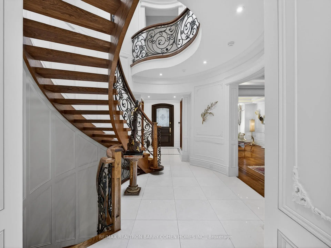
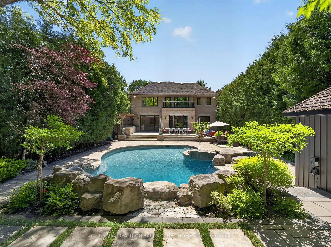
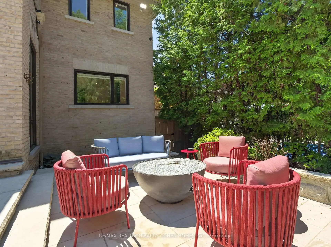
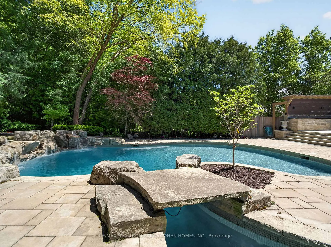
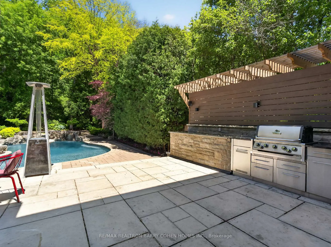
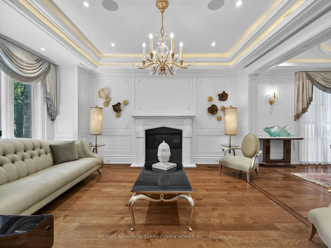
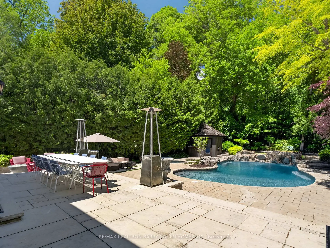
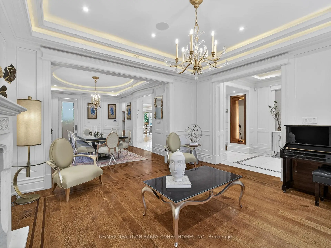
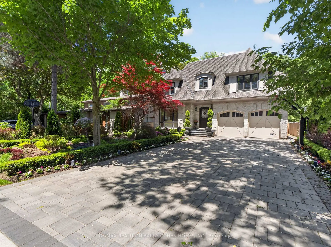
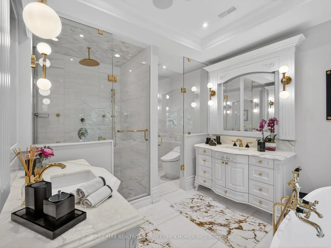
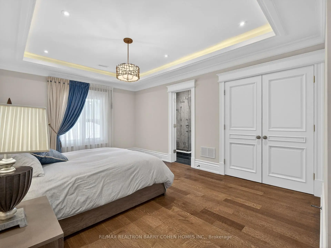
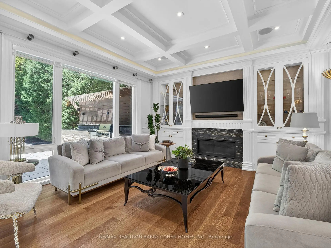
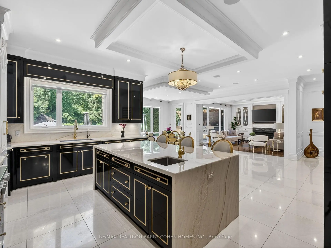
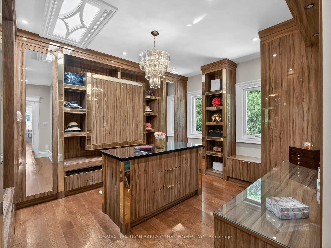
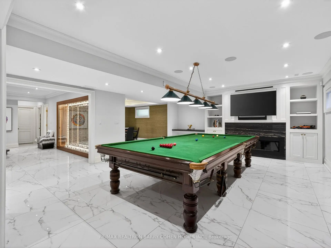
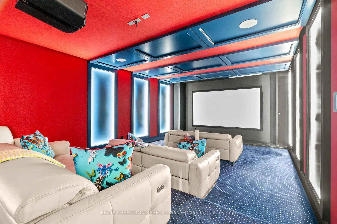
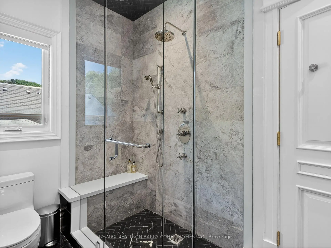
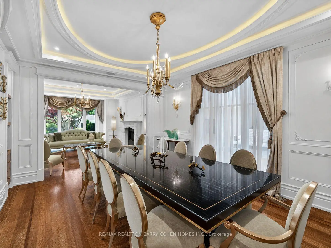
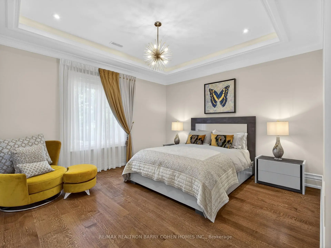
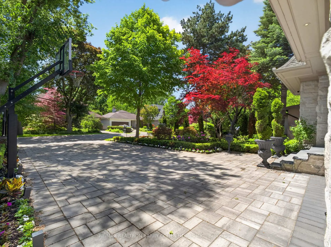
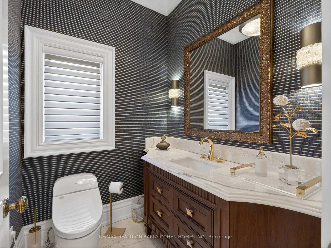
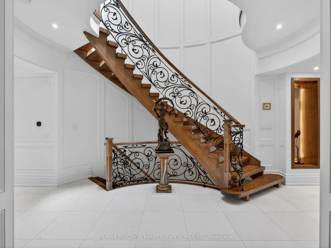
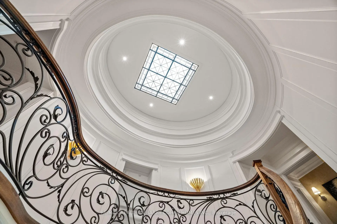
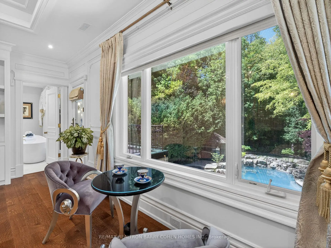
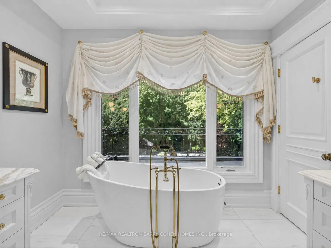
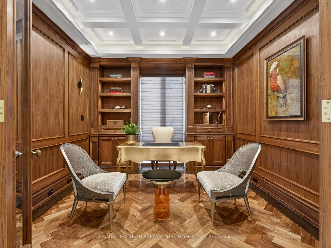
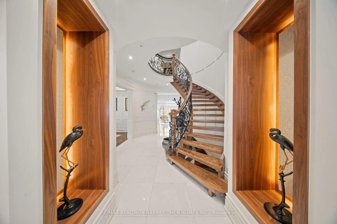
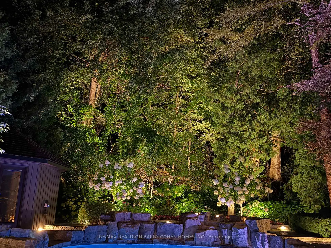
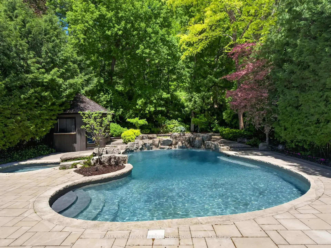
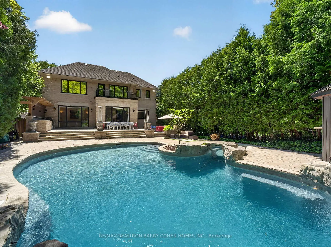
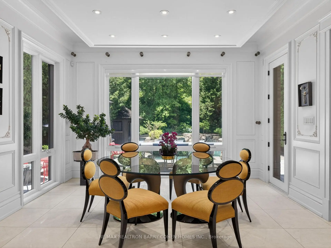
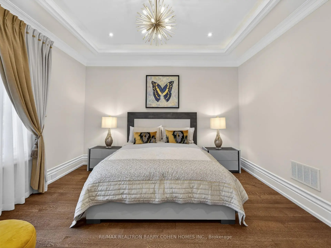
A Rare Ravine Estate In The Heart Of The Highly Coveted Hoggs Hollow. Discreetly Set On An Extraordinary 56 X 295 Ft Ravine Lot With A Rare Country In the City Ambience. Surrounded By Mature Trees, Natural Beauty, and Privacy. Offering Approximately 7,100 Square Feet Of Luxurious Living Space. Timeless Stone Exterior With a Long Snow Melt Drive. Extensively Renovated. Soaring Ceilings, Exquisite Custom Millwork, Refined Paneling, Integrated Built-Ins, Lighting, And Curated Architectural Elements Create A Sophisticated And Opulent Interior. A Gourmet Kitchen Equipped With Premium Appliances, Centre Island, Large Breakfast Area, and Spacious Family Room with Gas Fireplace and Built-Ins All Overlooking the Serene Wooded Setting. Charming and Private Walnut Paneled Library. The Primary Suite Is A True Private Retreat, Featuring A Generous Walk-In Dressing Room And A Spa-Inspired Ensuite. Additionally, Four Other Generously Sized Bedrooms All With Ensuites Complete The Upper level. The Lower Level Features Heated Floors, A State-Of-The-Art Sunken Home Theatre Accessed By An Antique Barn Door and an Impressive Wine Display Glass Wall Framing the Cards Room. There is also a Billiards Room/Lounge, Gym, And A Private Nanny/Guest Room. The Backyard Is A True Tree-Lined Sanctuary With A Heated Swimming Pool, Hot Tub, Cabana, Expansive Stone Terrace, And Built-In Outdoor Cooking Area. Located Minutes From Top Public and Private Schools, And Just Steps To The Subway With Quick Access To The 401 And 404. It's hard to imagine you are in the centre of the city here! This Exceptional Property Offers The Ultimate Balance Of Luxury, Convenience, And Natural Serenity. This Is Truly a Rare Offering In One Of Toronto's Most Prestigious Enclaves!
Features
- Facing: North

- Bedrooms: 5

- Bathrooms: 7

- Garages: 2

- Kitchens: 1

Details
- Lot size: 56.50 x 285.00 Feet

- Space: 3500-5000

- Tax: $ 33082.00

- C13678138

- Listing contracted with: RE/MAX REALTRON BARRY COHEN HOMES INC.
| Room | Size(M) | Description | |
|---|---|---|---|
| 2nd Br | 5.18x3.81 | Semi Ensuite, Hardwood Floor, Large Closet |
|
| Kitchen | 5.66x4.06 | Stainless Steel Appl, Centre Island, Breakfast Area |
|
| 5th Br | 4.29x3.81 | 3 Pc Ensuite, Walk-In Closet(s), Hardwood Floor |
|
| Library | 3.53x3.53 | Coffered Ceiling(s), Panelled, Hardwood Floor |
|
| Breakfast | 7.95x4.24 | Walk-Out, Overlooks Backyard, Crown Moulding |
|
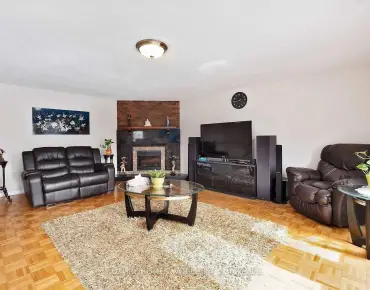
| Family Rm | 4.88x4.39 | Overlooks Backyard, Fireplace, Coffered Ceiling(s) |
|
| Living Rm | 5.16x4.57 | Marble Fireplace, Hardwood Floor, Crown Moulding |
|
| Primary B | 6.30x5.44 | 5 Pc Ensuite, Walk-In Closet(s), W/O To Balcony |
|
| Recreatio | 6.12x4.47 | Heated Floor, Fireplace, Combined w/Game |
|
| Dining Rm | 5.18x4.04 | Crown Moulding, Overlooks Living, Hardwood Floor |
|
| 3rd Br | 4.39x4.06 | Overlooks Frontyard, Semi Ensuite, Hardwood Floor |
|
| 4th Br | 5.08x4.27 | Large Closet, Hardwood Floor, 4 Pc Ensuite |
| Bathroom | Pieces | Level | |
|---|---|---|---|
| 2xBaths | 2 pcs | ||
| 2xBaths | 3 pcs | ||
| 2xBaths | 4 pcs | ||
| 1xBath | 5 pcs |
Property Summary
Located close to the intersection of Yonge and York Mills, 18 Brookfield Rd is a 5+1 bedrooms 7 washrooms Detached. The unit has a Double Built-In Parking Spaces. The property has many nice features including Other. Kitchen, Library, Breakfast Room, Family Room Rm, Living Room Rm and Dinning Room Rm are on the Main floor; Recreation Roomreatio is on the Lower floor.Local Area Profile
This property is located in a predominantly owner-occupied residential area with housing made up primarily of detached homes. Approximately 68% of residents hold a bachelor's degree or higher, while about 7% have a college credential. Most local commuters travel by car, while a smaller share use public transit.
School Information
Elementary Schools
-
Home schoolRank: 571 out of 3022 (Score: 7.5)Distance to school: 1.4 km (~26 min walk)
-
ST CYRIL (Grade: JK - 8)
Catholic French Immersion school
Distance to school: 4.1 km (~12 min drive) -
BLESSED SACRAMENT (Grade: 5 - 8)Rank: 175 out of 3022 (Score: 8.5)Distance to school: 1.5 km (~28 min walk)
Secondary Schools
-
Rank: 1/746 (Score: 10.0)Distance to school: 2.6 km (~8 min drive)
-
Cardinal Carter-Arts (Grade: 9-12)
Catholic School
Distance to school: 2.6 km (~8 min drive) -
Loretto Abbey (Grade: 9-12)
Catholic French Immersion school
Rank: 259/746 (Score: 6.8) 5 year average: 205/746 (Score: 6.9)Distance to school: 0.7 km (~12 min walk)