Steeles, Toronto, M1V 2S3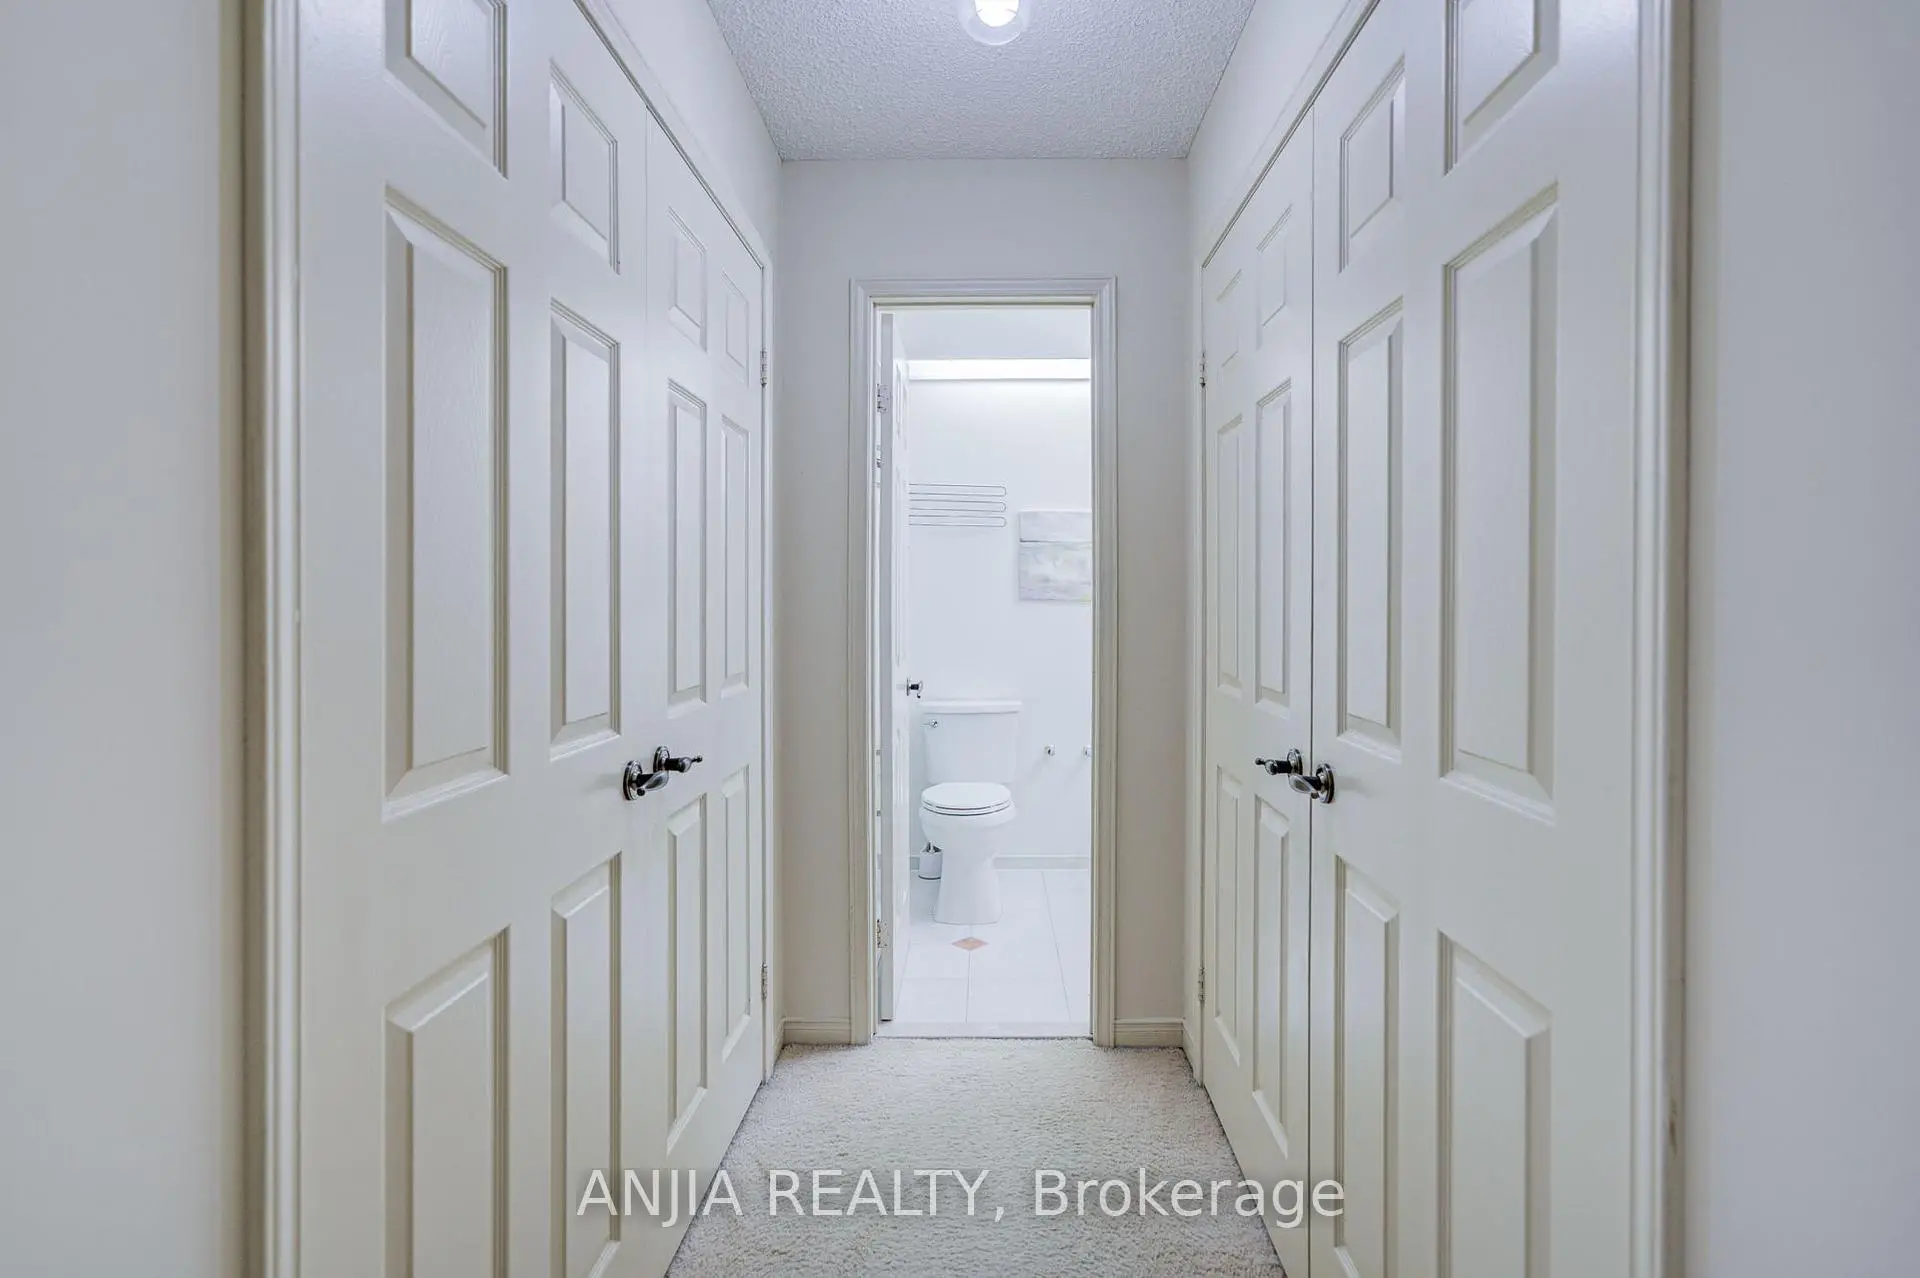

Description
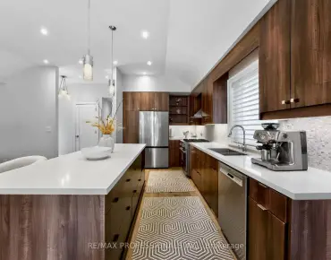
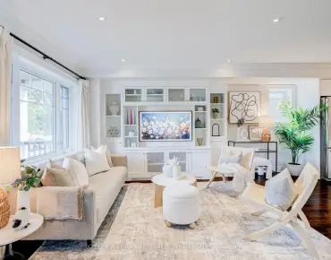
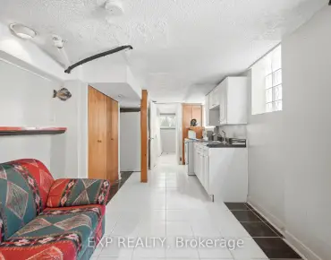
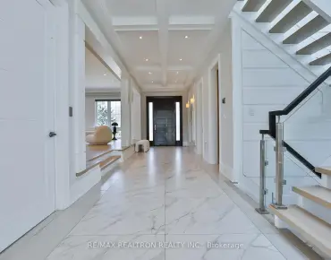
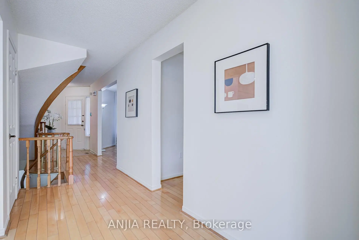
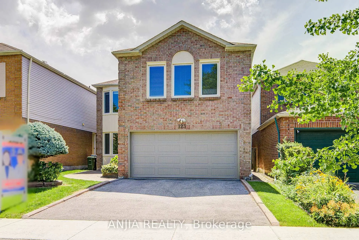
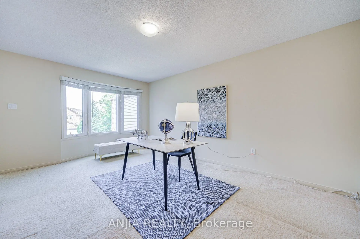
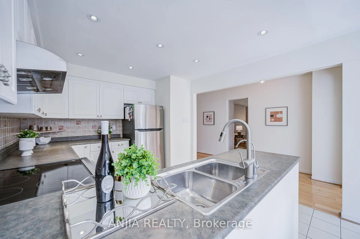
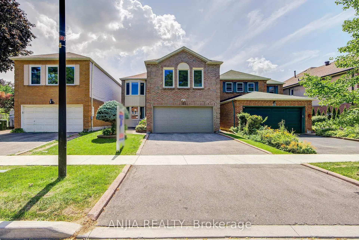
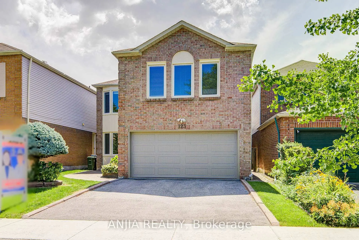
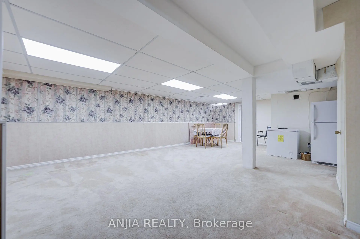
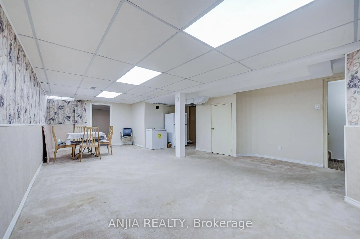
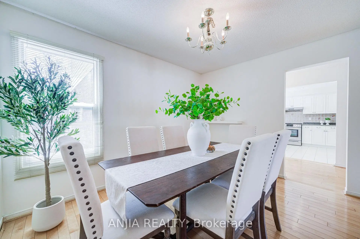
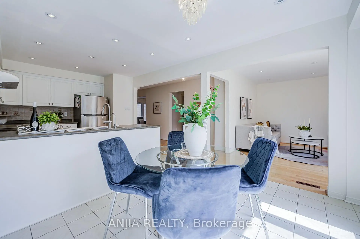
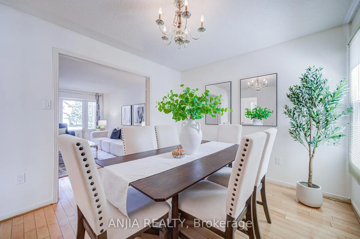
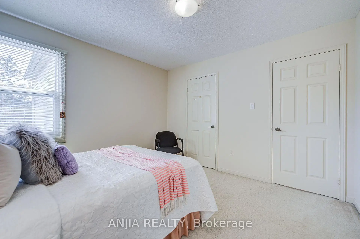
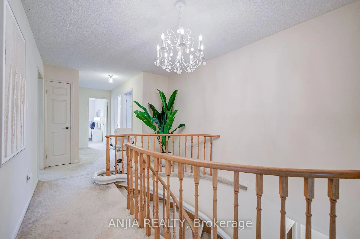
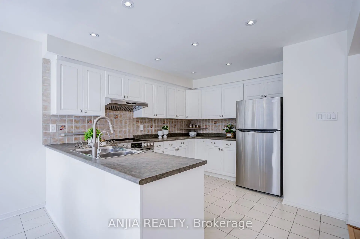
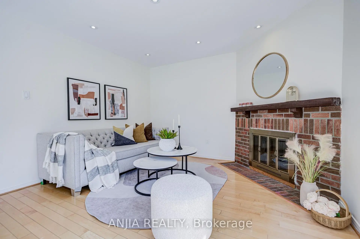
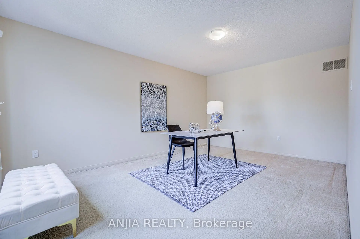
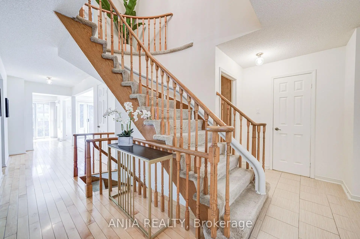
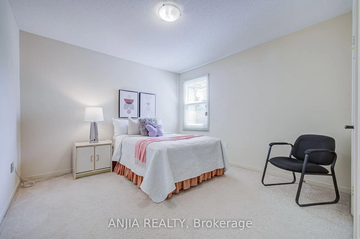
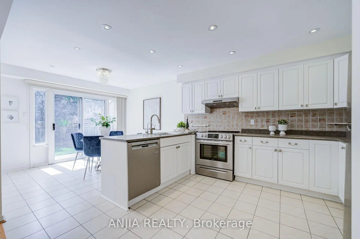
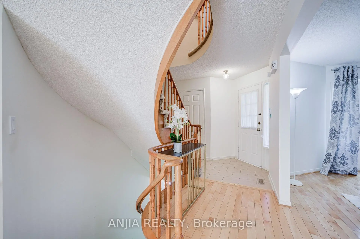
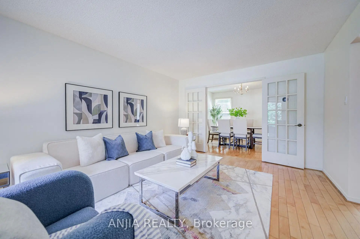
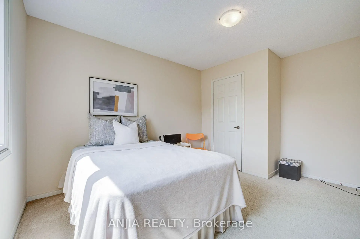
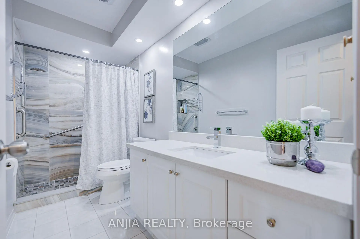
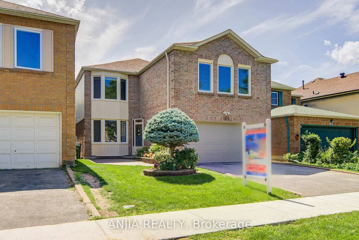
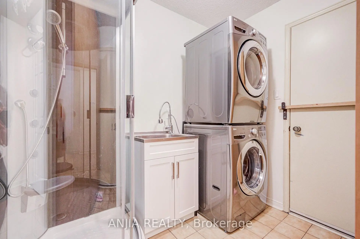
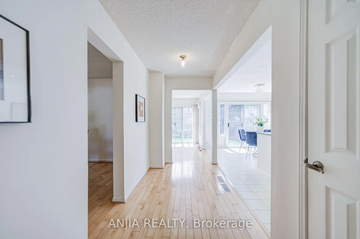
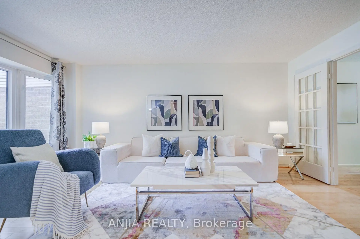
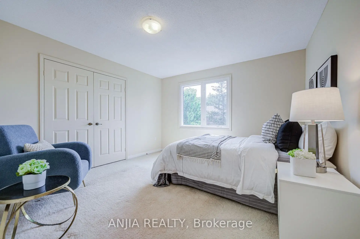
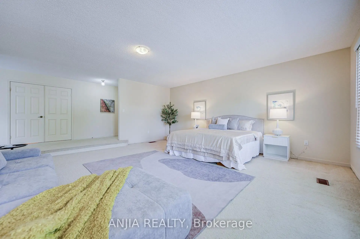
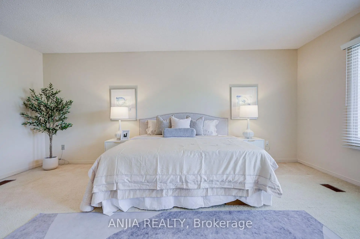
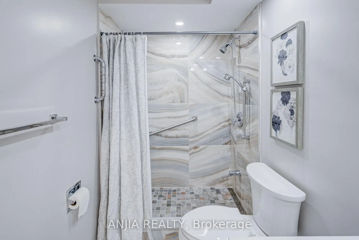
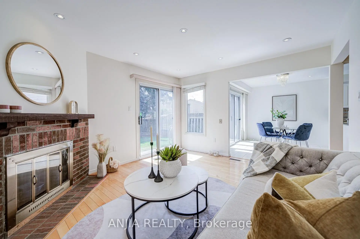
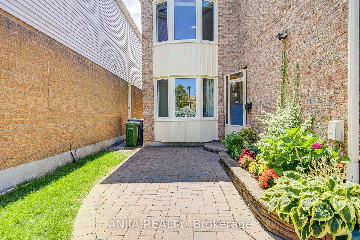
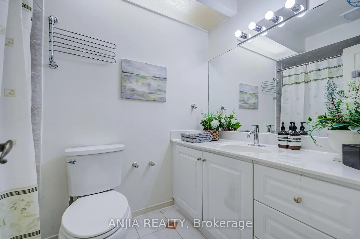
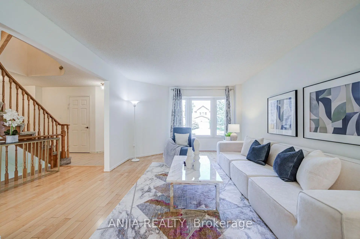
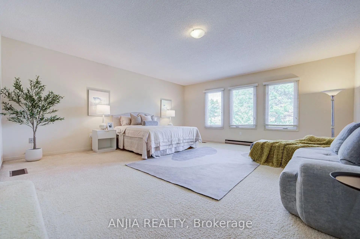
Location! Location! Location! This Wonderful Home Has Been Lovingly Maintained By Its Original Owner. 4+1 Bedrooms, Double Garage Home. Nestled On A Quiet, Family-Friendly Street In The High Sought-after Neighborhood. Filled With Natural Light, This Well-Designed Home Offers A Warm And Inviting Layout. Featuring Hardwood Flooring Throughout And Pot Light On The Main Floor. The Open Concept Kitchen With Upgraded Stainless Steel Appliances. Freshly Painted. Spacious Primary Bedroom Offering Three Double Door Closets Along With An Upgraded 3 Piece Ensuite. Three Additional Generously Sized Bedrooms, Each With Large Window And Closet. Partial Finish Basement Provides Ample Additional Recreational Area. Fully Fenced Backyard With Interlocking, New Roof(2022), New Garage Door(2024). Walking Distance To School, Park, TTC Bus Stop, T&T Supermarket, Pacific Mall, Bank, Restaurant, Etc. A Wonderful Family Home Offering Comfort, Convenience, And An Unbeatable Location!
Features
- Facing: South

- Bedrooms: 4

- Bathrooms: 4

- Garages: 2

- Kitchens: 1

Details
- Lot size: 34.48 x 110.02 Feet

- Space: 2500-3000

- Tax: $ 6967.76

- E13699548

- Listing contracted with: ANJIA REALTY
| Room | Size(M) | Description | |
|---|---|---|---|
| Living Rm | 5.23x3.63 | Hardwood Floor, Bay Window |
|
| Dining Rm | 3.59x3.03 | Hardwood Floor, French Doors, Window |
|
| Family Rm | 4.17x3.63 | Hardwood Floor, Fireplace, W/O To Garden |
|
| Kitchen | 5.97x3.29 | Stainless Steel Appl, Open Concept, Tile Floor |
|
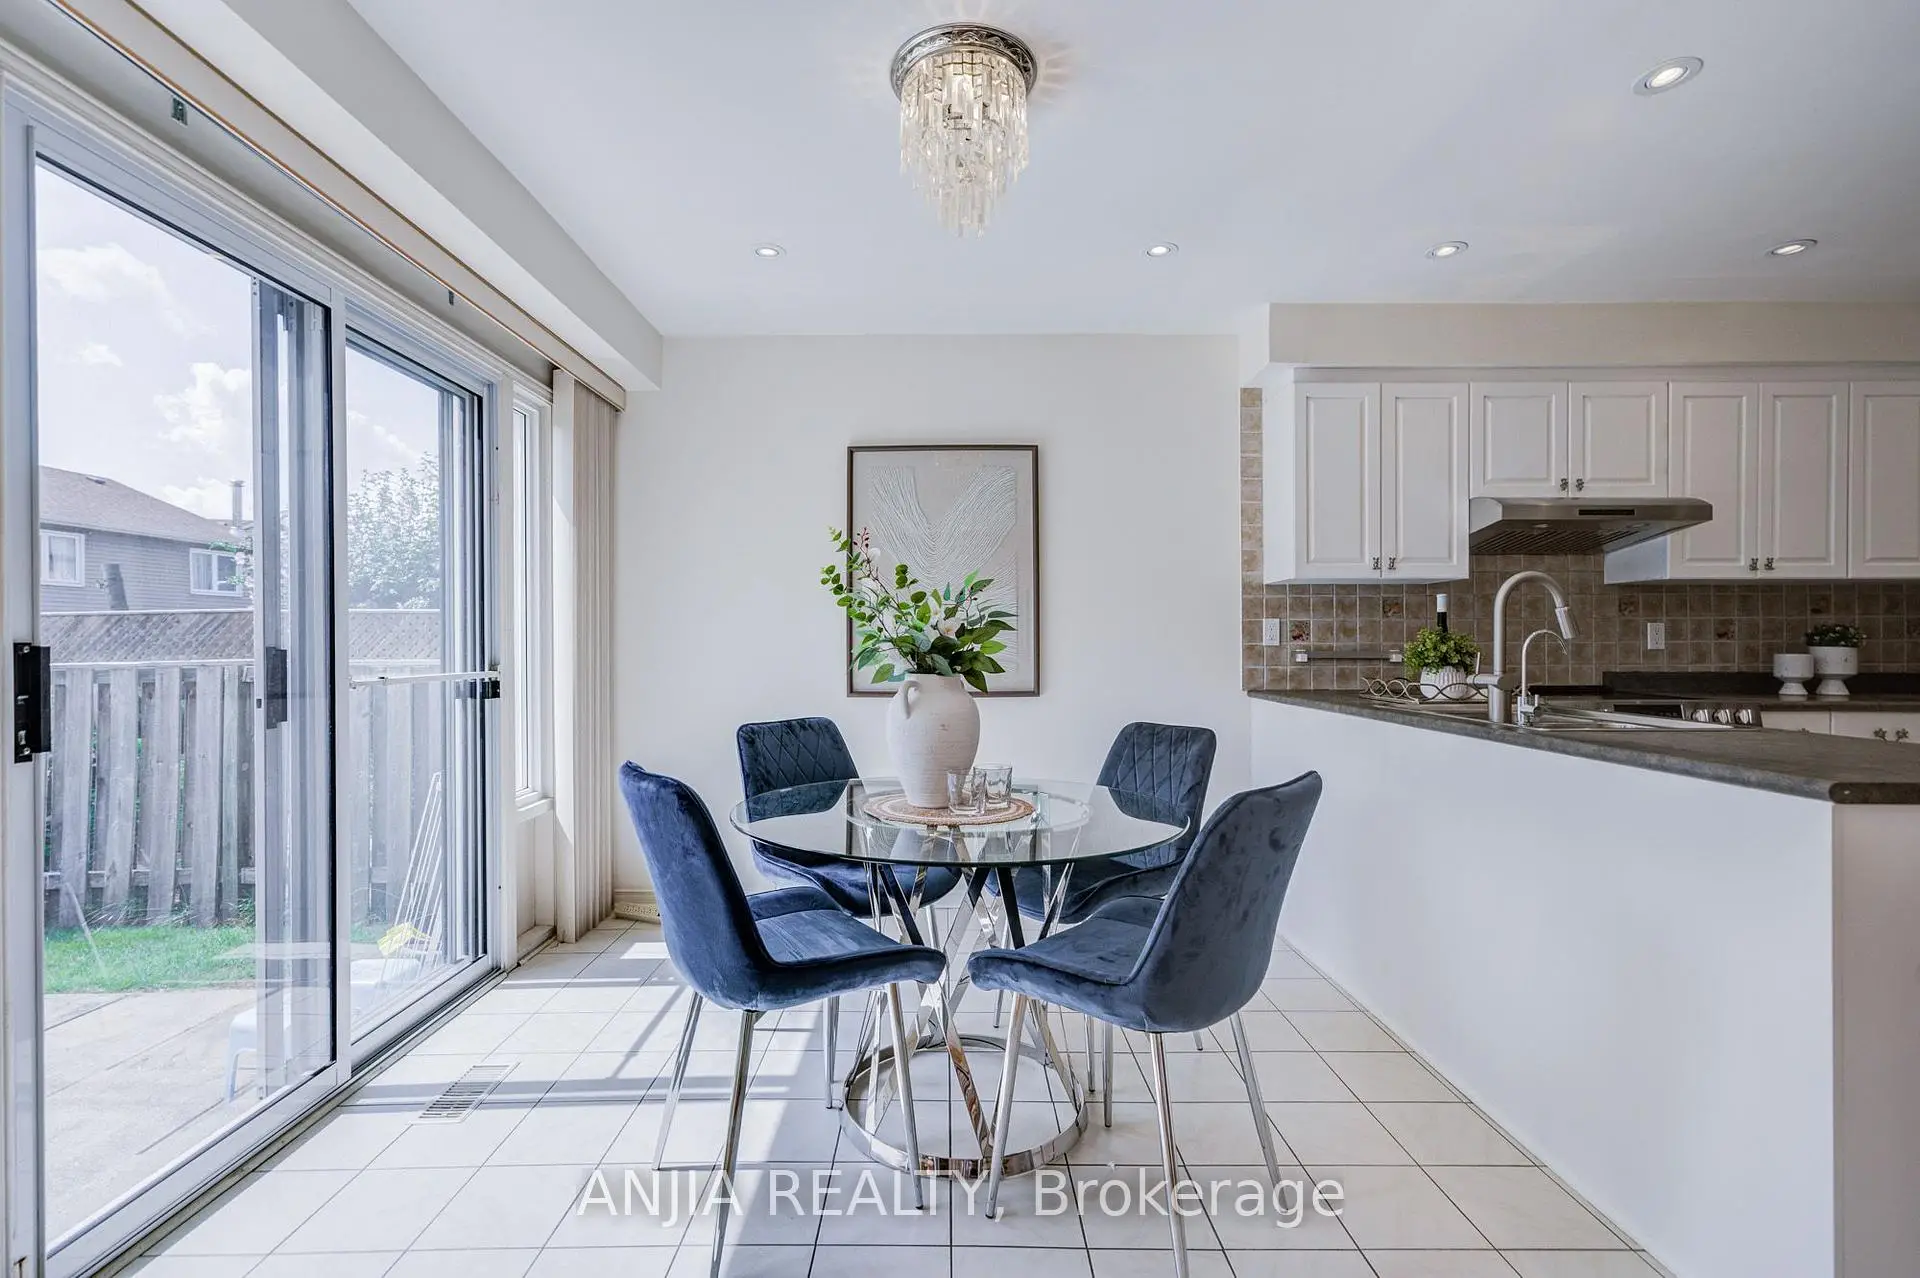
| Breakfast | 5.97x3.29 | Combined w/Kitchen, W/O To Garden, Tile Floor |
|
| Primary B | 7.46x5.55 | 3 Pc Ensuite, His and Hers Closets, Large Window |
|
| 2nd Br | 3.43x3.38 | Large Closet, Large Window |
|
| 3rd Br | 3.64x3.70 | Large Closet, Large Window |
|
| 4th Br | 4.04x3.31 | Large Closet, Large Window |
|
| Recreatio | 8.10x5.26 | Broadloom |
|
| Br | 4.04x3.59 |
| Bathroom | Pieces | Level | |
|---|---|---|---|
| 2xBaths | 3 pcs | Second |
|
| 1xBath | 3 pcs | Main |
|
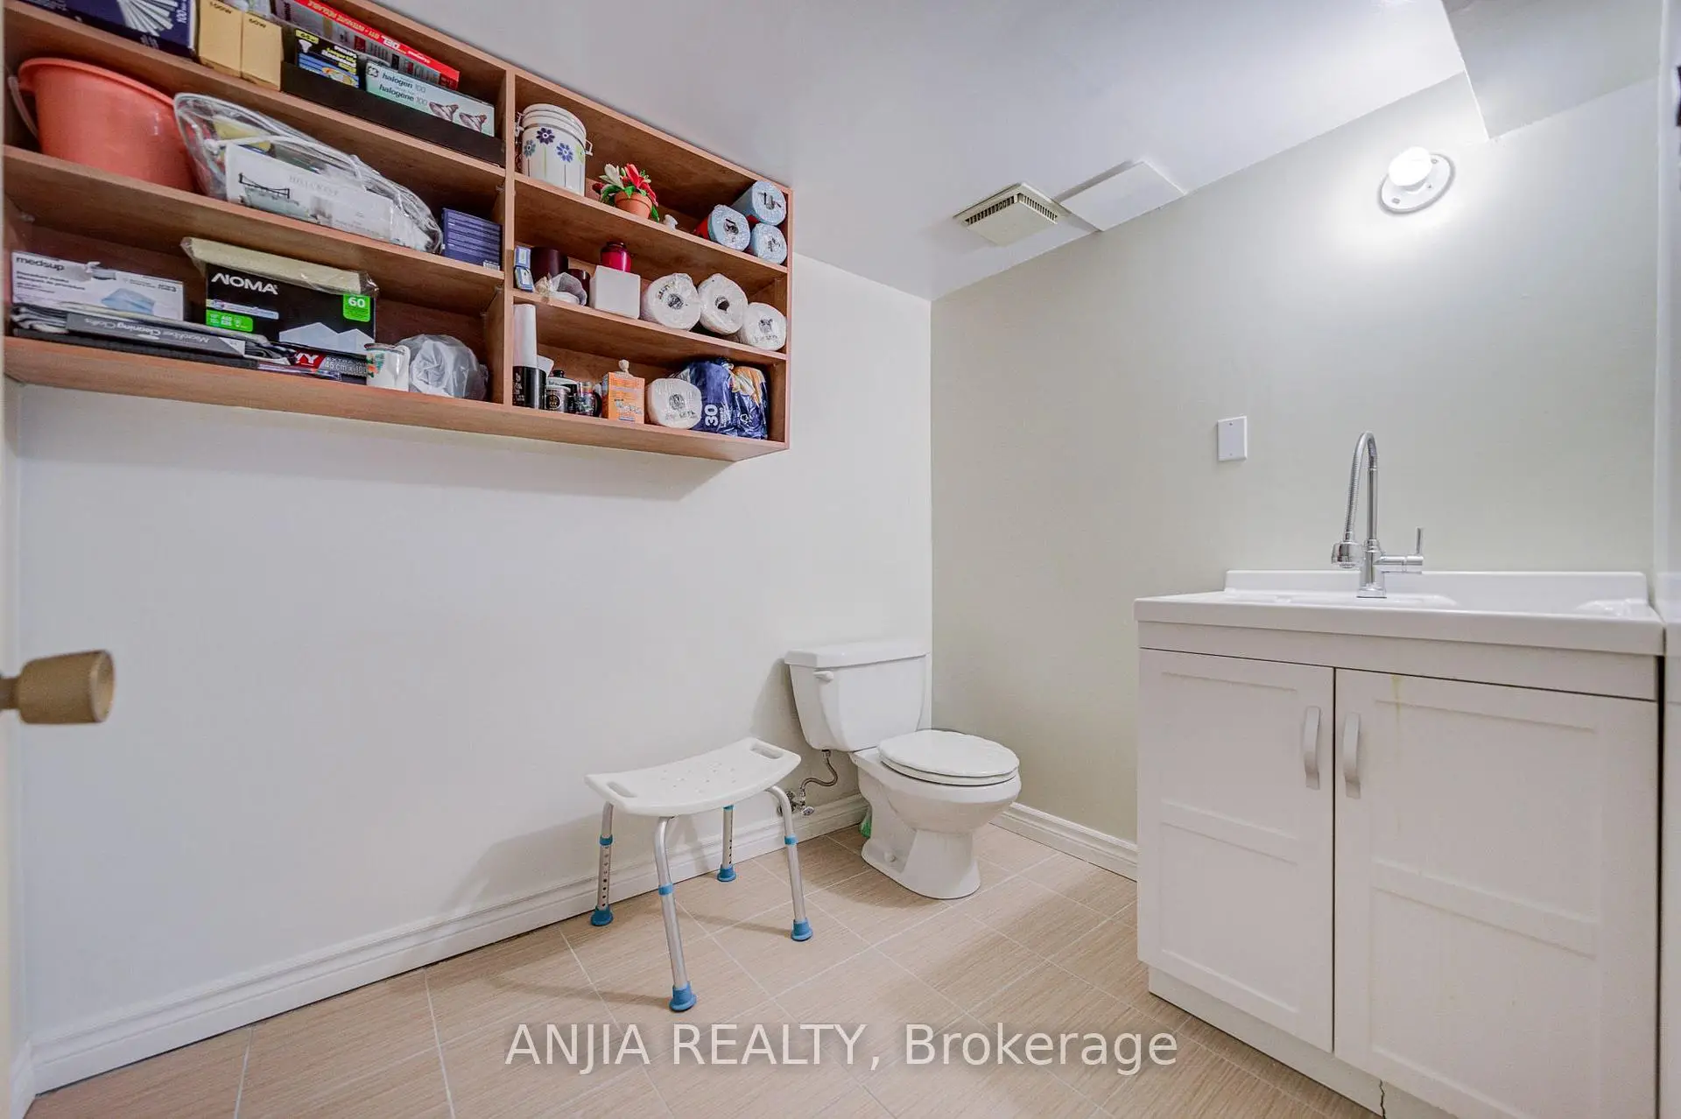
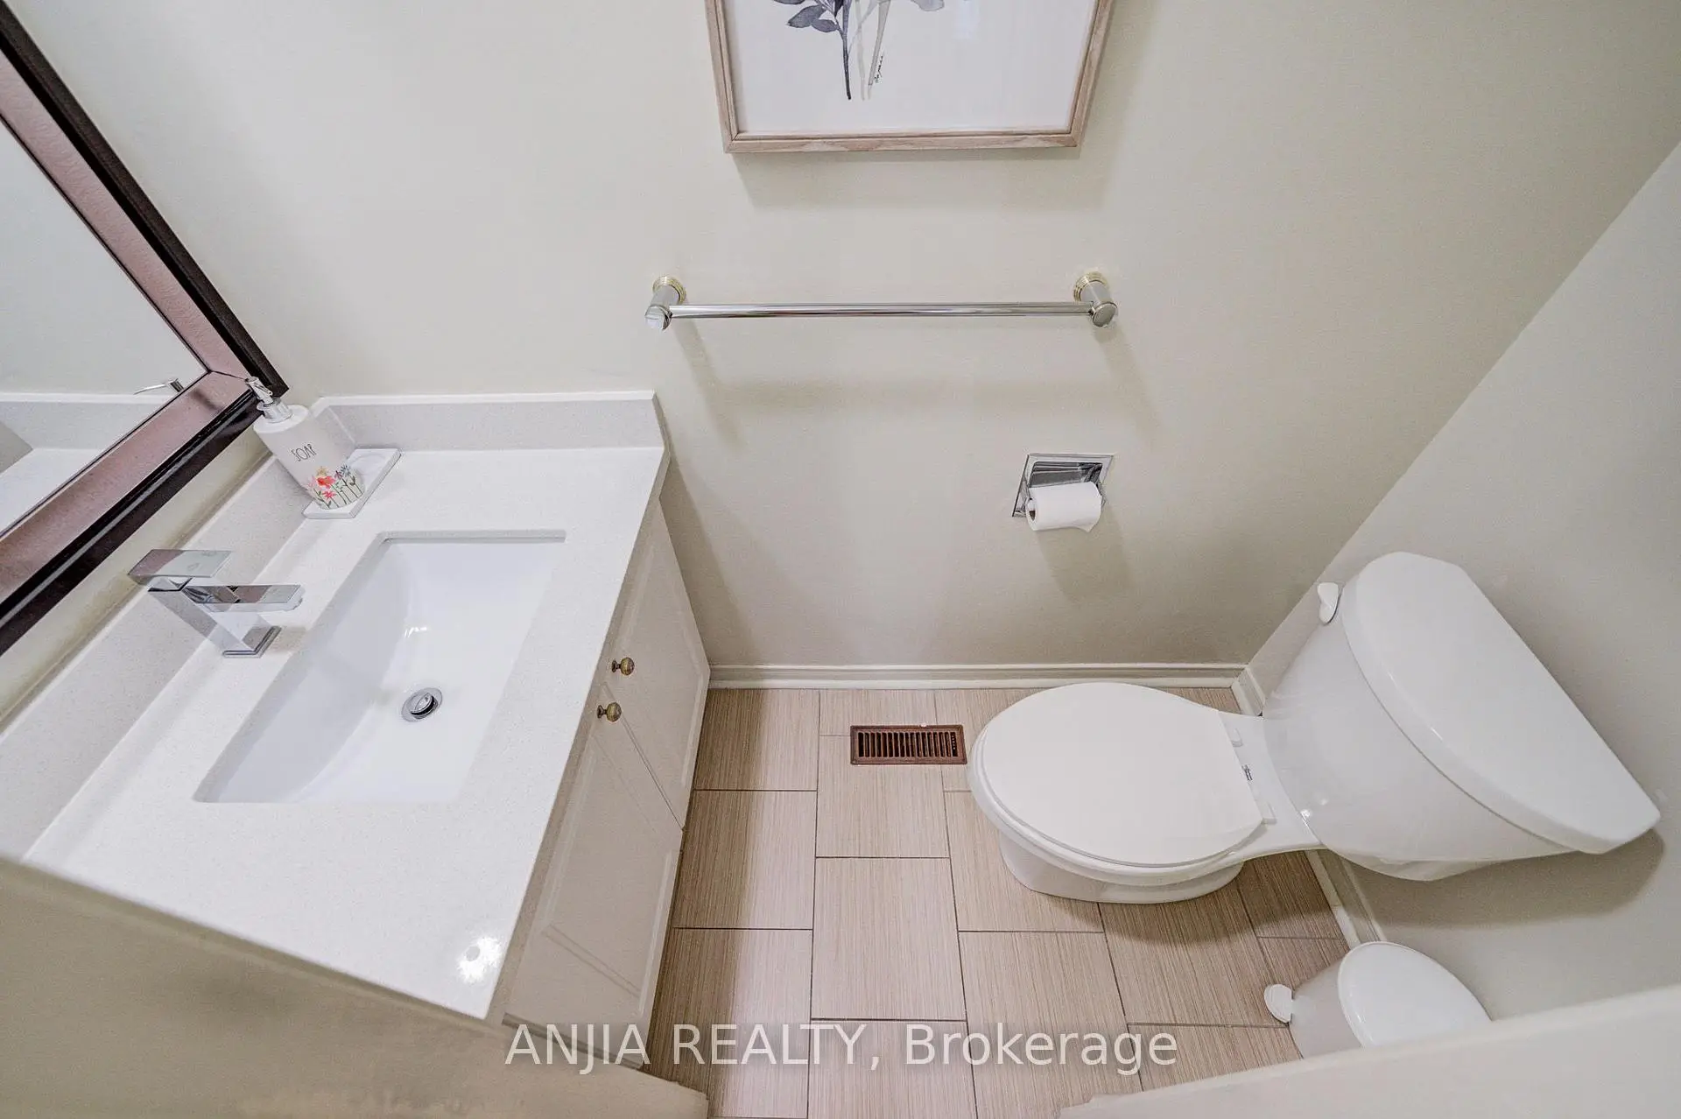
| 1xBath | 2 pcs | Lower |
Property Summary
Located close to the intersection of Birchmount and Steeles, 123 Chapel Park Sq is a 4+1 bedrooms 4 washrooms Detached. The unit has a Double Built-In Parking Spaces. The property basement is Partially Fi . The property has many nice features including Auto Garage Door Remot. Living Room Rm, Dinning Room Rm, Family Room Rm, Kitchen and Breakfast Room are on the Main floor; Recreation Roomreatio and Br are on the Lower floor.Local Area Profile
This property is located in a predominantly owner-occupied residential area with housing made up primarily of detached homes. Approximately 43% of residents hold a bachelor's degree or higher, while about 17% have a college credential. The large majority of local commuters travel by car.
School Information
- Kennedy Public School (Grade:JK-8) 22/3037
- Dr Norman Bethune Collegiate Institute (Grade:9-12) 209/739
- St. Henry Catholic School (Grade:JK-8) 83/3037
- Sir Ernest MacMillan Senior Public School (Grade:7-8)
- Sir Samuel B Steele Junior Public School (Grade:JK-6) 169/3037
- Beverly Glen Junior Public School (Grade:JK-6) 203/3037