Woburn, Toronto, M1G 2S9

Description
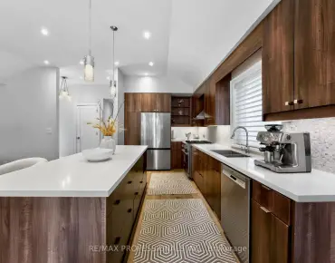
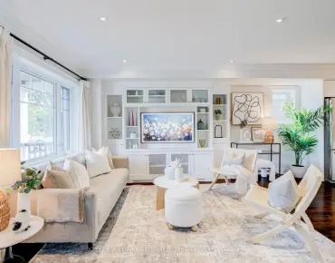
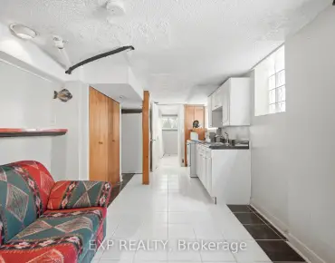
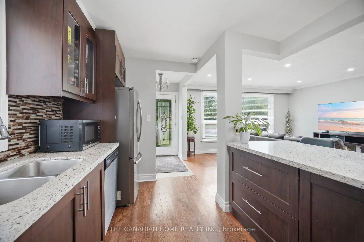
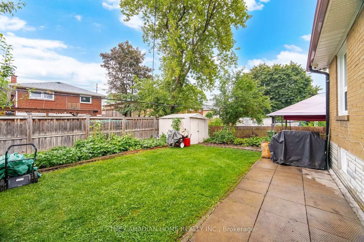
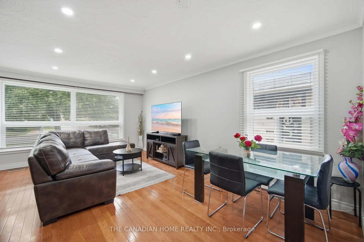
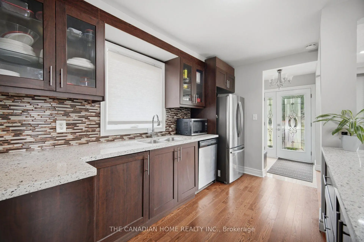
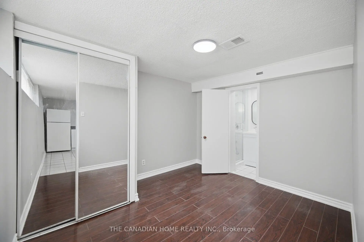
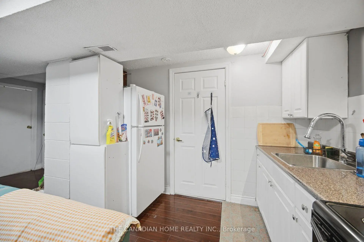
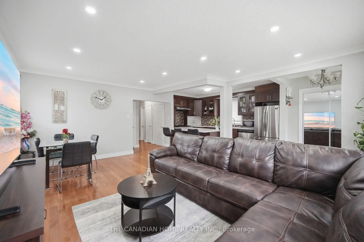
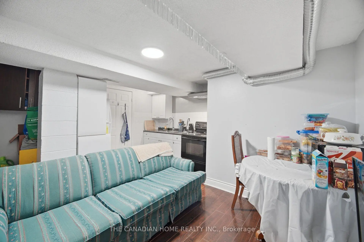
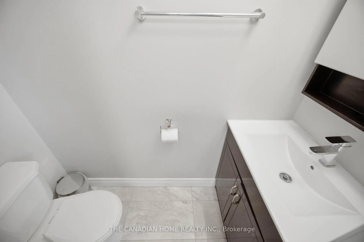
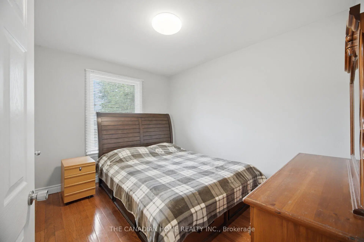
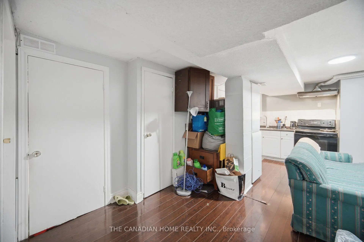
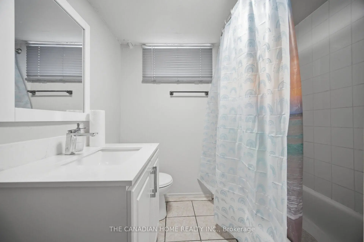
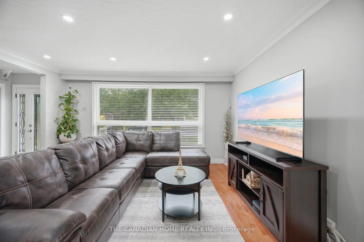
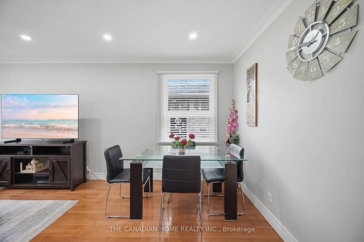
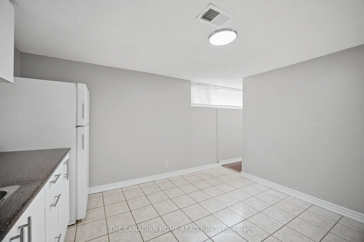
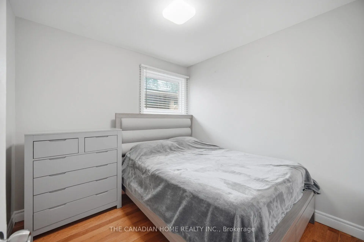
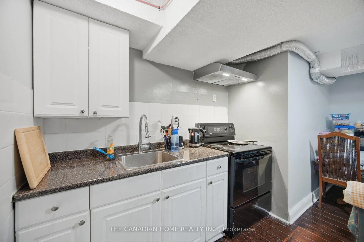
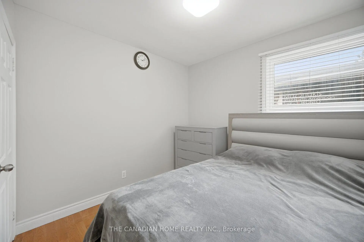
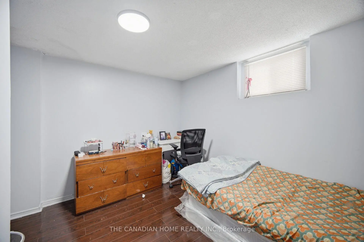
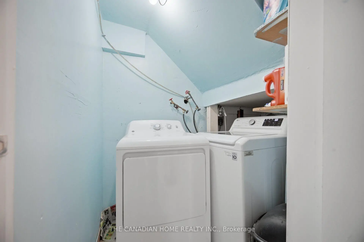
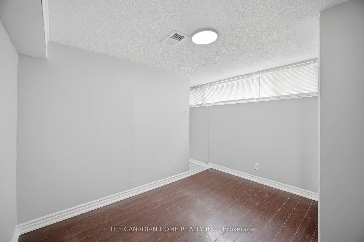
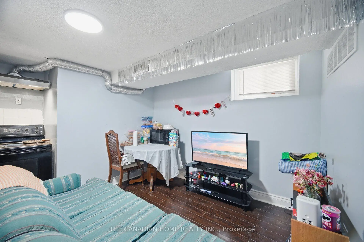
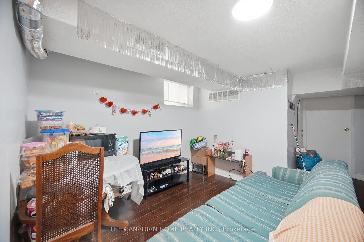
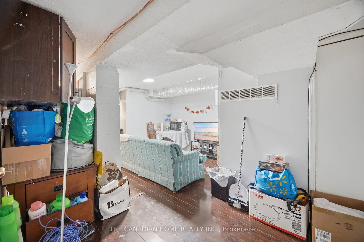
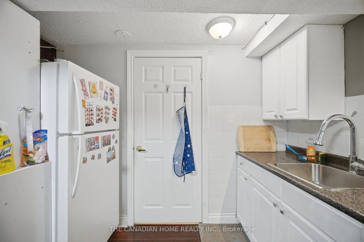
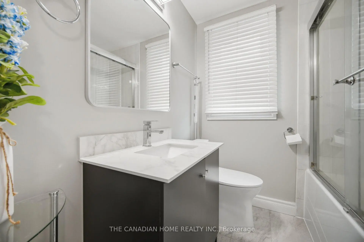
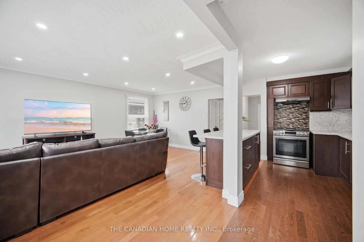
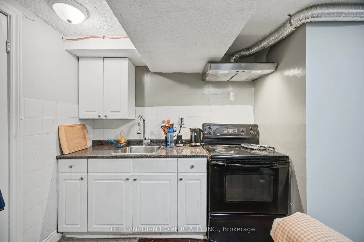
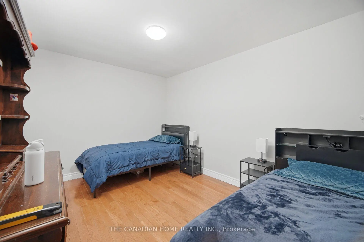
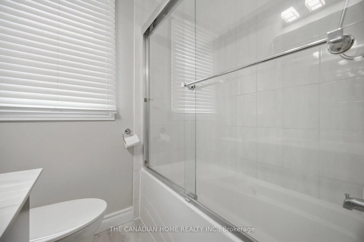
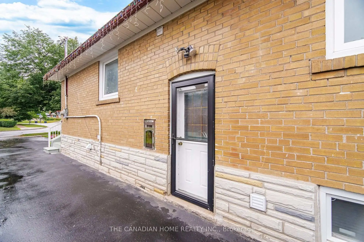
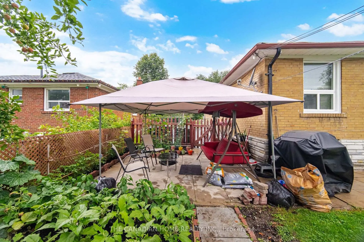
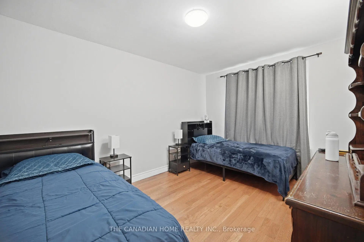
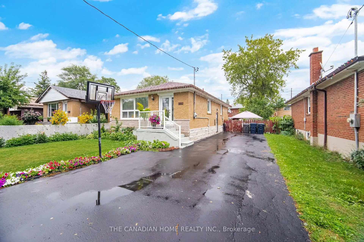
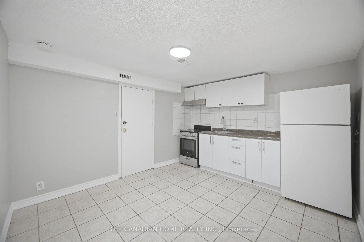
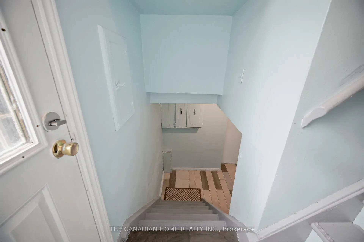
Welcome to this beautifully maintained 3+3 bedroom bungalow in the highly desirable Woburn neighborhood! Freshly painted in timeless neutral tones and completely carpet-free throughout. The heart of the home features a tastefully renovated kitchen complete with quartz countertops, custom backsplash, stainless steel appliances, and modern pot lights that flow into the hallway. The spacious living and dining areas are built for entertaining. Fully fenced private backyard. A separate side entrance leads to an incredible lower-level layout featuring two self-contained units. 1-bedroom unit with kitchen and a 3-piece bath , and 2-bedroom unit with kitchen and a 4-piece bath-along with a shared laundry area. Perfect for extended family living or exceptional rental income potential! Complete with a long driveway offering ample parking. Conveniently located minutes from top schools, transit, shopping, major highways, Centennial College, and UTSC. Move-in ready-don't miss out on this rare opportunity!
Features
- Facing: North

- Bedrooms: 3

- Bathrooms: 3

- Garages:

- Kitchens: 1

Details
- Lot size: 45.00 x 112.00 Feet

- Space: 700-1100

- Tax: $ 3725.00

- E13660214

- Listing contracted with: THE CANADIAN HOME REALTY INC.
| Room | Size(M) | Description | |
|---|---|---|---|
| Living Rm | 4.57x3.00 | Hardwood Floor, Combined w/Dining, Open Concept |
|
| Dining Rm | 3.70x2.87 | Hardwood Floor, Combined w/Living, Open Concept |
|
| Kitchen | 3.15x2.95 | Hardwood Floor, Stainless Steel Appl, Backsplash |
|
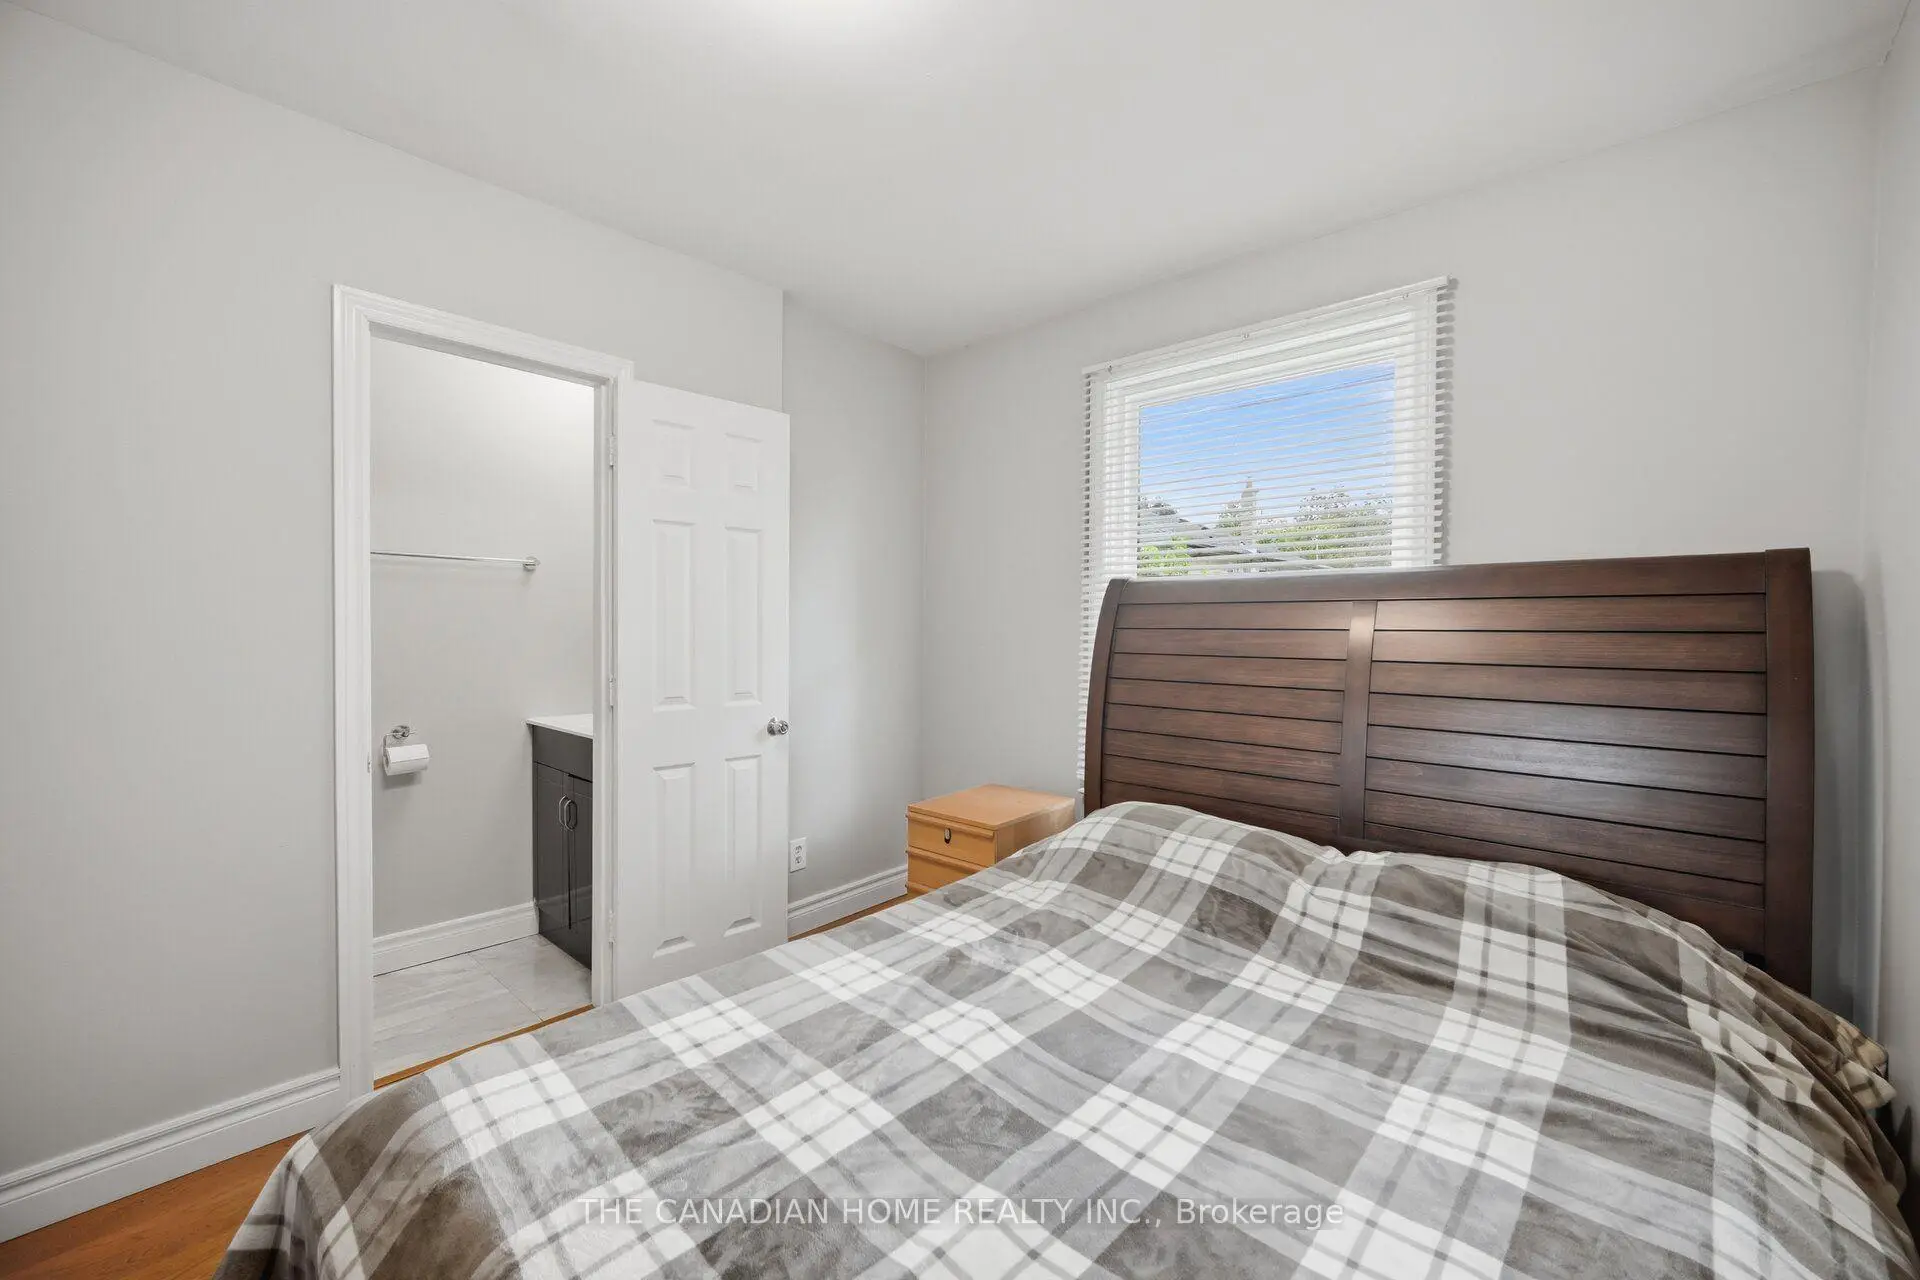
| Primary B | 4.00x3.07 | Laminate, Closet, Window |
|
| 2nd Br | 3.40x2.90 | Laminate, Closet, Window |
|
| 3rd Br | 2.80x2.75 | Laminate, Closet, Window |
|
| 4th Br | 3.20x3.05 | Laminate |
|
| 5th Br | 3.35x2.74 | Laminate |
|
| Kitchen | 4.26x3.96 | Ceramic Floor |
|
| Br | 3.35x2.74 | Laminate |
|
| Kitchen | 3.20x3.66 | Ceramic Floor |
| Bathroom | Pieces | Level | |
|---|---|---|---|
| 1xBath | 4 pcs | Main |
|
| 1xBath | 4 pcs | Basement |
|
| 1xBath | 3 pcs | Basement |
Property Summary
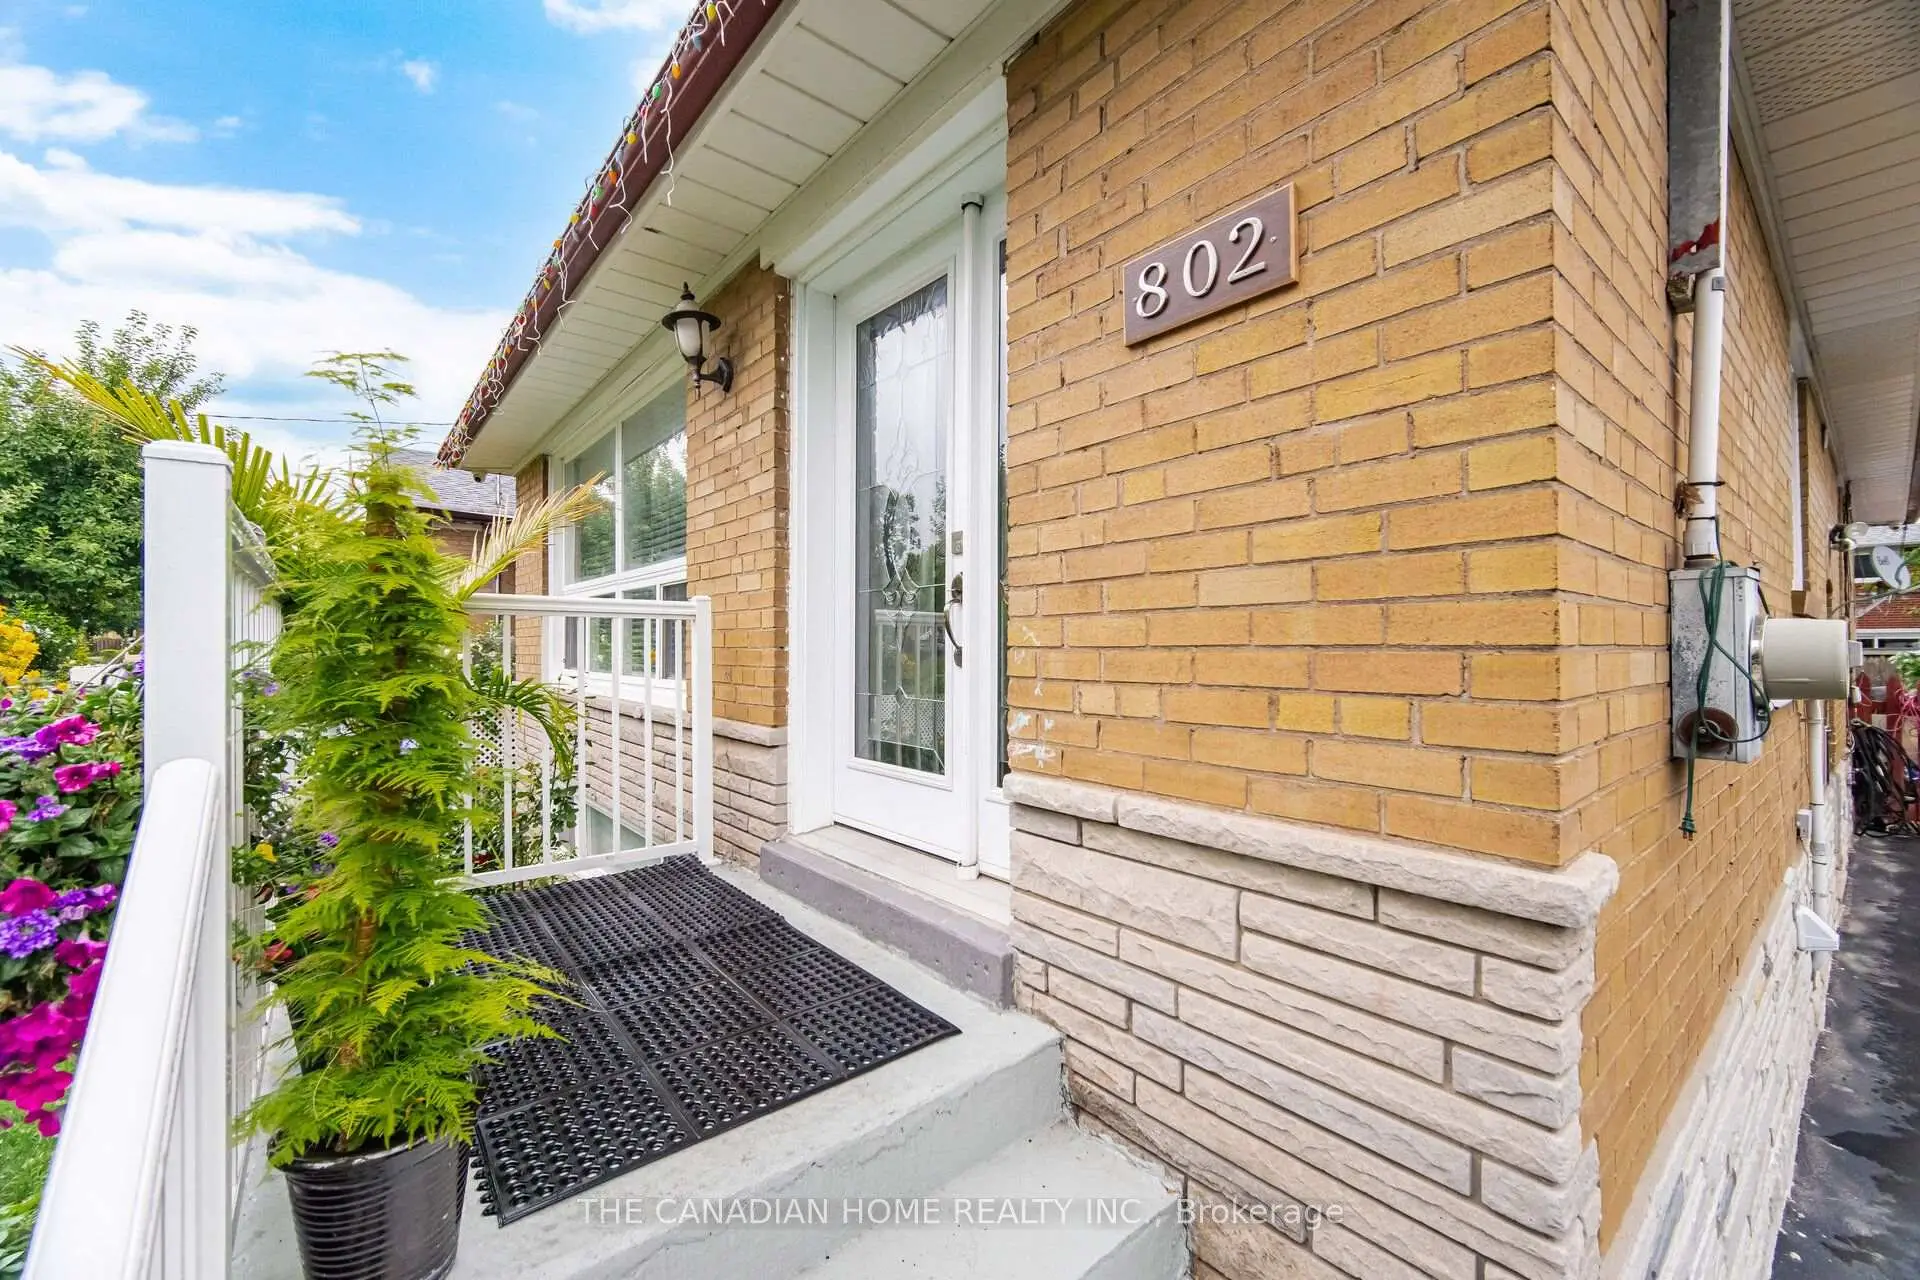
Located close to the intersection of Markham and Ellesmere, 802 Brimorton Dr is a 3+3 bedrooms 3 washrooms Detached. The property basement is Apartment Separate Ent. The property has many nice features including Carpet Free. Living Room Rm, Dinning Room Rm, Kitchen, Primary B, second bedroom and third bedroom are on the Main floor.Local Area Profile
This property is located in a predominantly owner-occupied residential area with a mix of detached homes and apartments and condominiums. Approximately 34% of residents hold a bachelor's degree or higher, while about 20% have a college credential. Residents use a combination of driving and public transit for commuting.
School Information
- Churchill Heights Public School (Grade:JK-8) 70/3037
- Henry Hudson Senior Public School (Grade:7-8)
- Woburn Collegiate Institute (Grade:9-12) 503/739
- St. Thomas More Catholic School (Grade:JK-8) 1467/3037
- Henry Hudson Senior Public School (Grade:7-8)
- Cedarbrook Public School (Grade:JK-8) 392/3037
- Tredway Woodsworth Public School (Grade:JK-8) 1936/3037