
Description
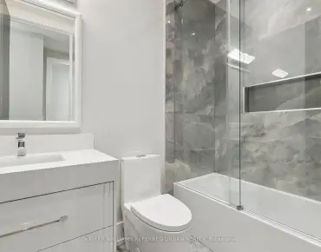
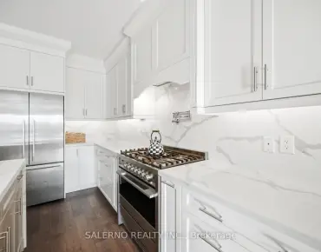
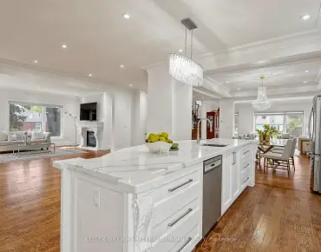
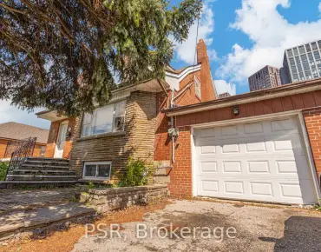
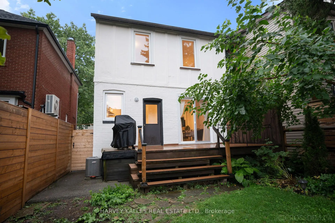
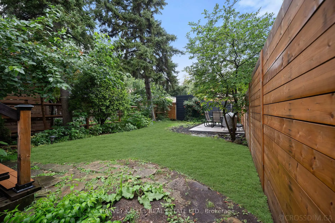
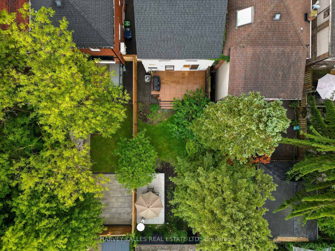
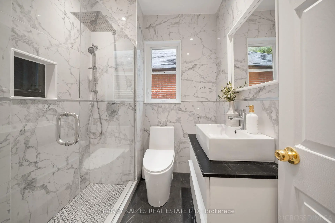
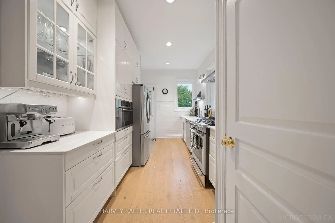
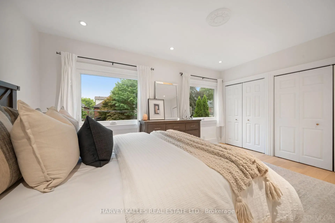
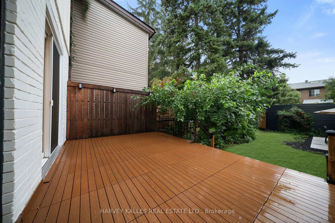
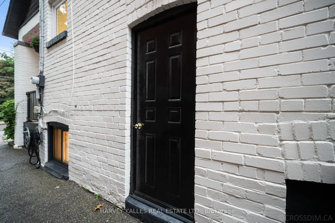
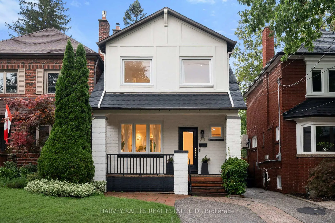
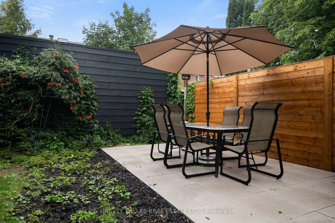
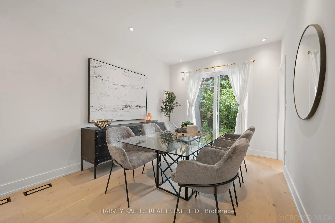
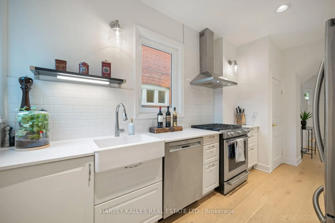
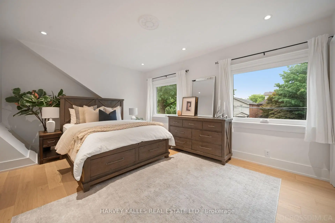
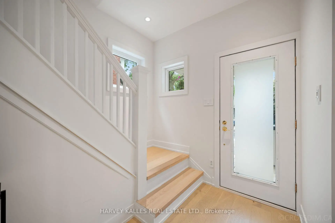
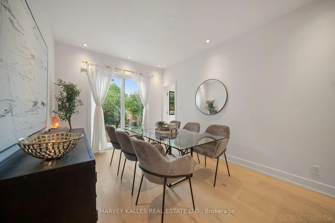
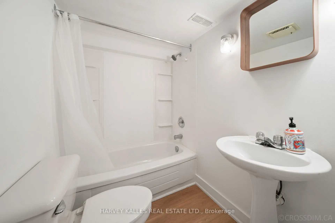
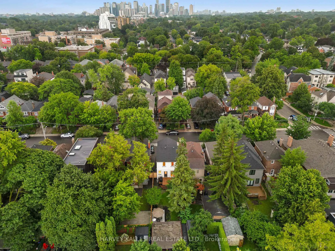
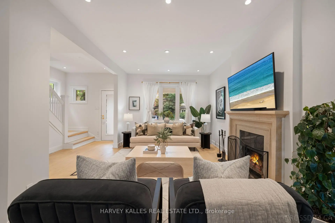
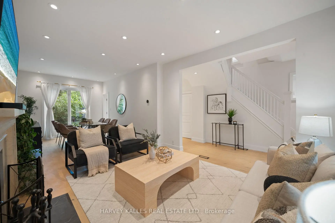
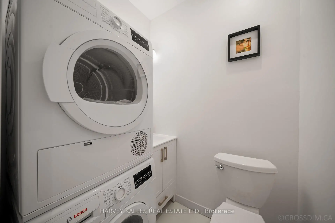
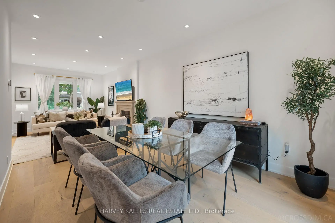
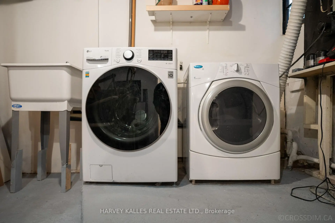
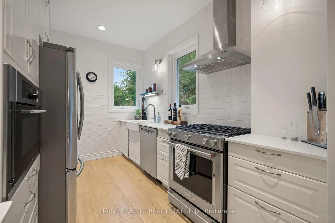
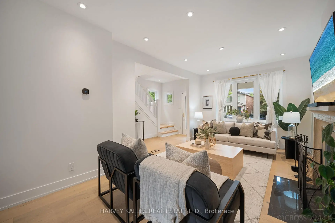
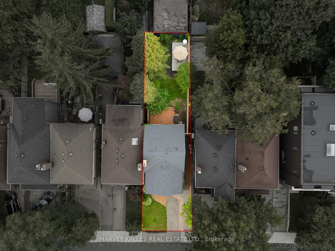
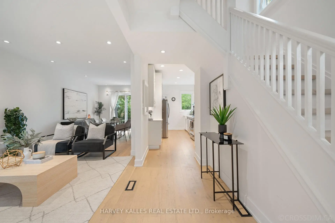
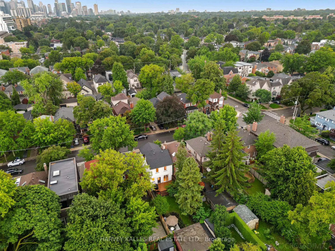
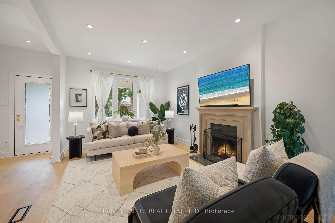
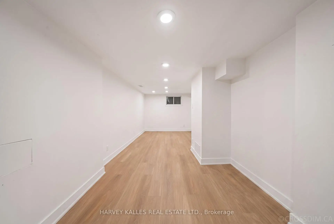
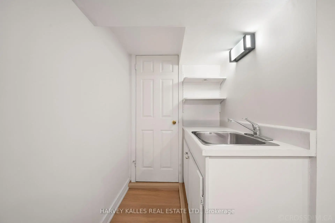
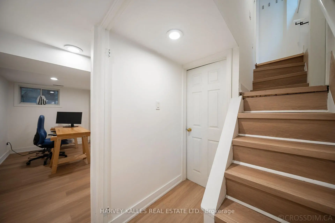
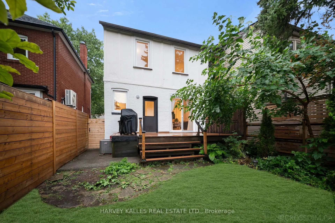
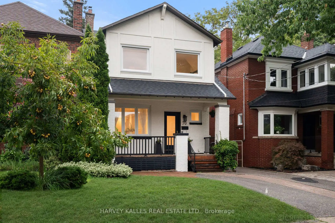
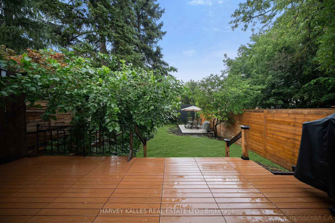
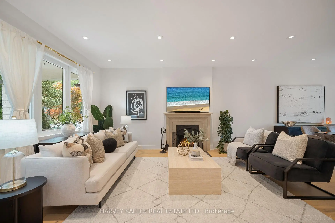
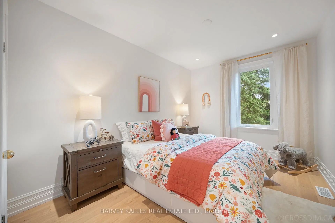
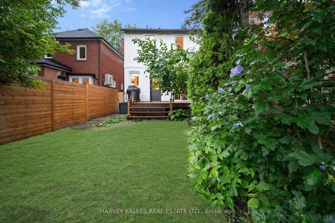
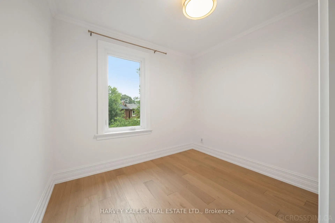
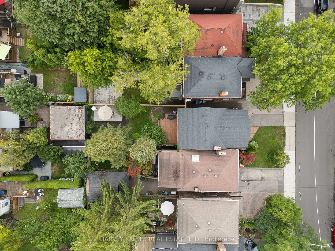
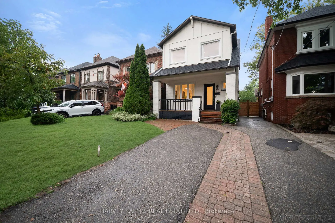
Fantastic Opportunity In The Heart Of Wanless, Offering A Wonderful Blend Of Style, Comfort And Everyday Convenience. This Beautifully Updated Home Features A Bright And Airy Open-Concept Main Level With A New Kitchen, Hardwood Flooring, Fresh Paint And An Easy, Inviting Flow Throughout. Generous Principal Rooms Are Filled With Natural Light And Offer Plenty Of Space For Both Everyday Living And Entertaining, With A Walkout To A Newly Built Deck, Private Spacious Rear Yard And Newly Installed Patio, Creating The Perfect Setting For Summer BBQs, Outdoor Dining, Relaxing And Hosting Family And Friends. Thoughtful Updates Throughout The Home Add Comfort, Function And Peace Of Mind. Upstairs, The Second Level Offers Three Generously Sized Bedrooms, A Renovated Bathroom And The Added Convenience Of Second-Floor Laundry. The Lower Level Provides Even More Flexible Living Space With Updated Flooring, A Large Recreation Room, Renovated Bathroom, Separate Entrance And Rough-In For A Second Kitchen, Offering Excellent Potential For An In-Law Suite Or Additional Family Living Space. All Of This In An Incredible Family-Friendly Location Just Steps To Yonge Street, Bedford Park Public School, Lawrence Park Collegiate Institute, TTC, Shops, Restaurants, Parks And Everything This Sought-After Area Has To Offer. Come See For Yourself Why This Warm And Welcoming Home Is Such A Special Place To Call Home.
Features
- Facing: North

- Bedrooms: 3

- Bathrooms: 3

- Garages:

- Kitchens: 1

Details
- Lot size: 25.00 x 110.00 Feet

- Space: 1100-1500

- Tax: $ 8106.44

- C13673064

- Listing contracted with: HARVEY KALLES REAL ESTATE LTD.
| Room | Size(M) | Description | |
|---|---|---|---|
| Living Rm | 3.40x4.69 | Fireplace, Hardwood Floor, Pot Lights |
|
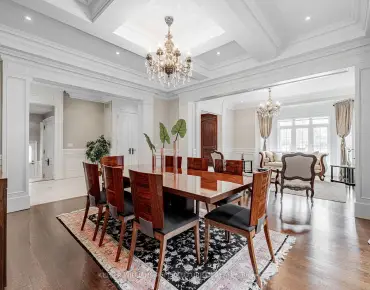
| Dining Rm | 3.12x3.97 | Combined w/Living, Hardwood Floor, Walk-Out |
|
| Kitchen | 2.58x3.86 | Pot Lights, Hardwood Floor, Stainless Steel Appl |
|
| Primary B | 5.26x3.60 | His and Hers Closets, Picture Window, Pot Lights |
|
| 2nd Br | 2.92x3.95 | Closet, Hardwood Floor, Picture Window |
|
| 3rd Br | 2.95x3.14 | Closet, Hardwood Floor, Picture Window |
|
| Recreatio | 5.87x8.60 | Pot Lights, Above Grade Window, Vinyl Floor |
| Bathroom | Pieces | Level | |
|---|---|---|---|
| 1xBath | 2 pcs | Second |
|
| 1xBath | 4 pcs | Second |
|
| 1xBath | 4 pcs | Lower |
Property Summary
Located close to the intersection of YONGE AND LAWRENCE, 70 Cranbrooke Ave is a 3 bedrooms 3 washrooms Detached. The property has many nice features including Other. Living Room Rm, Dinning Room Rm and Kitchen are on the Main floor; Recreation Roomreatio is on the Lower floor.Local Area Profile
This property is located in an area with a mix of homeowners and renters with a mix of detached homes and apartments and condominiums. Approximately 76% of residents hold a bachelor's degree or higher, while about 13% have a college credential. Residents use a combination of driving and public transit for commuting.
School Information
- Bedford Park Public School (Grade:JK-8) 267/3037
- Lawrence Park Collegiate Institute (Grade:9-12) 130/739
- Blessed Sacrament Catholic School (Grade:JK-8) 149/3037
- Forest Hill Junior and Senior Public School (Grade:JK-8) 97/3037
- John Fisher Junior Public School (Grade:0-6)
- Glenview Senior Public School (Grade:7-8)