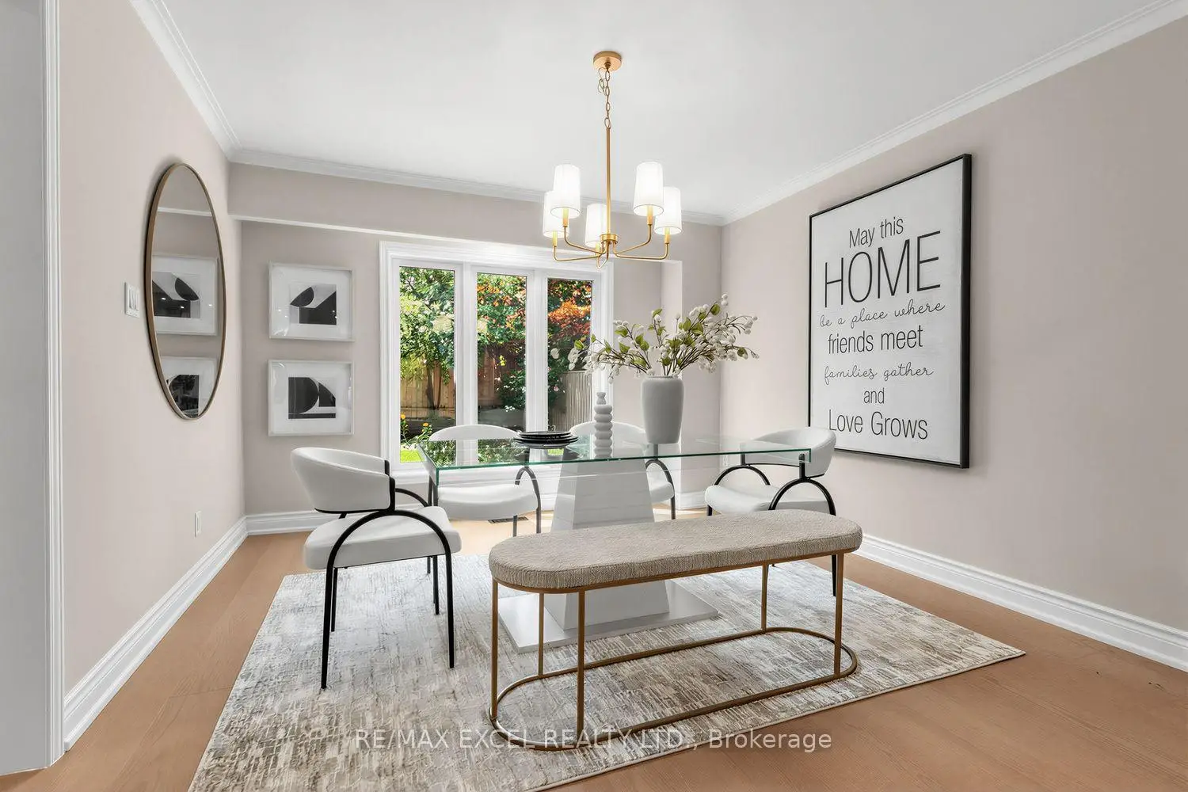
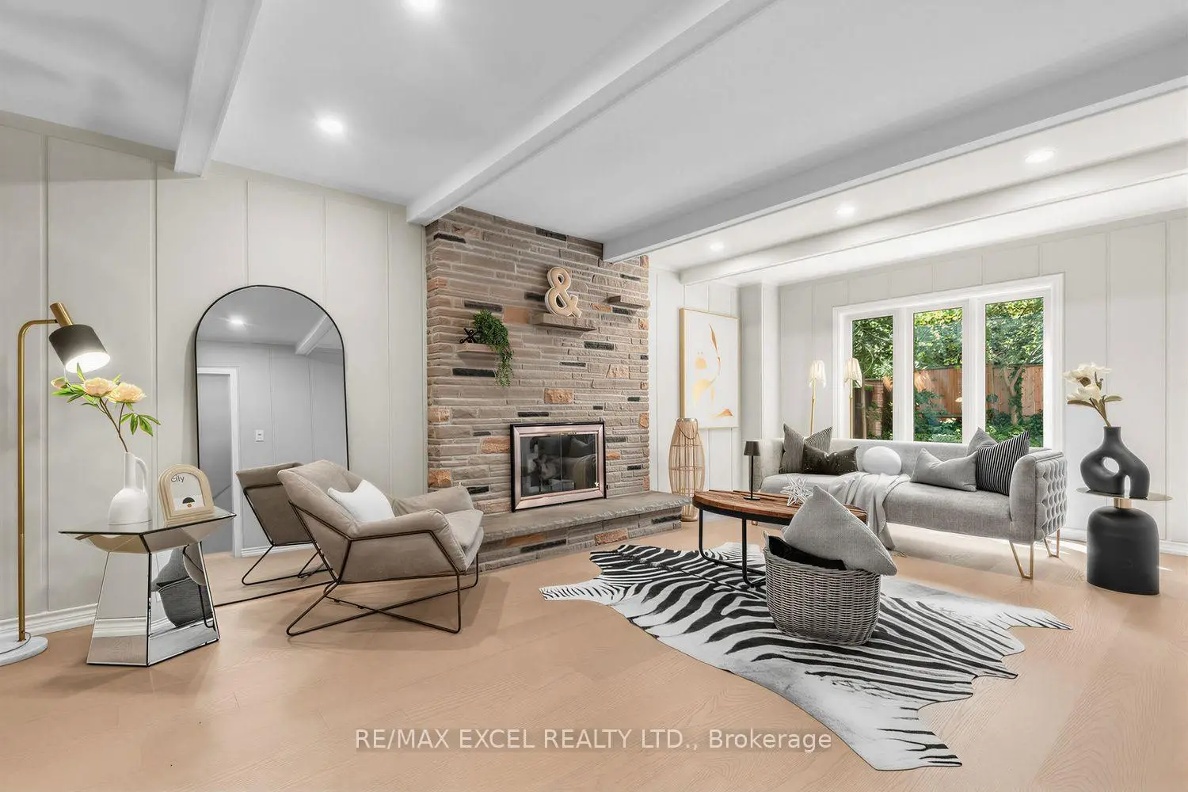
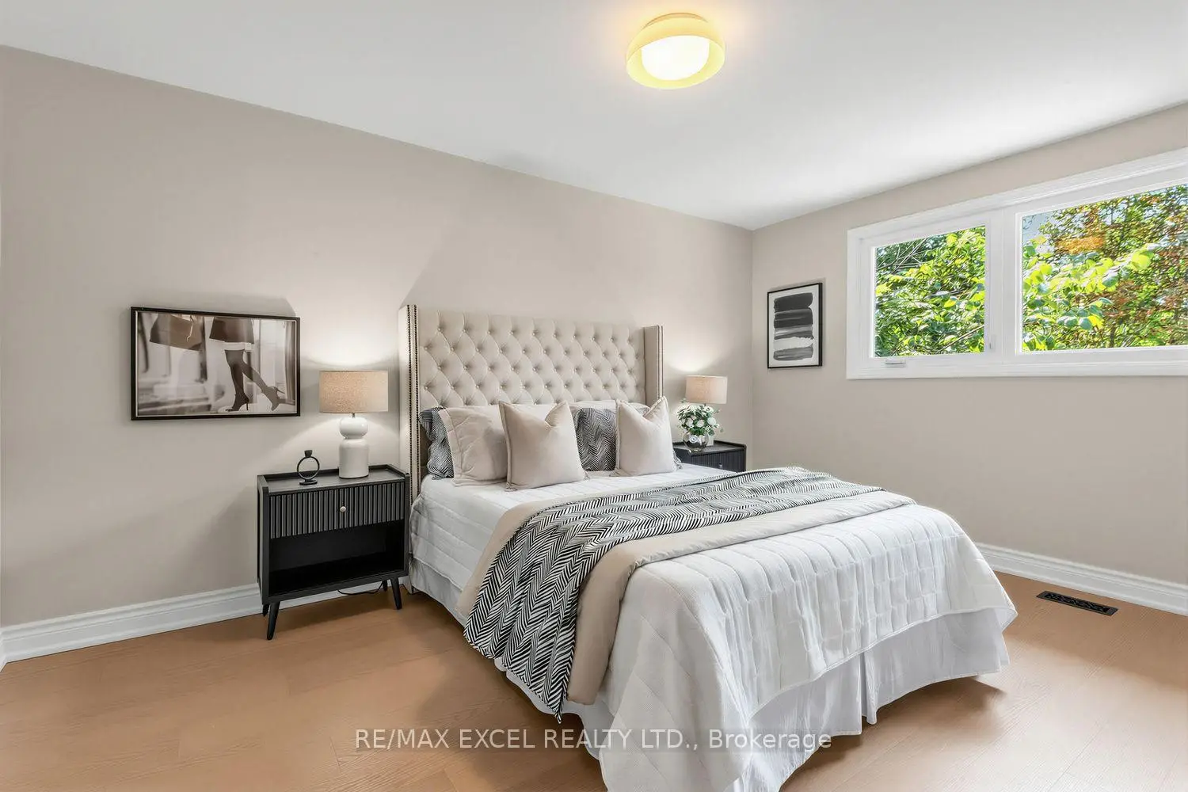
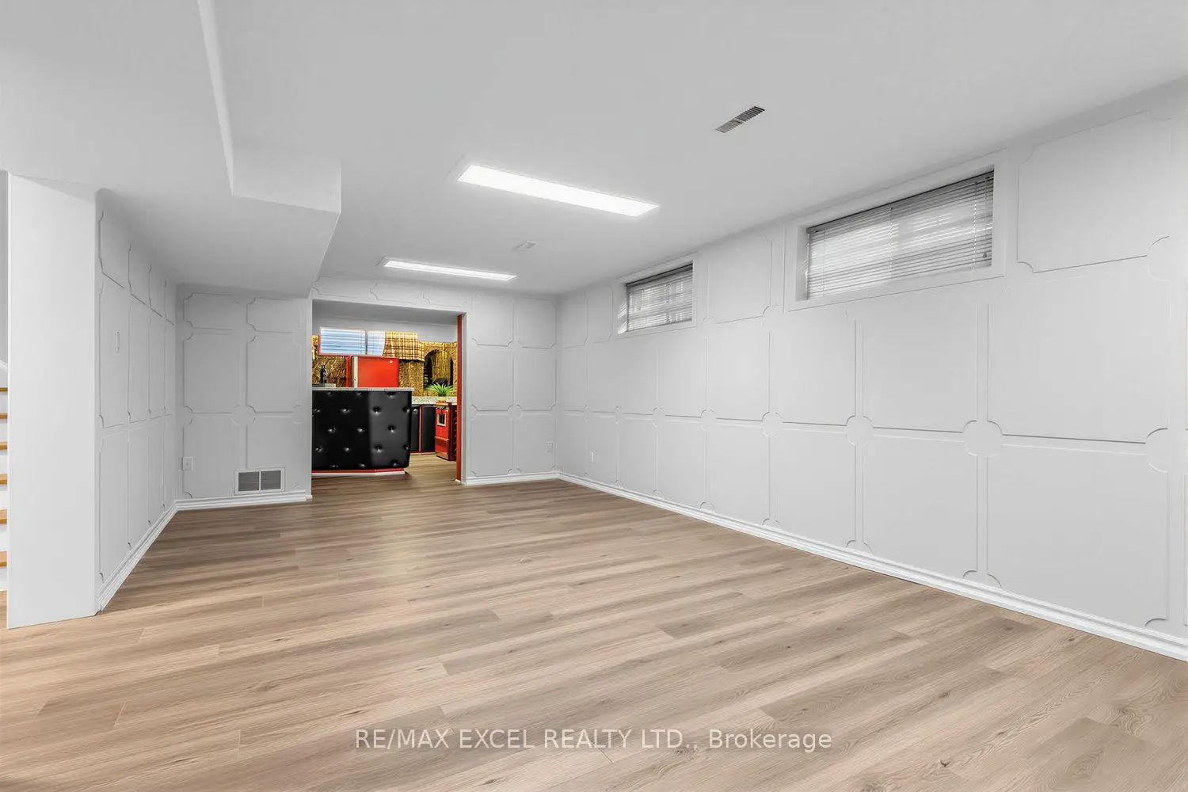

Description
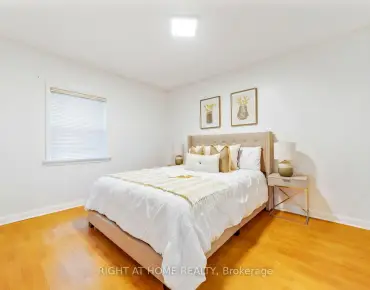
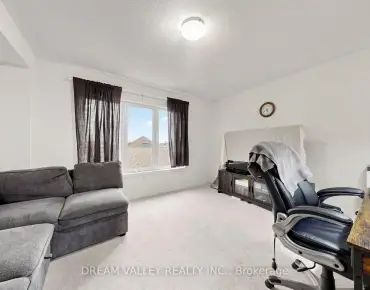
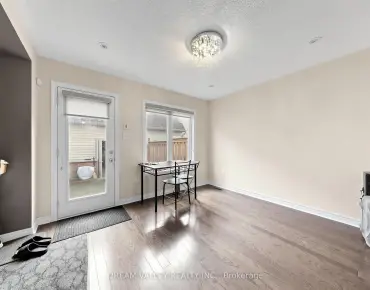
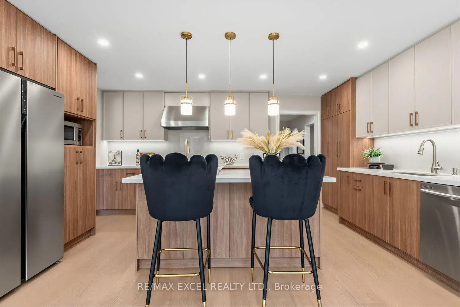
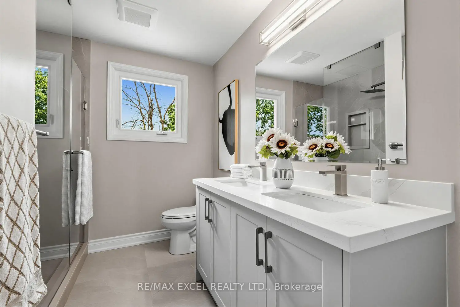
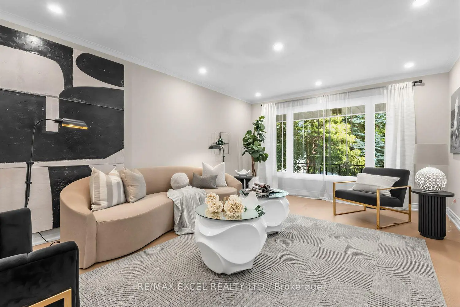
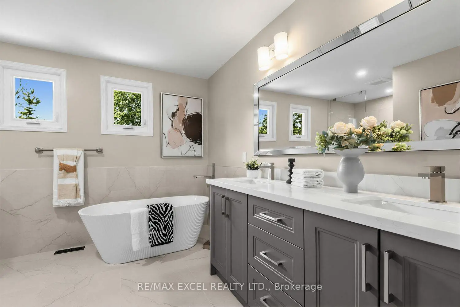
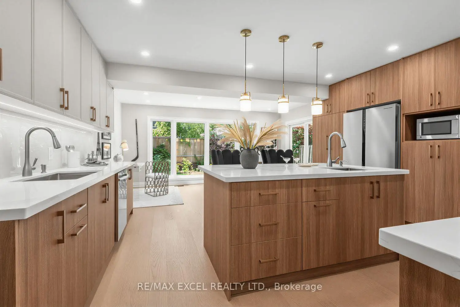
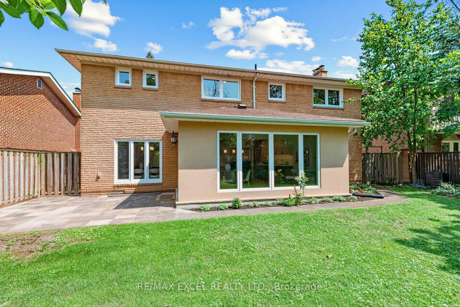
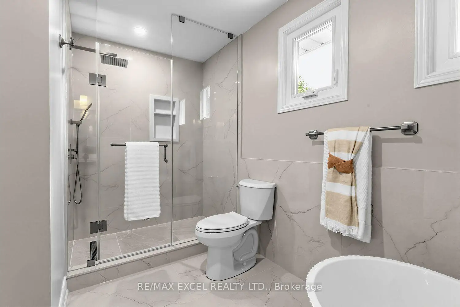

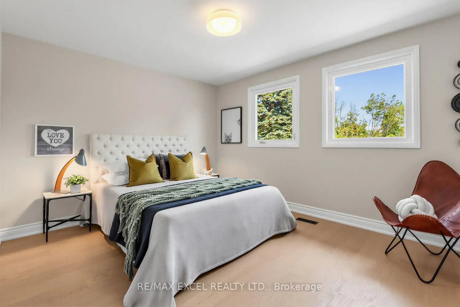
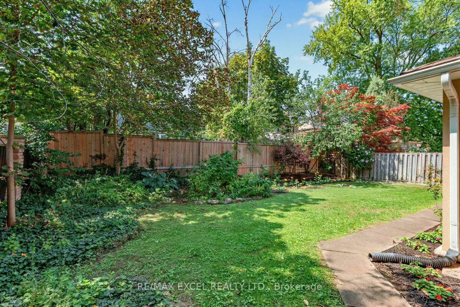
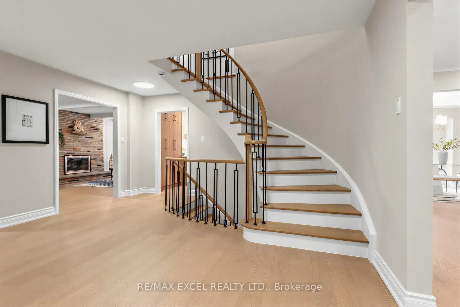
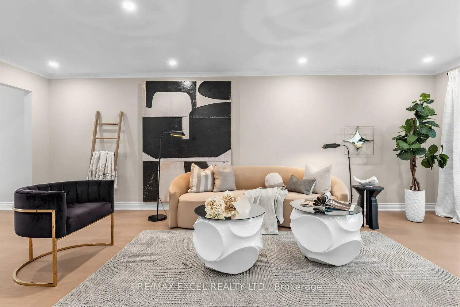
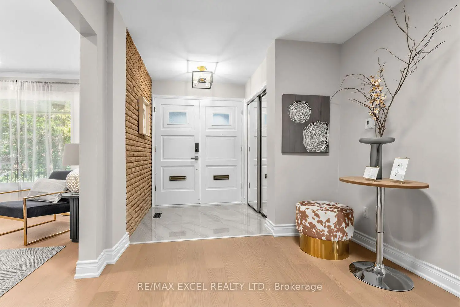
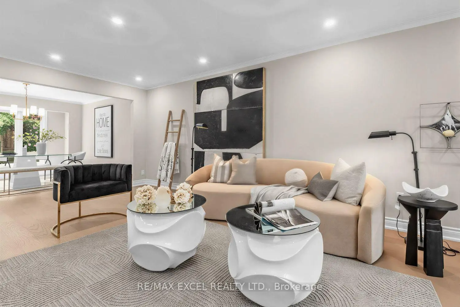
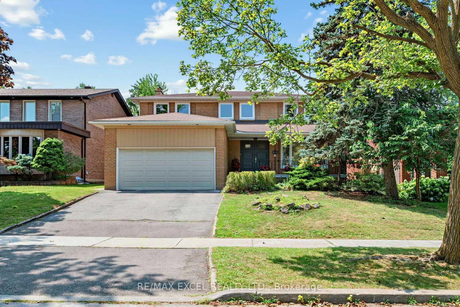
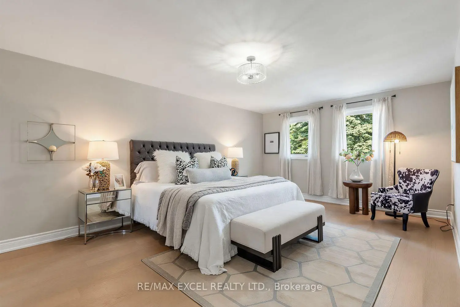
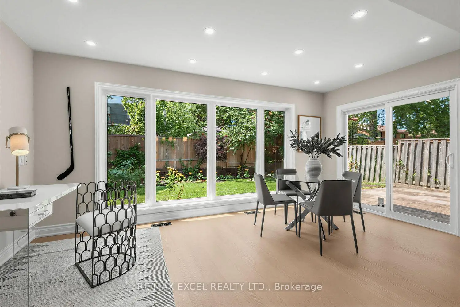
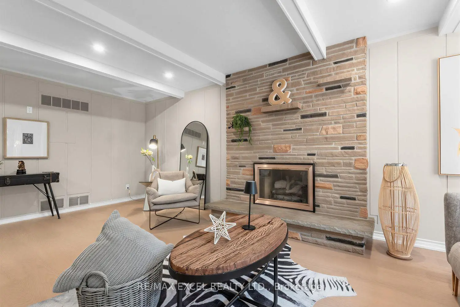
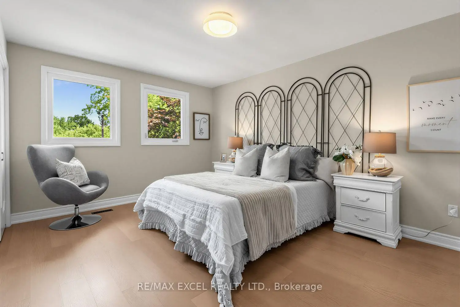
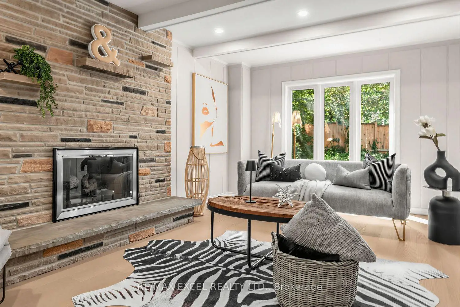
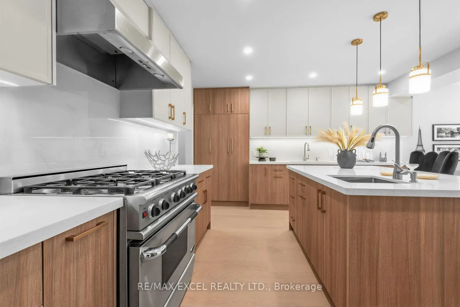
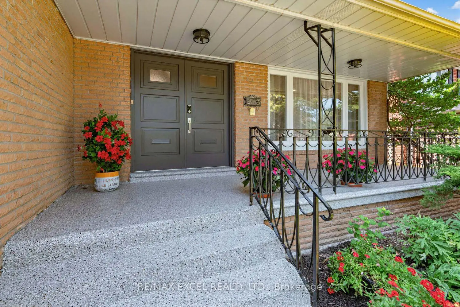
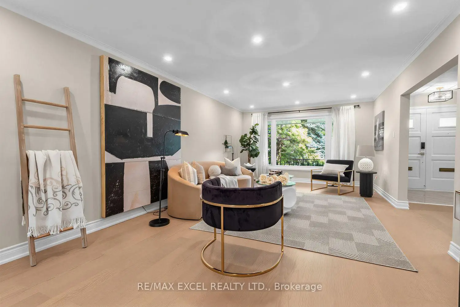
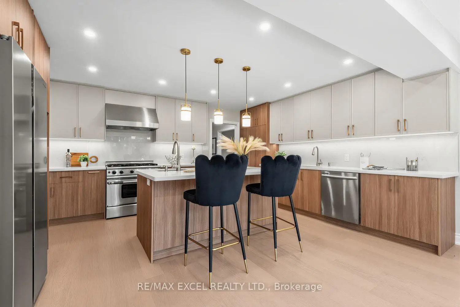
Welcome To This Exceptionally Well-Maintained And Extensively Renovated Family Home Nestled In The Highly Sought-After Newton brook East Community. Offering A Perfect Combination Of Modern Upgrades, Functional Living Space, And An Unbeatable Family-Friendly Location, This Turnkey Residence Is Ready For You To Move In And Enjoy. Featuring 4 Spacious Bedrooms, Brand New Engineered Flooring Throughout, Spacious Principal Rooms, And An Open-Concept Design That Maximizes Natural Light And Flow. The Stunning Newly Renovated Kitchen Serves As The Heart Of The Home, Showcasing Granite Countertops, Contemporary Cabinetry, Quality Finishes, And An Extra-Large Eat-In Area Perfect For Family Meals And Entertaining. The Open Layout Seamlessly Connects The Kitchen To The Main Living Areas While Offering Beautiful Views Of The Private Backyard. This Beautiful Home Ideally Located Close To Top-Rated Schools, Parks, Community Amenities, Shopping, Restaurants, TTC Transit, And Major Commuter Routes, This Home Delivers The Perfect Balance Of Convenience And Lifestyle. An Outstanding Opportunity To Own A Move-In Ready Residence In One Of North York's Most Established And Family-Oriented Communities.
Features
- Facing: West

- Bedrooms: 4

- Bathrooms: 4

- Garages: 2

- Kitchens: 1

Details
- Lot size: 55.39 x 117.36 Feet

- Space: 3000-3500

- Tax: $ 11386.90

- C13669048

- Listing contracted with: RE/MAX EXCEL REALTY LTD.
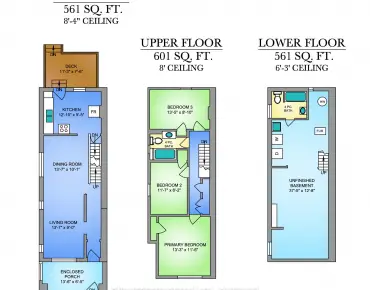
| Room | Size(M) | Description | |
|---|---|---|---|
| Living Rm | 6.96x3.96 | Hardwood Floor, Large Window, Combined w/Dining |
|
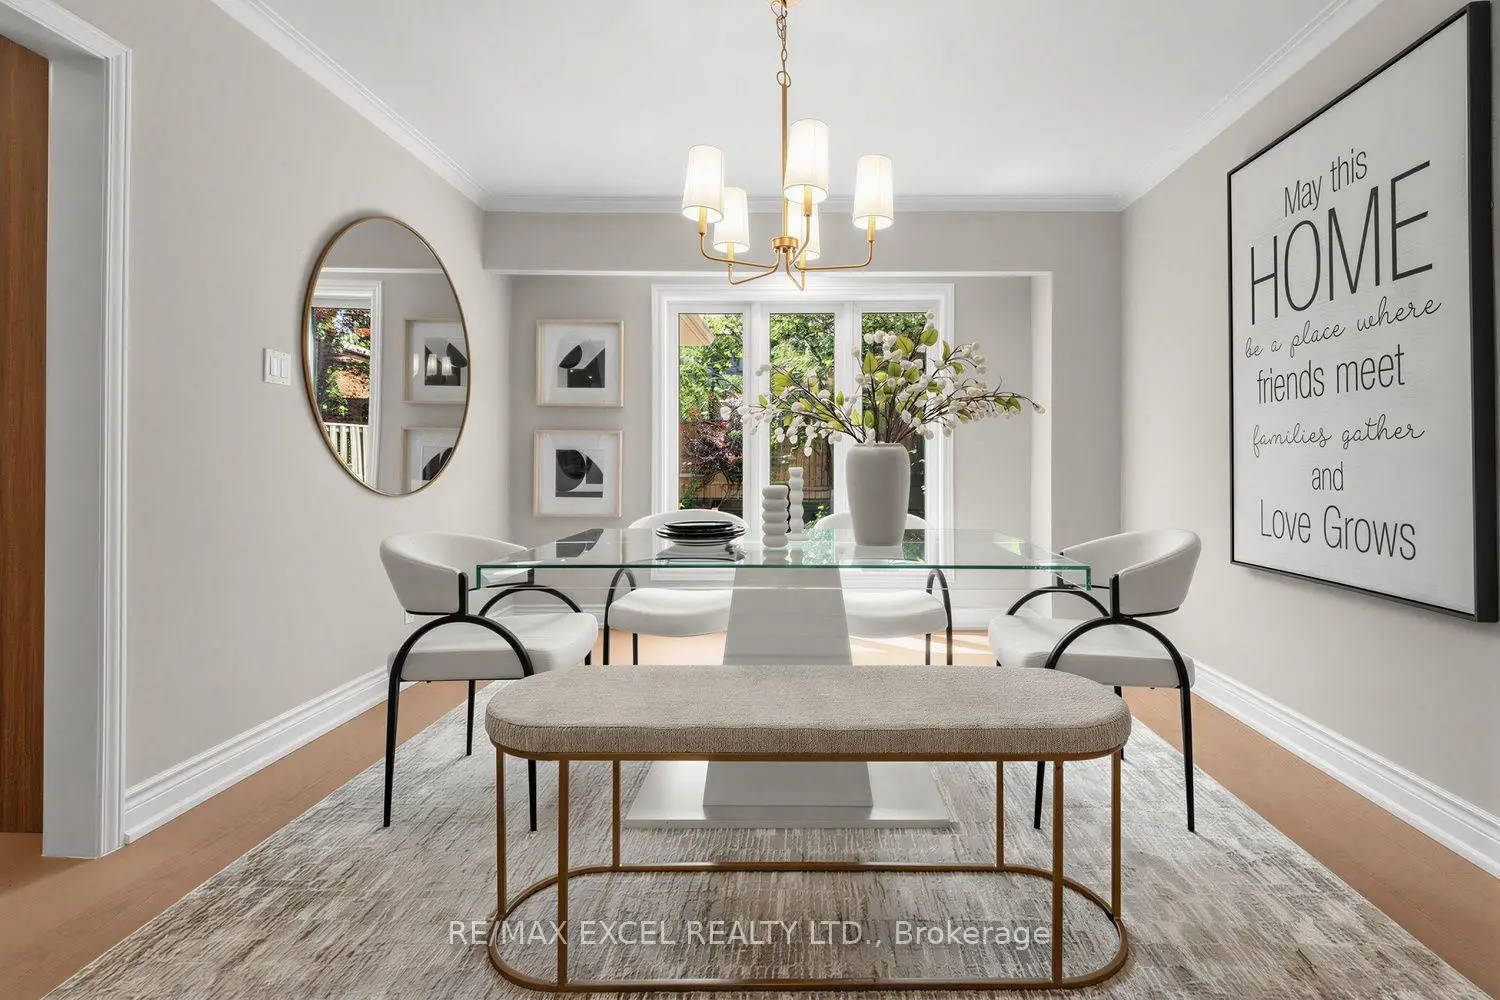
| Dining Rm | 4.02x3.53 | Hardwood Floor, Picture Window, Combined w/Living |
|
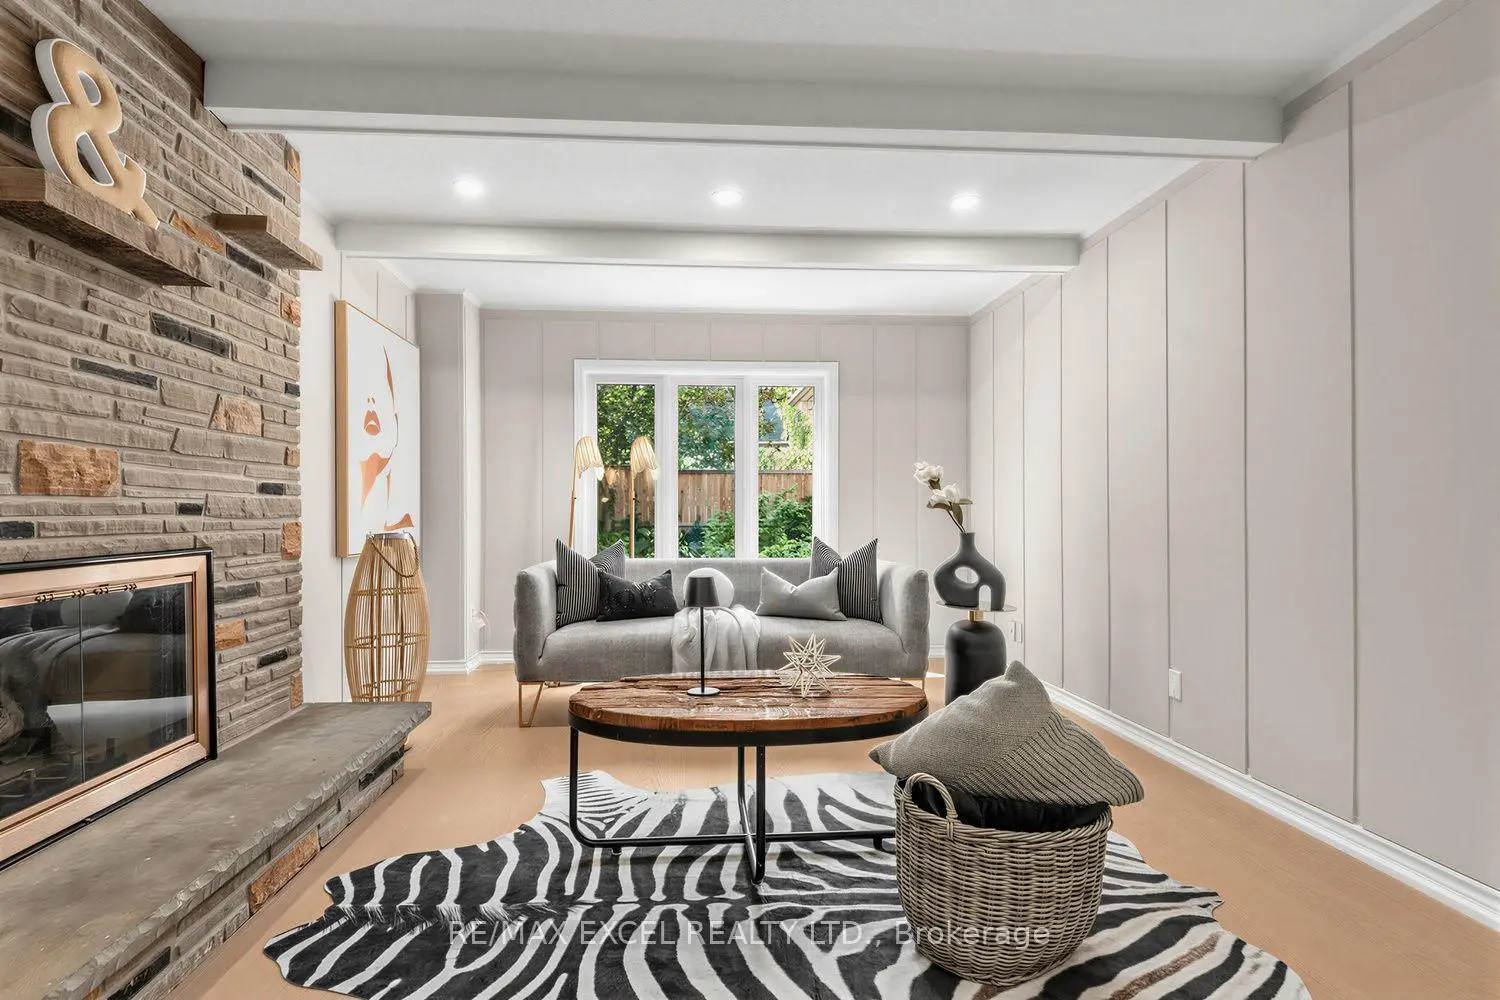
| Family Rm | 6.73x3.71 | Hardwood Floor, Overlooks Backyard |
|
| Kitchen | 4.19x5.00 | Centre Island, Open Concept, Overlooks Backyard |
|
| Breakfast | 2.74x5.21 | Hardwood Floor, Large Window, Walk-Out |
|
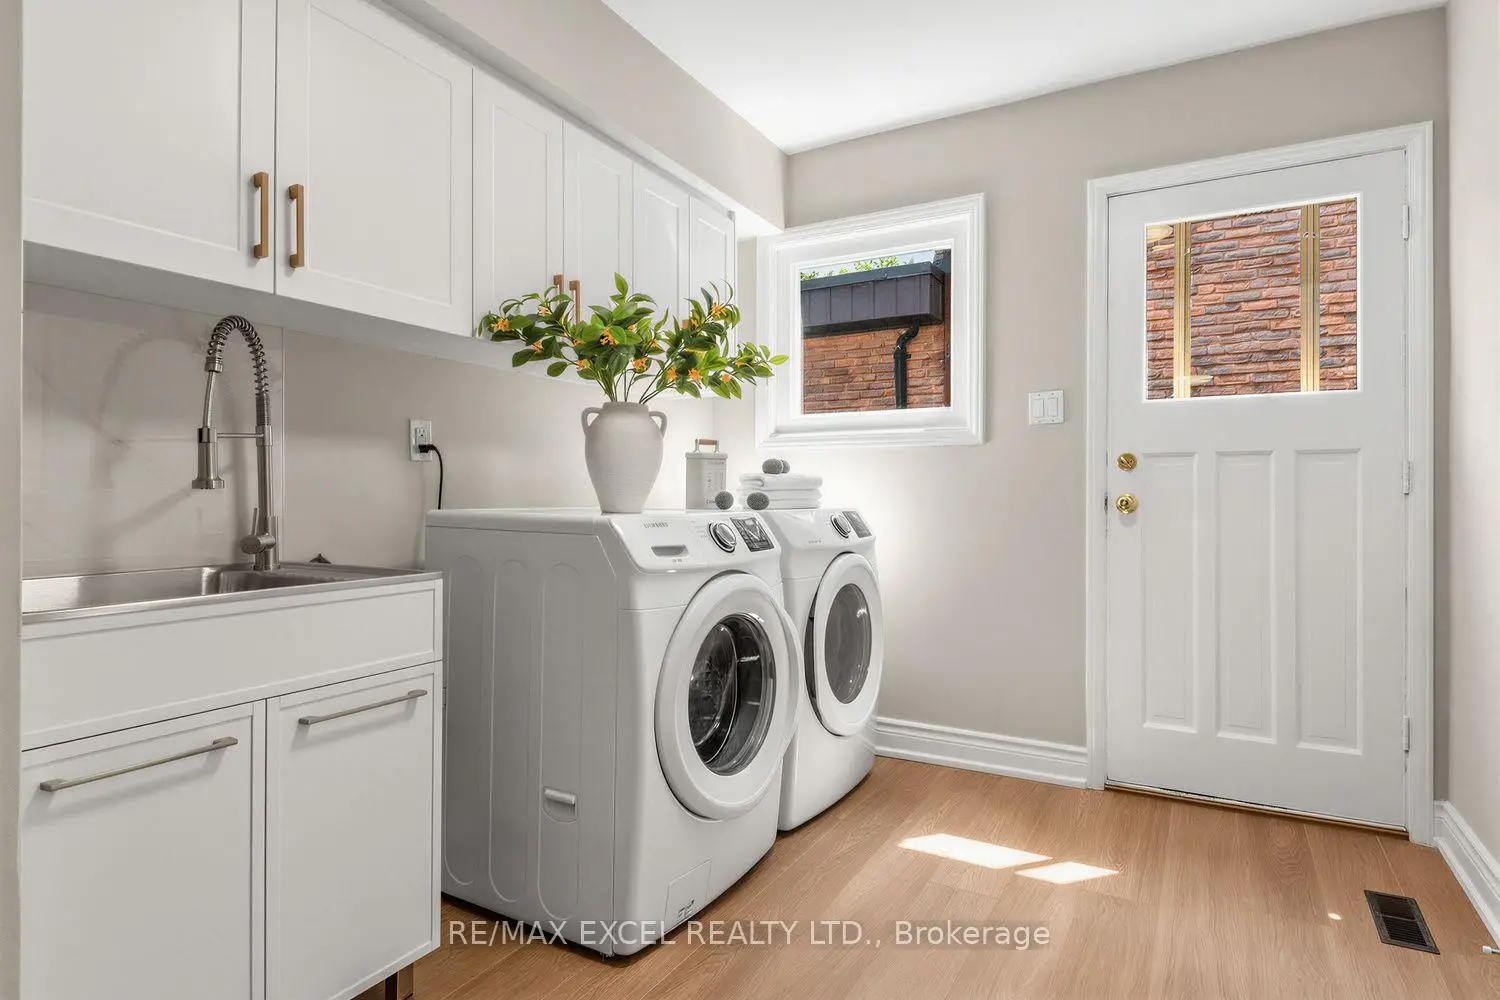
| Laundry | 2.49x3.73 | Ceramic Floor, Walk-Out |
|
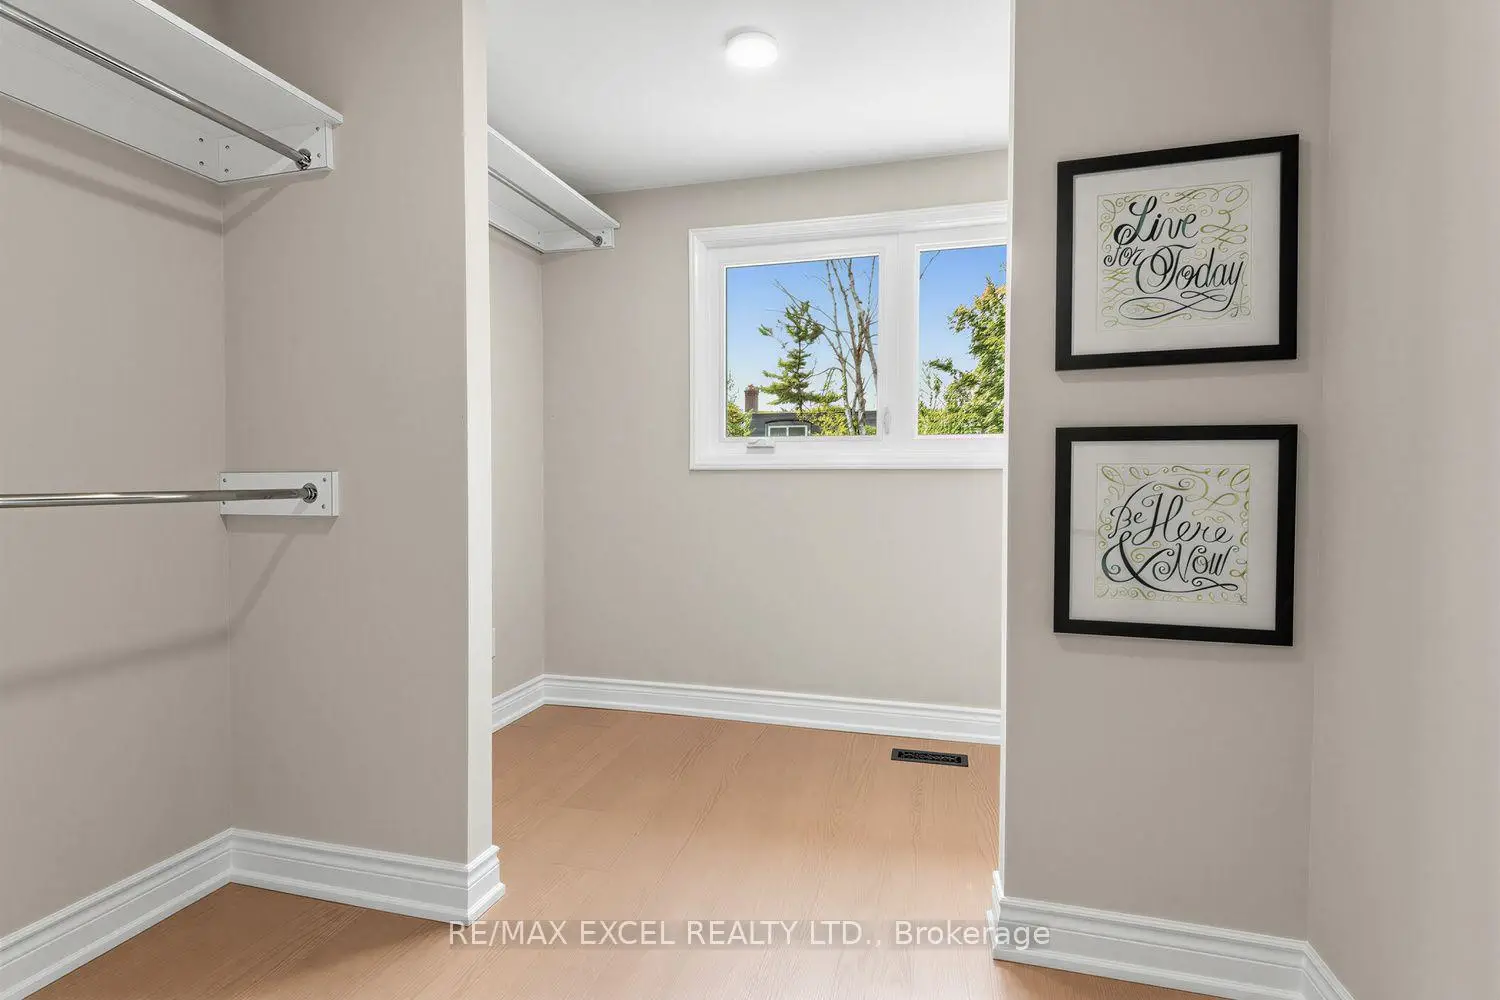
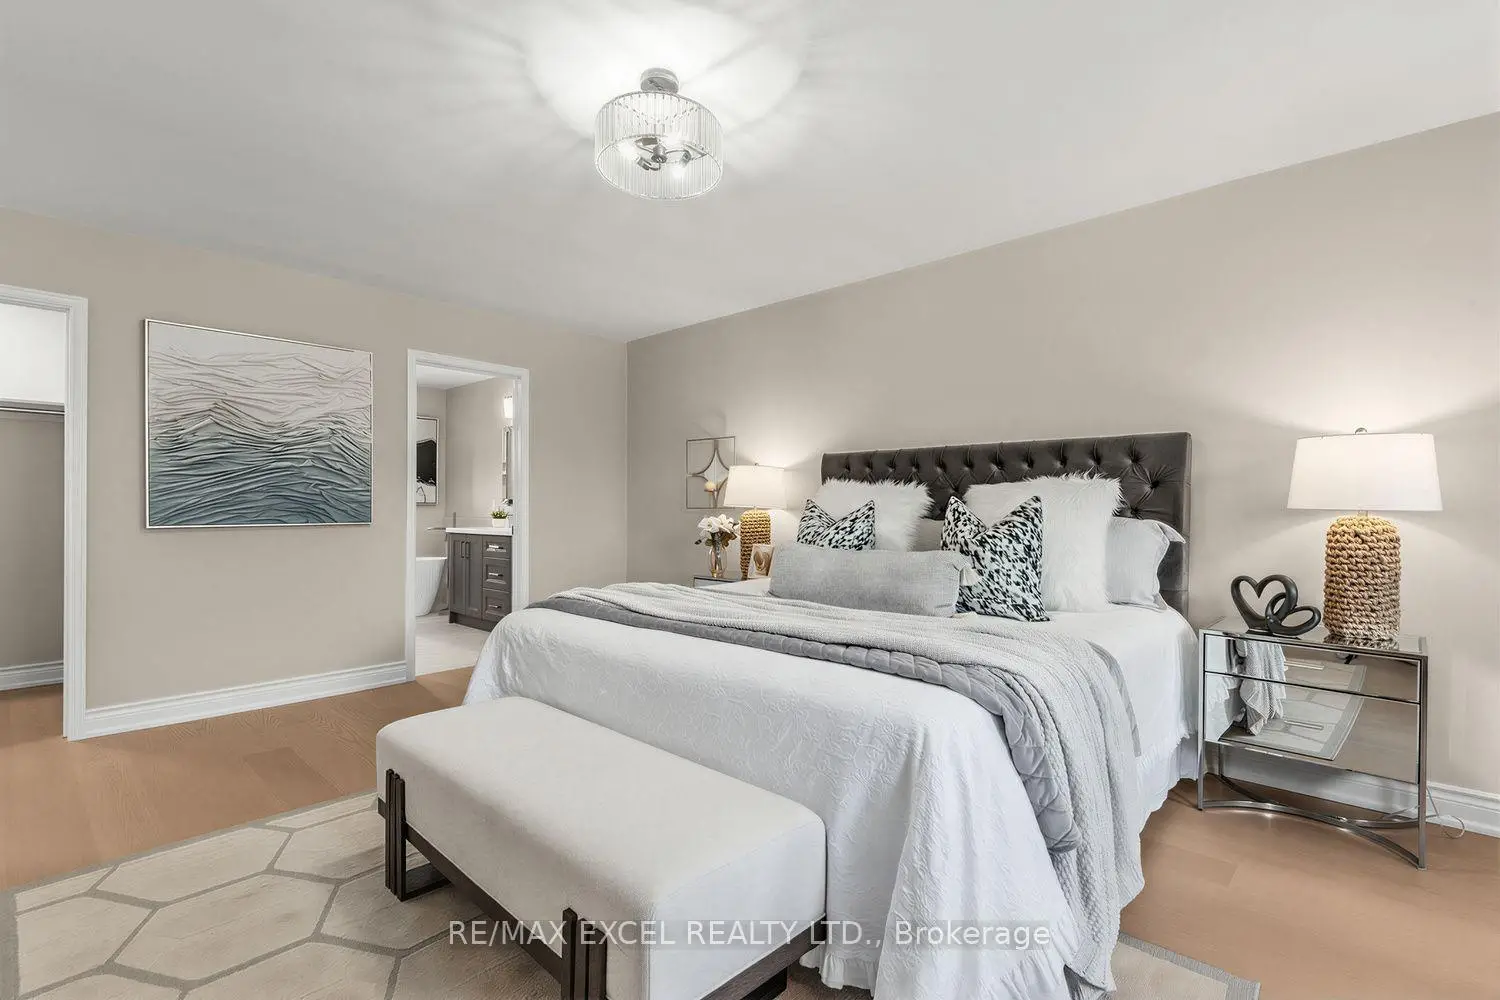
| Primary B | 6.05x3.99 | Hardwood Floor, Walk-In Closet(s), 6 Pc Ensuite |
|
| 2nd Br | 4.75x3.48 | Hardwood Floor, Large Closet, Large Window |
|
| 3rd Br | 4.50x3.48 | Hardwood Floor, Closet, Large Window |
|
| 4th Br | 3.30x4.09 | Hardwood Floor, Closet, Large Window |
|
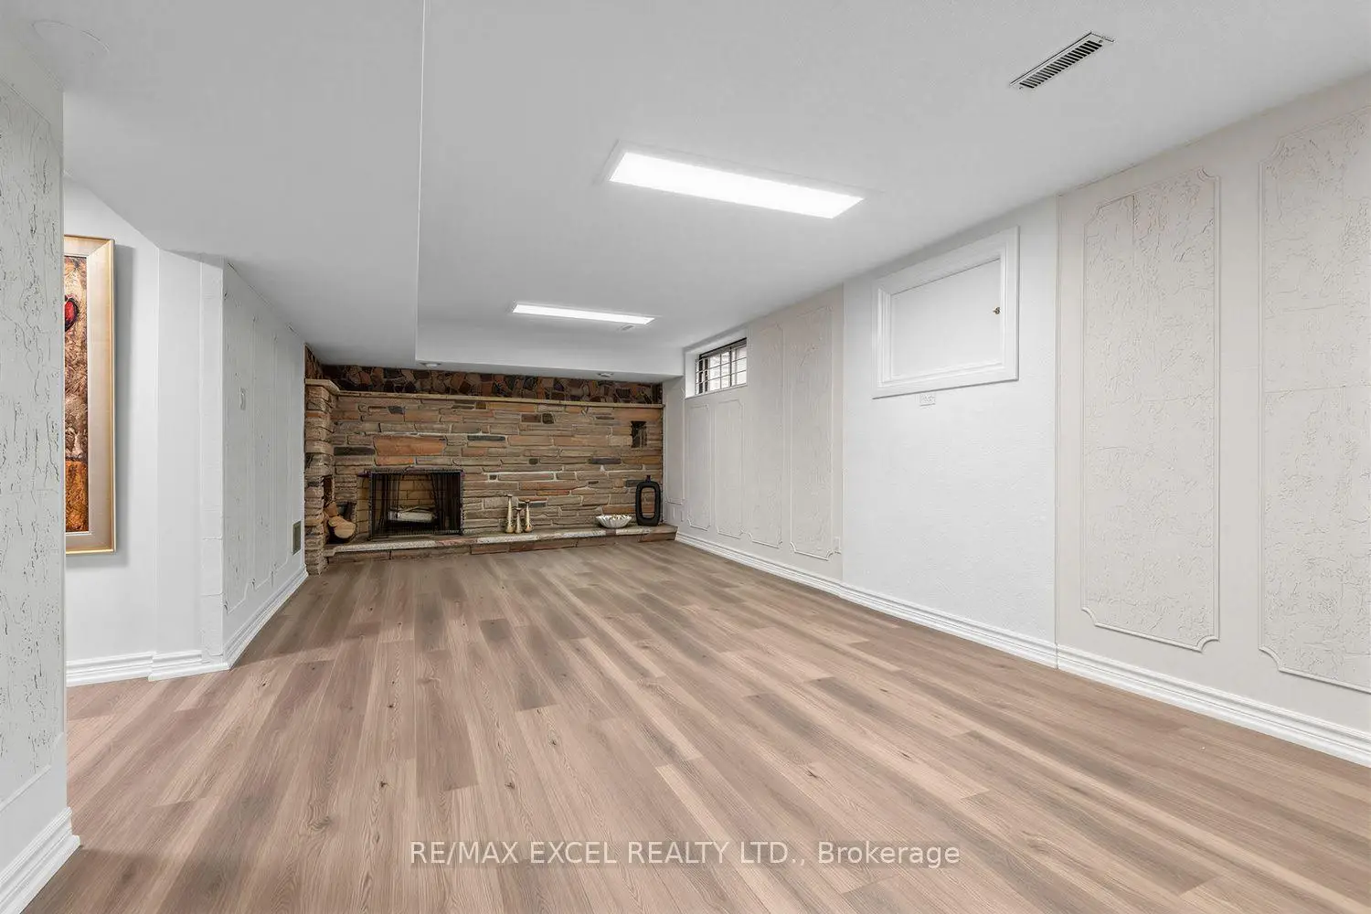
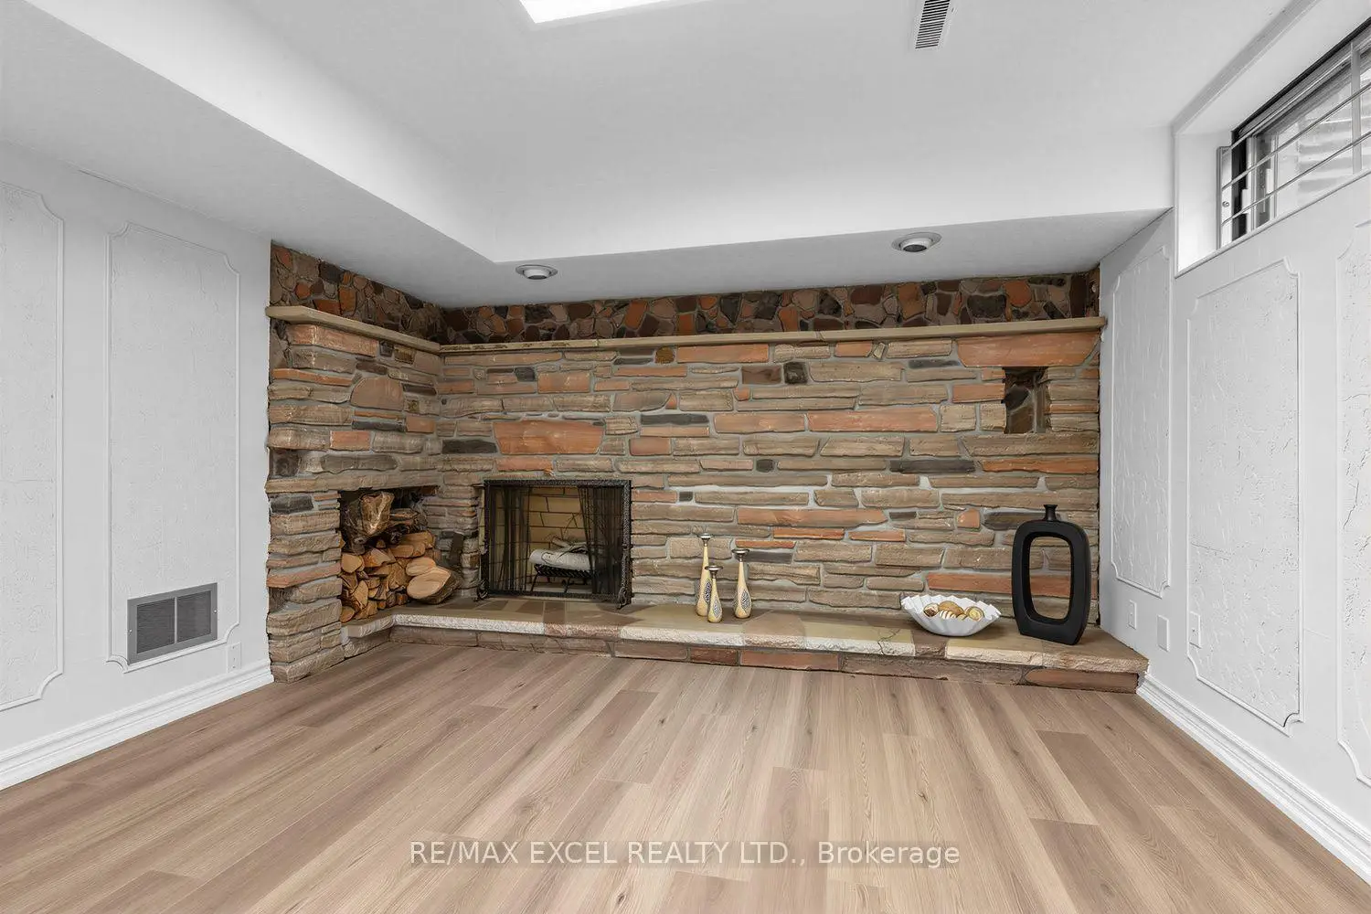
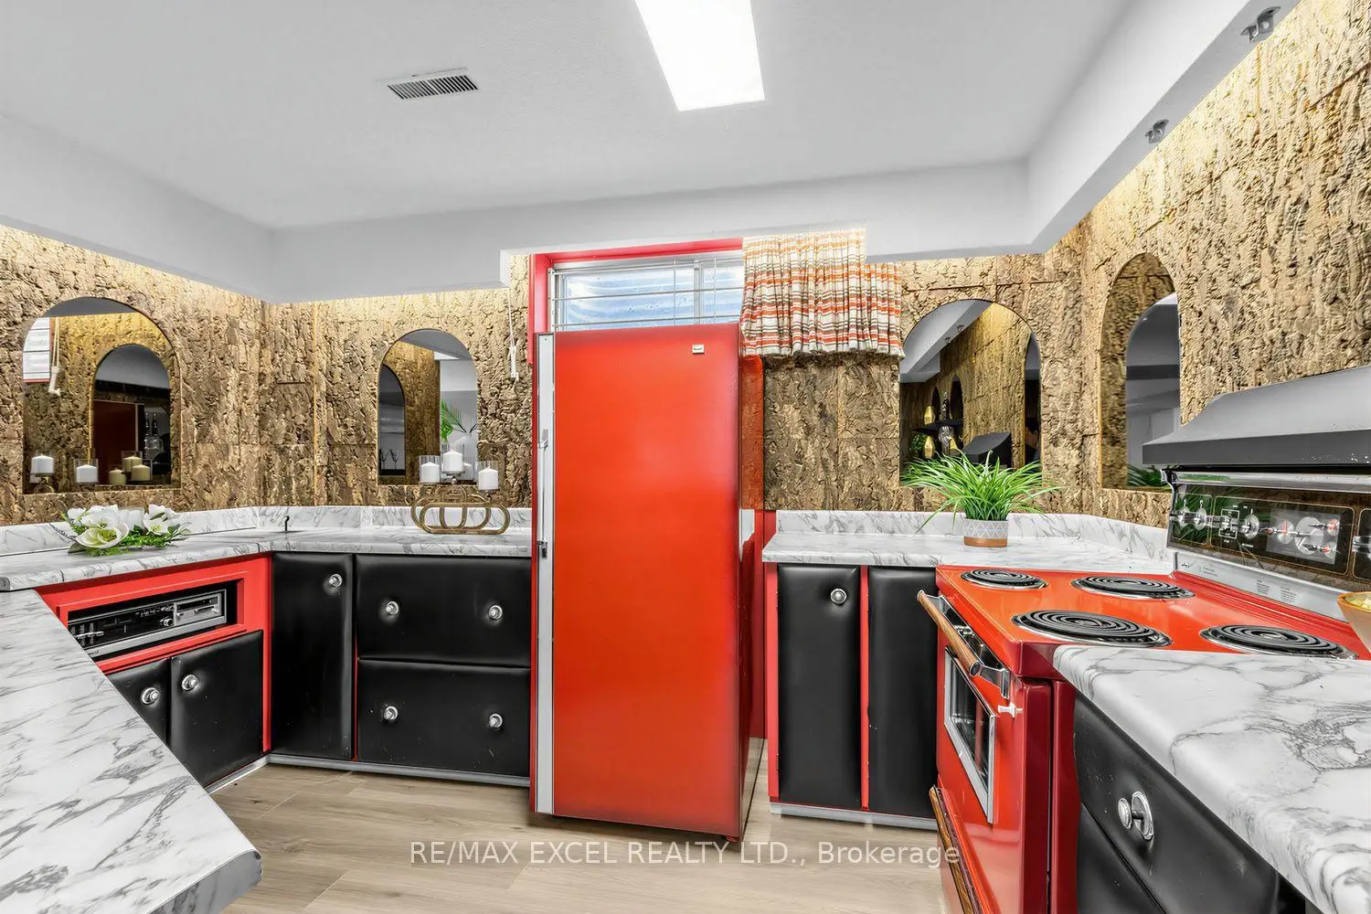
| Recreatio | 3.72x8.29 | Laminate, Bar Sink, 3 Pc Bath |
|
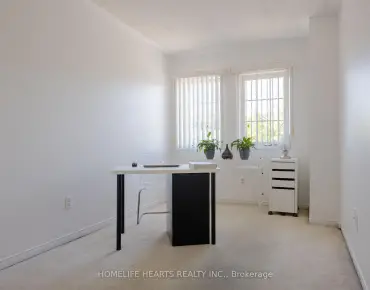
| Office | 3.72x6.83 | Laminate |
| Bathroom | Pieces | Level | |
|---|---|---|---|
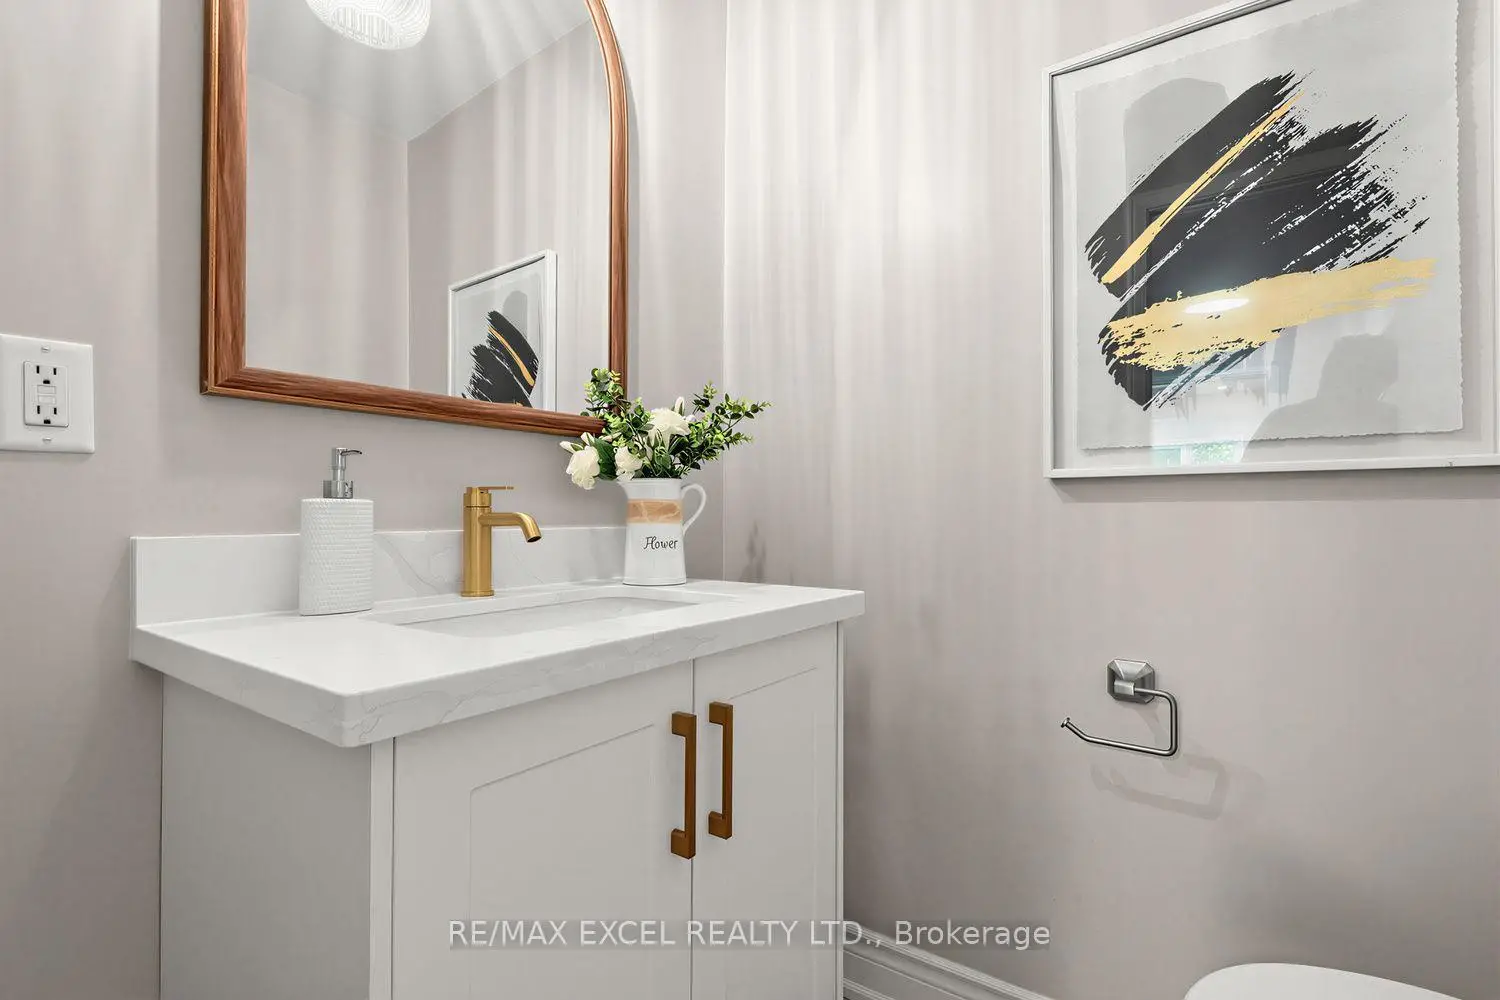
| 1xBath | 2 pcs | Ground |
|
| 1xBath | 5 pcs | Second |
|
| 1xBath | 6 pcs | Second |
|
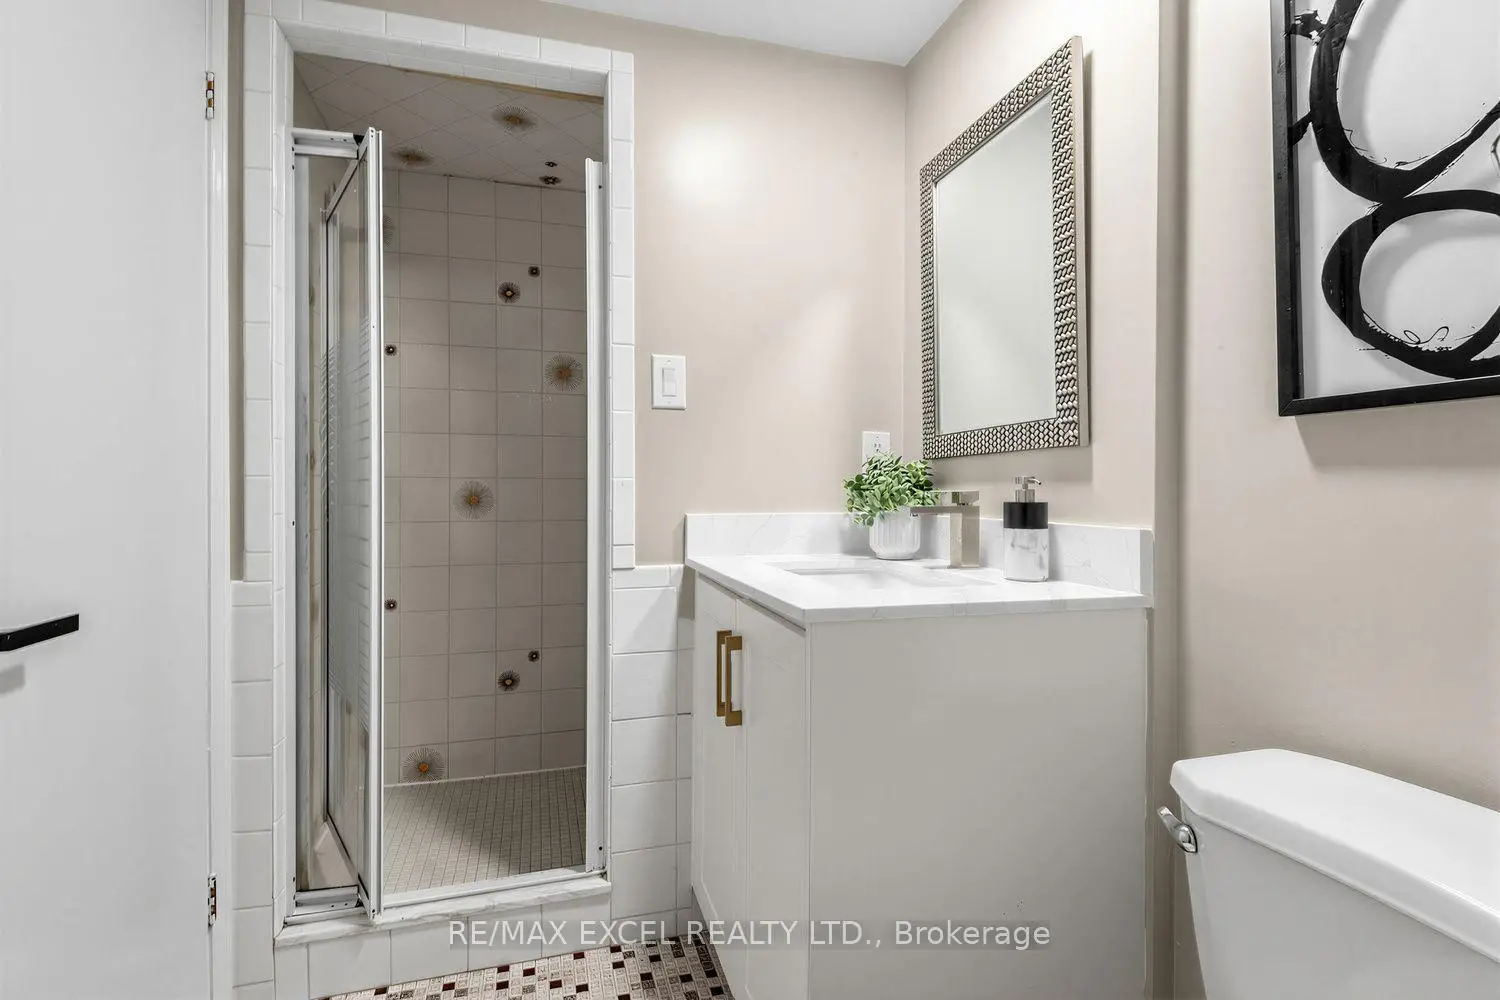
| 1xBath | 3 pcs | Basement |
Property Summary
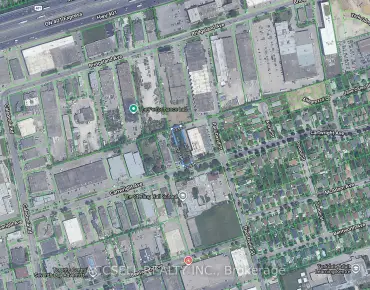
Located close to the intersection of Bayview and Steeles, 28 Robinter Dr is a 4 bedrooms 4 washrooms Detached. The unit has a Double Attached Parking Spaces. The property has many nice features including Water Heater Owned and Auto Garage Door Remot. Living Room Rm, Dinning Room Rm, Family Room Rm, Kitchen, Breakfast Room and Laundry are on the Ground floor.Local Area Profile
This property is located in a predominantly owner-occupied residential area with housing made up primarily of detached homes. Approximately 59% of residents hold a bachelor's degree or higher, while about 9% have a college credential. Driving is the primary commuting method for nearly all local commuters.
School Information
Elementary Schools
-
Home schoolDistance to school: 1.0 km (~18 min walk)
-
Home schoolDistance to school: 1.4 km (~26 min walk)
-
-
-
ST TIMOTHY (Grade: 5 - 8)
Catholic French Immersion school
Distance to school: 4.7 km (~14 min drive) Secondary Schools
-
Rank: 345/746 (Score: 6.2) 5 year average: 562/746 (Score: 4.4)Distance to school: 2.3 km (~7 min drive)
-
St. Josephs Morrow Park (Grade: 9-12)
Catholic School
Distance to school: 0.9 km (~17 min walk) -
Brebeuf (Grade: 9-12)
Catholic AP program school
Rank: 323/746 (Score: 6.3) 5 year average: 372/746 (Score: 5.9)Distance to school: 0.3 km (~6 min walk)