
Description
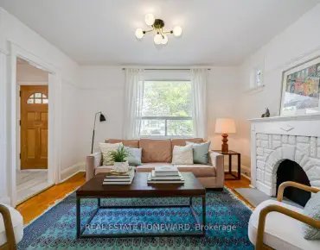
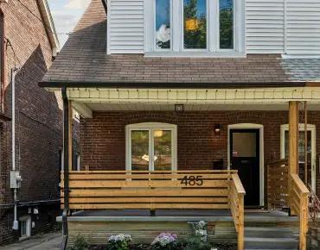
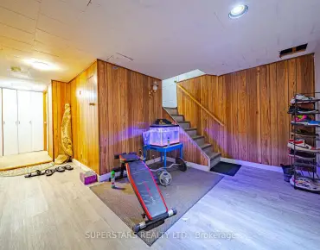
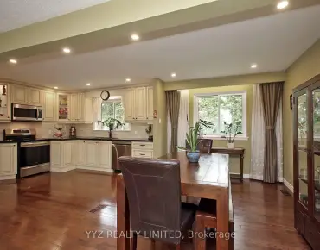
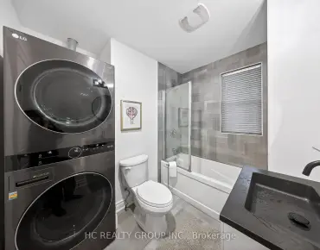
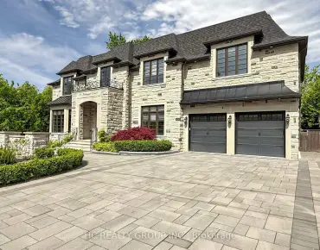
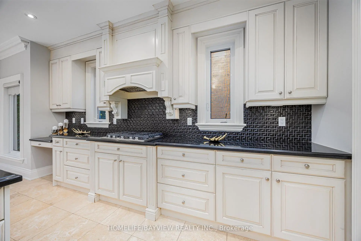
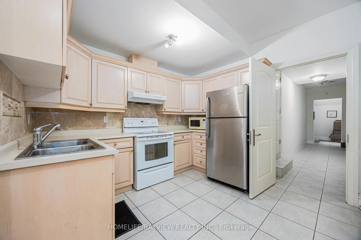
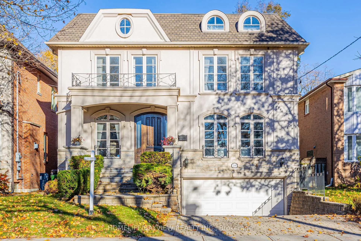
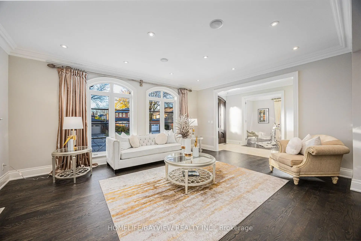
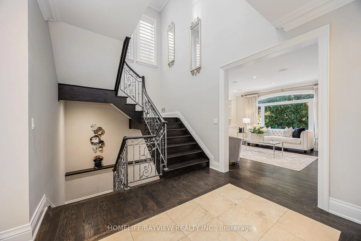
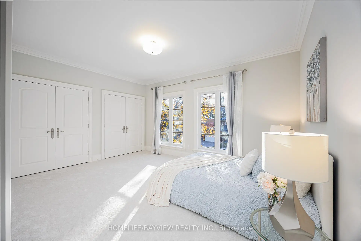
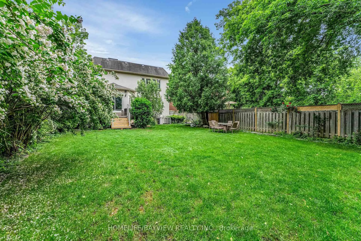
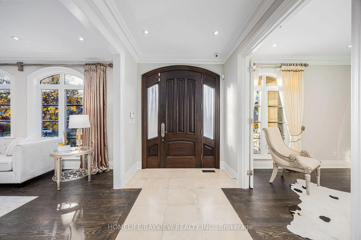
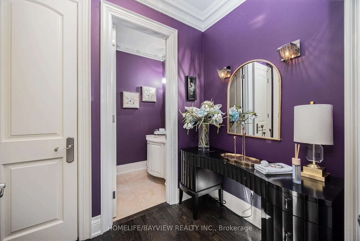
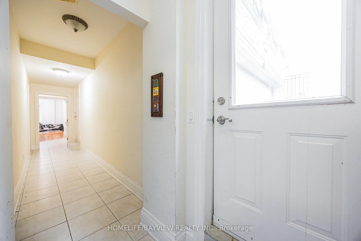
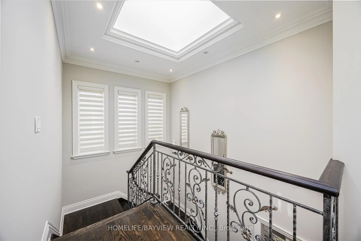
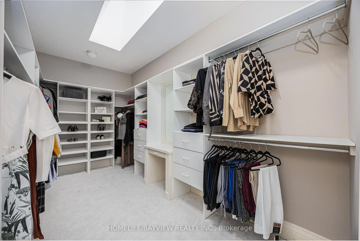
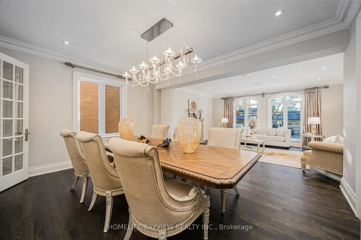
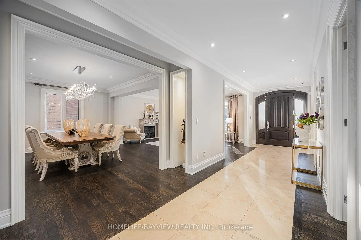
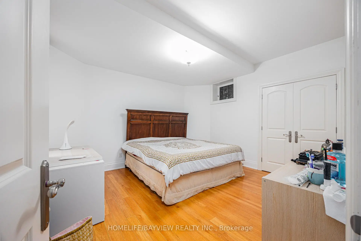
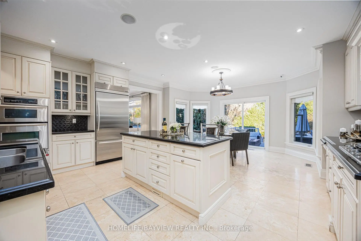
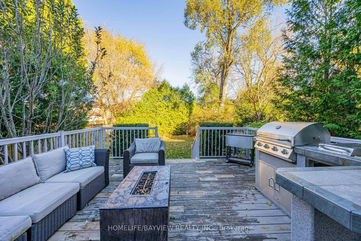
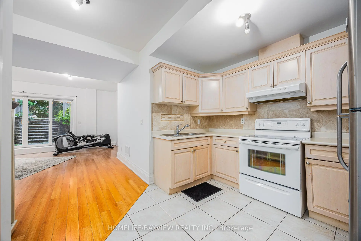
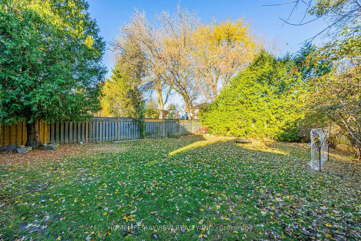
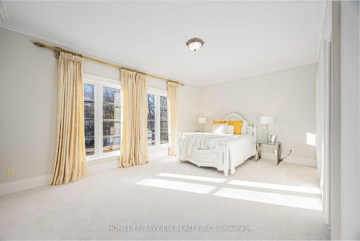
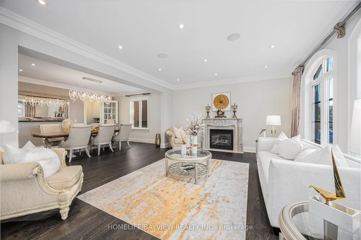
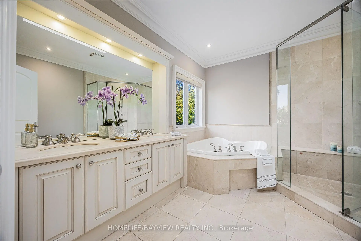
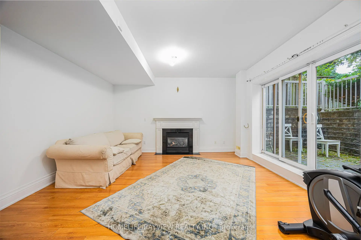
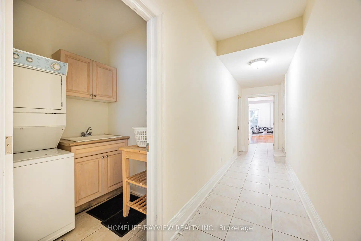
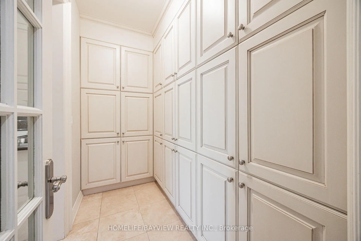
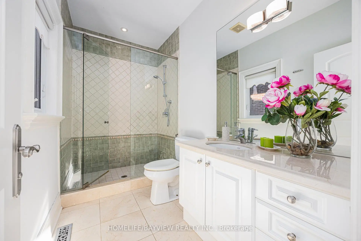
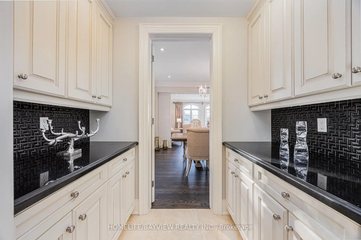
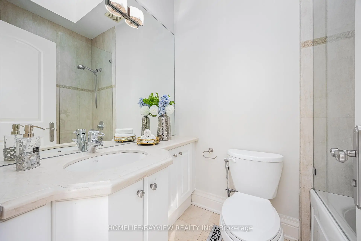
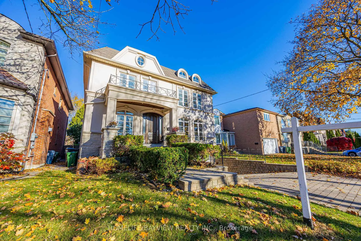
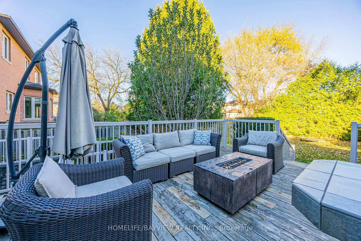
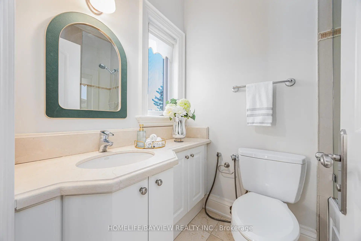
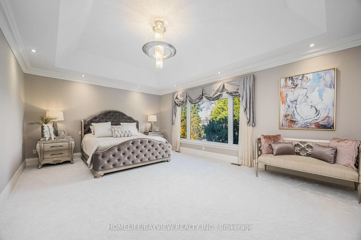
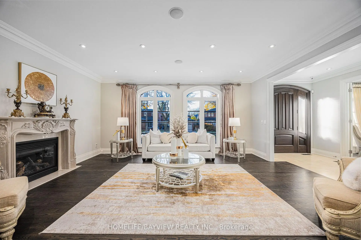
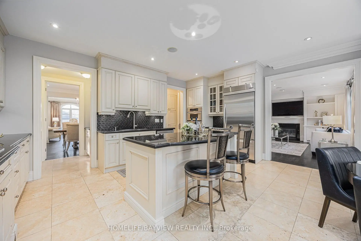
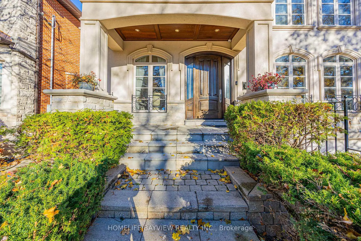
Presenting an exquisite custom-built residence situated on a generous 45' x 160' lot, this beautiful home seamlessly blends timeless design with modern amenities. The elegant stone and stucco faade sets a sophisticated tone, leading into interiors adorned with hardwood and limestone flooring. The gourmet kitchen is a culinary enthusiast's dream, featuring stainless steel appliances, a pantry, servery, and a breakfast area that opens to a spacious deck, patio, and beautifully landscaped backyard. The master bedroom boasts a 10.5-foot coffered ceiling, a luxurious 7-piece ensuite, and a walk-in closet. The professionally finished walk-out basement includes a nanny room with a 3-piece ensuite and a separate two-bedroom apartment complete with its own kitchen, laundry facilities, and a 4-piece bath. Recent enhancements such as new carpeting, fresh paint throughout, built-in speakers, a security camera system, sprinkler system, and central vacuum add to the home's appeal. This property offers a harmonious blend of luxury and functionality, ideal for discerning buyers seeking a refined living experience **EXTRAS** Stainless Steel B/I Fridge, Microwave, Oven, Cooktop. 2Washer&2Dryer,All Exist Elfs & Window Covering. Cac. In Bsmnt: Fridge, Stove & Hood Built-in speakers, Security camera system, Sprinkler system, and Central vacuum - POTENTIAL GARDEN SUITE AT THE BACK
Features
- Facing: North

- Bedrooms: 4

- Bathrooms: 7

- Garages: 2

- Kitchens: 1

Details
- Lot size: 45.00 x 160.00 Feet

- Space: 3500-5000

- Tax: $ 16650.00

- C13664950

- Listing contracted with: HOMELIFE/BAYVIEW REALTY INC.
| Room | Size(M) | Description | |
|---|---|---|---|
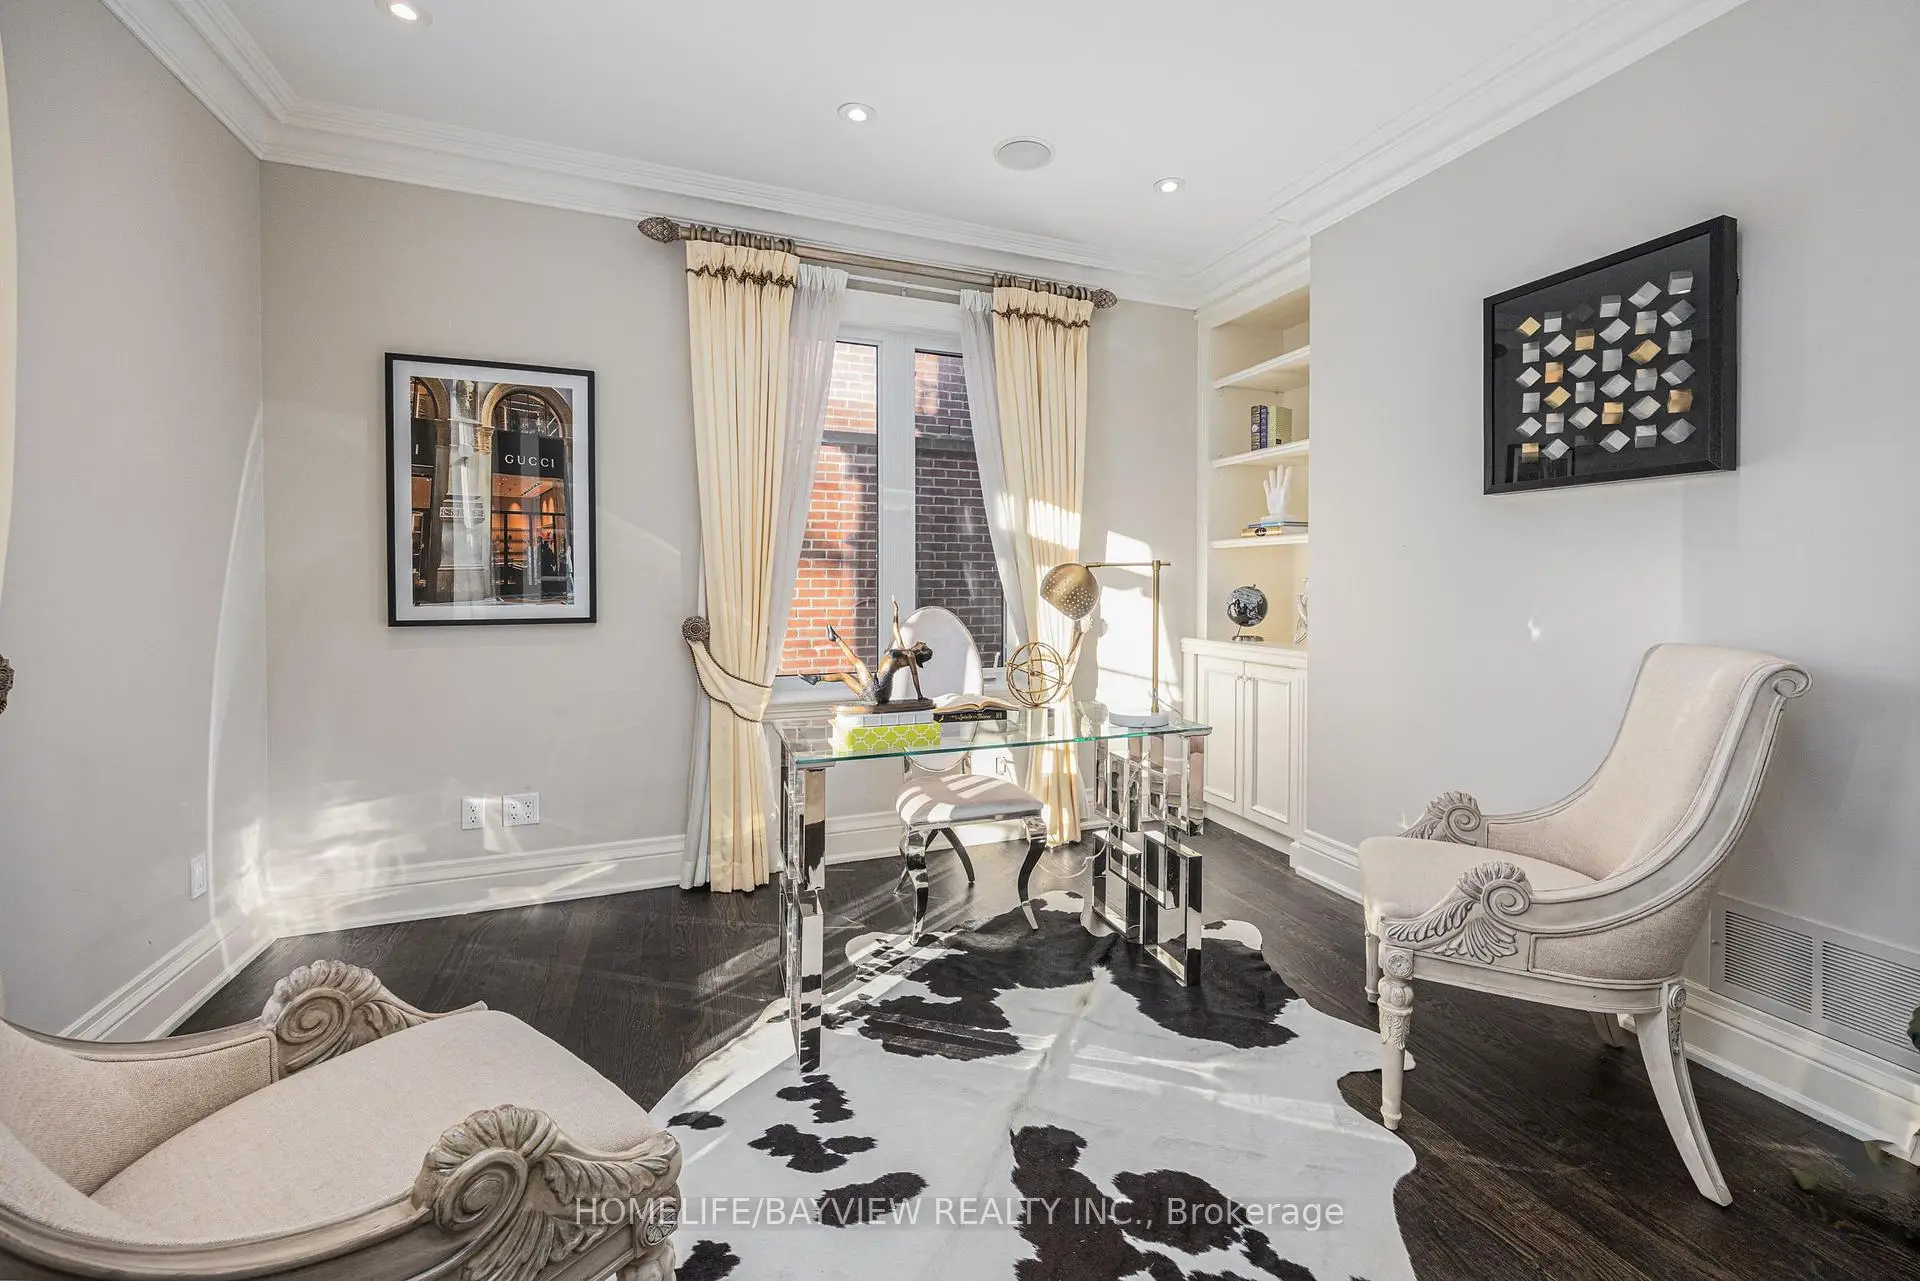
| Library | 3.60x3.06 | Hardwood Floor, B/I Bookcase, French Doors |
|
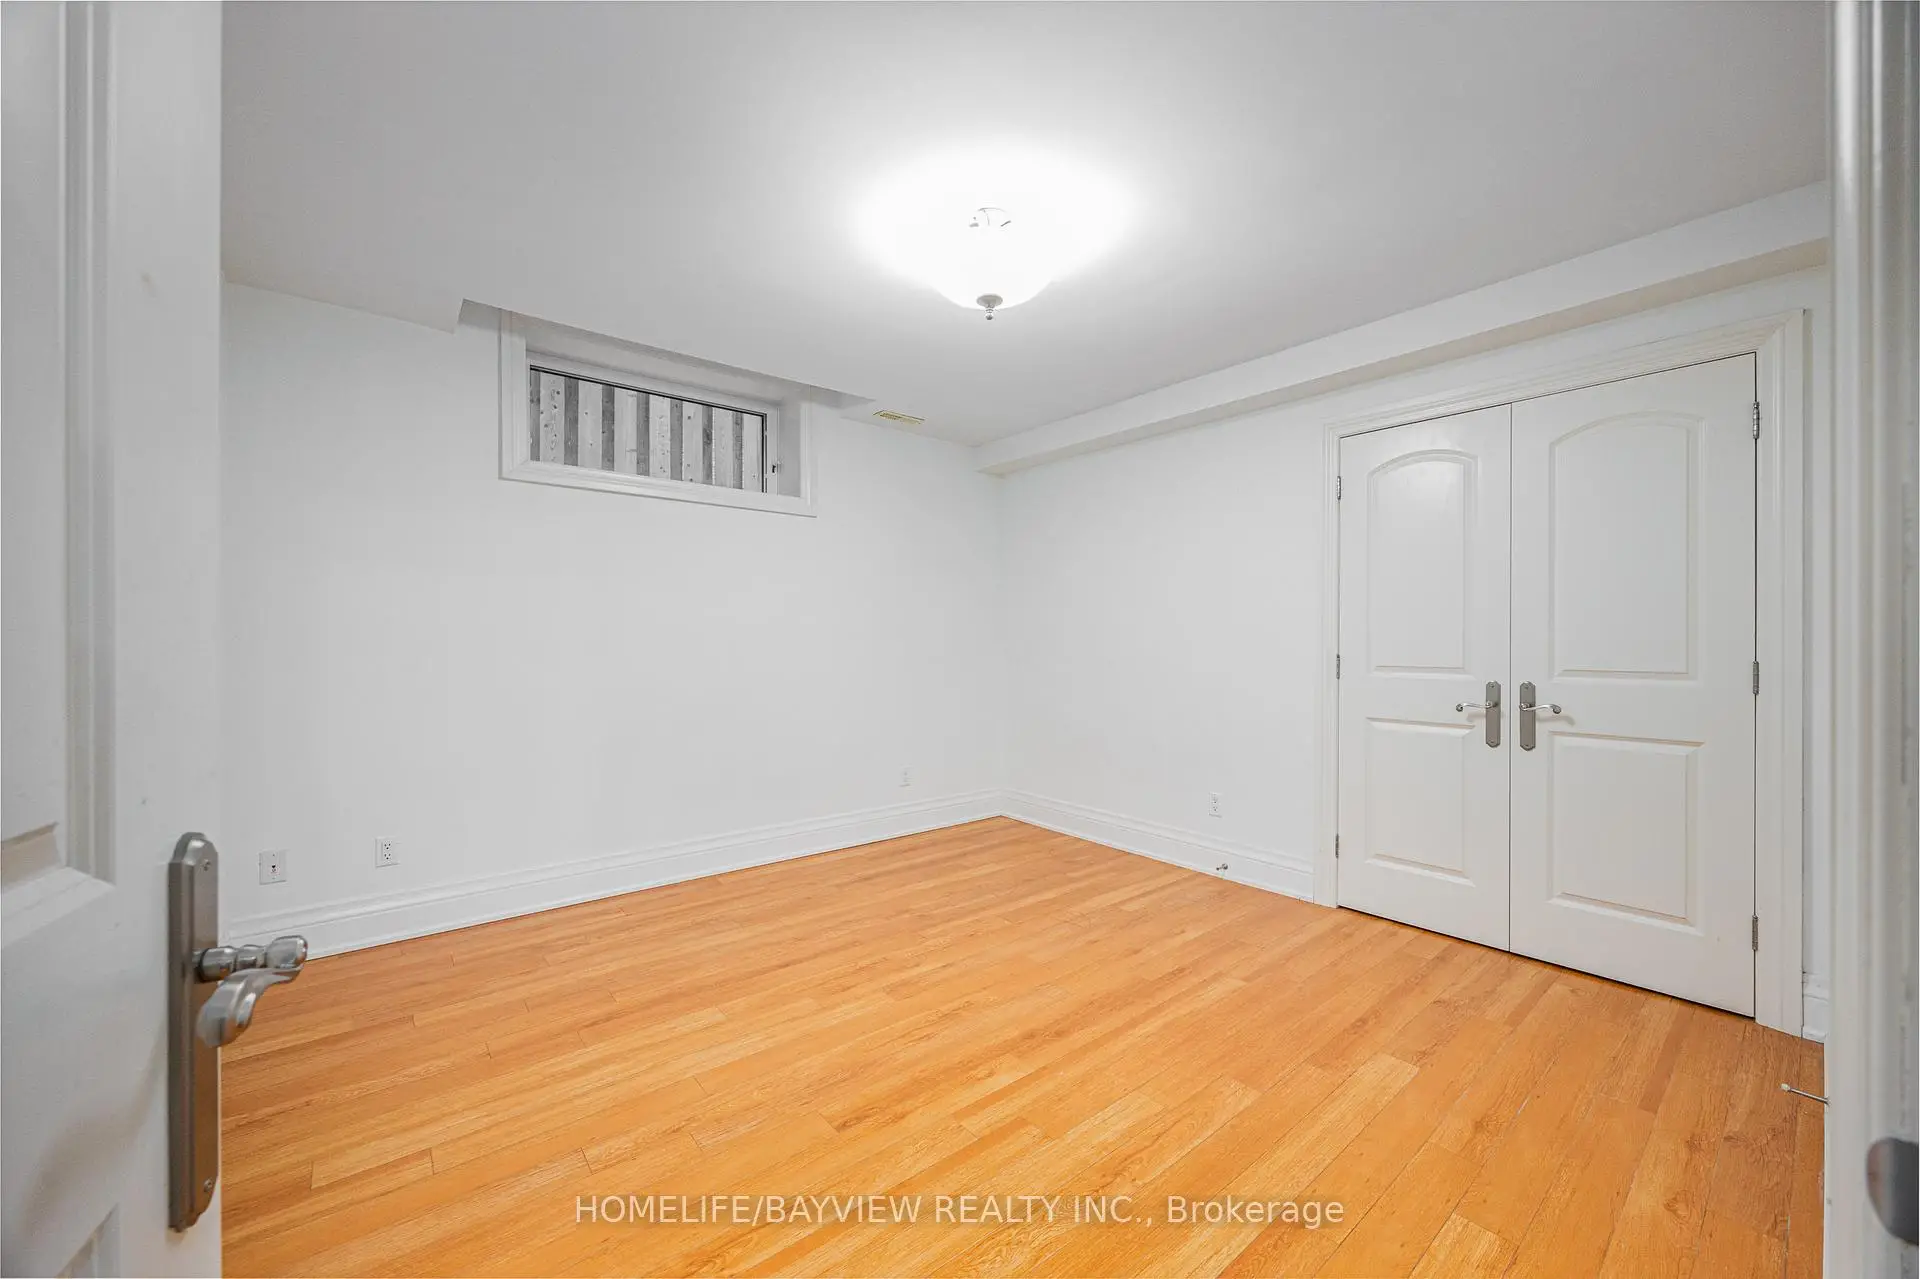
| 5th Br | 4.15x3.76 | Laminate, 4 Pc Bath, Above Grade Window |
|
| Recreatio | 5.19x4.42 | Gas Fireplace, Laminate, W/O To Patio |
|
| Family Rm | 5.19x4.48 | B/I Shelves, Gas Fireplace, French Doors |
|
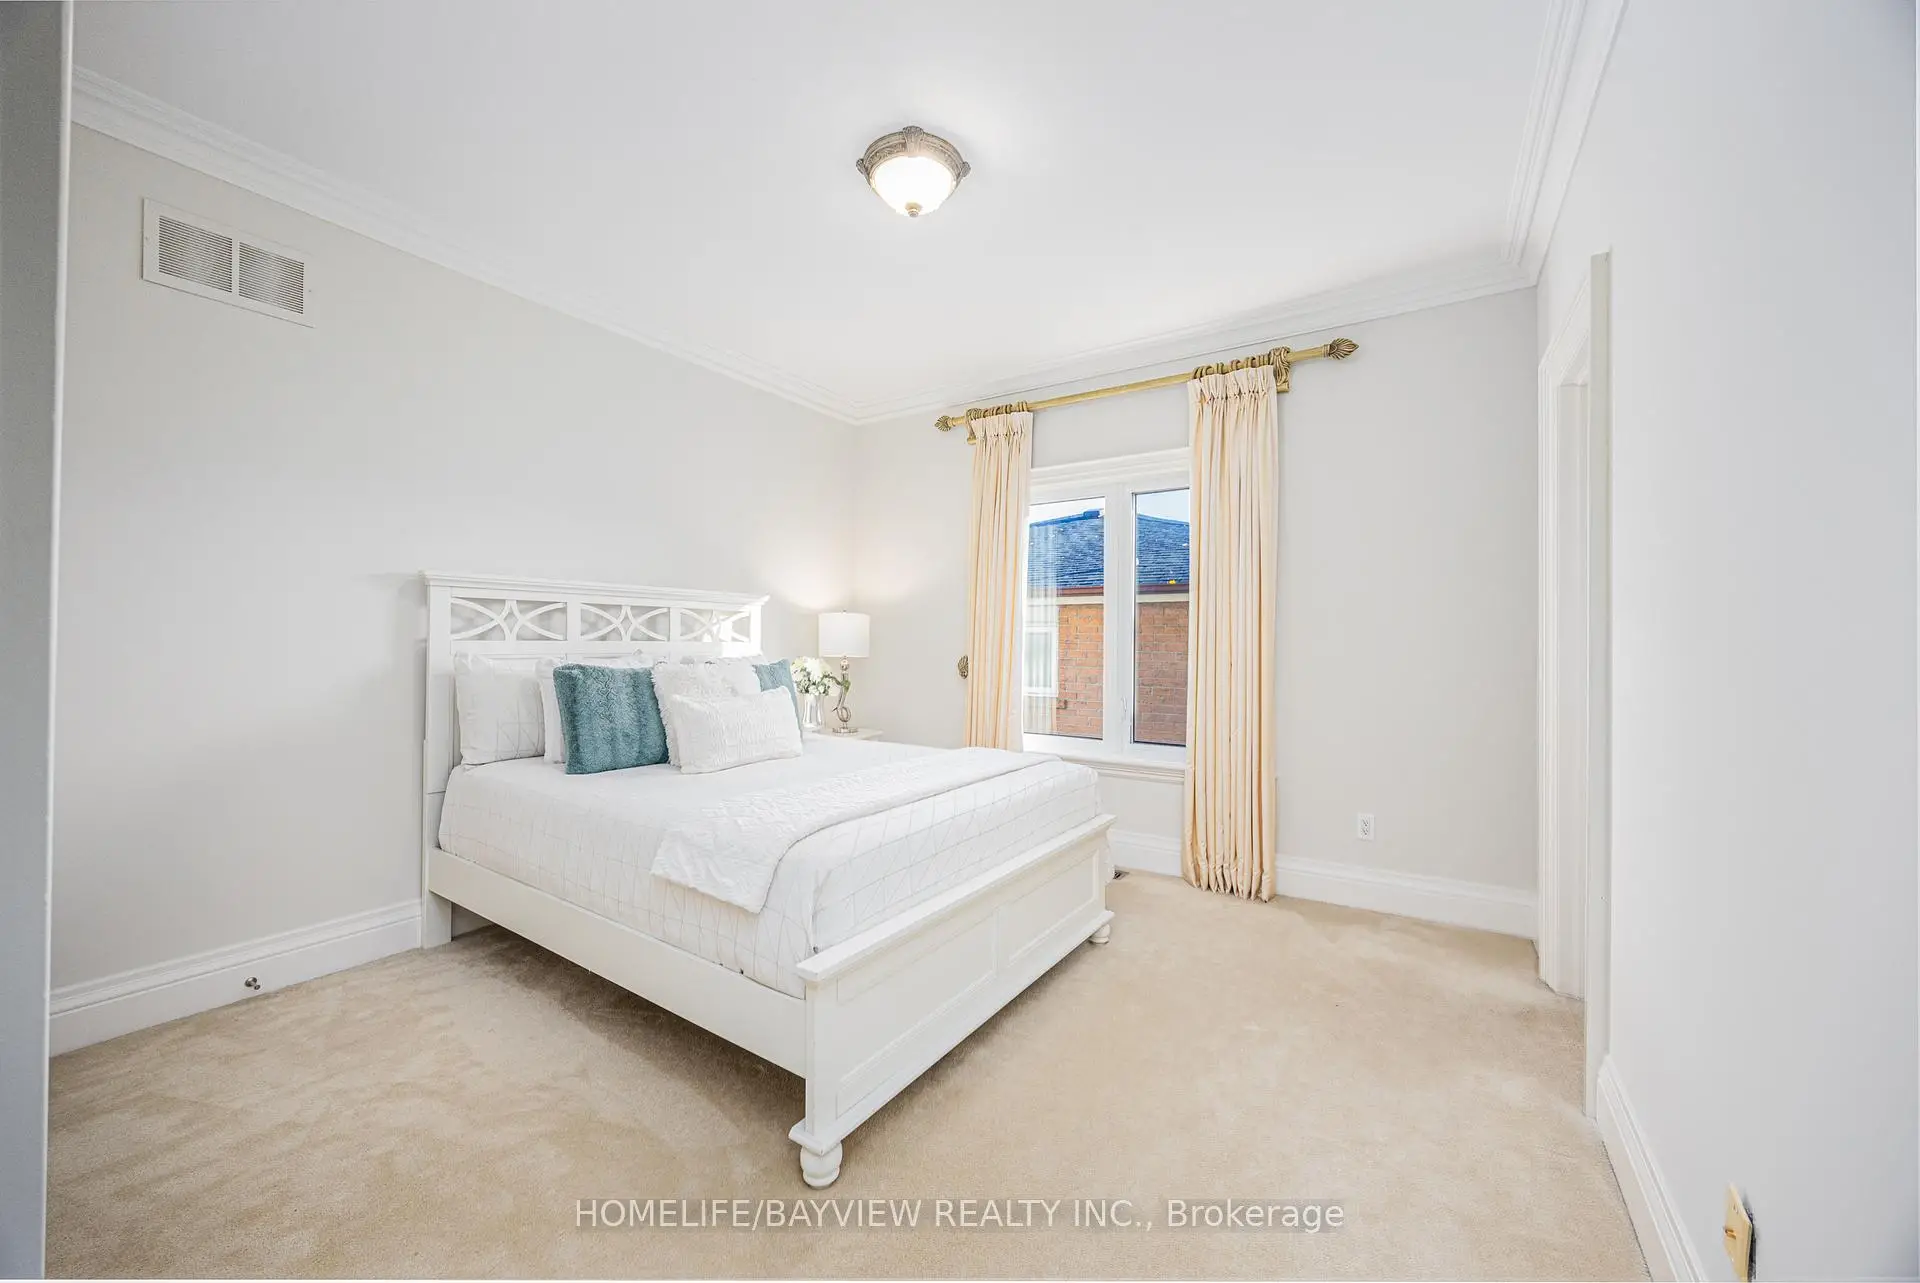
| 4th Br | 3.66x3.66 | Crown Moulding, 4 Pc Ensuite, Closet Organizers |
|
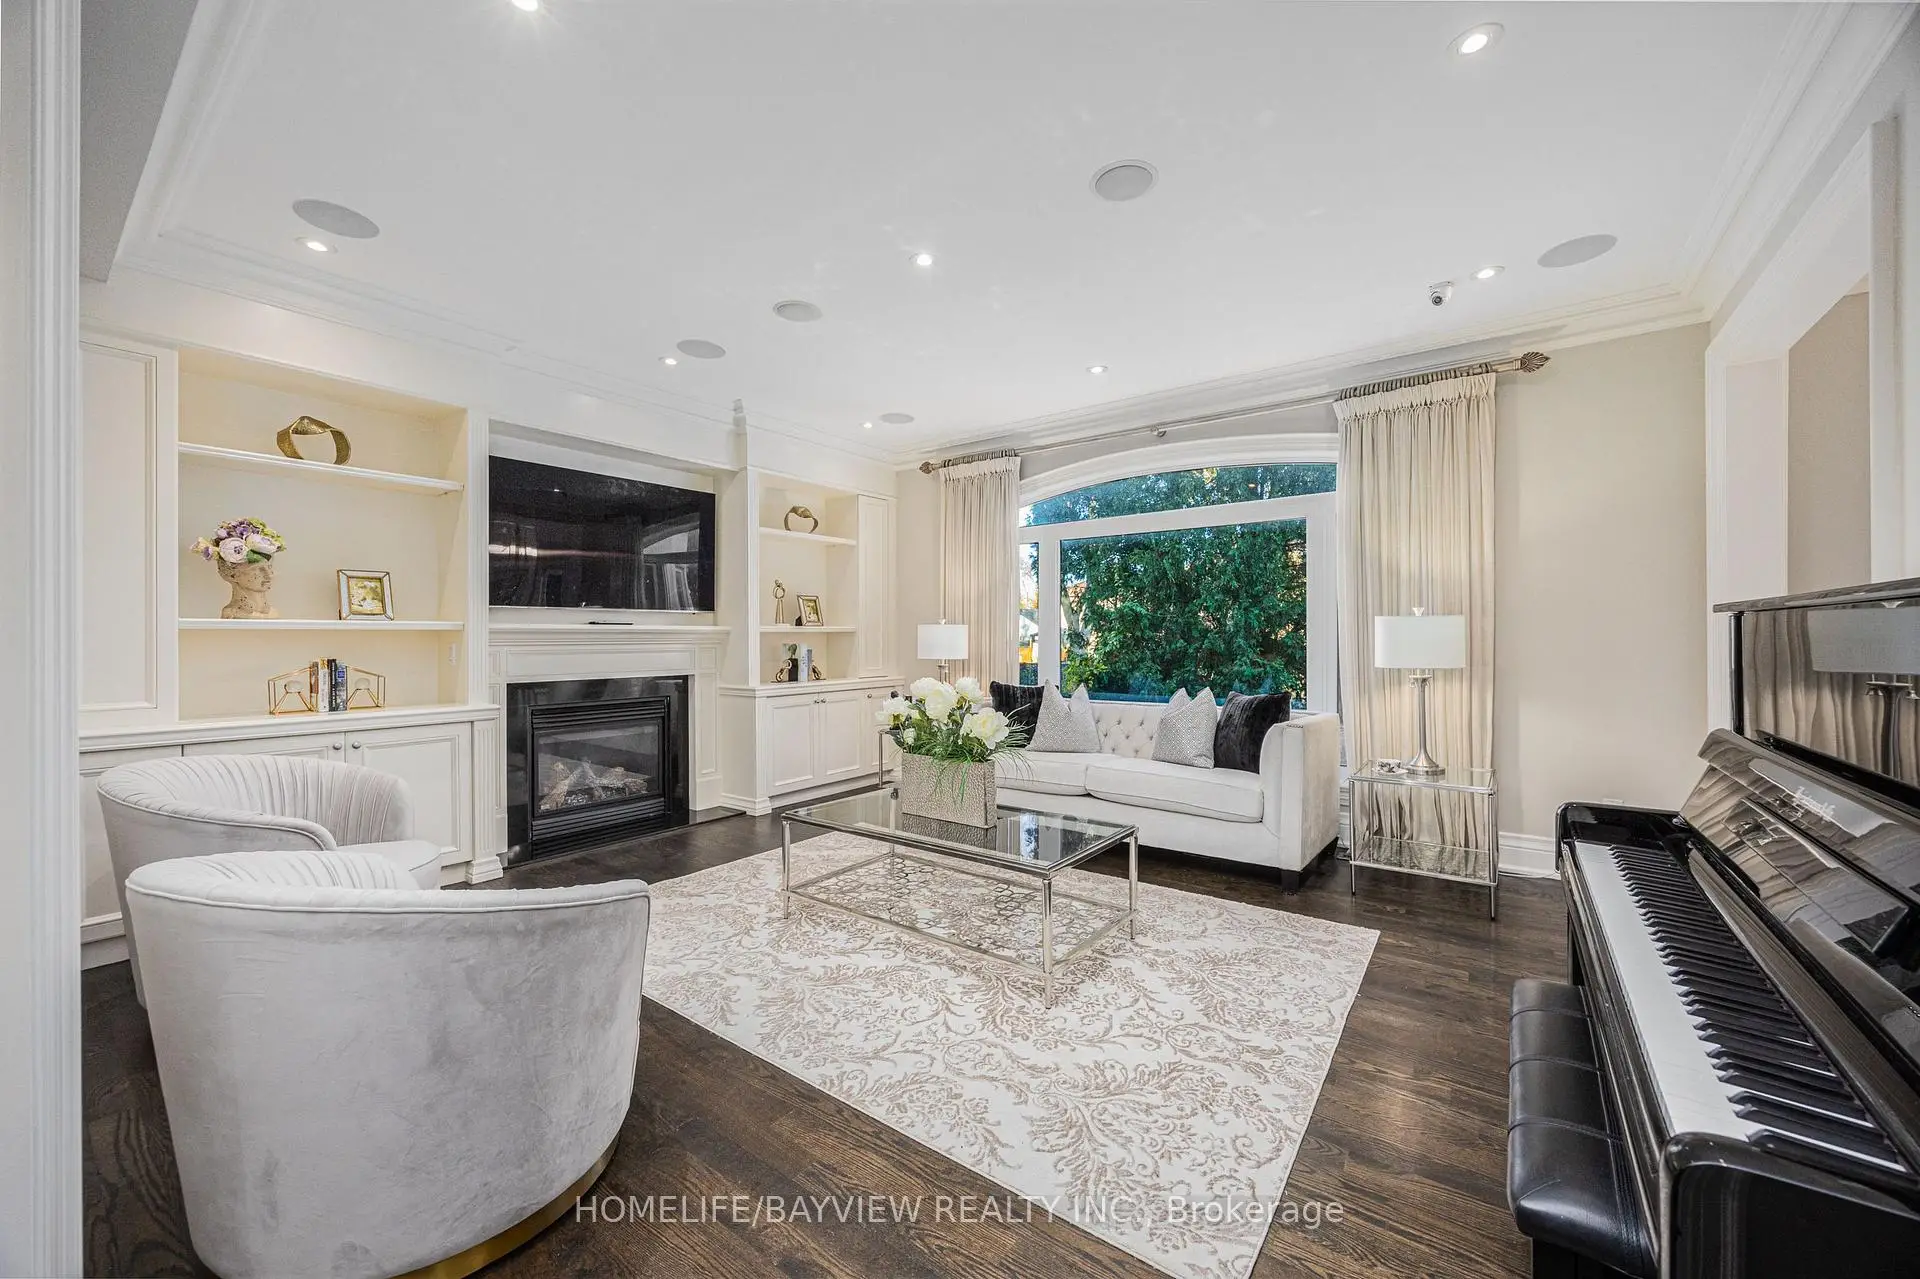
| Living Rm | 5.43x4.28 | Hardwood Floor, Gas Fireplace, Crown Moulding |
|
| 3rd Br | 4.82x3.68 | Crown Moulding, 4 Pc Ensuite, Double Closet |
|
| Dining Rm | 4.73x3.85 | Hardwood Floor, French Doors, Crown Moulding |
|
| 2nd Br | 5.31x3.71 | Crown Moulding, 3 Pc Ensuite, Walk-In Closet(s) |
|
| Br | 3.66x3.60 | Laminate, 3 Pc Bath, Closet |
|
| Kitchen | 6.63x5.43 | Breakfast Area, Pantry, Stainless Steel Appl |
|
| Primary B | 6.41x4.88 | Coffered Ceiling(s), 7 Pc Ensuite, Walk-In Closet(s) |
| Bathroom | Pieces | Level | |
|---|---|---|---|
| 1xBath | 7 pcs | Second |
|
| 3xBaths | 4 pcs | Second |
|
| 2xBaths | 3 pcs | Second |
|
| 1xBath | 2 pcs | Main |
Property Summary
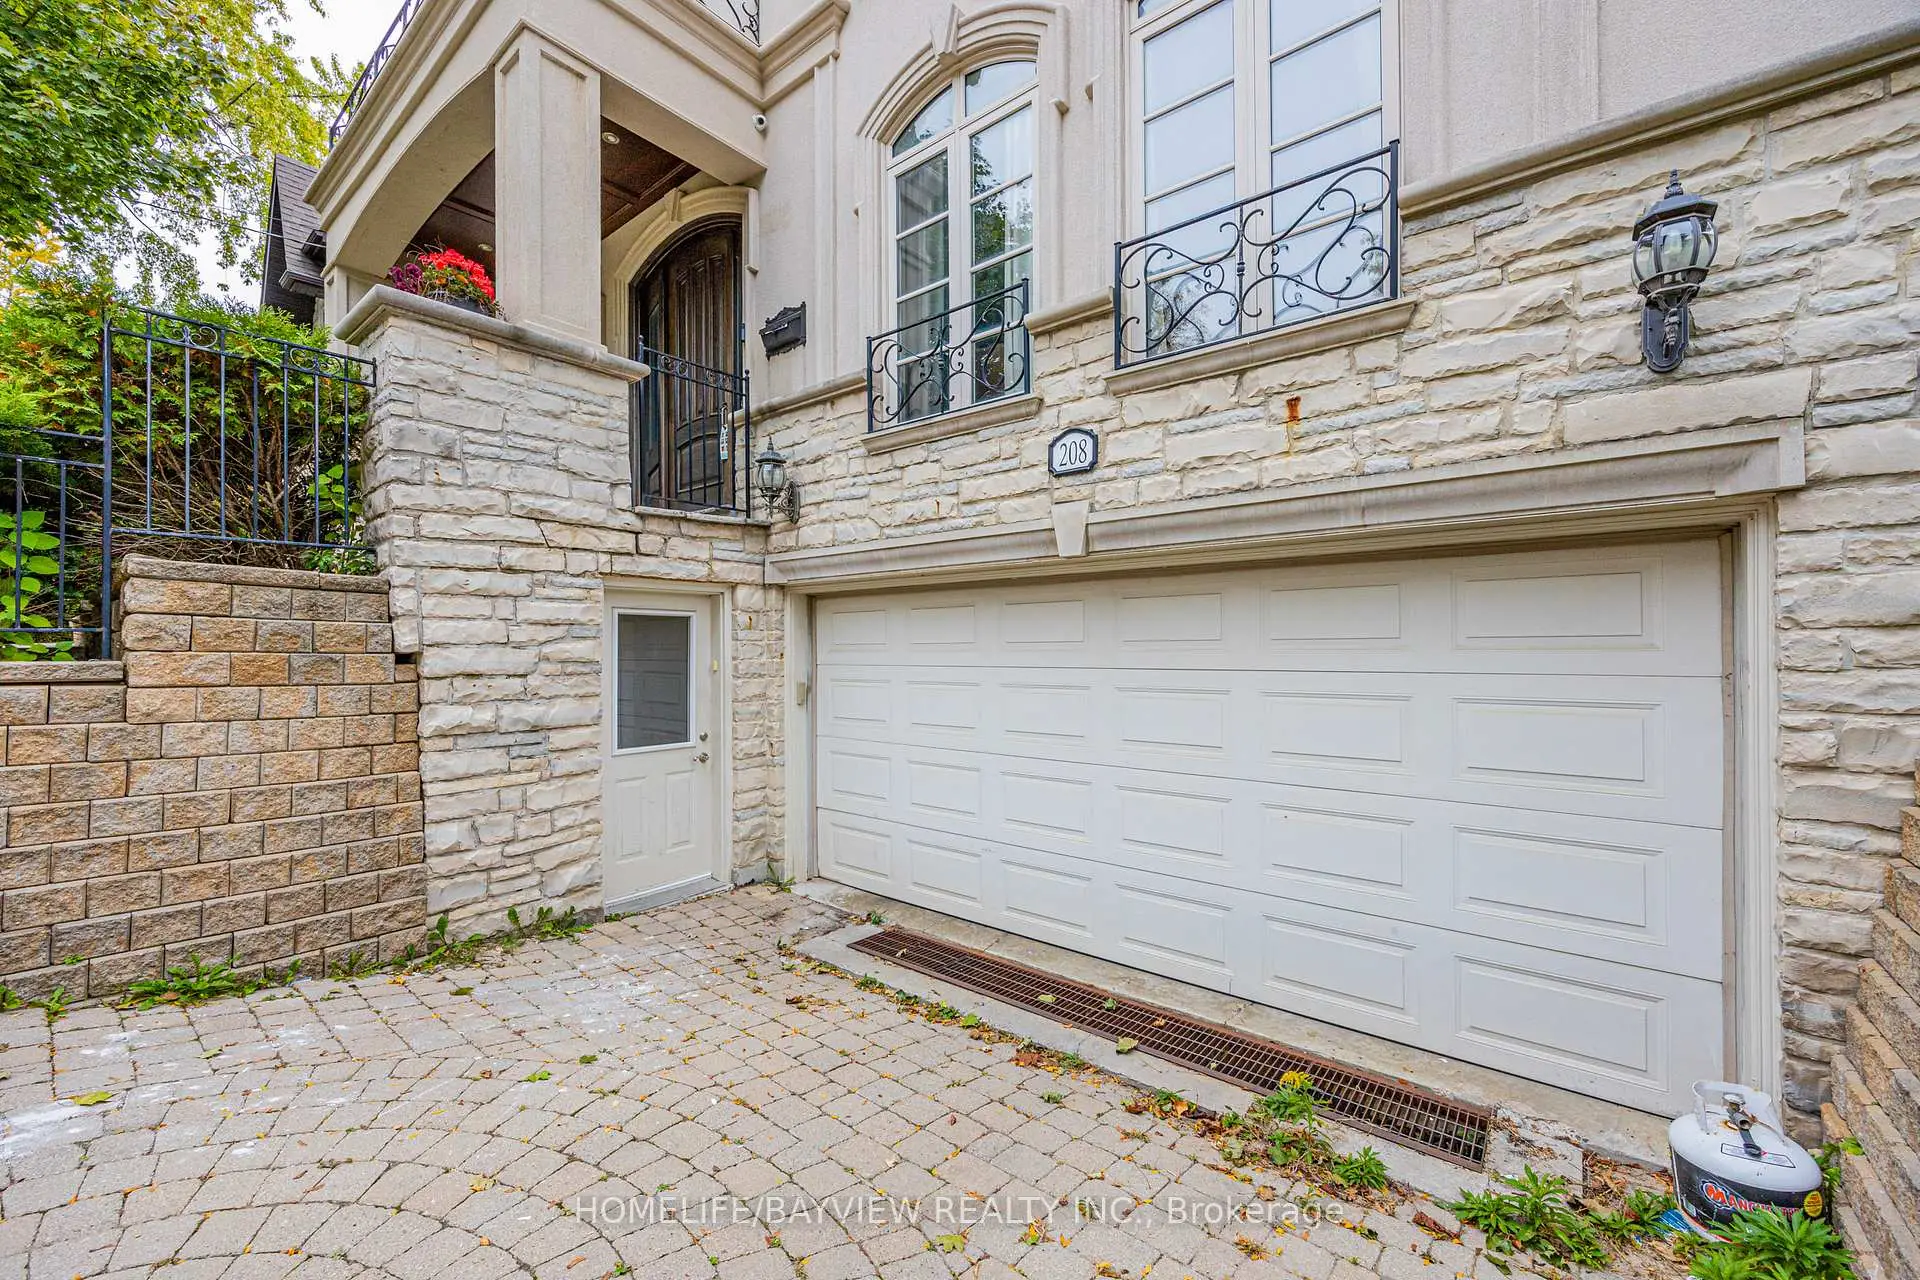
Located close to the intersection of Bayview and Finch, 208 Holmes Ave is a 4+3 bedrooms 7 washrooms Detached. The unit has a Double Built-In Parking Spaces. The property has many nice features including Built-In Oven. Library, Family Room Rm, Living Room Rm, Dinning Room Rm and Kitchen are on the Main floor; fifth bedroom, Recreation Roomreatio and Br are on the Lower floor.Local Area Profile
This property is located in a predominantly owner-occupied residential area with housing made up primarily of detached homes. Approximately 61% of residents hold a bachelor's degree or higher, while about 14% have a college credential. Public transit is commonly used by local commuters, alongside driving.
School Information
Elementary Schools
-
Home schoolDistance to school: 0.5 km (~9 min walk)
-
Home schoolDistance to school: 0.7 km (~13 min walk)
-
-
Catholic French Immersion school
Distance to school: 0.9 km (~17 min walk) -
ST TIMOTHY (Grade: 5 - 8)Distance to school: 4.0 km (~12 min drive)
Secondary Schools
-
Arts program school
Rank: 28/746 (Score: 8.8) 5 year average: 26/746 (Score: 8.4)Distance to school: 1.4 km (~25 min walk) -
Cardinal Carter-Arts (Grade: 9-12)
Catholic School
Distance to school: 2.1 km (~6 min drive) -
St. Josephs Morrow Park (Grade: 9-12)Distance to school: 1.3 km (~24 min walk)


Commute Information
 Finch Subway Station (1.3km)
  Old Cummer Go Train Station (2.7km) - Free Parking available, parking lots: 462