
Description
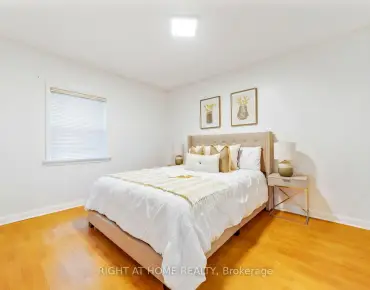
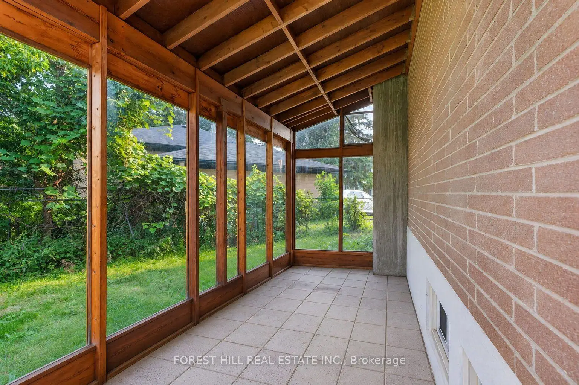
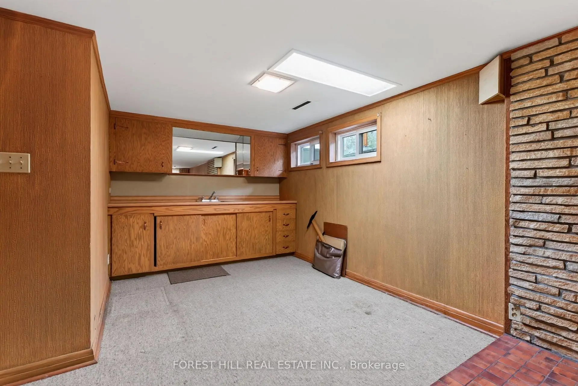
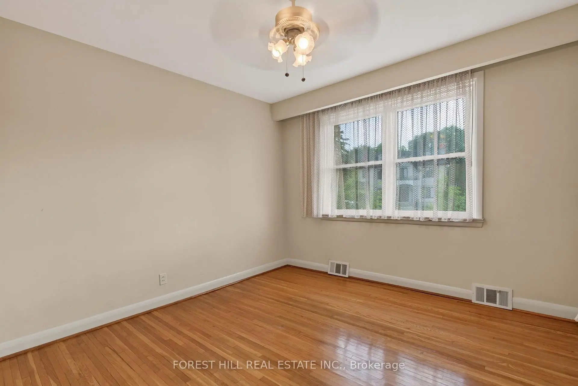
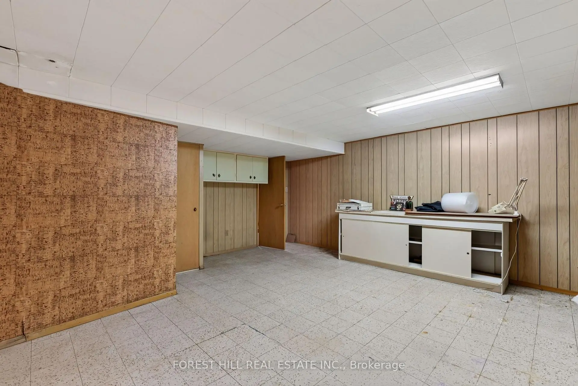
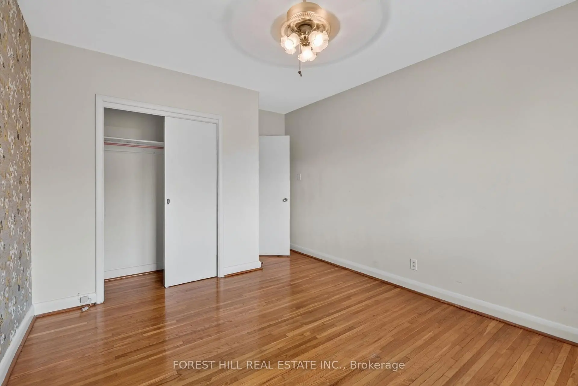
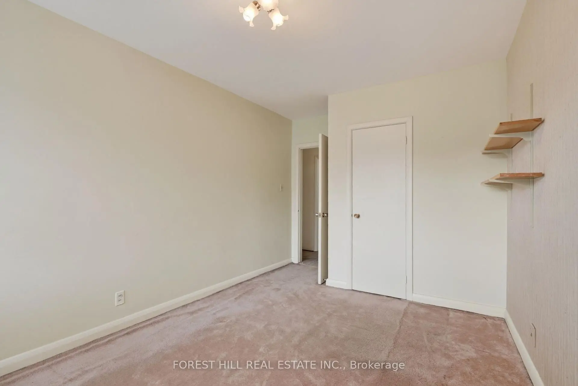
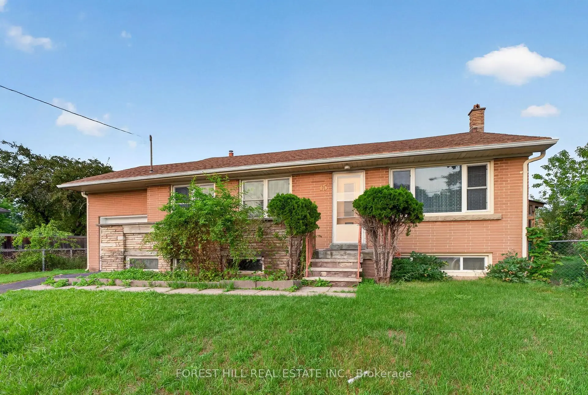
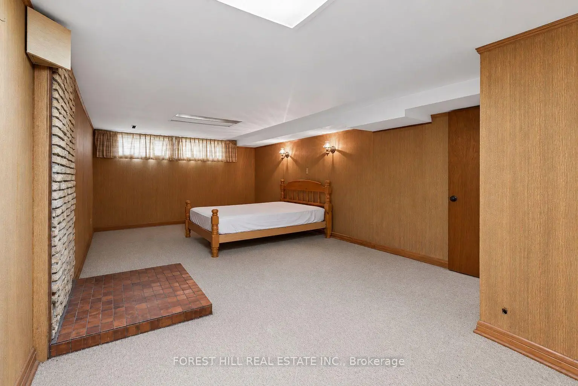
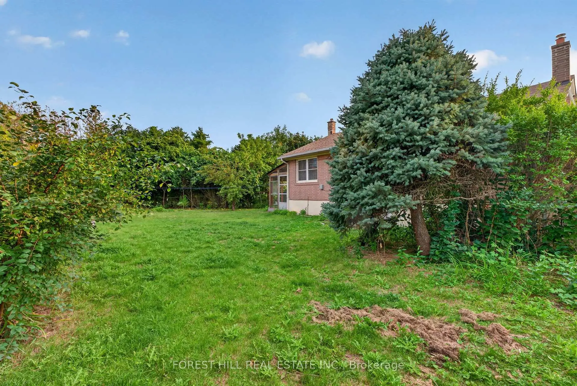
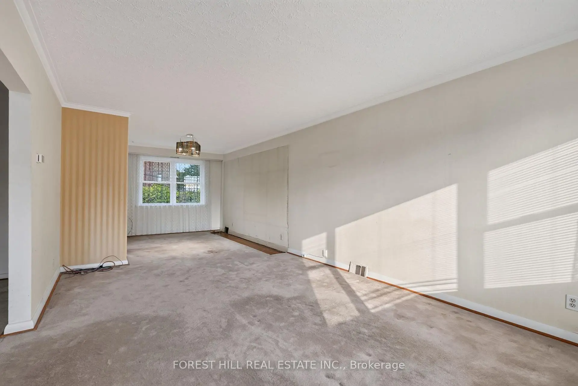
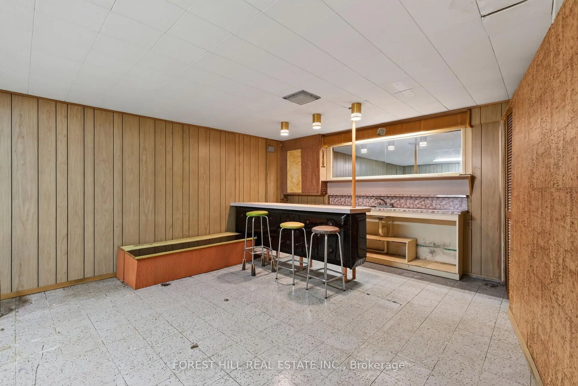
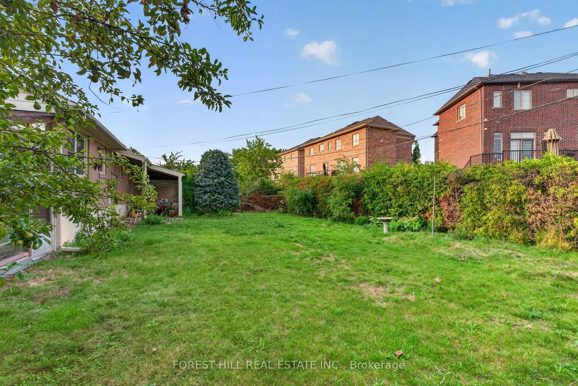
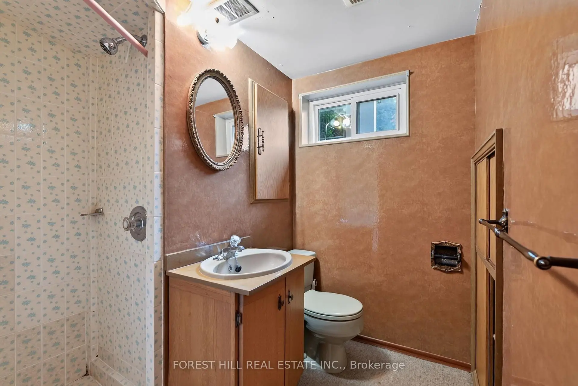
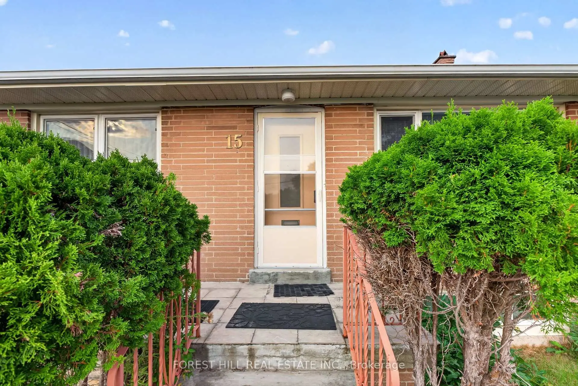
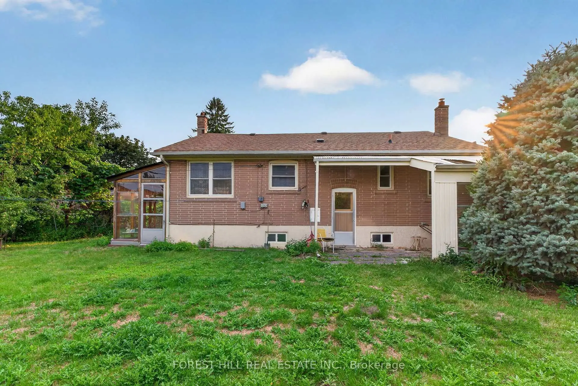
Exceptional opportunity in a highly sought-after neighbourhood! Proudly owned by the same family since 1972, this solid, well-maintained 3-bedroom, 2-bathroom bungalow is being offered for the first time in decades. Situated on a quiet cul-de-sac, this property offers incredible potential to renovate, expand, or create your dream home. The spacious floor plan features generous principal rooms, while the finished basement with a separate entrance provides endless possibilities for an in-law suite, additional living space, home office, income potential (subject to approvals), or future redevelopment. Whether you're an investor looking for your next project, a builder searching for a premium lot, or a buyer with a vision, this property offers outstanding value and unlimited potential. Ideally located close to parks, top-rated schools, public transit, shopping, restaurants, hospitals, and all everyday amenities, with convenient access to major highways for an easy commute. Move in, renovate, build new, or invest for the future. The possibilities are endless. A rare chance to secure a prime property in an established, family-friendly neighbourhood where opportunities like this don't come along often.
Features
- Facing: South

- Bedrooms: 3

- Bathrooms: 2

- Garages: 1

- Kitchens: 1

Details
- Lot size: 55.79 x 167.00 Feet

- Space: 700-1100

- Tax: $ 7097.63

- C13663024

- Listing contracted with: FOREST HILL REAL ESTATE INC.
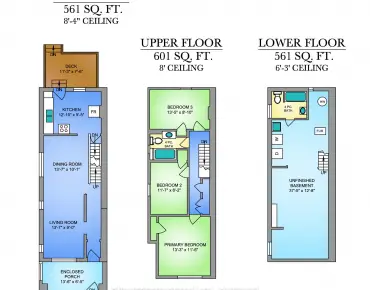
| Room | Size(M) | Description | |
|---|---|---|---|
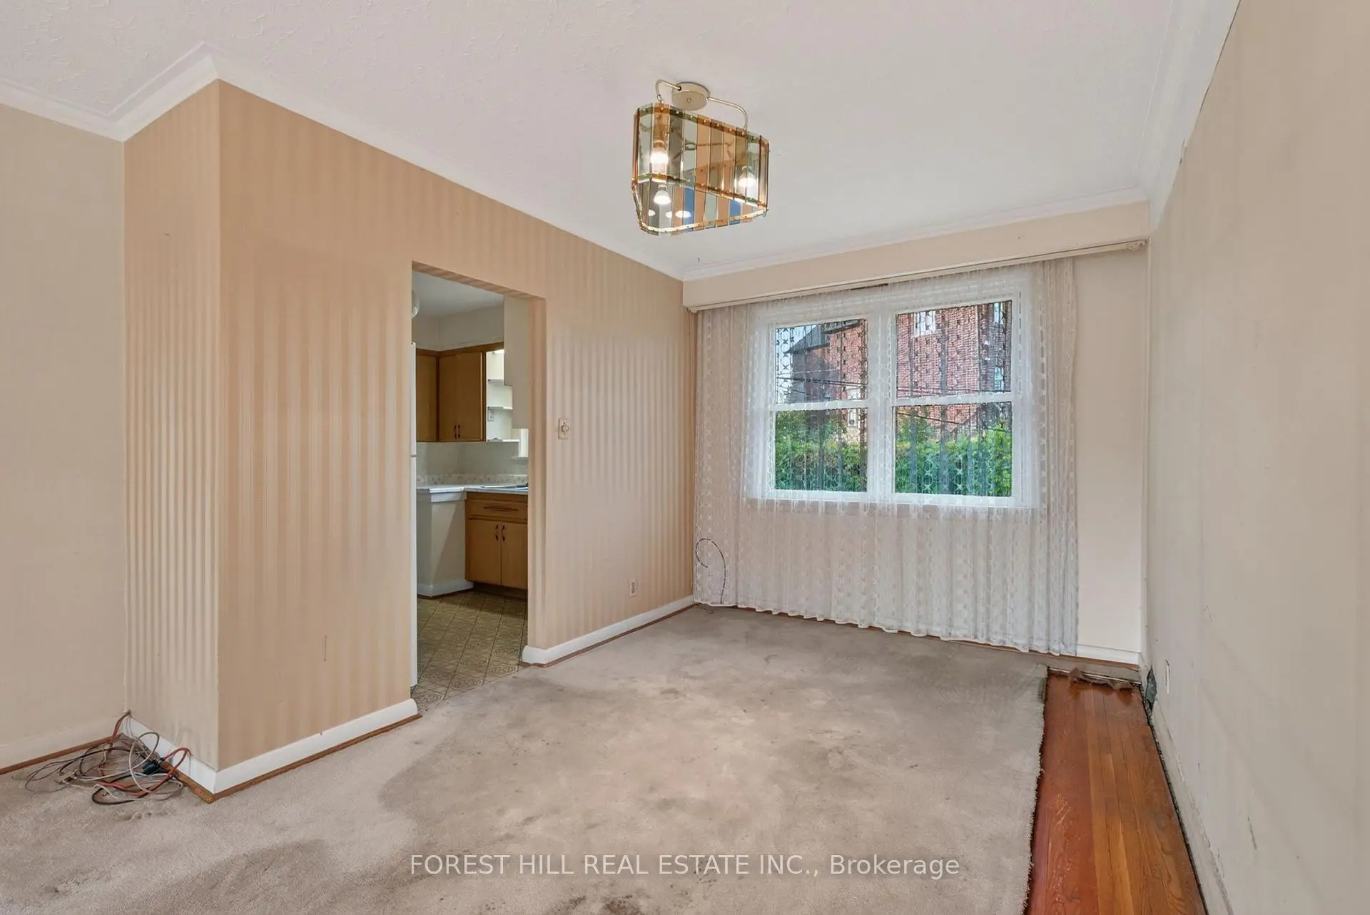
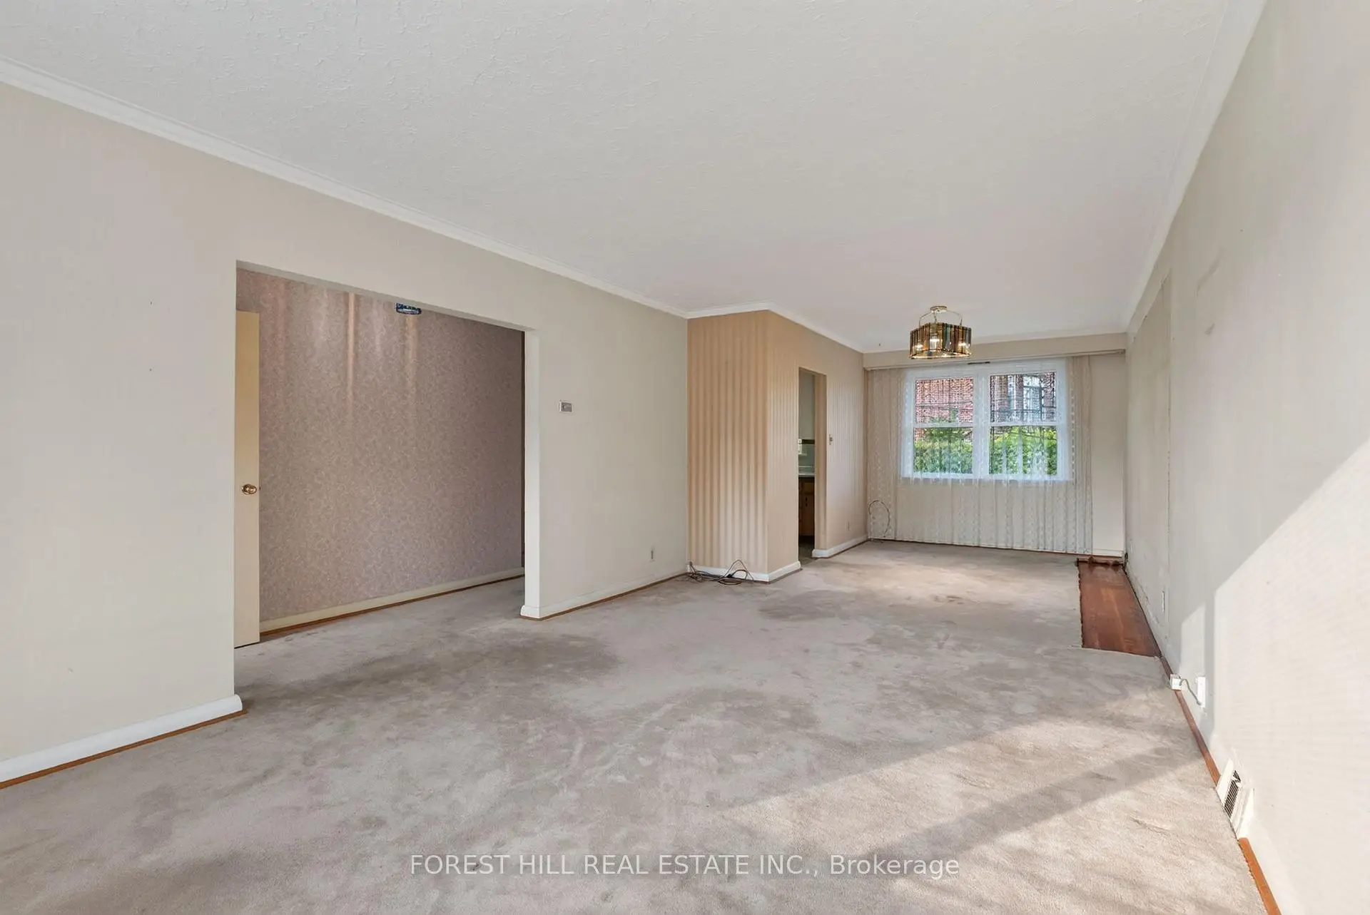
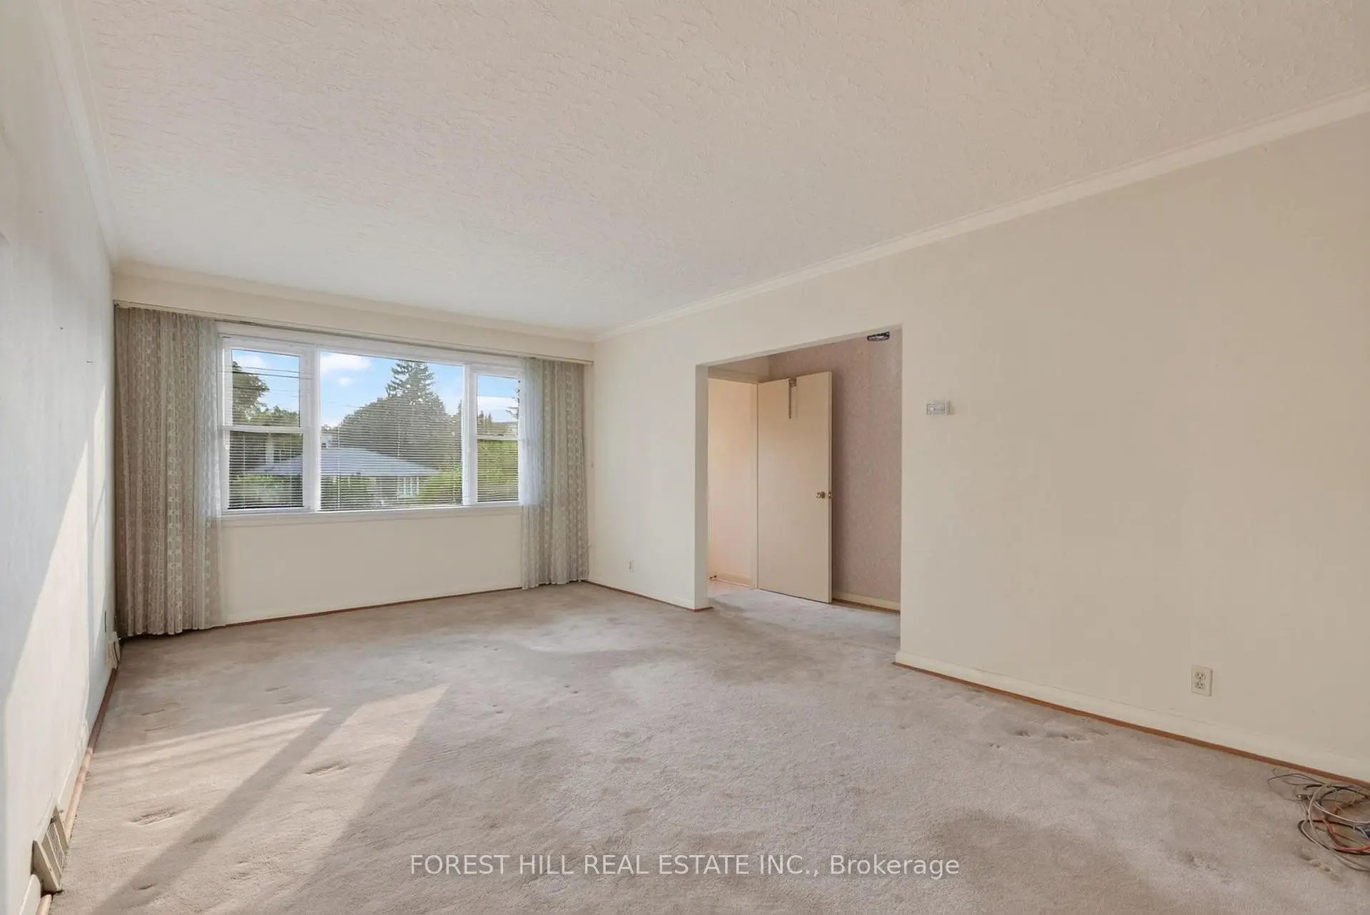
| Dining Rm | 3.14x2.47 | Combined w/Living, Broadloom |
|
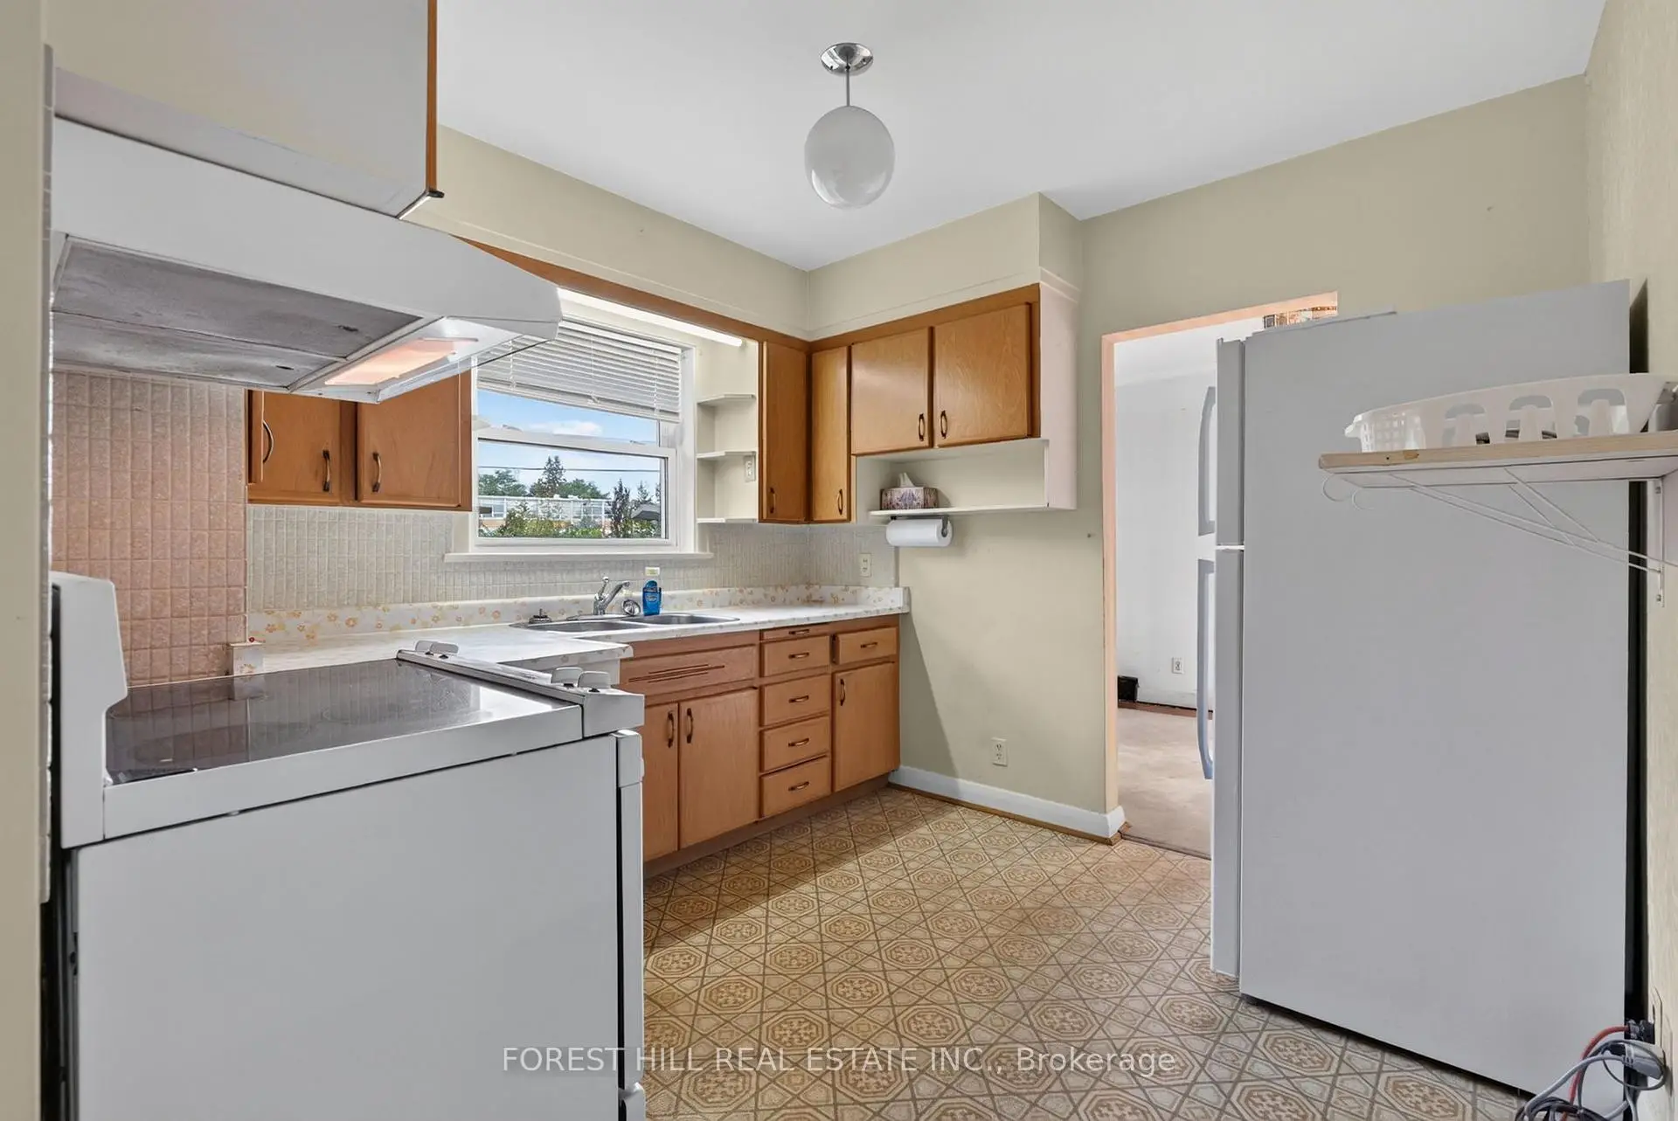
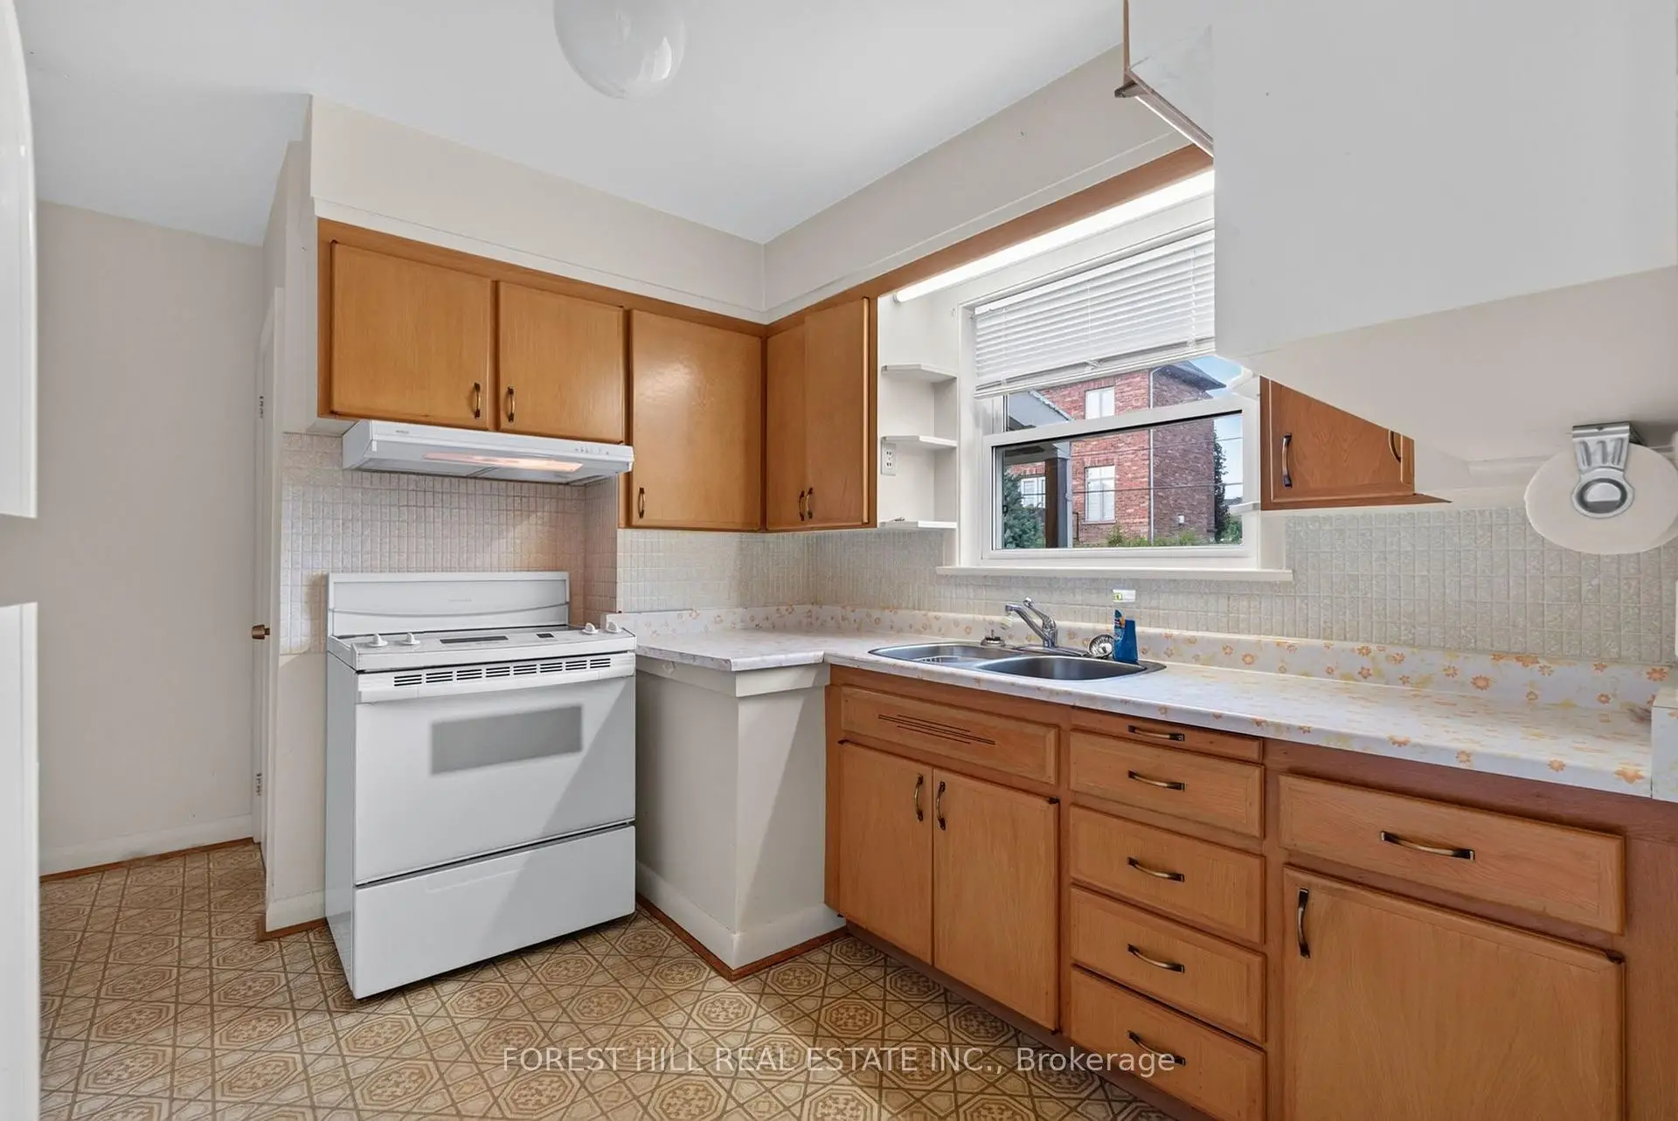
| Kitchen | 3.02x3.00 | Large Window, Linoleum |
|
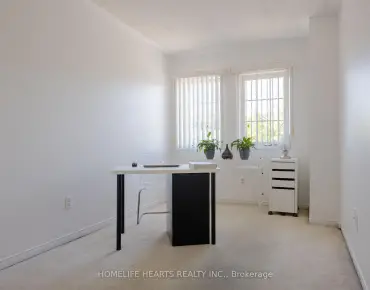
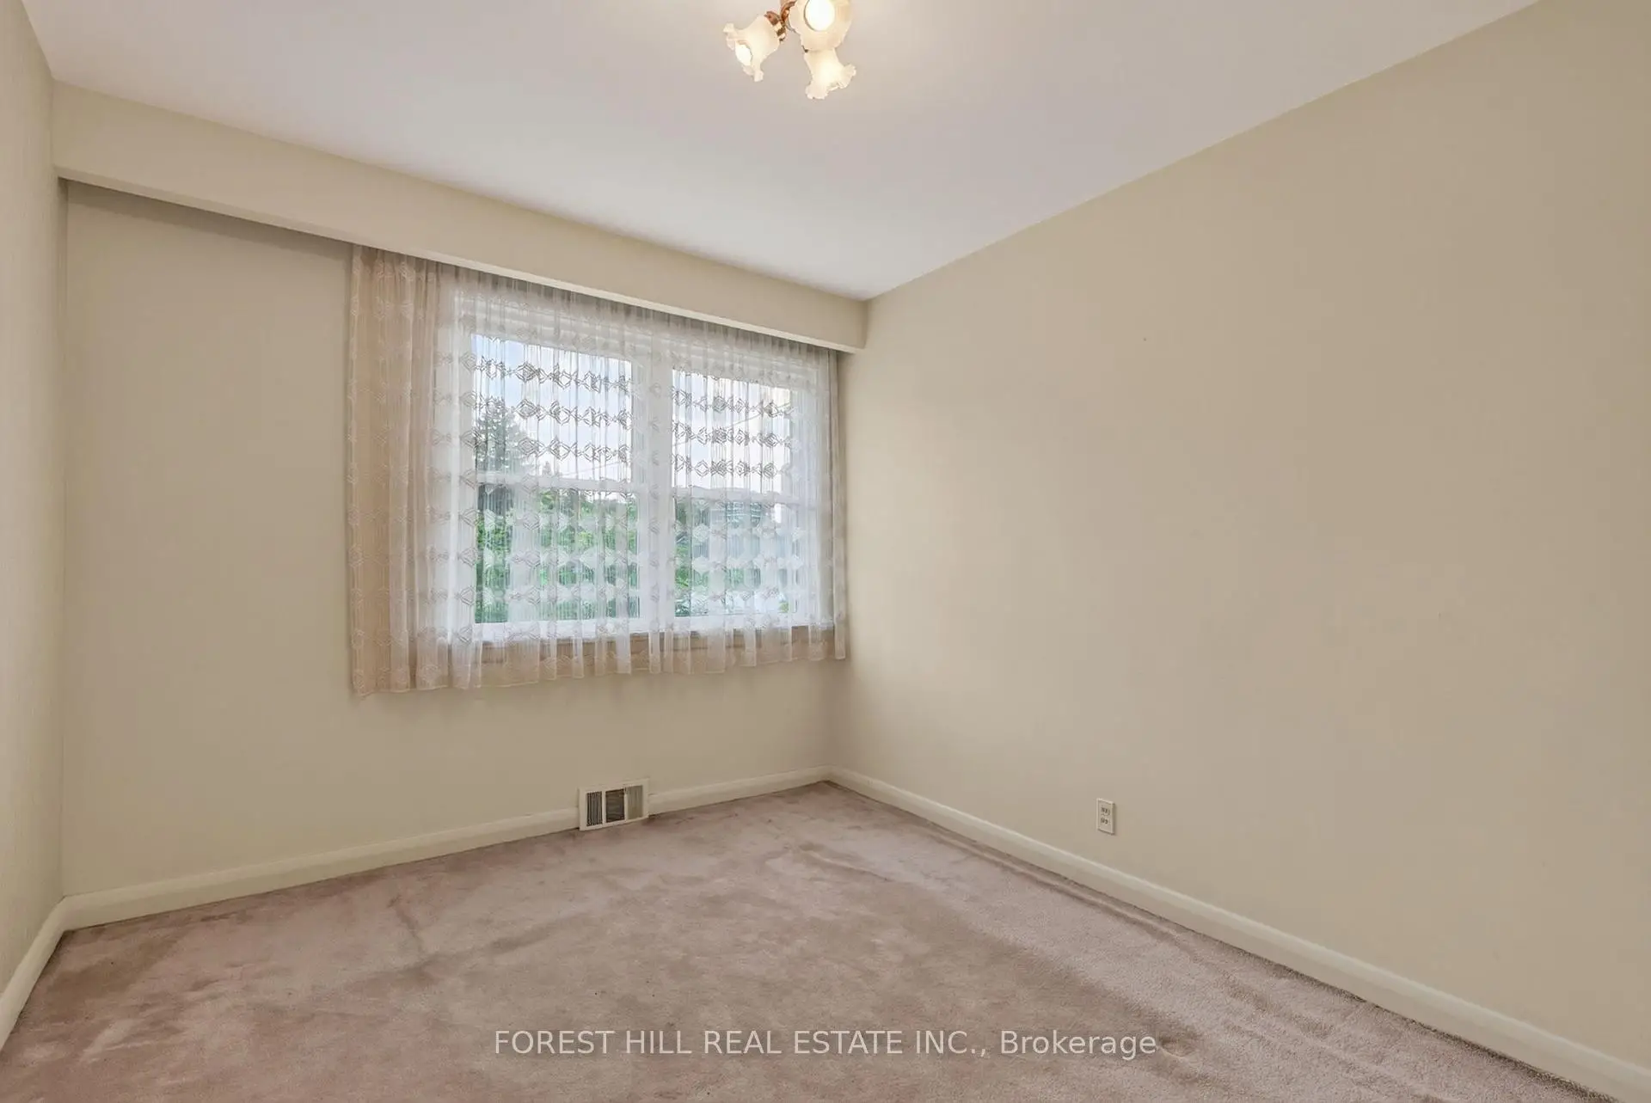
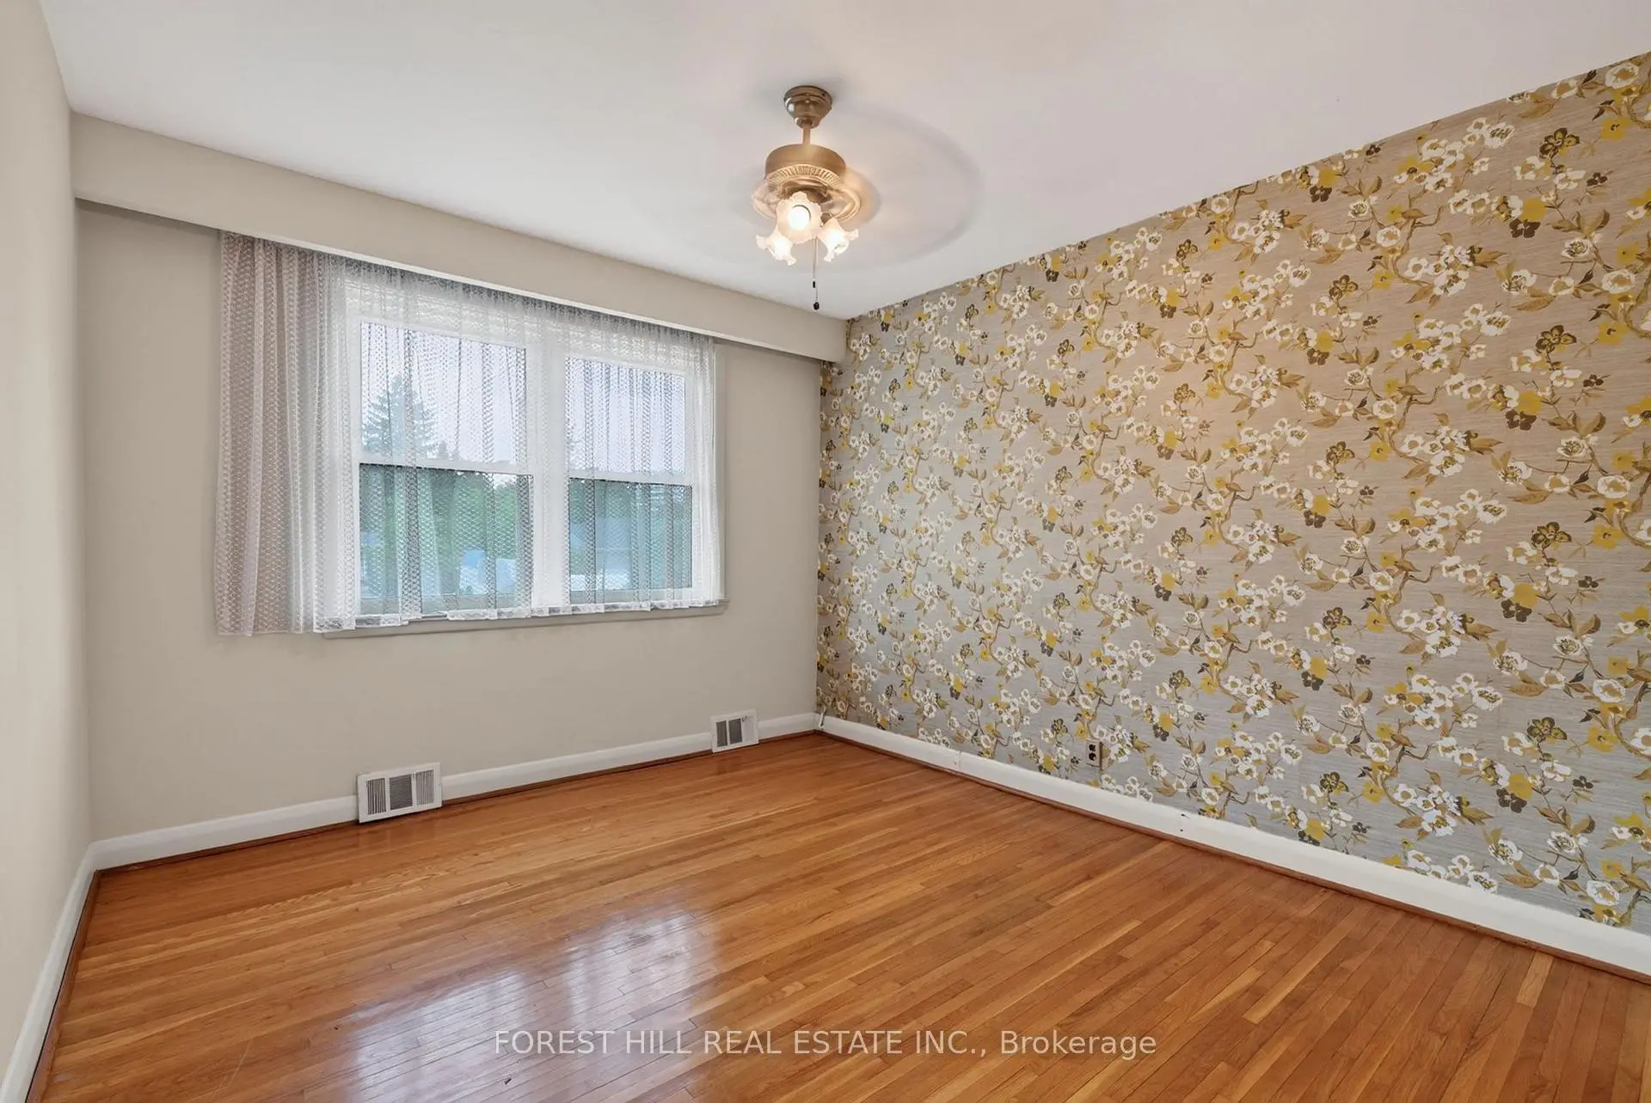
| Primary B | 4.33x3.08 | Large Closet, Broadloom |
|
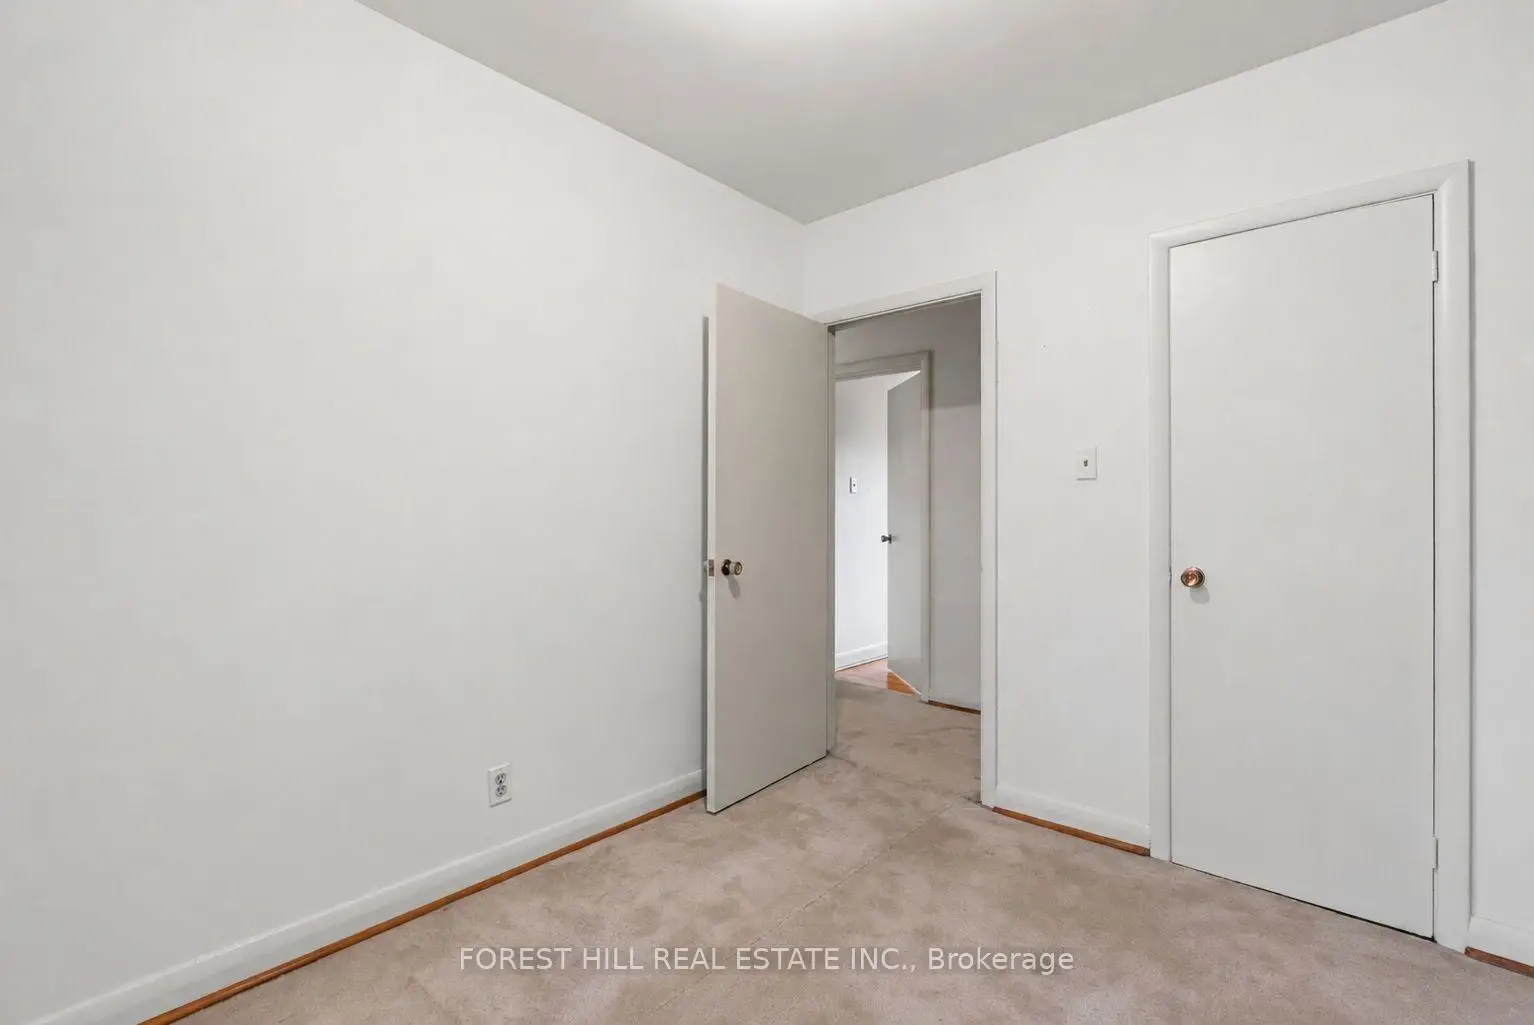
| 2nd Br | 4.33x2.75 | Large Closet, Broadloom |
|
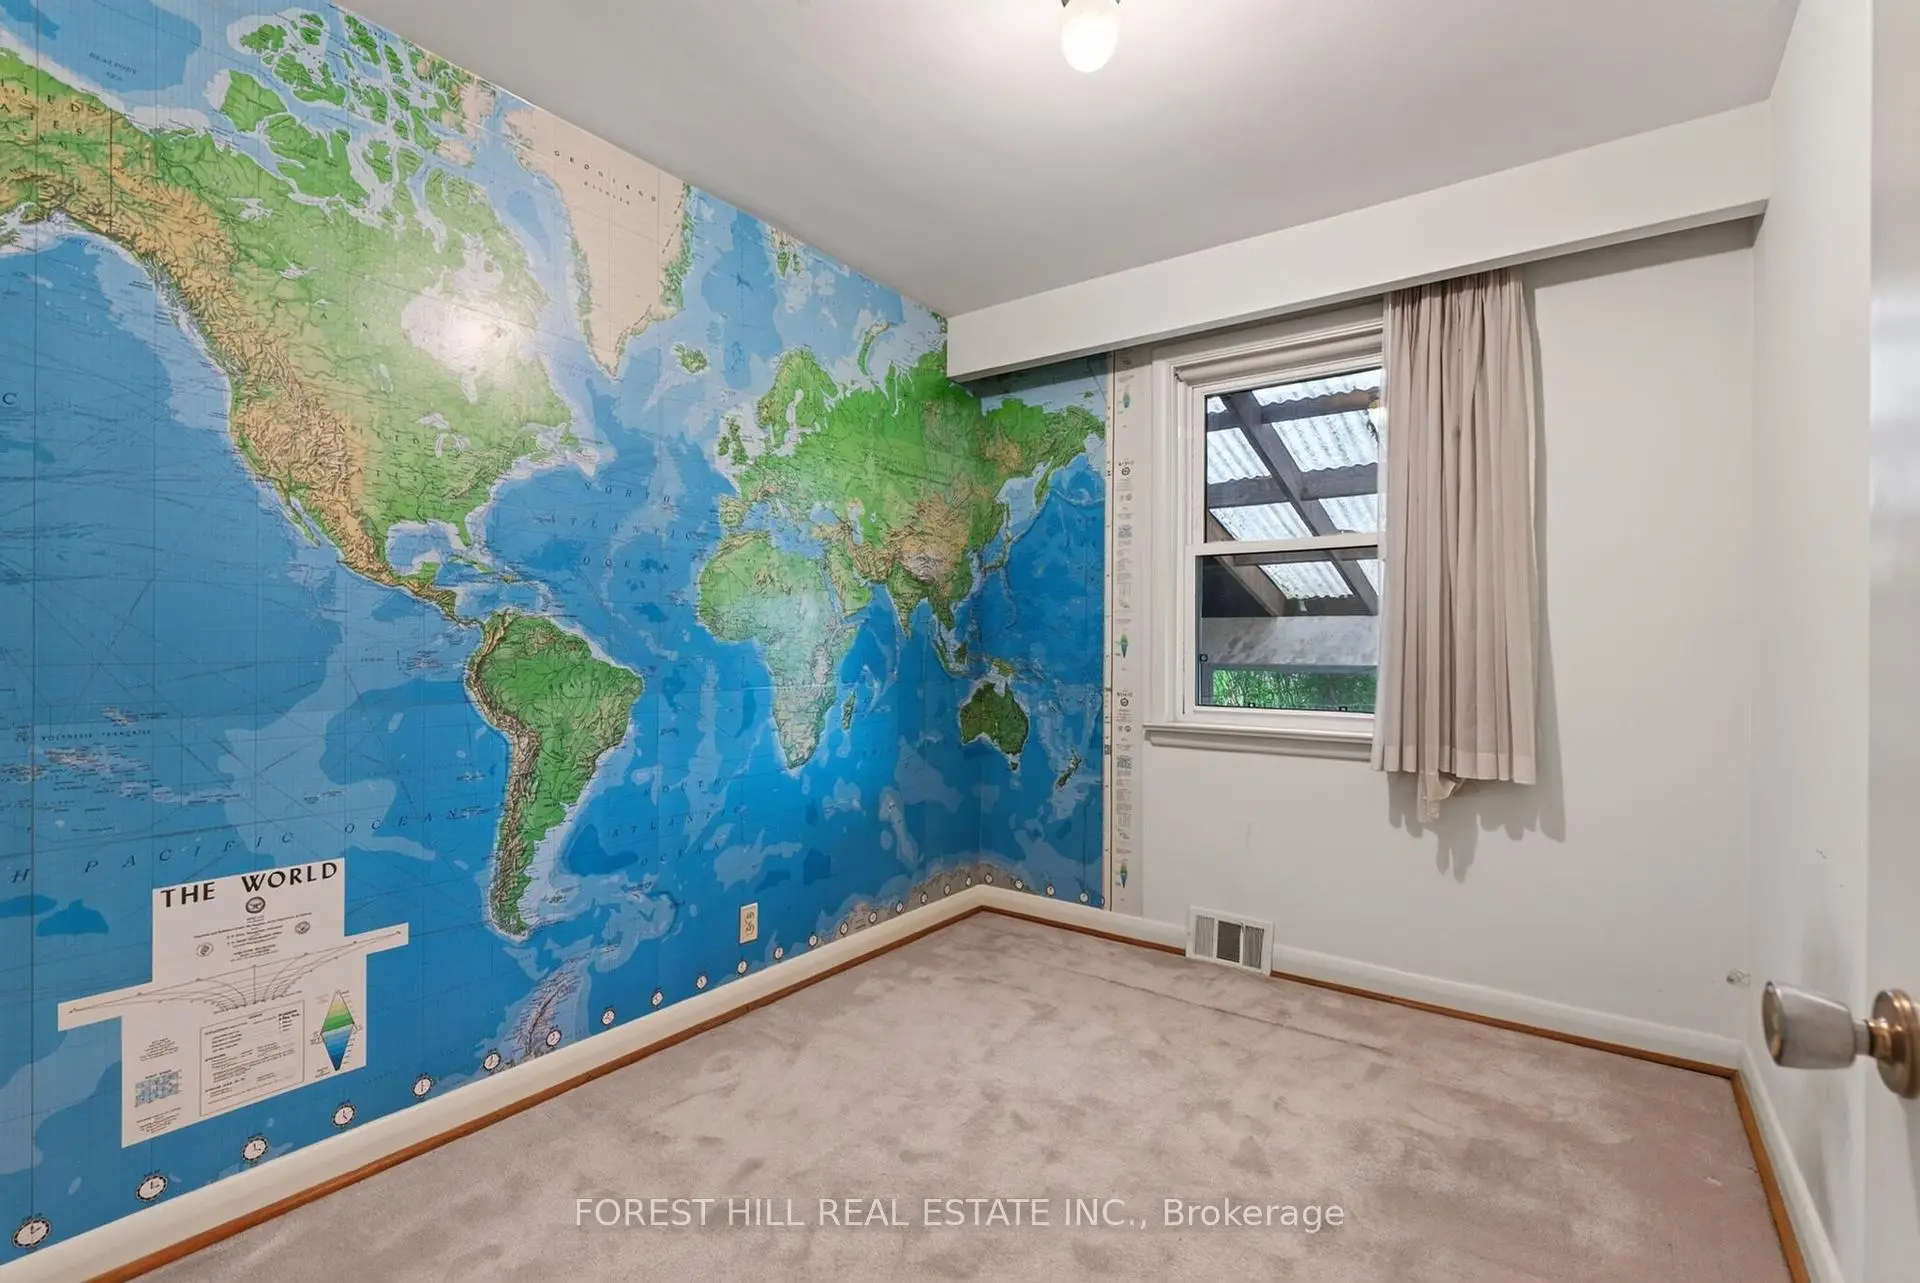
| 3rd Br | 3.02x2.98 | Closet, Broadloom |
| Bathroom | Pieces | Level | |
|---|---|---|---|
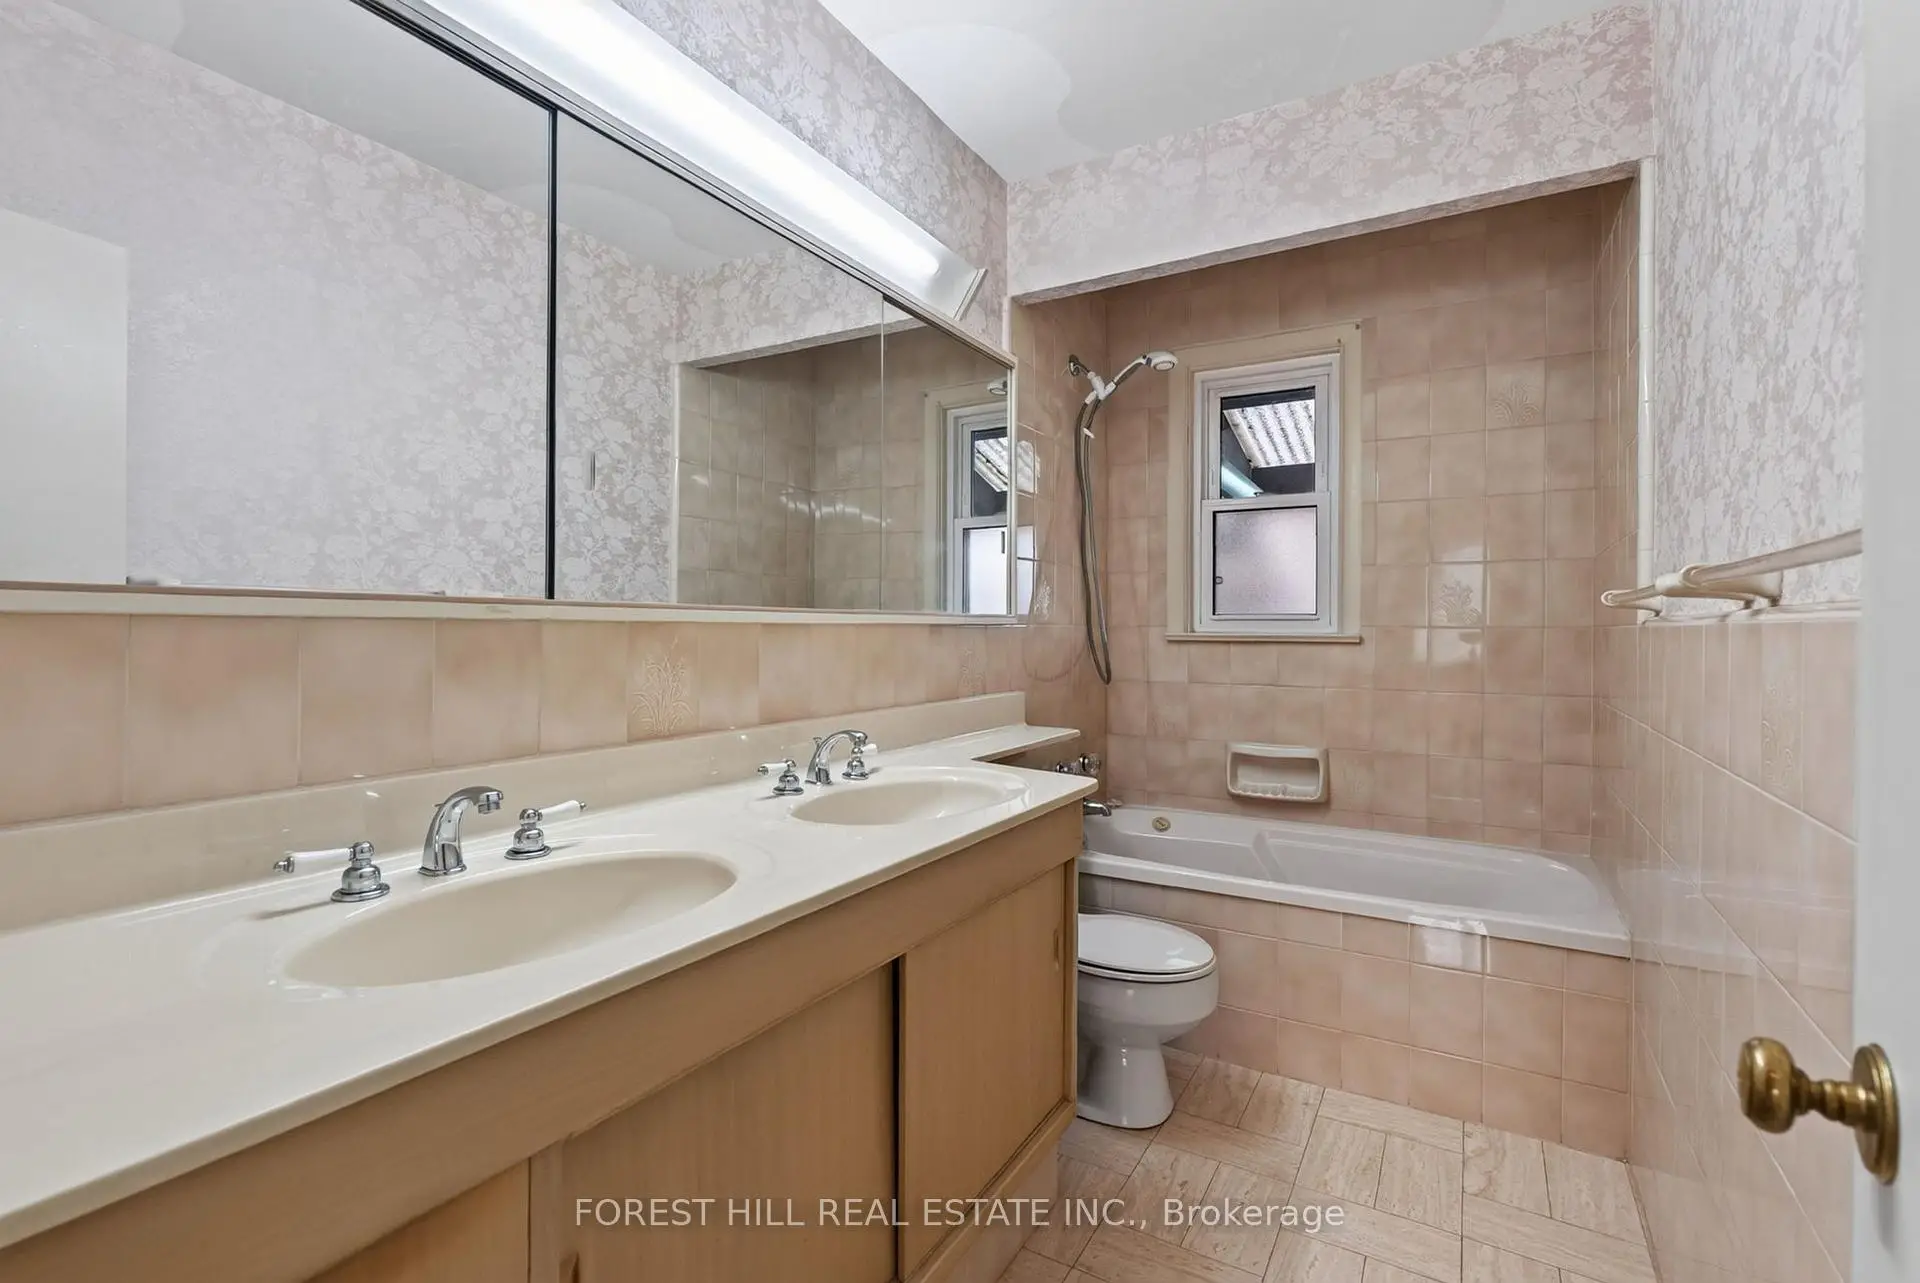
| 1xBath | 4 pcs | Main |
|
| 1xBath | 3 pcs | Basement |
Property Summary
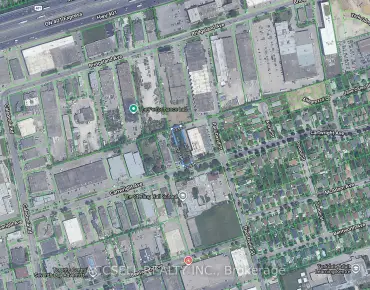
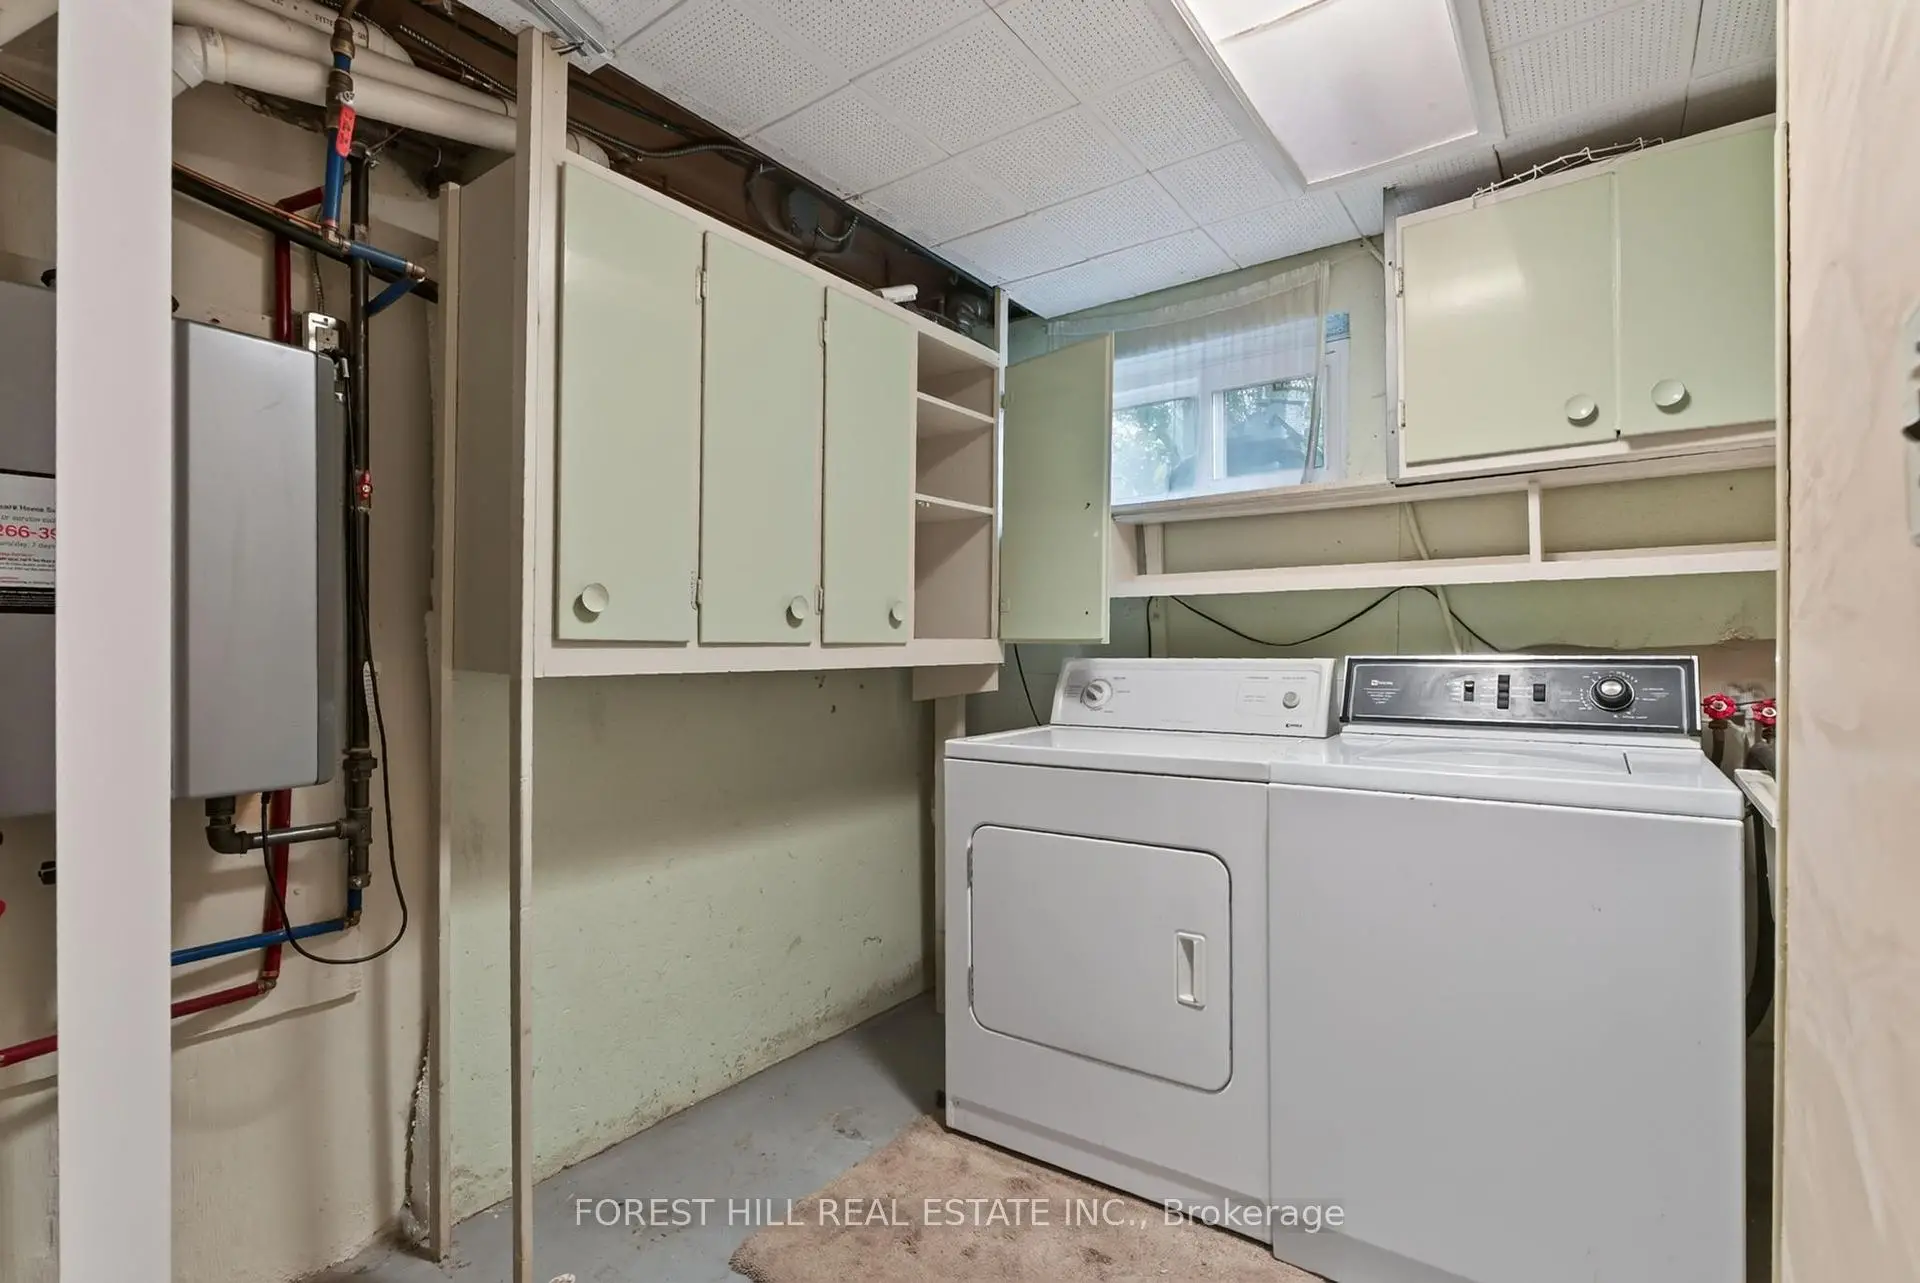
Located close to the intersection of Bathurst and Drewry, 15 Robson Pl is a 3+2 bedrooms 2 washrooms Detached. The unit has a Single Attached Parking Space. The property basement is Separate Ent . The property has many nice features including Storage and Water Heater. Dinning Room Rm, Kitchen, Primary B, second bedroom and third bedroom are on the Main floor.Local Area Profile
This property is located in an area with a high level of homeownership with a mix of detached homes and apartments and condominiums. Approximately 45% of residents hold a bachelor's degree or higher, while about 24% have a college credential. Public transit is commonly used by local commuters, alongside driving.
School Information
Elementary Schools
-
Home schoolDistance to school: 1.3 km (~23 min walk)
-
Home schoolDistance to school: 0.5 km (~9 min walk)
-
-
ST PASCHAL BAYLON (Grade: JK - 8)
Catholic French Immersion school
Distance to school: 1.6 km (~29 min walk) -
ST MARGARET (Grade: 5 - 8)Rank: 687 out of 3022 (Score: 7.3)Distance to school: 5.0 km (~15 min drive)
Secondary Schools
-
Home schoolRank: 219/746 (Score: 7.0) 5 year average: 191/746 (Score: 7.0)Distance to school: 0.8 km (~15 min walk)
-
Cardinal Carter-Arts (Grade: 9-12)
Catholic School
Distance to school: 3.1 km (~9 min drive) -
Brebeuf (Grade: 9-12)
Catholic AP program school
Rank: 323/746 (Score: 6.3) 5 year average: 372/746 (Score: 5.9)Distance to school: 3.9 km (~12 min drive)