Palmerston-Little Italy, Toronto, M6G 2S9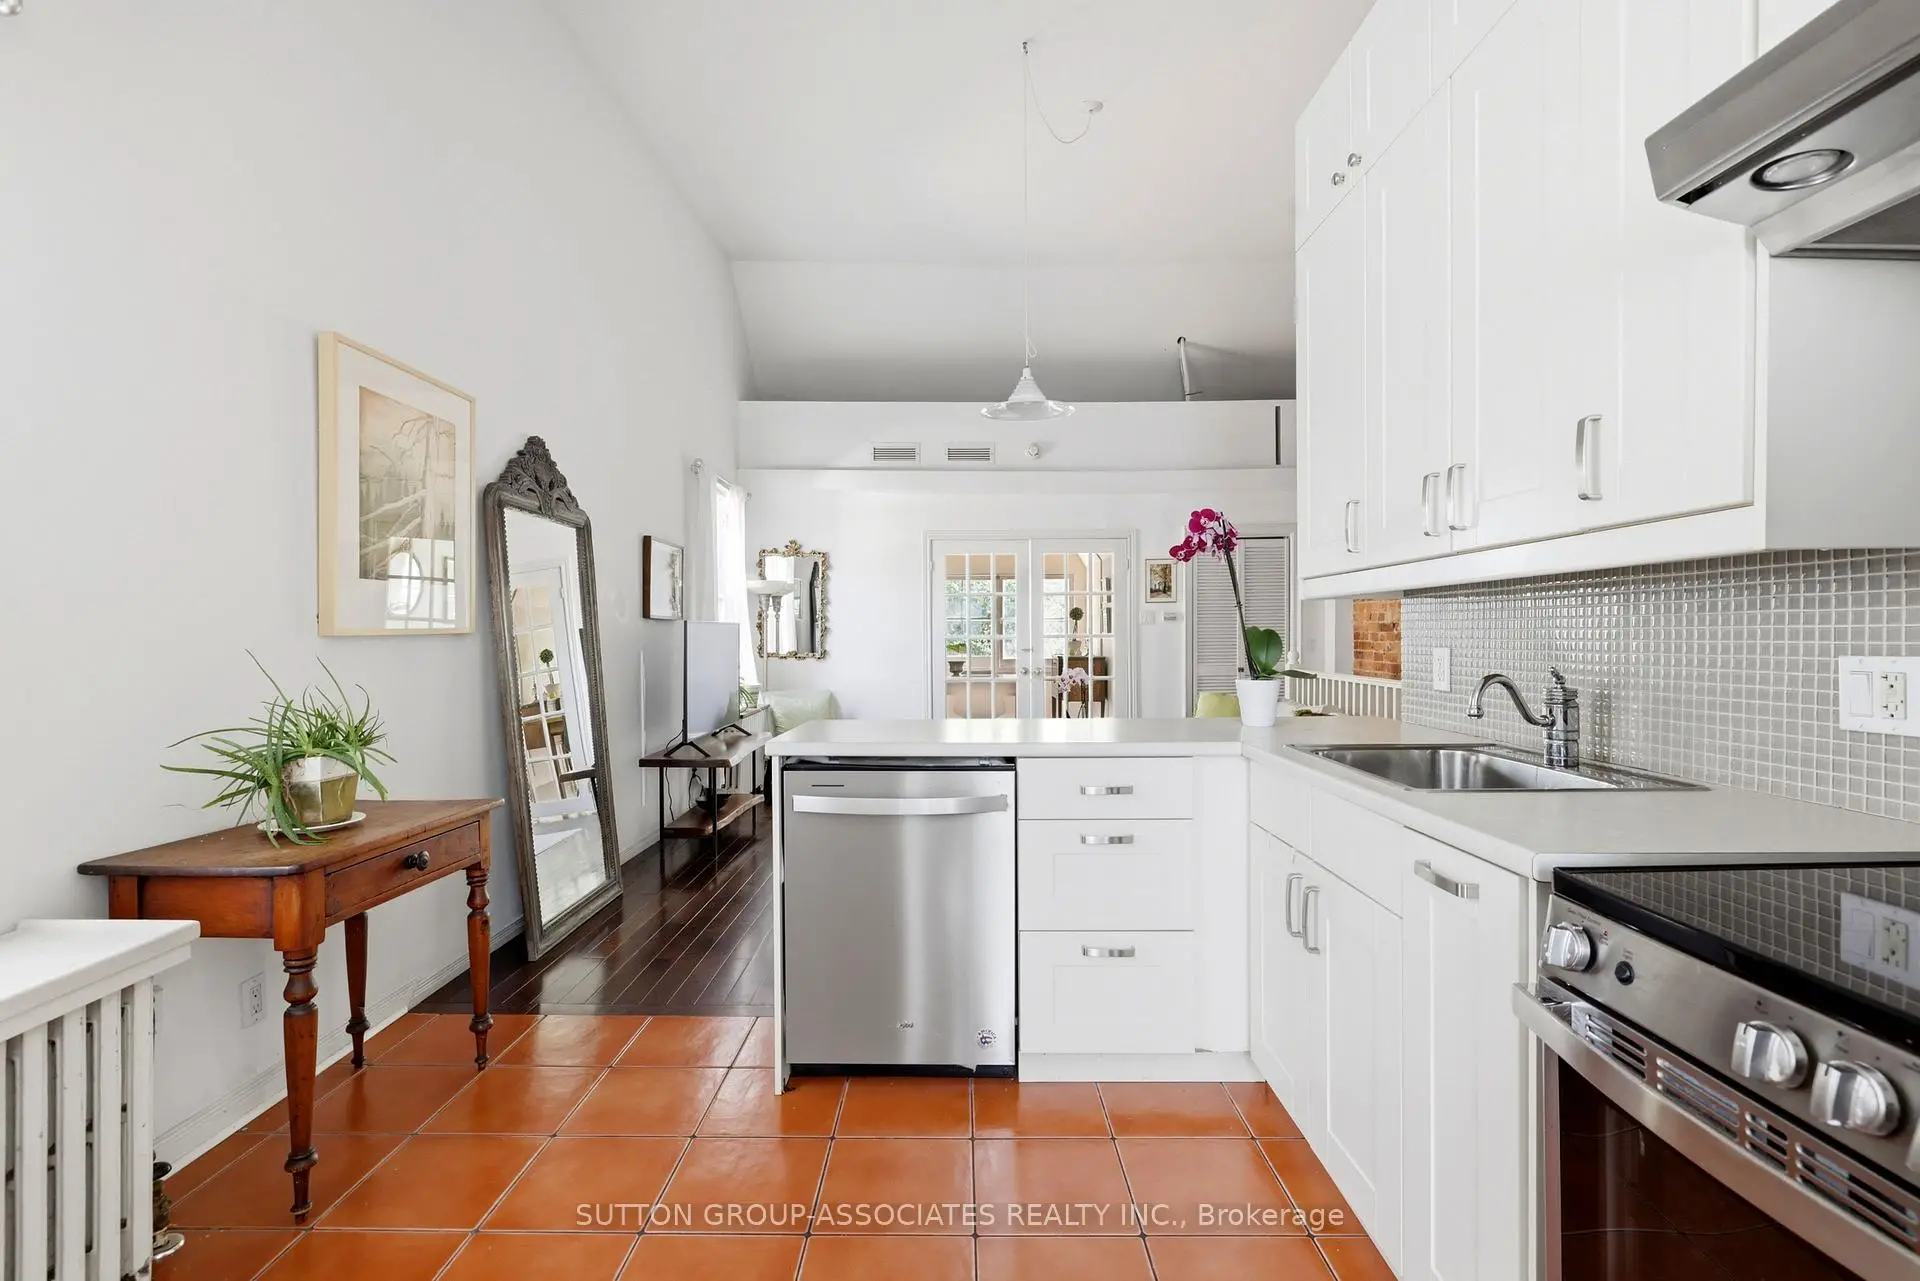

Description
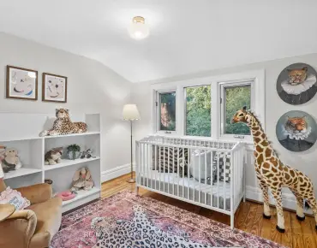
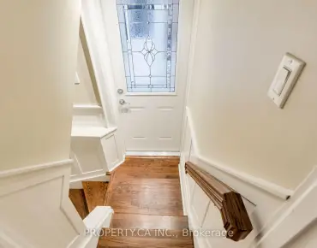
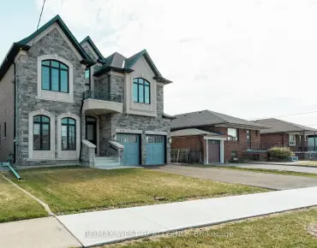
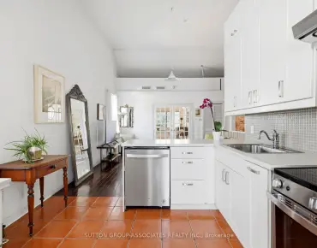
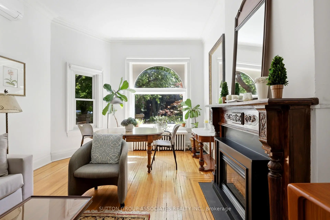
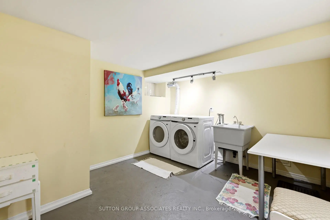
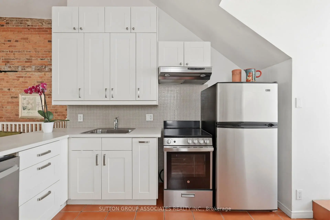
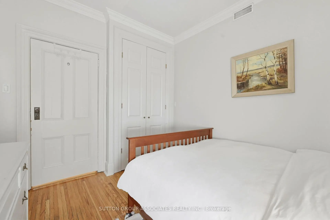
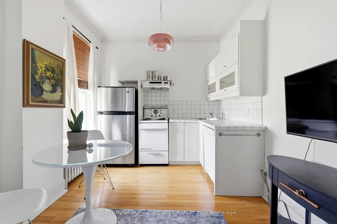
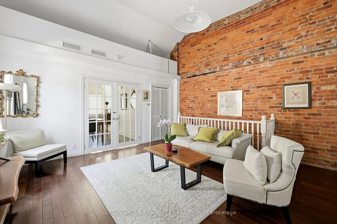
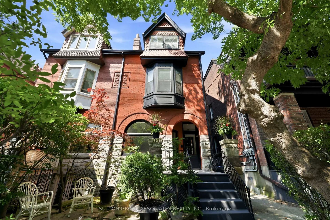
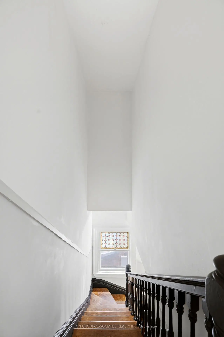
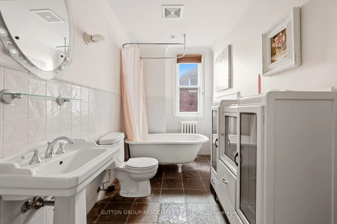
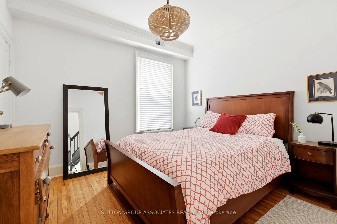
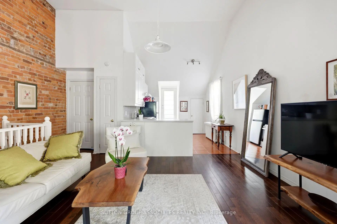
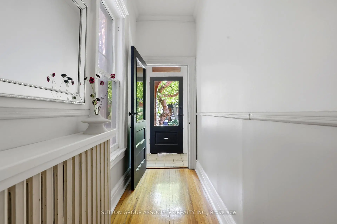
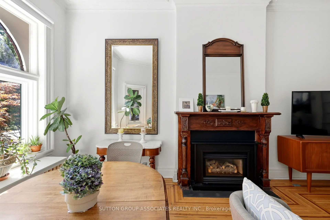
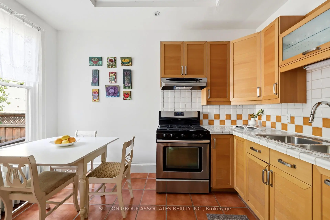
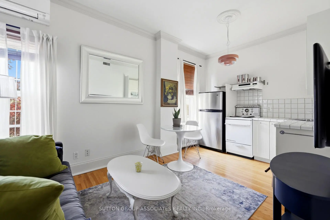
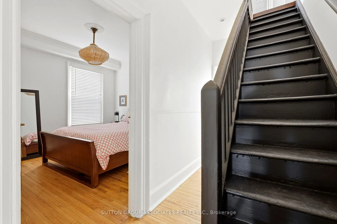
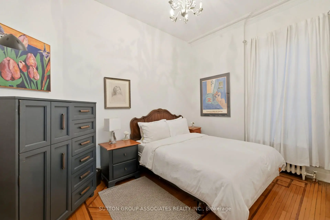
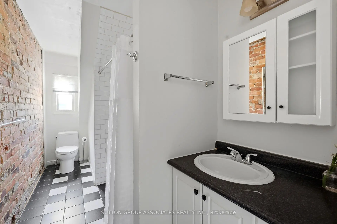
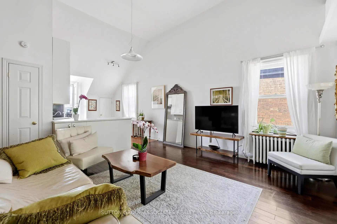
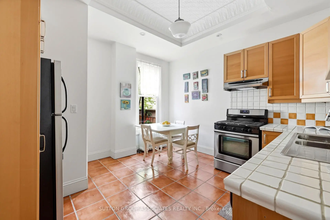
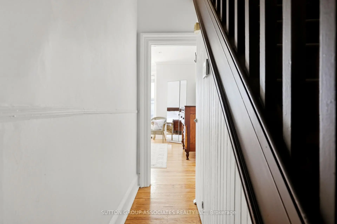
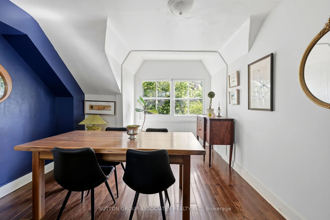
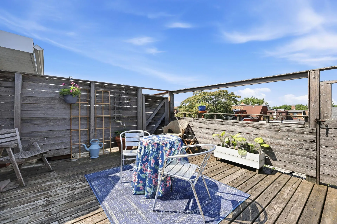
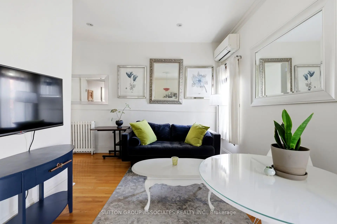
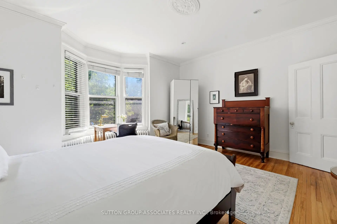
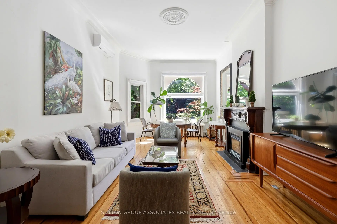
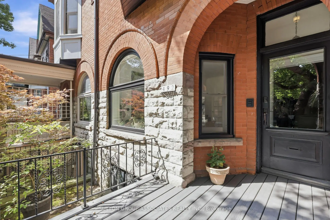
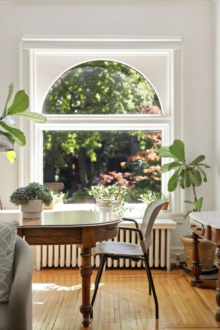
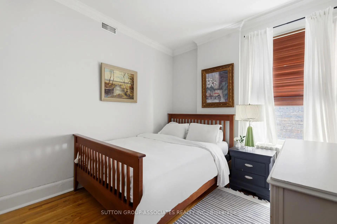
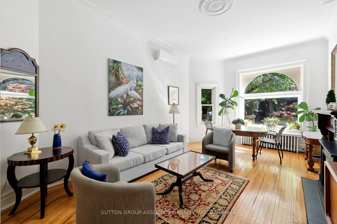
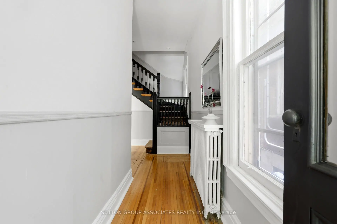
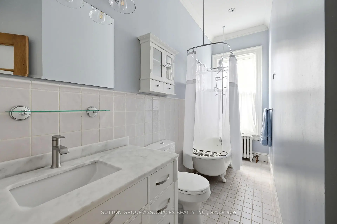
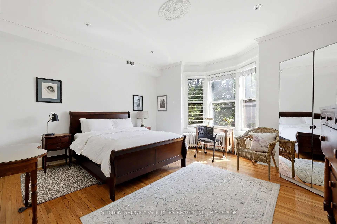
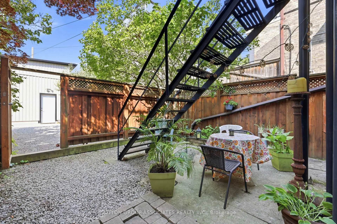
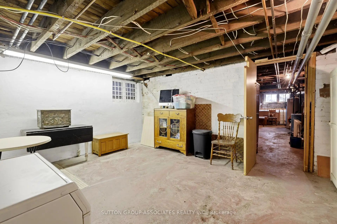
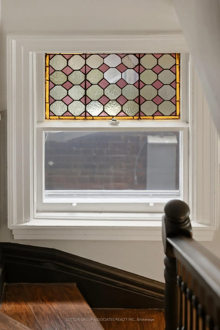
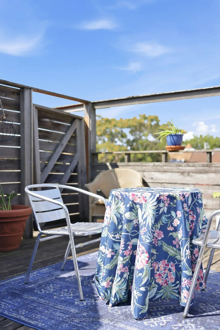
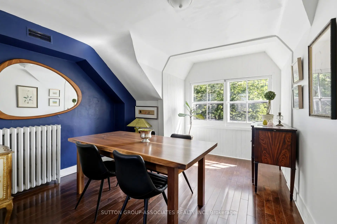
Striking Victorian grandeur. Prestigious Little Italy street. Sprawling 2,800 square feet, 3 storey stately Victorian home. Elegant period details. Soaring ceilings, ornate mouldings, arched window and stained glass. Easily convert to a distinguished single family. Perfect multigenerational or income producing home, with three charming and presently vacant units. Fabulous, oversized 2 bedroom owner's suite with lofty 13 foot cathedral ceilings. Bright spaces. Exposed brick wall and rooftop deck with a view. West-facing landscaped backyard. Separate entrance to basement. Quiet, one-way street. Few doors from beloved neighbourhood park. Highly-desirable location. Steps to popular College street. Michelin star eateries, local favourites and cafes. Walk to U of T, hospitals and Queen's Park.
Features
- Facing: West

- Bedrooms: 5

- Bathrooms: 3

- Garages:

- Kitchens: 3

Details
- Lot size: 20.83 x 103.00 Feet

- Space: 2500-3000

- Tax: $ 9836.93

- C13661706

- Listing contracted with: SUTTON GROUP-ASSOCIATES REALTY INC.
| Room | Size(M) | Description | |
|---|---|---|---|
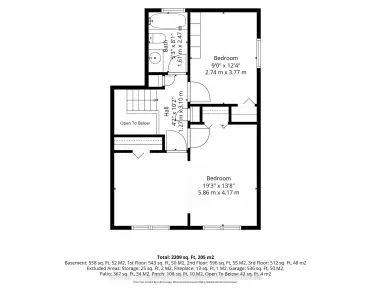
| Living Rm | 6.10x3.58 | Open Concept, Fireplace, Hardwood Floor |
|
| Dining Rm | 6.10x3.58 | Combined w/Living, Hardwood Floor, Large Window |
|
| Kitchen | 3.86x3.89 | Eat-in Kitchen, Stainless Steel Appl, Walk-Out |
|
| Br | 4.04x2.74 | Closet, Hardwood Floor |
|
| Living Rm | 4.95x2.90 | Open Concept, Combined w/Dining, Combined w/Kitchen |
|
| Br | 4.80x3.96 | Bay Window, Pot Lights, Hardwood Floor |
|
| Br | 3.40x2.97 | Crown Moulding, Closet, Hardwood Floor |
|
| Br | 3.56x3.28 | Closet, Hardwood Floor |
|
| Living Rm | 4.32x4.17 | Combined w/Dining, Hardwood Floor |
|
| Kitchen | 3.28x3.12 | Stainless Steel Appl, Pantry, W/O To Deck |
|
| Br | 3.84x3.45 | Cathedral Ceiling(s), Large Window, Hardwood Floor |
|
| Laundry | 4.65x3.20 |
| Bathroom | Pieces | Level | |
|---|---|---|---|
| 1xBath | 4 pcs | Main |
|
| 1xBath | 4 pcs | Second |
|
| 1xBath | 4 pcs | Third |
Property Summary
Located close to the intersection of Euclid and College, 492 Euclid Ave is a 5 bedrooms 3 washrooms Semi-Detached. The property basement is not finished. The property has many nice features including None. Living Room Rm, Dinning Room Rm, Kitchen and Br are on the Main floor; Laundry is on the Lower floor.Local Area Profile
This property is located in an area with a significant rental housing presence with a strong concentration of apartment and condominium housing. Approximately 73% of residents hold a bachelor's degree or higher, while about 10% have a college credential. Public transit is commonly used by local commuters, alongside driving.