
Description
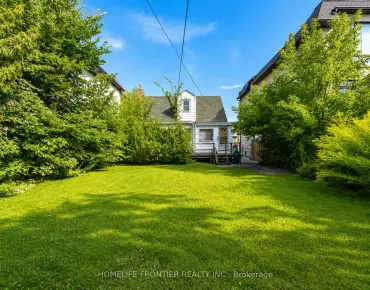
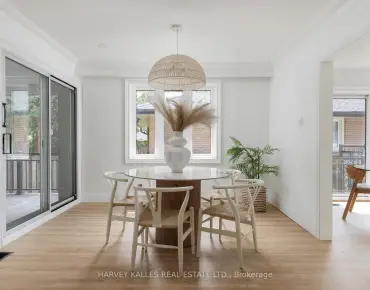
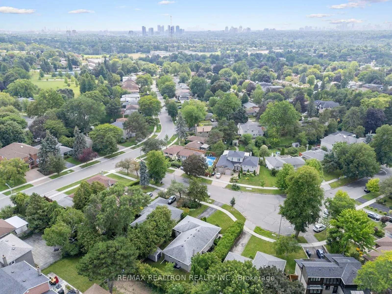
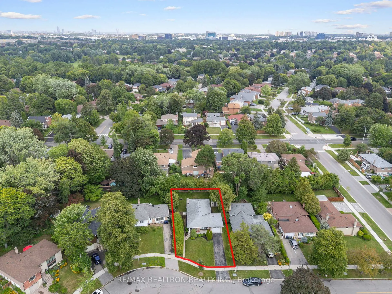
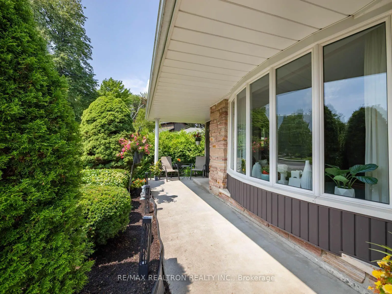
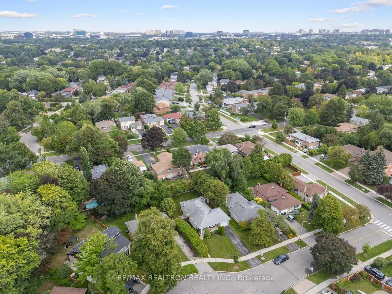
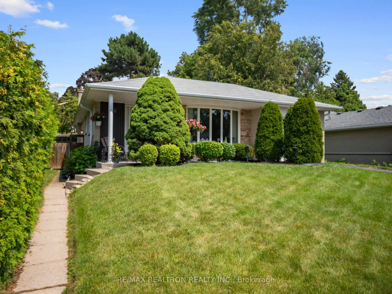
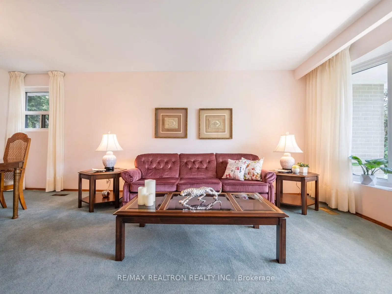
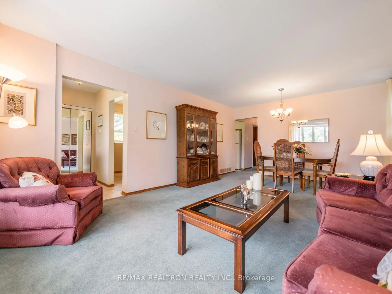
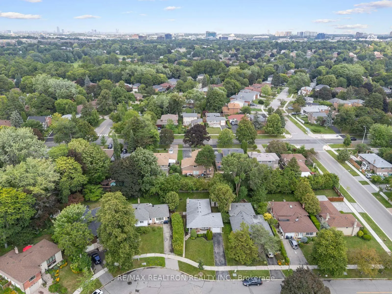
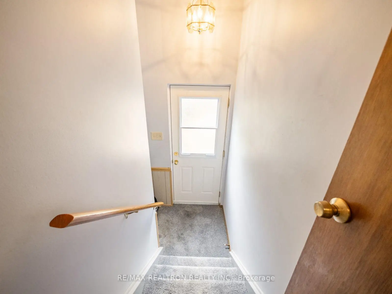
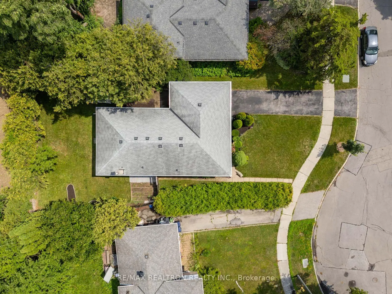
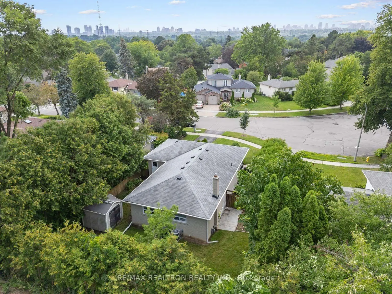
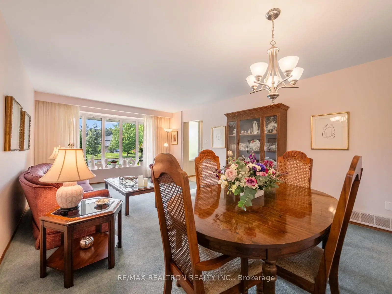
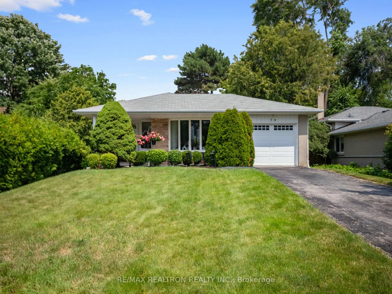
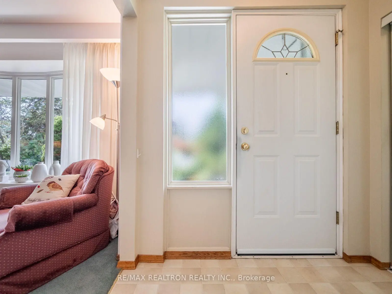
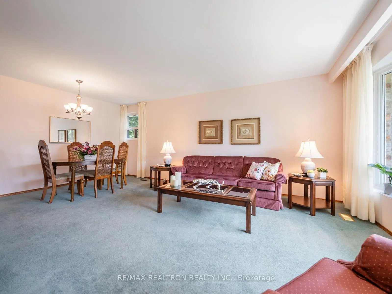
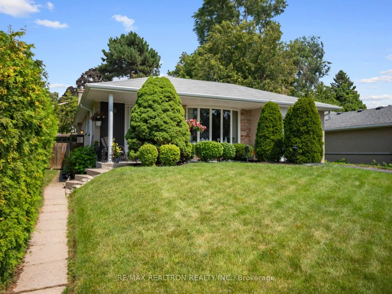
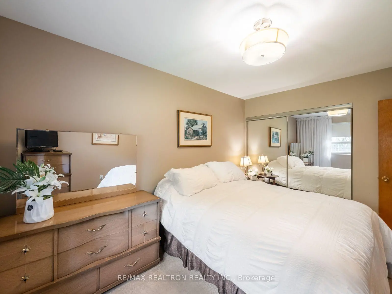
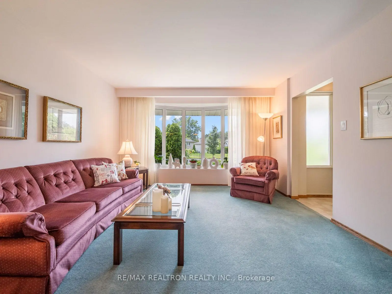
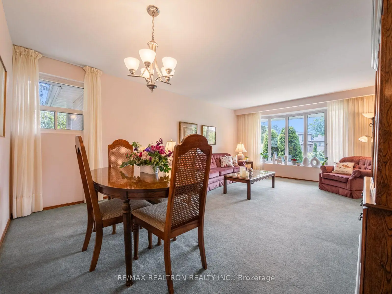
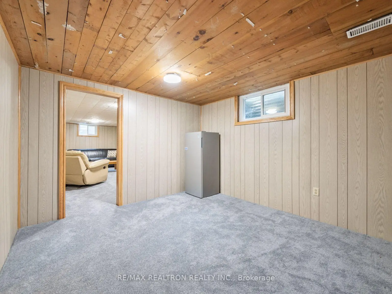
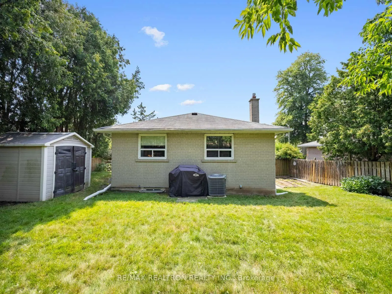
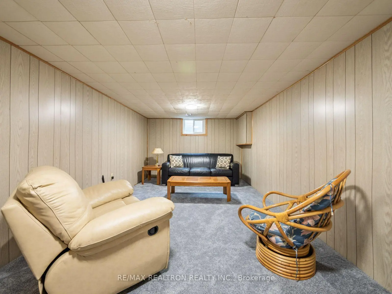
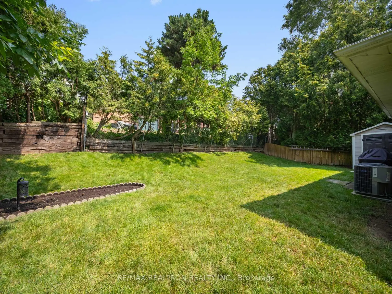
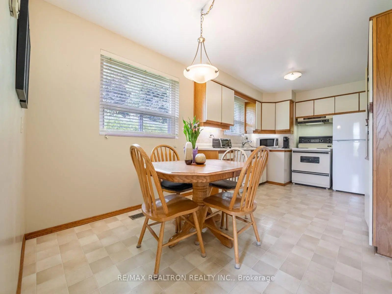
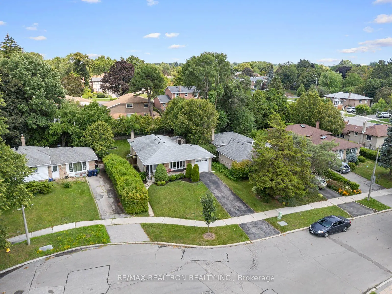
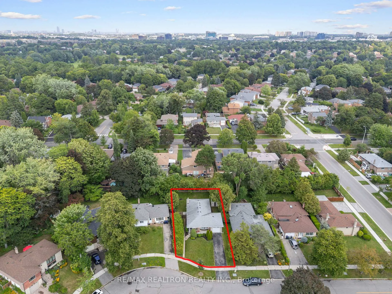
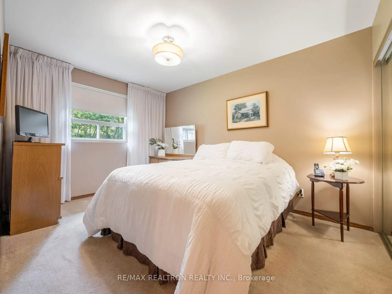
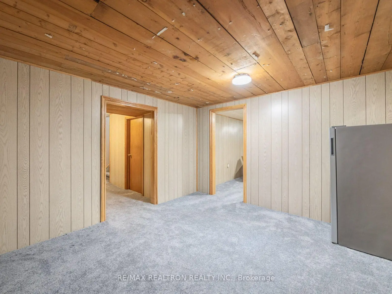
An exceptional opportunity in the highly sought-after Hillcrest Village! Offered for the first time by its original owners, this solid detached bungalow sits on a premium 53 x 120 ft lot and offers endless possibilities for homeowners, investors, builders, and renovators alike.Whether you choose to move in, renovate, build your dream home, add a spectacular second storey while preserving the spacious main-floor layout, or create a custom residence from the ground up, this property is a rare canvas in one of Toronto's most established and desirable neighbourhoods.The inviting main floor features a bright living room highlighted by a beautiful bay window overlooking the mature trees and lush greenery that line this quiet, family-friendly street. The adjoining dining room provides a welcoming space for family dinners and entertaining, while the functional layout offers three generously sized bedrooms, making it an ideal home for families of all sizes.The finished basement, complete with a separate side entrance, presents outstanding flexibility for a potential in-law suite or income-generating apartment. An attached garage and private driveway add everyday convenience, while the generous lot provides ample outdoor space today and exceptional redevelopment potential for the future. Enjoy easy access to major highways, public transit, GO Station, shopping, parks, and leading healthcare facilities. Families will appreciate being within the catchment area of highly regarded schools, including A.Y. Jackson & Zion Heights School, making this an outstanding location to live and invest. Large lots in established neighbourhood are increasingly rare, making this a remarkable opportunity for end-users, builders, and investors alike. Lovingly maintained by the same family for decades, this original-owner home is ready to welcome its next chapter. Bring your vision and discover the endless possibilities this exceptional property has to offer.
Features
- Facing: East

- Bedrooms: 3

- Bathrooms: 2

- Garages: 1

- Kitchens: 1

Details
- Lot size: 52.97 x 120.00 Feet

- Space: 700-1100

- Tax: $ 6892.00

- C13656194

- Listing contracted with: RE/MAX REALTRON REALTY INC.
| Room | Size(M) | Description | |
|---|---|---|---|
| Living Rm | 6.50x3.91 | Bay Window, Combined w/Dining |
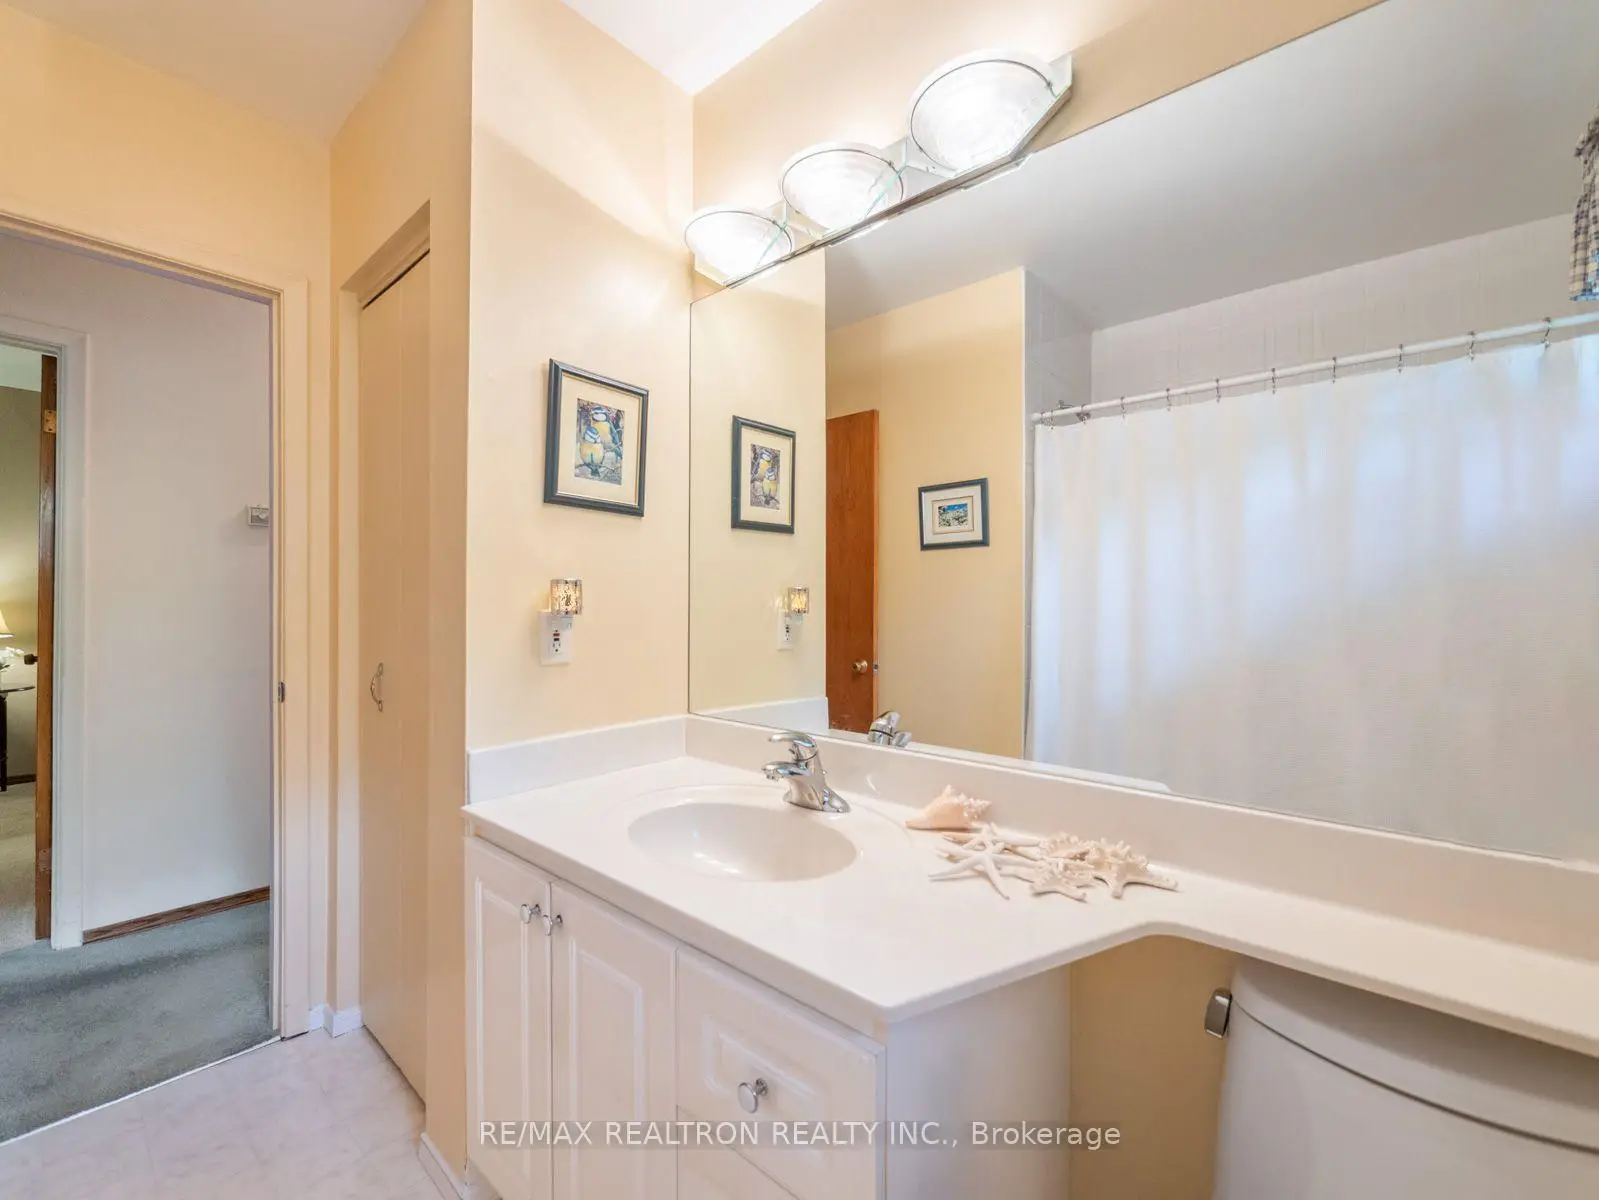
|
| Dining Rm | 6.50x3.91 | Combined w/Living, Window |
|
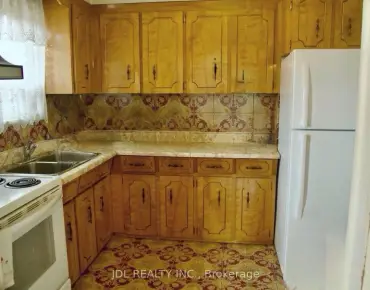
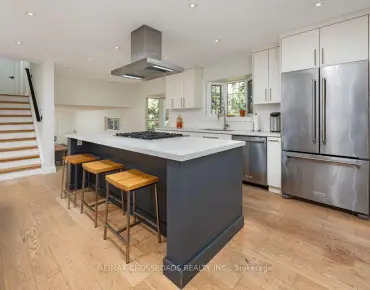
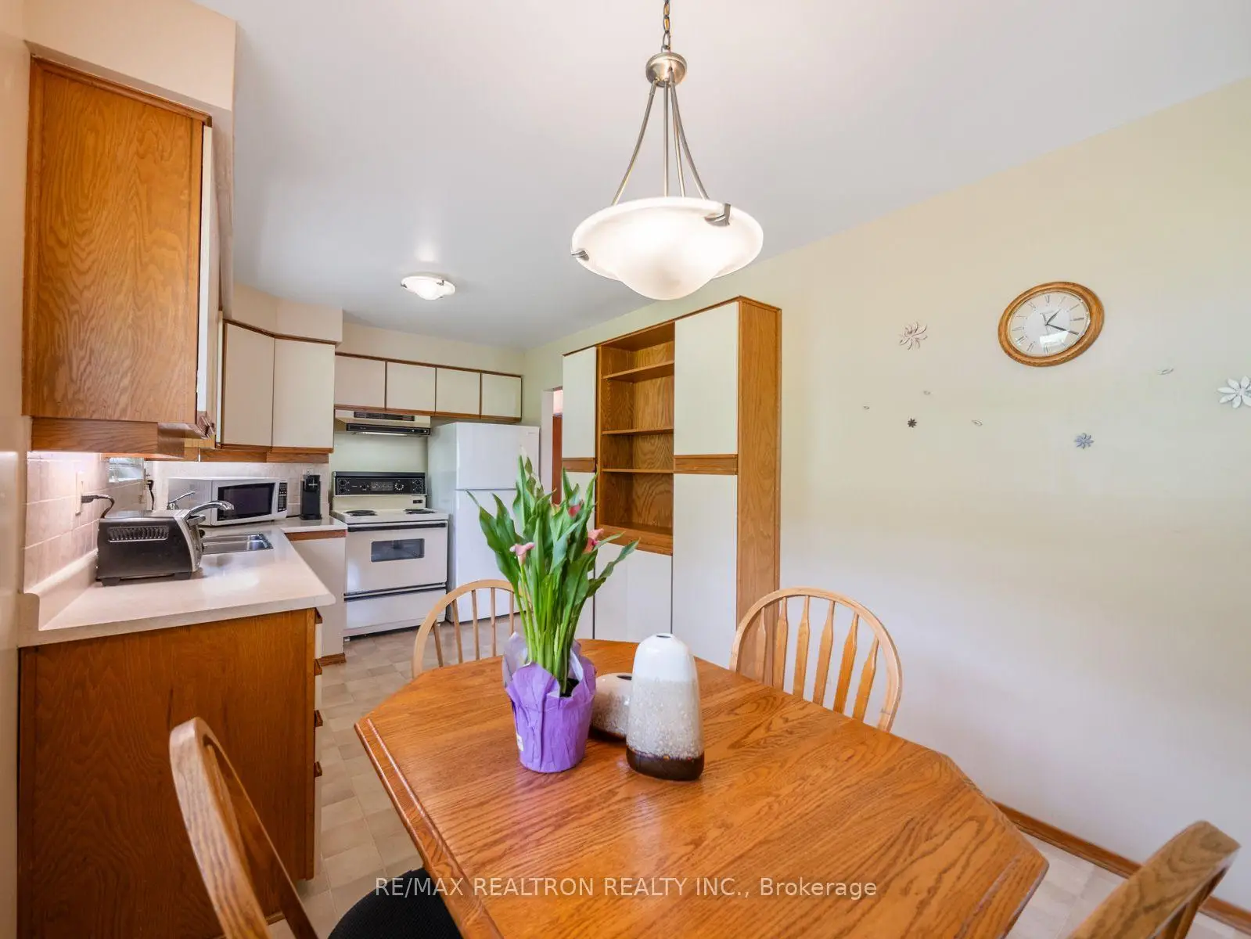
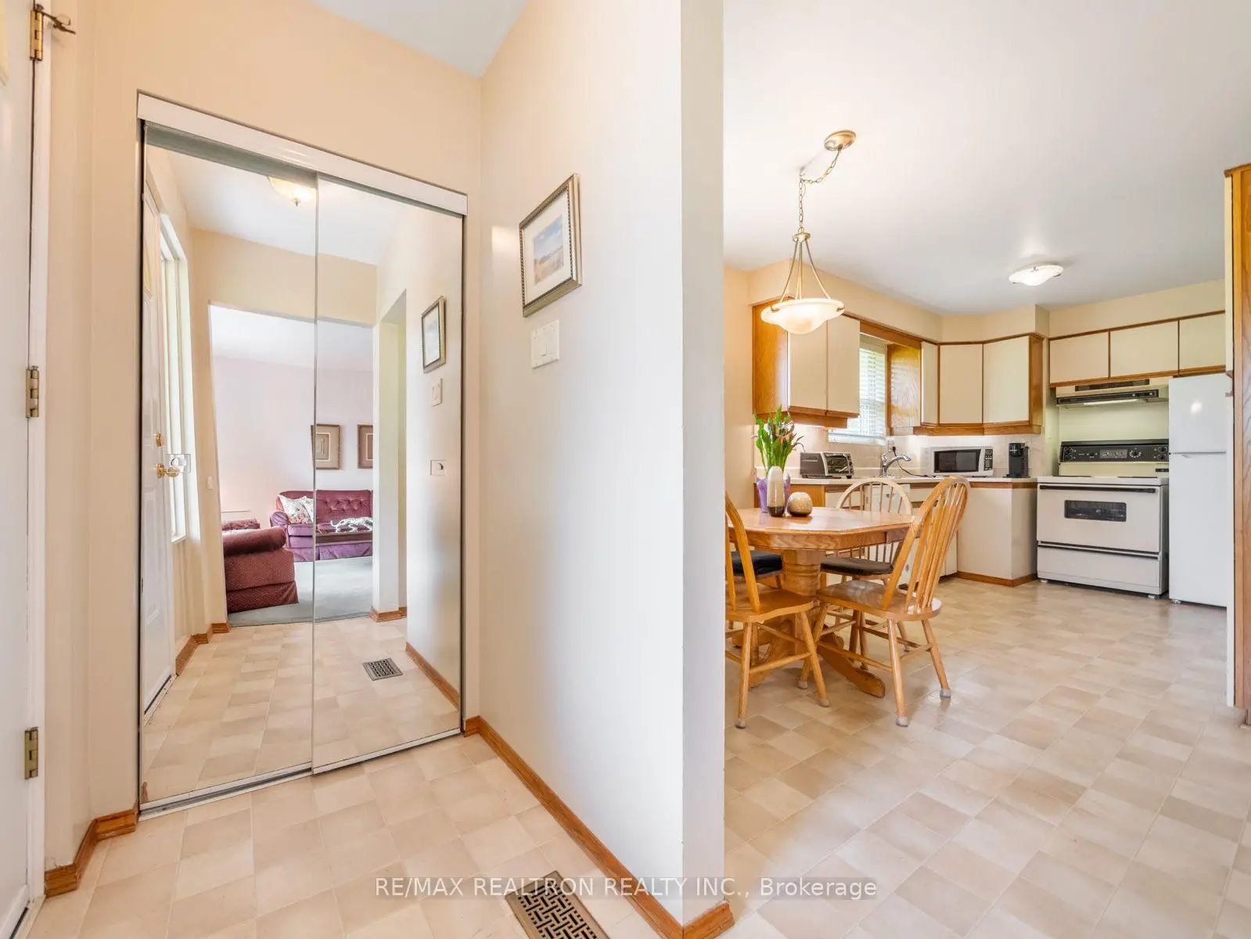
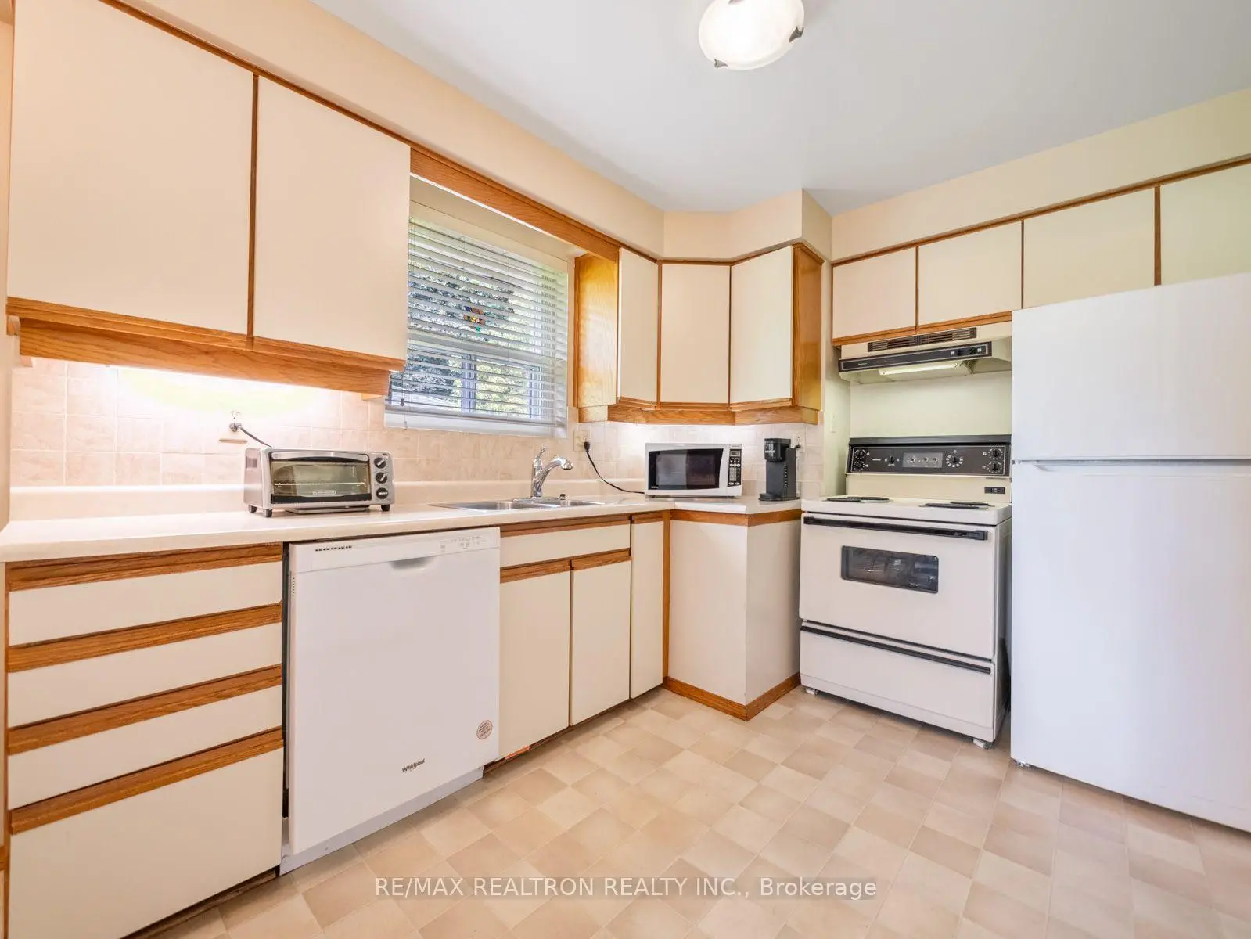
| Kitchen | 5.61x2.70 | Eat-in Kitchen, Window |
|
| Breakfast | x | ||
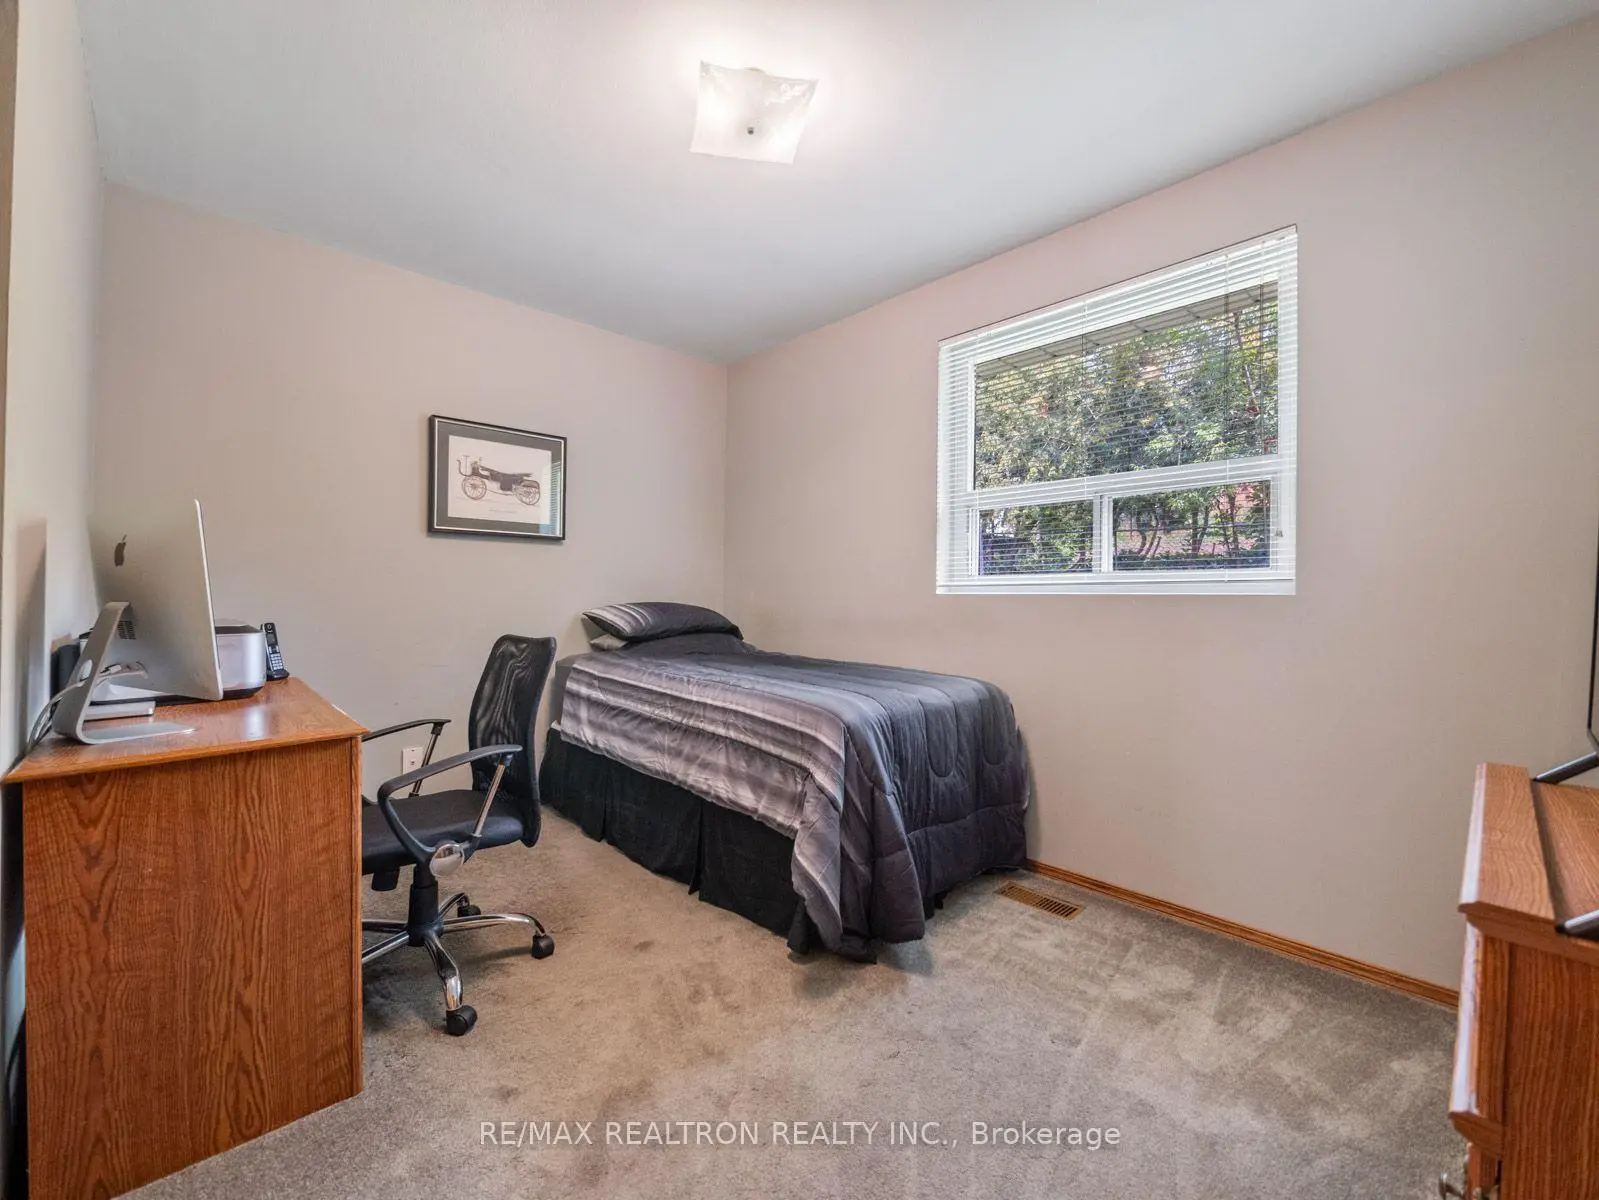
| Primary B | 3.89x2.90 | Double Closet, Window |
|
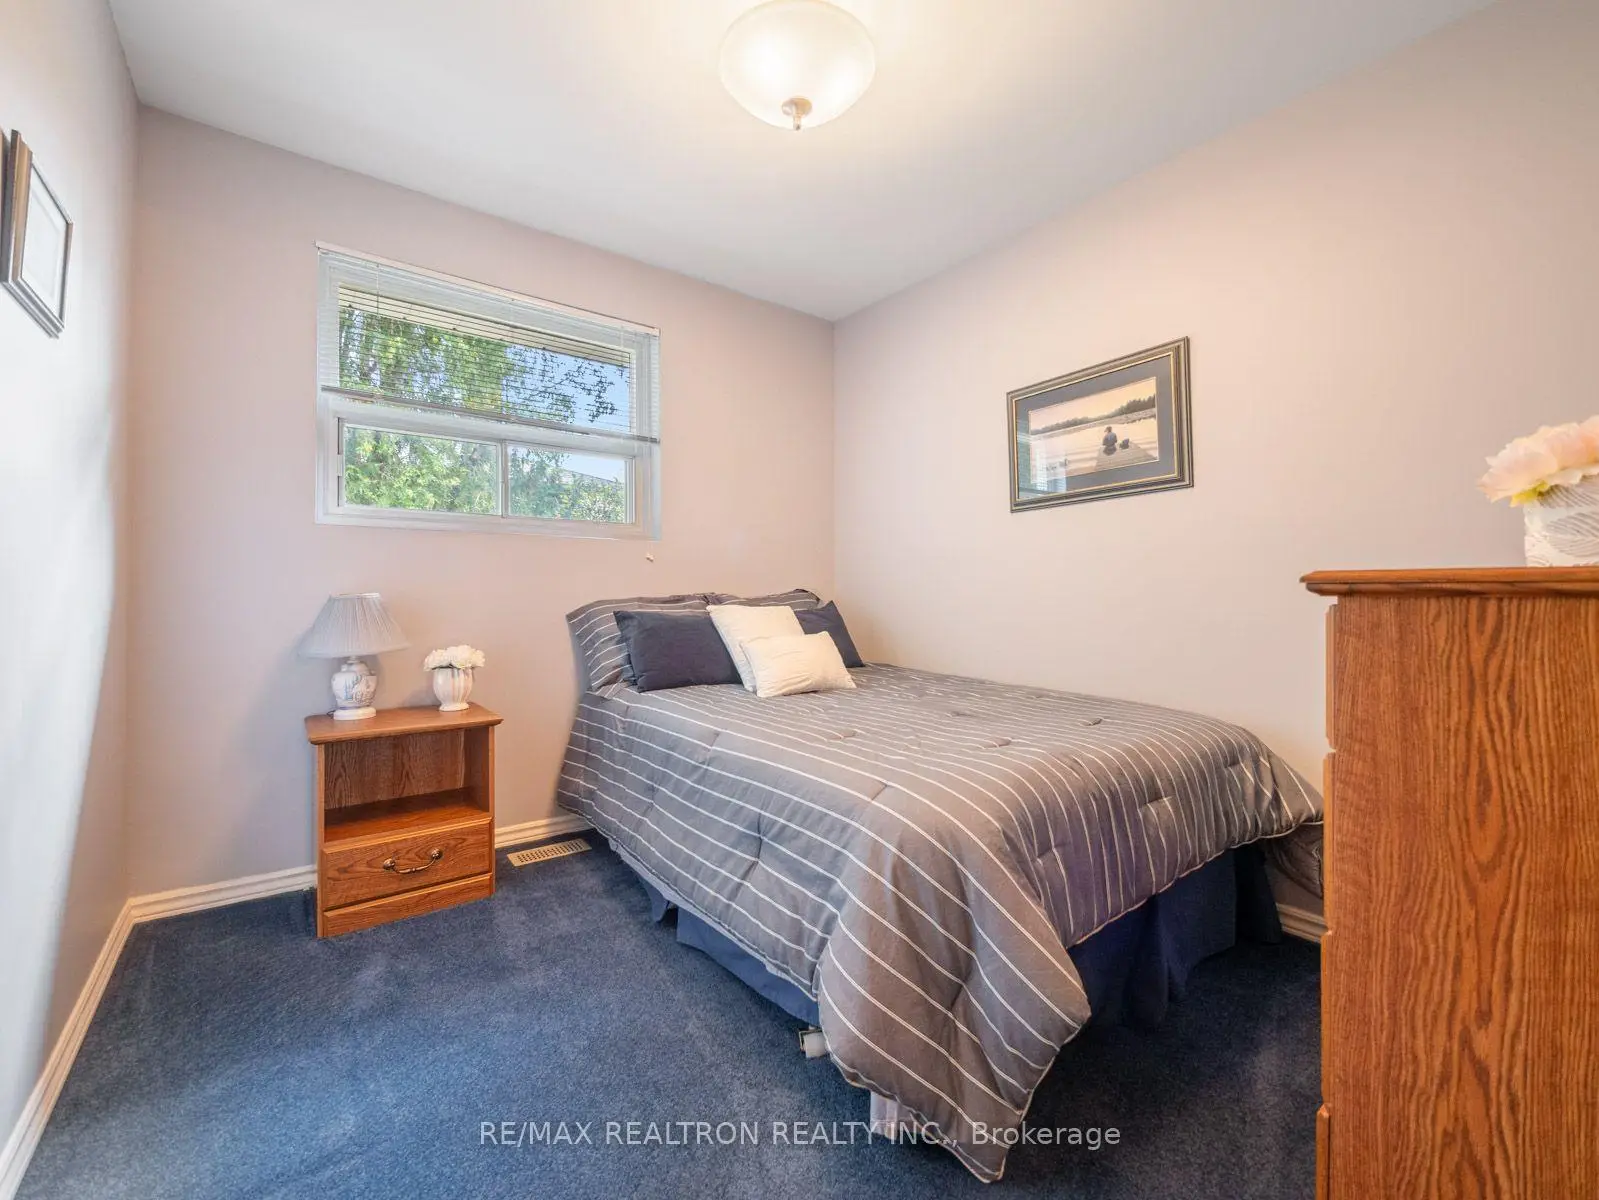
| 2nd Br | 3.01x2.89 | Window, Closet |
|
| 3rd Br | 3.05x2.89 | Window, Closet |
|
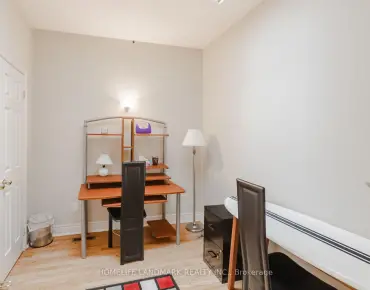
| 4th Br | 3.89x2.98 | ||
| Recreatio | 14.23x3.91 | ||
| Workshop | x |
| Bathroom | Pieces | Level | |
|---|---|---|---|
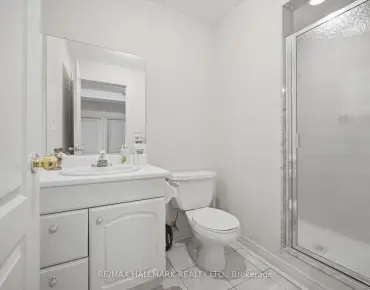
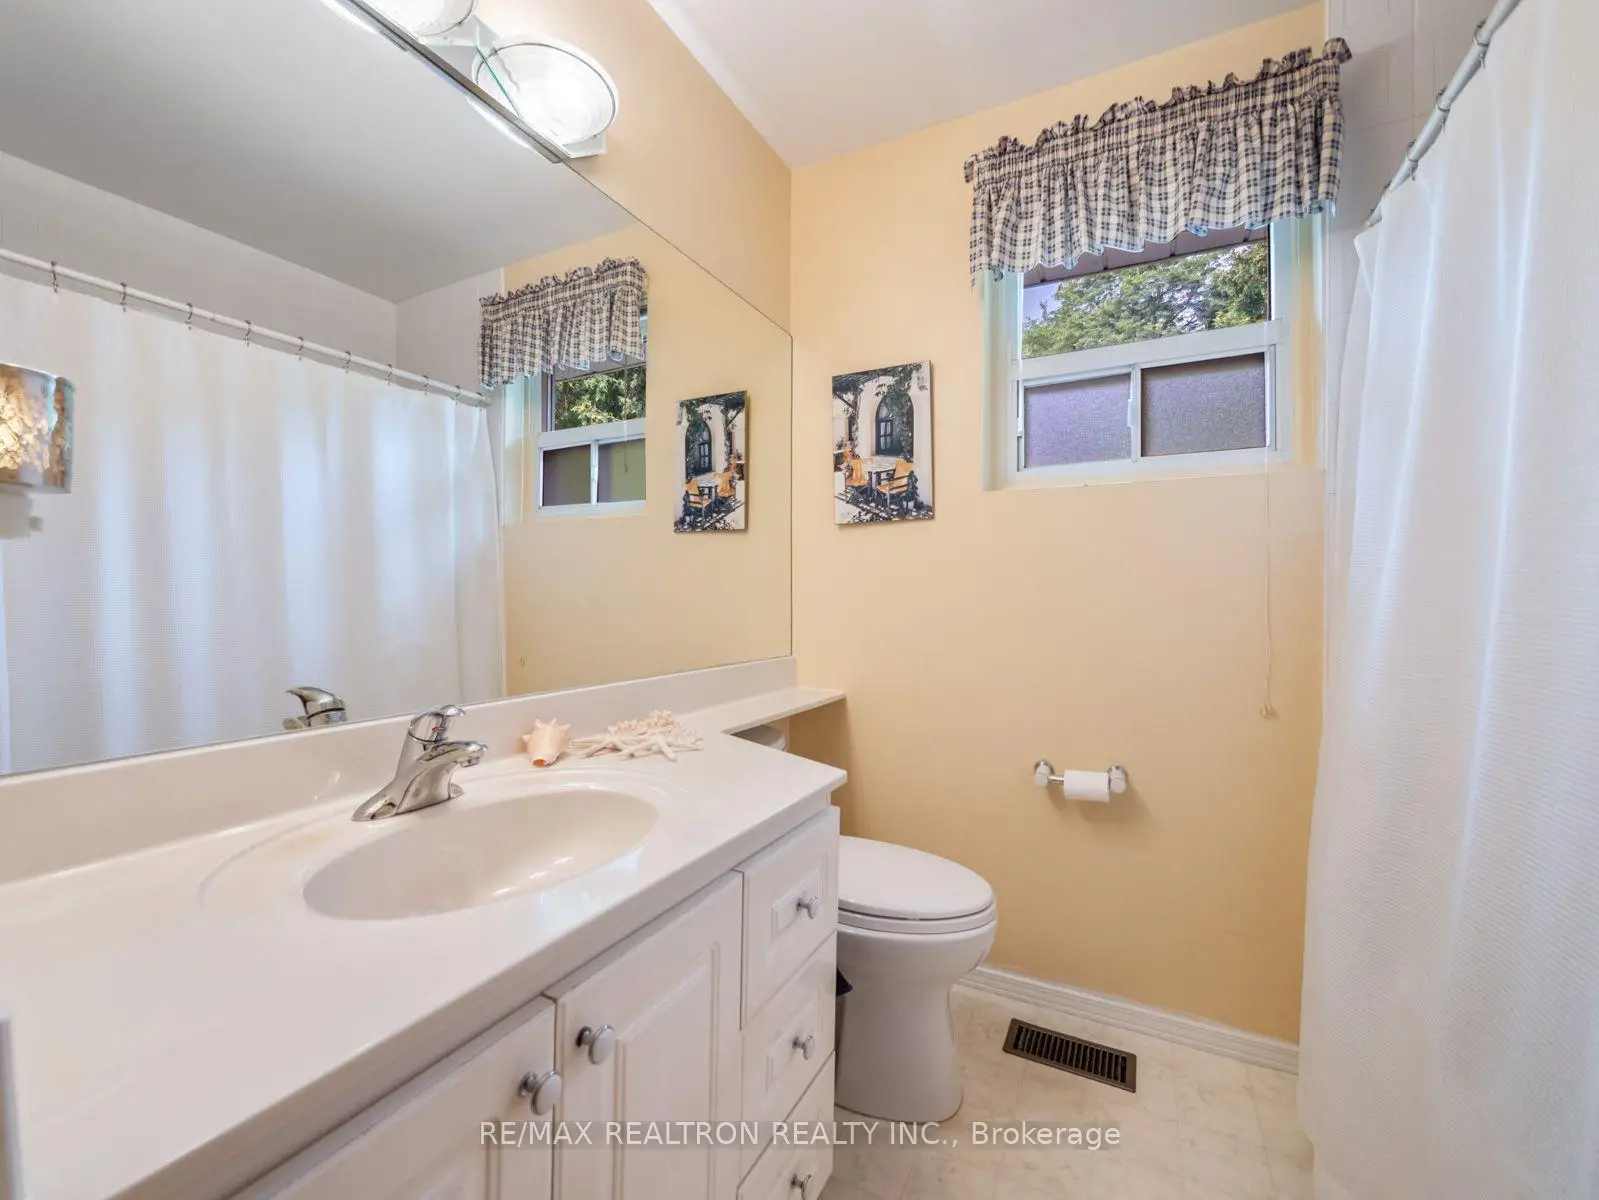
| 1xBath | 4 pcs | Main |
|
| 1xBath | 3 pcs | Lower |
Property Summary
Located close to the intersection of Leslie & McNicoll, 74 Threadneedle Cres is a 3+1 bedrooms 2 washrooms Detached. The unit has a Single Attached Parking Space. The property has many nice features including None. Living Room Rm, Dinning Room Rm, Kitchen, Breakfast Room, Primary B, second bedroom and third bedroom are on the Main floor; fourth bedroom, Recreation Roomreatio and Workshop are on the Lower floor.Local Area Profile
This property is located in a predominantly owner-occupied residential area with housing made up primarily of detached homes. Approximately 55% of residents hold a bachelor's degree or higher, while about 21% have a college credential. Most local commuters travel by car, while a smaller share use public transit.
School Information
Elementary Schools
-
Home schoolDistance to school: 0.5 km (~10 min walk)
-
Gifted program school
Distance to school: 0.7 km (~13 min walk) -
ST GERALD (Grade: JK - 8)
Catholic French Immersion school
Rank: 963 out of 3022 (Score: 6.9)Distance to school: 3.8 km (~11 min drive) -
DIVINE MERCY (Grade: JK - 8)Rank: 1729 out of 3022 (Score: 5.8)Distance to school: 2.0 km (~35 min walk)
-
ST TIMOTHY (Grade: 5 - 8)Distance to school: 3.1 km (~9 min drive)
Secondary Schools
-
AP program school
Rank: 28/746 (Score: 8.8) 5 year average: 31/746 (Score: 8.2)Distance to school: 0.4 km (~7 min walk) -
St. Josephs Morrow Park (Grade: 9-12)
Catholic School
Distance to school: 2.6 km (~8 min drive) -
Brebeuf (Grade: 9-12)Rank: 323/746 (Score: 6.3) 5 year average: 372/746 (Score: 5.9)Distance to school: 3.1 km (~9 min drive)