
Description
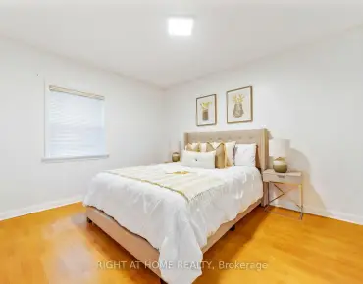
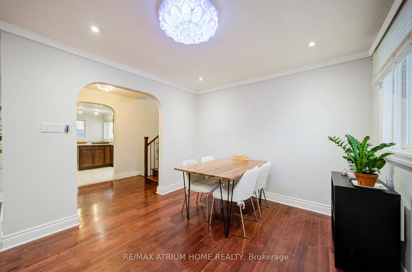
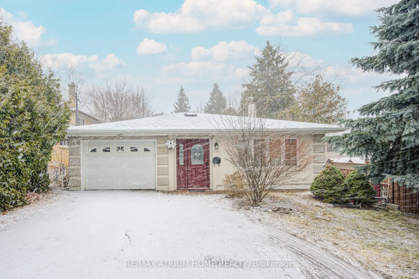
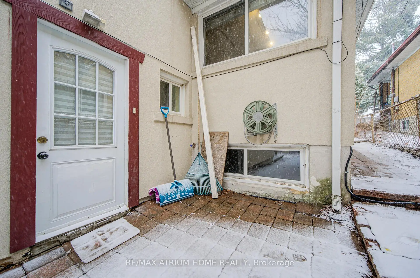
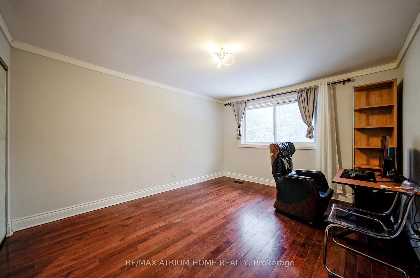
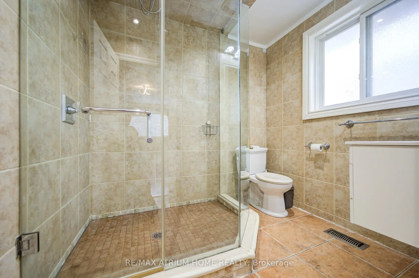
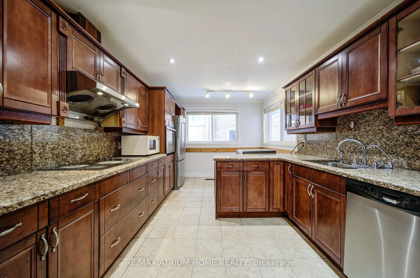
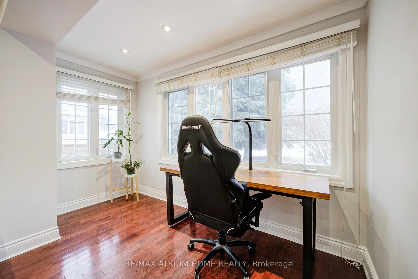
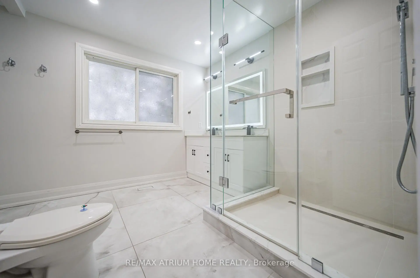
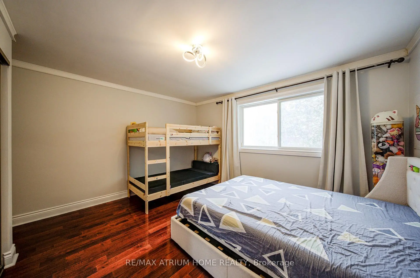
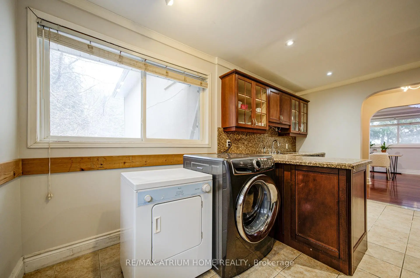
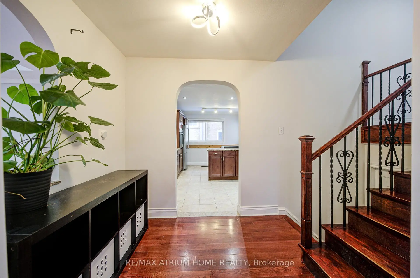
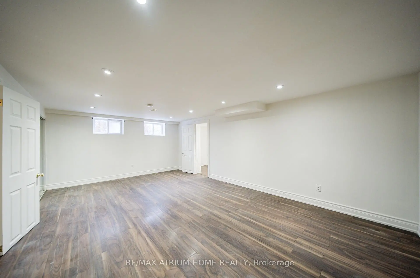
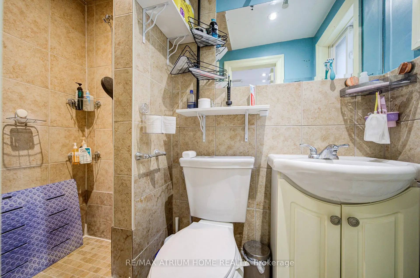
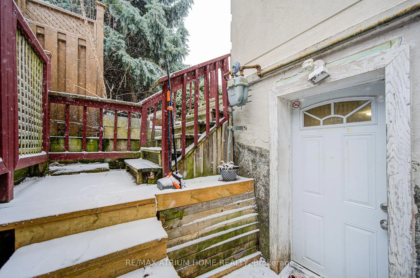
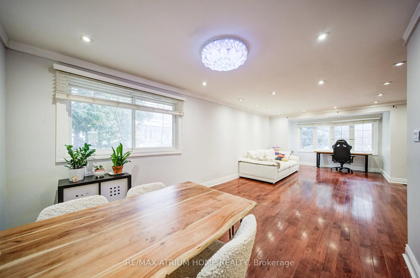
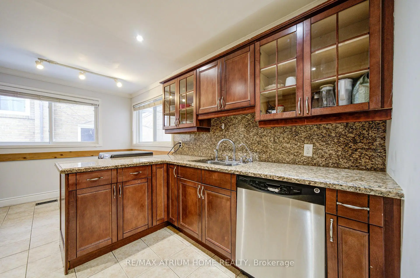
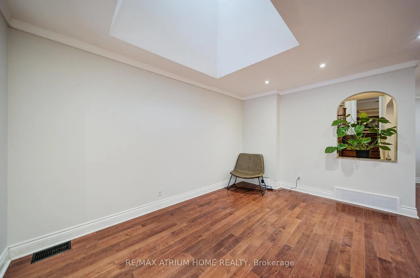
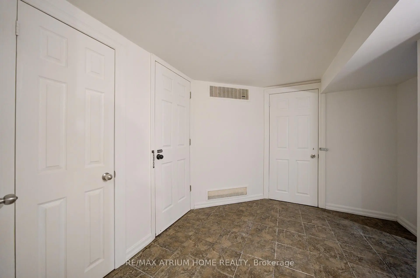
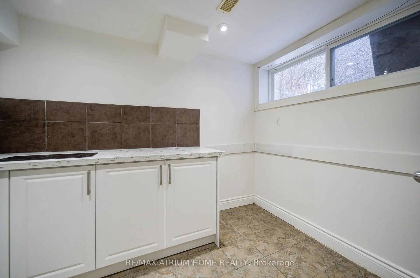
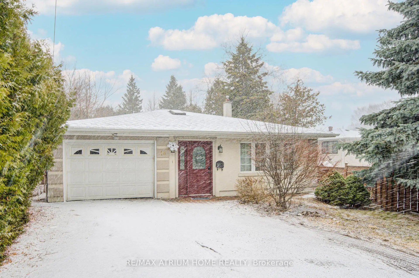
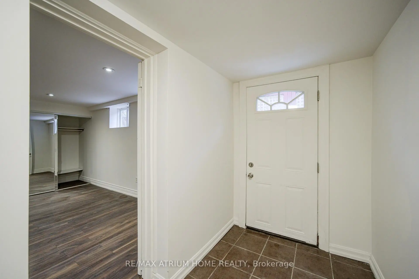
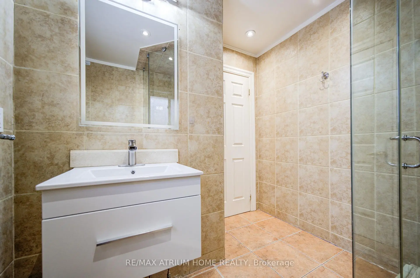
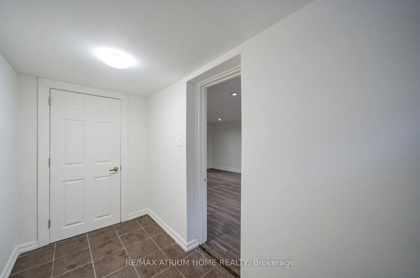
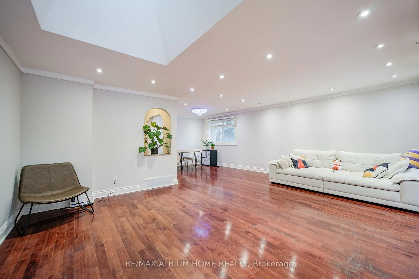
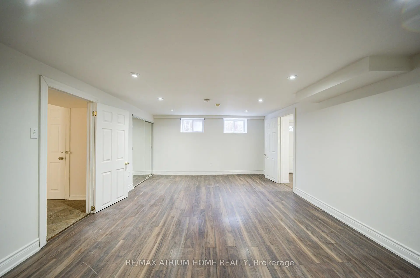
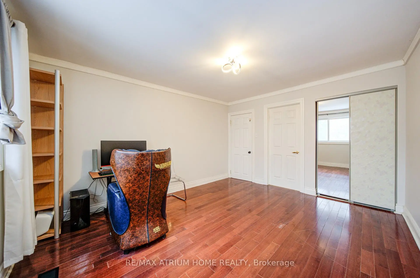
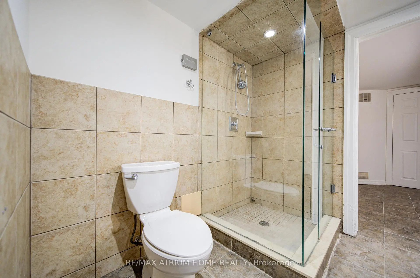
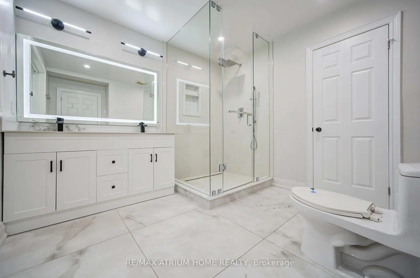
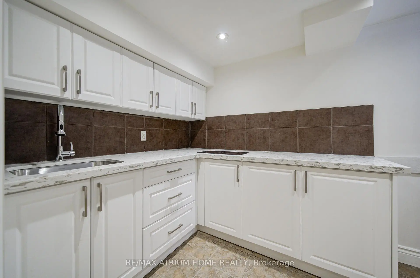
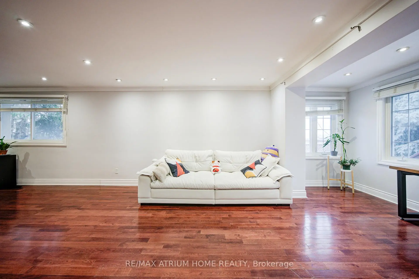
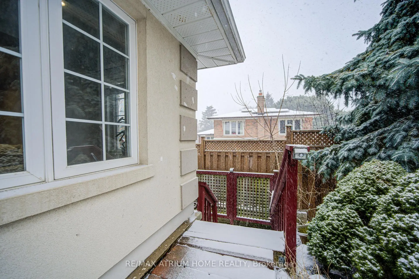
Location! Location! Location! Stunning Detached Backsplit 4 level Located at the Prime North York Location - Just Steps To Yonge! Featuring Three Self-Contained Rental Units With Separate Entrances Generating Approx. $7000/Month or more +++, Oering Great Rental Income Potential. This Home Boasts Gleaming Hardwood Floors Throughout, Beautifully Upgraded Bathrooms With Elegant Italian Fixtures Including A Walk-In Shower In The Primary Bedroom. Over $100,000 spent on recent renovations and upgrades, including complete exterior waterproofing, three brand-new bathrooms, a fully renovated kitchen, new basement flooring, a brand-new driveway, walk-out basement and new deck.. Situated On A Premium 150 Ft Deep Lot With A Huge Private Backyard, Perfect For Family Living And Entertaining. Conveniently Located Close To Finch Subway Station, TTC, YRT, Shopping, Restaurants, And All Amenities. Nestled On A Quiet, Child-Safe Court - An Ideal Family Home With Income Potential. Don't Miss Out - This One Will Not Last
Features
- Facing: North

- Bedrooms: 4

- Bathrooms: 4

- Garages: 2

- Kitchens: 2

Details
- Lot size: 45.00 x 150.00 Feet

- Space: 1500-2000

- Tax: $ 8348.00

- C13646964

- Listing contracted with: RE/MAX ATRIUM HOME REALTY
| Room | Size(M) | Description | |
|---|---|---|---|
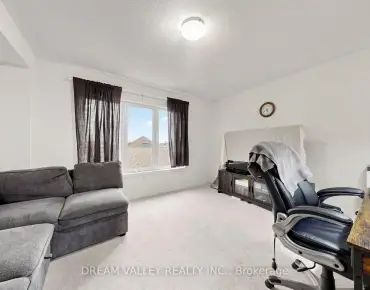
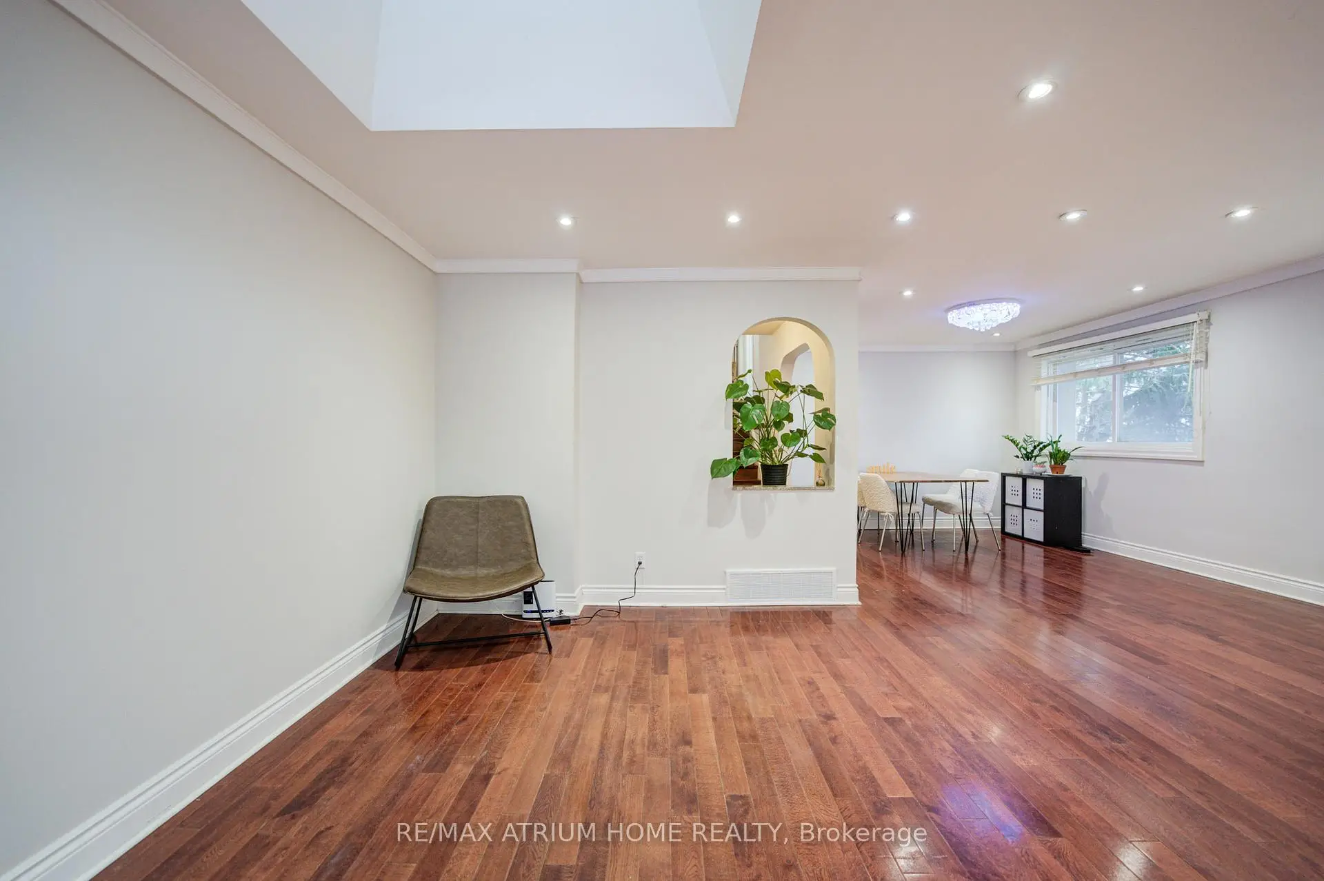
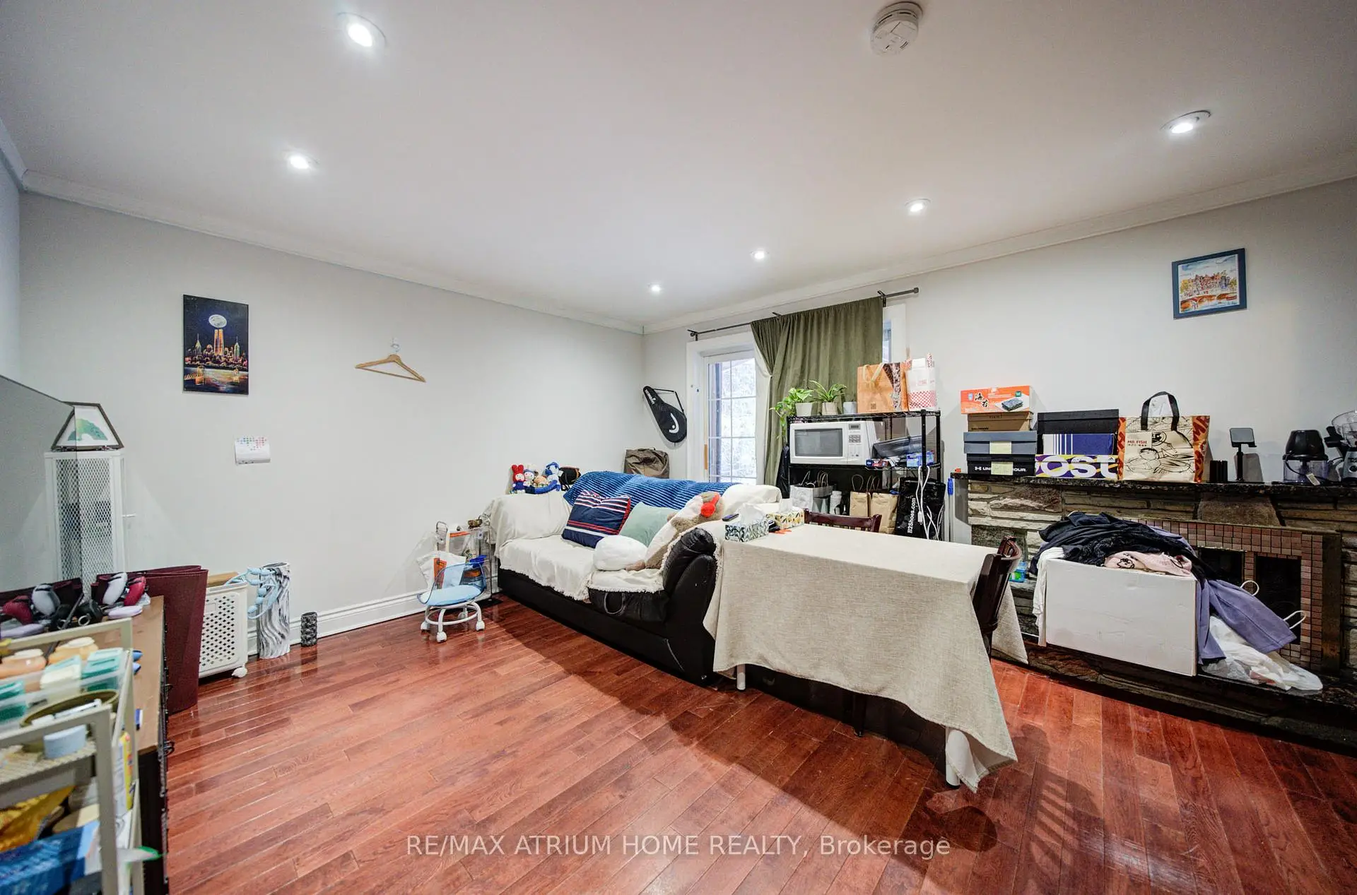
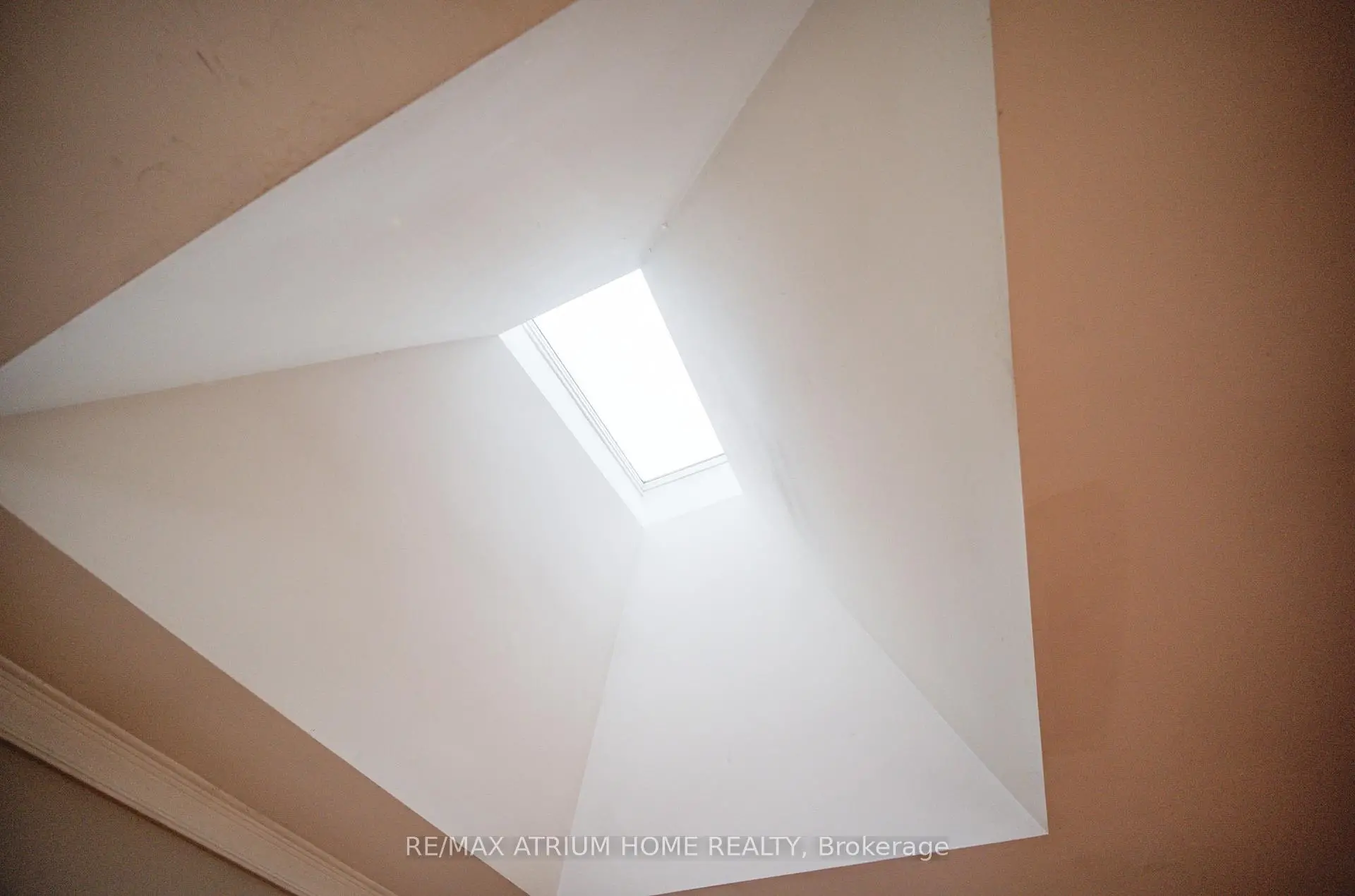
| Living Rm | 6.47x4.44 | Hardwood Floor, Skylight, Pot Lights |
|
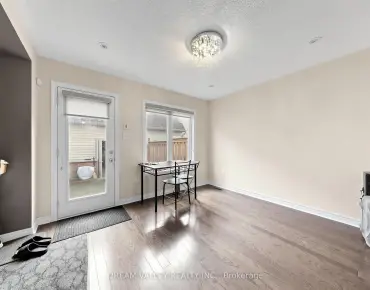
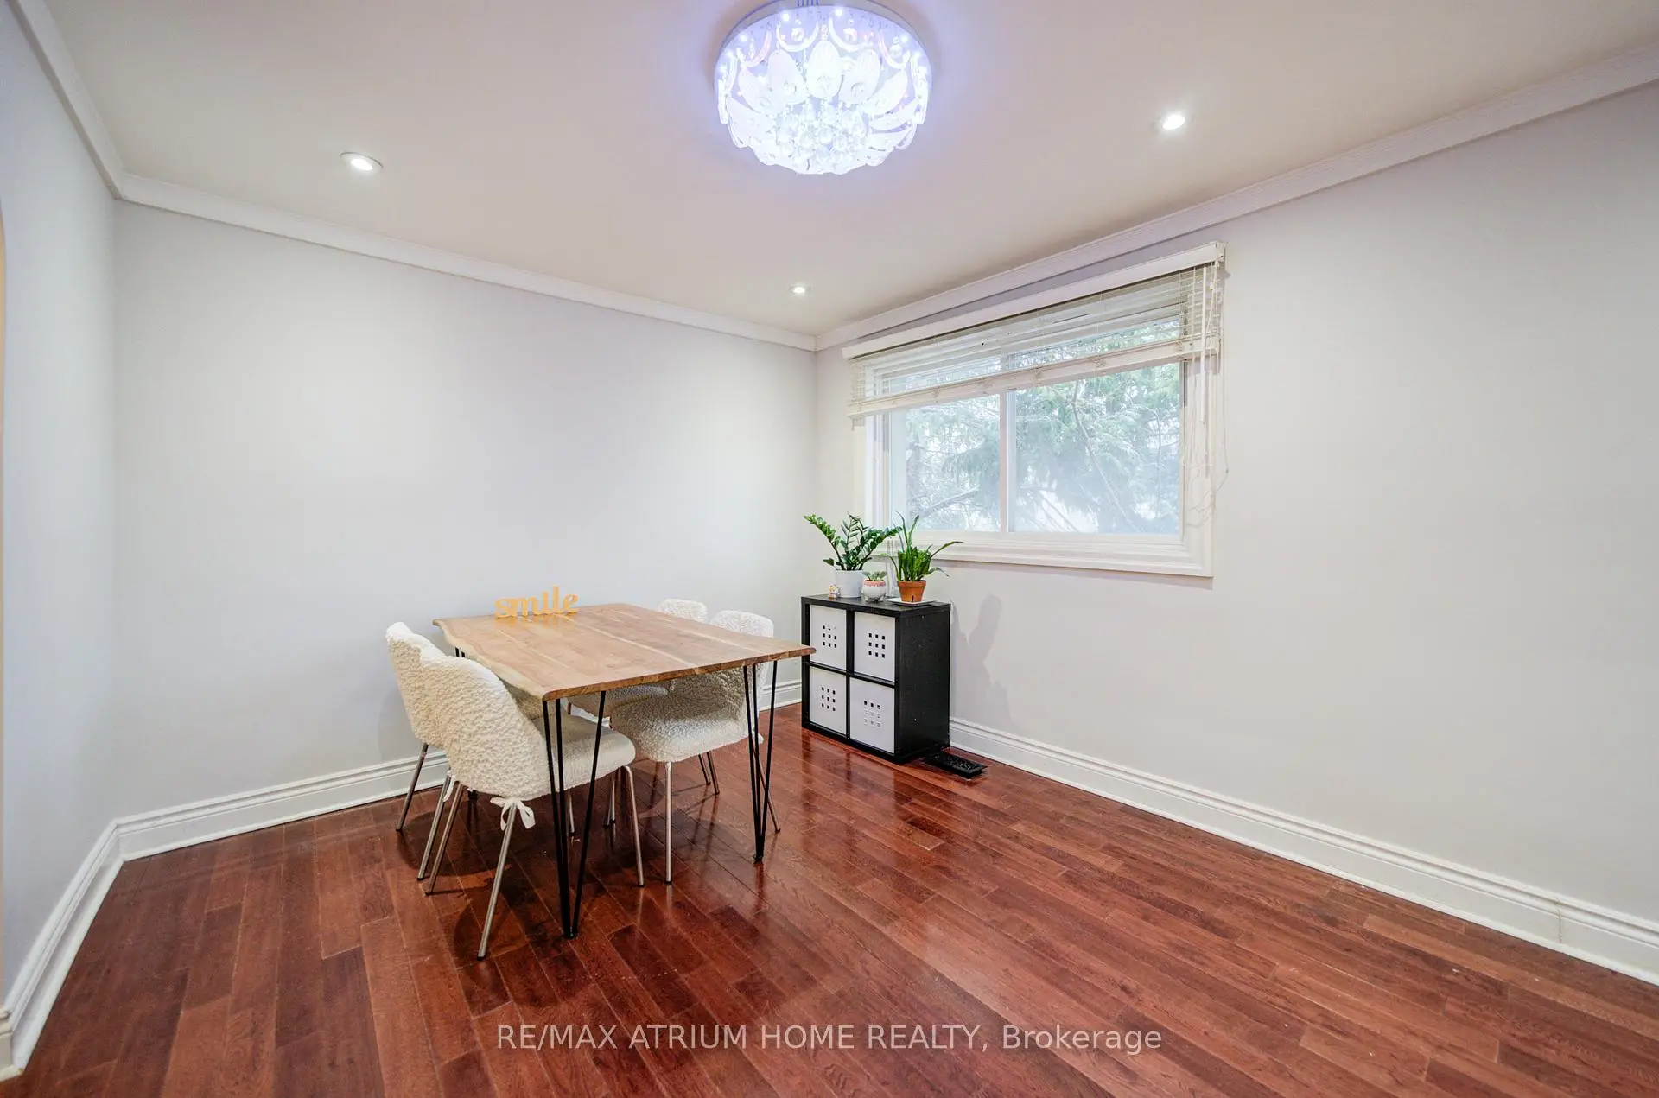
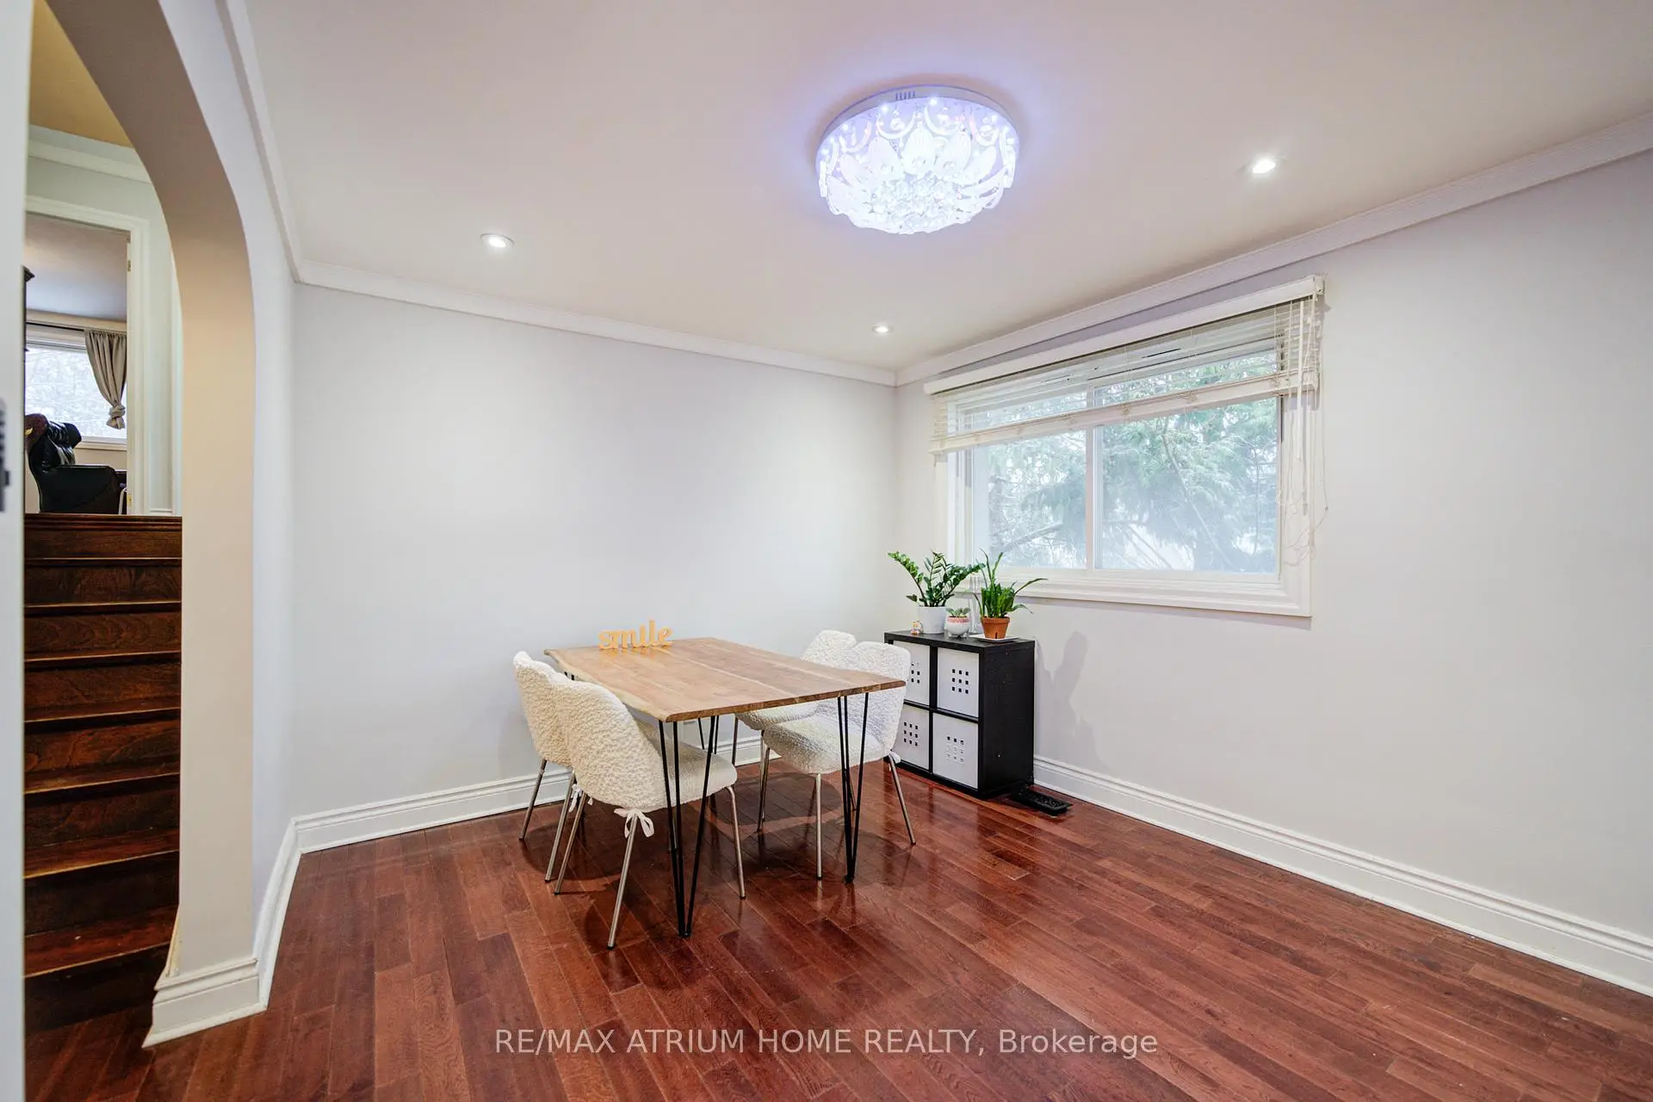
| Dining Rm | 3.30x3.13 | Hardwood Floor, Pot Lights |
|
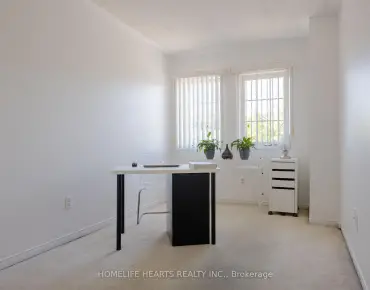
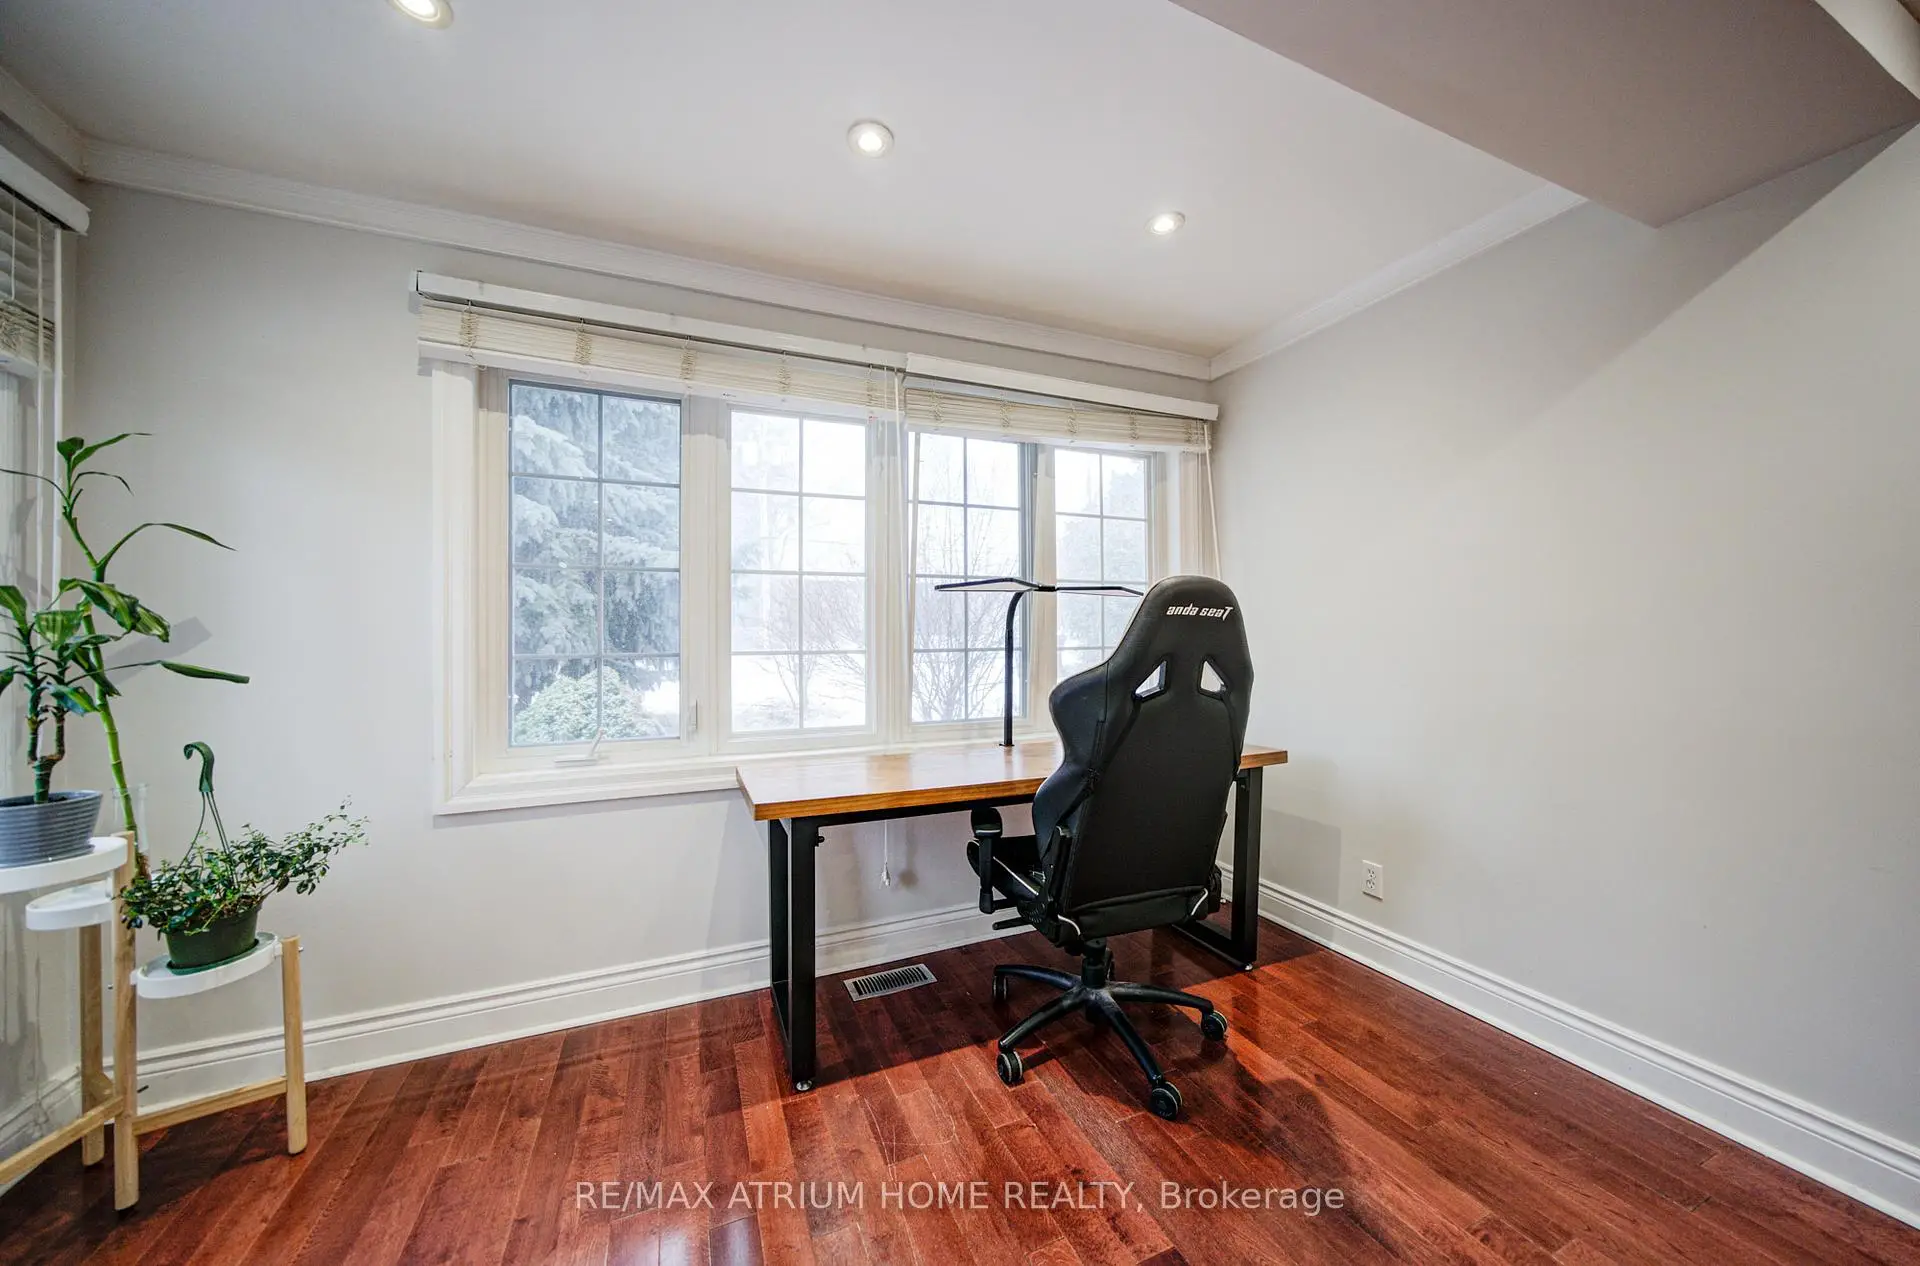
| Den | 3.71x2.00 | Hardwood Floor, Window, Pot Lights |
|
| Kitchen | 4.69x3.39 | Granite Counters, Stainless Steel Appl, Pot Lights |
|
| Primary B | 4.32x4.15 | Hardwood Floor, Ensuite Bath, Walk-In Closet(s) |
|
| 2nd Br | 3.64x4.15 | Hardwood Floor, Ensuite Bath, Walk-In Closet(s) |
|
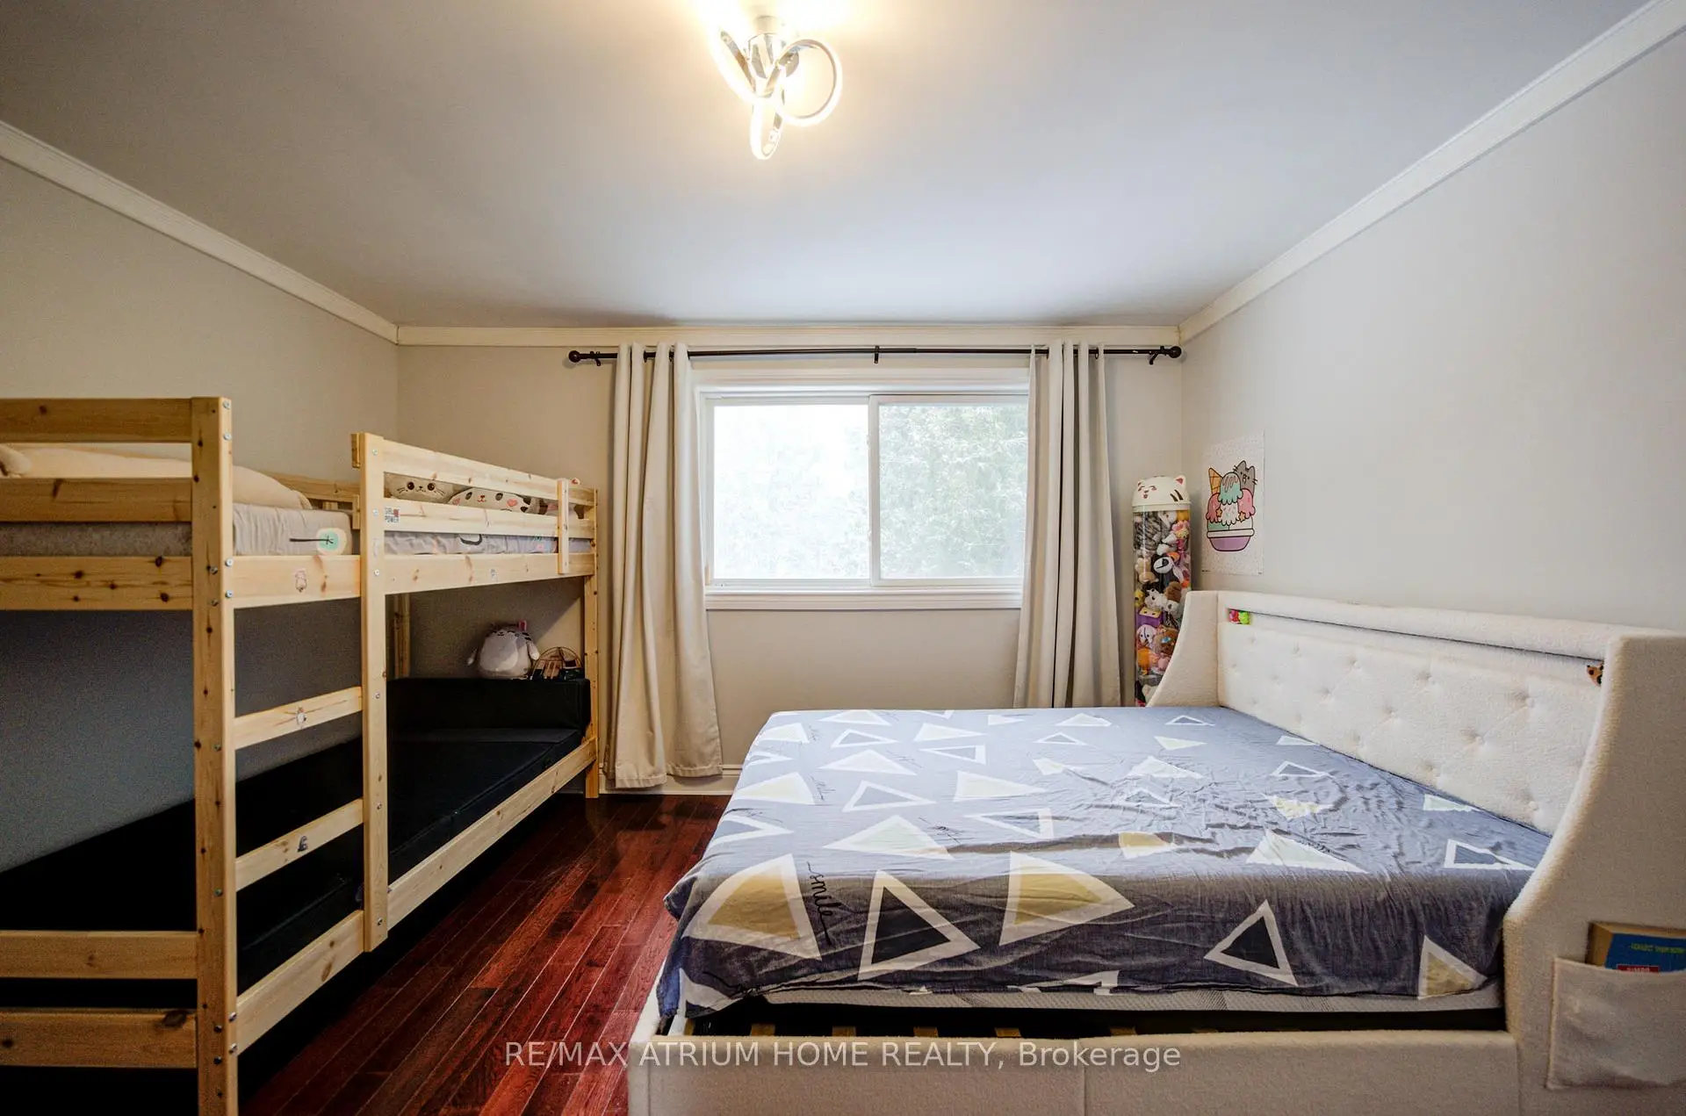
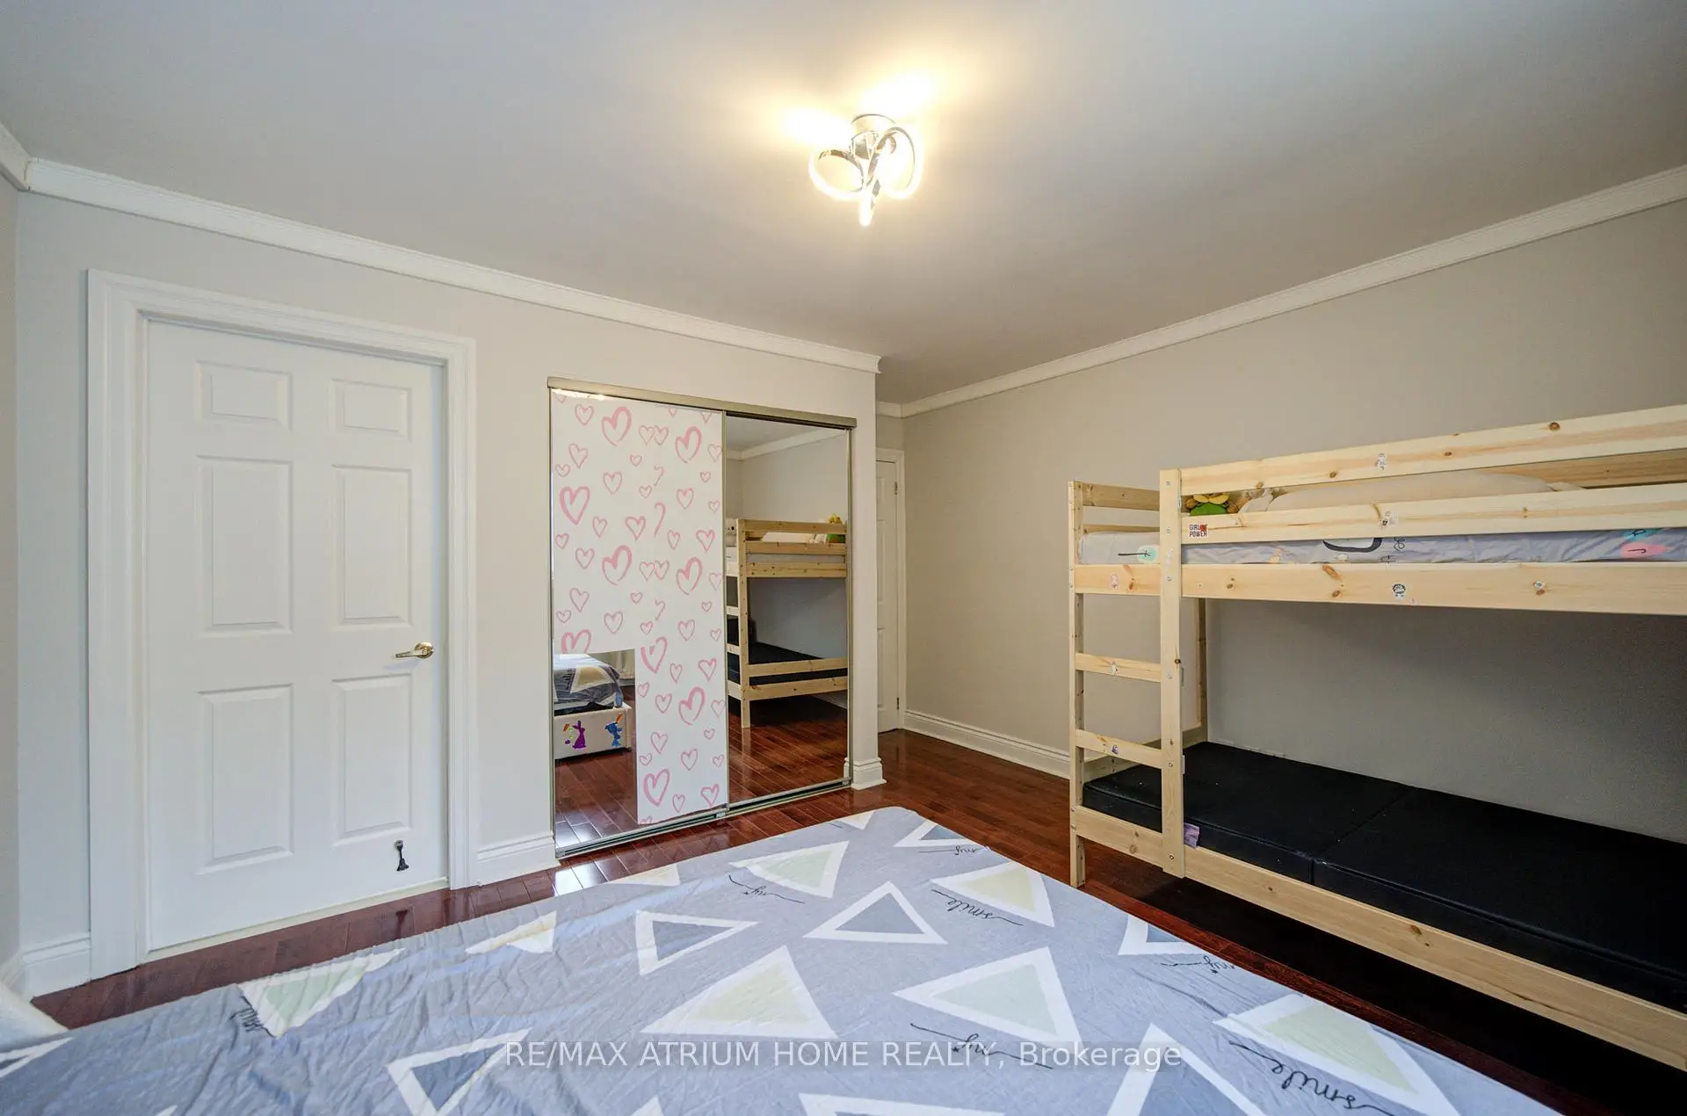
| 3rd Br | 6.29x4.05 | Hardwood Floor, Window |
|
| 4th Br | 3.20x3.16 | Hardwood Floor, Window |
|
| Living Rm | 4.93x4.11 | Hardwood Floor, Fireplace |
|
| 5th Br | 2.90x4.36 | Hardwood Floor, Window |
|
| Kitchen | 2.35x3.01 | Hardwood Floor, Window |
| Bathroom | Pieces | Level | |
|---|---|---|---|
| 1xBath | 4 pcs | Upper |
|
| 1xBath | 4 pcs | Upper |
|
| 1xBath | 3 pcs | Main |
|
| 1xBath | 3 pcs | Lower |
Property Summary
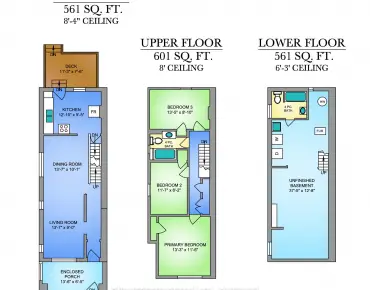
Located close to the intersection of Yonge and Finch and Cummer, 18 Doverwood Crt is a 4+1 bedrooms 4 washrooms Detached. The unit has a Double Built-In Parking Spaces. The property has many nice features including Auto Garage Door Remot and Built-In Oven. Living Room Rm, Dinning Room Rm, Den, Kitchen, Primary B and second bedroom are on the Main floor; third bedroom, fourth bedroom, Living Room Rm, fifth bedroom and Kitchen are on the Lower floor.Local Area Profile
This property is located in an area with a mix of homeowners and renters with a mix of detached homes and apartments and condominiums. Approximately 56% of residents hold a bachelor's degree or higher, while about 17% have a college credential. Public transit is commonly used by local commuters, alongside driving.
School Information
Elementary Schools
-
Home schoolDistance to school: 1.0 km (~19 min walk)
-
Home schoolDistance to school: 1.1 km (~19 min walk)
-
-
-
ST TIMOTHY (Grade: 5 - 8)
Catholic French Immersion school
Distance to school: 5.3 km (~16 min drive) Secondary Schools
-
Rank: 345/746 (Score: 6.2) 5 year average: 562/746 (Score: 4.4)Distance to school: 1.0 km (~19 min walk)
-
St. Josephs Morrow Park (Grade: 9-12)
Catholic School
Distance to school: 1.7 km (~31 min walk) -
Brebeuf (Grade: 9-12)
Catholic AP program school
Rank: 323/746 (Score: 6.3) 5 year average: 372/746 (Score: 5.9)Distance to school: 1.6 km (~29 min walk)