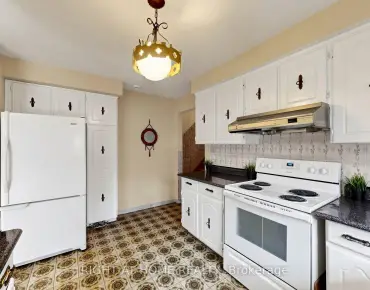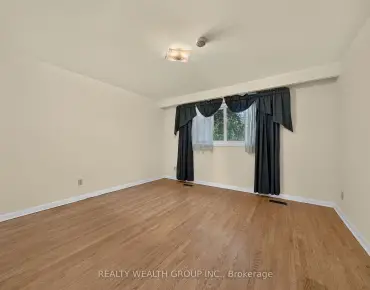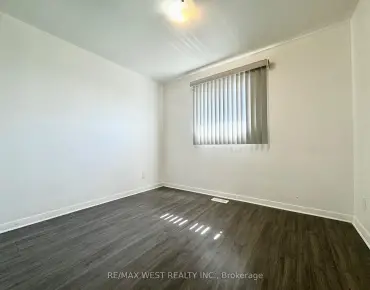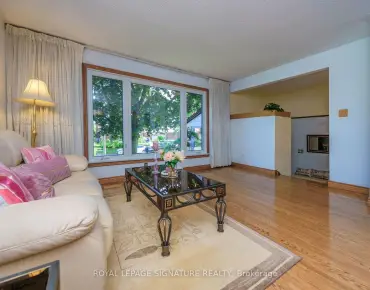
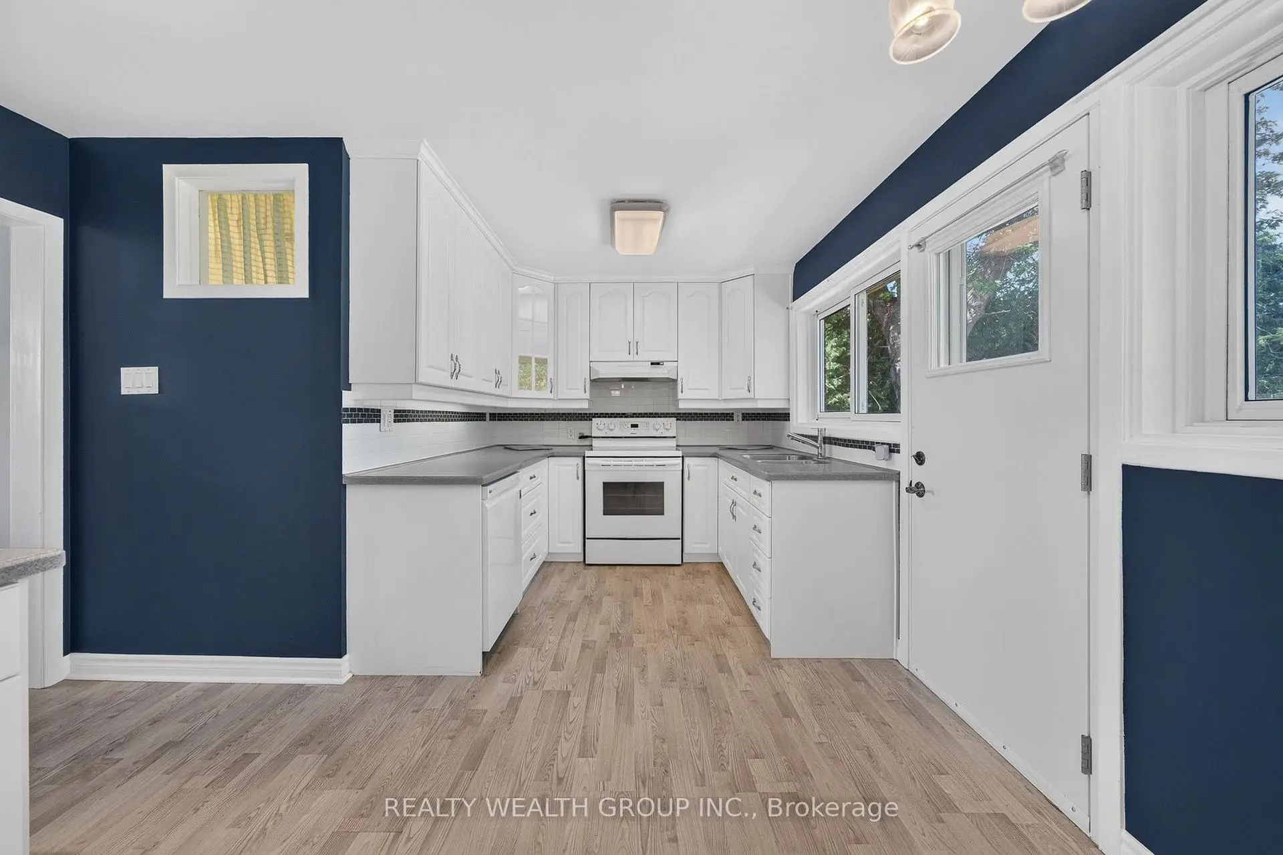
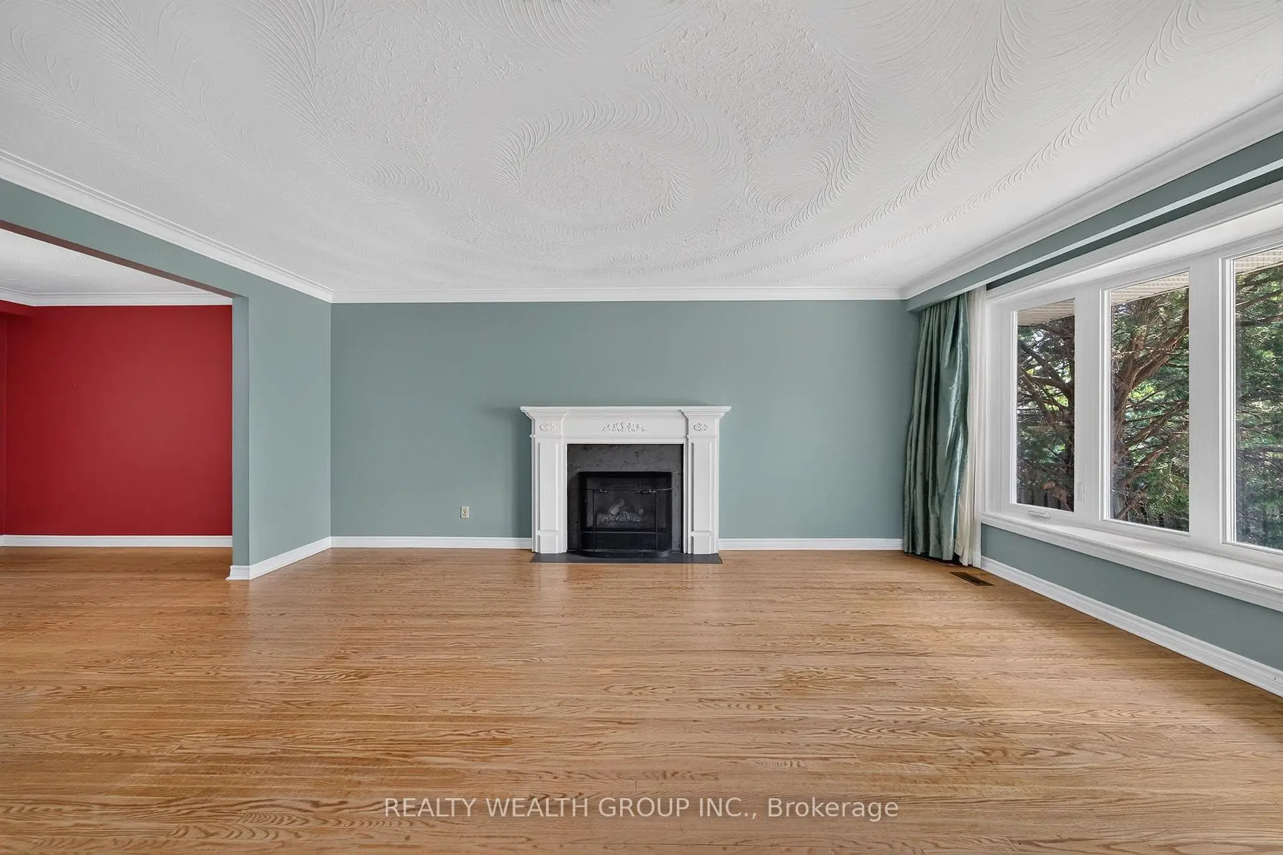
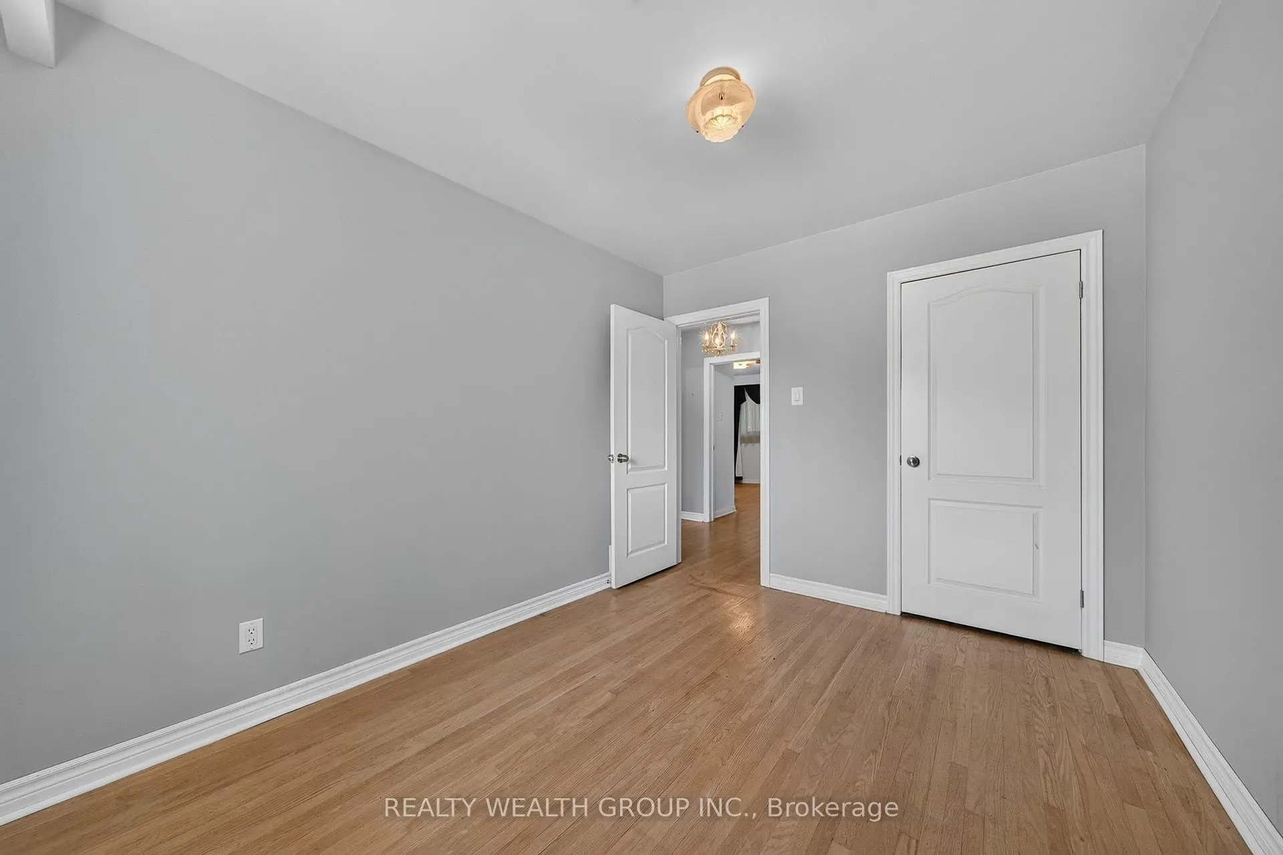

Description
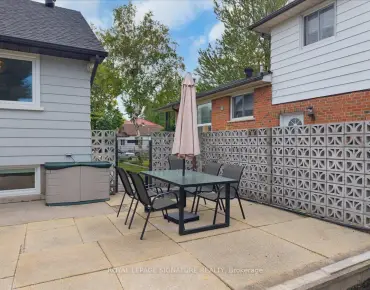
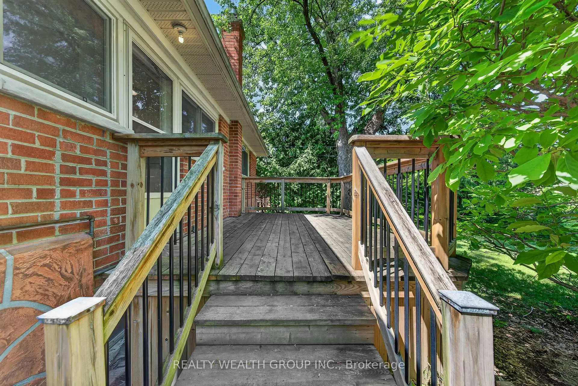
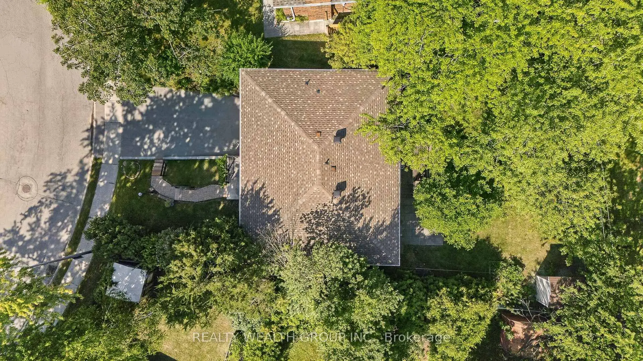
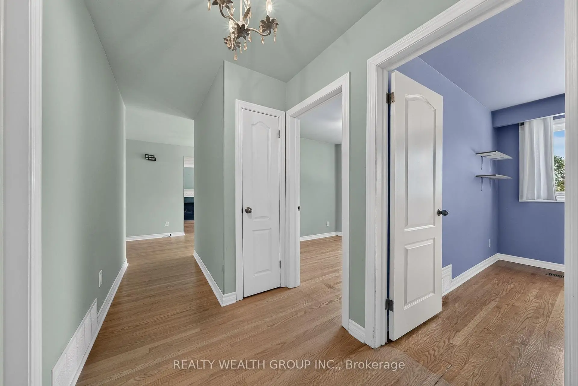
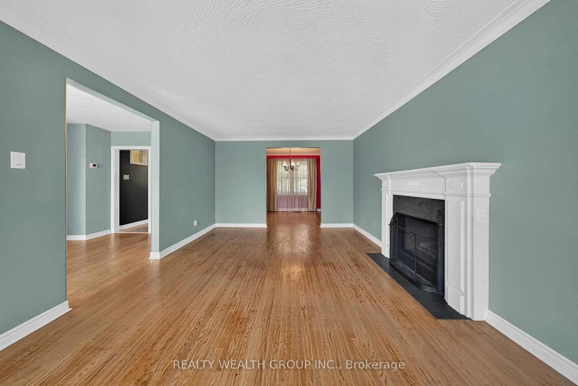
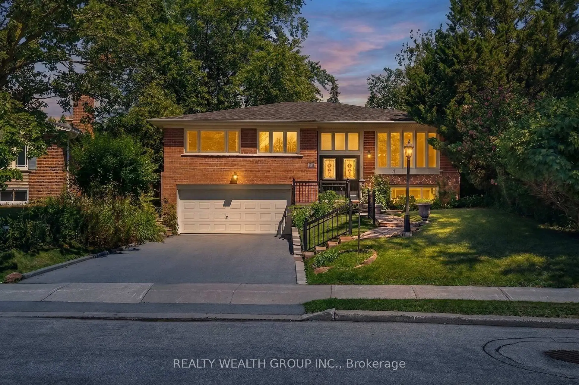
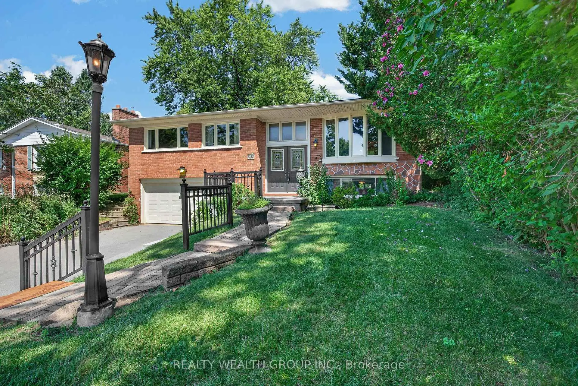
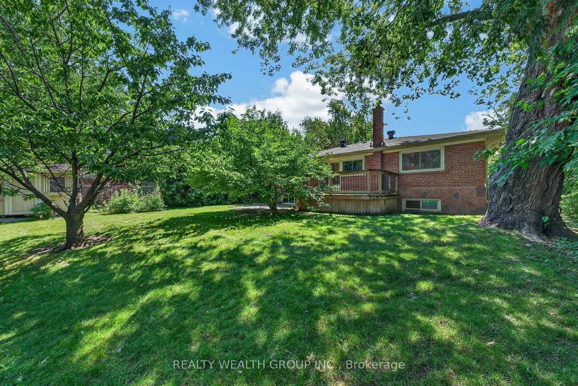
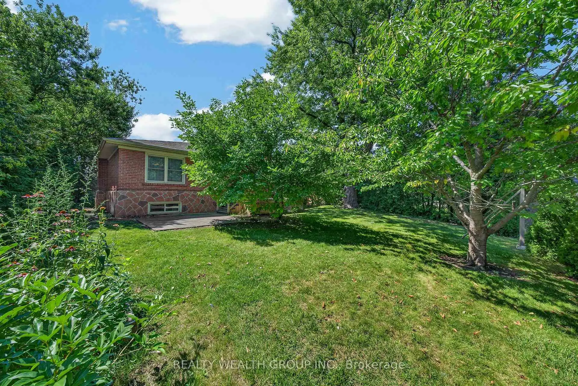
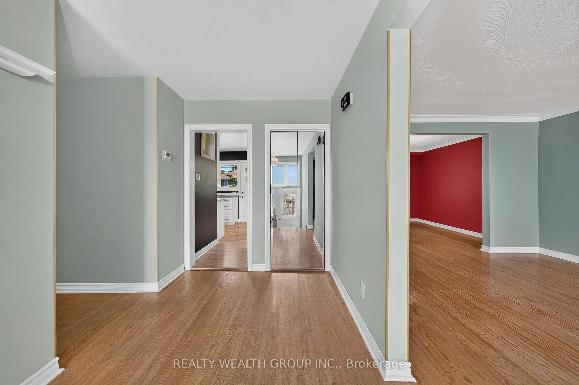
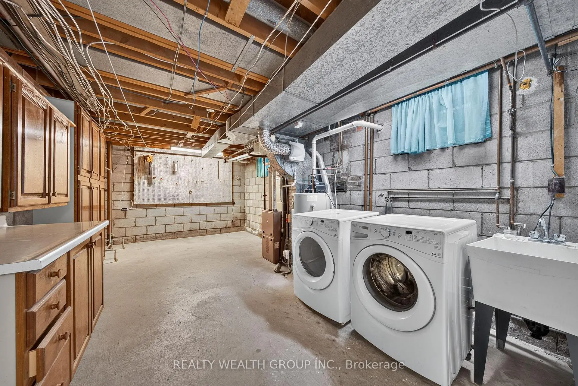
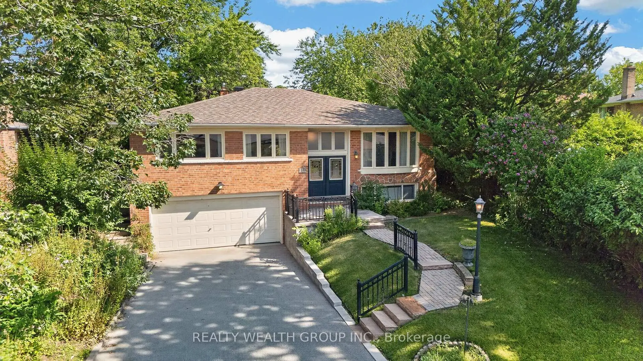
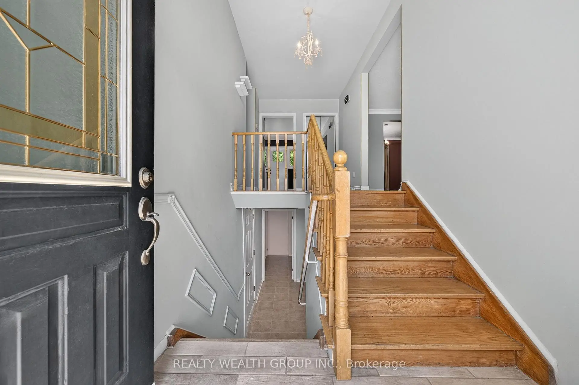
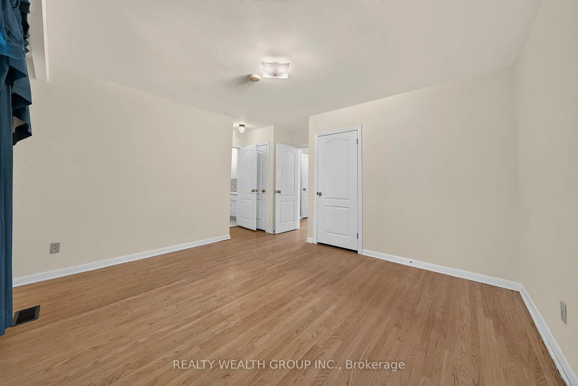
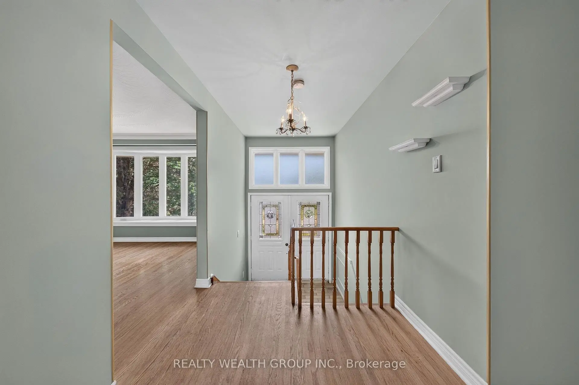
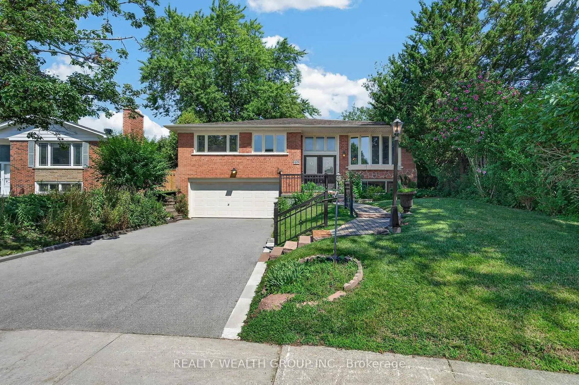
Welcome to 10 Derwent Court - a rare find in one of Newtonbrook East's most desirable pockets. Owned by the same family for over 40 years, this 3-bedroom, 3-bathroom bungalow hits the market for the very first time. Set on a quiet, low-traffic court, the home shows true pride of ownership throughout, with afunctional layout ideal for families, downsizers, or investors seeking a solid entry into an established North York community. Newtonbrook East offers tree-lined streets, excellent schools, and a strong sense of community. Yonge Street's shops and restaurants are minutes away, and Finch subway station is an easy walk for commuters. Nearby green space includes Olive Square Park, Hendon Park, Grandview Park, and the Willowdale Off Leash Dog Area. Court locations like this rarely come available - quiet, well-connected, and close to everything that matters. Don't miss your chance to own this lovingly maintained home.
Features
- Facing: South

- Bedrooms: 3

- Bathrooms: 3

- Garages: 2

- Kitchens: 1

Details
- Lot size: 53.31 x 108.91 Feet

- Space: 1100-1500

- Tax: $ 7677.00

- C13643212

- Listing contracted with: REALTY WEALTH GROUP INC.
| Room | Size(M) | Description | |
|---|---|---|---|
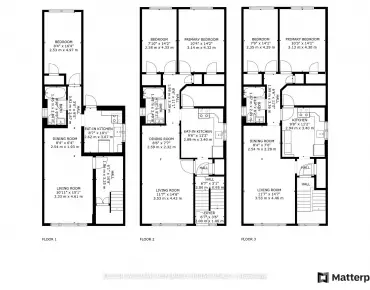
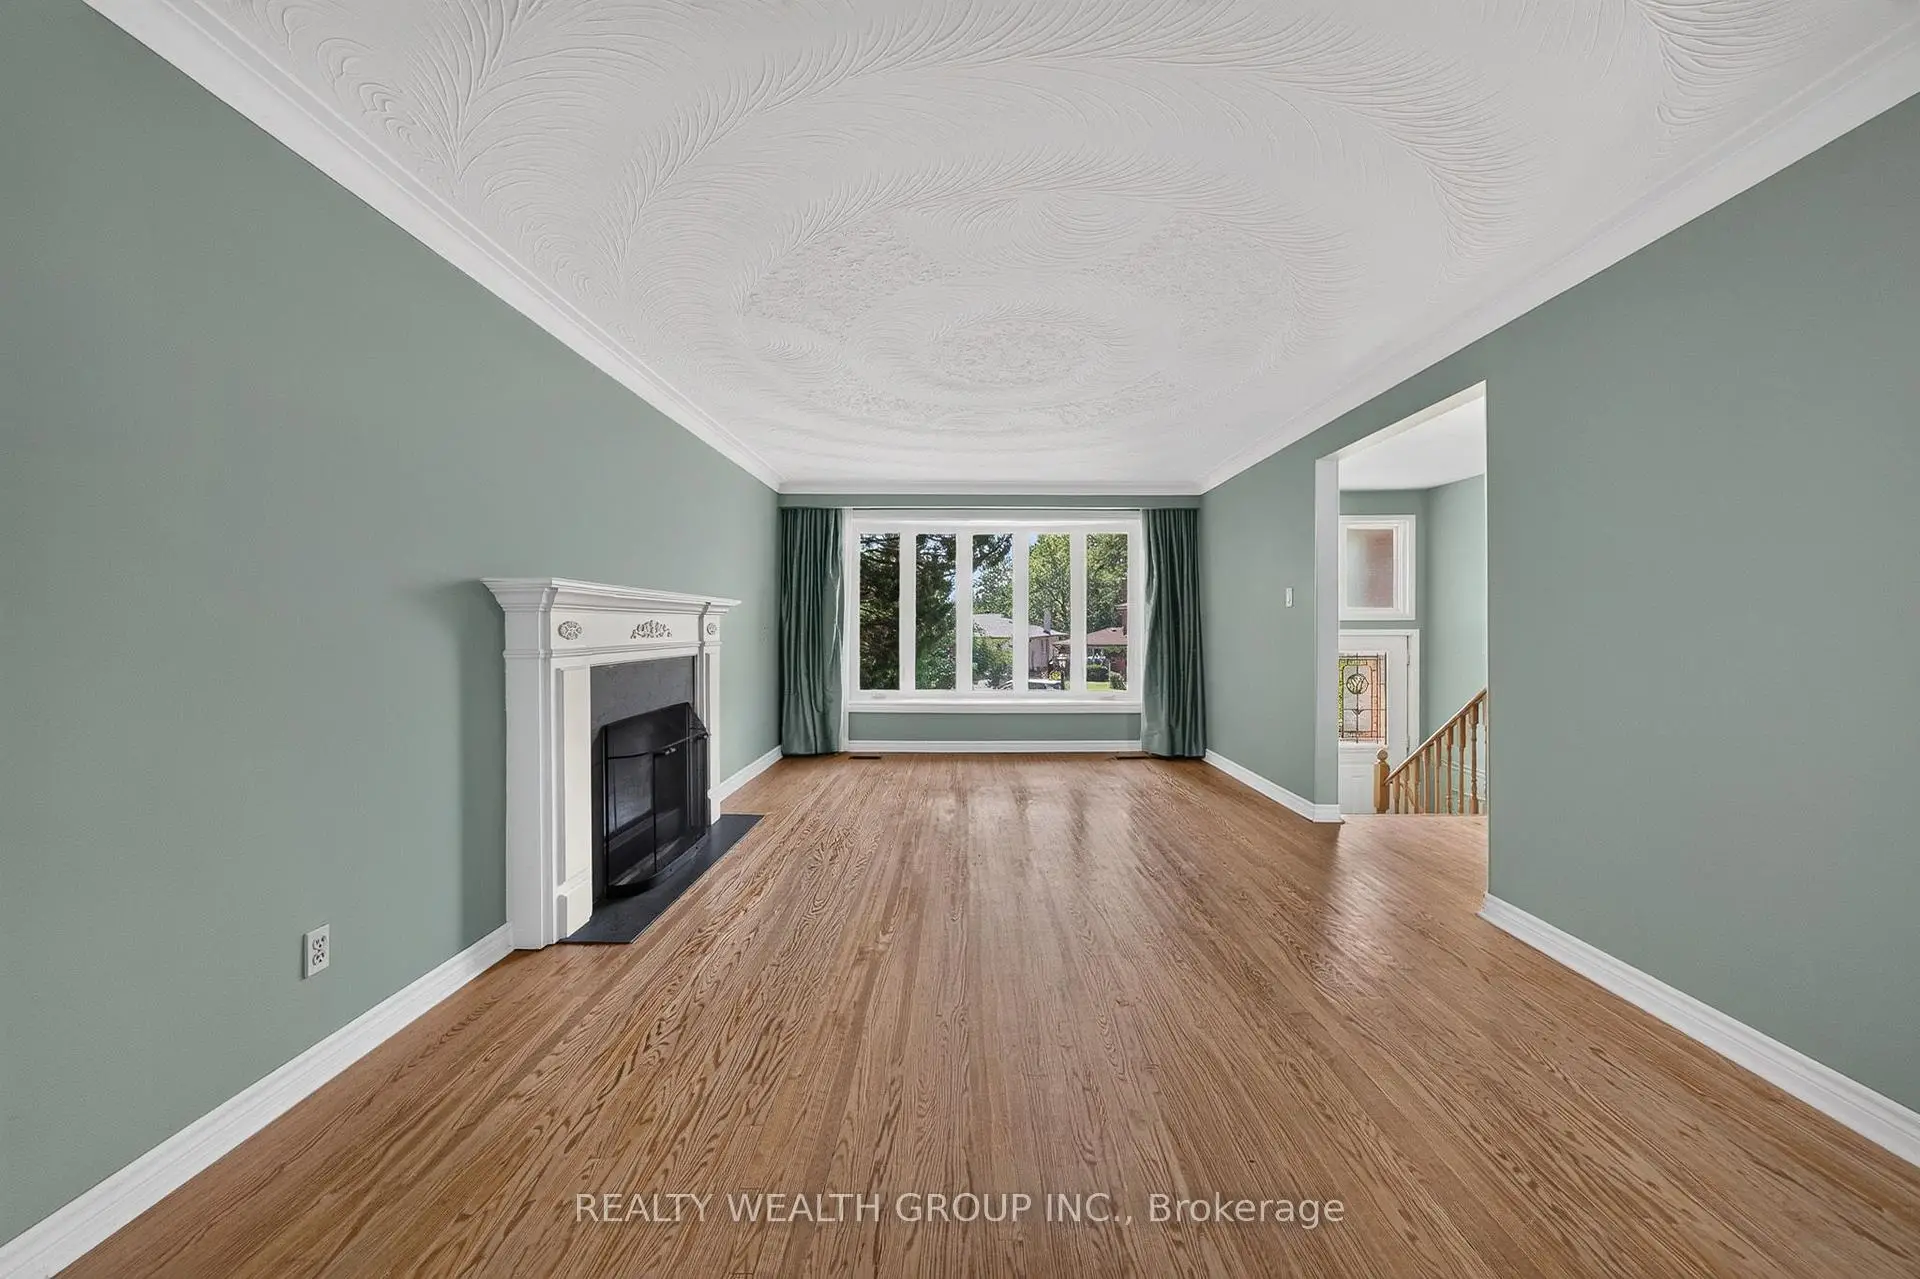
| Living Rm | 5.85x3.75 | Gas Fireplace, Bay Window, Crown Moulding |
|
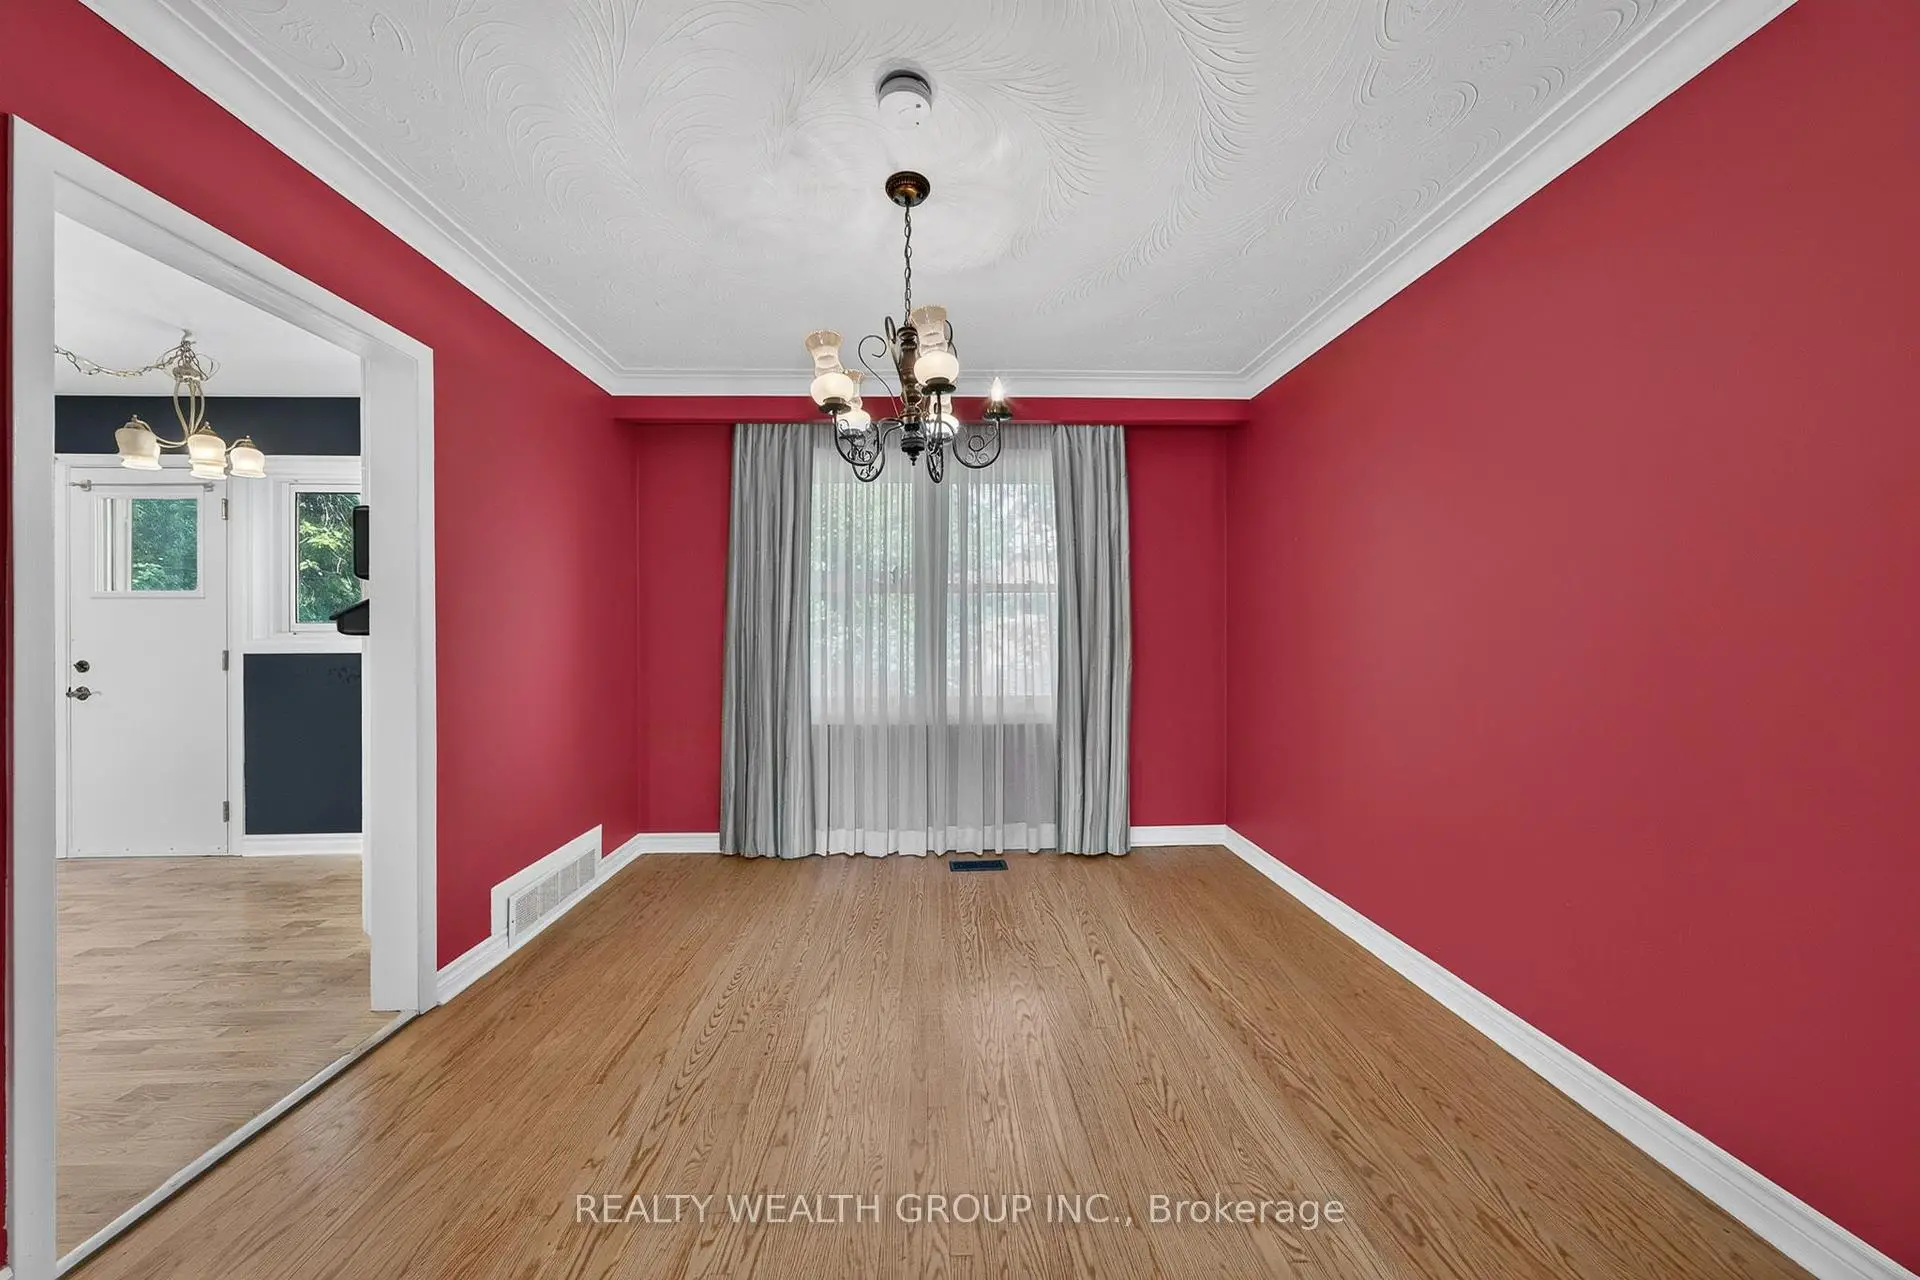
| Dining Rm | 3.10x3.25 | Window, Hardwood Floor, Crown Moulding |
|
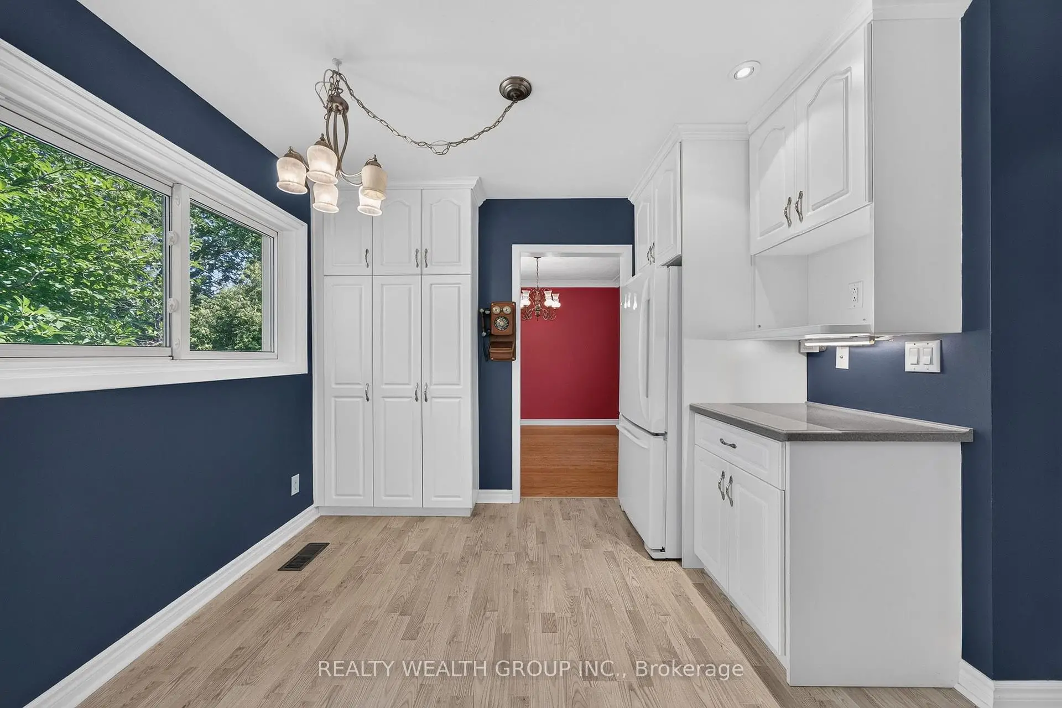
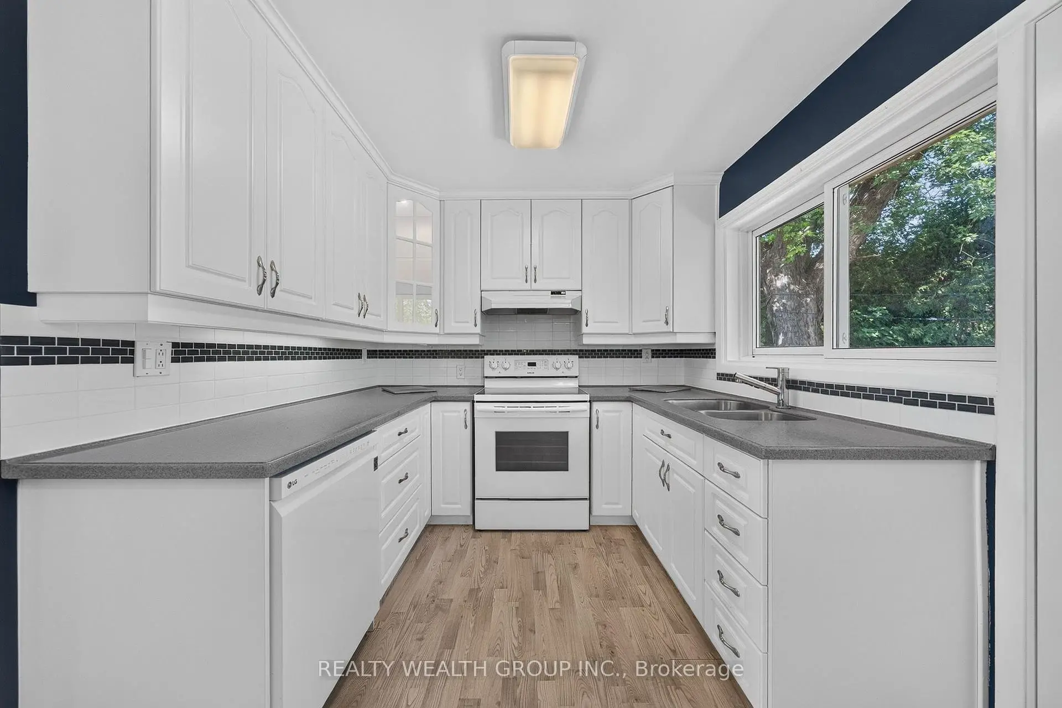
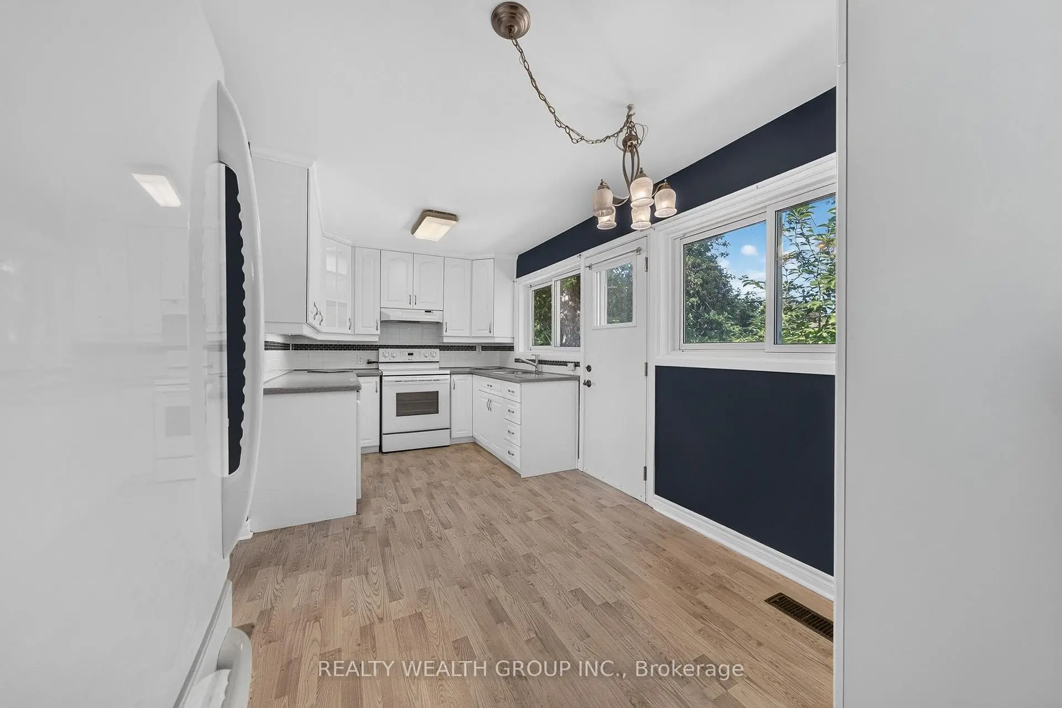
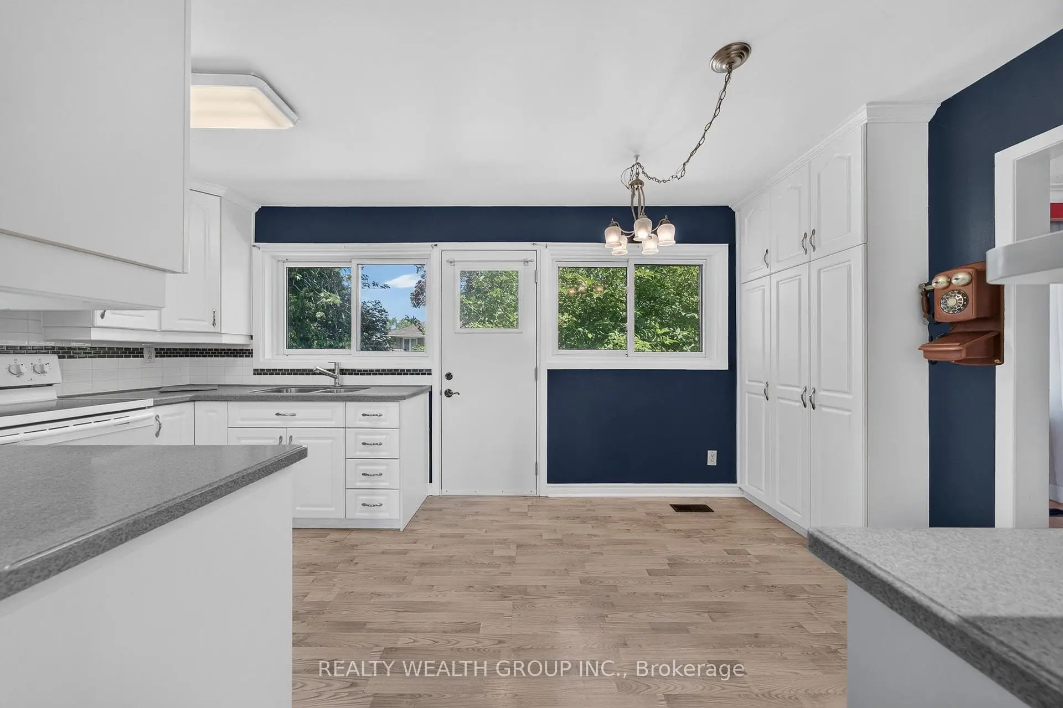
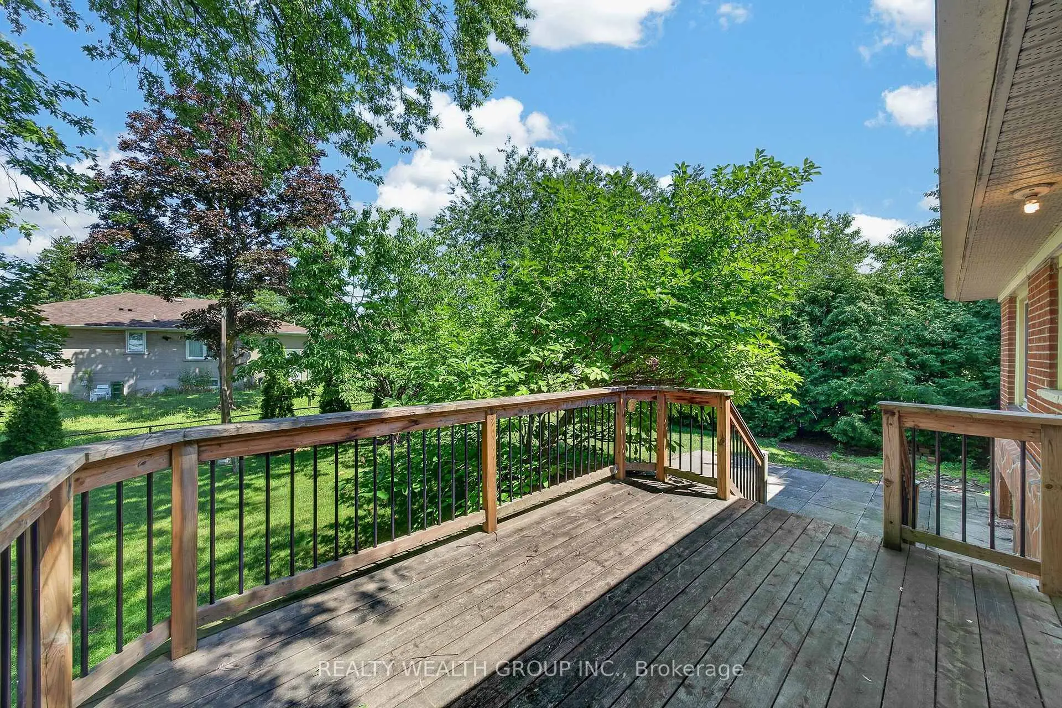
| Kitchen | 4.86x3.50 | Laminate, Eat-in Kitchen, W/O To Yard |
|
| Foyer | 5.08x2.07 | Closet, Hardwood Floor |
|
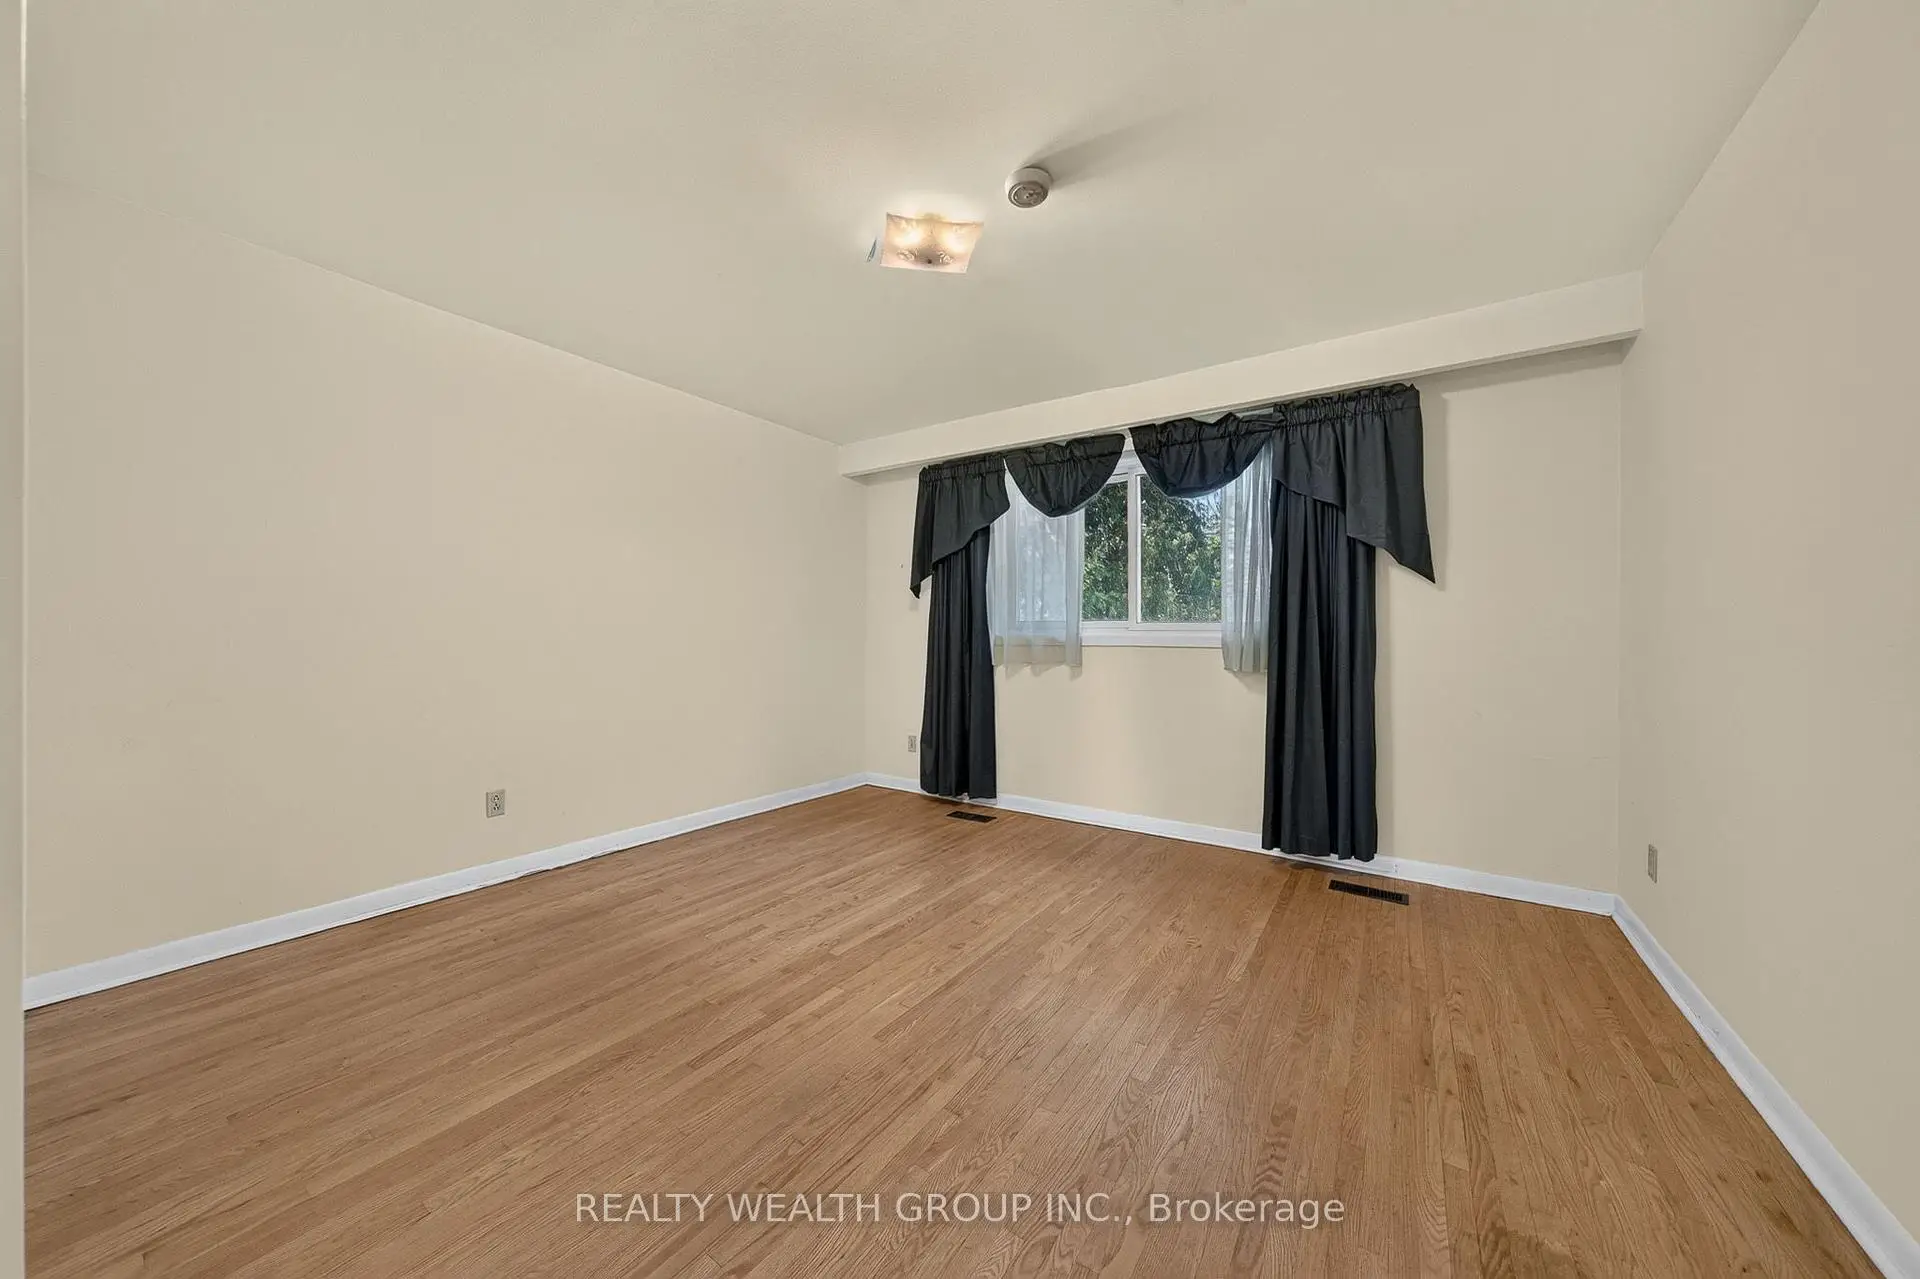
| Primary B | 4.39x4.79 | Closet, 2 Pc Ensuite, Hardwood Floor |
|
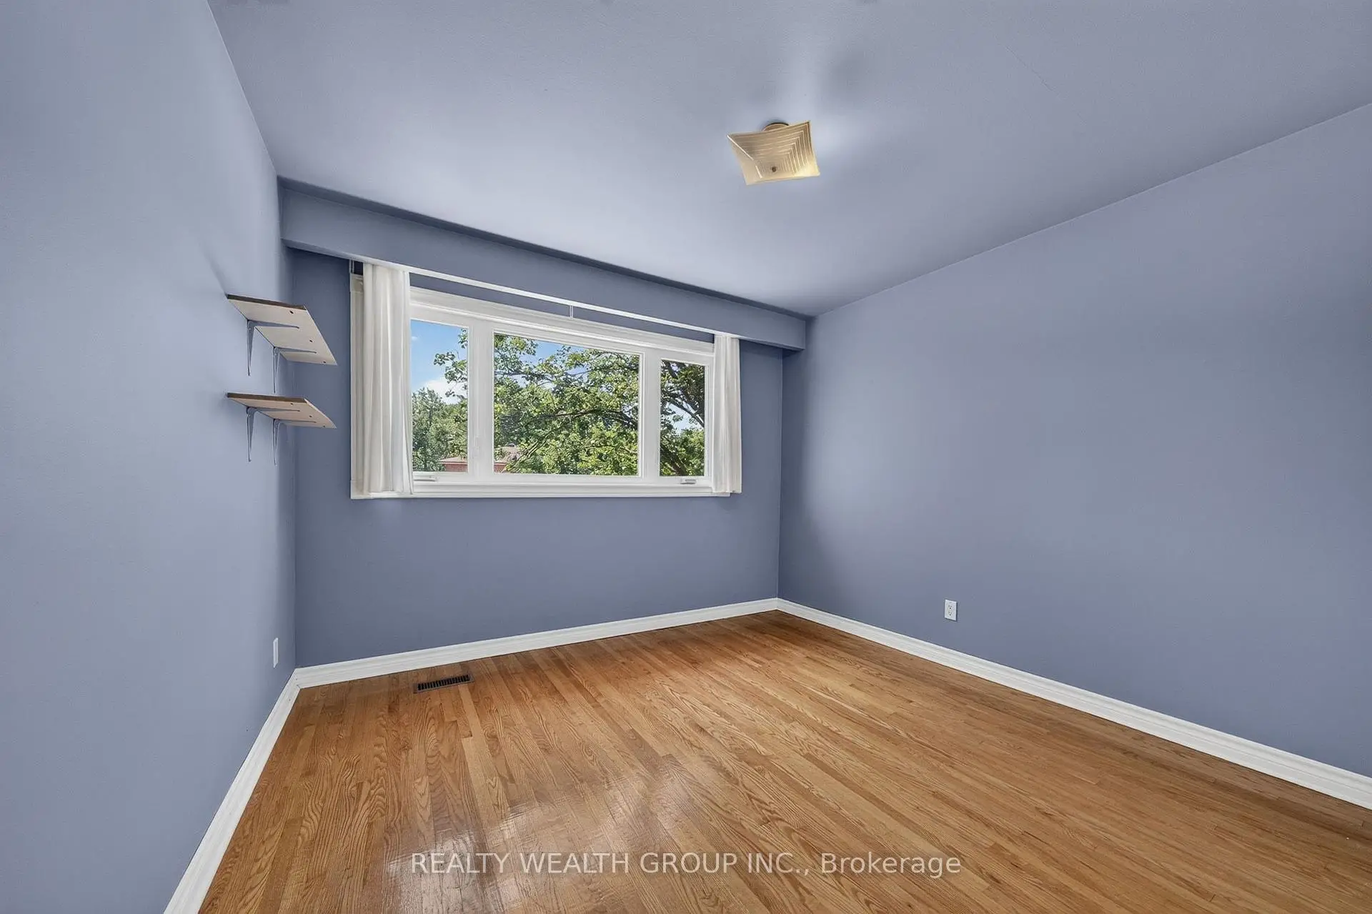
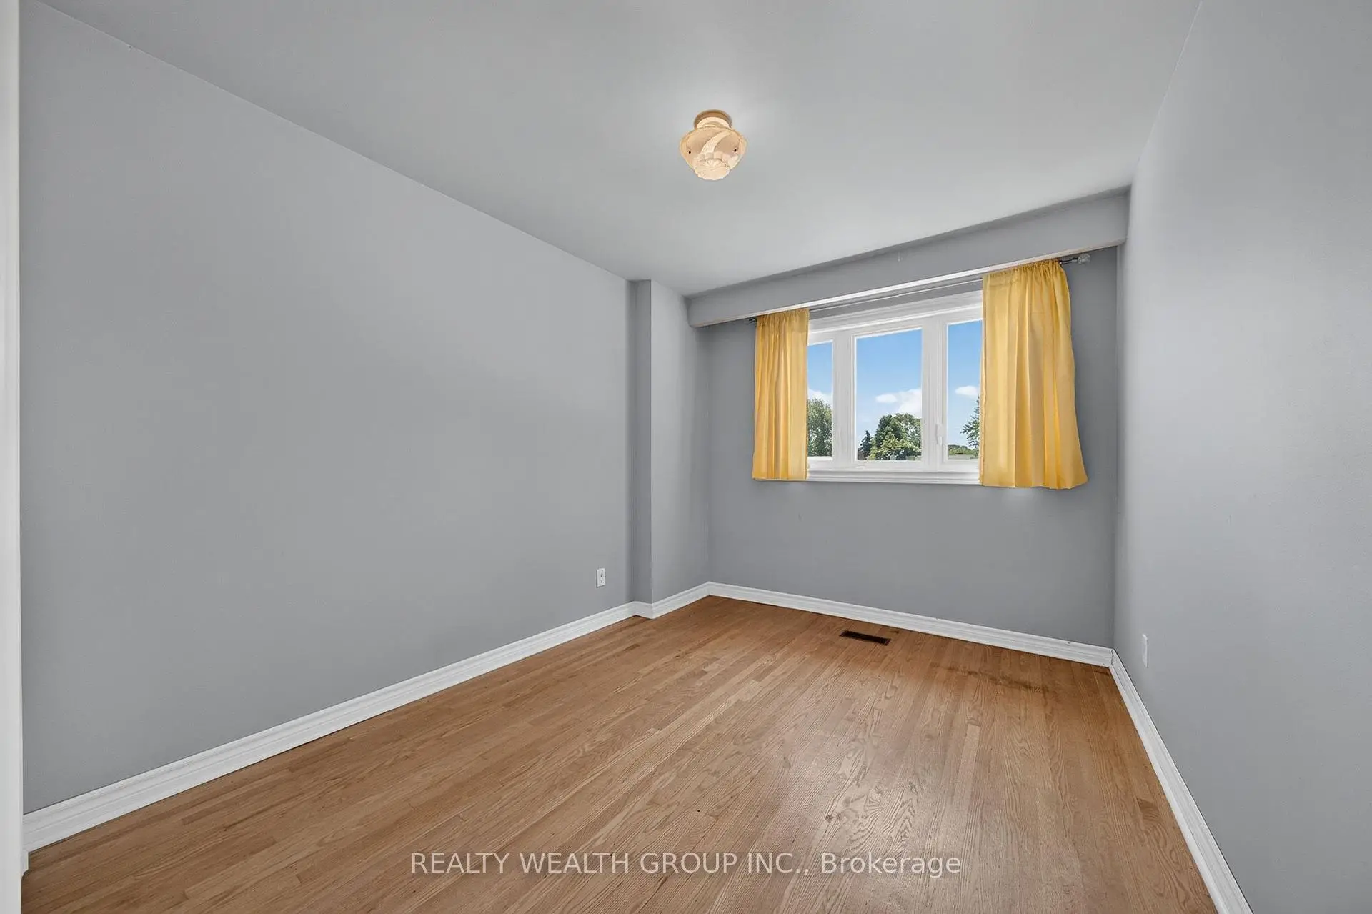
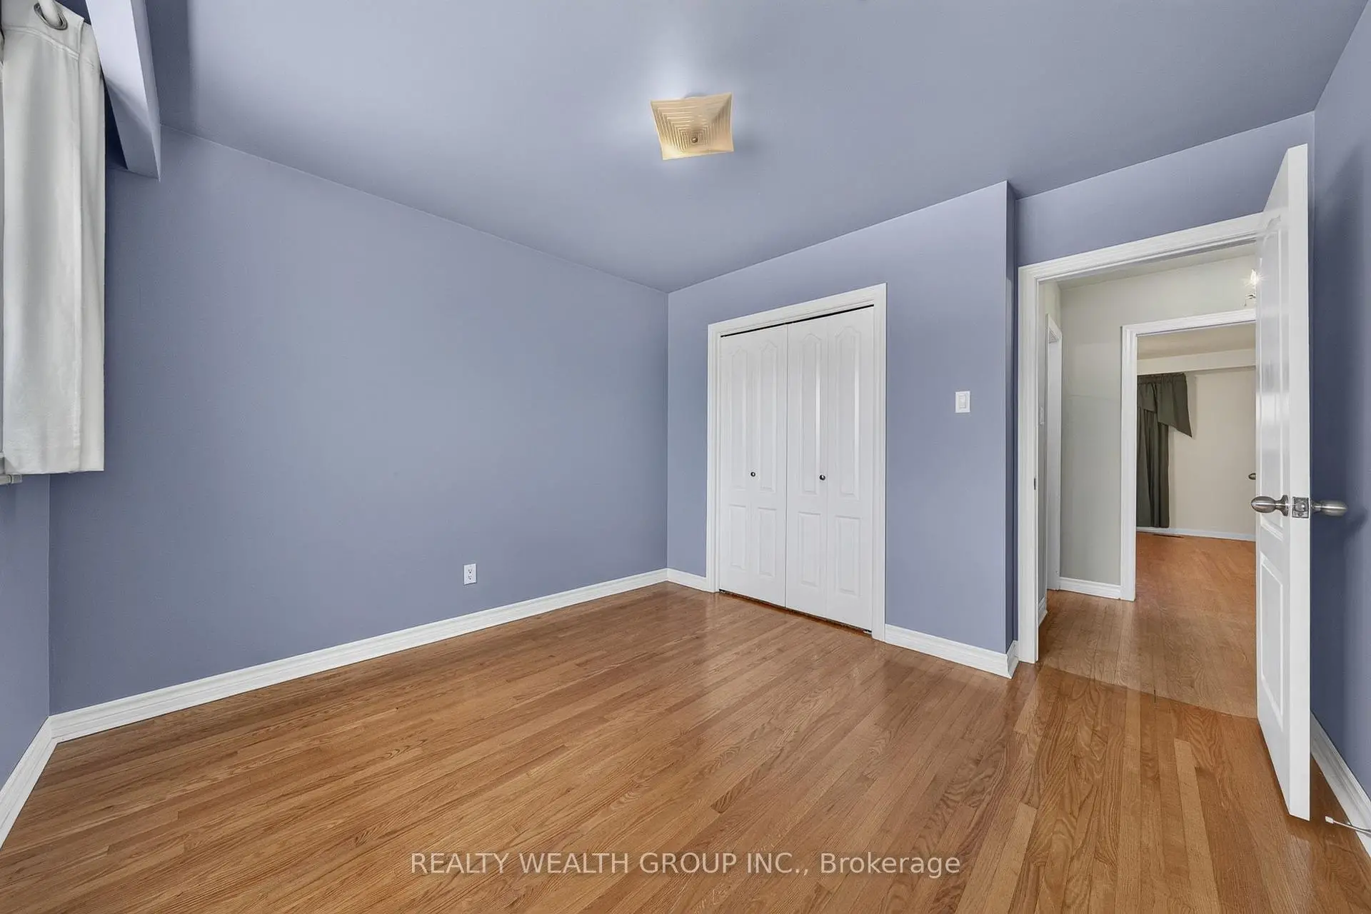
| 2nd Br | 3.42x2.72 | Window, Closet, Hardwood Floor |
|
| 3rd Br | 3.18x3.34 | Window, Closet, Hardwood Floor |
|
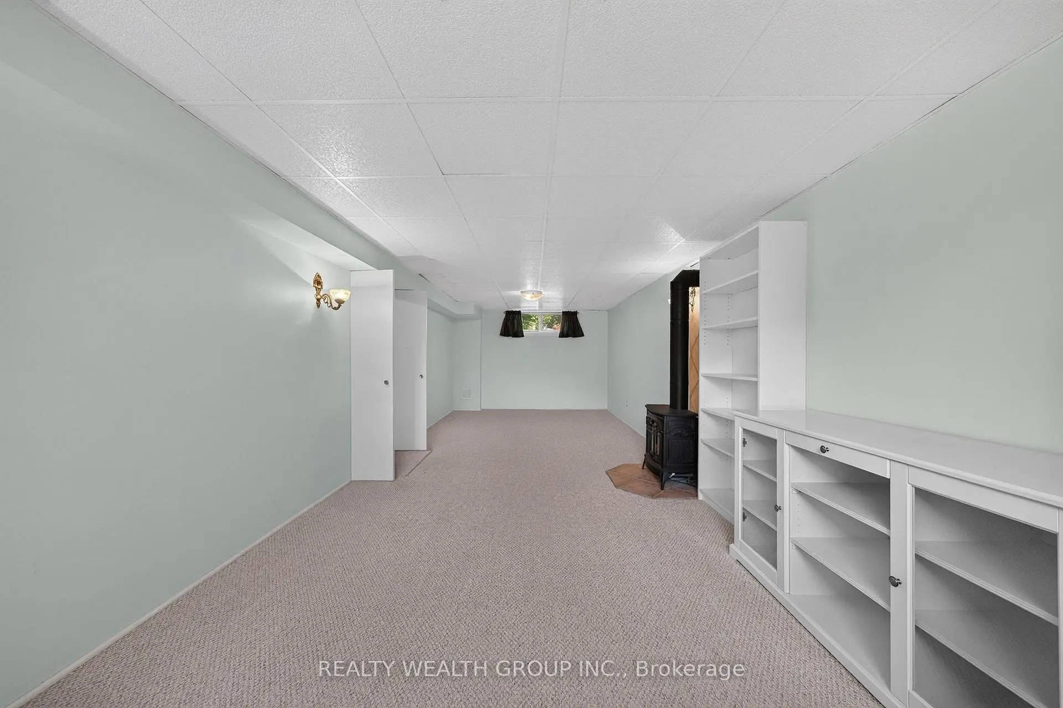
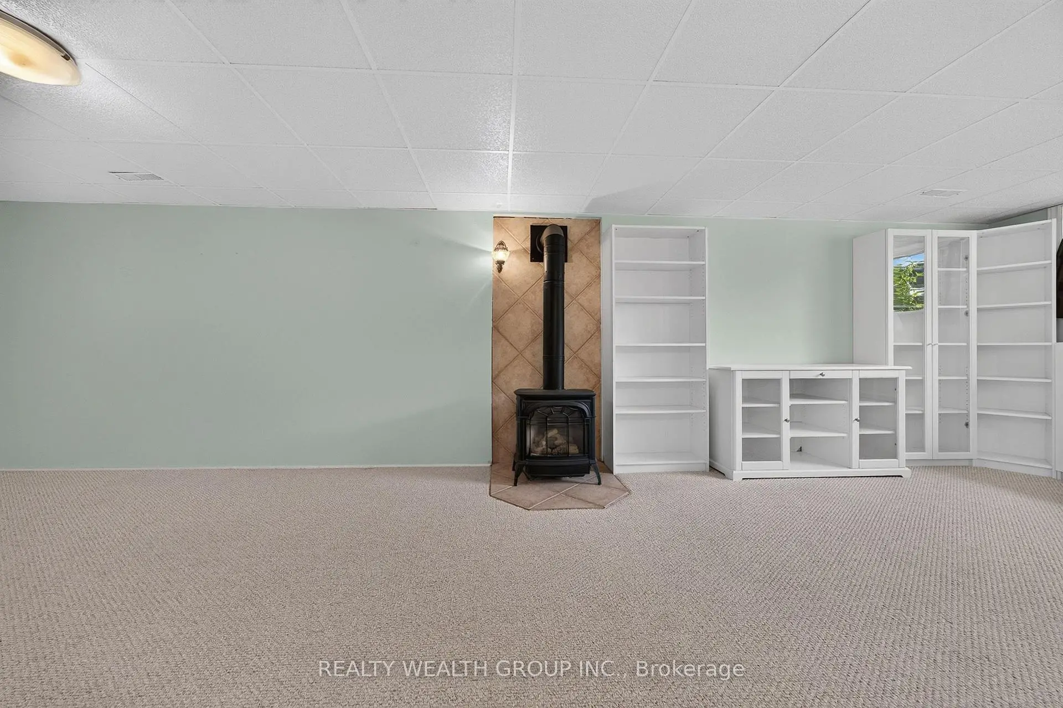
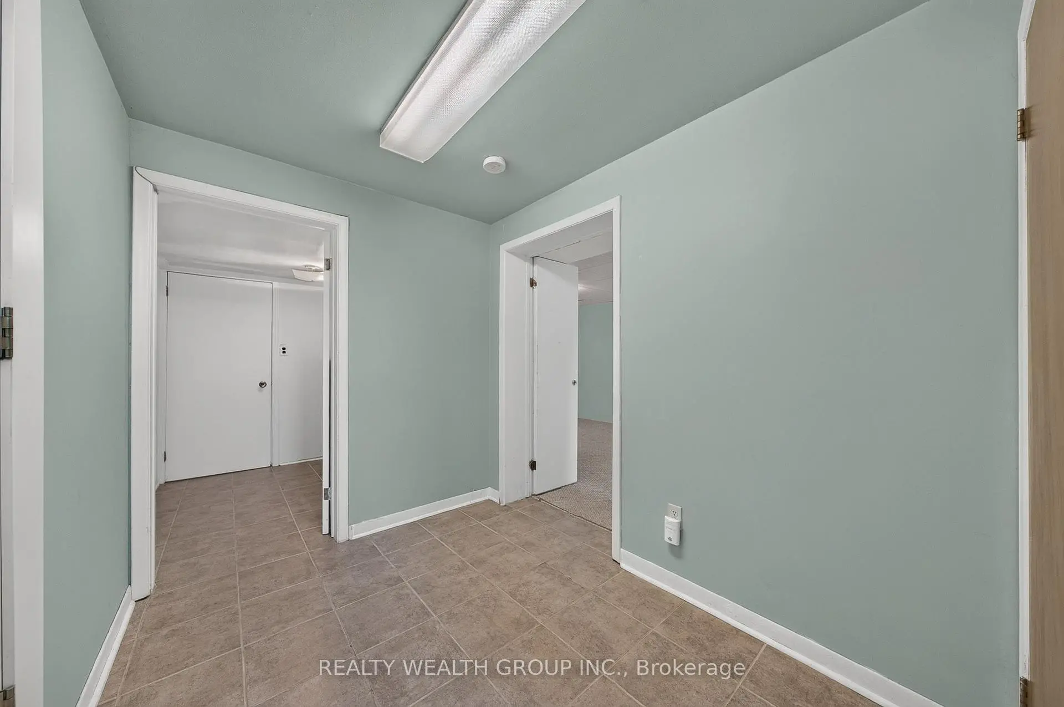
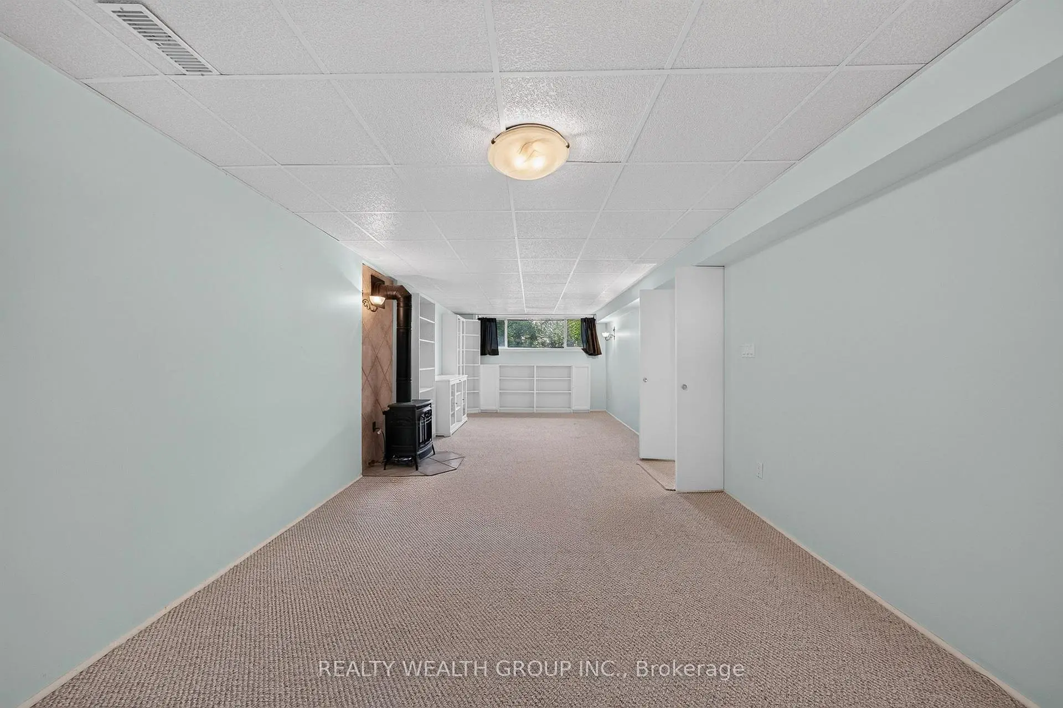
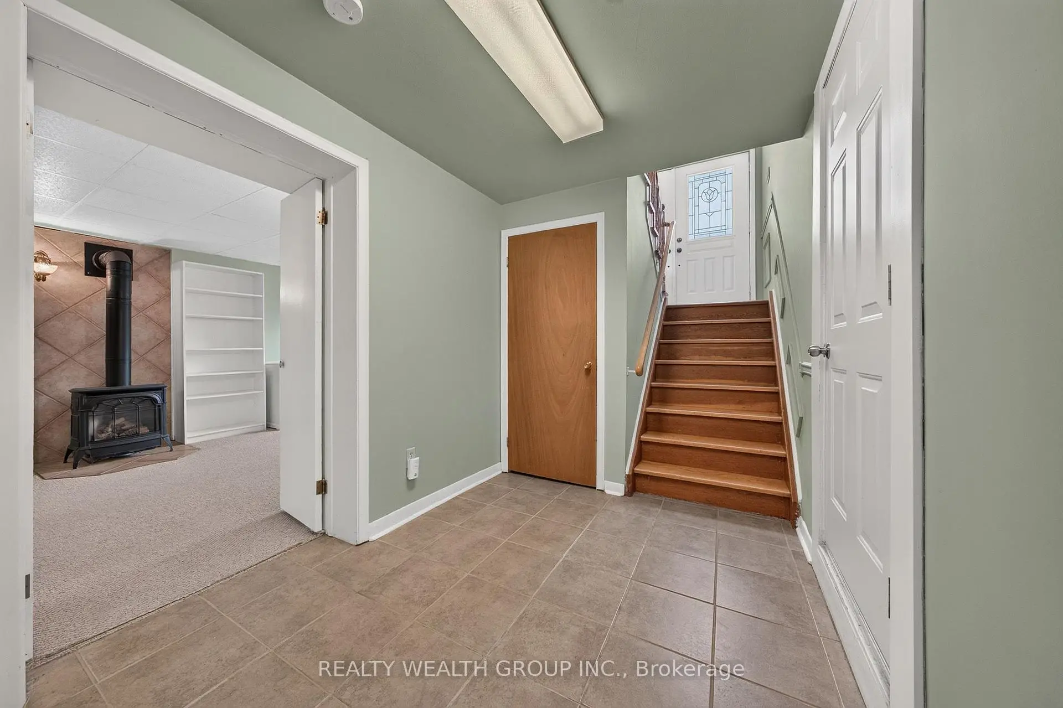
| Recreatio | 3.39x8.81 | Broadloom, Fireplace |
| Bathroom | Pieces | Level | |
|---|---|---|---|
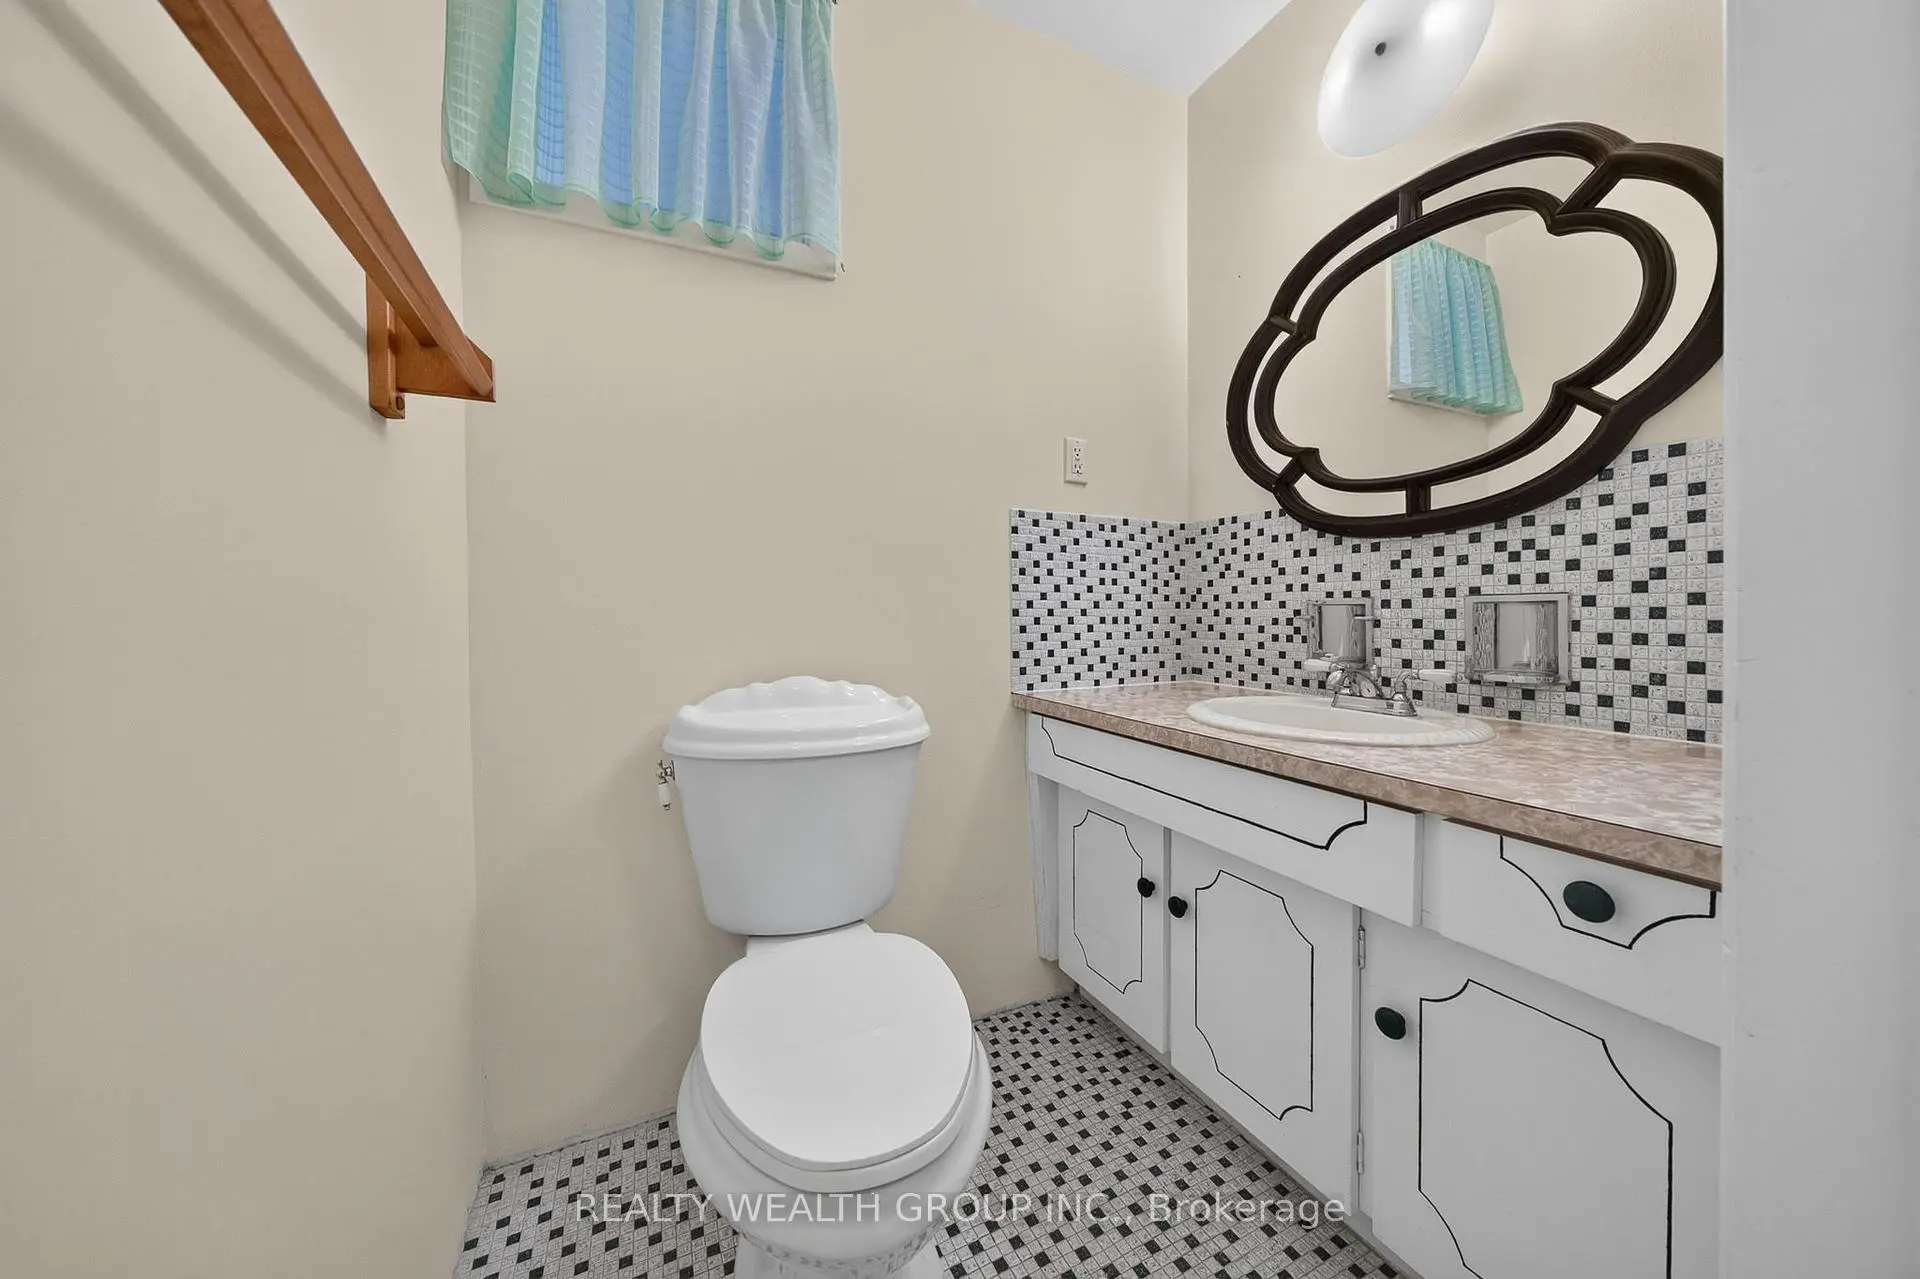
| 1xBath | 2 pcs | Main |
|
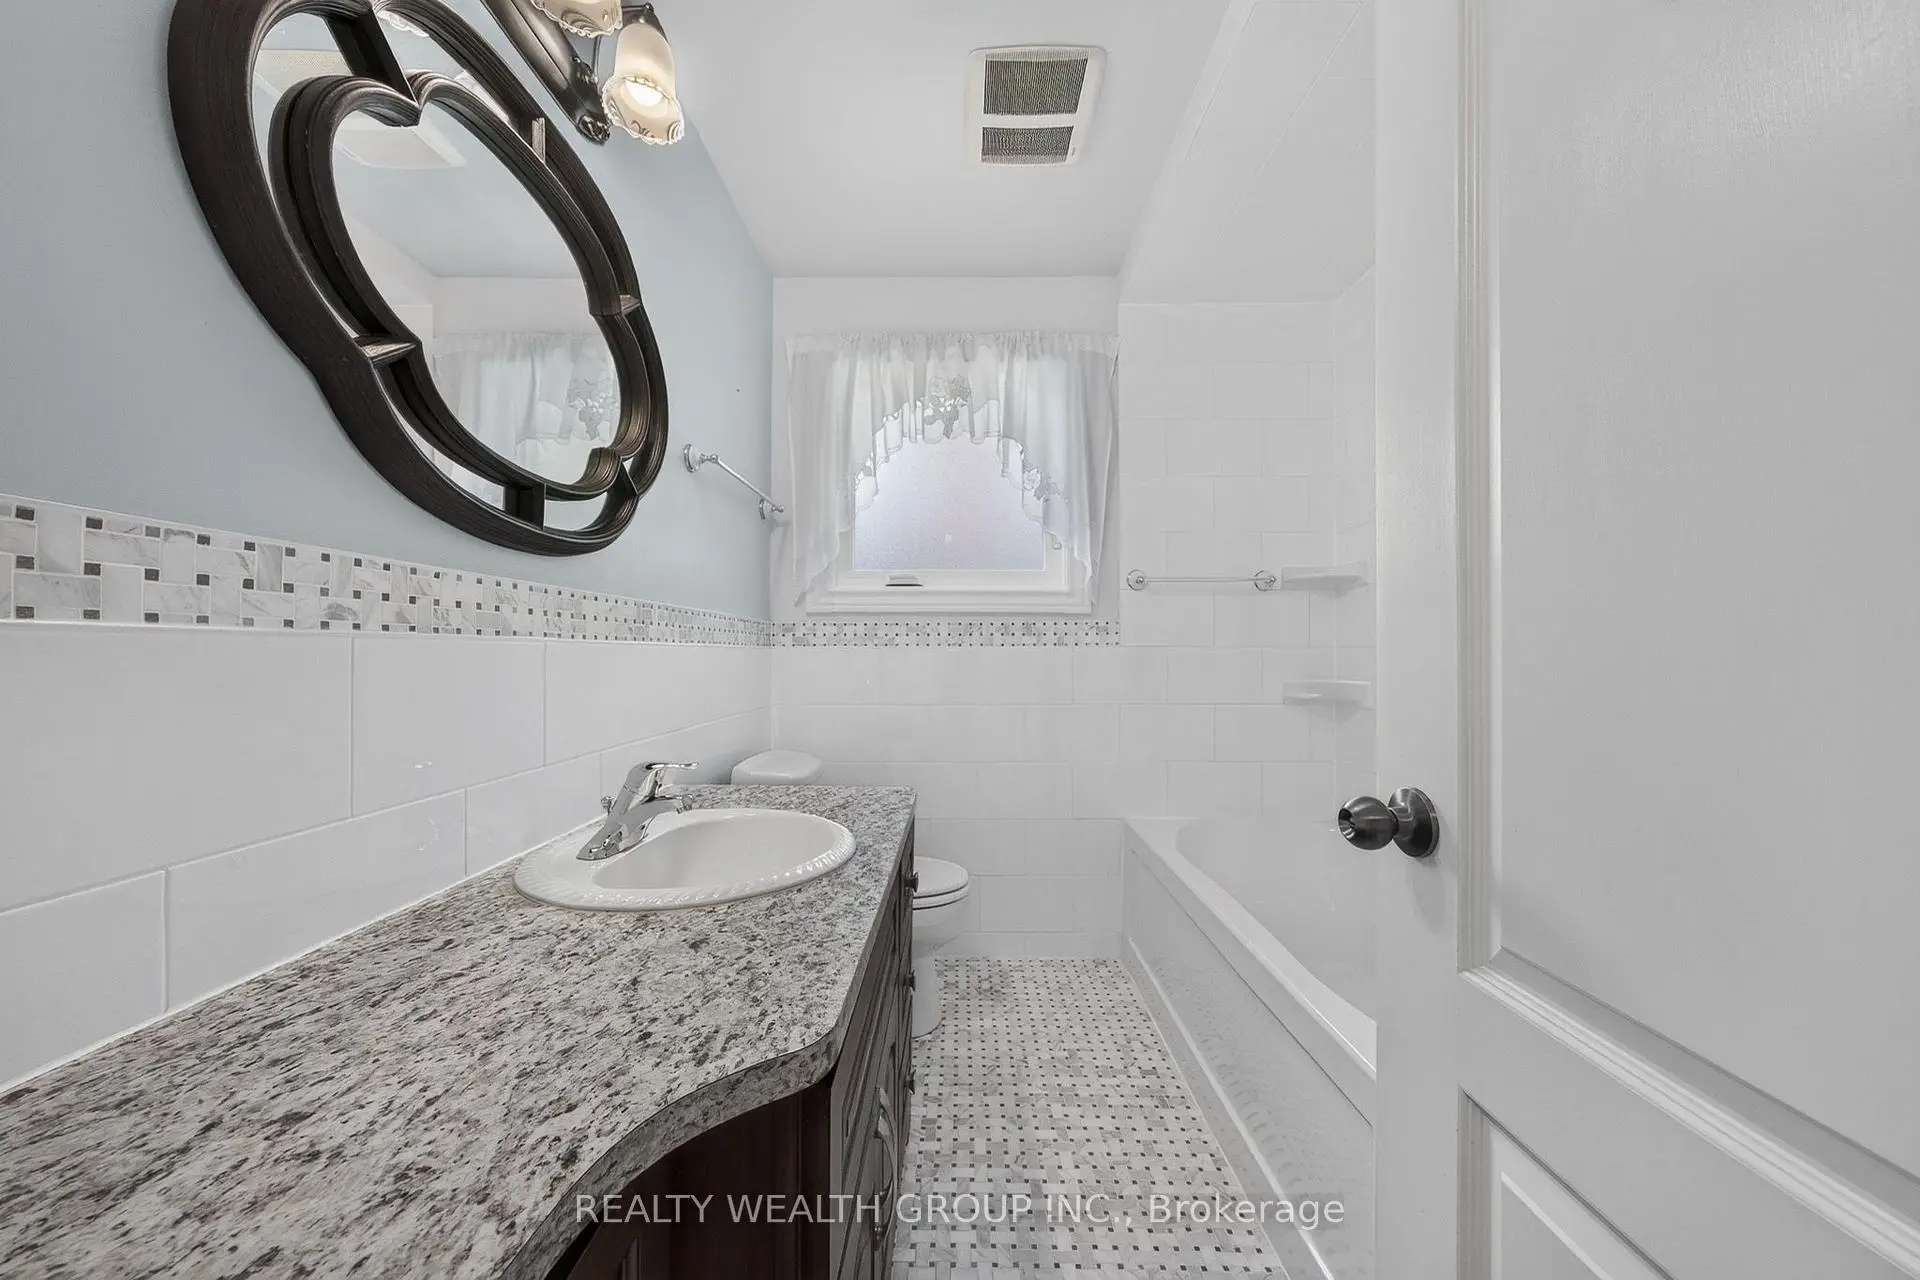
| 1xBath | 4 pcs | Main |
|
| 1xBath | 2 pcs | Main |
Property Summary
Located close to the intersection of Meadowvale Ave and Cummer Ave, 10 Derwent Crt is a 3 bedrooms 3 washrooms Detached. The unit has a Double Built-In Parking Spaces. The property has many nice features including Storage, Primary Bedroom - Main and Water Heater Owned. Living Room Rm, Dinning Room Rm, Kitchen, Foyer, Primary B and second bedroom are on the Main floor.Local Area Profile
This property is located in an area with a high level of homeownership with housing made up primarily of detached homes. Approximately 69% of residents hold a bachelor's degree or higher, while about 10% have a college credential. Driving is the primary commuting method for nearly all local commuters.
School Information
Elementary Schools
-
Home schoolDistance to school: 1.1 km (~19 min walk)
-
Home schoolDistance to school: 0.7 km (~13 min walk)
-
-
-
ST TIMOTHY (Grade: 5 - 8)
Catholic French Immersion school
Distance to school: 5.0 km (~15 min drive) Secondary Schools
-
Home schoolRank: 345/746 (Score: 6.2) 5 year average: 562/746 (Score: 4.4)Distance to school: 1.4 km (~25 min walk)
-
St. Josephs Morrow Park (Grade: 9-12)
Catholic School
Distance to school: 1.4 km (~26 min walk) -
Brebeuf (Grade: 9-12)
Catholic AP program school
Rank: 323/746 (Score: 6.3) 5 year average: 372/746 (Score: 5.9)Distance to school: 1.5 km (~27 min walk)