L'Amoreaux, Toronto, M1T 2Z9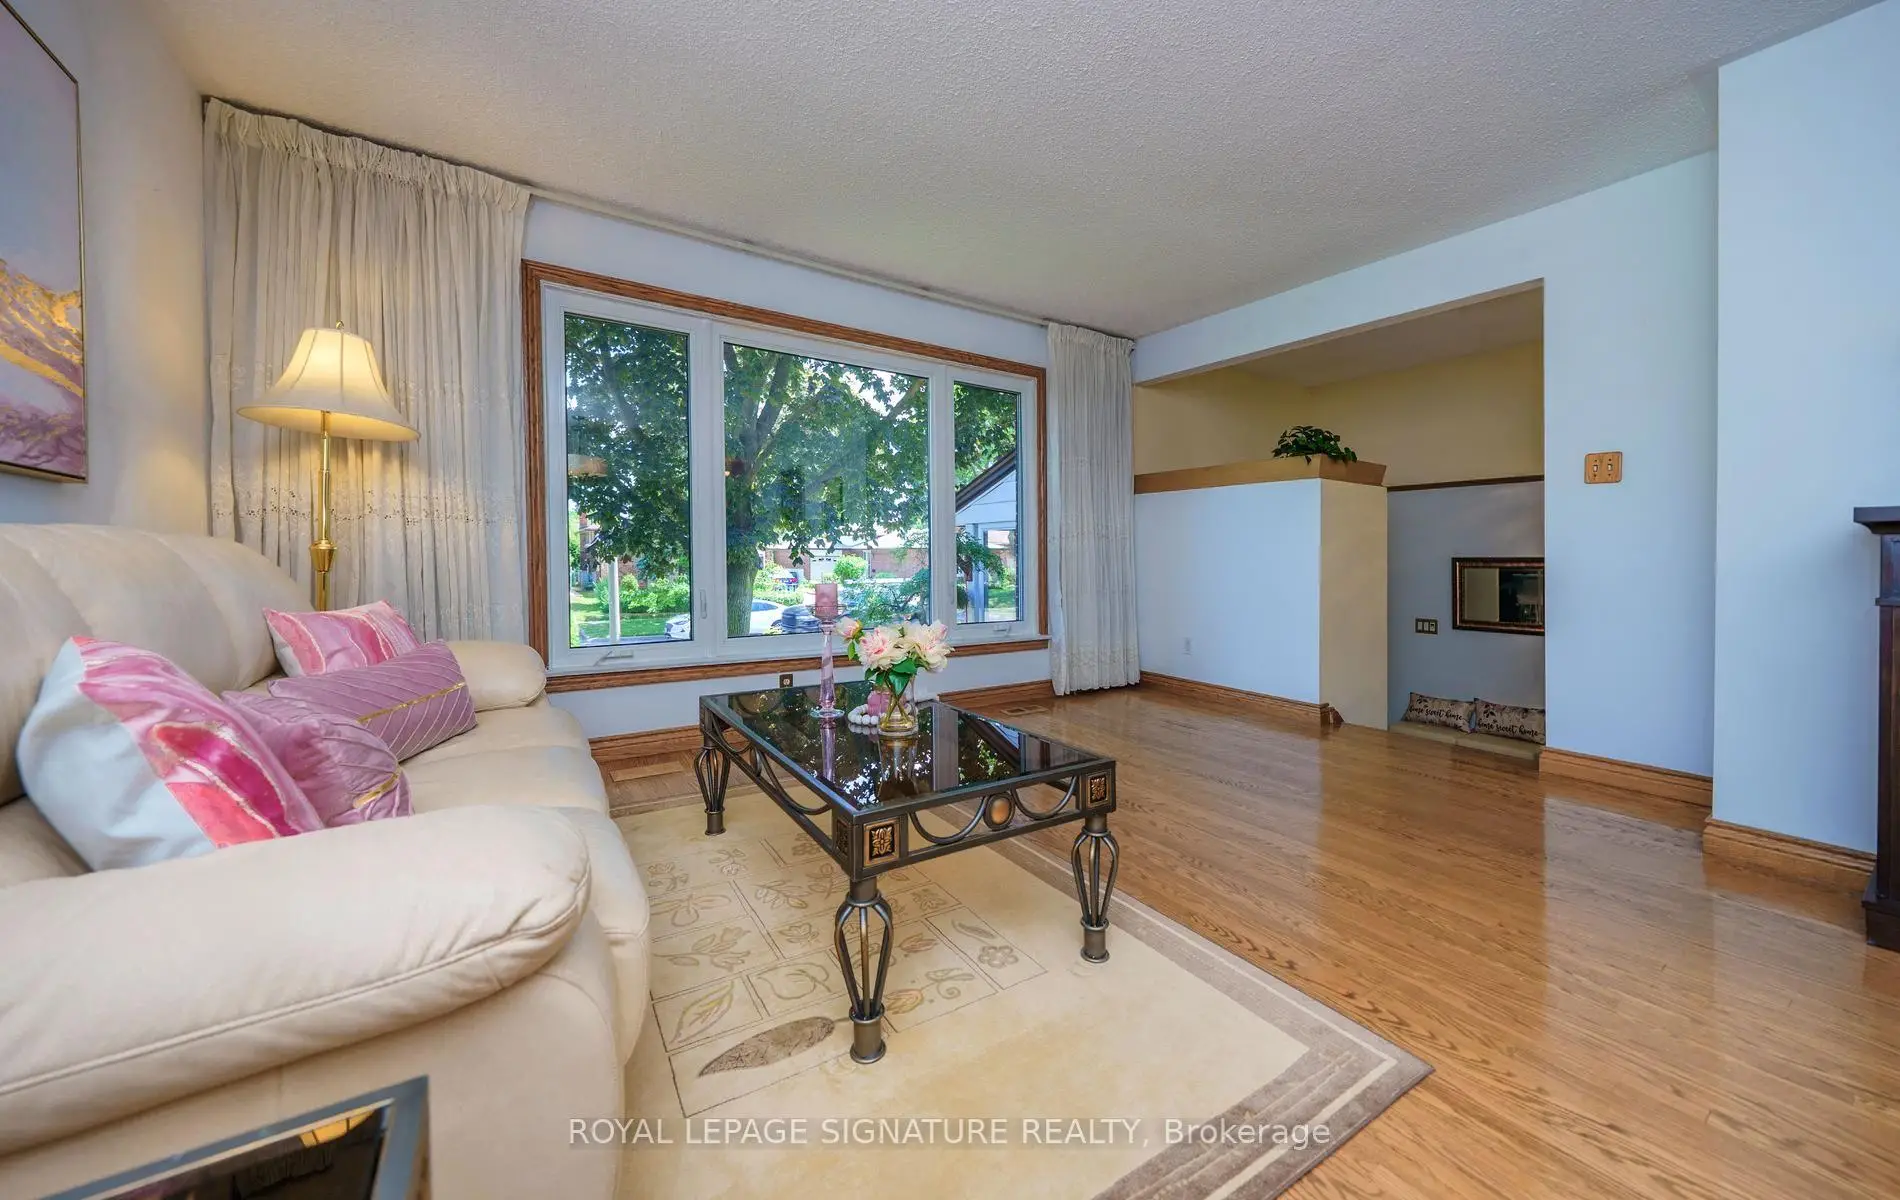

Description
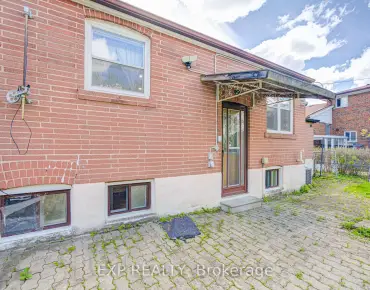
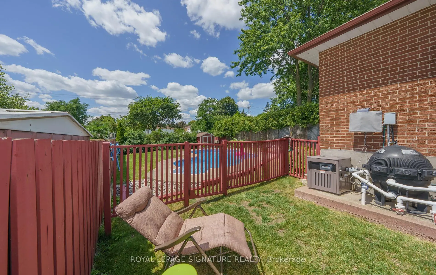
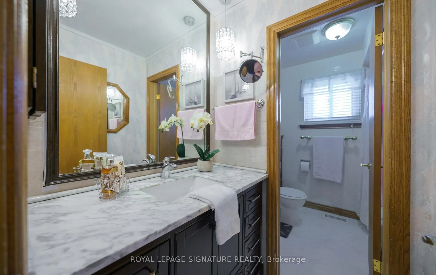
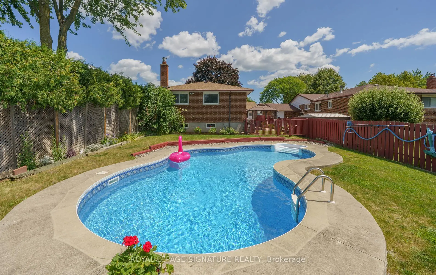
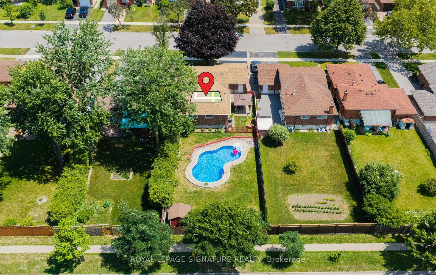
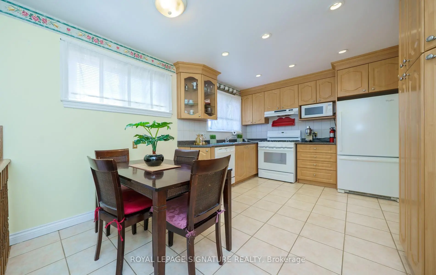
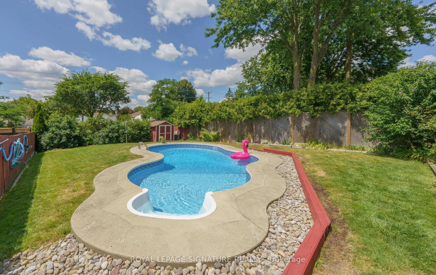
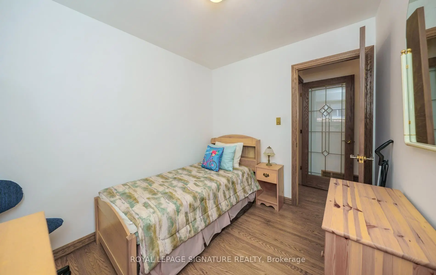
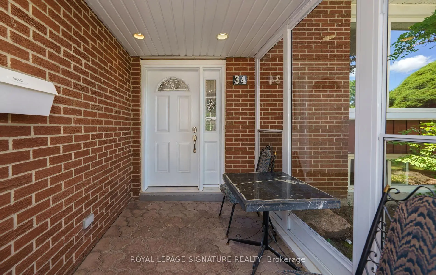
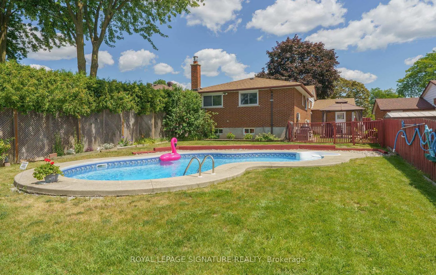
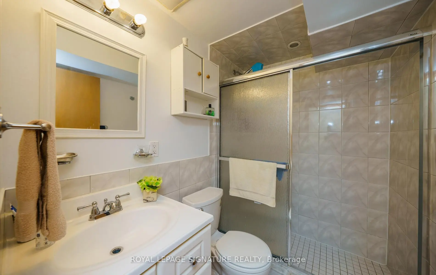
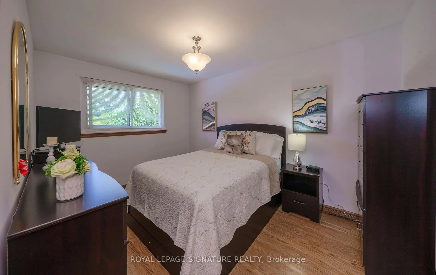
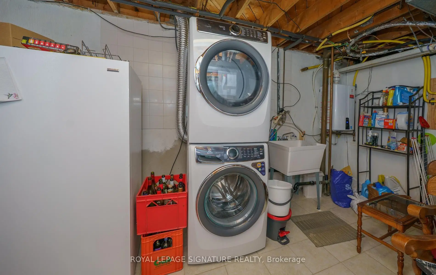
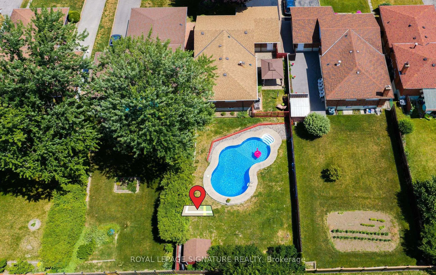
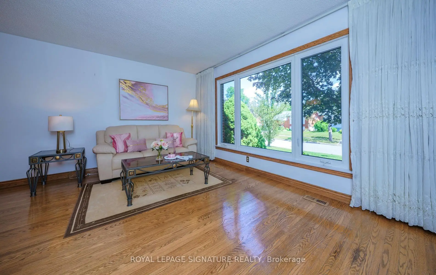
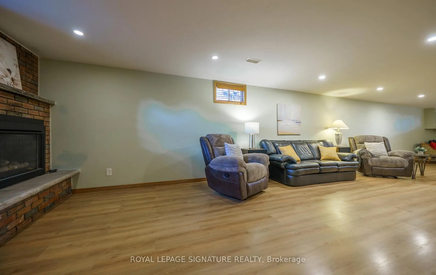
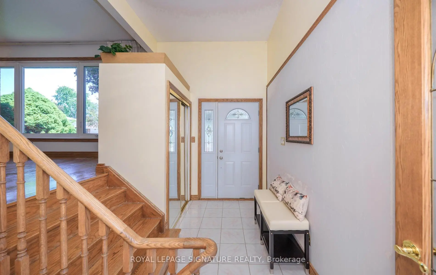
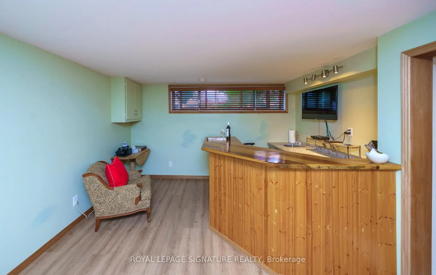
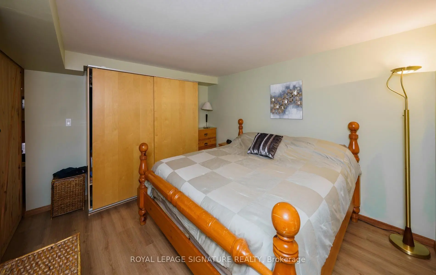
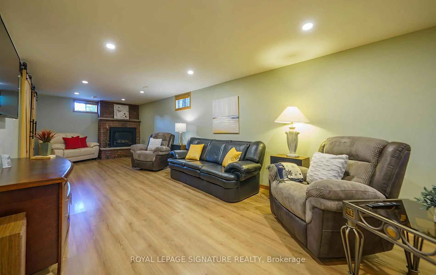
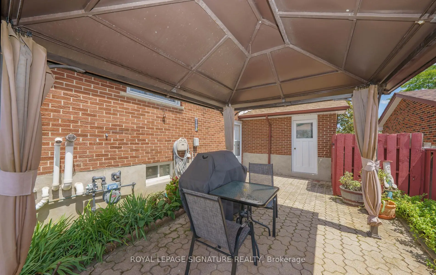
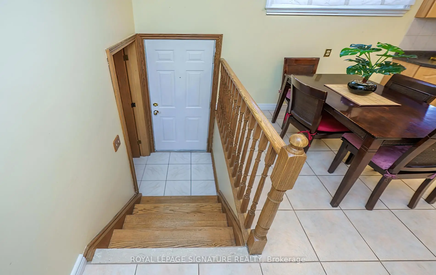
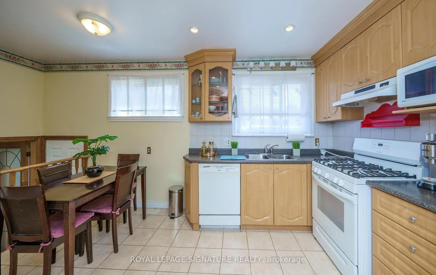
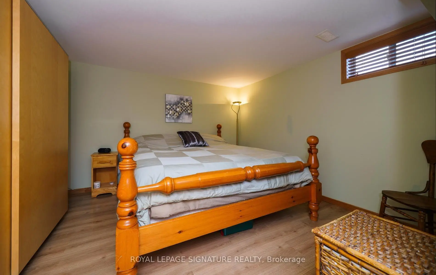
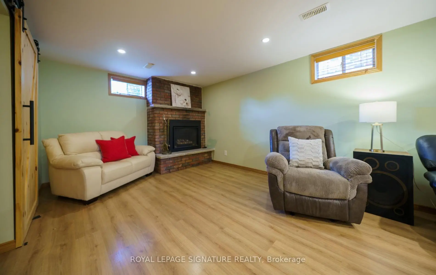
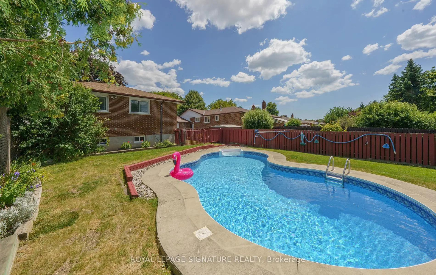
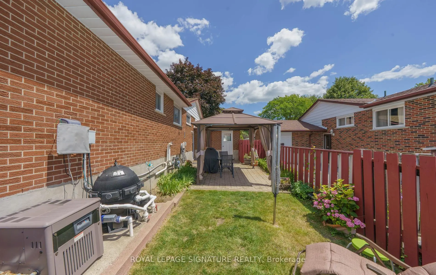
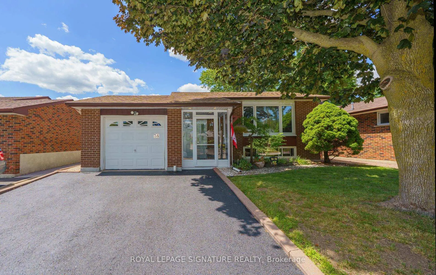
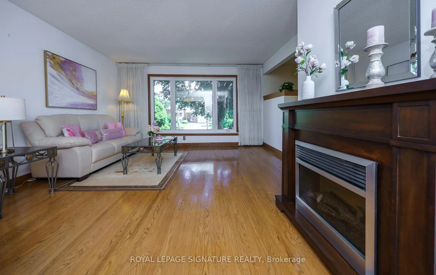
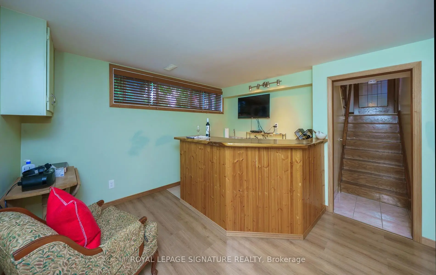
Wow! YOUR WAIT IS OVER! From The Moment You Arrive, You'll Be Captivated By The Lovely Curb Appeal Of This Beautifully Appointed & Meticulously Maintained Home, With GAS HEAT & CAC! Every Detail Reflects True Pride Of Ownership, Creating A Warm & Inviting First Impression That Continues Throughout! Nestled On A Peaceful Child-Safe-Crescent Surrounded By Wonderful Neighbours, This 3 Bedroom Plus One (2 Bath's) Bungalow Offers A RARE OPPORTUNITY For A Variety Of Lifestyles! Young Families Will Appreciate The Ideal Setting To Create CHERISHED MEMORIES, While Empty Nesters & Downsizers Will LOVE The Convenience Of One Level Living Without Compromising On The Privacy, Space & Independancr Of A DETACHED HOME, - Perfect Alternative To Condo Living! Move In Ready & Waiting For It's Next Owners! This Is A Home You'll Be PROUD TO CALL YOUR OWN! The Beautifully Finished Lower Level Is Designed With Entertaining In Mind, Above Grade Windows That Fill The Space With Natural Light, Huge Recreation Room With Gas Fireplace, Wet Bar! This Level Features A Spacious 4th Bedroom, 3 Piece Bath & Laundry Room Making It Functional As It Is Inviting! The Backyard RESORT IS THE ENVY Of The Neighbourhood! 3 Properties In One, Your Home! Your Cottage Without The Long Drive! & Your Vacation Property! JUST IMAGINE - Relaxing & Making Memories In Your Private BACKYARD OASIS By Shimmering SALT WATER POOL! Host BBQ's, Dinners & Pool Gatherings For Family & Friends, Invite Grandchildren! Enjoy Shade & Dining Under The Gazebo On The Interlocking Patio, Rain Or Shine With A Glass Of Wine While Stargazing! MOVE IN NOW & Enjoy The Summer! Ideally Located Just Steps To Schools, TTC, Golf, Shopping, Restaurants, Subway, Go Train, This Home Offers The Perfect Blend Of Comfort & Convenience! Whether Your Enjoying Nearby Amenities, Or Embracing The Welcoming Neighbourhood, Everything You Need Is At Your Doorstep! Once You Arrive, You'll Understand Why This Is A HOME YOU'LL NEVER WANT TO LEAVE!
Features
- Facing: West

- Bedrooms: 3

- Bathrooms: 2

- Garages: 1

- Kitchens: 1

Details
- Lot size: 45.00 x 150.00 Feet

- Space: 1100-1500

- Tax: $ 5407.00

- E13638960

- Listing contracted with: ROYAL LEPAGE SIGNATURE REALTY
| Room | Size(M) | Description | |
|---|---|---|---|
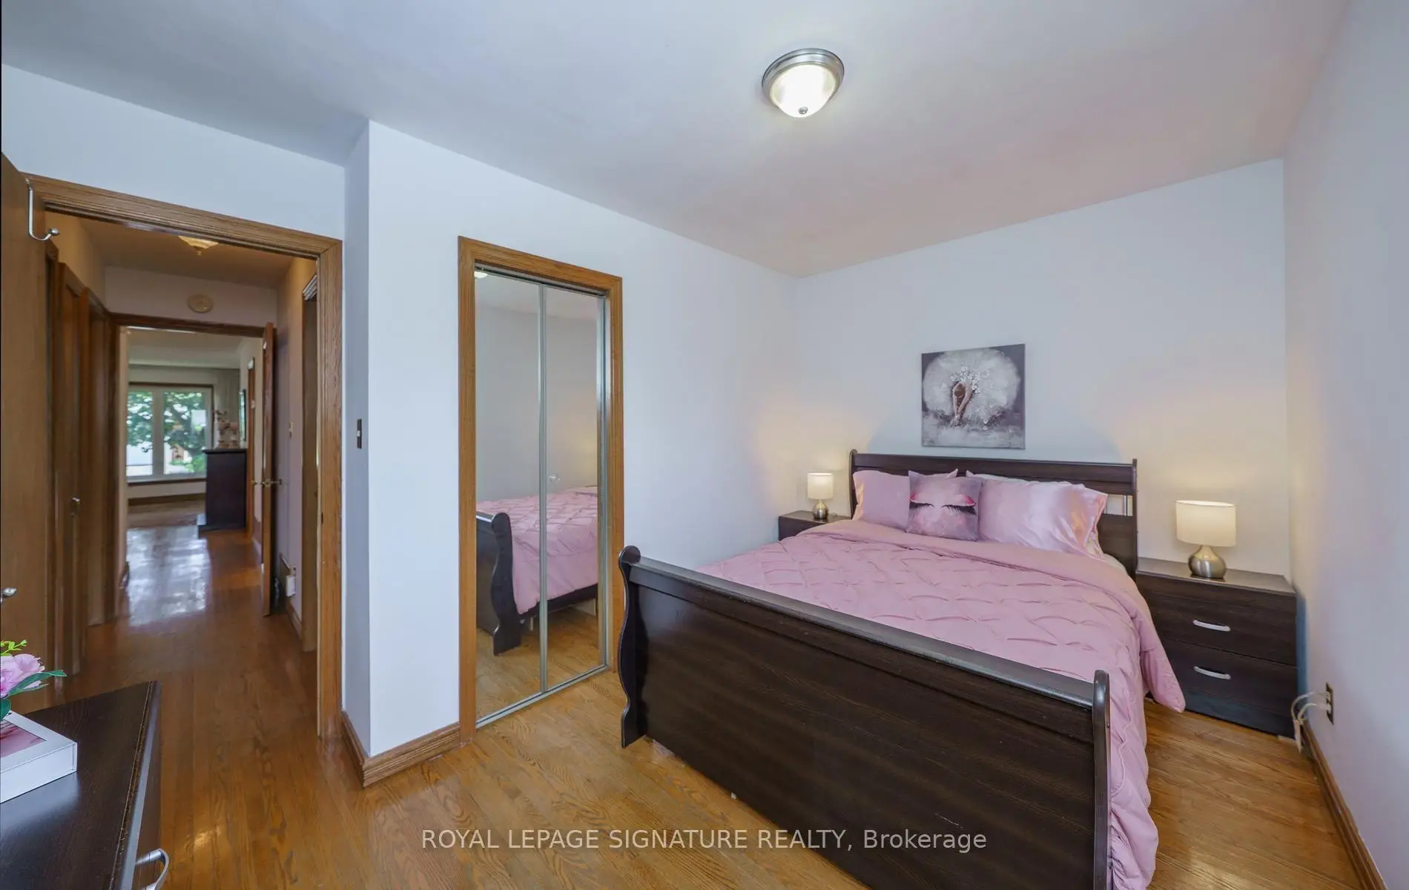
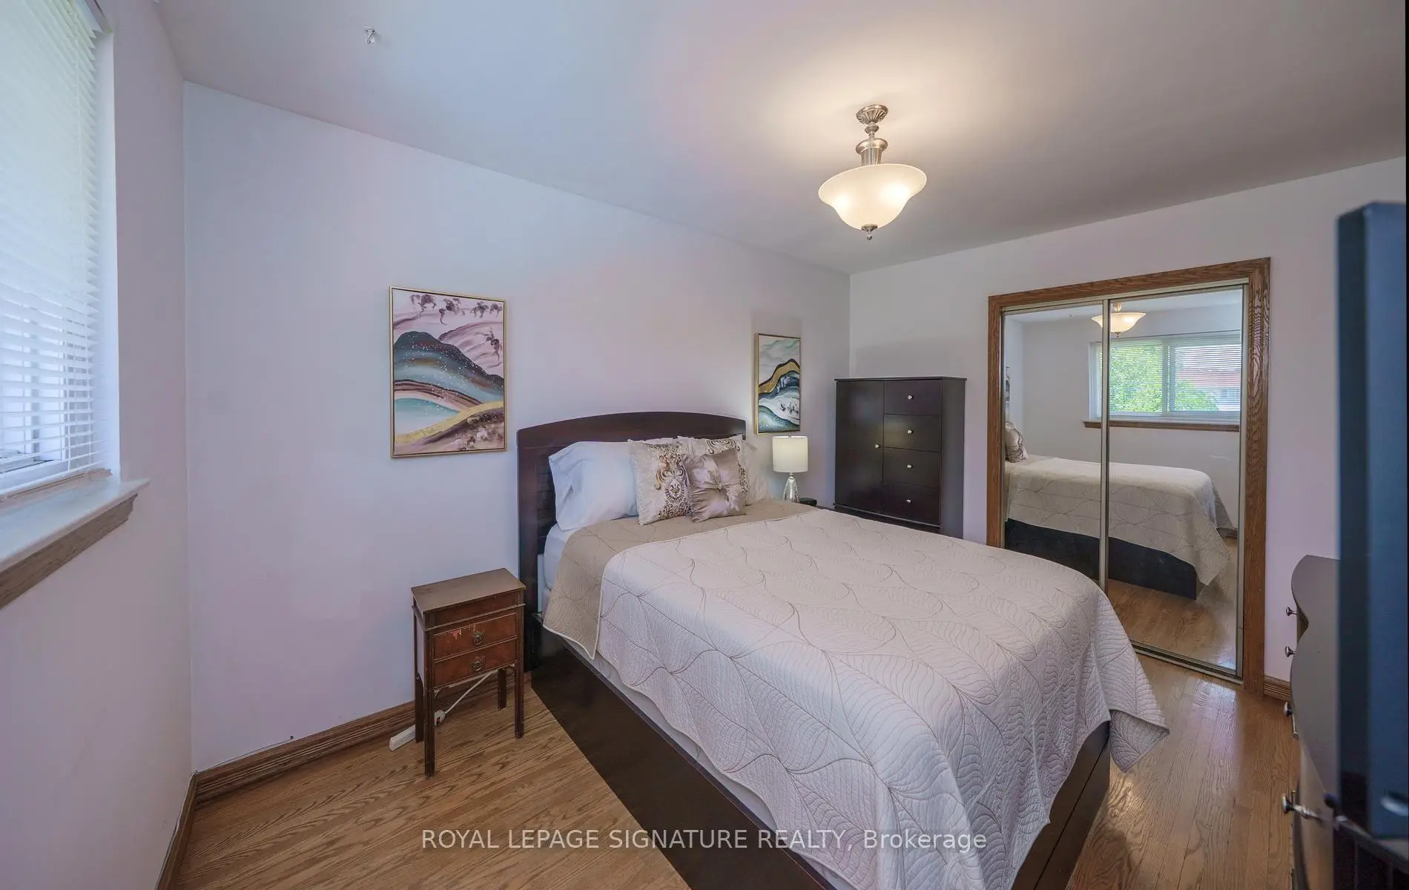
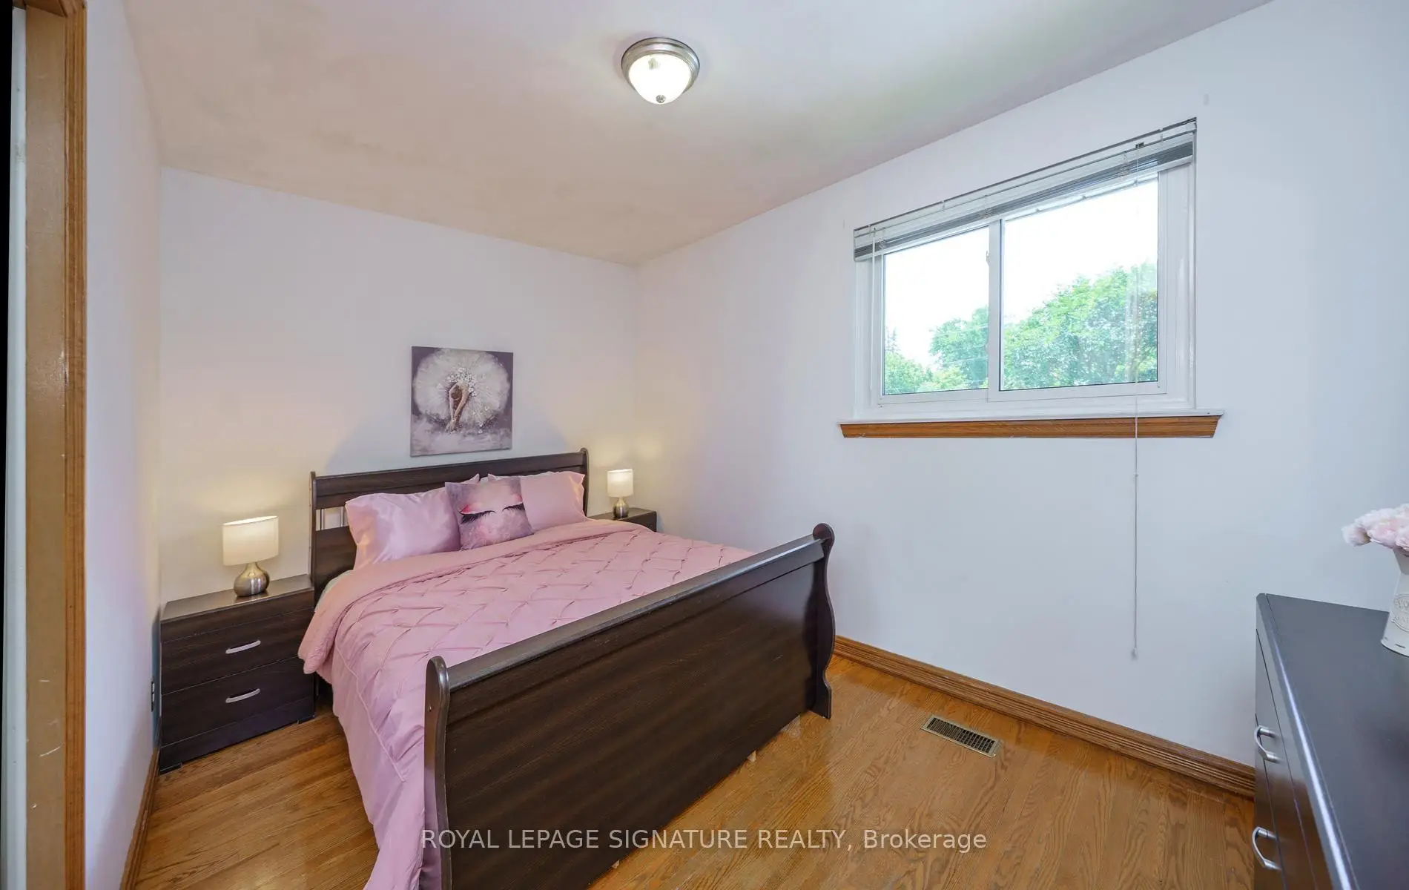
| Primary B | 4.30x3.05 | Hardwood Floor, Overlooks Backyard, Mirrored Closet |
|
| Recreatio | 14.14x3.44 | Wet Bar, Above Grade Window, Pot Lights |
|
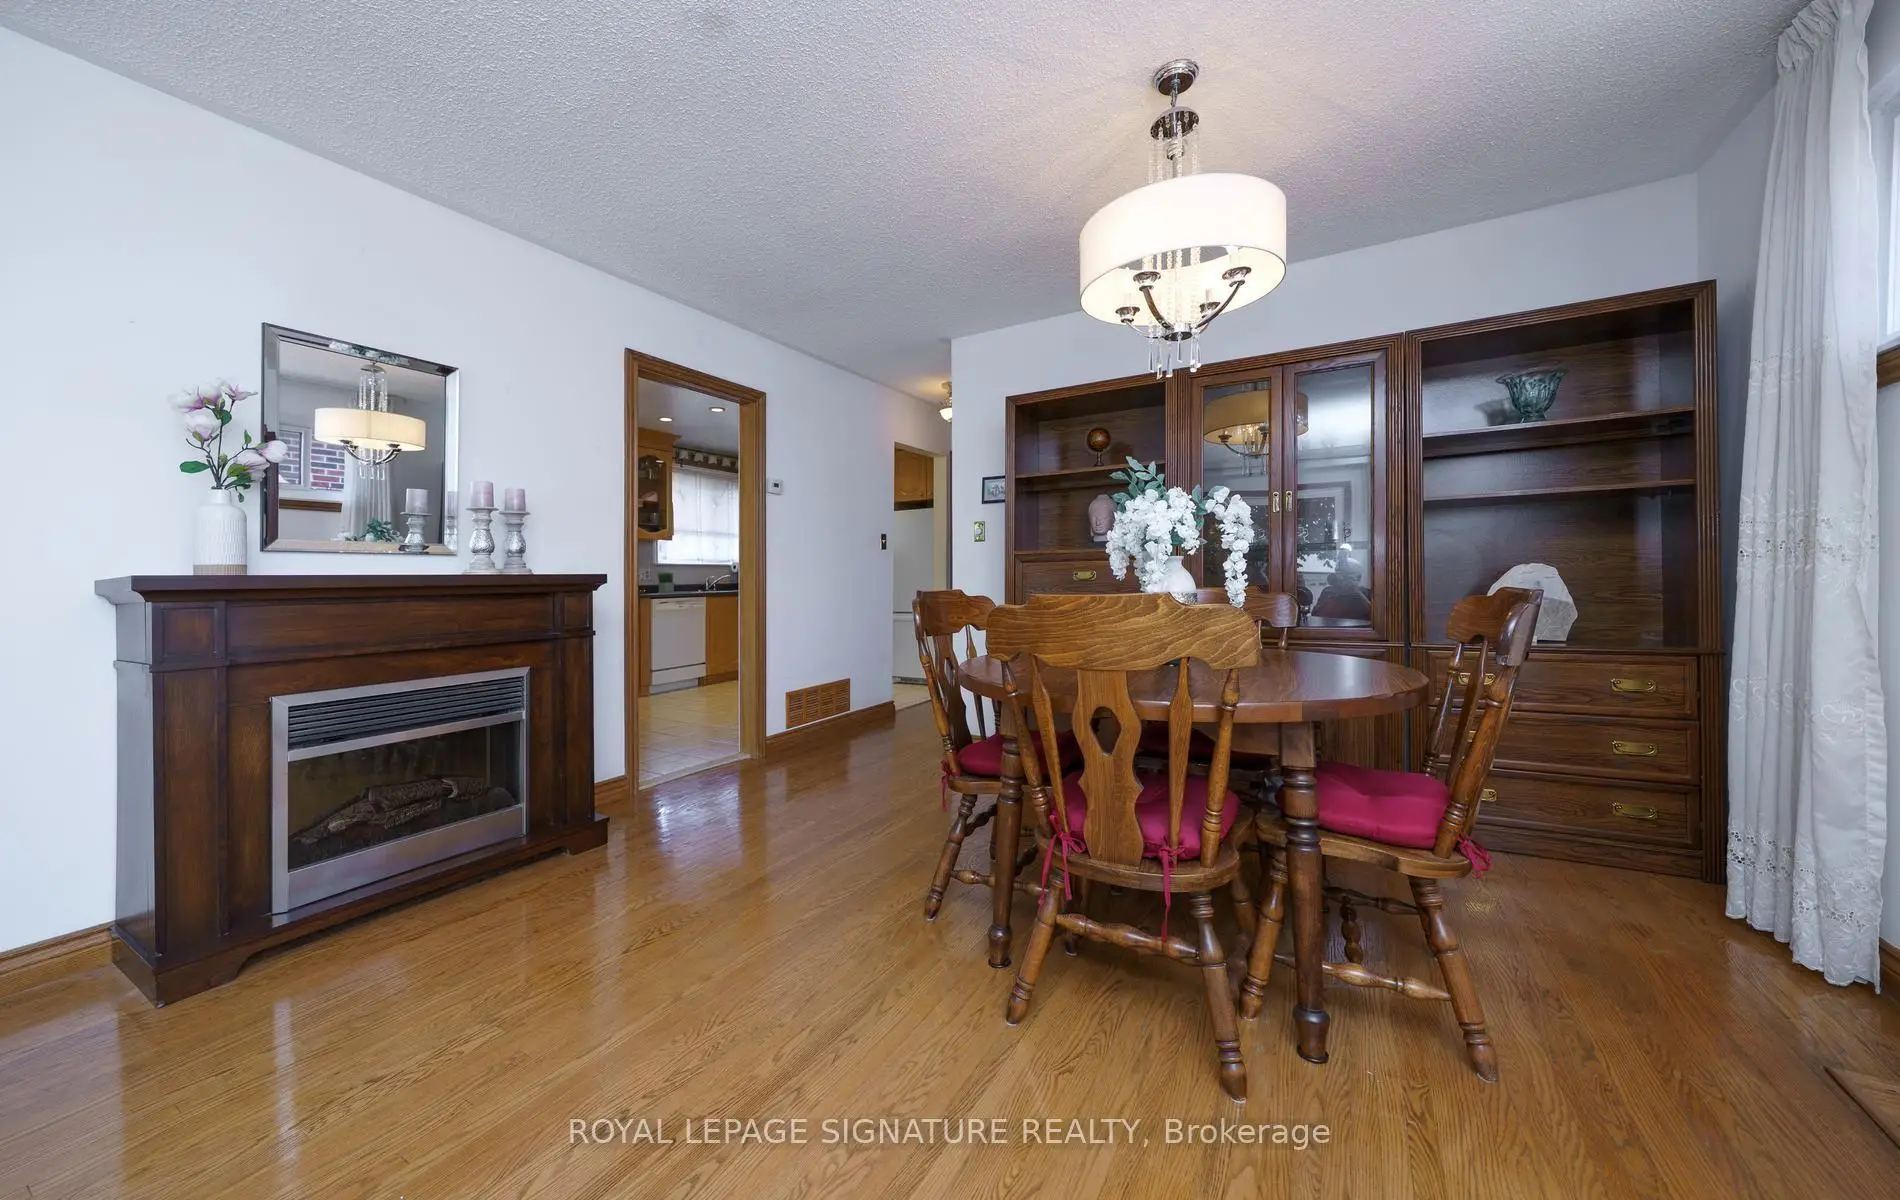
| Living Rm | 4.05x3.10 | Hardwood Floor, Picture Window, Combined w/Dining |
|
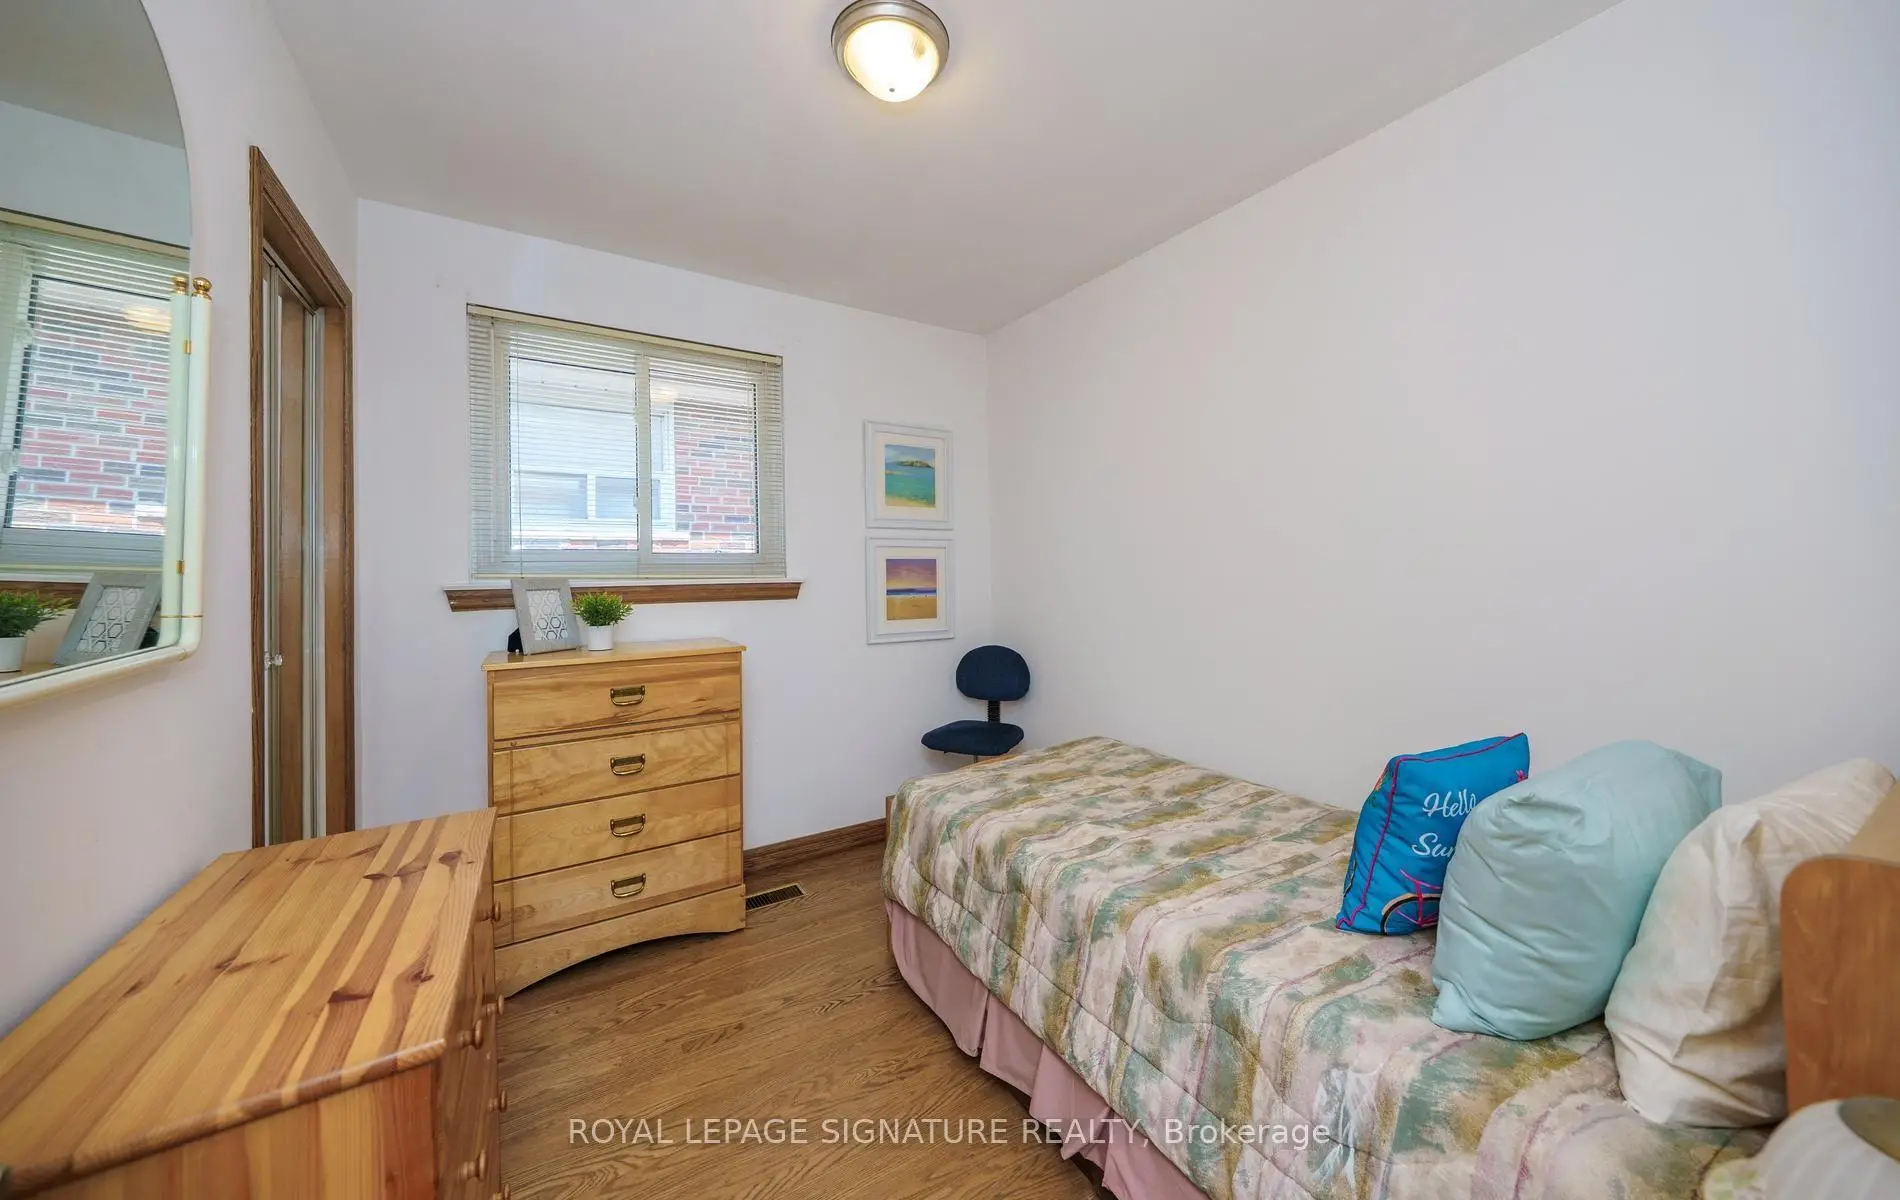
| 3rd Br | 3.04x2.64 | Hardwood Floor, Mirrored Closet, North View |
|
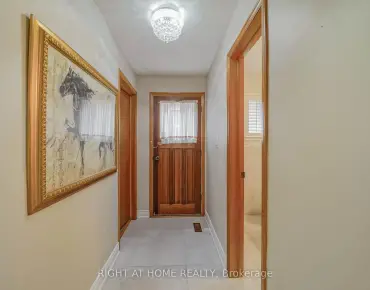
| Foyer | 2.50x1.62 | Double Closet, Mirrored Closet, Ceramic Floor |
|
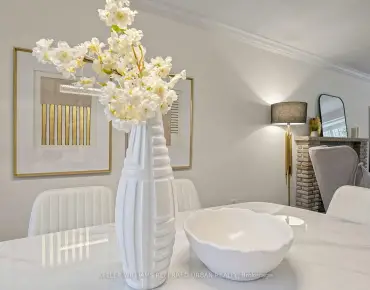
| Dining Rm | 4.10x3.50 | Hardwood Floor, Window, Combined w/Living |
|
| 4th Br | 4.05x3.57 | Above Grade Window, Closet, Laminate |
|
| Laundry | 4.32x3.40 | Above Grade Window, Laundry Sink |
|
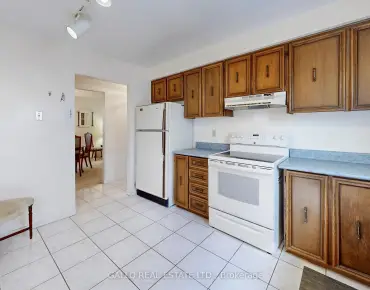
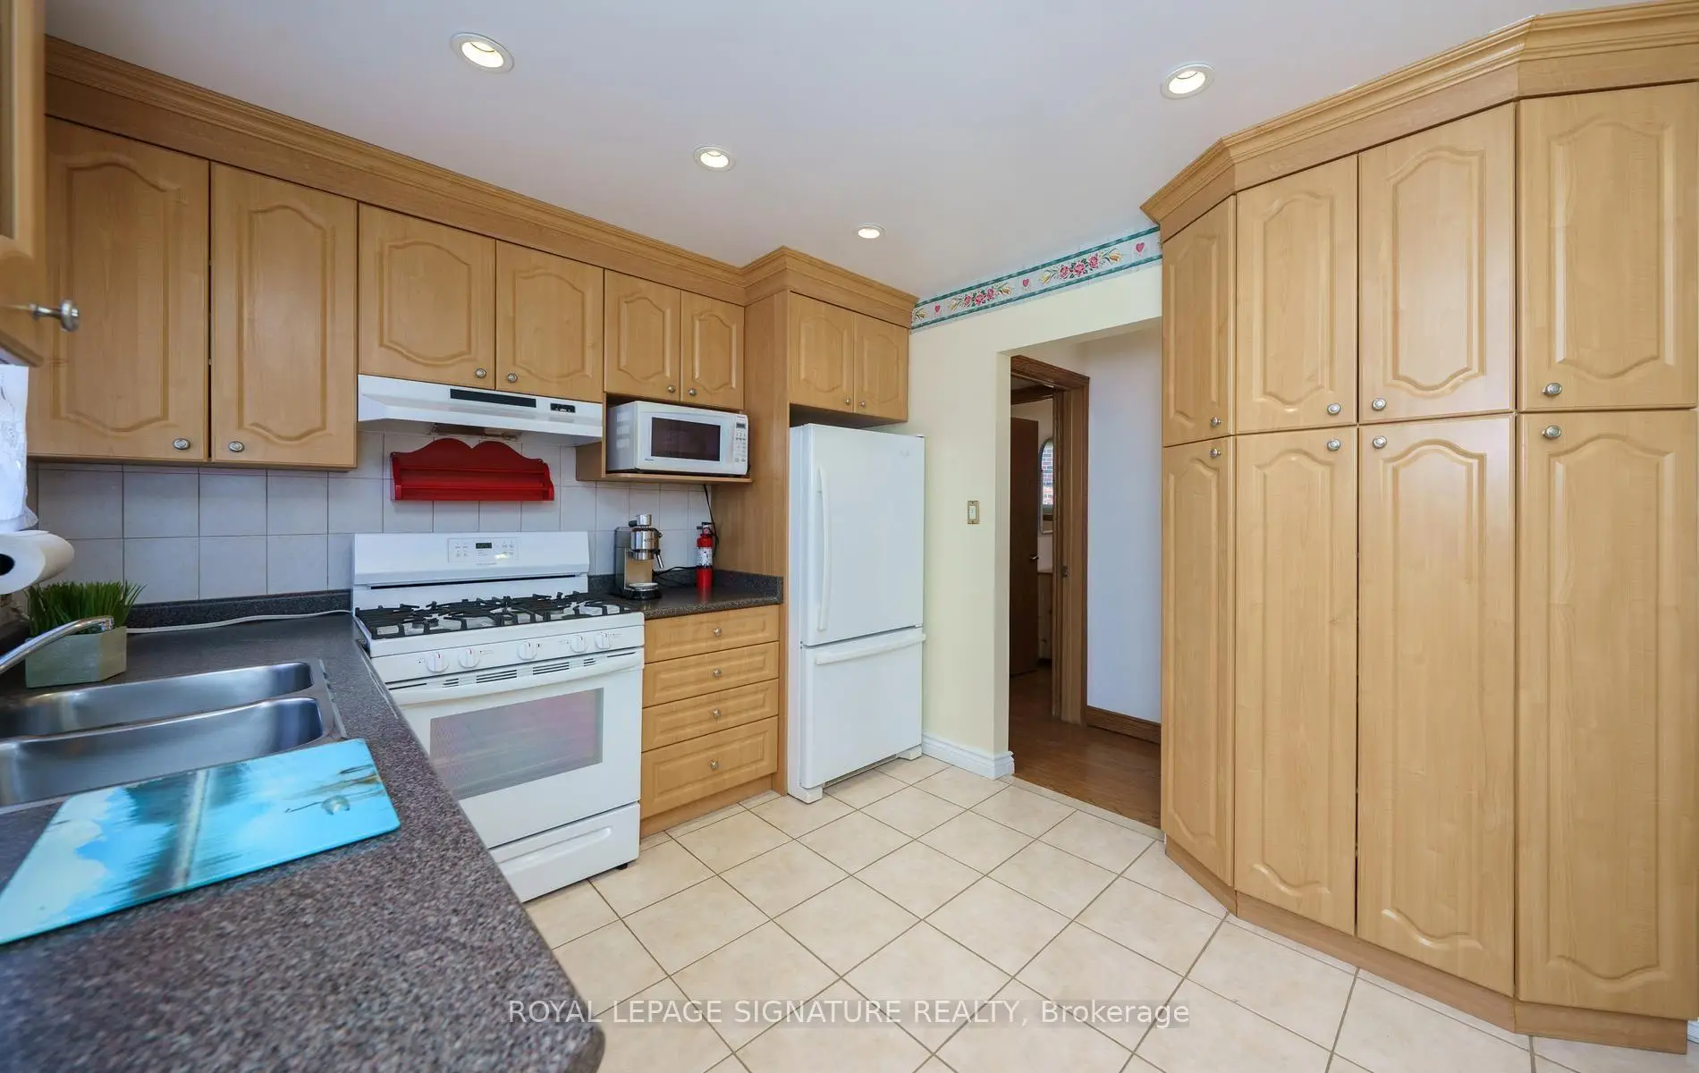
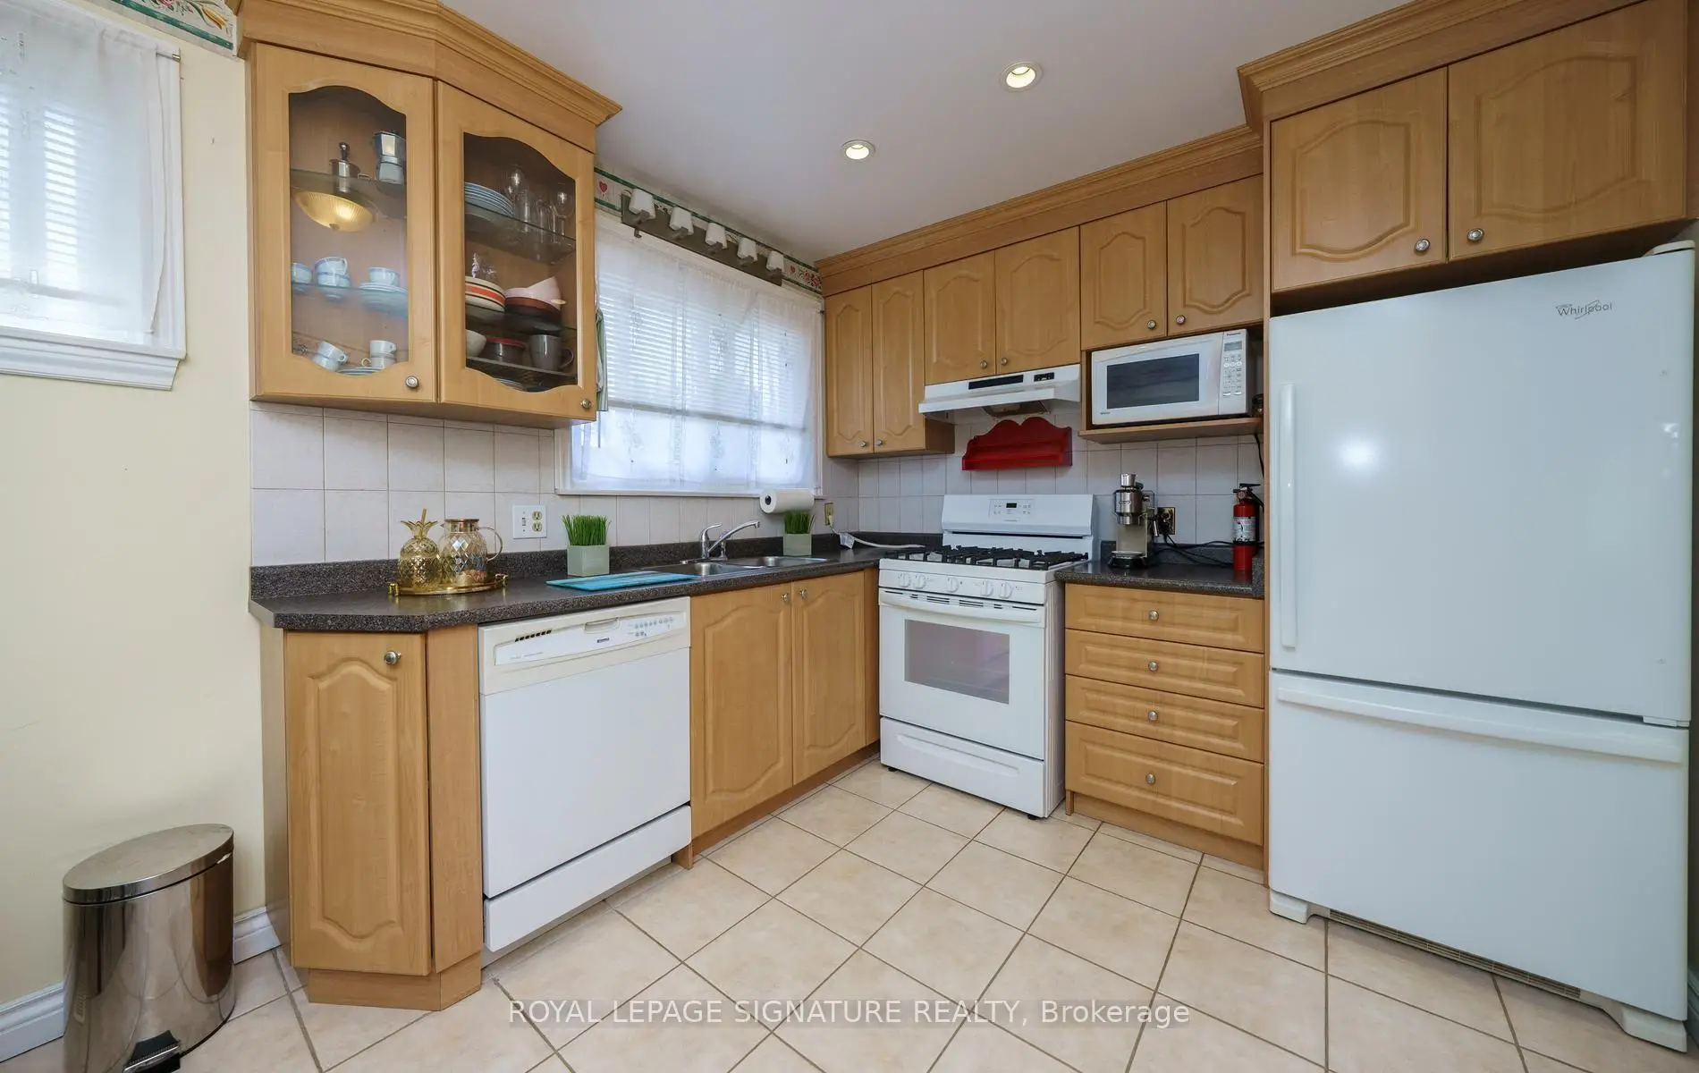
| Kitchen | 4.70x2.88 | Updated, Pantry, Eat-in Kitchen |
|
| Other | 2.30x1.83 | Enclosed, Pot Lights, Window |
|
| 2nd Br | 3.93x3.19 | Hardwood Floor, Mirrored Closet, Overlooks Backyard |
| Bathroom | Pieces | Level | |
|---|---|---|---|
| 1xBath | 4 pcs | Main |
|
| 1xBath | 3 pcs | Lower |
Property Summary
Located close to the intersection of Birchmount and North of Huntingwoo, 34 Rainier Sq is a 3+1 bedrooms 2 washrooms Detached. The unit has a Single Attached Parking Space. The property basement is not finished. The property has many nice features including Guest Accommodations, In-Law Capability, Bar Fridge, Floor Drain, Primary Bedroom - Main and Carpet Free. Primary B, Living Room Rm, third bedroom, Dinning Room Rm, Kitchen and second bedroom are on the Main floor; Foyer and Other are on the Ground floor; Recreation Roomreatio, fourth bedroom and Laundry are on the Lower floor.Local Area Profile
This property is located in a predominantly owner-occupied residential area with a mix of detached homes and apartments and condominiums. Approximately 29% of residents hold a bachelor's degree or higher, while about 35% have a college credential. Residents use a combination of driving and public transit for commuting.
School Information
- Highland Heights Junior Public School (Grade:JK-6) 2831/3037
- John Buchan Senior Public School (Grade:7-8)
- Stephen Leacock Collegiate Institute (Grade:9-12) 530/739
- St. Aidan Catholic School (Grade:JK-8) 1195/3037
- J B Tyrrell Senior Public School (Grade:7-8)
- Highland Heights Junior Public School (Grade:JK-6) 2831/3037
- Brimwood Boulevard Junior Public School (Grade:JK-6) 1119/3037