Humewood-Cedarvale, Toronto, M6C 3L3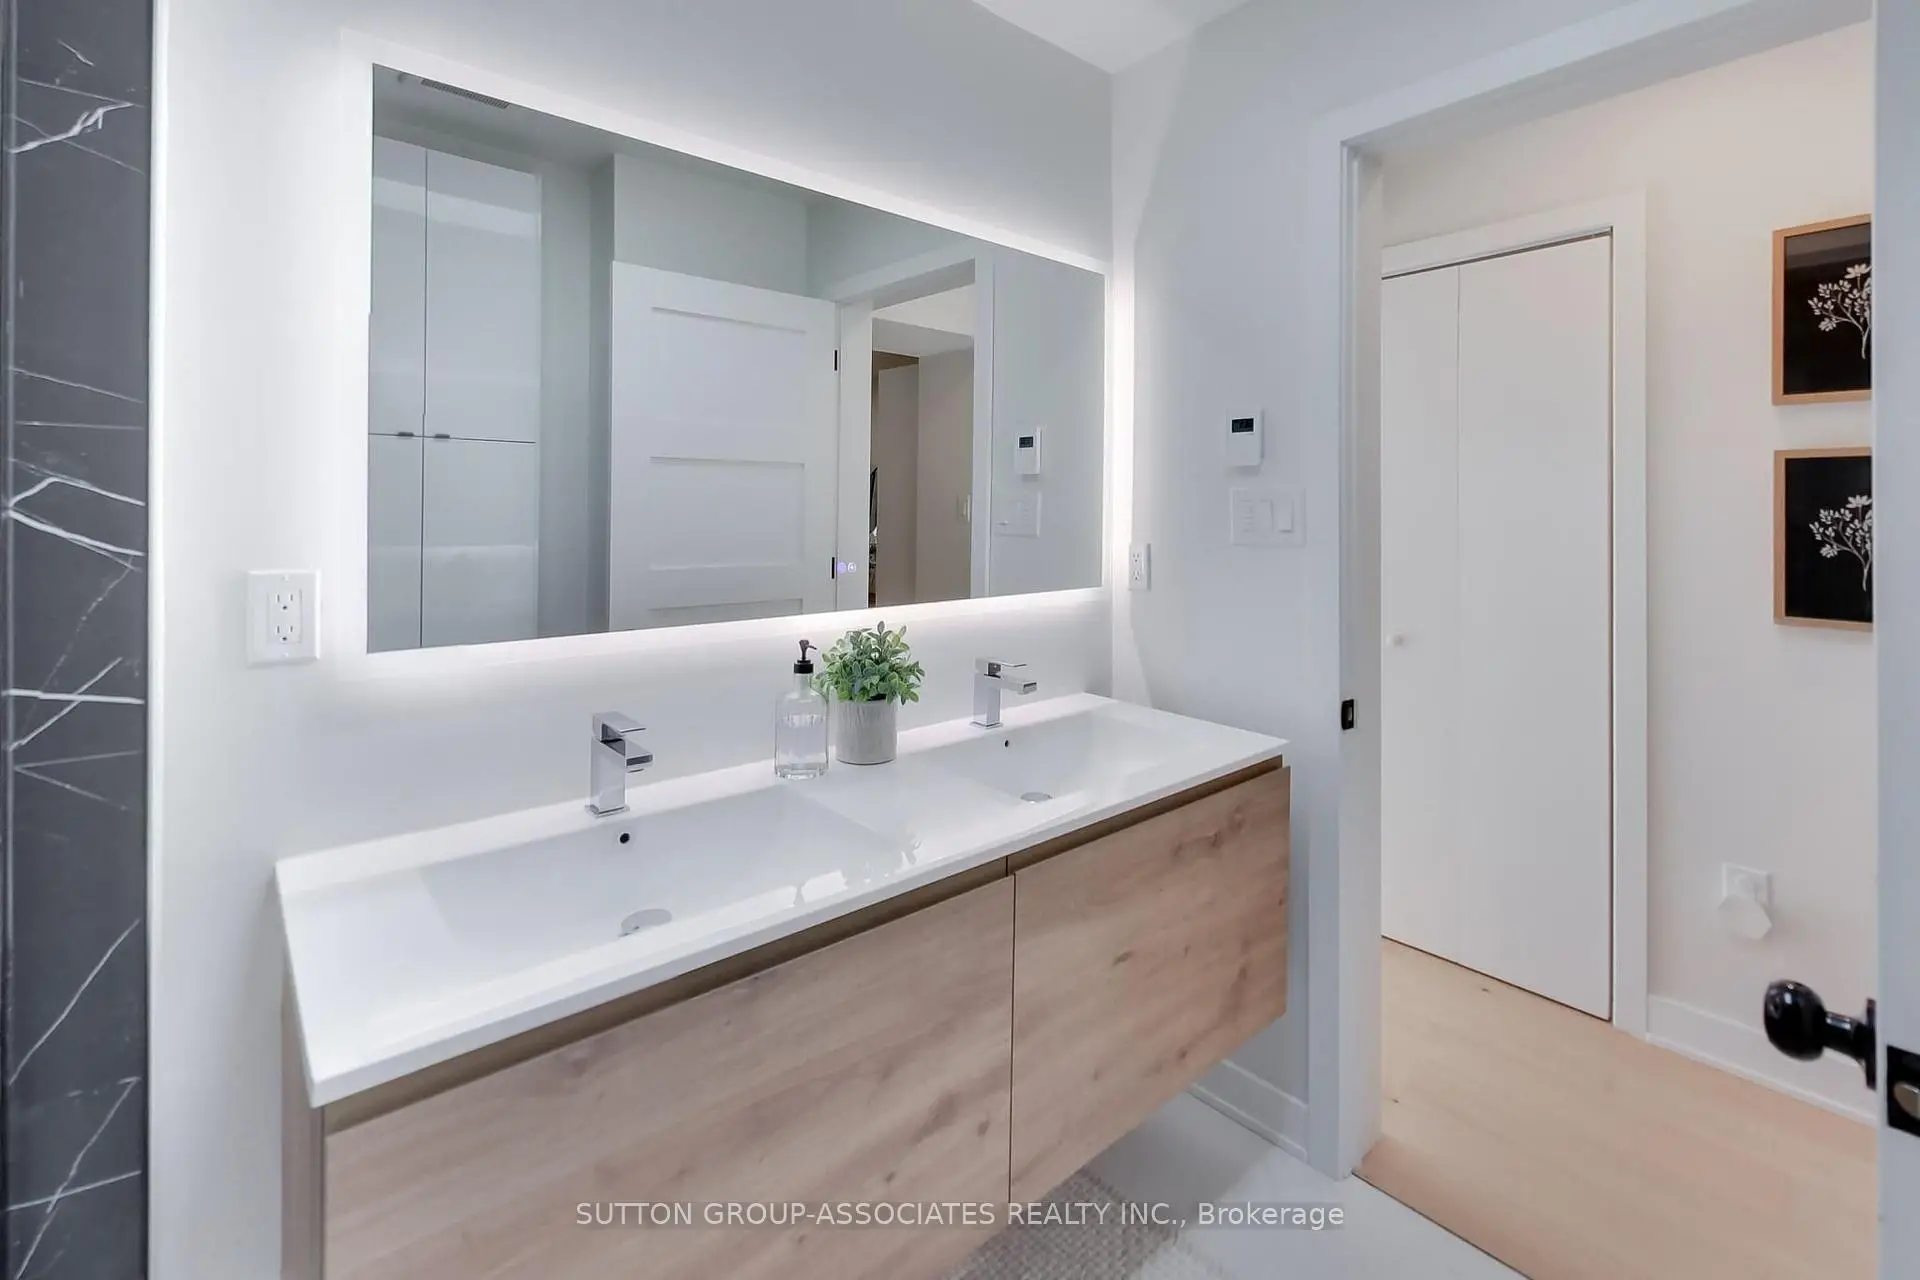

Description
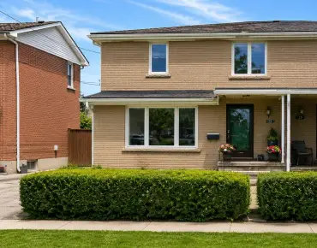
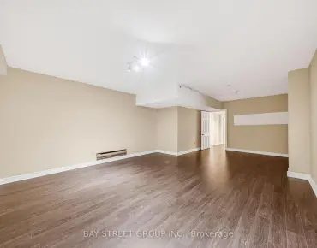
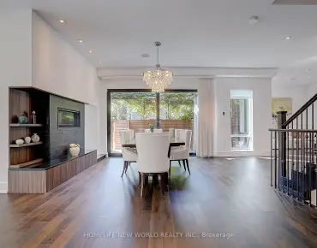
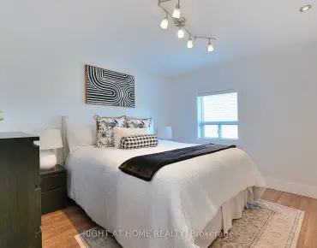
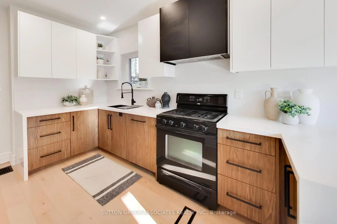
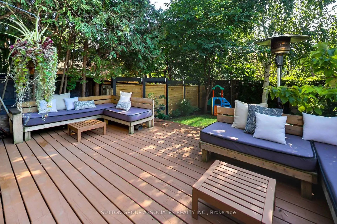
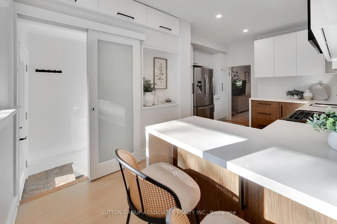
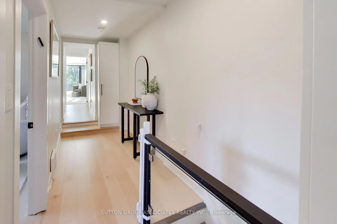
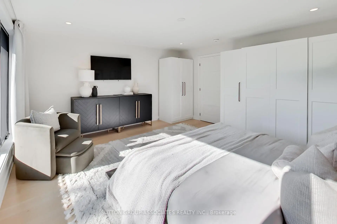
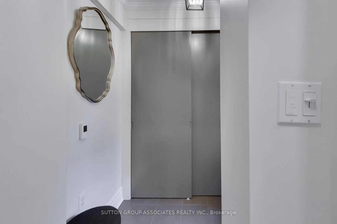
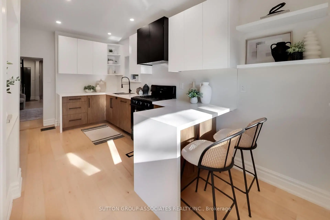
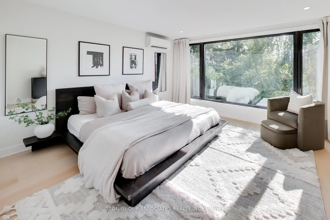
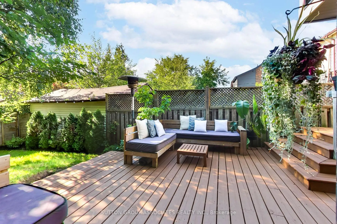
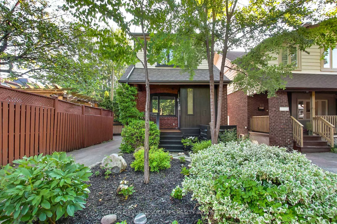
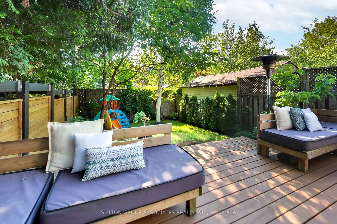
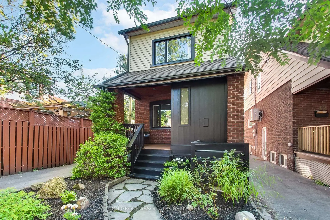
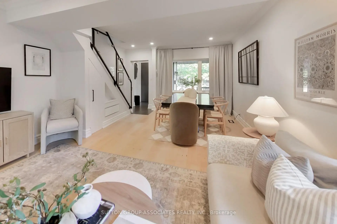
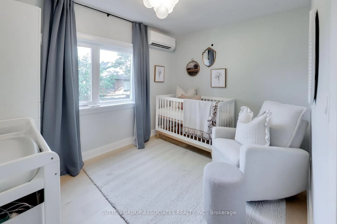
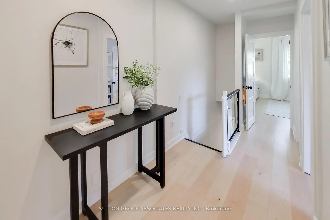
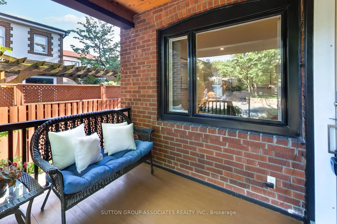
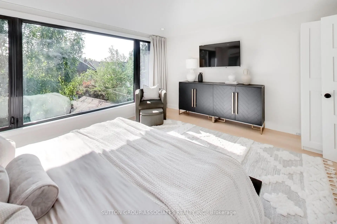
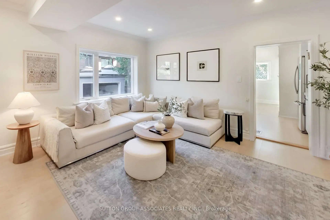
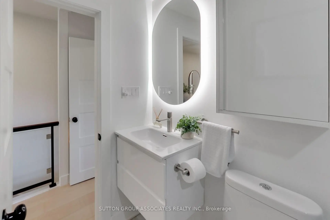
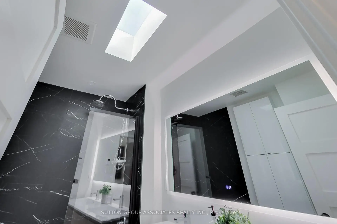
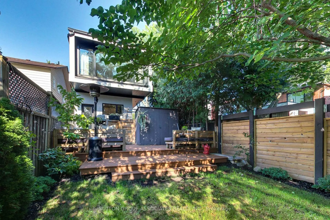
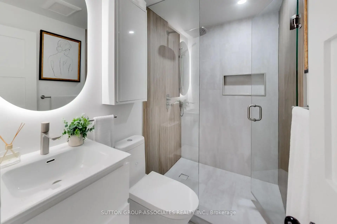
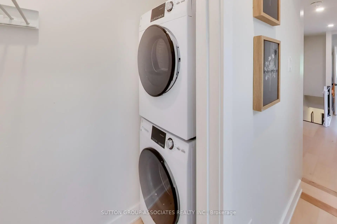
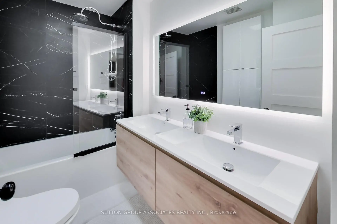
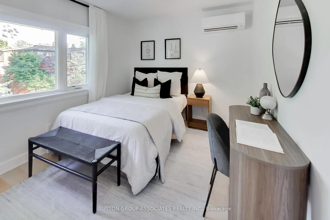
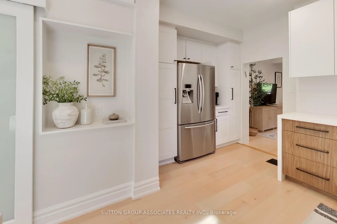
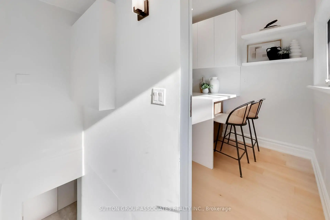
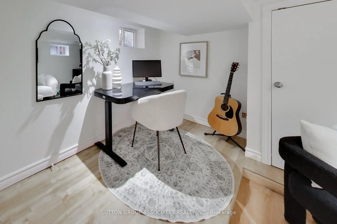
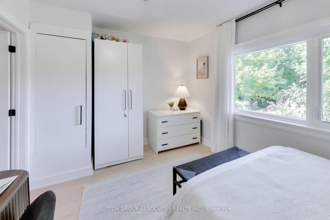
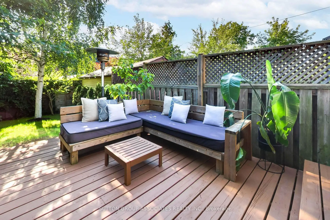
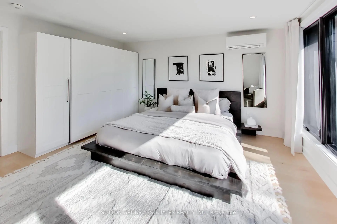
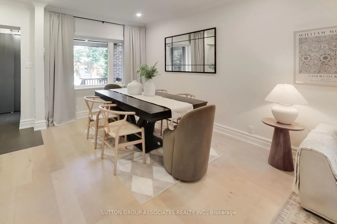
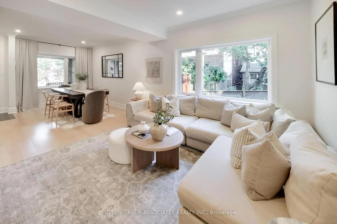
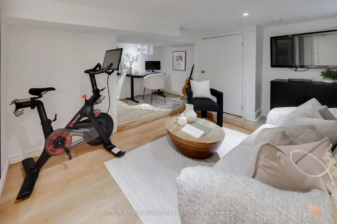
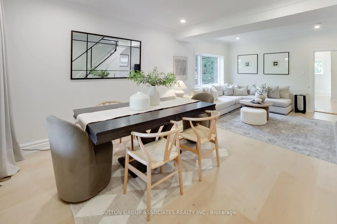
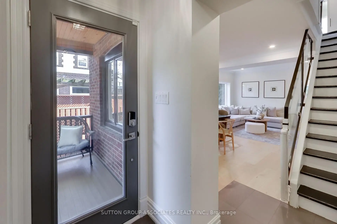
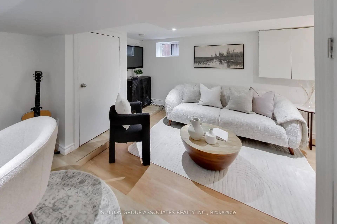
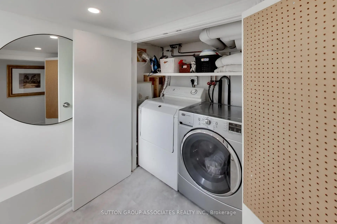
Tucked away on a quiet, traffic-free street in the sought-after Humewood School district, framed by mature trees and thoughtfully landscaped gardens, this beautifully renovated home offers an exceptional move-in-ready lifestyle. Bathed in natural light from its west and south exposures, oversized windows fill the home with sunshine throughout the day, creating a warm, inviting atmosphere. A spacious foyer with a double coat closet welcomes you into the thoughtfully designed open-concept main floor, featuring wide-plank hardwood floors, picturesque windows, and a stunning modern kitchen with quartz countertops, abundant custom cabinetry, soft-close drawers, and a peninsula breakfast bar. Walk out to the expansive deck overlooking a secluded, tree-lined backyard that feels like your own private retreat. Upstairs, the impressive primary suite addition offers peaceful green views and a spa-inspired ensuite with heated floors, a floating double vanity, skylight, heated towel rack, and rain shower. Two additional generously sized bedrooms, a beautifully renovated family bathroom with heated floors, and second-floor laundry area complete the upper level. The finished lower level features a bright recreation room, ample storage, a second laundry facilities, and a third bathroom. Just steps to St. Clair West's cafés, restaurants, boutiques, parks, and everyday conveniences, yet quietly tucked away from it all.
Features
- Facing: West

- Bedrooms: 3

- Bathrooms: 3

- Garages:

- Kitchens: 1

Details
- Lot size: 20.00 x 103.00 Feet

- Space: 1100-1500

- Tax: $ 6491.46

- C13641346

- Listing contracted with: SUTTON GROUP-ASSOCIATES REALTY INC.
| Room | Size(M) | Description | |
|---|---|---|---|
| Foyer | 1.68x1.08 | Double Closet, Crown Moulding |
|
| Living Rm | 4.21x3.60 | Open Concept, Pot Lights, Large Window |
|
| Dining Rm | 3.49x2.81 | Open Concept, Pot Lights, Picture Window |
|
| Kitchen | 5.24x3.44 | Pot Lights, Breakfast Bar, W/O To Deck |
|
| Primary B | 4.53x4.43 | Hardwood Floor, 4 Pc Ensuite, Picture Window |
|
| Bath | 2.49x1.76 | 4 Pc Ensuite, Heated Floor, Skylight |
|
| 2nd Br | 4.14x2.84 | Hardwood Floor, B/I Bookcase, Large Window |
|
| 3rd Br | 3.34x2.59 | Hardwood Floor, Window |
|
| Laundry | 1.81x0.78 | Closet |
|
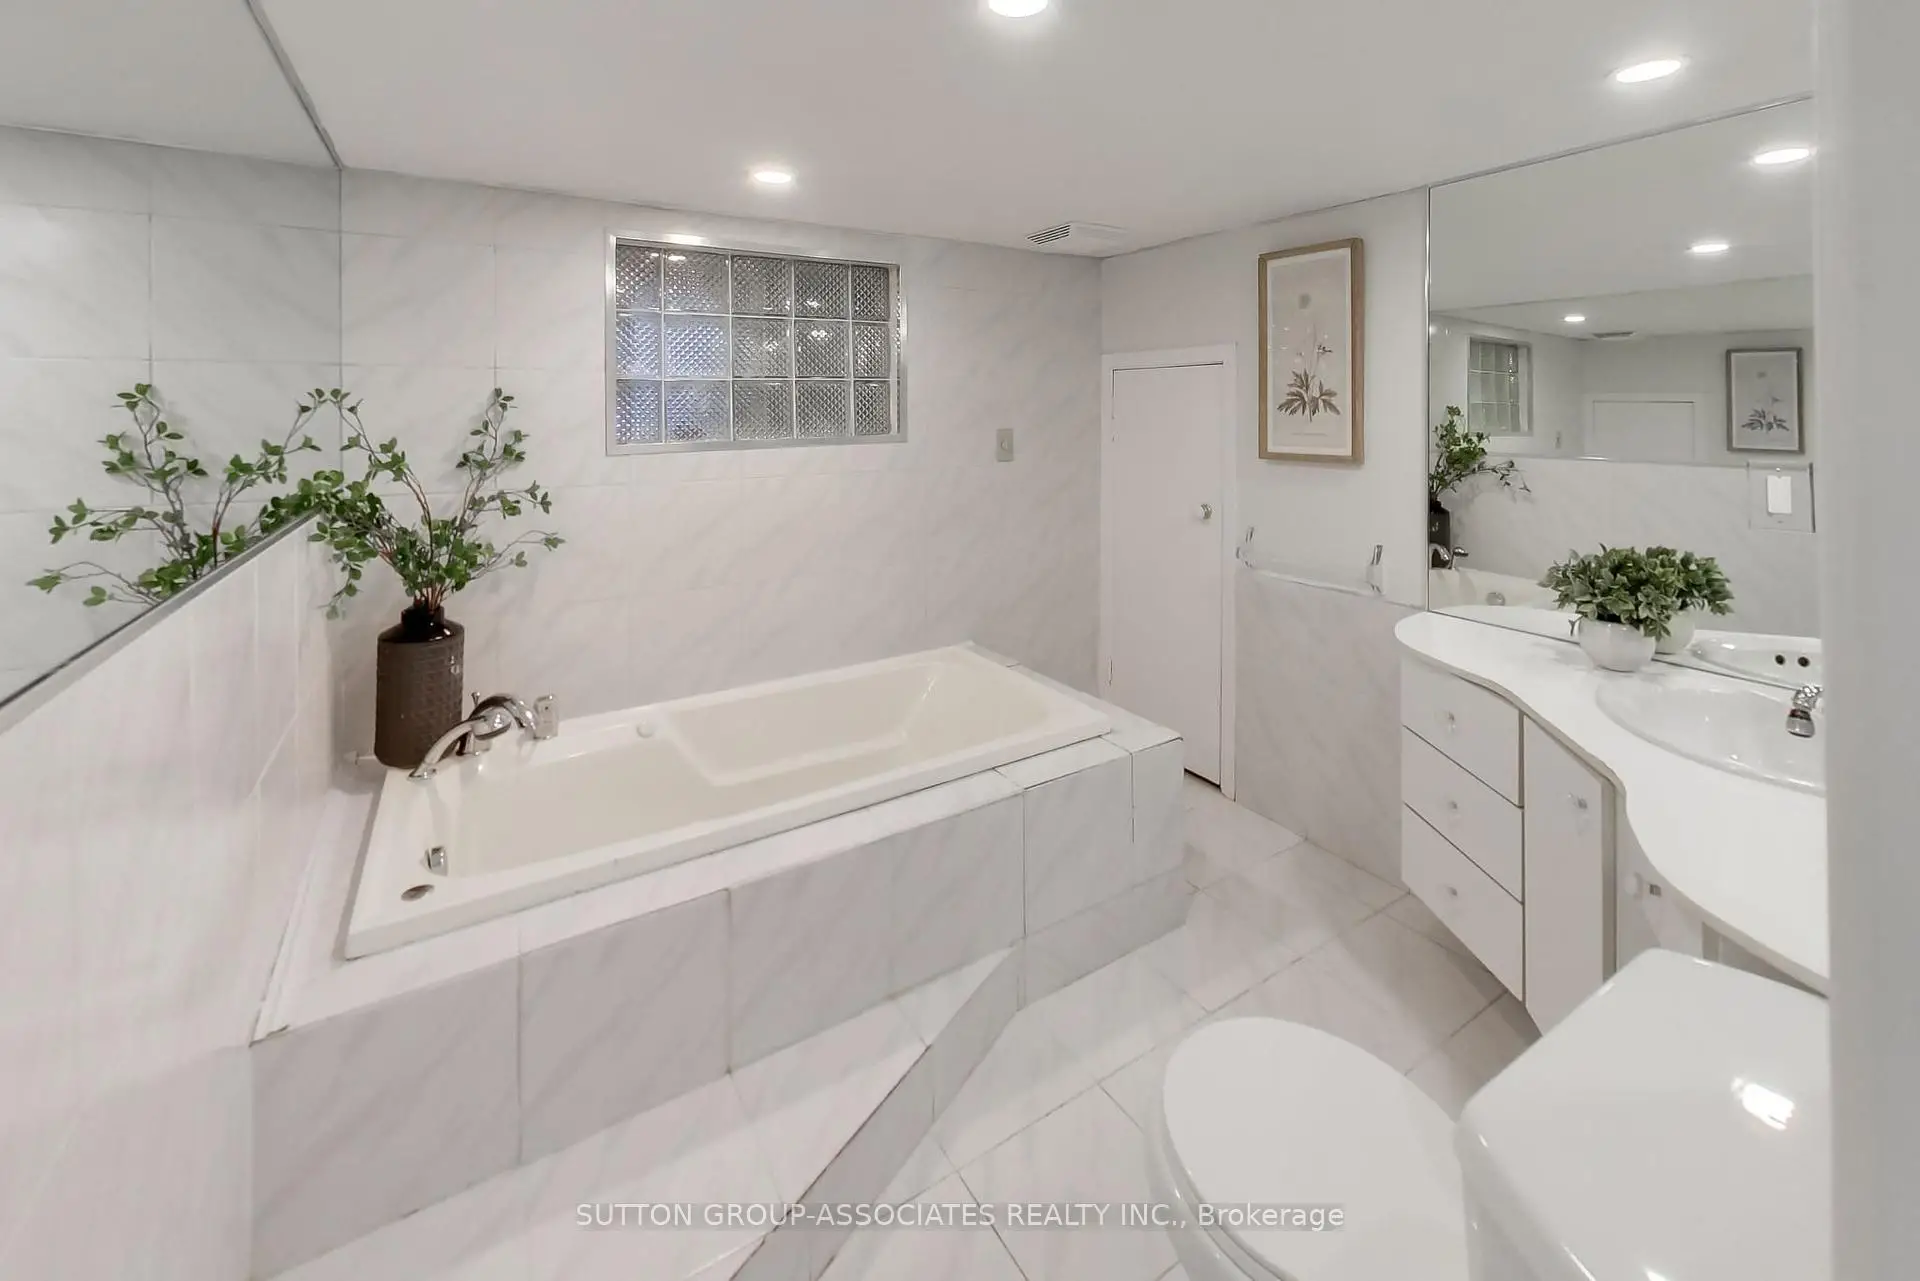
| Bath | 2.52x1.30 | 3 Pc Bath, Heated Floor, Porcelain Floor |
|
| Recreatio | 4.02x3.96 | Open Concept, Pot Lights, Above Grade Window |
|
| Laundry | 1.61x0.89 |
| Bathroom | Pieces | Level | |
|---|---|---|---|
| 1xBath | 4 pcs | Second |
|
| 1xBath | 3 pcs | Second |
|
| 1xBath | 3 pcs | Lower |
Property Summary
Located close to the intersection of Winnett Ave & Normanna Ave, 10 Winnett Ave is a 3 bedrooms 3 washrooms Detached. The property has many nice features including Carpet Free. Foyer, Living Room Rm, Dinning Room Rm and Kitchen are on the Main floor; Recreation Roomreatio and Laundry are on the Lower floor.Local Area Profile
This property is located in an area with a high level of homeownership with a mix of detached homes and apartments and condominiums. Approximately 73% of residents hold a bachelor's degree or higher, while about 15% have a college credential. Residents use a combination of driving and public transit for commuting.
School Information
- Humewood Community School (Grade:JK-8) 1195/3037
- Oakwood Collegiate Institute (Grade:9-12) 727/739
- George Harvey Collegiate Institute (Grade:9-12) 708/739
- St. Alphonsus Catholic School (Grade:JK-8) 1871/3037
- Rawlinson Community School (Grade:JK-8) 2170/3037
- J R Wilcox Community School (Grade:JK-8) 1277/3037
- Humewood Community School (Grade:JK-8) 1195/3037