
Description
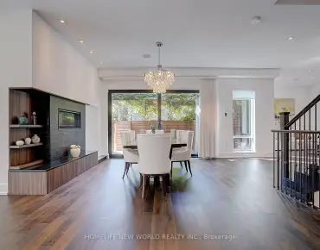
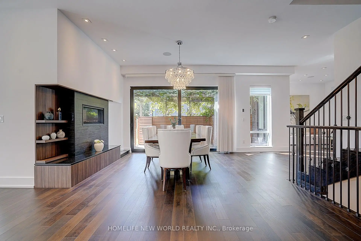
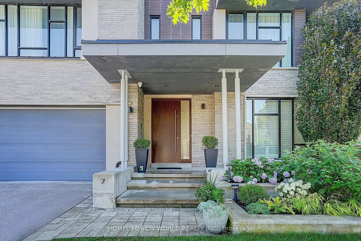
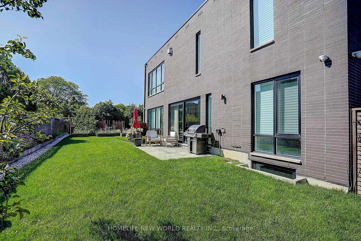
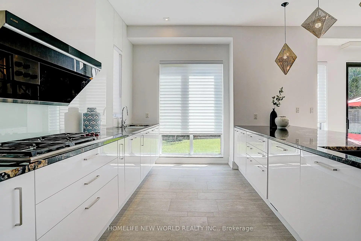
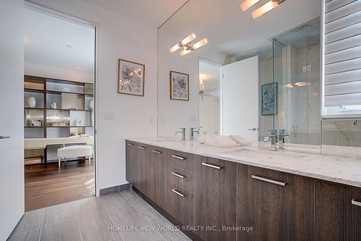
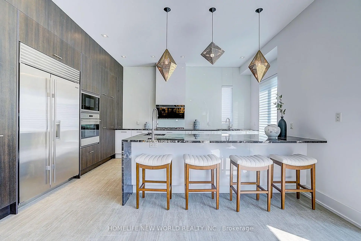
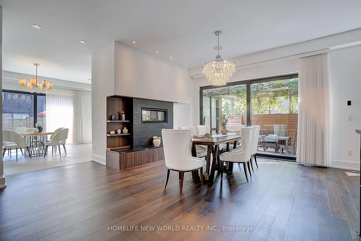
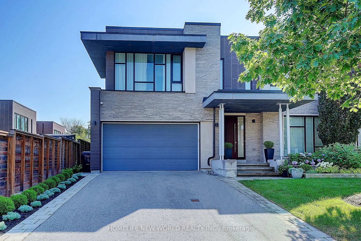
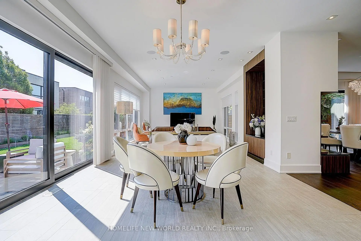
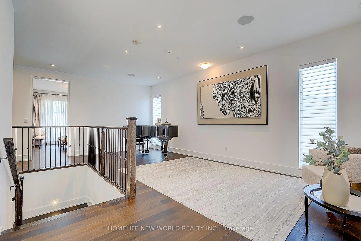
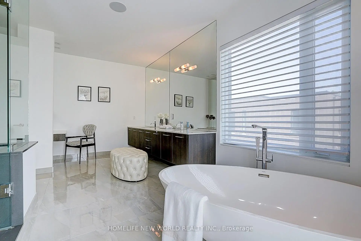
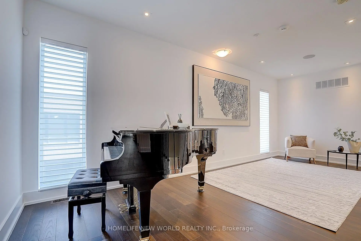
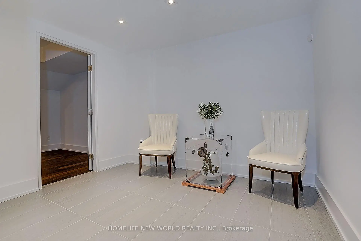
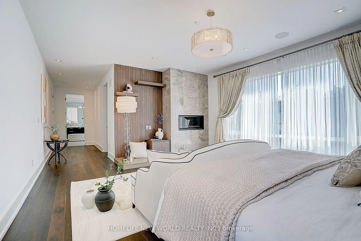
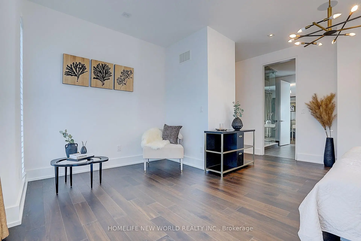
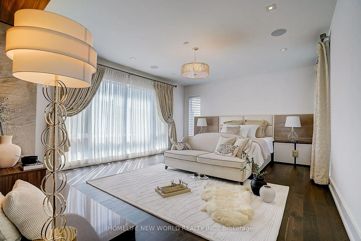
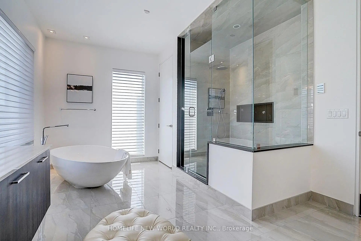
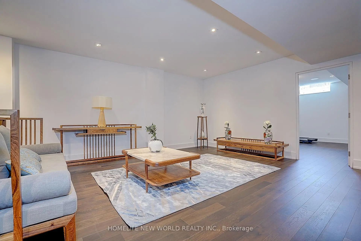
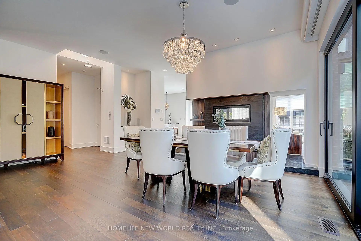
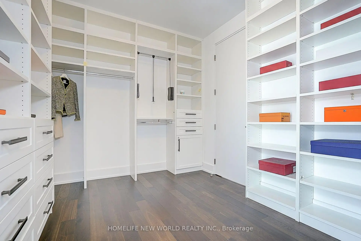
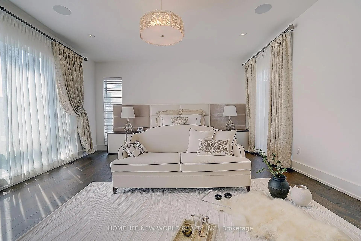
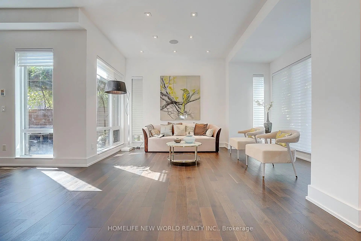
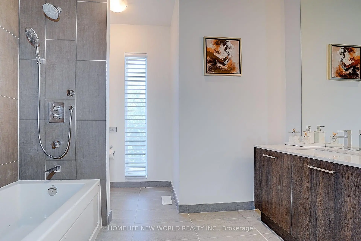
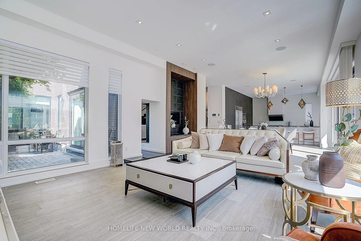
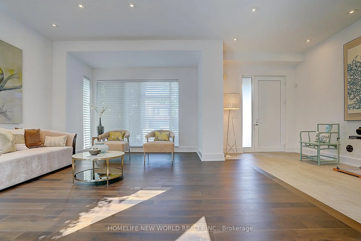
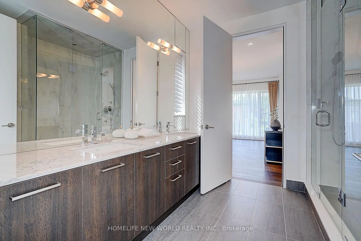
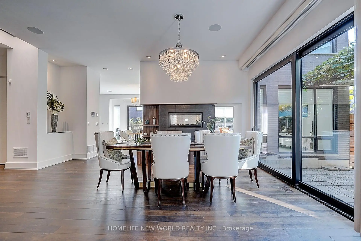
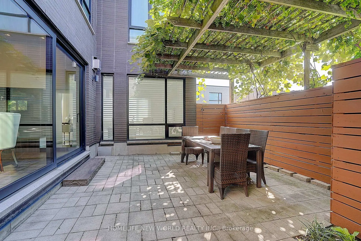
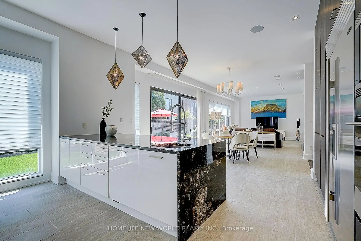
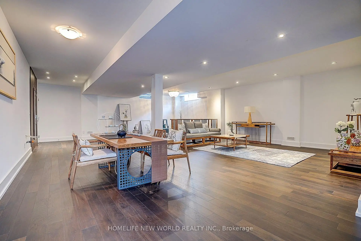
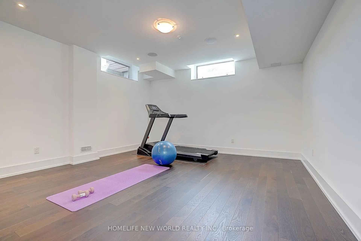
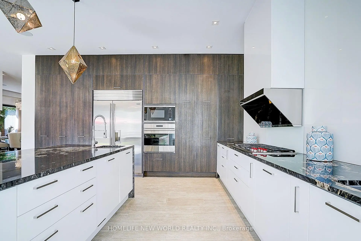
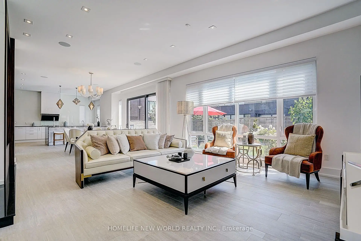
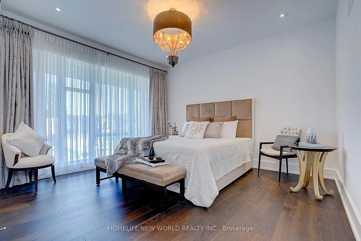
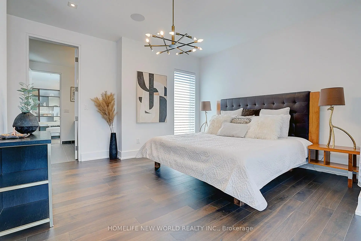
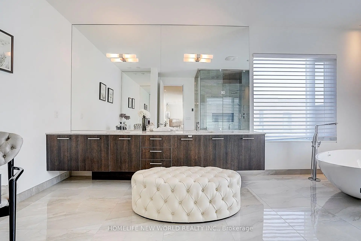
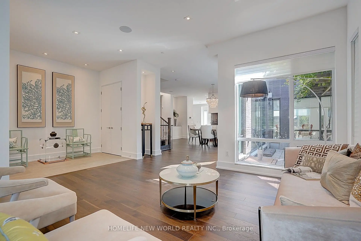
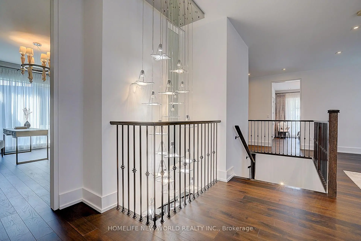
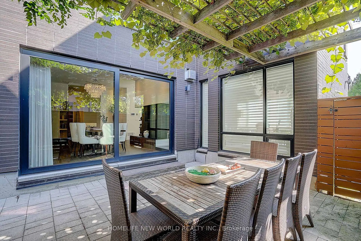
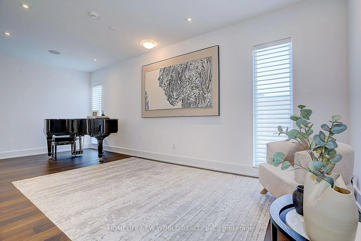
Exquisite Contemporary Estate on Exclusive Cul-de-Sac in Bayview Village! Over 6,000 sq ft of custom-finished luxury living space spanning 2 light-filled levels with 5 spacious bedrooms & 5 designer baths.A masterpiece of architectural design featuring soaring ceilings, floor-to-ceiling windows, an open-riser staircase, rich walnut hardwoods & custom millwork throughout. Chef's dream kitchen boasts rare titanium granite countertops, expansive centre island, sun-filled breakfast area & top-tier Wolf & Sub-Zero appliances. Sun-drenched principal rooms seamlessly overlook a resort-style landscaped yard. Luxurious primary suite w/ spa-like bath plus 3 additional ensuite bedrooms & a generous upper family lounge/2nd office. Fully finished lower level offers a large rec area, home gym/nanny suite, wine cellar & high-end mechanicals.$400K+ invested in premium upgrades: custom cabinetry, porcelain tiles, titanium granite, Mirolin soaking tub & Duravit SensoWash Starck fixtures. Uncompromising quality in Toronto's premier neighbourhood!
Features
- Facing: West

- Bedrooms: 5

- Bathrooms: 5

- Garages: 2

- Kitchens: 1

Details
- Lot size: 40.16 x 120.39 Feet

- Space: 3500-5000

- Tax: $ 19704.00

- C13637864

- Listing contracted with: HOMELIFE NEW WORLD REALTY INC.
| Room | Size(M) | Description | |
|---|---|---|---|
| Foyer | 4.04x2.62 | Ceramic Floor, Open Concept, Combined w/Dining |
|
| Kitchen | 5.54x4.42 | 2 Way Fireplace, Overlook Patio, Ceramic Floor |
|
| Living Rm | 4.80x4.34 | Hardwood Floor, Open Concept, Combined w/Dining |
|
| Dining Rm | 6.22x3.81 | Hardwood Floor, 2 Way Fireplace, W/O To Patio |
|
| Family Rm | 8.48x4.70 | Large Window, Ceramic Floor, 2 Way Fireplace |
|
| Laundry | 2.74x2.41 | W/O To Garage, Ceramic Floor, Marble Counter |
|
| Primary B | 5.87x4.72 | 6 Pc Ensuite, Walk-In Closet(s), Fireplace |
|
| Office | 6.81x2.87 | Open Concept, Overlook Patio, Hardwood Floor |
|
| 2nd Br | 5.41x3.33 | 4 Pc Ensuite, Hardwood Floor, Walk-In Closet(s) |
|
| 3rd Br | 5.38x5.18 | Hardwood Floor, Double Closet, 4 Pc Ensuite |
|
| 4th Br | 4.09x3.78 | Walk-In Closet(s), Hardwood Floor, 4 Pc Ensuite |
|
| Recreatio | 9.09x7.54 | Hardwood Floor, Open Concept |
| Bathroom | Pieces | Level | |
|---|---|---|---|
| 1xBath | 2 pcs | Main |
|
| 2xBaths | 4 pcs | Second |
|
| 1xBath | 6 pcs | Second |
|
| 1xBath | 4 pcs | Basement |
Property Summary
Located close to the intersection of Bayview & Blithfield Ave, 7 Valliere Pl W is a 5+2 bedrooms 5 washrooms Detached. The unit has a Double Built-In Parking Spaces. The property has many nice features including Central Vacuum and Ventilation System. Foyer, Kitchen, Living Room Rm, Dinning Room Rm, Family Room Rm and Laundry are on the Main floor.Local Area Profile
This property is located in a predominantly owner-occupied residential area with housing made up primarily of detached homes. Approximately 74% of residents hold a bachelor's degree or higher, while about 9% have a college credential. Residents use a combination of driving and public transit for commuting.
School Information
Elementary Schools
-
Home schoolDistance to school: 1.3 km (~24 min walk)
-
Home schoolDistance to school: 0.7 km (~13 min walk)
-
Catholic French Immersion school
Distance to school: 0.8 km (~14 min walk) -
-
ST TIMOTHY (Grade: 5 - 8)Distance to school: 2.7 km (~8 min drive)
Secondary Schools
-
AP program school
Rank: 474/746 (Score: 5.5) 5 year average: 436/746 (Score: 5.5)Distance to school: 2.6 km (~8 min drive) -
St. Josephs Morrow Park (Grade: 9-12)
Catholic School
Distance to school: 1.4 km (~25 min walk) -
Brebeuf (Grade: 9-12)Rank: 323/746 (Score: 6.3) 5 year average: 372/746 (Score: 5.9)Distance to school: 2.5 km (~7 min drive)