
Description
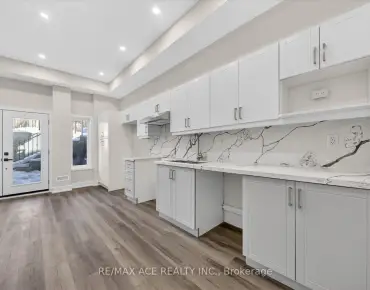
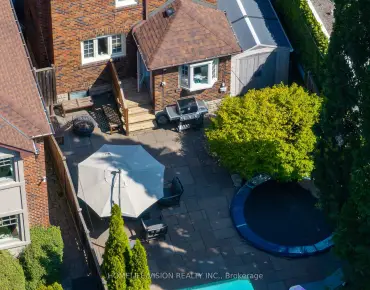
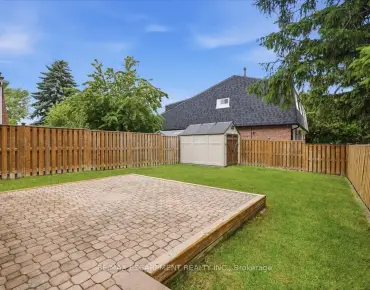
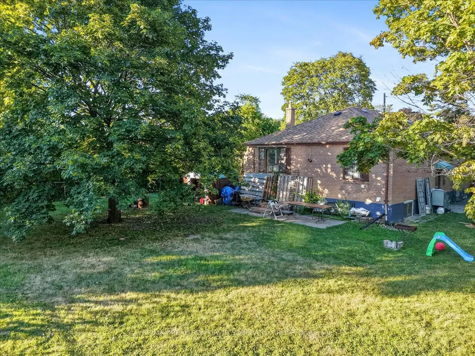
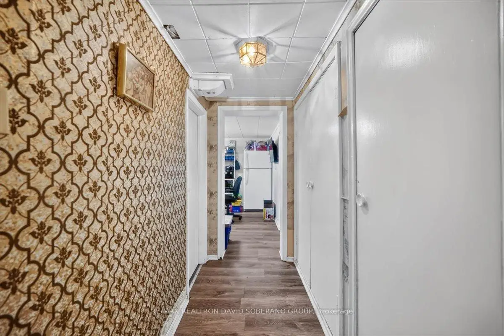
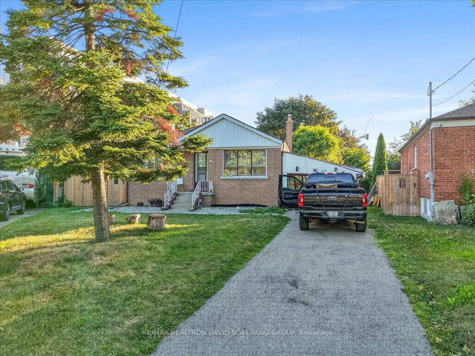
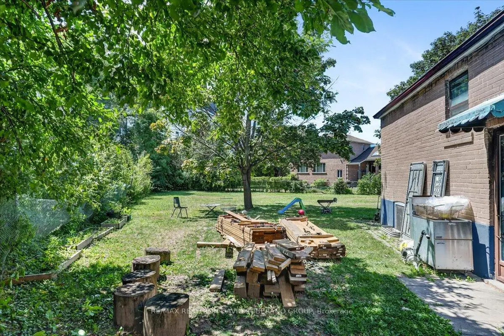
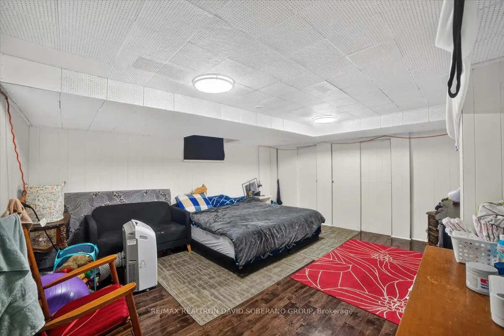
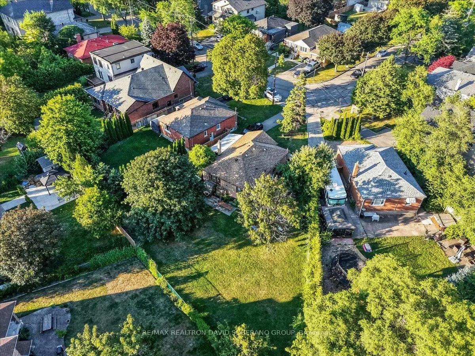
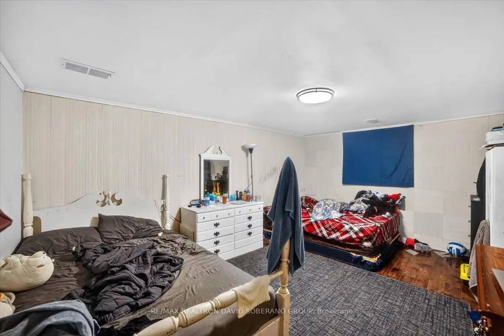
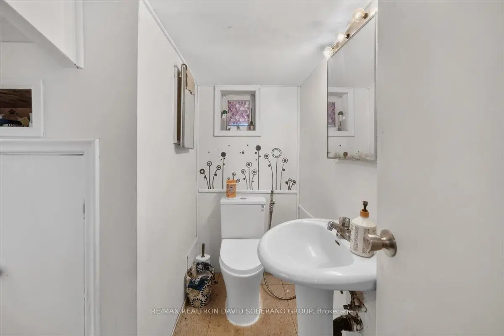
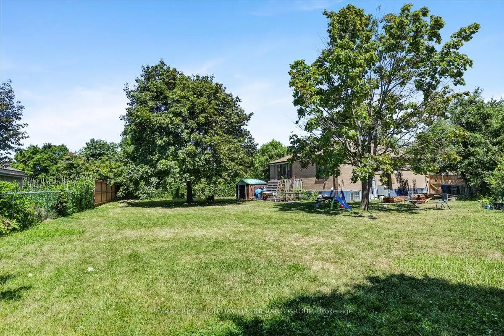
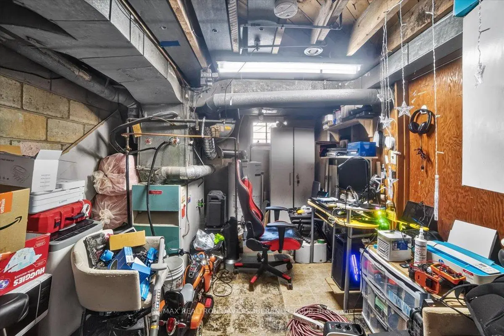
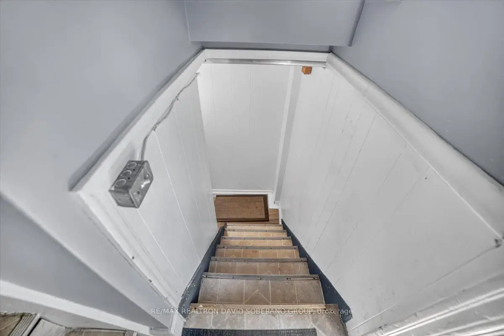
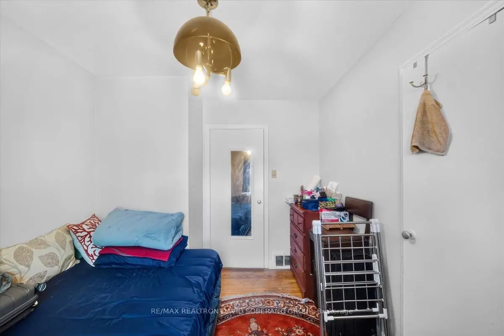
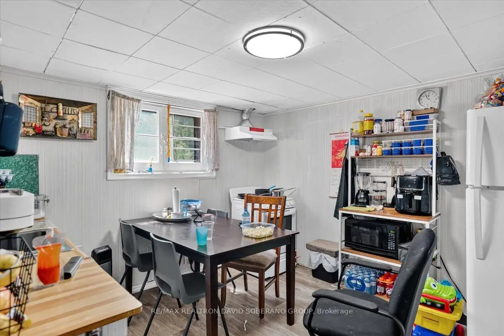
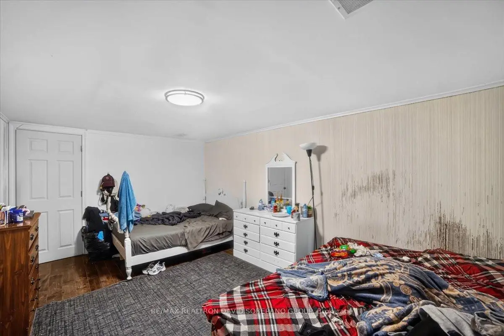
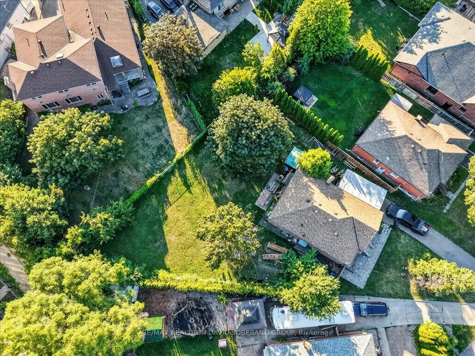
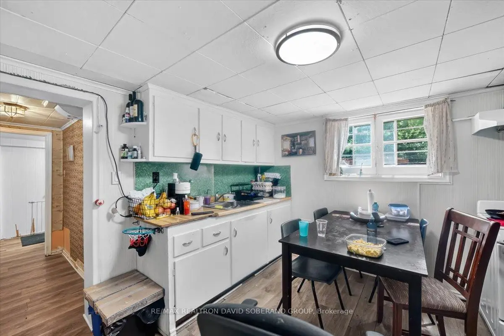
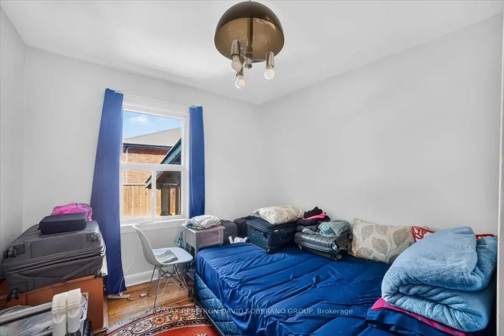
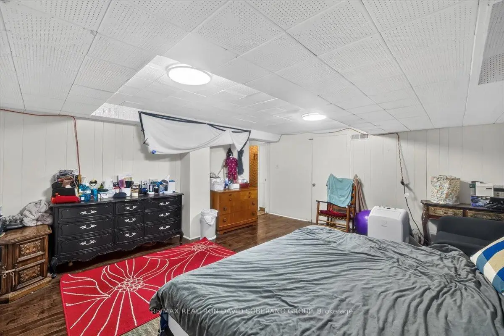
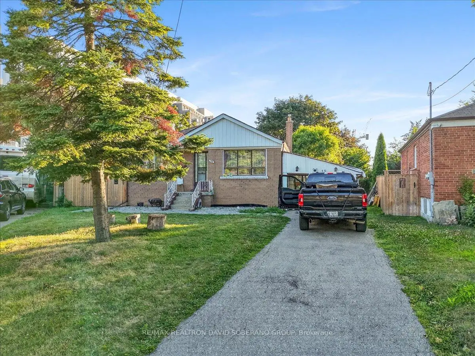
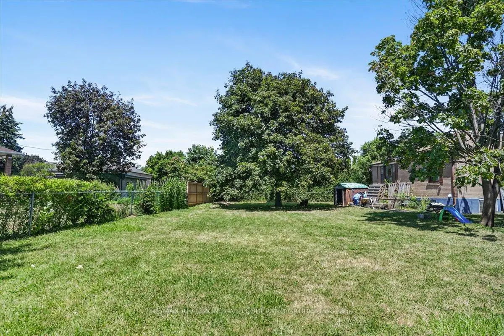
A rare opportunity in highly sought-after Clanton Park, set on an exceptional lot that widens dramatically to approximately 130 feet at the rear, creating one of the largest and most impressive backyards in the neighbourhood. The expansive, pool-sized outdoor space offers endless possibilities for entertaining, recreation, future landscaping or the creation of a truly remarkable custom residence.The existing home provides the flexibility to move in, renovate over time or build your dream home on this outstanding property. A separate side entrance leads to a spacious finished lower level featuring two bedrooms, a kitchen and generous living space, making it ideal for extended family, guests or additional household use. Perfectly positioned for everyday convenience, the property is only minutes from Highway 401, Allen Road and subway service, providing easy access throughout Toronto. Enjoy the ability to walk to neighbourhood schools, restaurants, shopping, public transit and places of worship. An exceptional combination of lot size, location and future potential in one of Clanton Park's most desirable family communities.
Features
- Facing: West

- Bedrooms: 3

- Bathrooms: 2

- Garages: 1

- Kitchens: 1

Details
- Lot size: 37.96 x 140.00 Feet

- Space: 1100-1500

- Tax: $ 6726.00

- C13636702

- Listing contracted with: RE/MAX REALTRON DAVID SOBERANO GROUP
| Room | Size(M) | Description | |
|---|---|---|---|
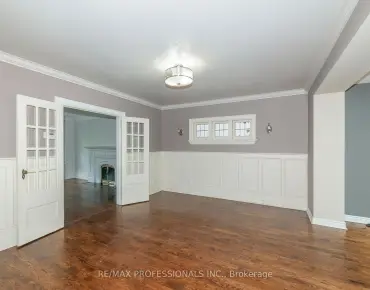
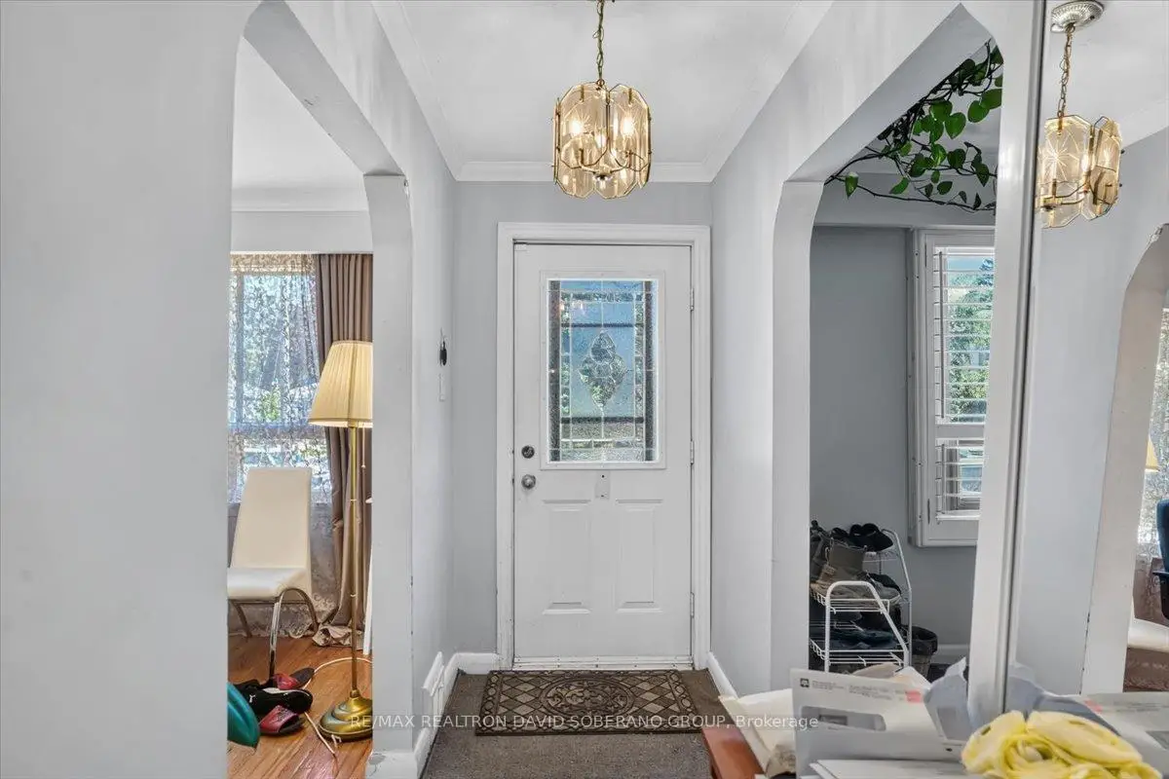
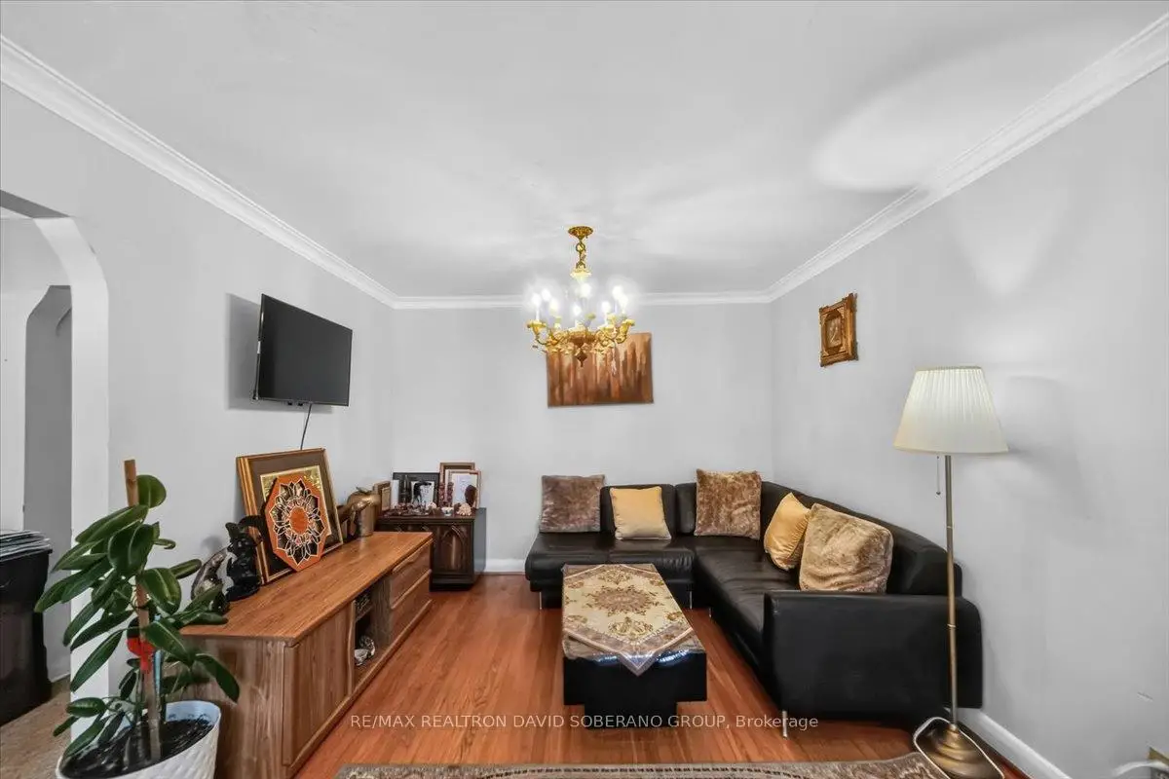
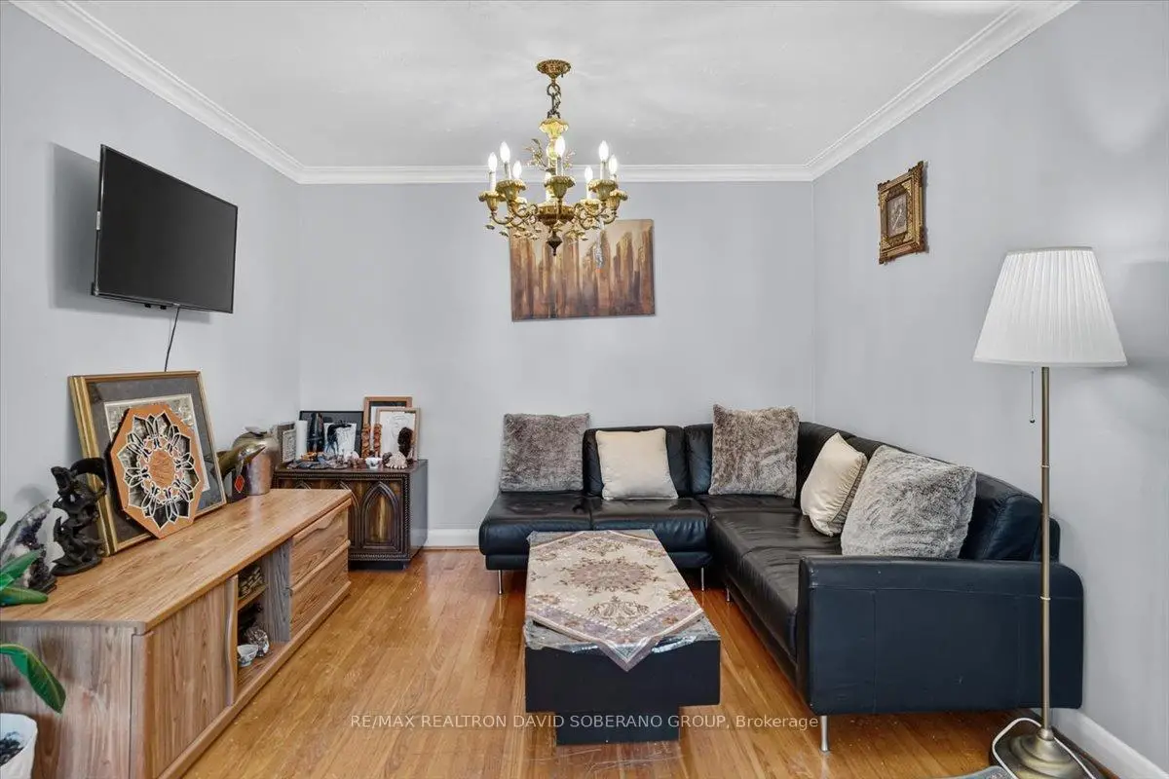
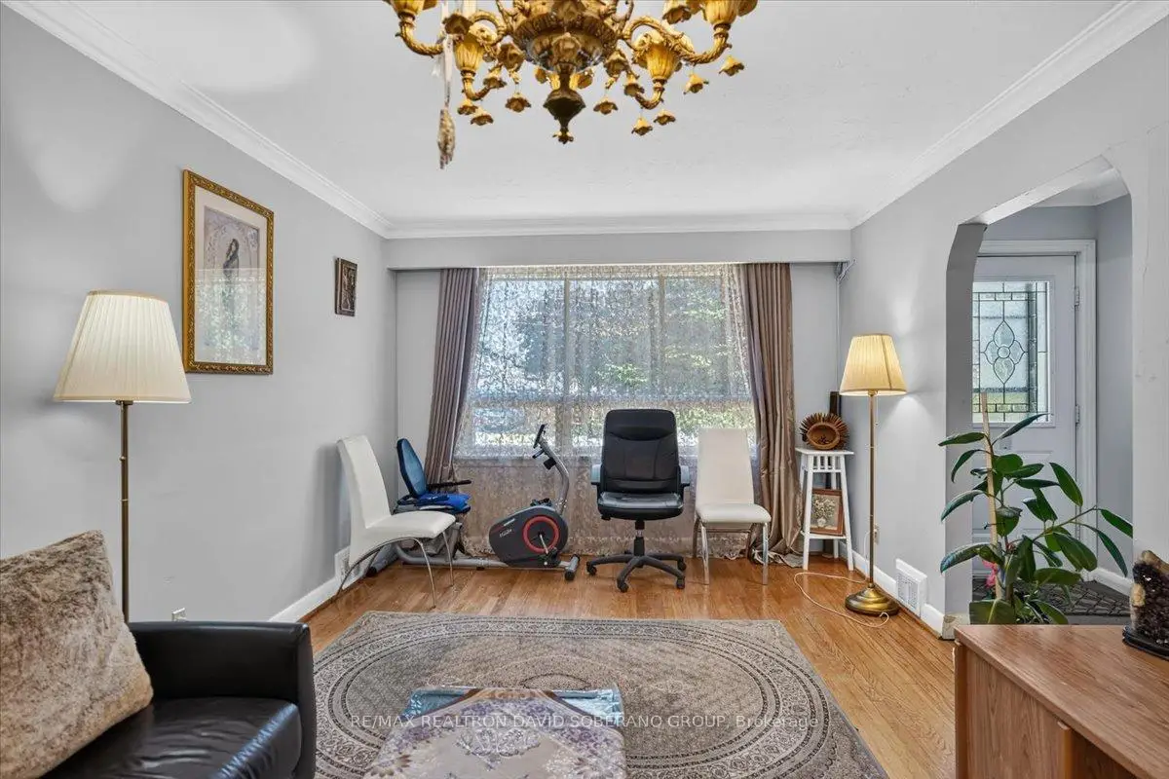
| Living Rm | 5.33x3.35 | Hardwood Floor, Window |
|
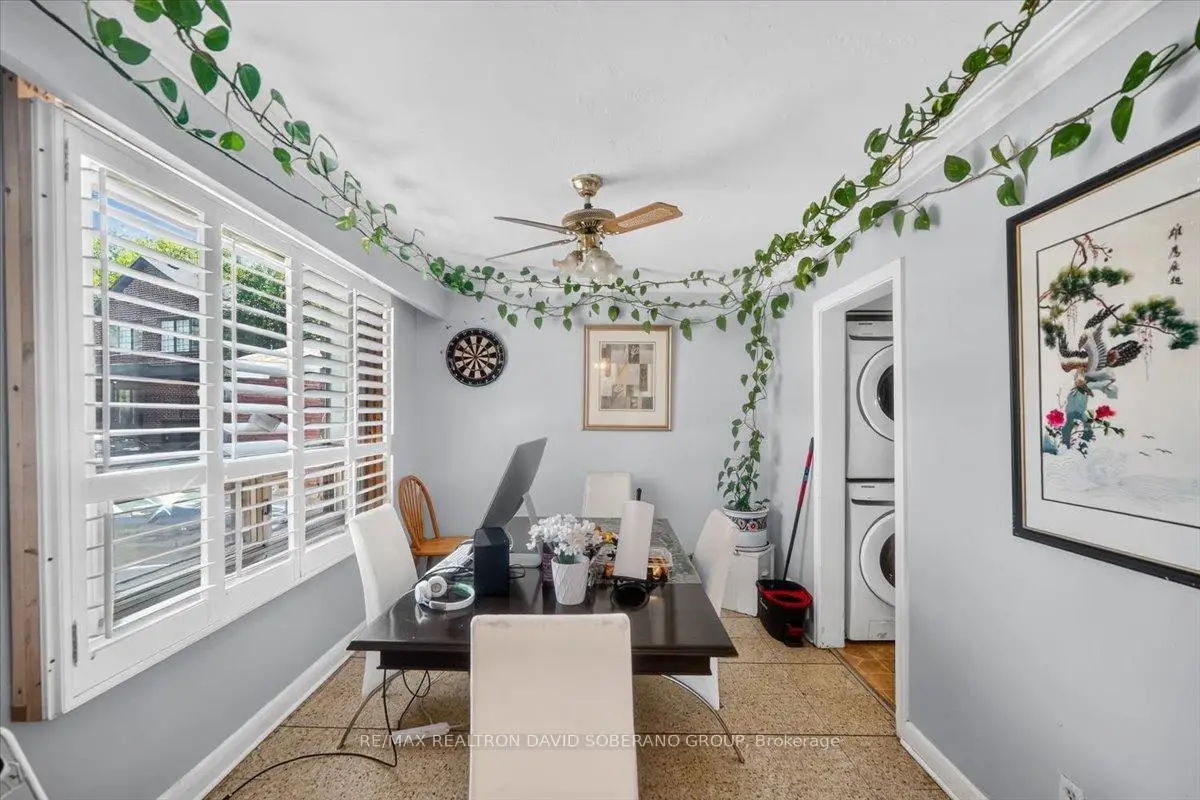
| Dining Rm | 3.52x2.76 | Tile Floor, Window |
|
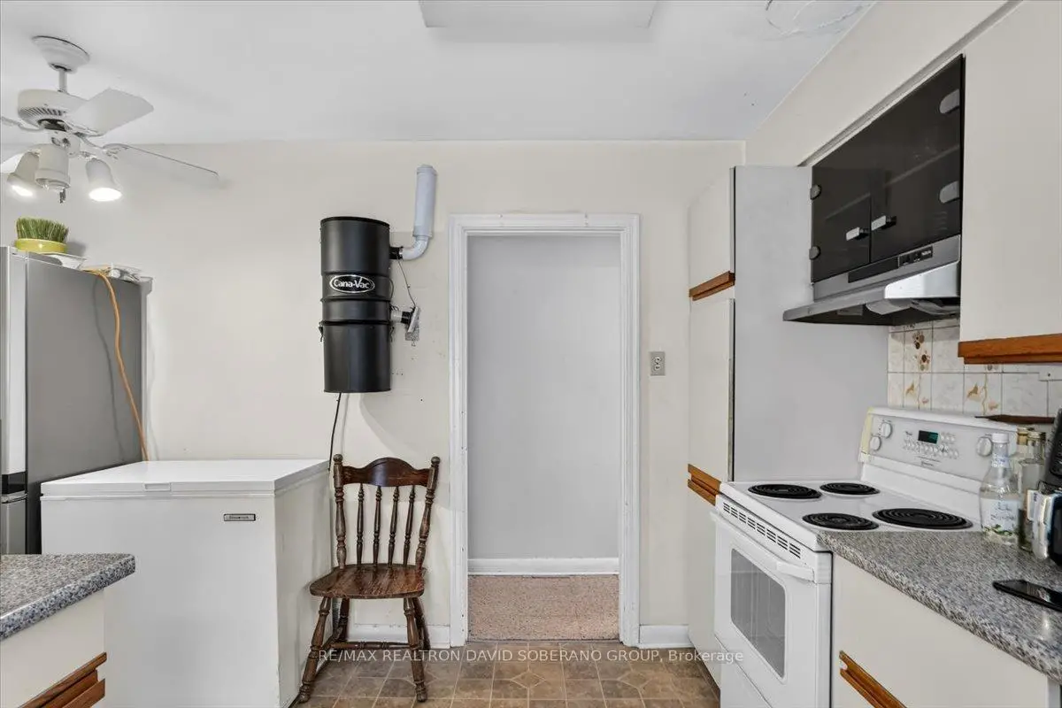
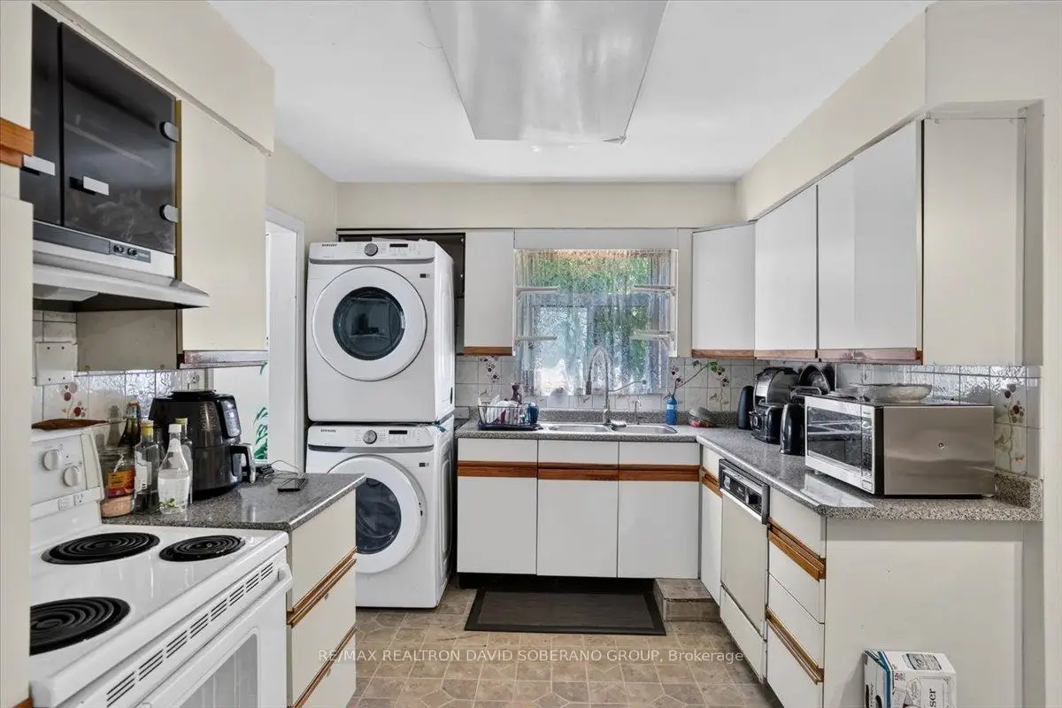
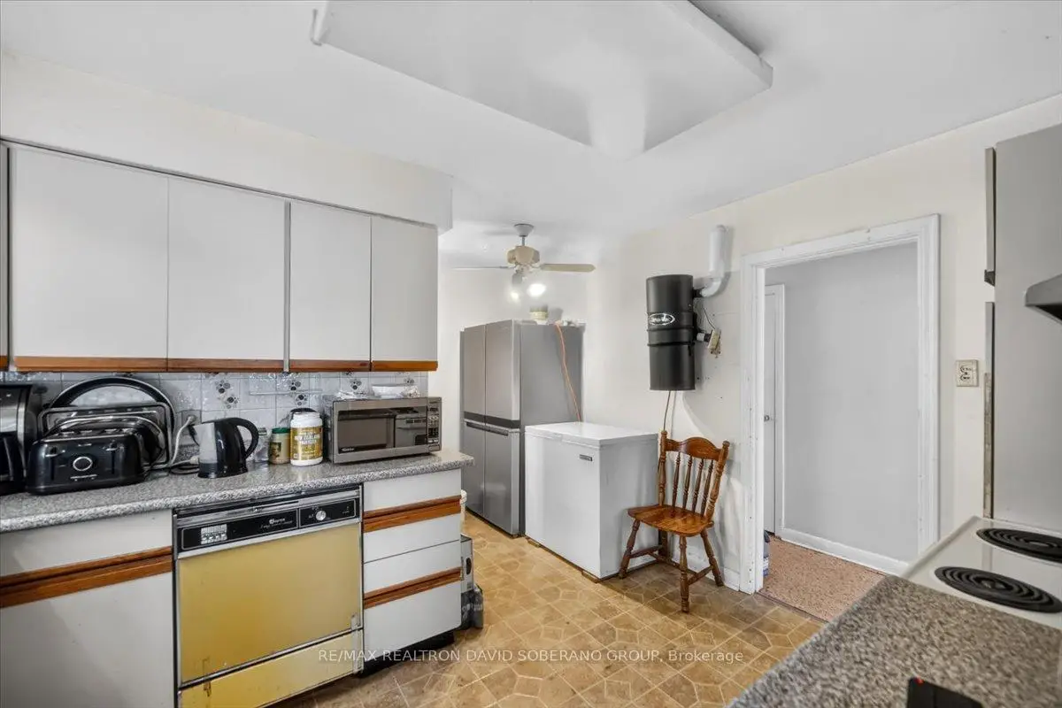
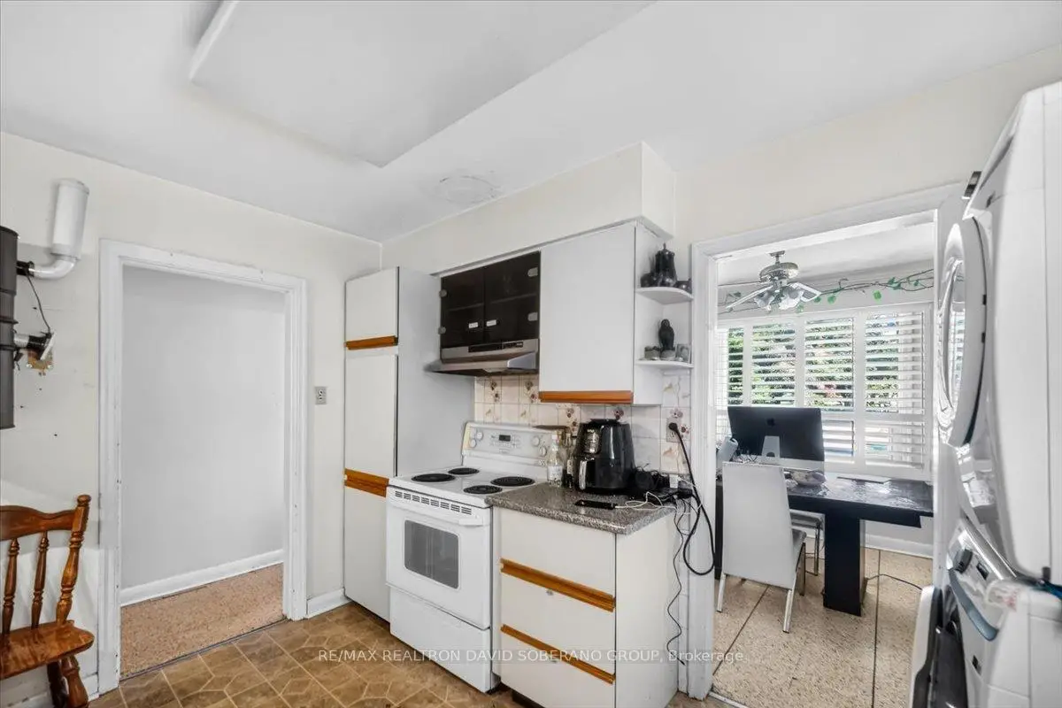
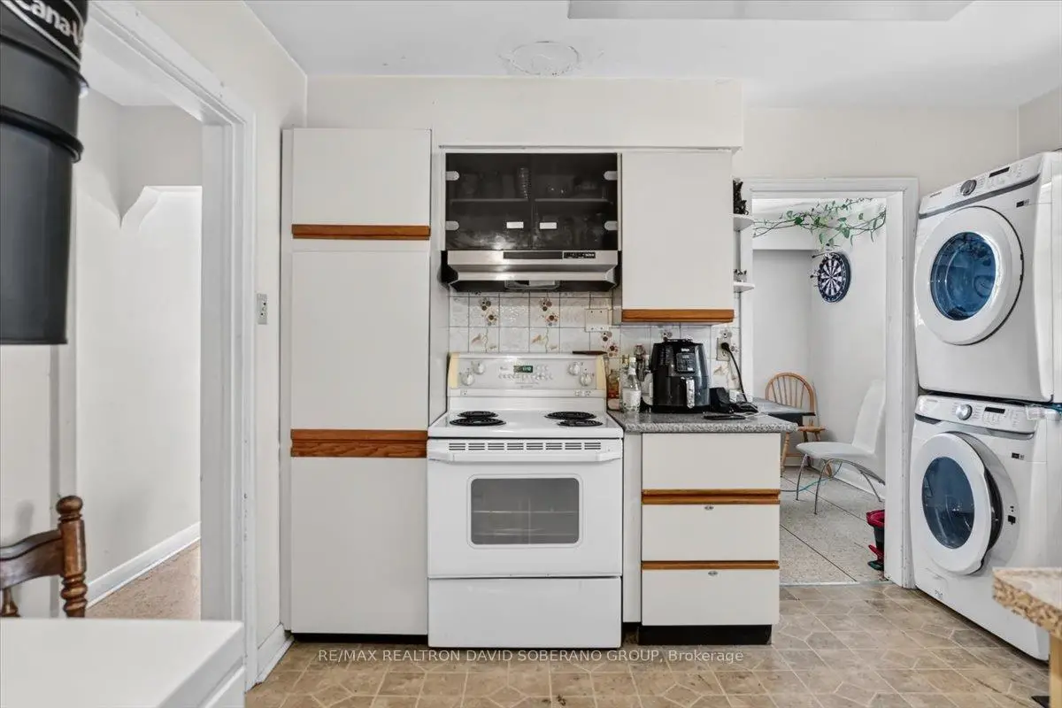
| Kitchen | 3.80x2.80 | Vinyl Floor, Window, Combined w/Laundry |
|
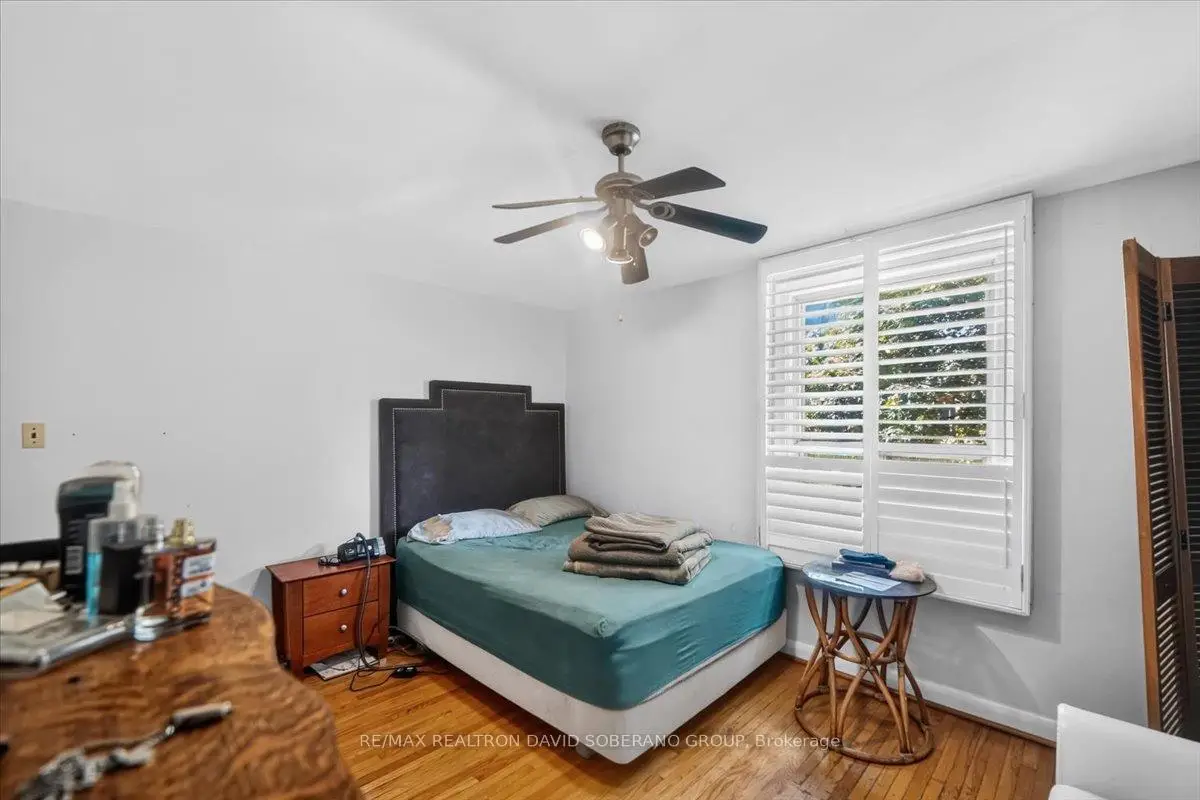
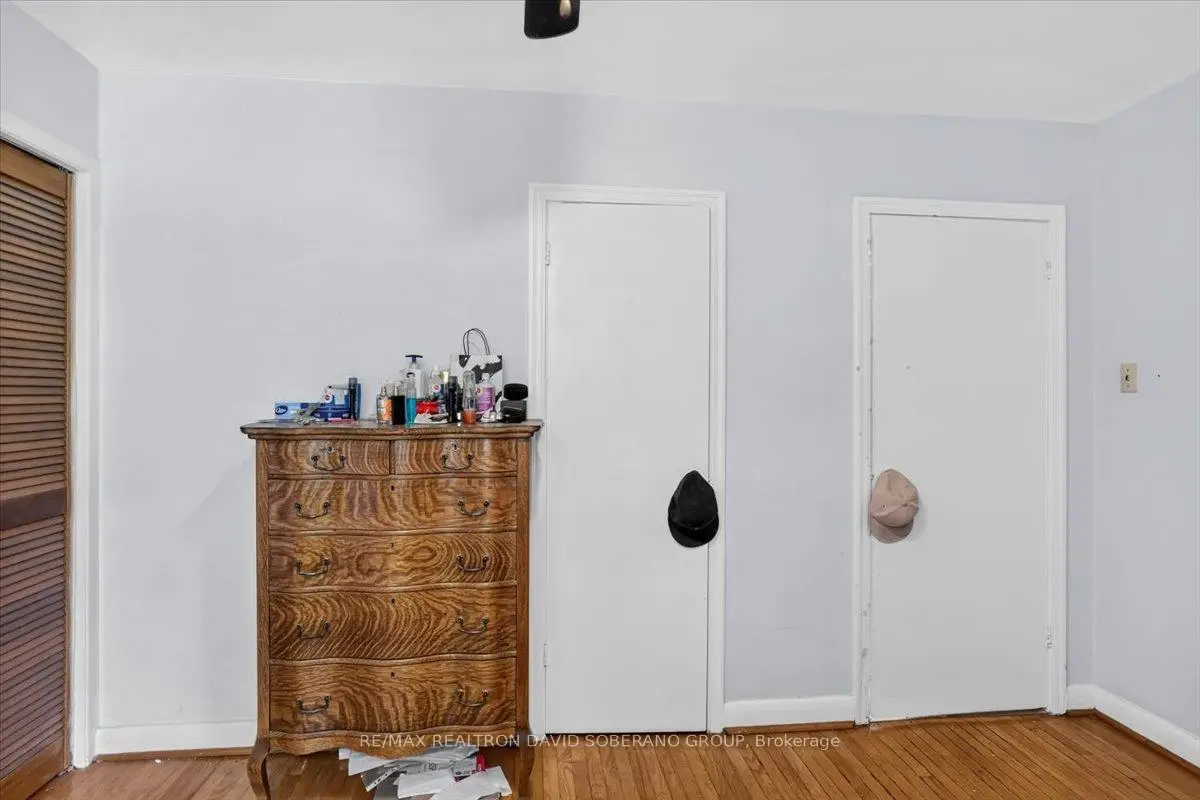
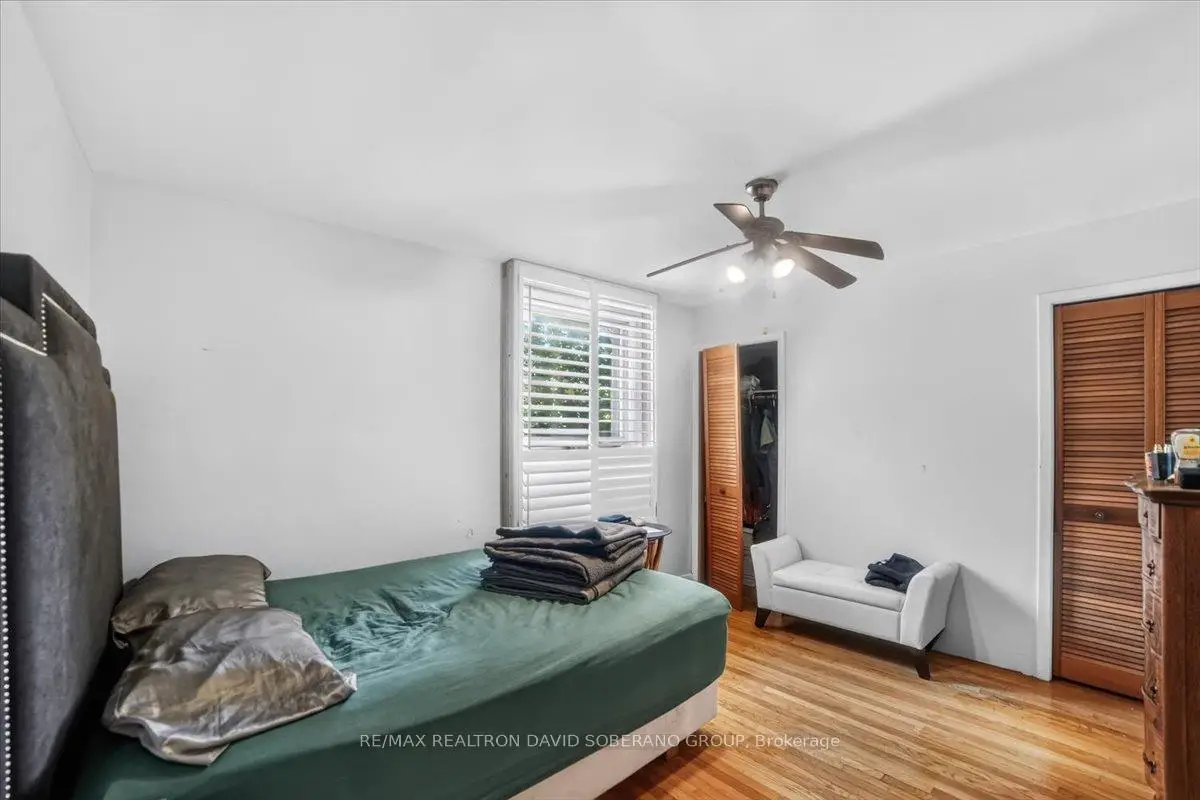
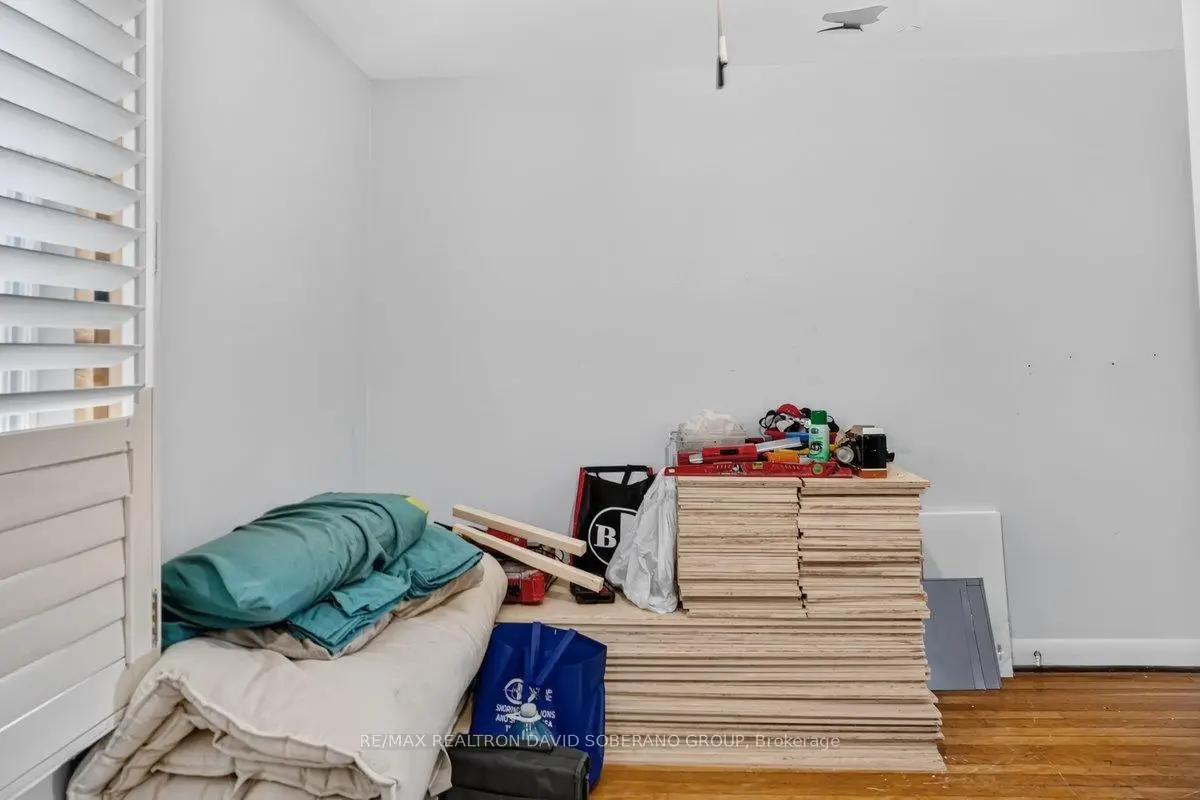
| Primary B | 3.87x3.34 | Hardwood Floor, Window, Closet |
|
| 2nd Br | 3.30x2.70 | Hardwood Floor, Window, Closet |
|
| 3rd Br | 3.35x3.70 | Hardwood Floor, Window, Closet |
|
| 4th Br | 4.80x3.30 | Tile Floor, Window |
|
| 5th Br | 5.00x4.25 | Hardwood Floor, Window |
|
| Kitchen | 3.30x3.30 | Hardwood Floor, Window |
|
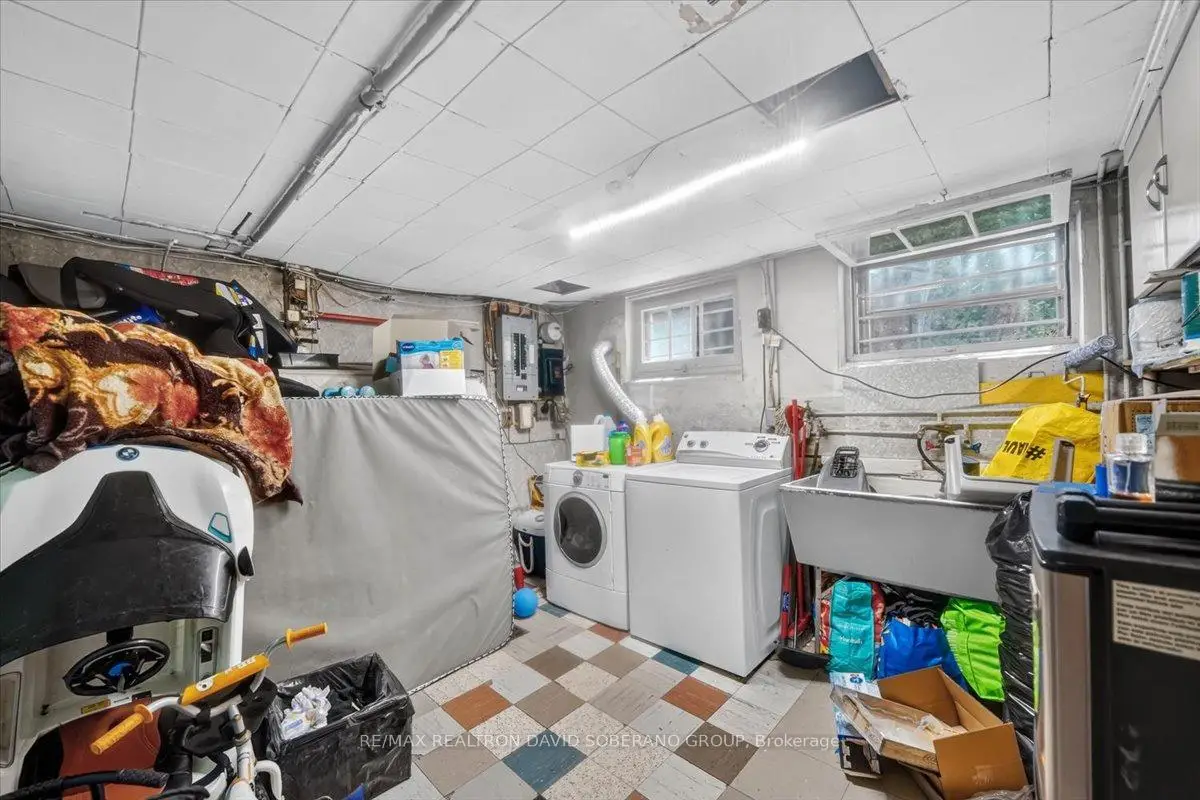
| Laundry | x |
| Bathroom | Pieces | Level | |
|---|---|---|---|
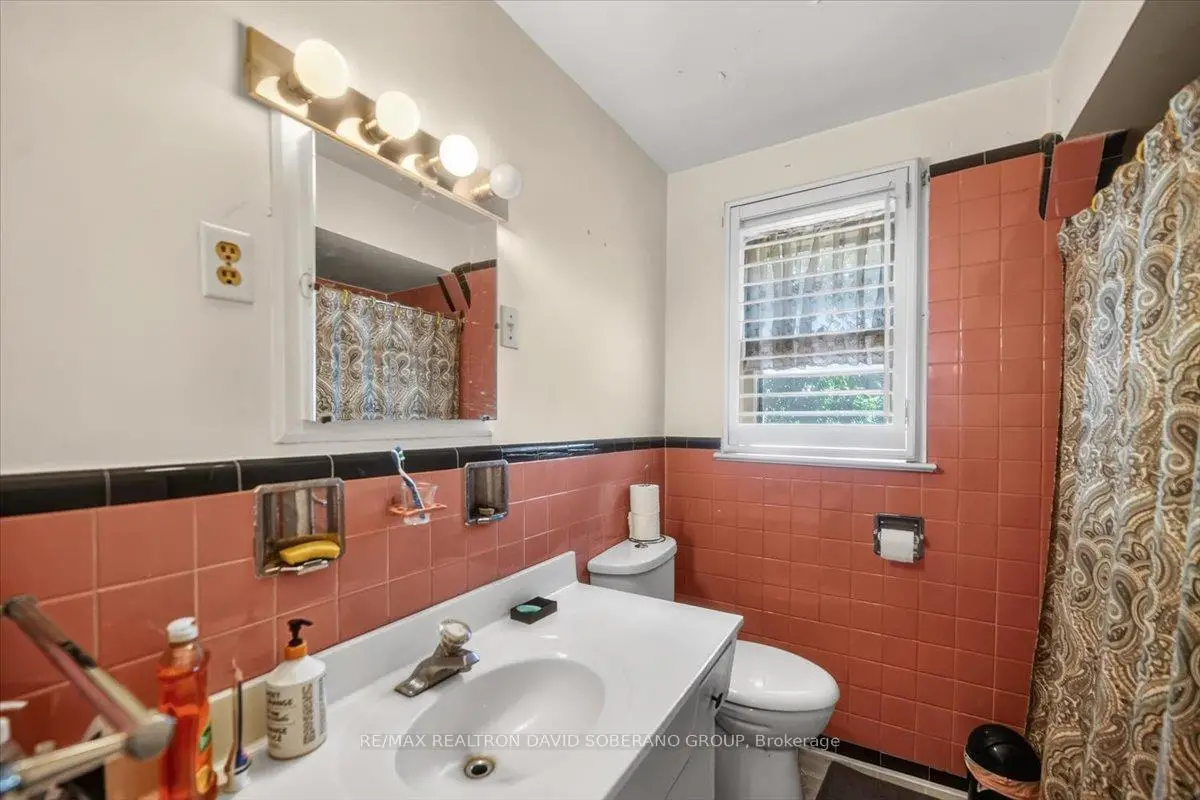
| 1xBath | 3 pcs | Main |
|
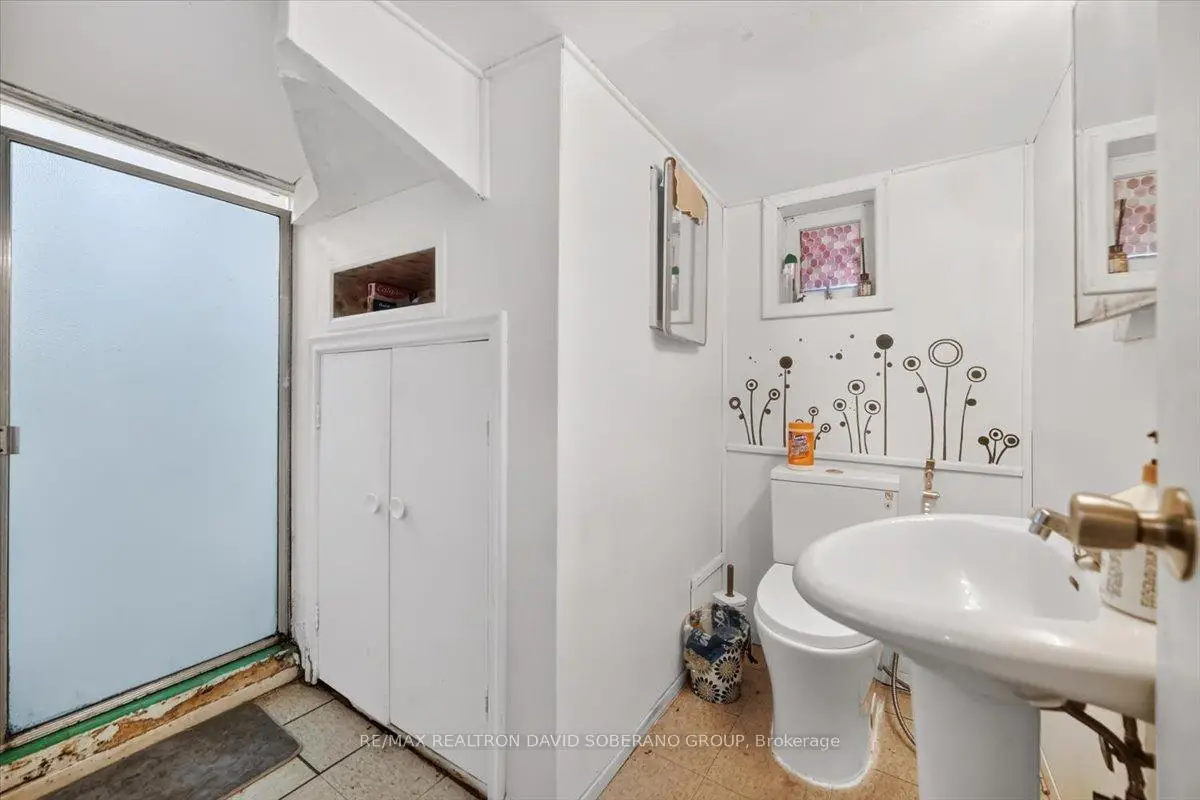
| 1xBath | 3 pcs | Basement |
Property Summary
Located close to the intersection of Bathurst & Wilson, 19 Wigan Cres is a 3+2 bedrooms 2 washrooms Detached. The unit has a Single Carport Parking Space. The property has many nice features including Other. Living Room Rm, Dinning Room Rm, Kitchen, Primary B, second bedroom and third bedroom are on the Main floor.Local Area Profile
This property is located in an area with a significant rental housing presence with a mix of detached homes and apartments and condominiums. Approximately 54% of residents hold a bachelor's degree or higher, while about 10% have a college credential. Public transit is commonly used by local commuters, alongside driving.