
Description
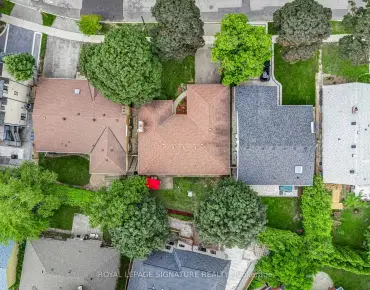
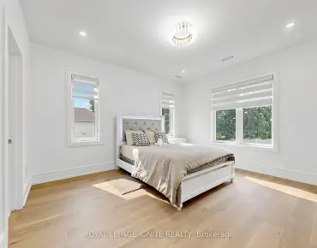
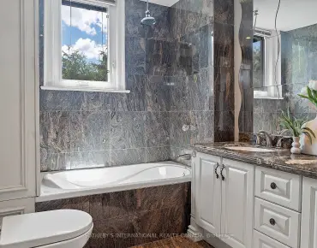
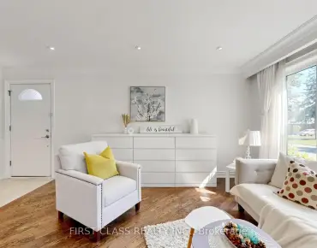
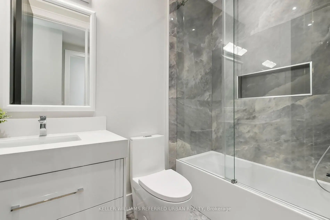

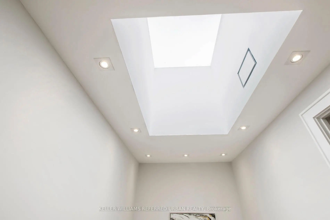
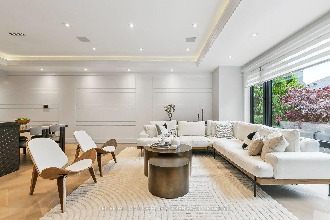
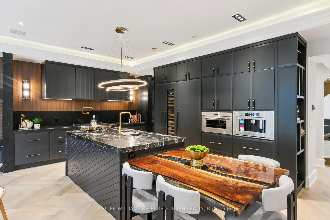
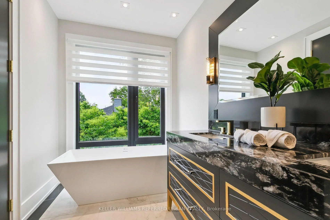
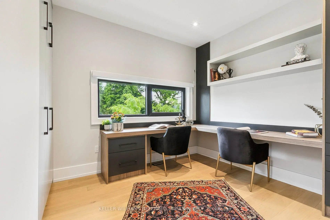
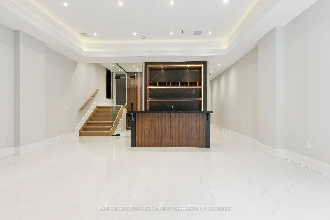
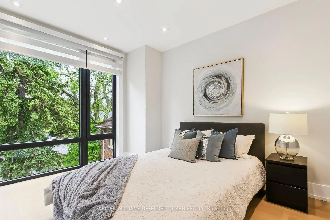
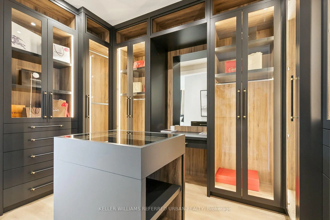
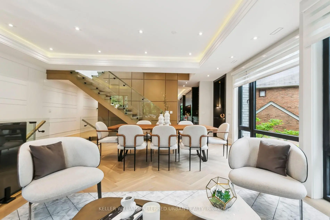
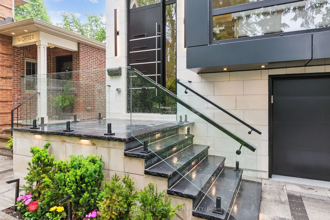
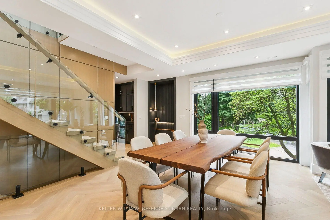
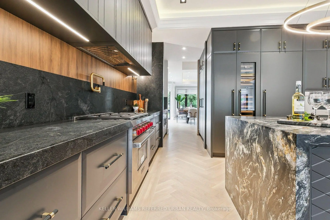
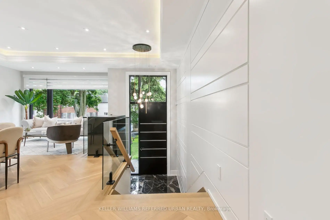
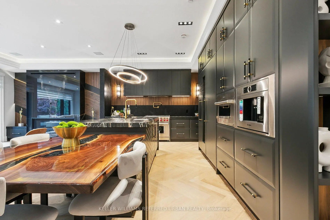
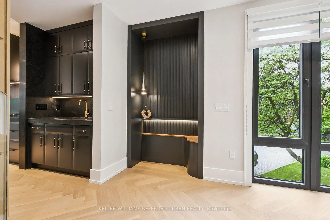
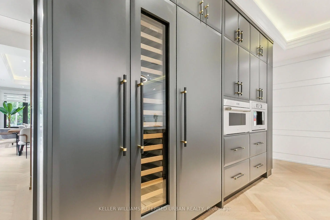
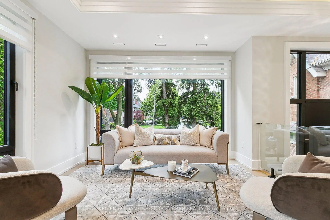
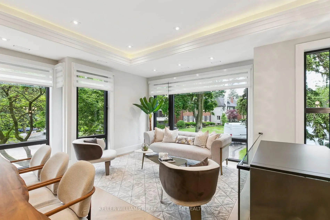
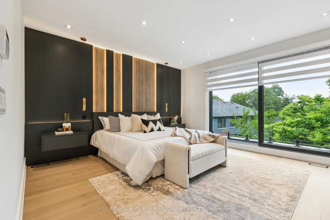
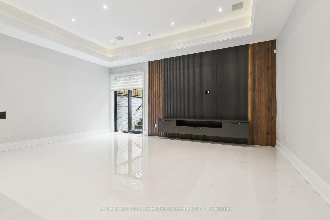
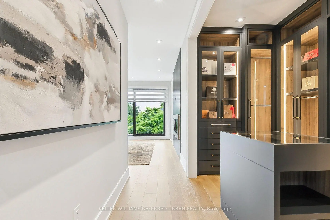
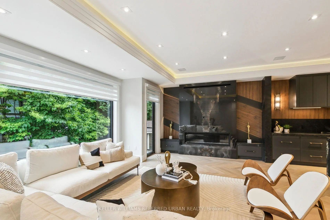
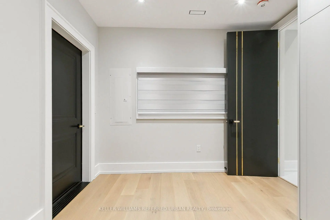
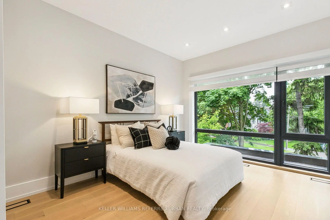
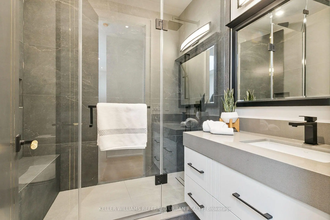
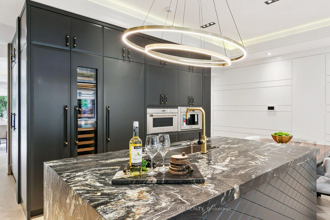
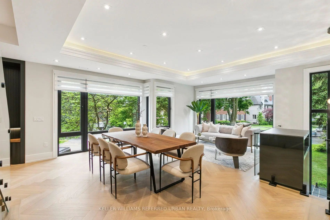
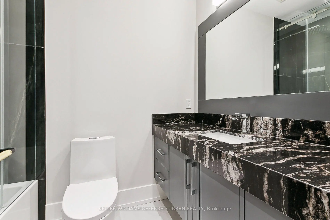
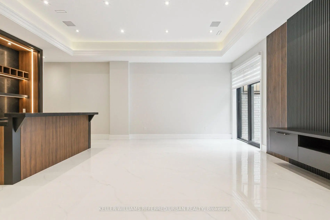
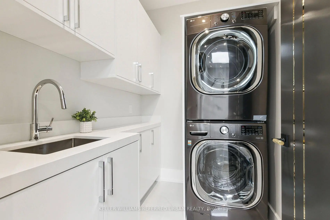
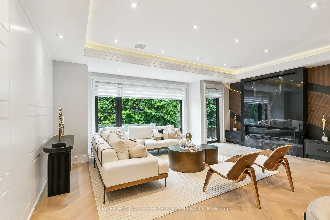
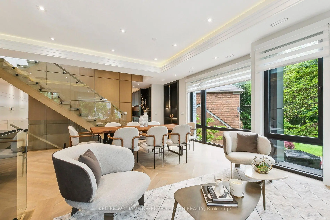
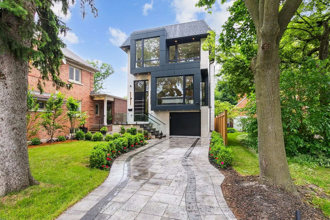
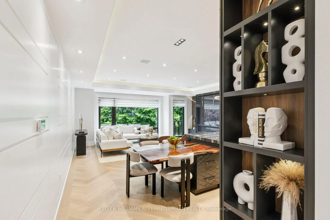
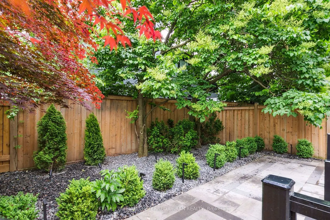
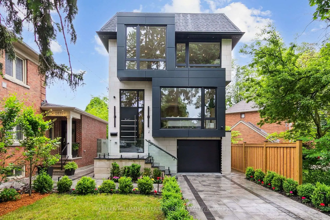
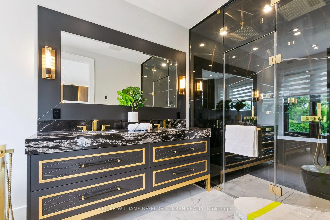
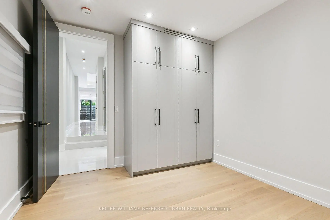
Welcome to 12 Otter Crescent ---- a custom-built modern design home, and elevate your upscale lifestyle here ***LUXURIOUS***residence that blends functionality and elegance, offering modern sophistication with ultimate comfort, featuring designer interior-finishes, and opulent interiors in one of Toronto's most desirable neighbourhood ----Every detail has been thoughtfully crafted & tastefully designed and finely finished ---- With over 3,800 sq. ft of total living space, offering 4 +1 spacious bedrooms, discovering hi ceilings on all levels, and floor-to-ceiling, expansive windows that fill the space with natural light and enhancing the homes airy, open feel and luminous atmosphere ---- Elevating each space into something extraordinary. The main level showcases a seamless open-concept layout of living & dining rooms, and a flood of natural light. The chef's kitchen is a culinary dream and masterpiece, featuring custom cabinetry, high-end finishes, top-of-the-line appliance(SUBZERO & WOLF BRAND) and an open concept layout flowing effortlessly into the heart of the home, a family room, perfect for family relaxation and sophisticated entertaining. Upstairs, the primary suite is a private sanctuary, its own heated floor ensuite, and walk-in closet. Three additional bedrooms feature a large window, closet. The heated basement floor extends the homes versatility, featuring spacious recreation room with a hi ceiling, a nanny suite, and a 4-pcs washroom. This property is in the district of the city's top-ranked schools; John Ross Robertson Junior Public School, Glenview Senior Public School, Lawrence Park Collegiate Institute, and the prestigious private girl's school, Havergal College. Situated in a family-friendly neighbourhood just a short distance from Avenue Road, with easy access to parks, shopping, restaurants, main transportation hubs, and public transit. Full lot size(45.88Ftx139.99Ftx101.34Ftx30.27Ft--Irregular Shaped)
Features
- Facing: East

- Bedrooms: 4

- Bathrooms: 5

- Garages: 1

- Kitchens: 1

Details
- Lot size: 44.48 x 139.99 Feet

- Space: 2500-3000

- Tax: $ 17698.44

- C13635880

- Listing contracted with: KELLER WILLIAMS REFERRED URBAN REALTY
| Room | Size(M) | Description | |
|---|---|---|---|
| Living Rm | 7.90x3.80 | Hardwood Floor, Pot Lights, Window Floor to Ceil |
|
| Dining Rm | 7.50x3.50 | Hardwood Floor, Combined w/Living, Open Concept |
|
| Kitchen | 6.70x3.00 | B/I Appliances, Centre Island |
|
| Family Rm | 6.50x5.30 | Gas Fireplace, W/O To Yard, Built-in Speakers |
|
| Primary B | 4.50x4.50 | 5 Pc Ensuite, Fireplace, Pot Lights |
|
| 2nd Br | 3.80x3.30 | Hardwood Floor, Pot Lights, Window Floor to Ceil |
|
| 3rd Br | 4.00x3.30 | 4 Pc Ensuite, Hardwood Floor, Pot Lights |
|
| 4th Br | 3.30x3.00 | B/I Shelves, Hardwood Floor, Pot Lights |
|
| Recreatio | 6.50x6.50 | Heated Floor, Built-in Speakers, Wet Bar |
|
| 5th Br | 0.00x0.00 | Heated Floor, Pot Lights |
|
| Laundry | 0.00x0.00 |
| Bathroom | Pieces | Level | |
|---|---|---|---|
| 1xBath | 5 pcs | Second |
|
| 1xBath | 4 pcs | Second |
|
| 1xBath | 3 pcs | Second |
|
| 1xBath | 4 pcs | Basement |
|
| 1xBath | 2 pcs | Main |
Property Summary
Located close to the intersection of S.Lawrence Ave W and Just W.Avenue, 12 Otter Cres is a 4+1 bedrooms 5 washrooms Detached. The unit has a Single Built-In Parking Space. The property has many nice features including Auto Garage Door Remot and Central Vacuum. Living Room Rm, Dinning Room Rm, Kitchen and Family Room Rm are on the Main floor.Local Area Profile
This property is located in an area with a mix of homeowners and renters with a mix of detached homes and apartments and condominiums. Approximately 63% of residents hold a bachelor's degree or higher, while about 13% have a college credential. Residents use a combination of driving and public transit for commuting.
School Information
Elementary Schools
-
Home schoolRank: 53 out of 3022 (Score: 9.3)Distance to school: 0.5 km (~9 min walk)
-
French Immersion school
Distance to school: 0.5 km (~9 min walk) -
HOLY ROSARY (Grade: JK - 8)Rank: 42 out of 3022 (Score: 9.5)Distance to school: 3.8 km (~11 min drive)
-
OUR LADY OF THE ASSUMPTION (Grade: JK - 8)Rank: 1729 out of 3022 (Score: 5.8)Distance to school: 1.3 km (~24 min walk)
-
BLESSED SACRAMENT (Grade: 5 - 8)Rank: 175 out of 3022 (Score: 8.5)Distance to school: 1.3 km (~24 min walk)
Secondary Schools
-
Home schoolRank: 8/746 (Score: 9.5) 5 year average: 24/746 (Score: 8.4)Distance to school: 0.5 km (~9 min walk)
-
Loretto Abbey (Grade: 9-12)
Catholic French Immersion school
Rank: 259/746 (Score: 6.8) 5 year average: 205/746 (Score: 6.9)Distance to school: 2.5 km (~7 min drive) -
Marshall McLuhan (Grade: 9-12)Rank: 291/746 (Score: 6.6) 5 year average: 222/746 (Score: 6.8)Distance to school: 1.4 km (~25 min walk)