Oakwood Village, Toronto, M6E 3J2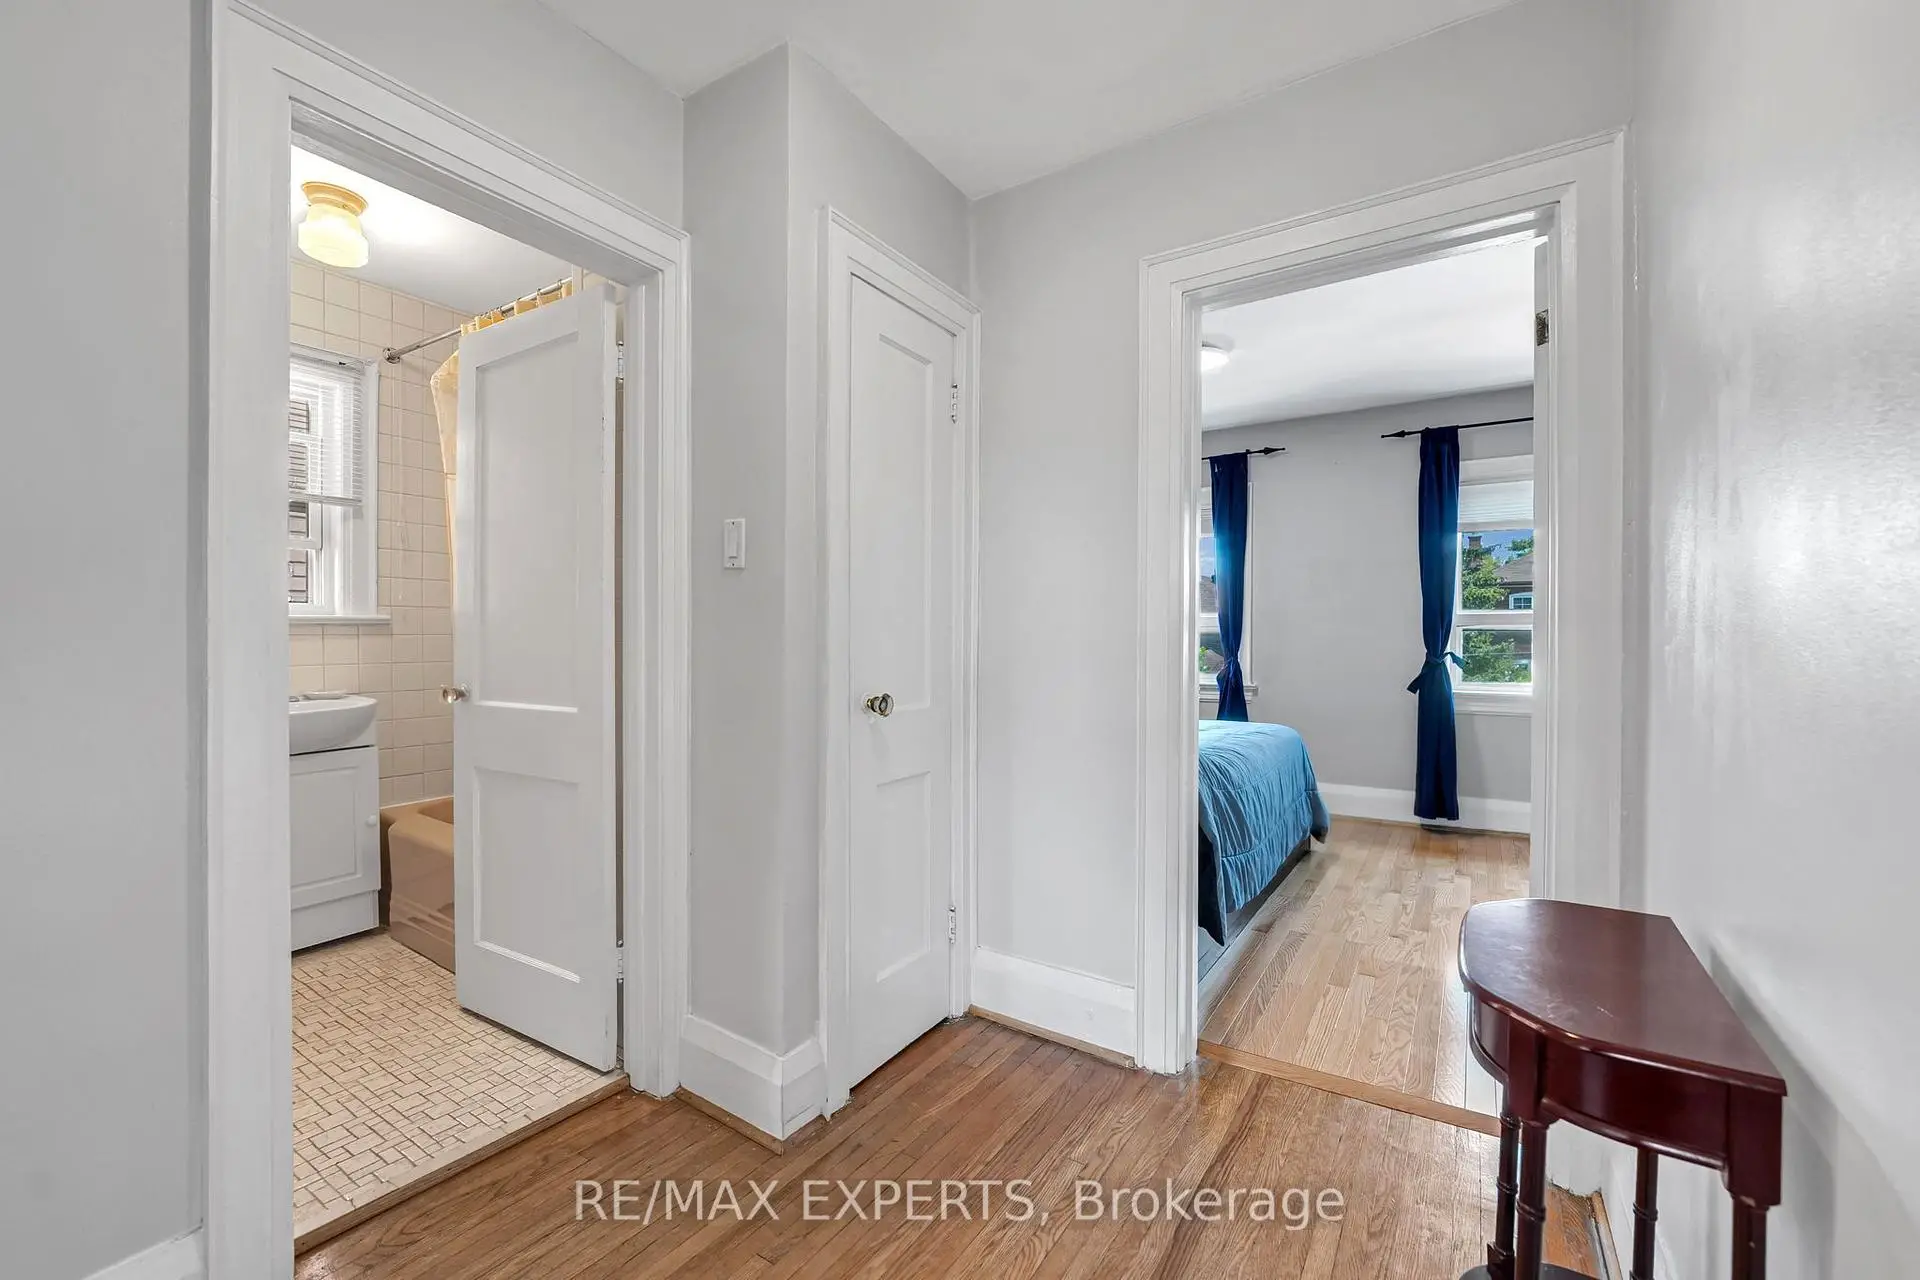

Description
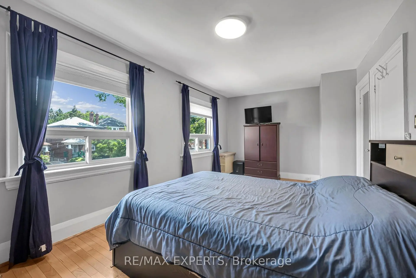
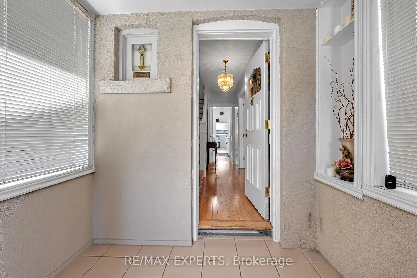
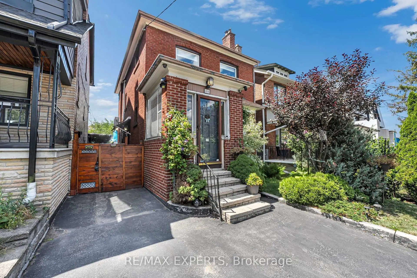
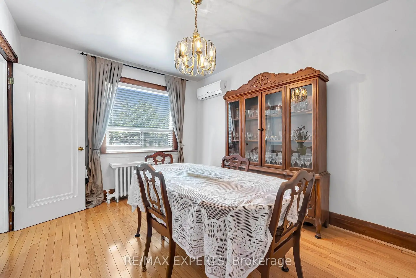
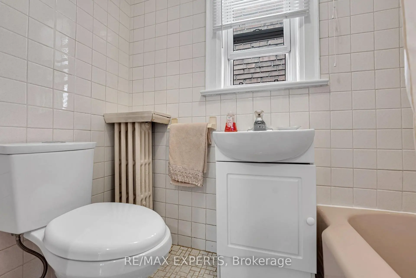
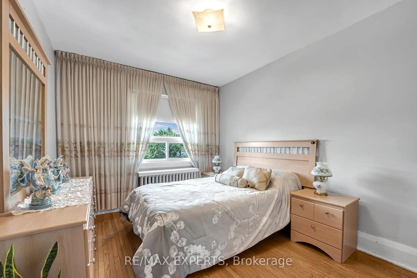
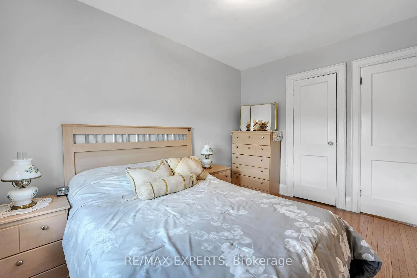
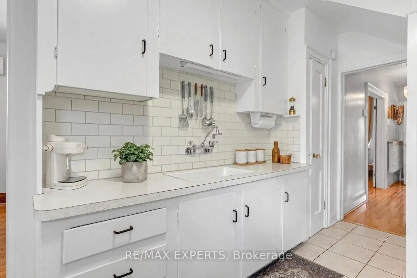
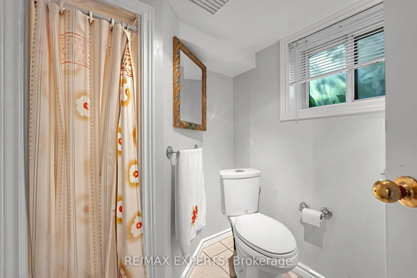
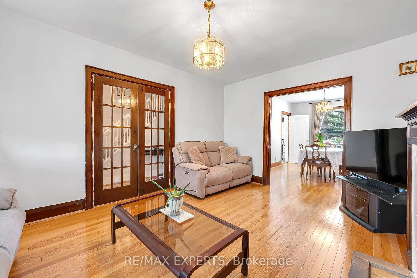
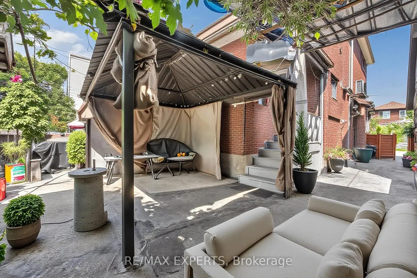
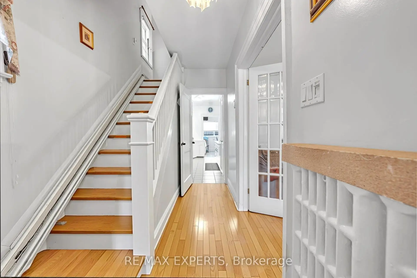
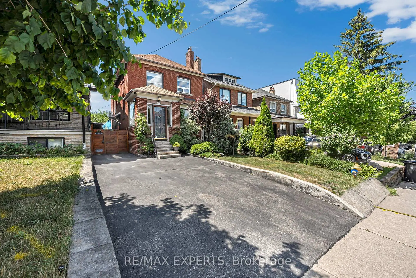
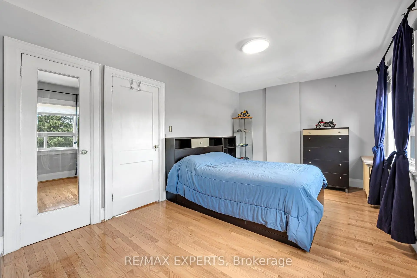
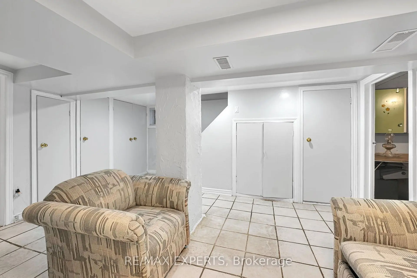
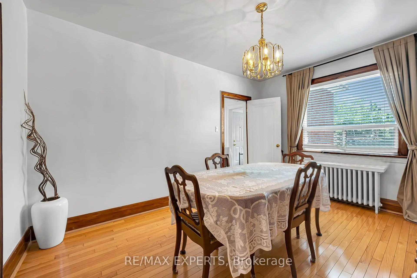
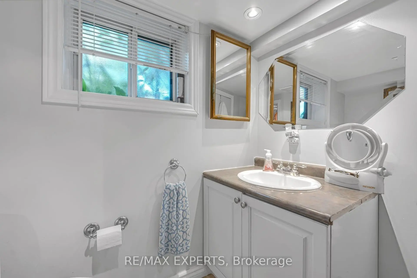
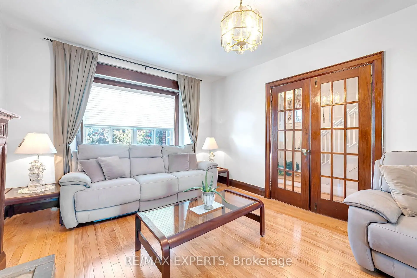
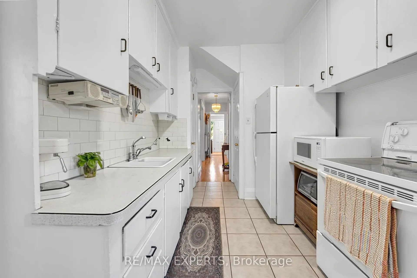
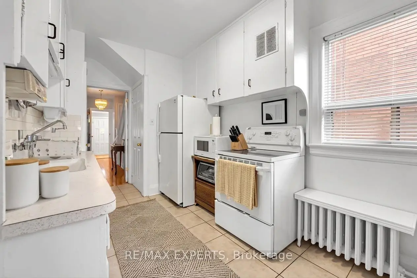
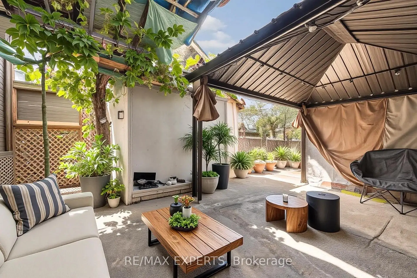
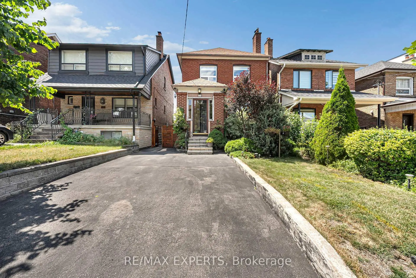
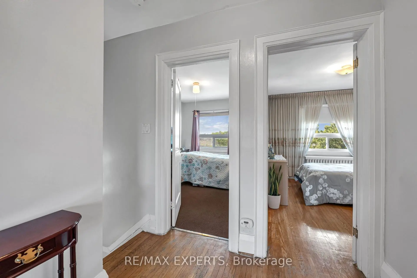
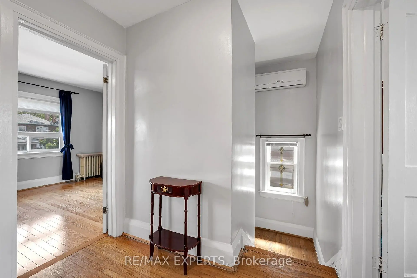
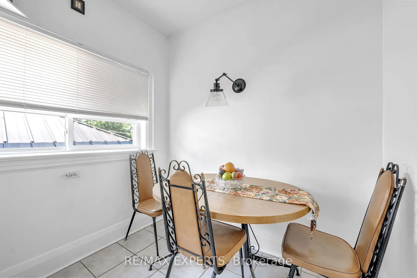
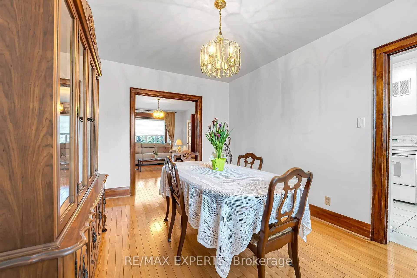
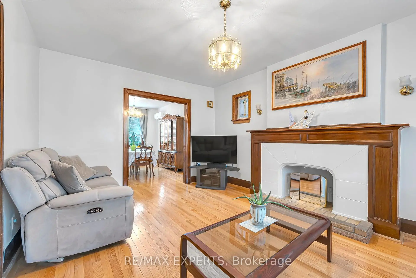
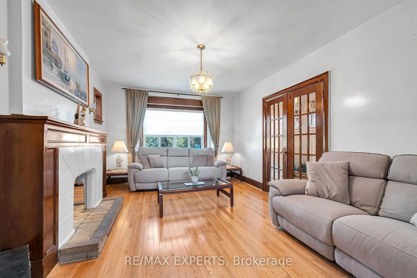
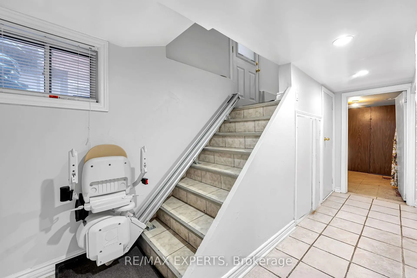
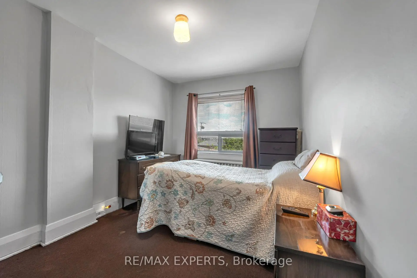
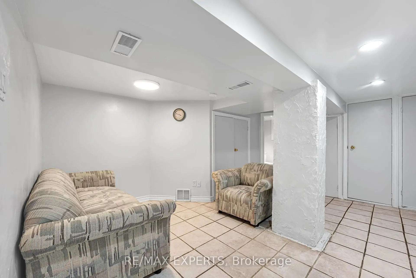
Welcome to 406 Lauder Ave, a beautifully maintained detached two-storey home in sought-after Oakwood Village. Full of original charm and comfort, this spacious 3-bedroom, 2-bathroom home offers a warm and inviting atmosphere while blending timeless character with everyday living. The bright and welcoming living room features a cozy fireplace and flows seamlessly into the dining room, creating the perfect space for both relaxing and entertaining. The kitchen and dining area are filled with natural light and are ideal for hosting family and friends. Generously sized bedrooms and beautiful hardwood floors throughout enhance the home's warmth and charm, while many original details add to its character and appeal. The lower level offers additional living space and includes a convenient 3-piece bathroom, providing flexibility for a family room, home office, gym, or recreation area. A wonderful opportunity to own a detached home in a prime Toronto location with every amenity you can think of including TTC, Parks, Restaurants, Shops, great Schools and much much more!
Features
- Facing: East

- Bedrooms: 3

- Bathrooms: 2

- Garages: 1

- Kitchens: 1

Details
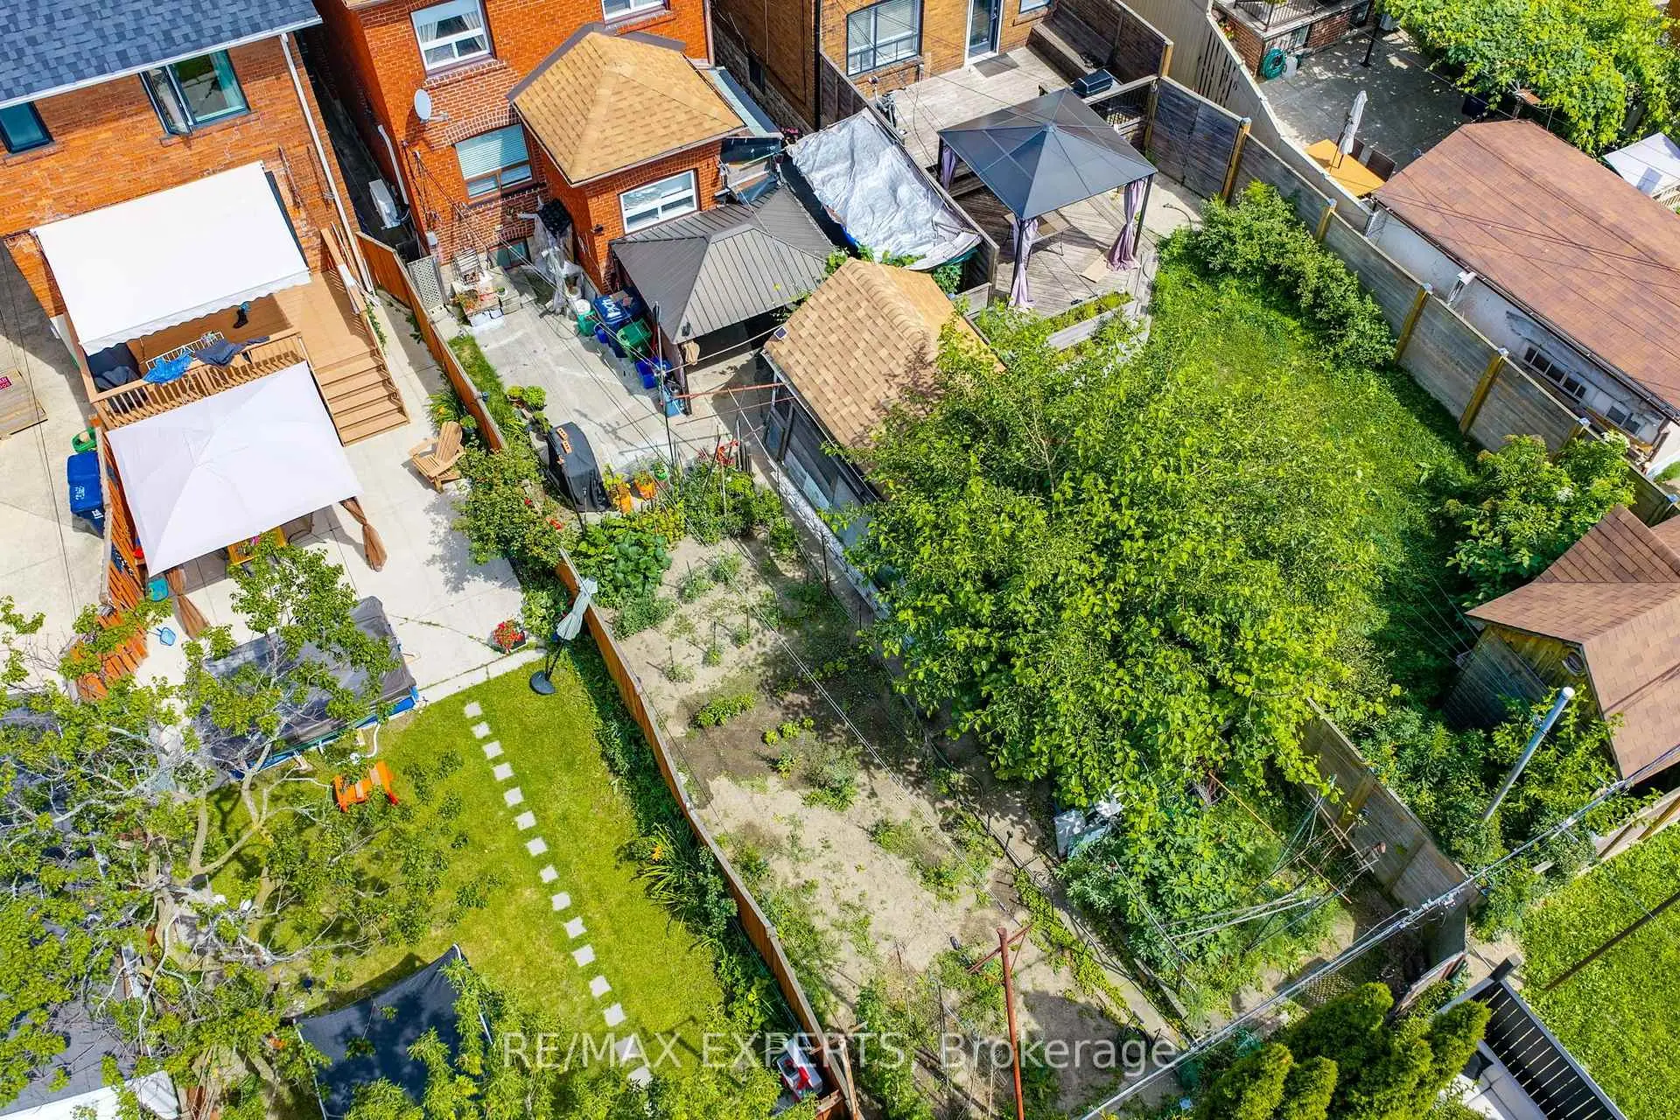
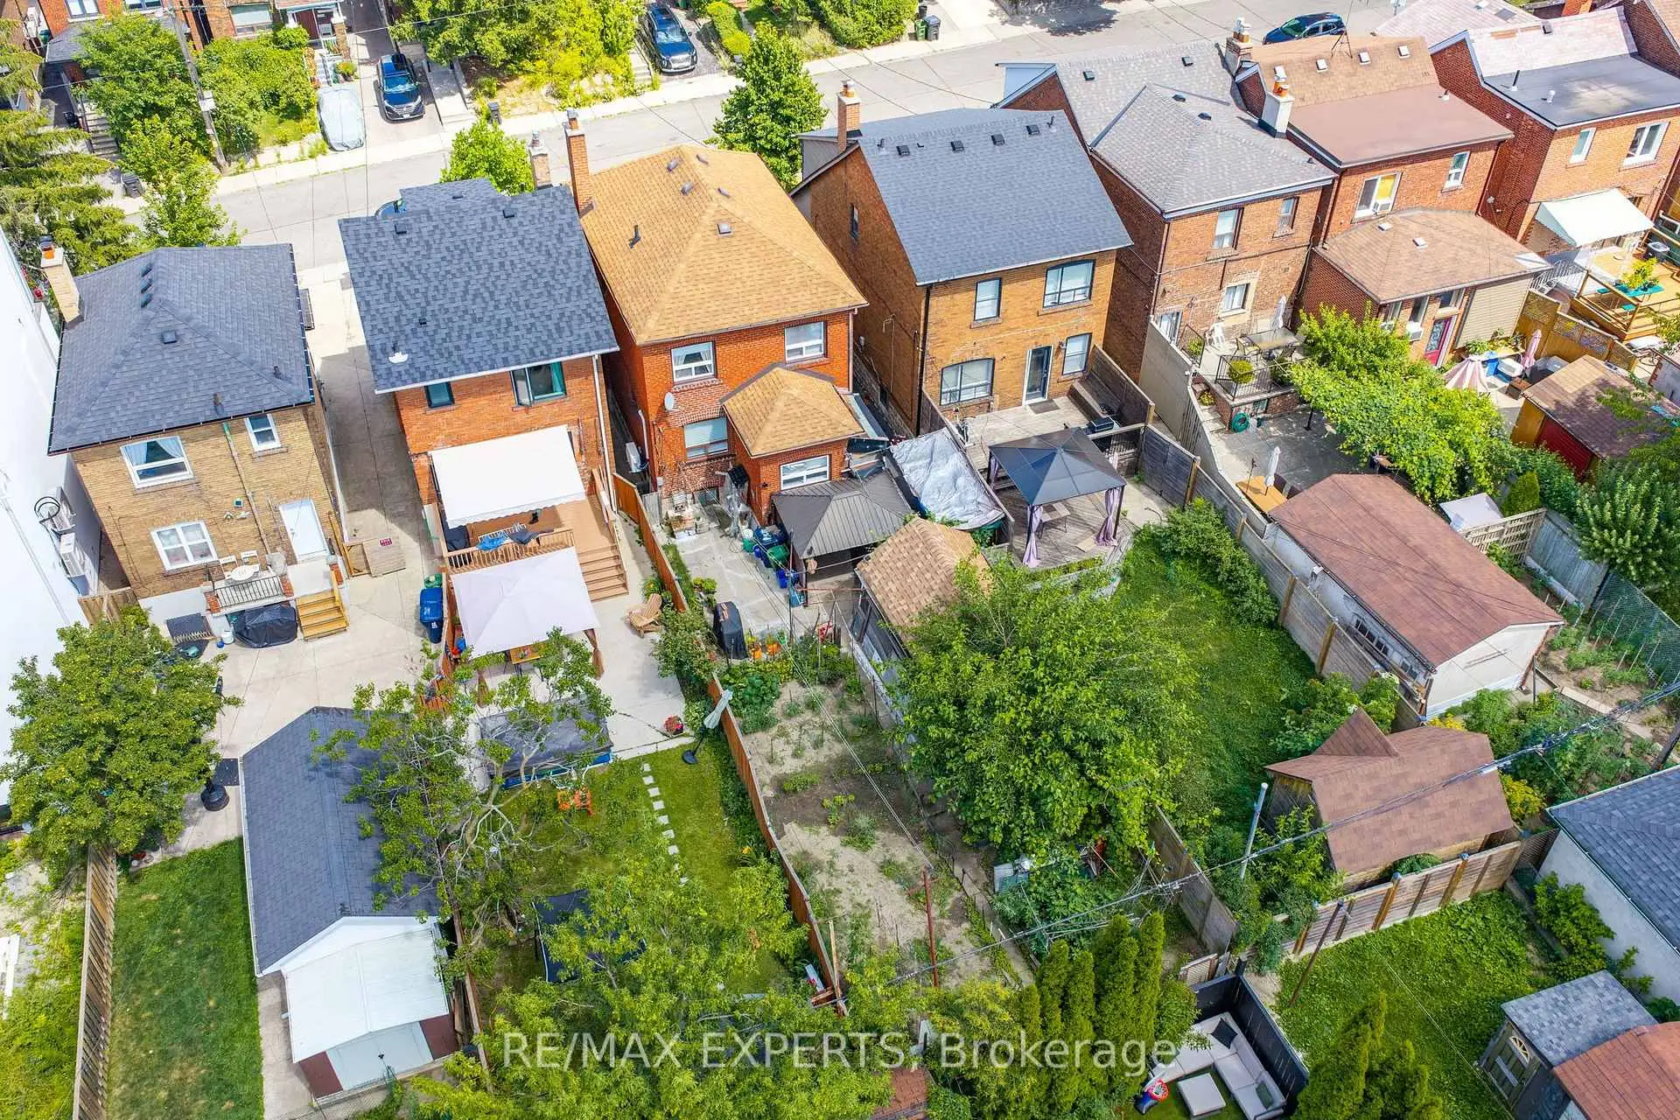
- Lot size: 28.00 x 121.00 Feet

- Space: 1100-1500

- Tax: $ 4585.85

- C13635282

- Listing contracted with: RE/MAX EXPERTS
| Room | Size(M) | Description | |
|---|---|---|---|
| Kitchen | 4.89x2.44 | Breakfast Area, Pantry |
|
| Living Rm | 5.30x3.38 | Hardwood Floor, Large Window, French Doors |
|
| Dining Rm | 4.23x3.12 | Hardwood Floor, Open Concept, Large Window |
|
| Primary B | 3.05x5.63 | Hardwood Floor, Large Window, Closet |
|
| 2nd Br | 3.58x2.89 | Large Window, Broadloom, Closet |
|
| 3rd Br | 3.85x3.02 | Hardwood Floor, Closet, Large Window |
|
| Recreatio | 4.70x3.60 | Tile Floor |
| Bathroom | Pieces | Level | |
|---|---|---|---|
| 1xBath | 4 pcs | Second |
|
| 1xBath | 3 pcs | Basement |
Property Summary
Located close to the intersection of Dufferin & Rogers, 406 Lauder Ave is a 3 bedrooms 2 washrooms Detached. The unit has a Single Detached Parking Space. The property basement is Partial Base . The property has many nice features including None. Kitchen, Living Room Rm and Dinning Room Rm are on the Main floor.Local Area Profile
This property is located in an area with a mix of homeowners and renters with a mix of detached homes and apartments and condominiums. Approximately 48% of residents hold a bachelor's degree or higher, while about 26% have a college credential. Public transit is commonly used by local commuters, alongside driving.