
Description
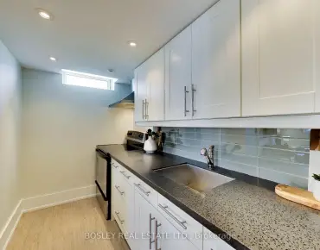
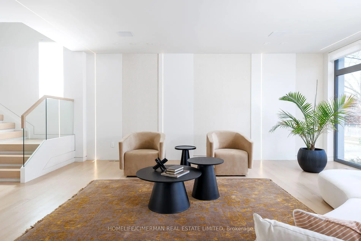
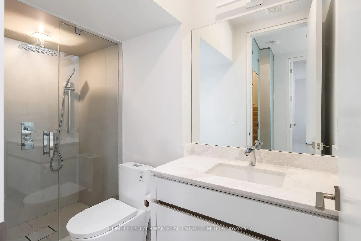
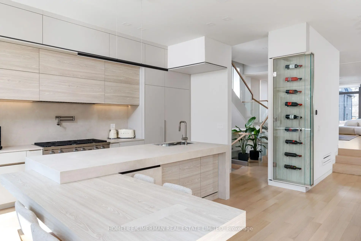
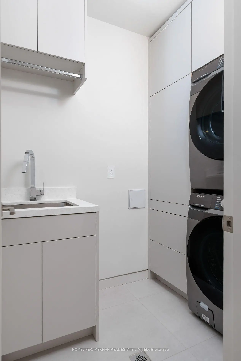
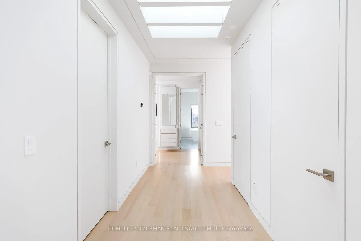
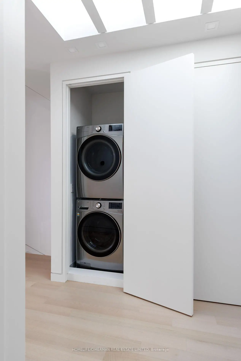
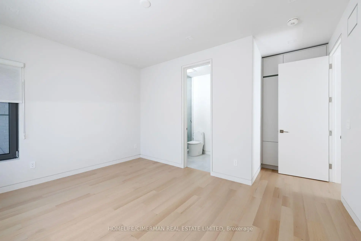
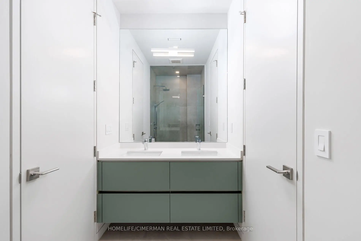
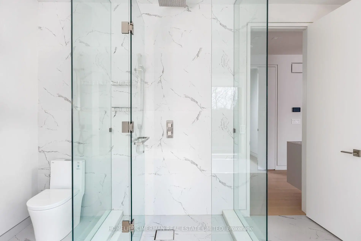
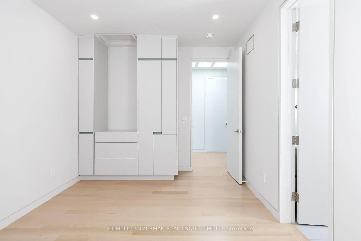
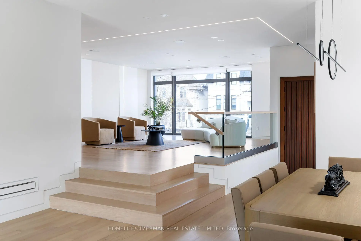
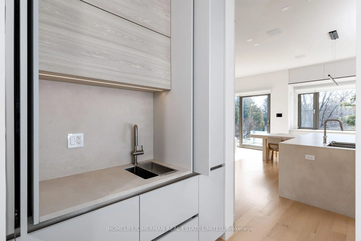
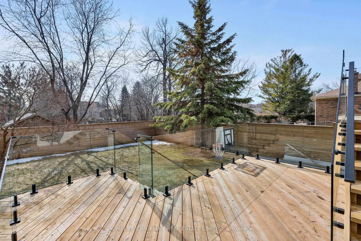
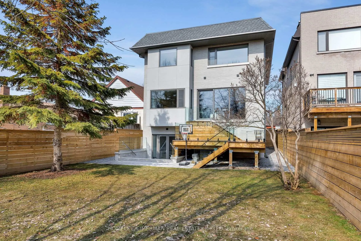
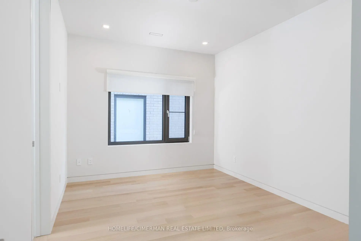
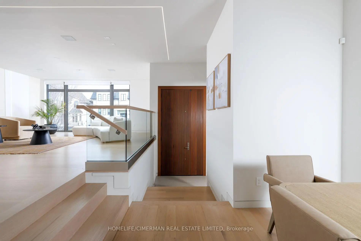
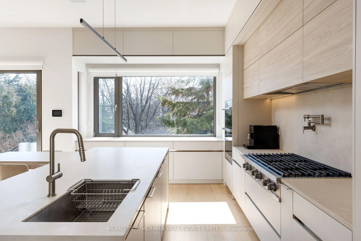
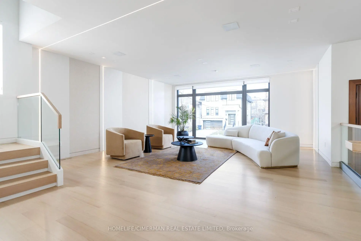
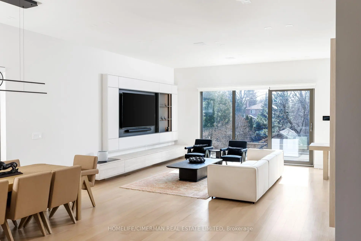
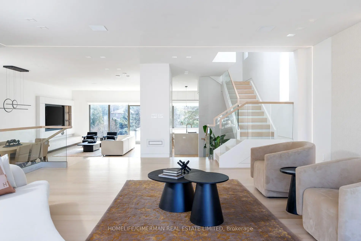
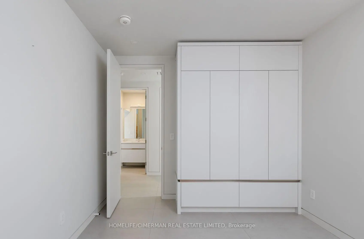
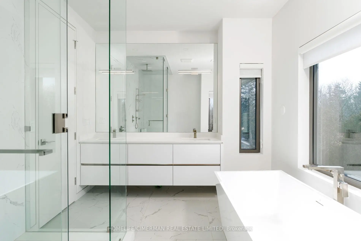
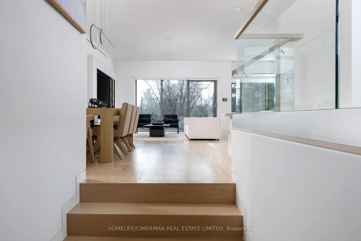
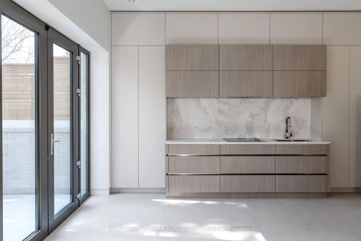
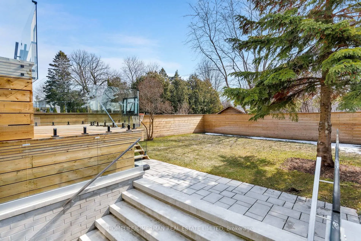
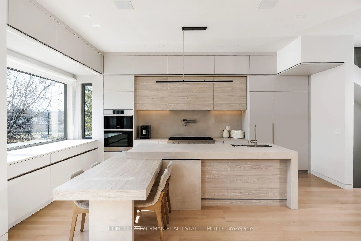
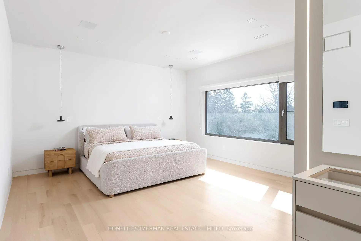
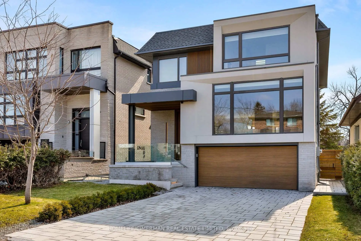
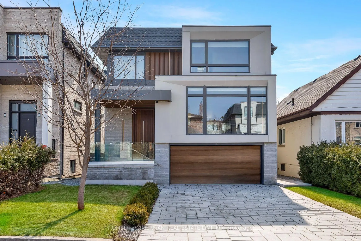
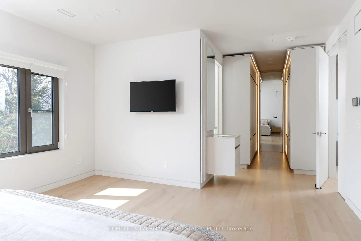
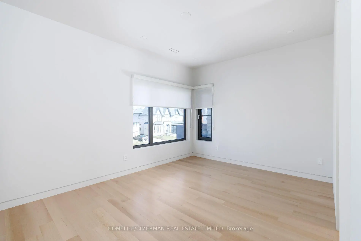
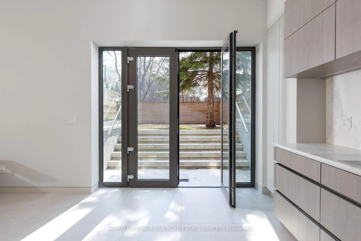
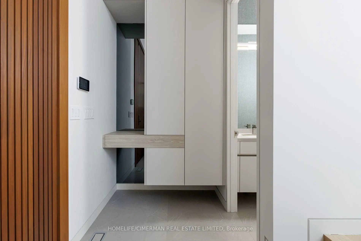
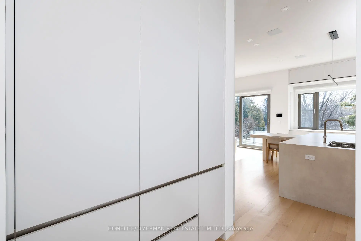
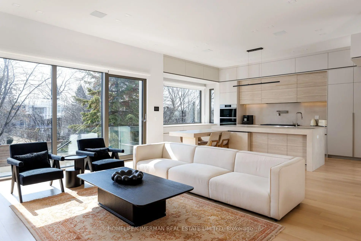
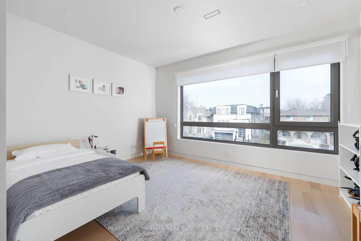
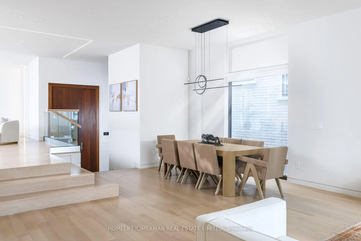
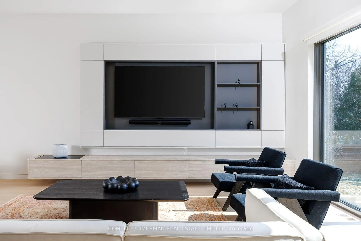
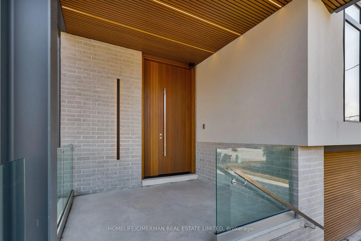
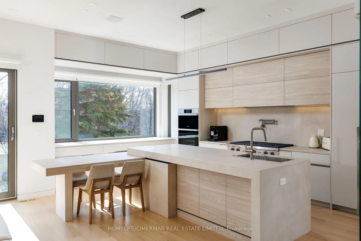
Exceptional Custom-Built Contemporary Residence Offering Superior Craftsmanship & Premium Finishes Throughout. Featuring Premium Engineered Hardwood Flooring, Custom Millwork, Upgraded Custom Cabinetry & Top-Of-The-Line Appliances. Thoughtfully Designed Open-Concept Layout Filled With Natural Light. 4 Spacious Bedrooms Including An Elegant Primary Suite With Walk-In Closet & Ensuite. Professionally Finished Basement With Separate Entrance, Heated Floors & Dedicated Laundry. Snow Melt System For Driveway & Front Entry Steps, Dual Furnaces, Fully Fenced Backyard, Security System, Fireplace Rough-In & Double Car Garage. Prime Willowdale West Location Just Steps To The Prosserman JCC. Ideally Situated Near Top-Ranked Schools, Parks, Transit & Everyday Amenities.
Features
- Facing: South

- Bedrooms: 4

- Bathrooms: 5

- Garages: 2

- Kitchens: 2

Details
- Lot size: 40.00 x 127.00 Feet

- Space: 3000-3500

- Tax: $ 13709.00

- C13629034

- Listing contracted with: HOMELIFE/CIMERMAN REAL ESTATE LIMITED
| Room | Size(M) | Description | |
|---|---|---|---|
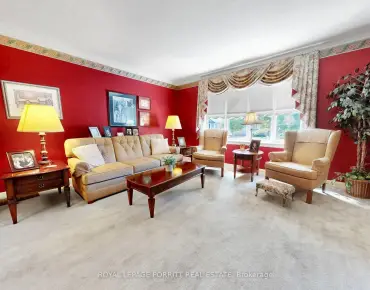
| Living Rm | 7.16x5.80 | Hardwood Floor, Panelled, Built-in Speakers |
|
| Dining Rm | 3.60x3.00 | Hardwood Floor, Pot Lights, Window |
|
| Kitchen | 5.60x3.60 | Centre Island, B/I Appliances, Eat-in Kitchen |
|
| Breakfast | 2.00x2.00 | Hardwood Floor, Built-in Speakers, Built-in Speakers |
|
| Foyer | 1.60x3.20 | Porcelain Floor, B/I Closet, Pot Lights |
|
| Family Rm | 5.60x4.80 | W/O To Deck, B/I Shelves, Window |
|
| Pantry | 1.80x2.70 | Pot Lights, Bar Sink, Hardwood Floor |
|
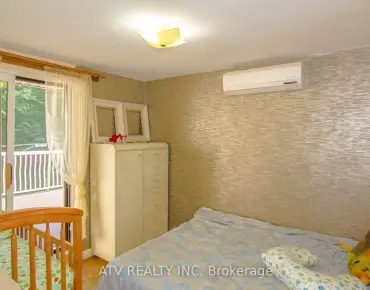
| Primary B | 8.80x4.50 | Walk-In Closet(s), 6 Pc Ensuite, Hardwood Floor |
|
| 2nd Br | 3.00x4.50 | B/I Closet, 5 Pc Ensuite, Hardwood Floor |
|
| 3rd Br | 5.20x4.50 | B/I Closet, Hardwood Floor, Pot Lights |
|
| 4th Br | 4.50x4.90 | B/I Closet, 4 Pc Ensuite, Hardwood Floor |
|
| Recreatio | 4.70x8.00 | Heated Floor, B/I Stove, Porcelain Floor |
| Bathroom | Pieces | Level | |
|---|---|---|---|
| 1xBath | 2 pcs | Main |
|
| 1xBath | 4 pcs | Second |
|
| 1xBath | 5 pcs | Second |
|
| 1xBath | 6 pcs | Second |
|
| 1xBath | 4 pcs | Basement |
Property Summary
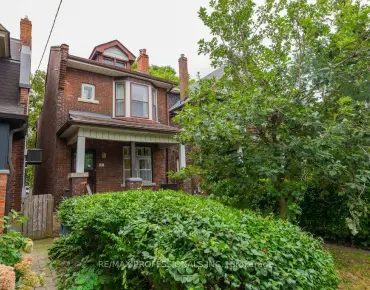
Located close to the intersection of S. Finch Ave and W. Senlac Rd, 21 Farrell Ave is a 4+1 bedrooms 5 washrooms Detached. The unit has a Double Attached Parking Spaces. The property has many nice features including Countertop Range, Central Vacuum, Carpet Free, Built-In Oven, Auto Garage Door Remot and Air Exchanger. Living Room Rm, Dinning Room Rm, Kitchen, Breakfast Room, Foyer, Family Room Rm and Pantry are on the Main floor.Local Area Profile
This property is located in an area with a high level of homeownership with a mix of detached homes and townhouses. Approximately 56% of residents hold a bachelor's degree or higher, while about 11% have a college credential. Residents use a combination of driving and public transit for commuting.
School Information
Elementary Schools
-
Home schoolDistance to school: 0.6 km (~11 min walk)
-
French Immersion school
Distance to school: 1.0 km (~19 min walk) -
-
ST ANTOINE DANIEL (Grade: JK - 8)Rank: 1300 out of 3022 (Score: 6.4)Distance to school: 7.9 km (~24 min drive)
-
ST MARGARET (Grade: 5 - 8)Rank: 687 out of 3022 (Score: 7.3)Distance to school: 3.6 km (~11 min drive)
Secondary Schools
-
Home schoolRank: 219/746 (Score: 7.0) 5 year average: 191/746 (Score: 7.0)Distance to school: 0.9 km (~17 min walk)
-
Cardinal Carter-Arts (Grade: 9-12)
Catholic School
Distance to school: 2.3 km (~7 min drive) -
Loretto Abbey (Grade: 9-12)
Catholic French Immersion school
Rank: 259/746 (Score: 6.8) 5 year average: 205/746 (Score: 6.9)Distance to school: 3.7 km (~11 min drive)