
Description
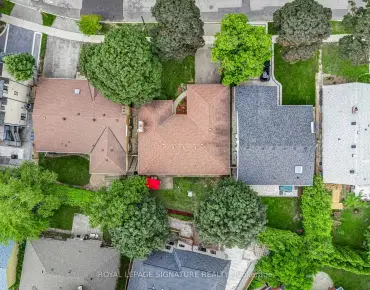
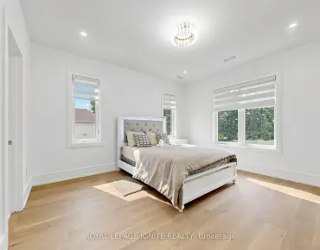
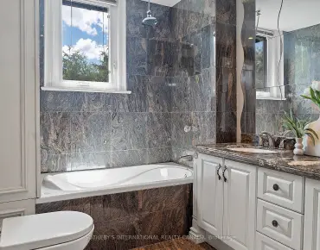
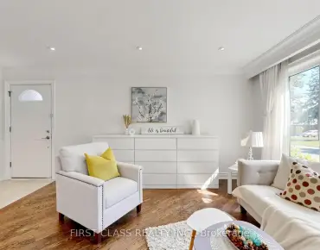
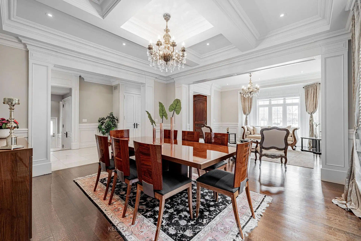
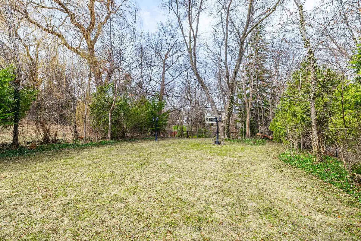
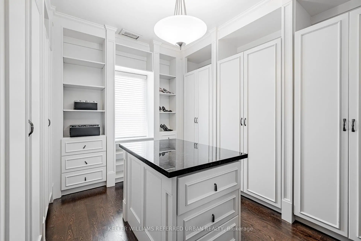
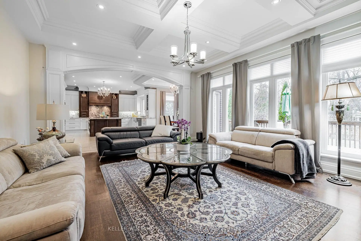
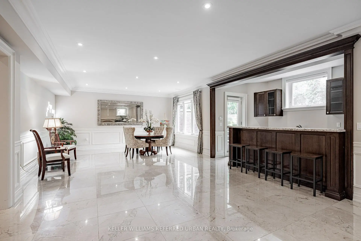
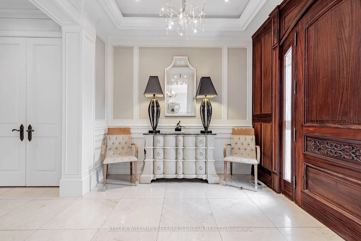
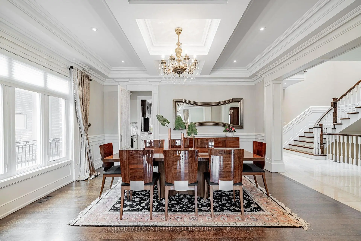

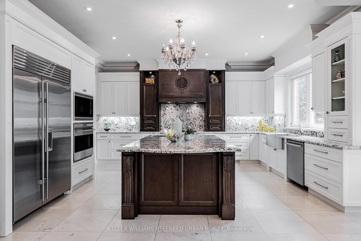
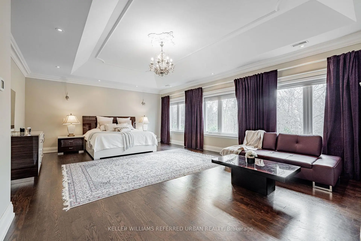
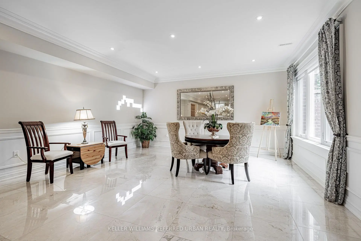
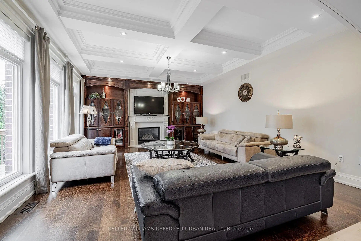
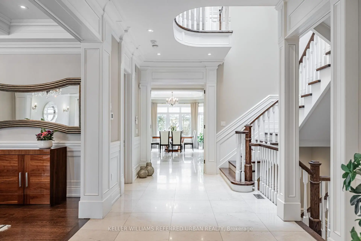
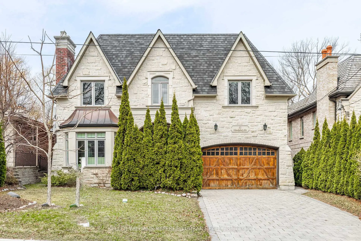
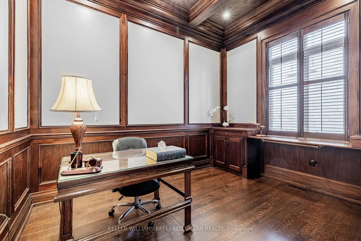
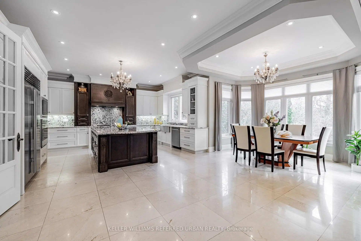
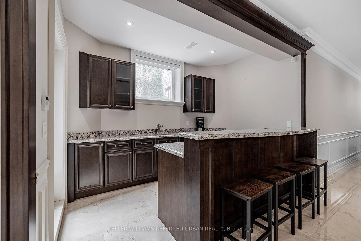
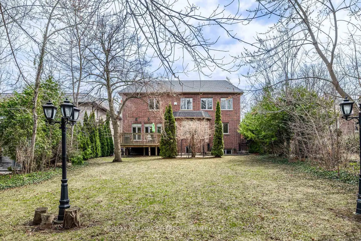
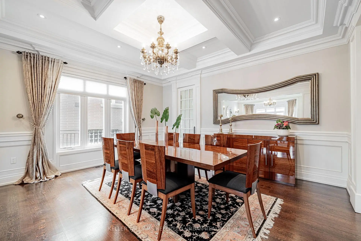
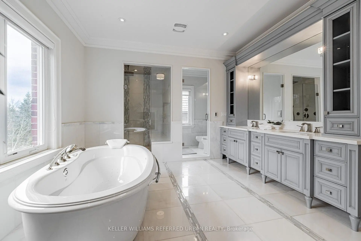
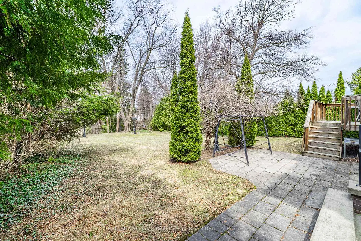
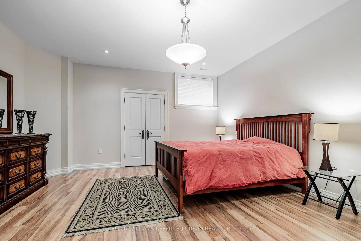
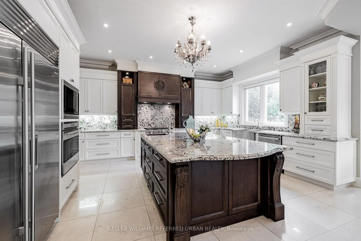
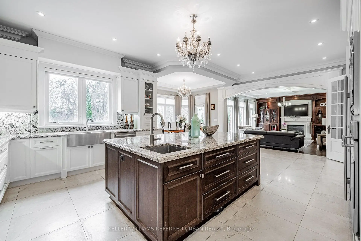
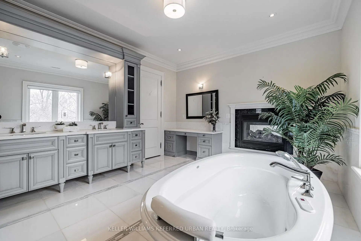
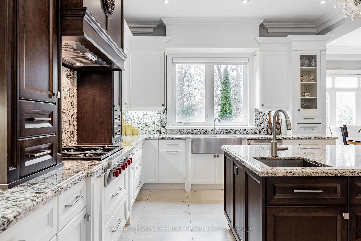
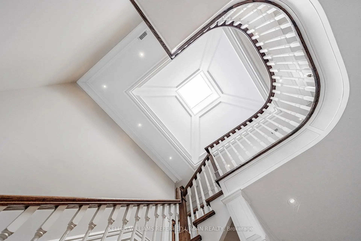
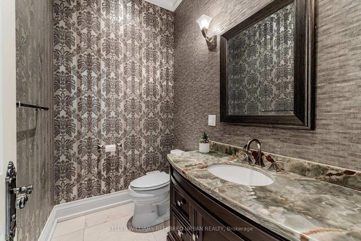

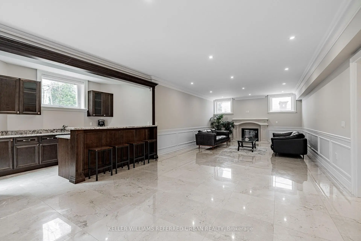
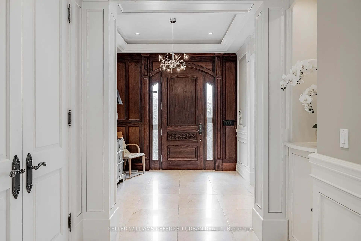
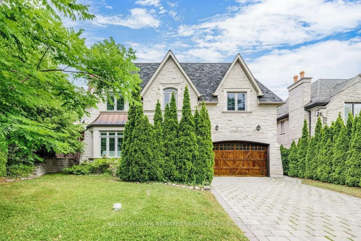
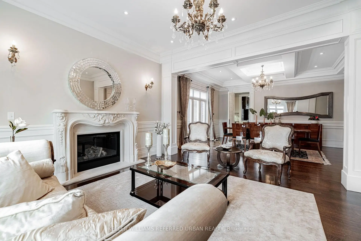
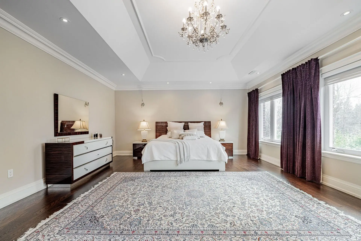
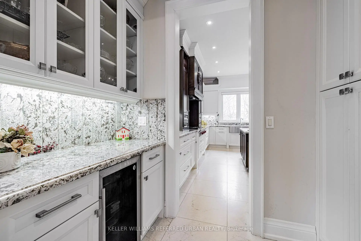
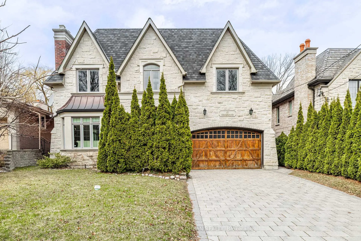
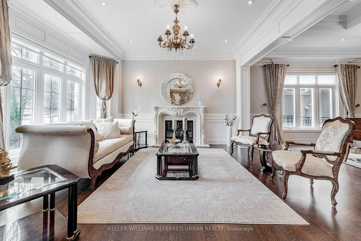
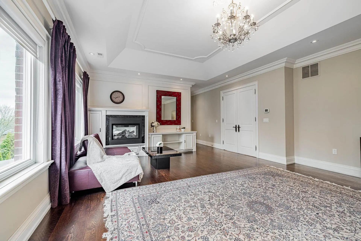
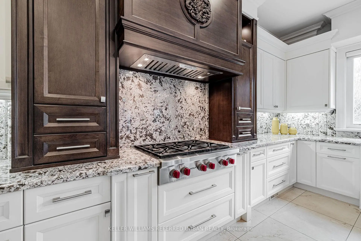
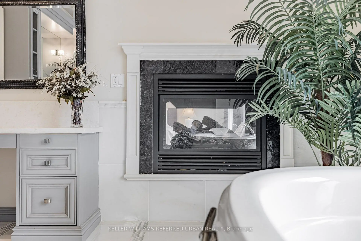
***Exceptional 60X185Ft***RAVINE-LIKE SETTING(FEELS LIKE A COTTAGE)---STUNNING***TABLE---DEEP LAND***On Prime Street and Location***Gorgeous "Ravine-Like" Setting---Situated on Highly-Demand/Prime Street, Hawksbury Dr Of Prestigious Bayview Village**Magnificent W/Apx 7500Sf Living Area Incl Bsmt---Apx 5000Sf(1St/2nd Flrs) Of Meticulously-Crafted/Finest Millwork & Hi Ceilings Throughout & Exquisitely-Designed**This 5Bedrm Residence Offers a L-U-X-U-R-I-O-U-S/Spacious Living Space in Timeless Elegance. The Main Floor Provides an Open Concept Living/Dining Rooms & Classic Library**Chef Inspired Gourmet Kit W/Top-Brand Appl's---Cabinet/Butler Area & Overlooking "Stunning" RAVINE-LIKE SETTING Backyard---The Family Room Forms the Soul Of this Home, Expansive Space and Stunning "PRIVATE"----"RAVINE-LIKE SETTING" Backyard**Lavish Master Retreat W/Marble Flr & Entertaining Spacious Bsmt W/Wet Bar/Movie-Theatre--*4Gas F/Places,French Dr,B/I Bkcase & Wd Panelling,Mahogany Main Dr,Degnr Moudlings,I/G Spklr,Camera-Sec Sys,Imprtd Quty Fixtures,Spray Insulation(Attic),Indirect Lits,Valance Lit,Wainscoting,Airtub Jacuzzi/Rain Shower!*Close To B.V. Mall/Subway/Hwy!
Features
- Facing: North

- Bedrooms: 5

- Bathrooms: 6

- Garages: 2

- Kitchens: 1

Details
- Lot size: 60.00 x 184.00 Feet

- Space: 3500-5000

- Tax: $ 20979.00

- C13620528

- Listing contracted with: KELLER WILLIAMS REFERRED URBAN REALTY
| Room | Size(M) | Description | |
|---|---|---|---|
| Living Rm | 5.18x5.18 | Gas Fireplace, Indirect Lights, Wainscoting |
|
| Dining Rm | 5.18x5.18 | Hardwood Floor, Moulded Ceiling, Open Concept |
|
| Kitchen | 8.30x8.00 | Overlooks Ravine, B/I Appliances, Centre Island |
|
| Breakfast | 0.00x0.00 | Overlooks Ravine, W/O To Deck, Combined w/Kitchen |
|
| Family Rm | 6.39x4.90 | Overlooks Ravine, B/I Shelves, Pot Lights |
|
| Library | 4.00x3.05 | B/I Bookcase, Wainscoting, Hardwood Floor |
|
| Primary B | 9.75x5.40 | 7 Pc Ensuite, Overlooks Ravine, Gas Fireplace |
|
| 2nd Br | 4.99x4.30 | 4 Pc Ensuite, Hardwood Floor, Moulded Ceiling |
|
| 3rd Br | 4.89x4.30 | 3 Pc Ensuite, Hardwood Floor, Pot Lights |
|
| 4th Br | 4.89x4.89 | 4 Pc Ensuite, Hardwood Floor, Closet |
|
| 5th Br | 3.95x3.95 | Hardwood Floor, B/I Bookcase, Moulded Ceiling |
|
| Recreatio | 9.99x8.53 | Marble Floor, W/O To Yard, Wet Bar |
| Bathroom | Pieces | Level | |
|---|---|---|---|
| 1xBath | 7 pcs | Second |
|
| 2xBaths | 4 pcs | Second |
|
| 1xBath | 3 pcs | Second |
|
| 1xBath | 3 pcs | Basement |
|
| 1xBath | 2 pcs | Main |
Property Summary
Located close to the intersection of E.Bayview Ave and N.Sheppard Ave, 60 Hawksbury Dr is a 5+2 bedrooms 6 washrooms Detached. The unit has a Double Built-In Parking Spaces. The property has many nice features including Built-In Oven, Auto Garage Door Remot and Central Vacuum. Living Room Rm, Dinning Room Rm, Kitchen, Breakfast Room, Family Room Rm and Library are on the Main floor.Local Area Profile
This property is located in an area with a high level of homeownership with housing made up primarily of detached homes. Approximately 69% of residents hold a bachelor's degree or higher, while about 7% have a college credential. Residents use a combination of driving and public transit for commuting.
School Information
Elementary Schools
-
Home schoolDistance to school: 0.3 km (~6 min walk)
-
Home schoolDistance to school: 0.5 km (~9 min walk)
-
ST GABRIEL (Grade: JK - 8)
Catholic French Immersion school
Distance to school: 1.1 km (~19 min walk) -
-
ST TIMOTHY (Grade: 5 - 8)Distance to school: 2.3 km (~7 min drive)
Secondary Schools
-
Arts program school
Rank: 28/746 (Score: 8.8) 5 year average: 26/746 (Score: 8.4)Distance to school: 2.2 km (~7 min drive) -
Cardinal Carter-Arts (Grade: 9-12)
Catholic School
Distance to school: 2.7 km (~8 min drive) -
St. Josephs Morrow Park (Grade: 9-12)Distance to school: 2.4 km (~7 min drive)