
Description
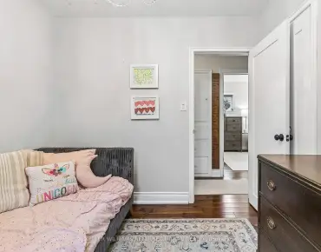
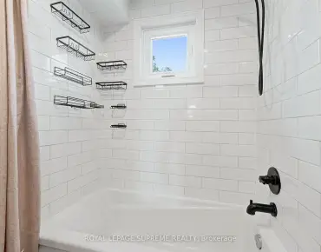
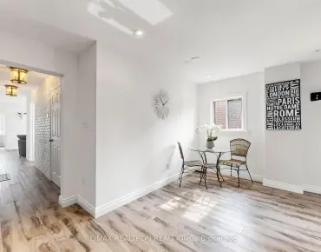
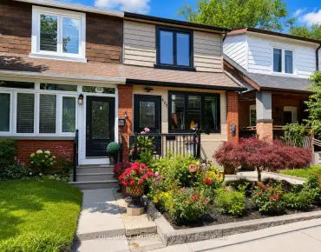
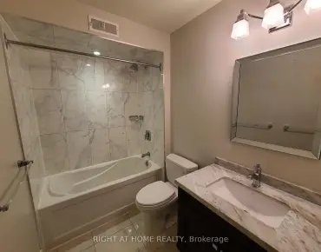
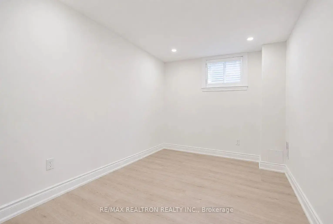
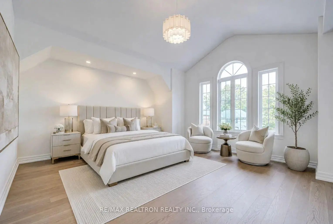
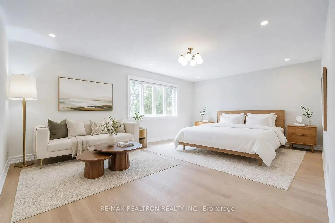
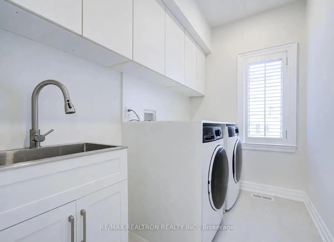
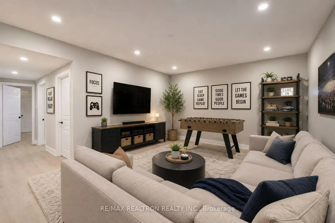
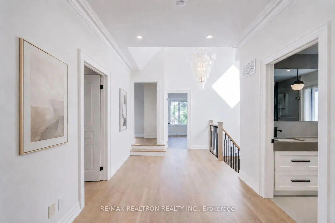
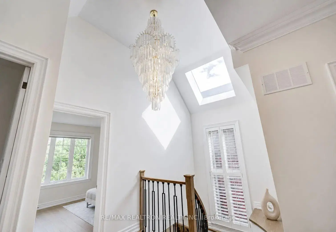
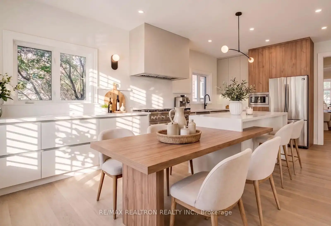
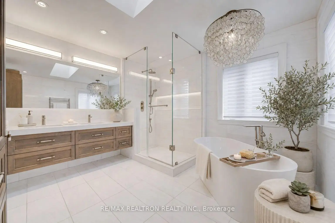
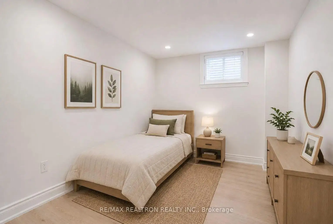
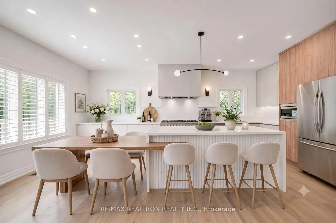
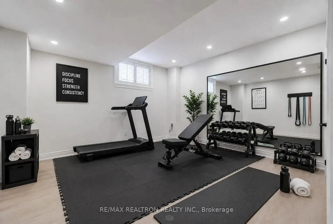
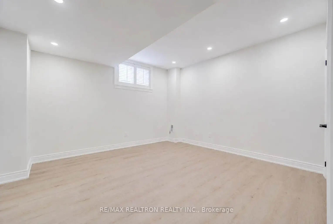
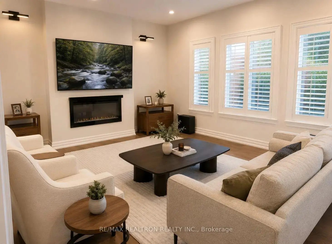
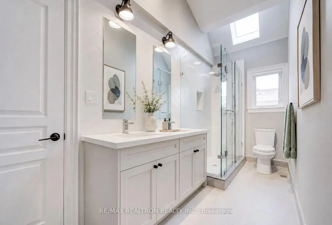
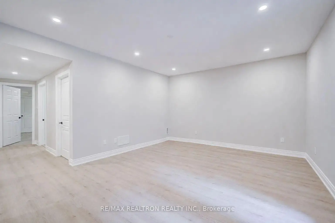
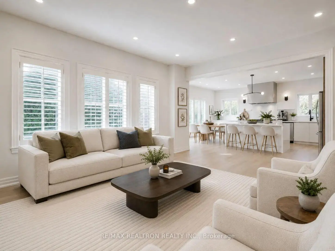
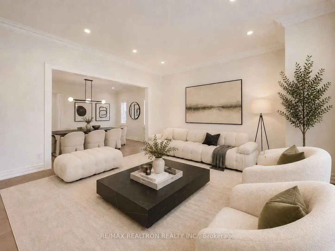
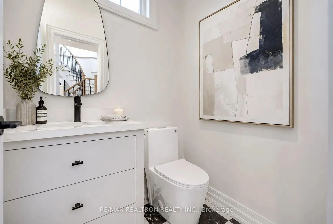
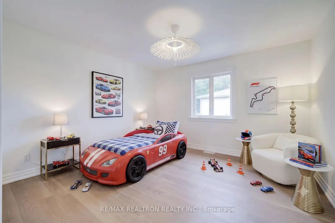
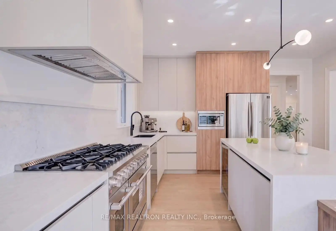
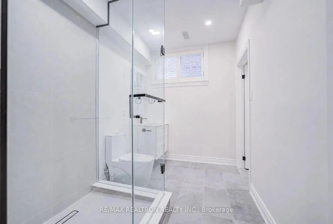
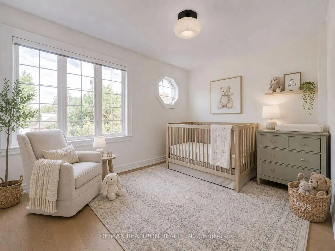
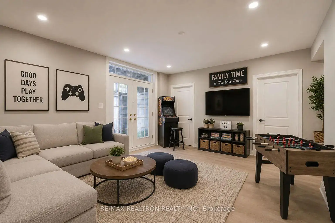
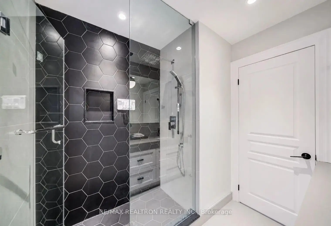
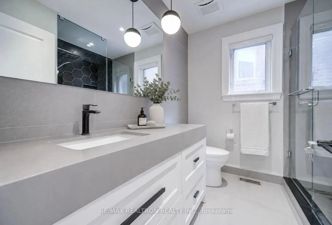
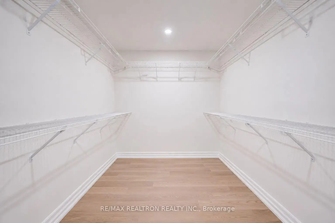
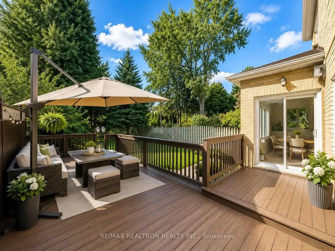
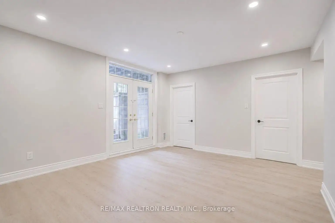
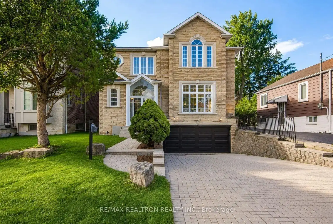
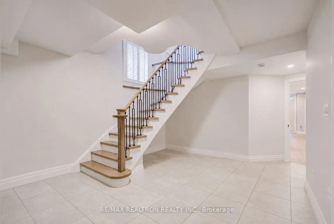
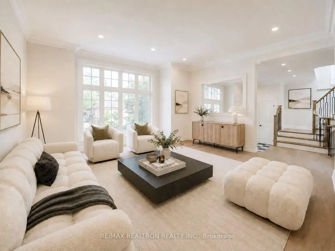
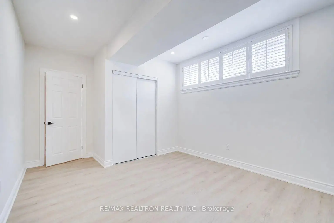
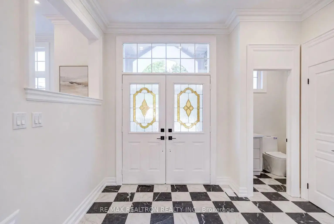
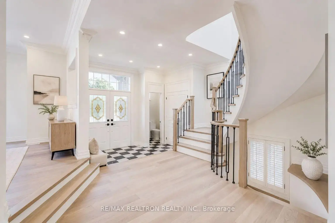
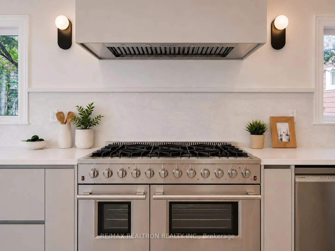
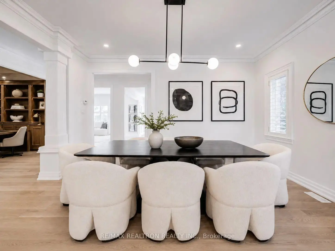
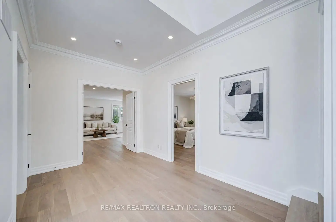
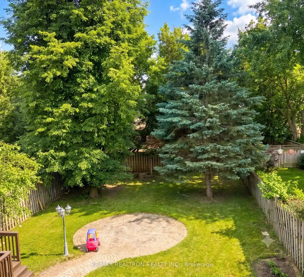
Modern Luxury Meets Timeless Elegance! Indulgence, upscale design & lavish living come together seamlessly in this designer modern-luxury home. Located in the highly coveted Willowdale East neighborhood, offer over 5,000 sqf of exquisitely crafted living space, perfectly blending high-end functionality with sophisticated family comfort. Exquisite Craftsmanship: Soaring 10-foot ceilings on the main floor, custom millwork, refined finishes & recently updated high-quality solid oak hardwood flooring throughout. Treat your family and friends in this Chef's Kitchen, including High-end cabinetry, sleek quartz countertops, a dramatic waterfall island with an integrated breakfast table and premium appliances featuring a professional Fosao 48-inch 8-burner gas range. Smart-Home Integration! Fully upgraded with 360-degree security cameras, digital doorbell smart thermostat/AC controls, Wi-Fi enabled dishwasher and range hood and custom motorized digital shades across the main floor.Executive private office provides an inspiring space for today's entrepreneur or remote professional. Serene upper-level sanctuary features spacious sitting area, Walk-in closet and spa-like 5-piece ensuite overlooking beautiful backyard. Three additional sun-filled bedrooms have direct or semi-ensuite bath access. Need more space? You got it! Professionally finished lower level with THREE adaptable rooms and full bathroom-perfectly suited for an in-law/nanny suite, recreation room, gym or home theater. A one-of-a-kind property seamlessly combining statement-making luxury with everyday family functionality in one of Toronto's most prestigious and sought-after communities: this home boasts a walk score that puts everyday conveniences right at your doorstep. Highly prestigious school boundary for Earl Haig Secondary School, walking distance to Metro, local boutiques, diverse dining, Lush community parks, Minutes to Yonge Street, Finch Station, North York Centre,TTC, GO Transit, and major highways
Features
- Facing: South

- Bedrooms: 4

- Bathrooms: 5

- Garages: 2

- Kitchens: 1

Details
- Lot size: 41.00 x 160.00 Feet

- Space: 3000-3500

- Tax: $ 14403.06

- C13619924

- Listing contracted with: RE/MAX REALTRON REALTY INC.
| Room | Size(M) | Description | |
|---|---|---|---|
| 2nd Br | 3.81x3.66 | Closet, Hardwood Floor, Window |
|
| Br | 4.06x4.10 | Vinyl Floor, Window, Closet |
|
| 3rd Br | 4.30x3.30 | Vinyl Floor, Window |
|
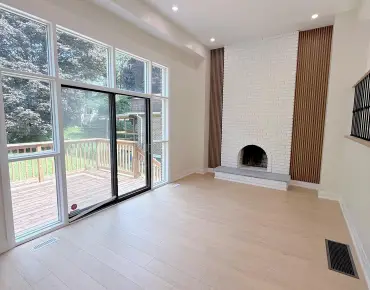
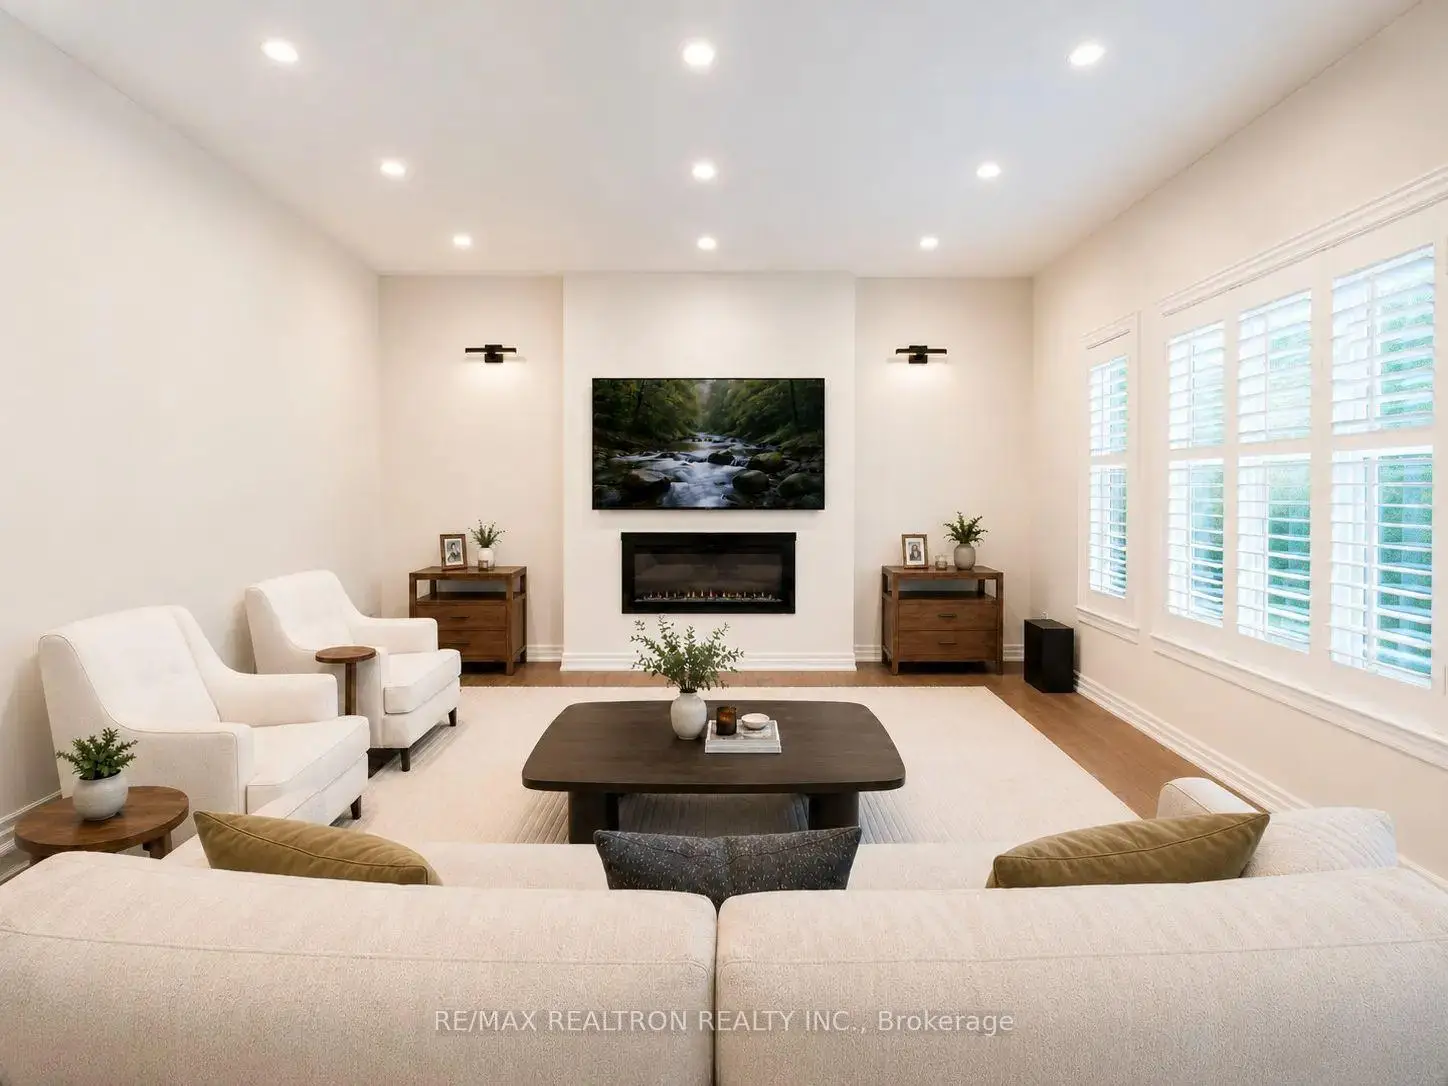
| Family Rm | 5.03x4.27 | Electric Fireplace, California Shutters, Overlooks Backyard |
|
| Kitchen | 6.35x4.32 | Large Window, Quartz Counter, Overlooks Backyard |
|
| Office | 3.71x3.35 | Panelled, B/I Bookcase, French Doors |
|
| 3rd Br | 4.72x4.52 | 4 Pc Ensuite, Hardwood Floor, Cathedral Ceiling(s) |
|
| 4th Br | 3.96x3.02 | Closet, Hardwood Floor, Window |
|
| Recreatio | 4.75x4.09 | Vinyl Floor, W/O To Garden, 3 Pc Bath |
|
| Primary B | 6.14x4.34 | Walk-In Closet(s), Overlooks Garden, 5 Pc Ensuite |
|
| 2nd Br | 4.50x2.60 | Vinyl Floor, Window, Closet |
|
| Dining Rm | 4.50x3.80 | Overlooks Living, Hardwood Floor, Moulded Ceiling |
| Bathroom | Pieces | Level | |
|---|---|---|---|
| 1xBath | 2 pcs | Ground |
|
| 1xBath | 3 pcs | Second |
|
| 1xBath | 4 pcs | Second |
|
| 1xBath | 5 pcs | Second |
|
| 1xBath | 3 pcs | Basement |
Property Summary
Located close to the intersection of Bayview and Finch, 225 Olive Ave S is a 4+3 bedrooms 5 washrooms Detached. The unit has a Double Built-In Parking Spaces. The property has many nice features including Water Heater, Central Vacuum, Carpet Free and Auto Garage Door Remot. Family Room Rm, Kitchen, Office and Dinning Room Rm are on the Ground floor.Local Area Profile
This property is located in a predominantly owner-occupied residential area with housing made up primarily of detached homes. Approximately 61% of residents hold a bachelor's degree or higher, while about 14% have a college credential. Public transit is commonly used by local commuters, alongside driving.
School Information
Elementary Schools
-
Home schoolDistance to school: 12.8 km (~38 min drive)
-
French Immersion school
Rank: 175 out of 3022 (Score: 8.5)Distance to school: 12.7 km (~38 min drive) -
-
Distance to school: 0.8 km (~15 min walk)
-
ST TIMOTHY (Grade: 5 - 8)Distance to school: 4.0 km (~12 min drive)
Secondary Schools
-
Home schoolRank: 28/746 (Score: 8.8) 5 year average: 104/746 (Score: 7.6)Distance to school: 13.4 km (~40 min drive)
-
St. Josephs Morrow Park (Grade: 9-12)
Catholic School
Distance to school: 1.2 km (~22 min walk) -
Brebeuf (Grade: 9-12)
Catholic AP program school
Rank: 323/746 (Score: 6.3) 5 year average: 372/746 (Score: 5.9)Distance to school: 2.0 km (~6 min drive)


Commute Information
 Finch Subway Station (1.3km)
  Old Cummer Go Train Station (2.6km) - Free Parking available, parking lots: 462