
Description
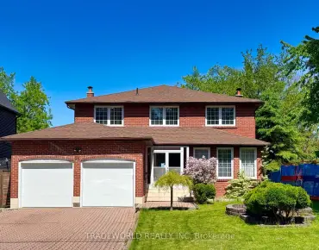
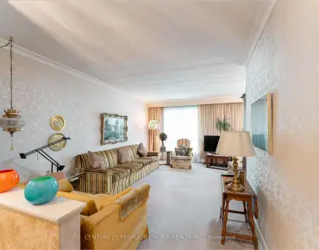
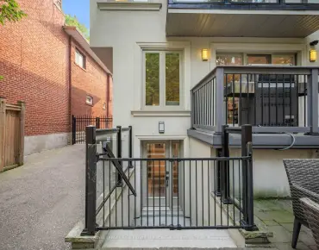
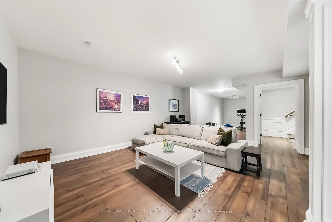
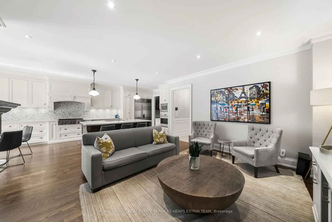
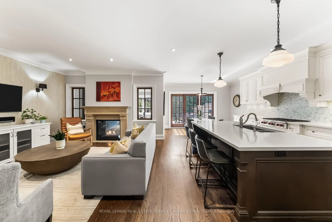
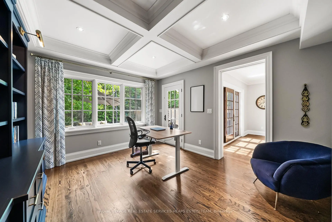
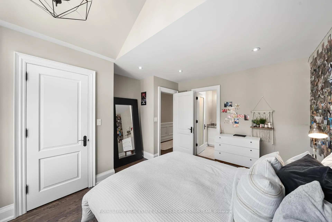
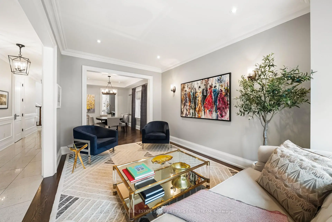
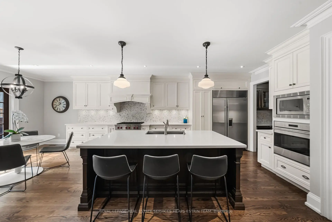
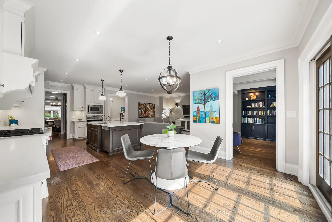
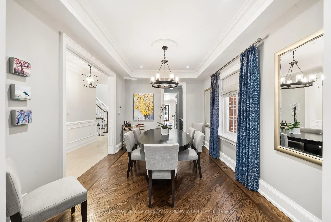
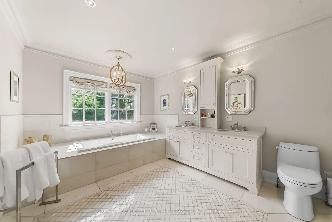
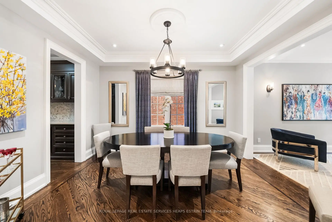
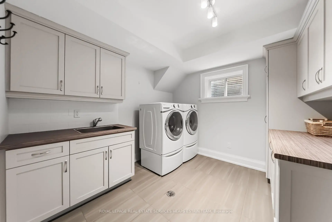
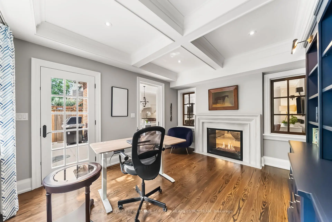
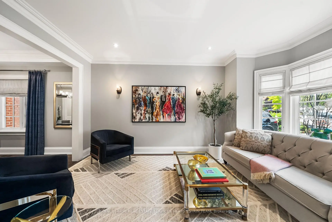
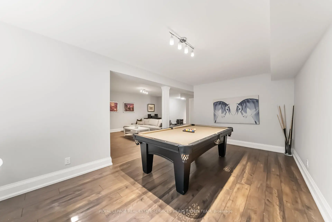
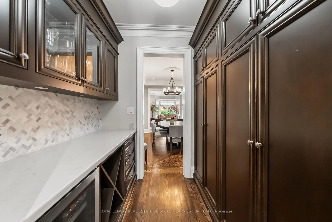
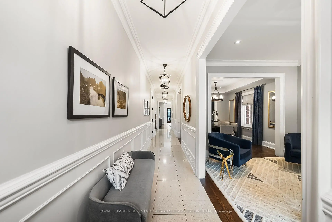
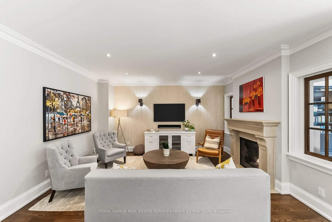
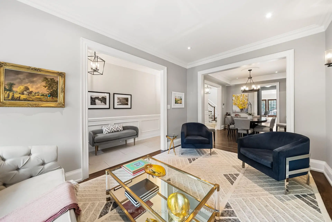
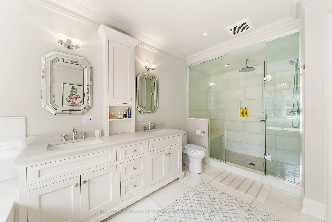
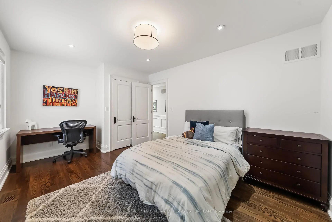
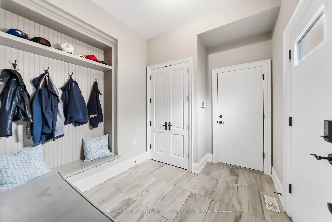
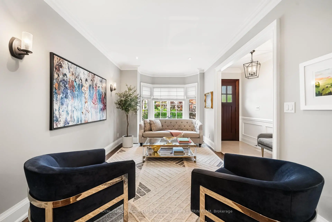
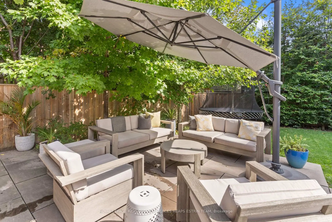
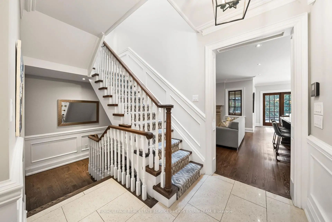
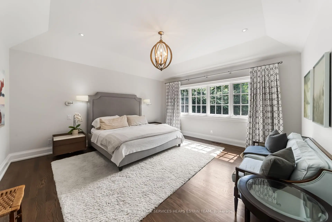
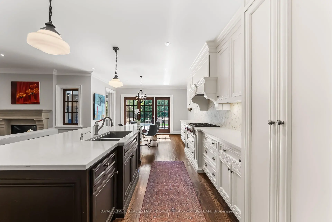
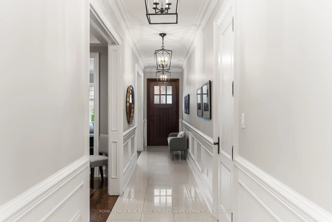
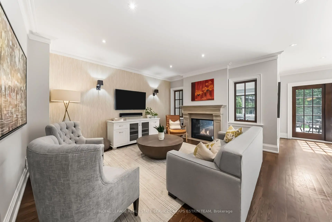
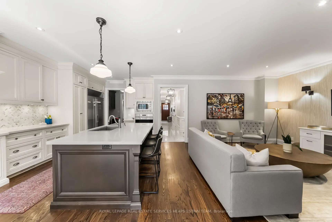
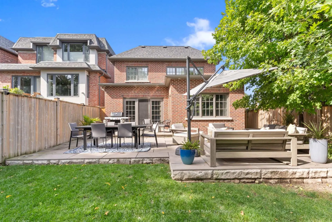
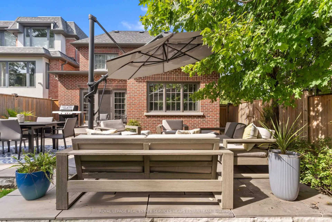
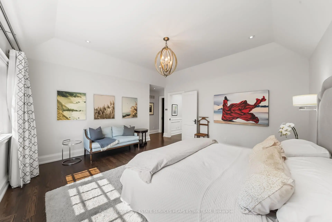
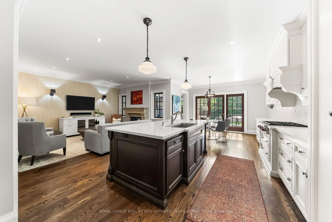
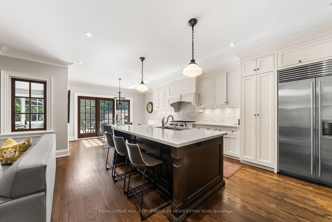
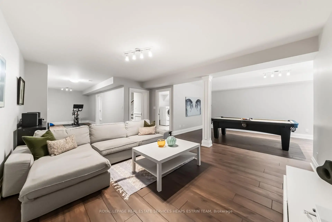
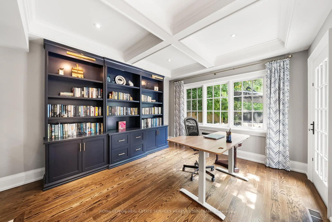
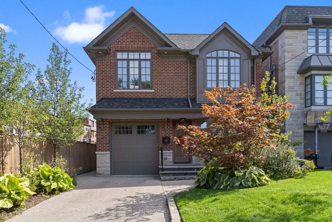
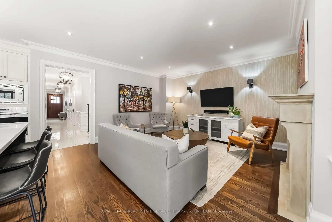
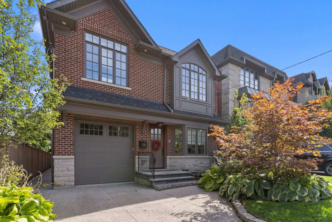
An elegant, impeccably built Leaside residence on one of the neighbourhood's most coveted streets. From the moment you arrive, lovely landscaping and a classic façade set the tone for refined family living. Inside, sun-filled rooms flow effortlessly from formal entertaining spaces to relaxed family zones. 151 Sutherland Drive is a thoughtfully designed home inside and out. The main level is designed for everyday life and exceptional entertaining: a gracious living room with a street-facing bay window, an elegant dining room with a convenient passthrough, and a large, open chef's kitchen that anchors a warm family room with a two-sided fireplace. A main-floor office/den provides a quiet workspace. And a sliding door from the kitchen reveals a private backyard oasis with a stone patio and generous lawn.Upstairs, a serene primary suite with a spa-like 5 piece ensuite and large walk-in closet is joined by three well-proportioned bedrooms, one with an ensuite and two with a shared washroom; the lower level offers flexible living with a sizeable recreation room, nanny suite and abundant storage.
Features
- Facing: South

- Bedrooms: 4

- Bathrooms: 5

- Garages: 1

- Kitchens: 1

Details
- Lot size: 33.00 x 140.00 Feet

- Space: 3500-5000

- Tax: $ 16919.20

- C13618484

- Listing contracted with: ROYAL LEPAGE REAL ESTATE SERVICES HEAPS ESTRIN TEAM
| Room | Size(M) | Description | |
|---|---|---|---|
| Living Rm | 4.83x3.05 | Hardwood Floor, Separate Rm, Overlooks Frontyard |
|
| Dining Rm | 4.01x3.05 | Hardwood Floor, Formal Rm, Pass Through |
|
| Kitchen | 8.05x3.23 | Hardwood Floor, Centre Island, Overlooks Family |
|
| Family Rm | 4.85x4.72 | Hardwood Floor, Pot Lights, Gas Fireplace |
|
| Office | 4.32x3.68 | Hardwood Floor, Walk-Out, Gas Fireplace |
|
| Primary B | 4.85x4.75 | Hardwood Floor, Walk-In Closet(s), 5 Pc Ensuite |
|
| 2nd Br | 4.47x3.20 | Hardwood Floor, Closet, Window |
|
| 3rd Br | 4.04x3.30 | Hardwood Floor, Closet, Window |
|
| 4th Br | 4.78x3.30 | Hardwood Floor, Closet, Window |
|
| Recreatio | 12.04x4.01 | Combined w/Game, Separate Rm |
|
| Game Rm | 6.12x3.33 | Combined w/Rec, Above Grade Window, Separate Rm |
|
| Br | 4.32x3.94 | Separate Rm, Laminate |
| Bathroom | Pieces | Level | |
|---|---|---|---|
| 1xBath | 5 pcs | ||
| 2xBaths | 4 pcs | ||
| 1xBath | 3 pcs | ||
| 1xBath | 2 pcs |
Property Summary
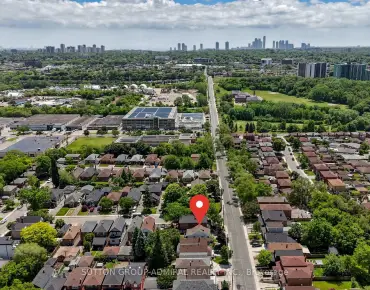
Located close to the intersection of Millwood & Sutherland, 151 Sutherland Dr is a 4+1 bedrooms 5 washrooms Detached. The unit has a Single Built-In Parking Space. The property has many nice features including Water Heater Owned, Storage and Countertop Range. Living Room Rm, Dinning Room Rm, Kitchen, Family Room Rm and Office are on the Ground floor.Local Area Profile
This property is located in an area with a high level of homeownership with a strong concentration of apartment and condominium housing. Approximately 59% of residents hold a bachelor's degree or higher, while about 15% have a college credential. Most local commuters travel by car, while a smaller share use public transit.
School Information
- Rolph Road Elementary School (Grade:JK-6) 449/3037
- Bessborough Drive Elementary and Middle School (Grade:7-8) 228/3037
- Leaside High School (Grade:9-12) 18/739
- Northern Secondary School (Grade:9-12) 209/739
- St. Anselm Catholic School (Grade:JK-8) 267/3037
- Bedford Park Public School (Grade:JK-8) 267/3037
- Chester Elementary School (Grade:JK-5)
- Davisville Junior Public School (Grade:JK-6) 513/3037
- Northlea Elementary and Middle School (Grade:JK-8) 301/3037