
Description
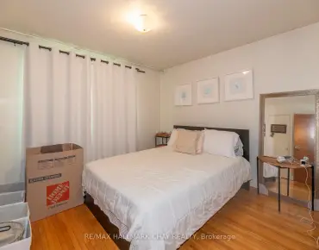
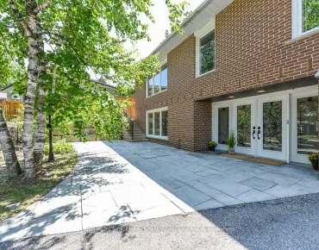
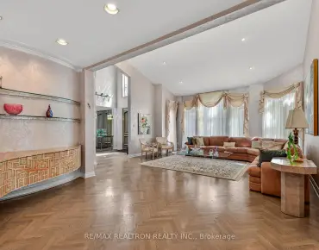
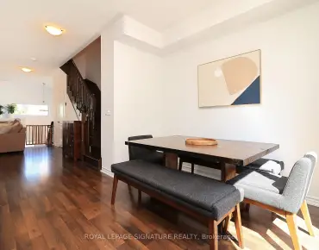
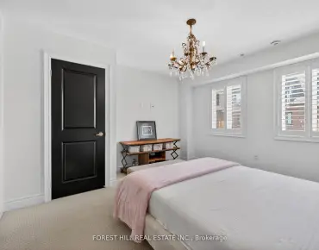
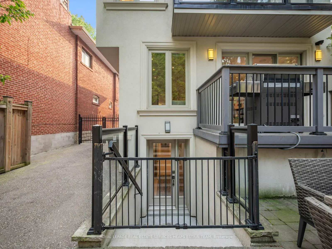
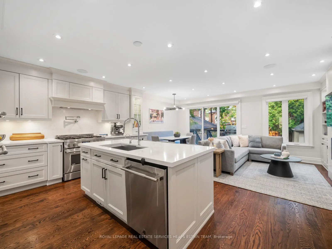
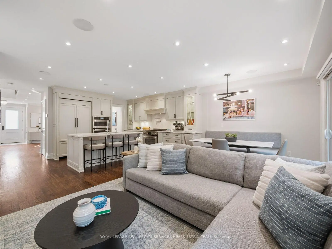
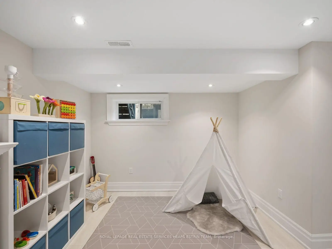
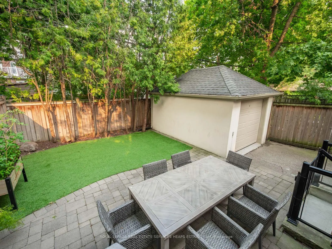
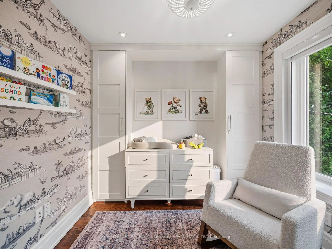
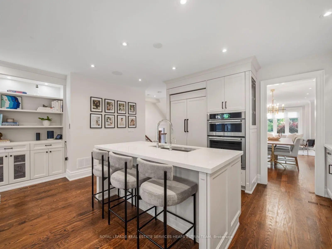
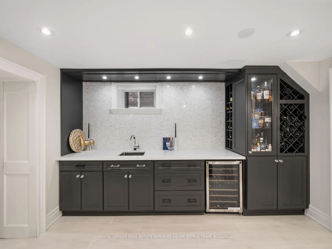
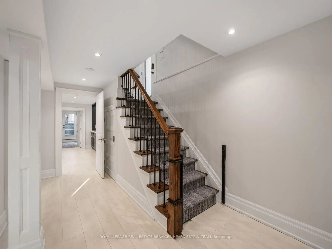
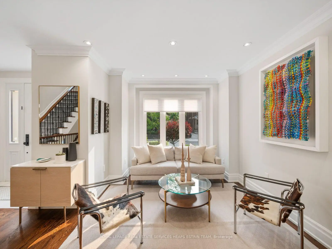
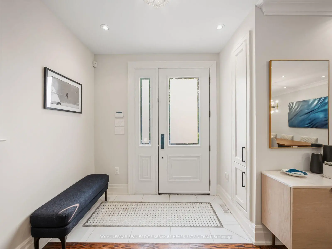
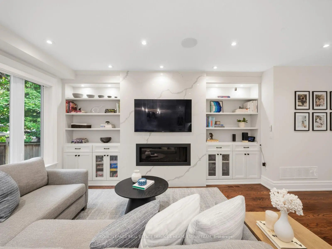
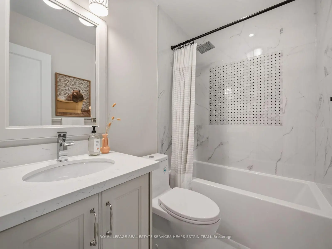
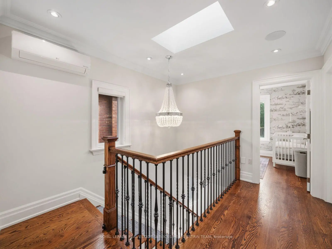
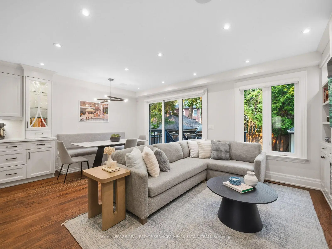
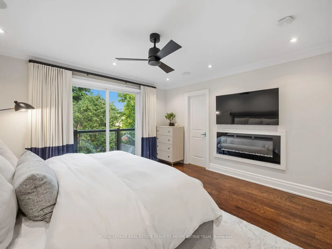
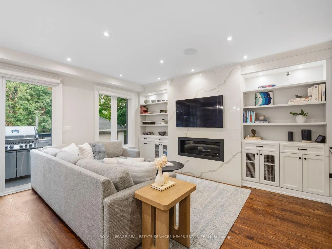
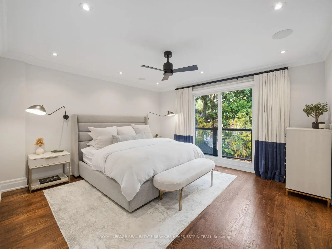
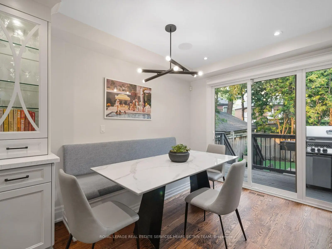
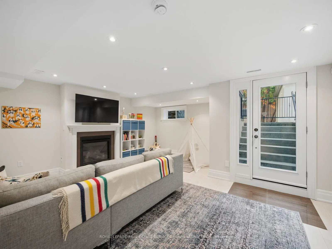
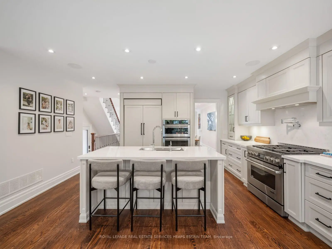
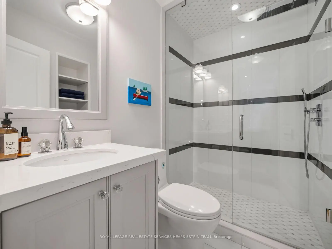
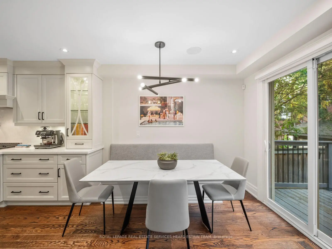
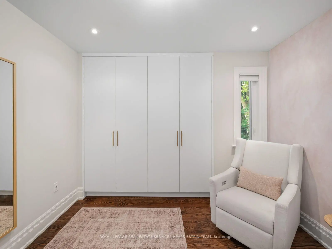
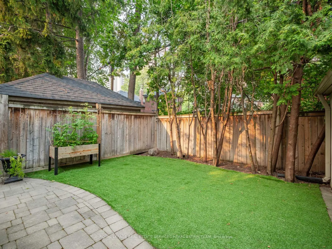
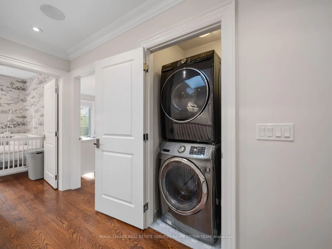
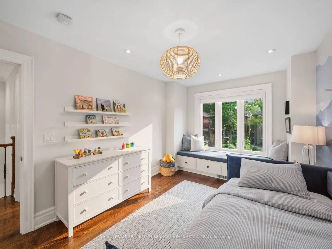
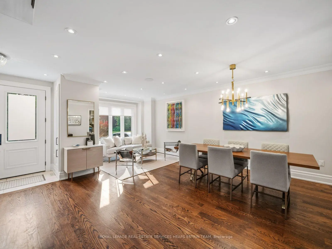
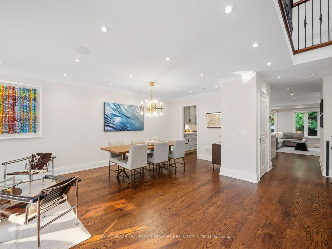
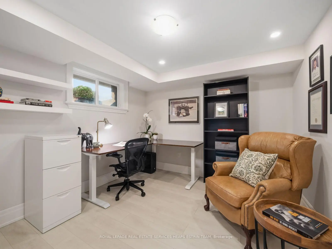
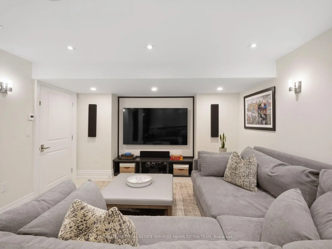
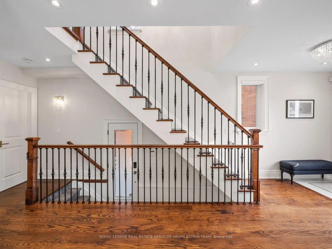
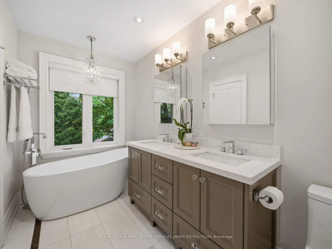
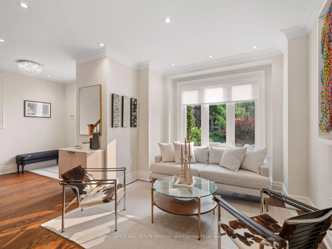
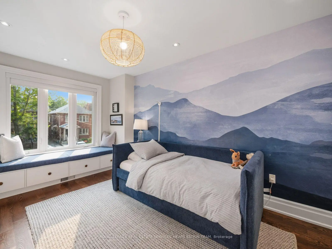
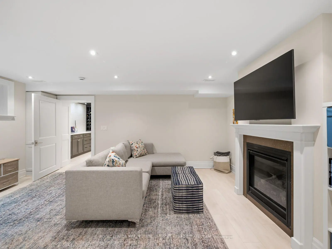
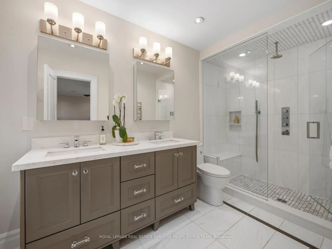
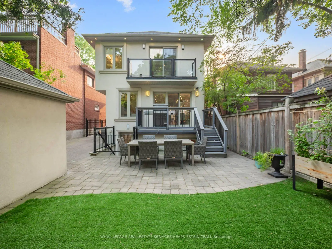
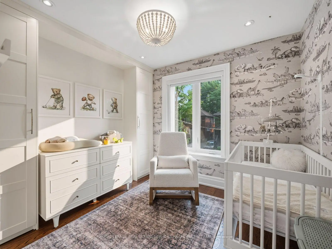
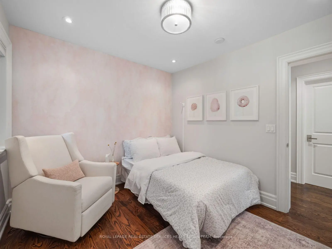
Set on a quiet, family-friendly street in Chaplin Estates, 29 Maxwell Avenue is a move-in-ready four-bedroom newer home that blends classic character with modern comfort, all in one of midtown Toronto's most loved neighbourhoods. Inside, a bright foyer with two closets offers a warm welcome. Natural light fills the living room and flows into the dining room, where a handy butler door to the kitchen makes hosting dinners with family and friends a breeze. The kitchen sits at the heart of the main floor, with quality appliances, custom cabinets, a breakfast bar, and a generous centre island. A breakfast area, bright family room and a powder room make the main floor the ideal layout for modern family living. Upstairs, the primary suite includes a private walkout, a walk-in closet, a fireplace and a five-piece bathroom with an oversized soaking tub. The second bedroom enjoys its own ensuite, while two other comfortable bedrooms share a family bathroom, and a laundry closet on this floor adds everyday convenience. The lower level is made for downtime: a media room with built-in speakers, a projector, and a wet bar, plus a large recreation room with a walkout to the backyard, great for after-school playdates or a potential mudroom. A flexible fifth bedroom or home office and a four-piece bathroom and pantry complete the space. Outside, a stone patio and low-maintenance astroturf yard are ready for relaxing or entertaining. The detached garage holds one car, with a widened private driveway for four more. Minutes from Eglinton Park, North Toronto Community Centre, the new LRT and TTC, and some of the city's most sought-after public and private schools, this is a wonderful home for a family's next chapter.
Features
- Facing: East

- Bedrooms: 4

- Bathrooms: 5

- Garages: 1

- Kitchens: 1

Details
- Lot size: 32.50 x 100.00 Feet

- Space: 2000-2500

- Tax: $ 15729.88

- C13583084

- Listing contracted with: ROYAL LEPAGE REAL ESTATE SERVICES HEAPS ESTRIN TEAM
| Room | Size(M) | Description | |
|---|---|---|---|
| Foyer | 2.36x2.26 | Tile Floor, Closet, Pot Lights |
|
| Living Rm | 4.11x2.95 | Hardwood Floor, Pot Lights, Window |
|
| Dining Rm | 3.19x3.02 | Hardwood Floor, Pot Lights, Open Concept |
|
| Kitchen | 4.98x4.22 | Hardwood Floor, Centre Island, Stainless Steel Appl |
|
| Family Rm | 4.55x2.82 | Hardwood Floor, Gas Fireplace, B/I Shelves |
|
| Primary B | 4.32x4.14 | Hardwood Floor, Walk-In Closet(s), 5 Pc Ensuite |
|
| 2nd Br | 4.60x3.00 | Hardwood Floor, Closet, 3 Pc Ensuite |
|
| 3rd Br | 3.35x3.20 | Hardwood Floor, B/I Closet, Closet Organizers |
|
| 4th Br | 3.00x2.69 | Hardwood Floor, B/I Shelves, Window |
|
| 5th Br | 3.20x3.12 | Heated Floor, Pot Lights, Above Grade Window |
|
| Media Rm | 5.21x5.16 | Heated Floor, Built-in Speakers, Wet Bar |
|
| Recreatio | 6.07x3.78 | Heated Floor, Gas Fireplace, W/O To Deck |
| Bathroom | Pieces | Level | |
|---|---|---|---|
| 1xBath | 2 pcs | Main |
|
| 1xBath | 3 pcs | Second |
|
| 1xBath | 4 pcs | Second |
|
| 1xBath | 5 pcs | Second |
|
| 1xBath | 4 pcs | Lower |
Property Summary
Located close to the intersection of Yonge Street and Eglinton Avenue, 29 Maxwell Ave is a 4+1 bedrooms 5 washrooms Detached. The unit has a Single Detached Parking Space. The property has many nice features including Water Meter, In-Law Capability, Sump Pump, On Demand Water Heater, Carpet Free and Bar Fridge. Foyer, Living Room Rm, Dinning Room Rm, Kitchen and Family Room Rm are on the Main floor; fifth bedroom, Media Rm and Recreation Roomreatio are on the Lower floor.Local Area Profile
This property is located in an area with a significant rental housing presence with a strong concentration of apartment and condominium housing. Approximately 71% of residents hold a bachelor's degree or higher, while about 13% have a college credential. Public transit is commonly used by local commuters, alongside driving.
School Information
- Oriole Park Junior Public School (Grade:JK-5) 115/3064
- Hodgson Middle School (Grade:6-8)
- North Toronto Collegiate Institute (Grade:9-12) 42/739
- Northern Secondary School (Grade:9-12) 209/739
- St. Monica Catholic School (Grade:JK-8) 1119/3037
- Forest Hill Junior and Senior Public School (Grade:JK-8) 97/3037
- Glenview Senior Public School (Grade:7-8)
- Davisville Junior Public School (Grade:JK-6) 513/3037