
Description
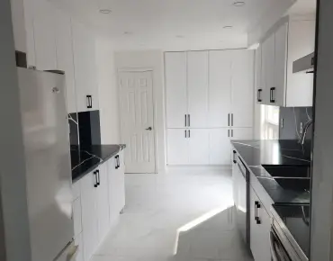
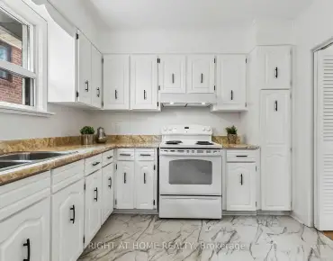
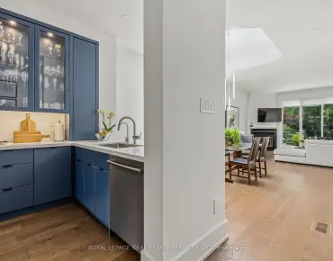
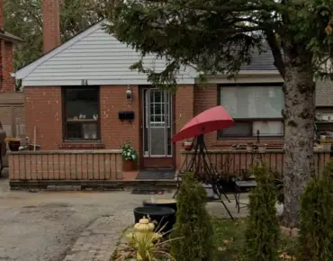
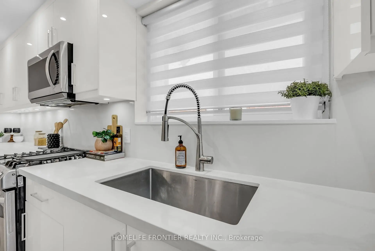
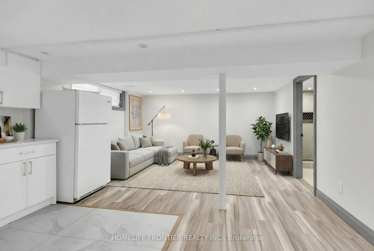
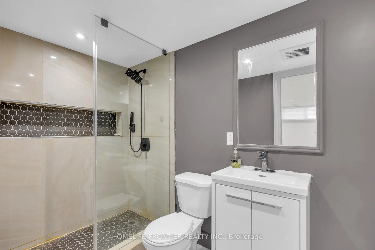
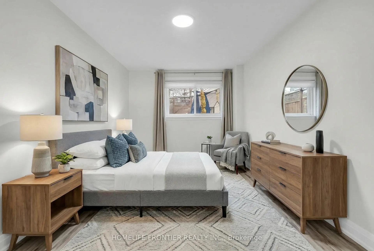
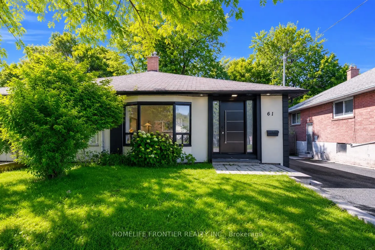
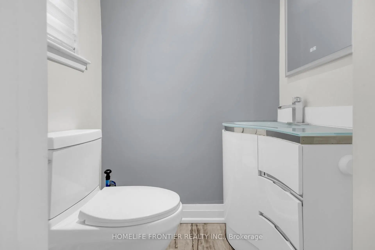
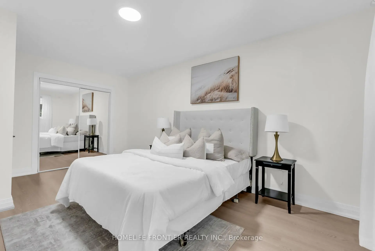
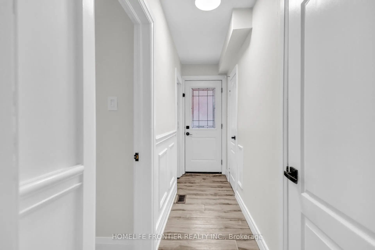
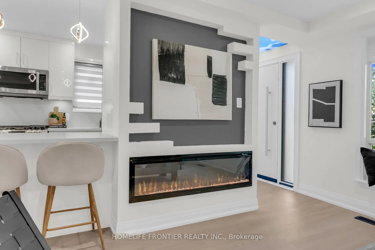
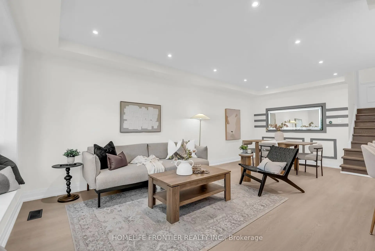
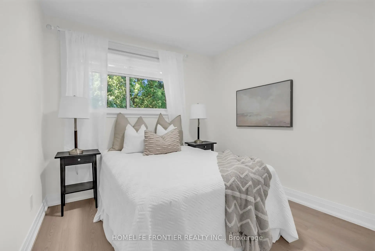
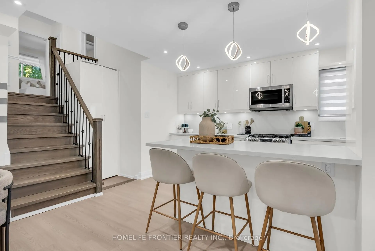
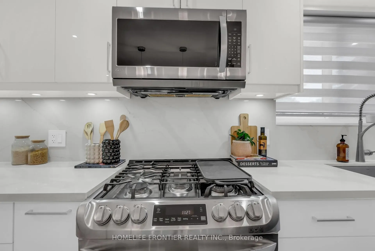
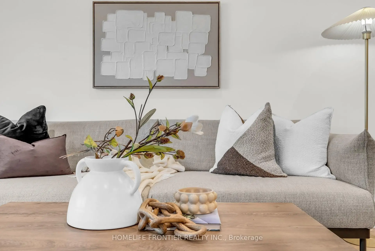
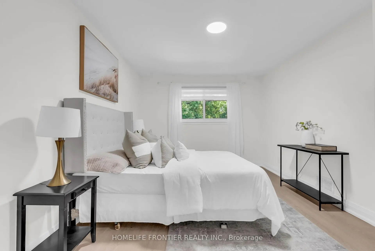
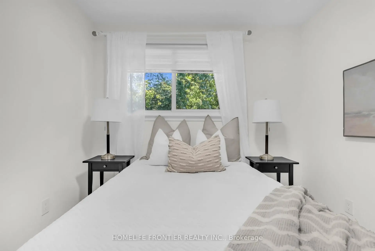
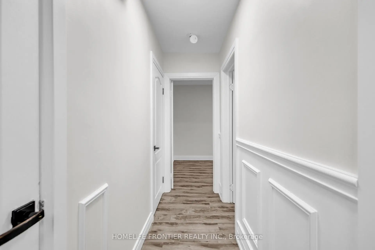
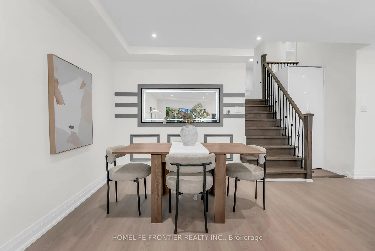
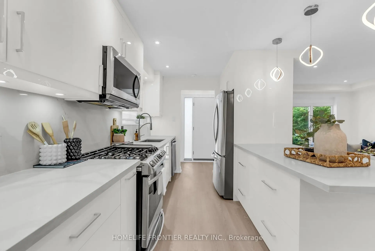
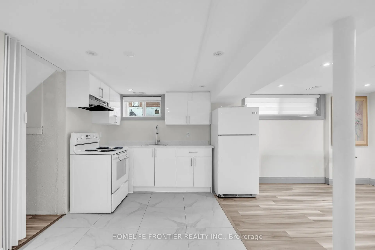
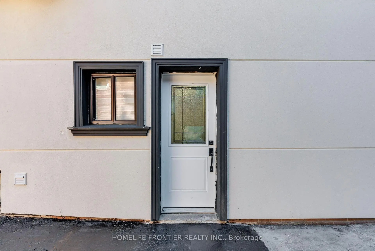
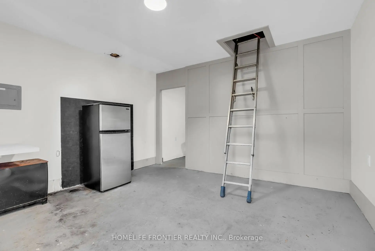
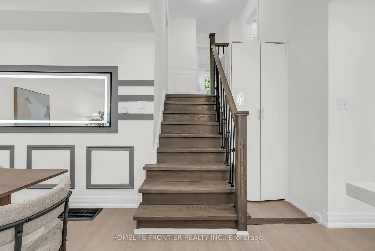
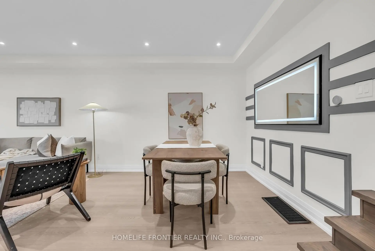
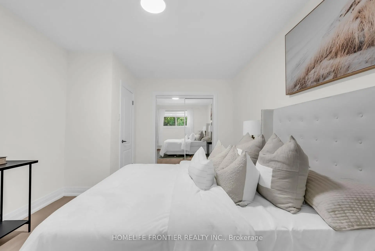
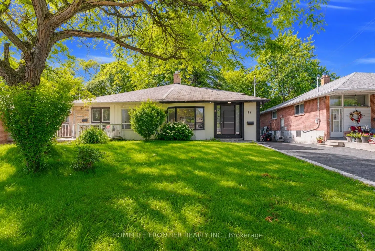
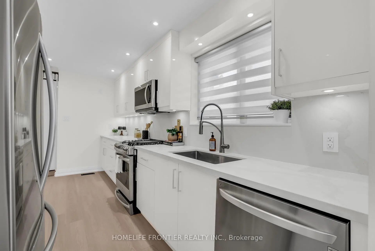
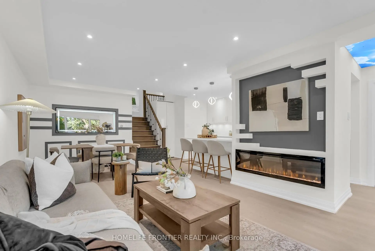
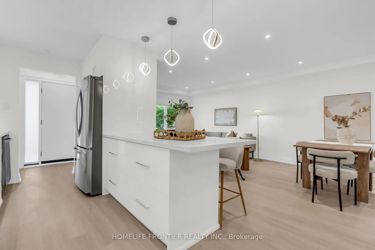
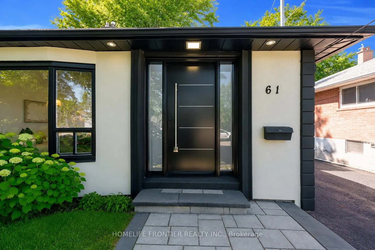
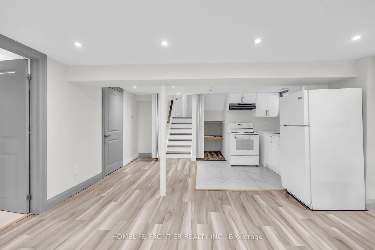
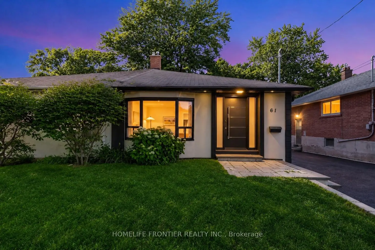
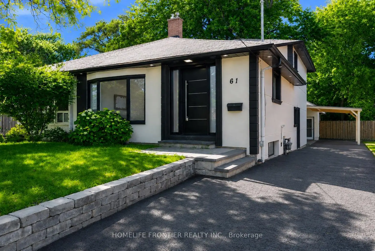
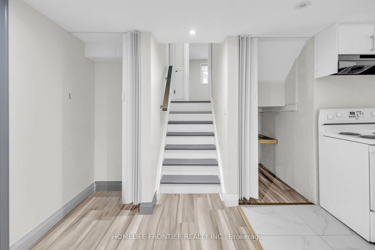
Welcome To 61 Sundial Crescent - A Beautifully Renovated Semi-Detached Four-Level Backsplit Located In The Heart Of North York's Highly Desirable Victoria Village Community, Surrounded By Excellent Schools, Parks, Shopping, Transit, And Family-Friendly Amenities. This Meticulously Maintained Home Offers The Perfect Blend Of Modern Living And Exceptional Income Potential. Step Inside To Thoughtfully Updated Interiors Featuring Stylish Finishes Throughout And A Functional Layout Complete With Two Spacious Bedrooms On The Main Floor. The Lower Level Features A Fully Renovated Two-Bedroom Basement Apartment Currently Generating $2,200/Month + 50% Of Utilities, Creating An Incredible Opportunity For Investors, Multi-Generational Families, Or Buyers Looking To Offset Mortgage Costs With Reliable Rental Income. The Exterior Has Also Been Beautifully Upgraded With Enhanced Curb Appeal Including Insulated Stucco, Exterior Pot Lights, Modern Finishes, And An EV Charger For Today's Lifestyle. A Standout Feature Is The Beautiful Detached Workshop, Fully Insulated With Hydro And Finished With Modern Stucco, Offering The Perfect Space For A Hobbyist, Craftsman, Home Workshop, Studio, Or Additional Storage. Completing This Rare Offering, This Versatile Space Adds Tremendous Value And Endless Possibilities. Move In, Generate Income, And Enjoy Everything This Exceptional Victoria Village Property Has To Offer.
Features
- Facing: North

- Bedrooms: 2

- Bathrooms: 3

- Garages: 1

- Kitchens: 1

Details
- Lot size: 30.00 x 126.00 Feet

- Space: 1100-1500

- Tax: $ 3620.00

- C13615462

- Listing contracted with: HOMELIFE FRONTIER REALTY INC.
| Room | Size(M) | Description | |
|---|---|---|---|
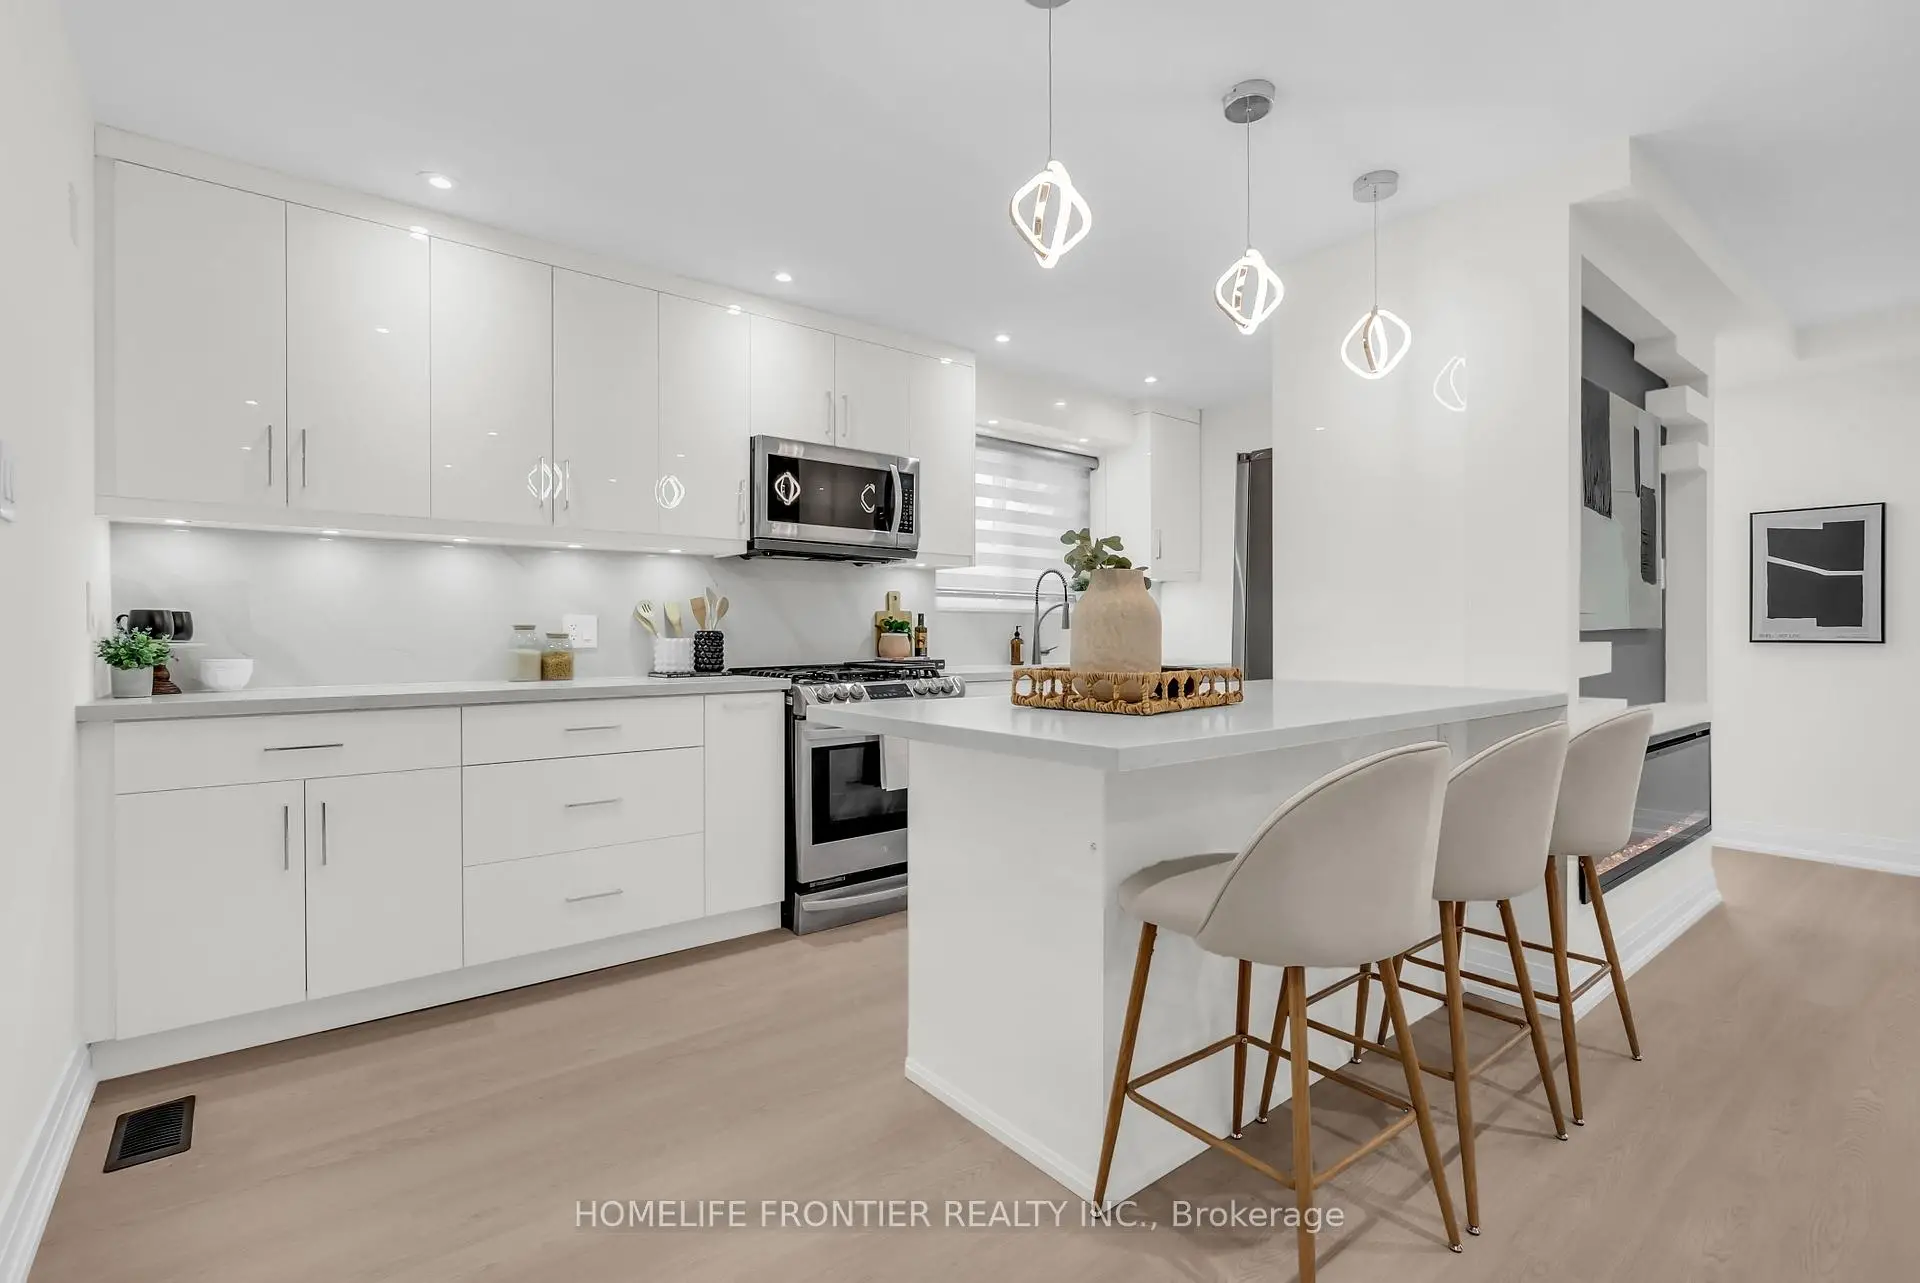
| Kitchen | 4.82x2.43 | Tile Floor, Breakfast Area, Open Concept |
|
| Living Rm | 6.52x3.66 | Open Concept, Combined w/Living, Bay Window |
|
| Living Rm | 6.52x3.66 | Open Concept, Combined w/Dining, Large Window |
|
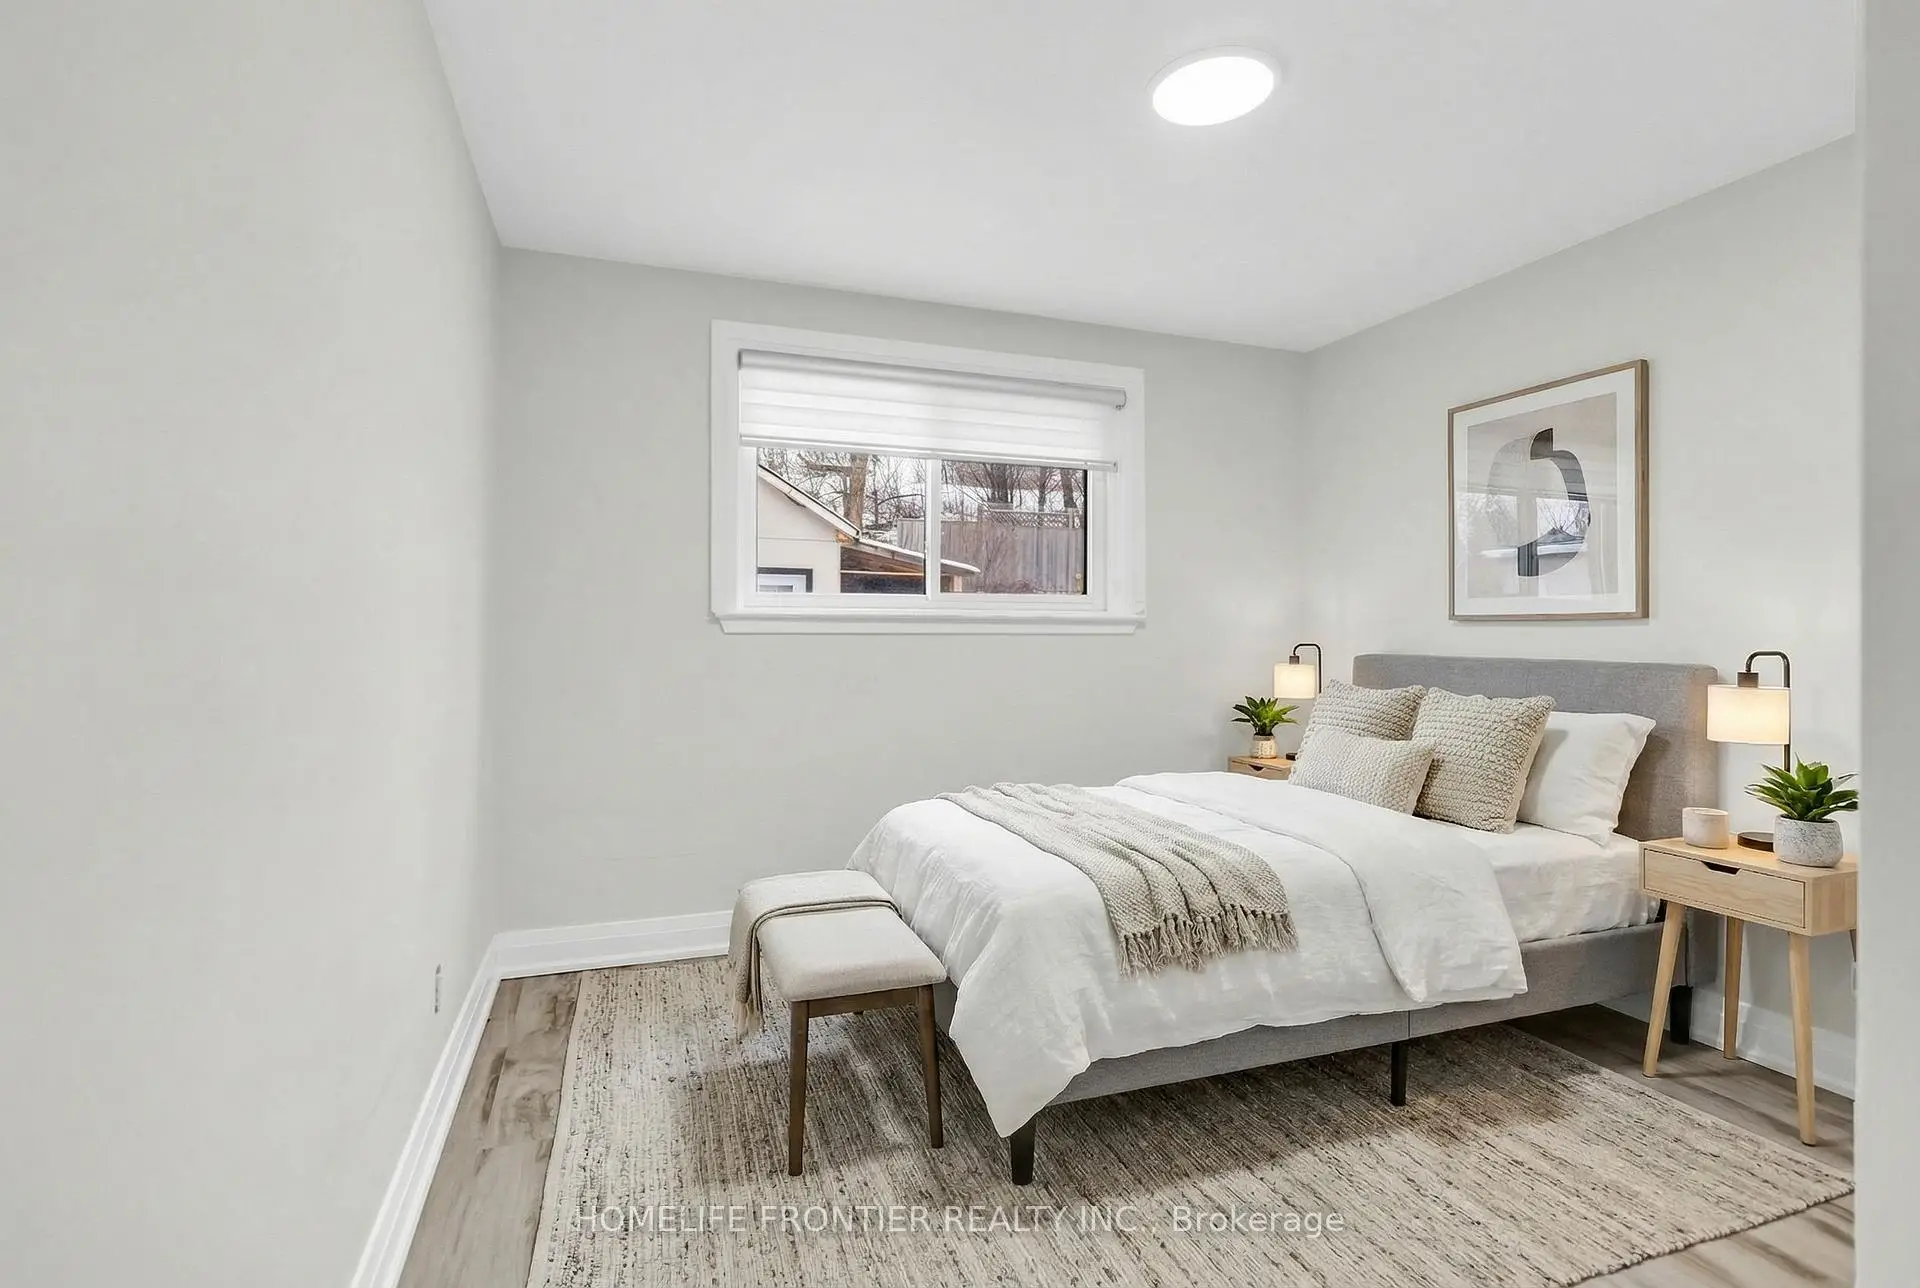
| 2nd Br | 2.74x2.80 | Large Closet, Large Window |
|
| 4th Br | 2.83x4.96 | Large Window, Large Closet, Carpet Free |
|
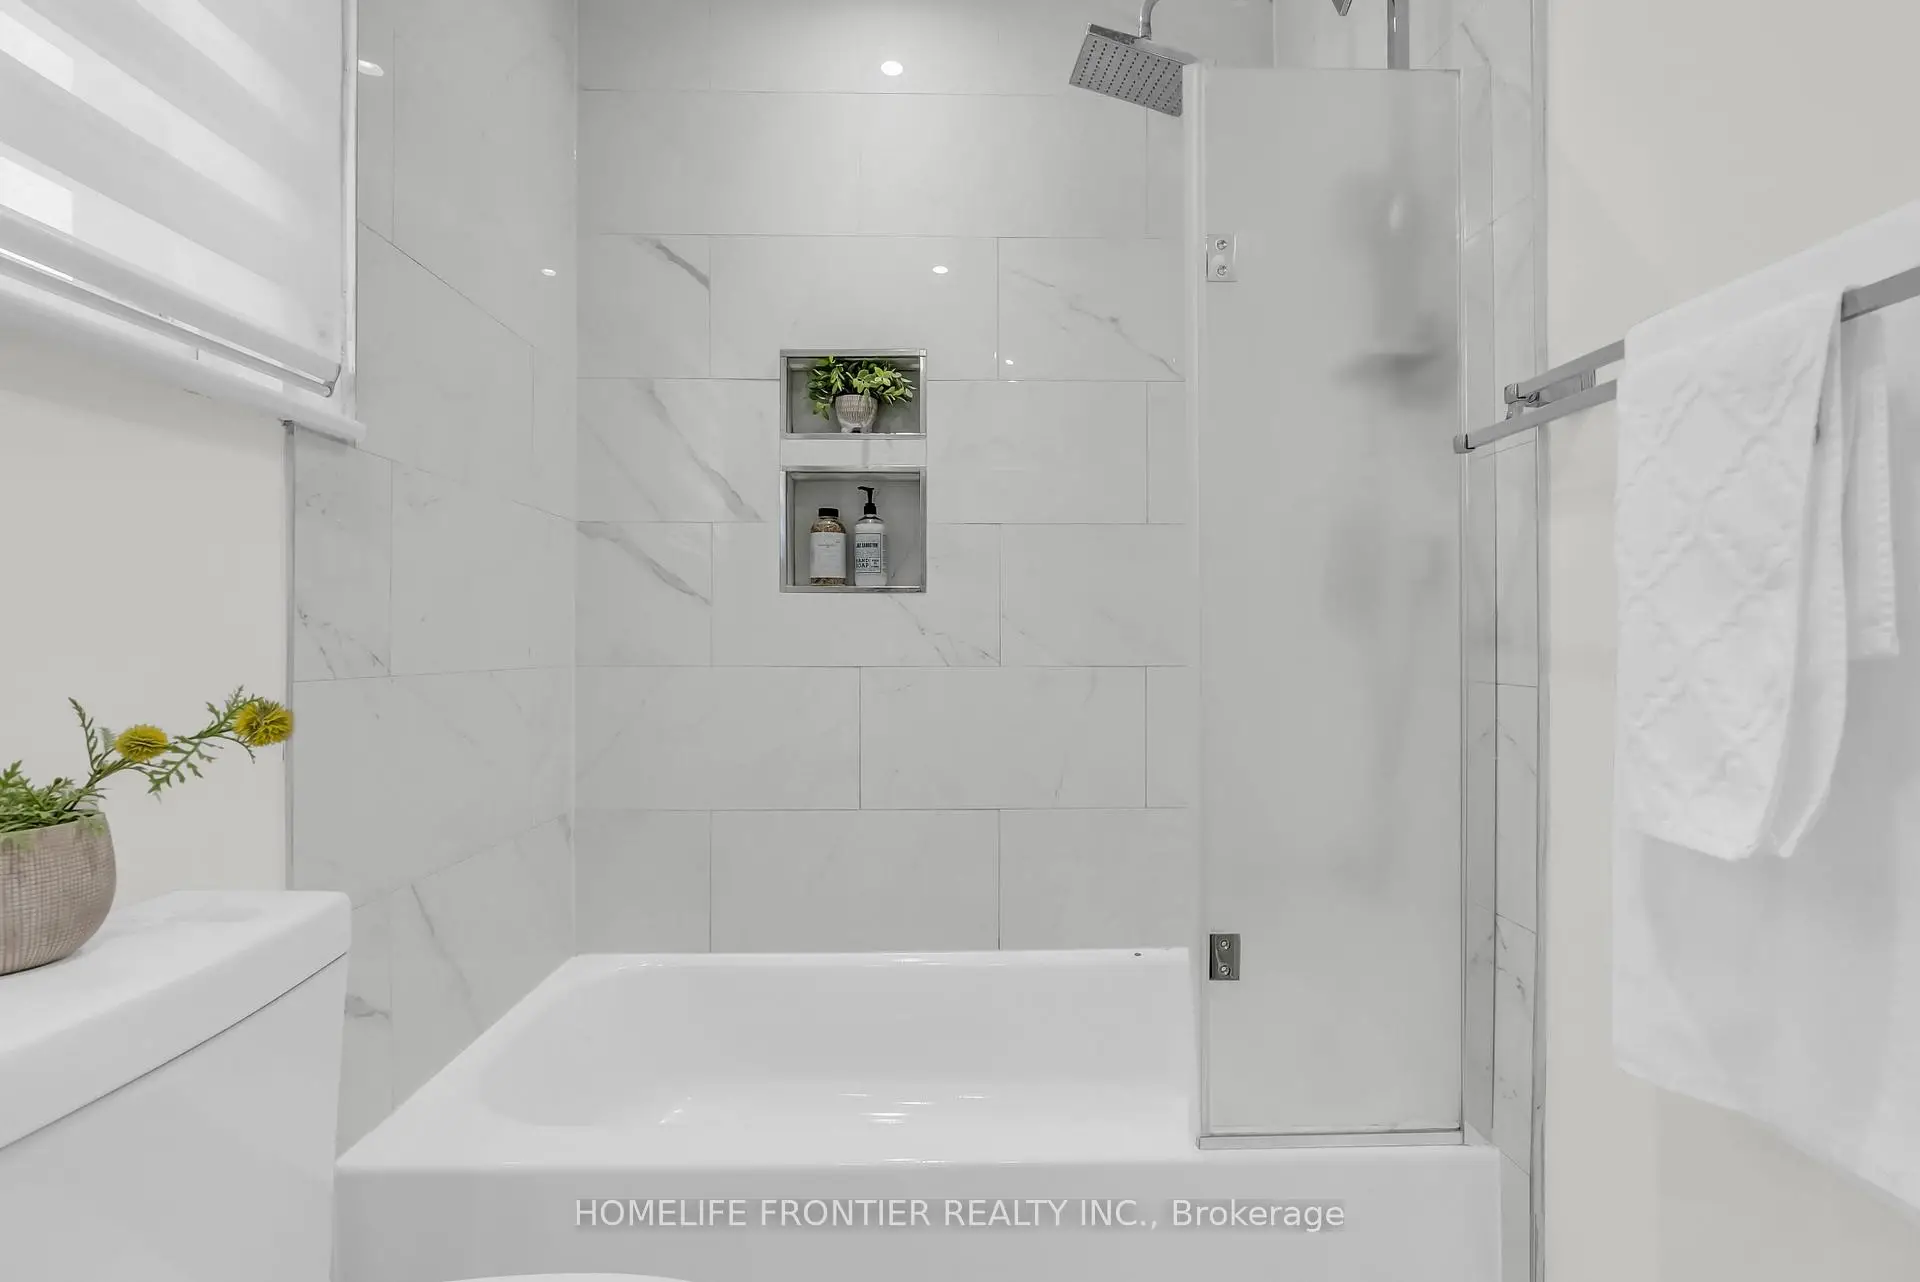
| Bath | 1.75x1.12 | Separate Shower, Combined w/Laundry, Porcelain Floor |
|
| Primary B | 3.08x5.12 | Large Closet, Large Window |
|
| Bath | 1.13x1.25 | Porcelain Floor, Large Window, B/I Vanity |
|
| 3rd Br | 3.12x3.32 | Large Window, Large Closet, Carpet Free |
|
| Dining Rm | 6.53x3.66 | Centre Island, Open Concept, Breakfast Bar |
|
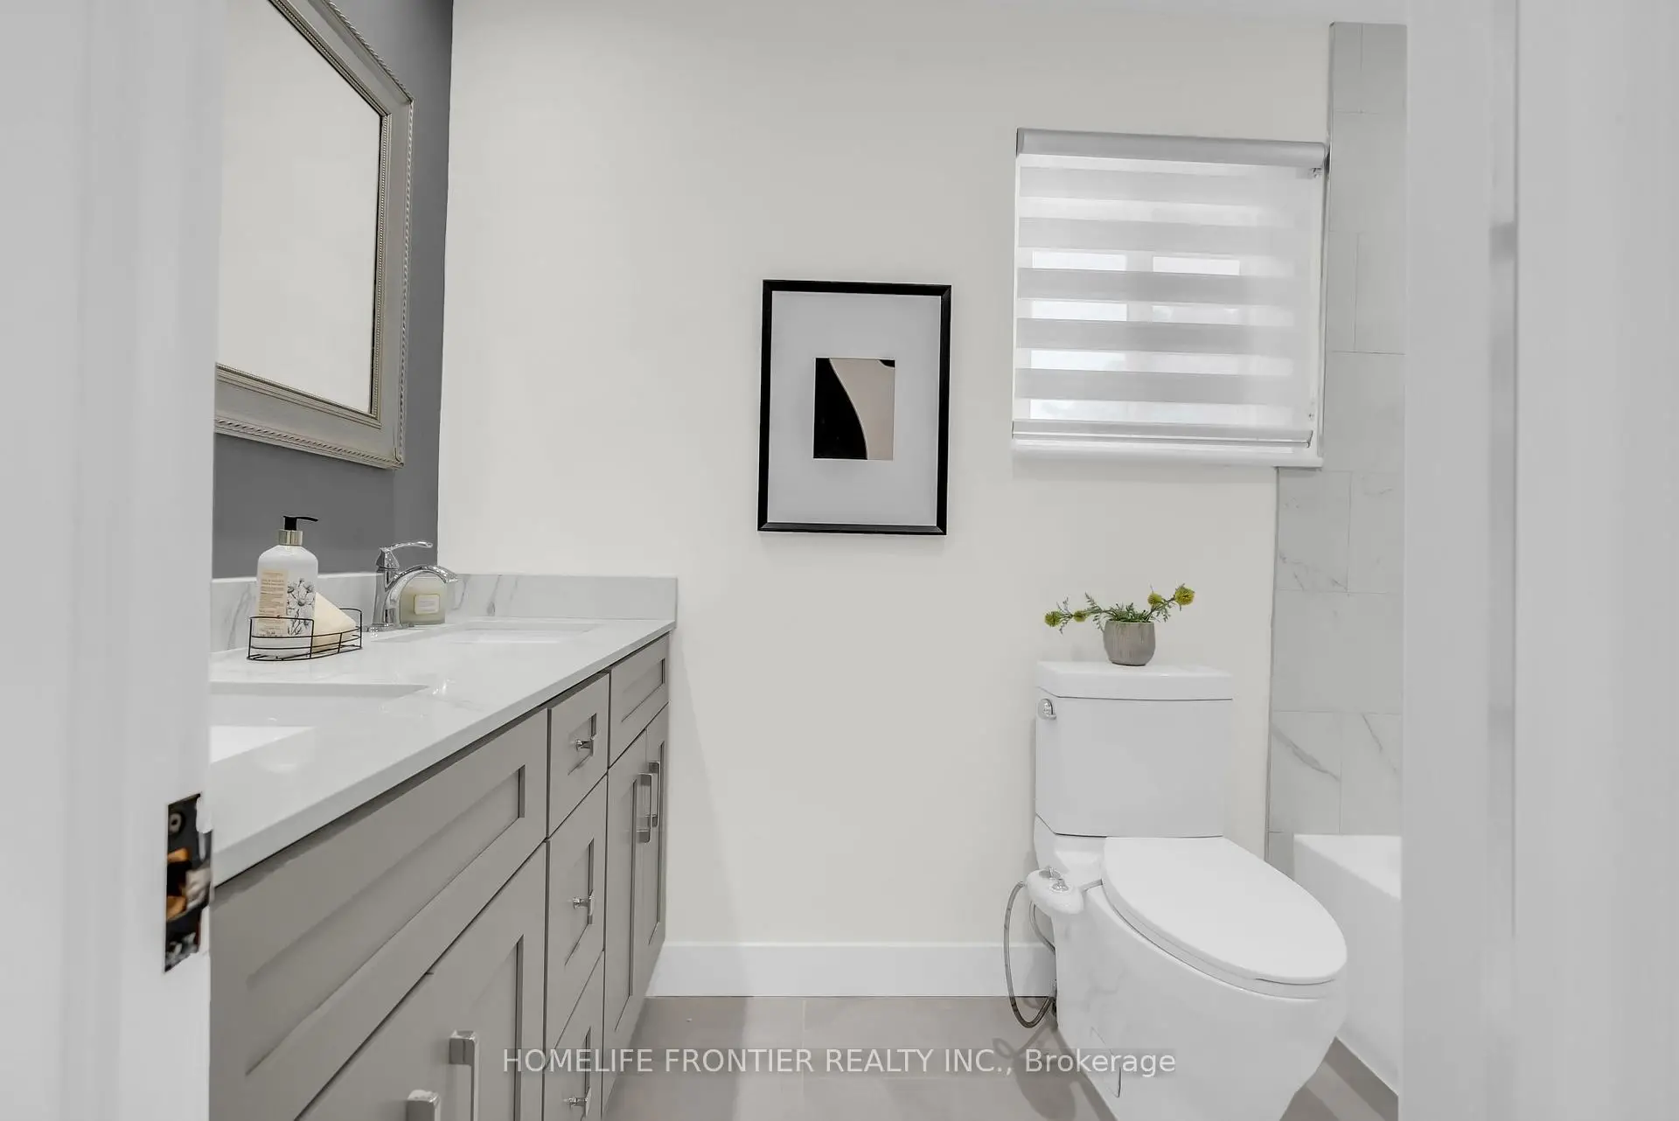
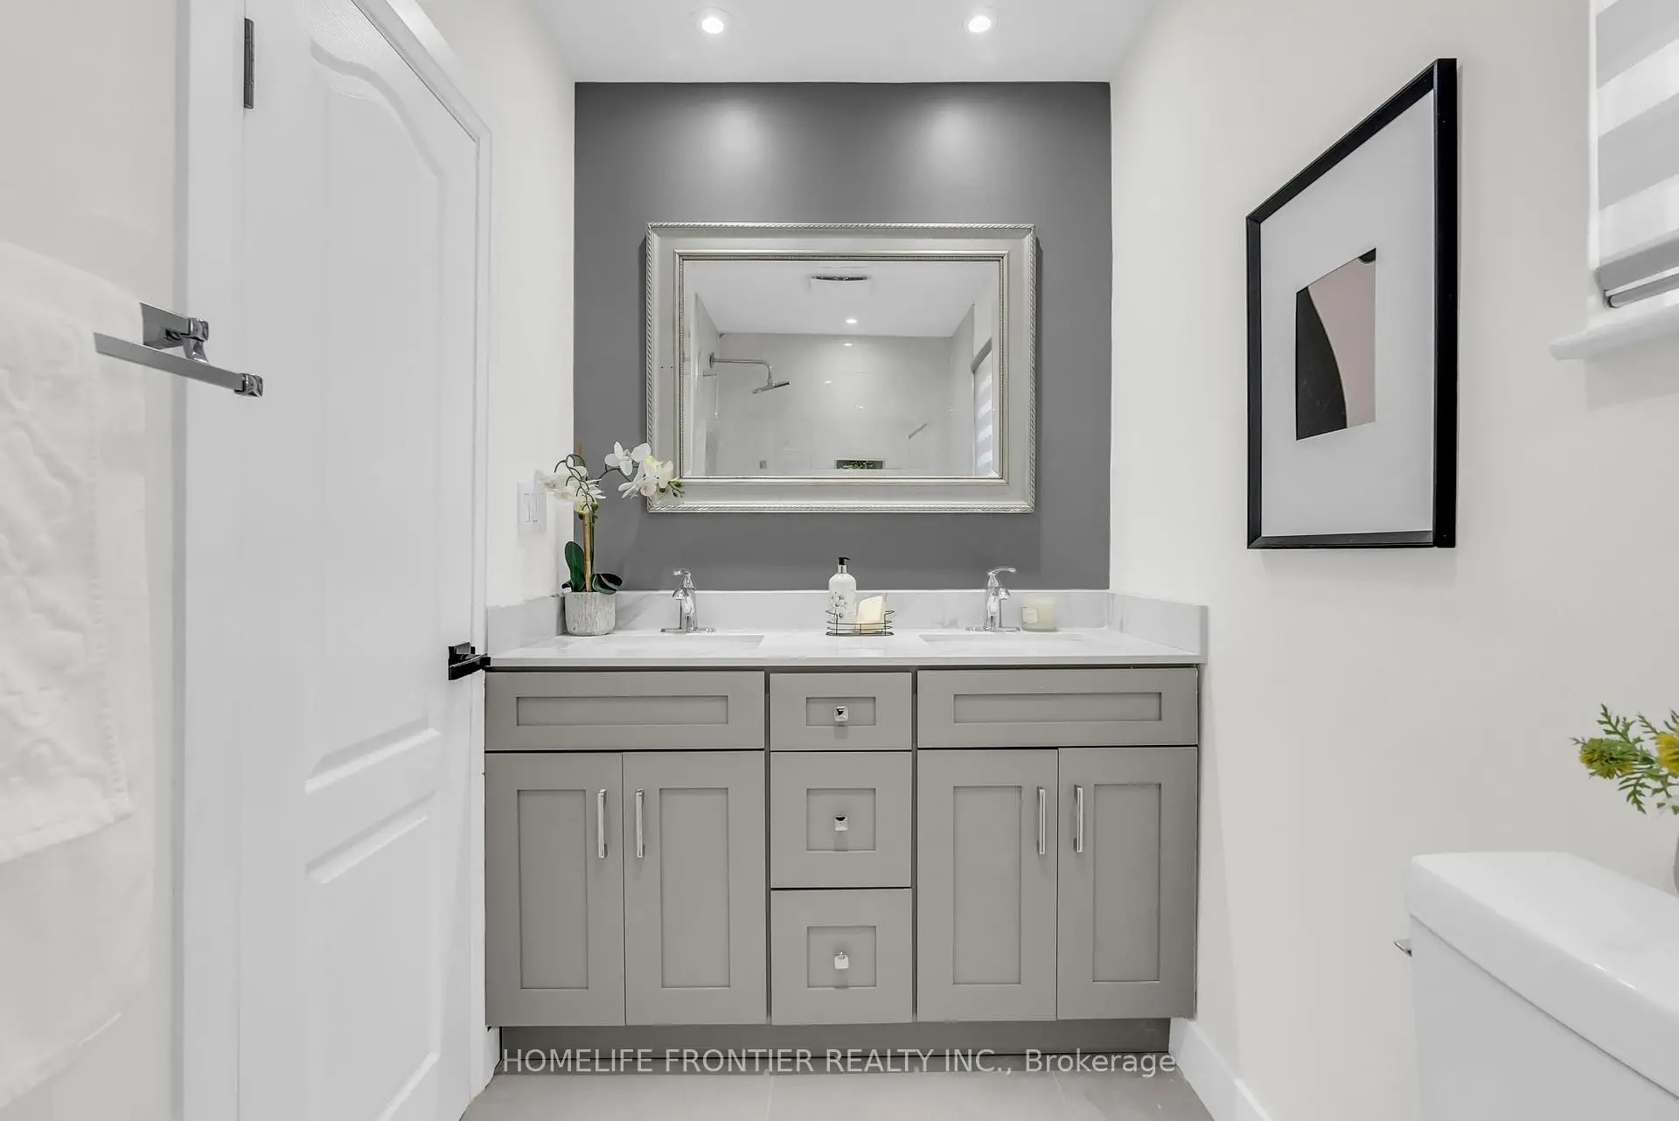
| Bath | 1.86x1.25 | Porcelain Floor, Double Sink |
| Bathroom | Pieces | Level | |
|---|---|---|---|
| 1xBath | 4 pcs | Main |
|
| 1xBath | 4 pcs | Basement |
|
| 1xBath | 2 pcs | Lower |
Property Summary
Located close to the intersection of DVP and Lawrence, 61 Sundial Cres is a 2+2 bedrooms 3 washrooms Semi-Detached. The unit has a Single Detached Parking Space. The property's basement is finished and has bedrooms. The property has many nice features including Water Heater and Water Meter. Kitchen, Living Room Rm and Dinning Room Rm are on the Main floor; second bedroom, Primary B and Bath are on the upper floor.Local Area Profile
This property is located in a predominantly owner-occupied residential area with housing consisting mainly of detached homes. Approximately 38% of residents hold a bachelor's degree or higher, while about 25% have a college credential. Driving is the primary commuting method for nearly all local commuters.
School Information
Elementary Schools
-
Home schoolDistance to school: 0.8 km (~15 min walk)
-
Home schoolDistance to school: 1.5 km (~27 min walk)
-
OUR LADY OF WISDOM (Grade: JK - 8)
Catholic French Immersion school
Distance to school: 3.4 km (~10 min drive) -
ST CATHERINE (Grade: JK - 8)Distance to school: 1.0 km (~17 min walk)
-
ST MARIA GORETTI (Grade: 5 - 8)Rank: 1868 out of 3022 (Score: 5.6)Distance to school: 4.7 km (~14 min drive)
Secondary Schools
-
Home school
Rank: 259/746 (Score: 6.8) 5 year average: 260/746 (Score: 6.6)Distance to school: 2.4 km (~7 min drive) -
-
st. Joan of Arc (Grade: 9-12)
Catholic AP program school
Distance to school: 5.3 km (~16 min drive)