
Description
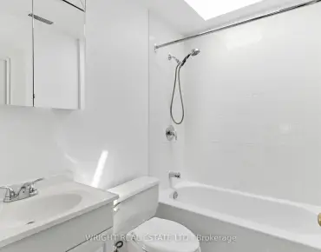
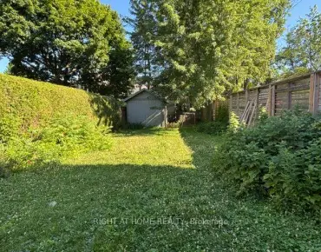
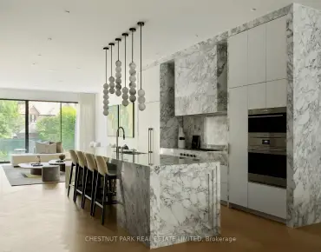
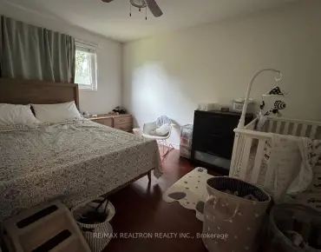
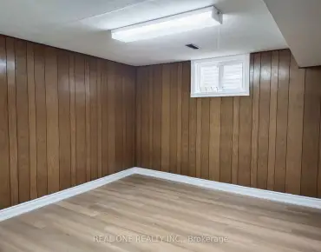
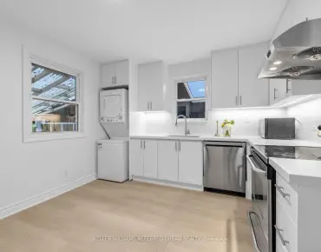
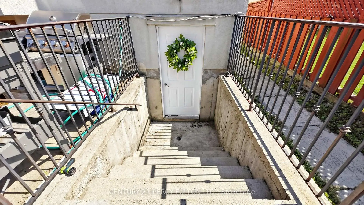
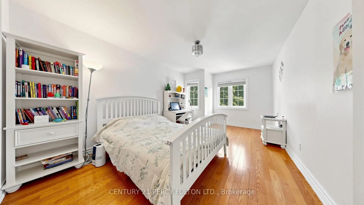
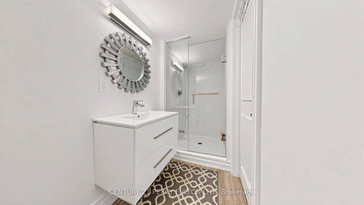
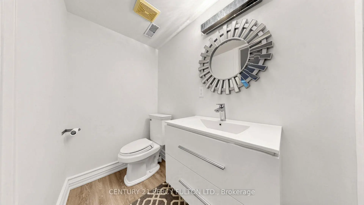
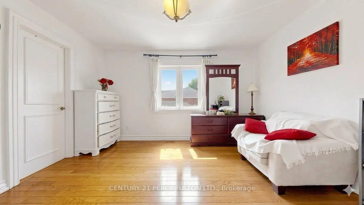

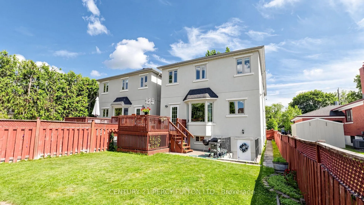
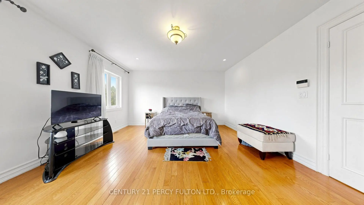
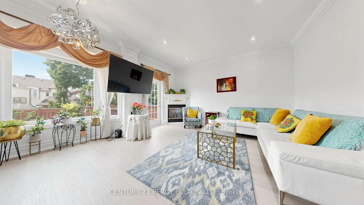
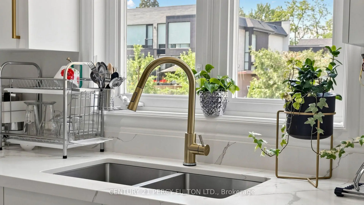
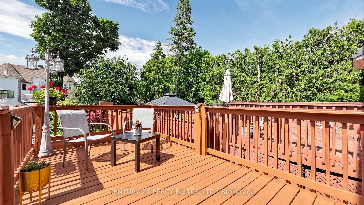
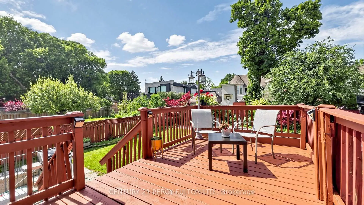
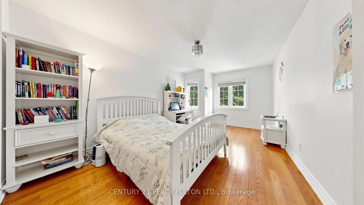
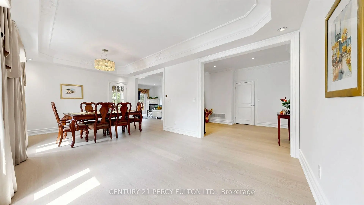
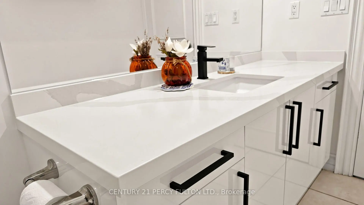
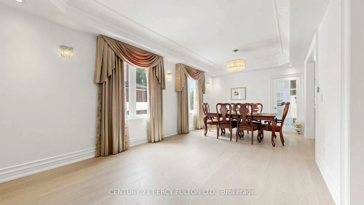
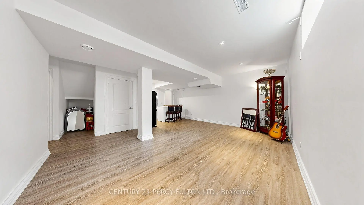
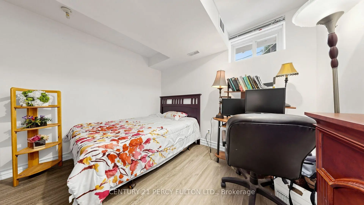
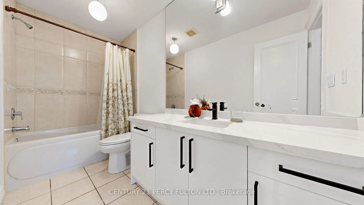
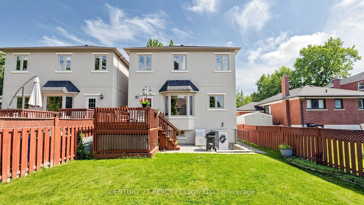
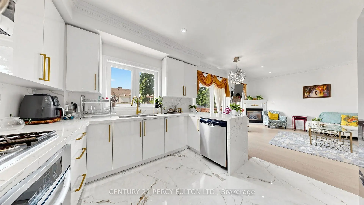
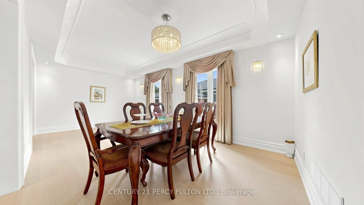
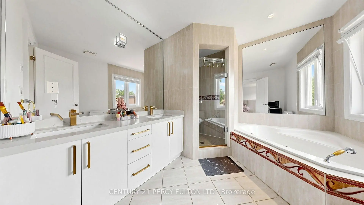
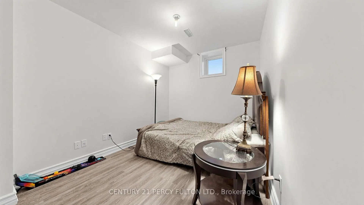
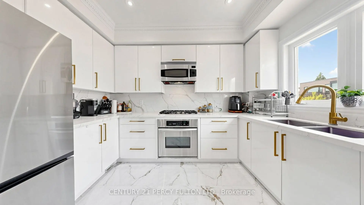
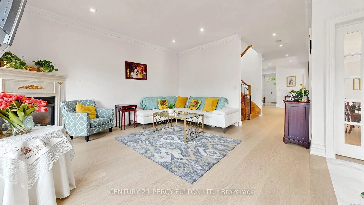
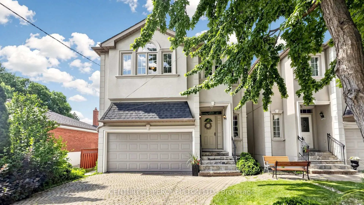
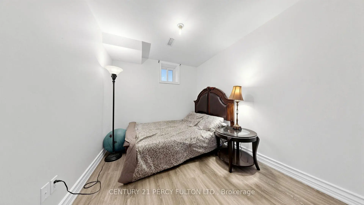
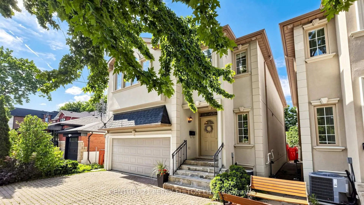
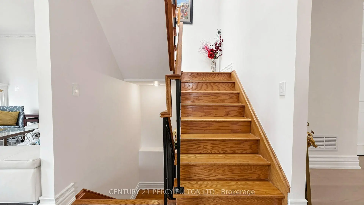
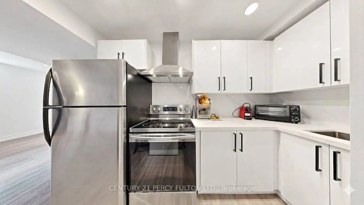
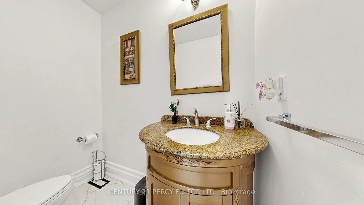
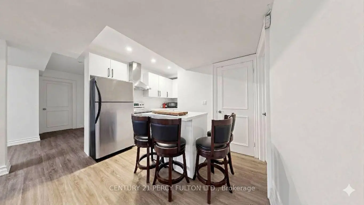
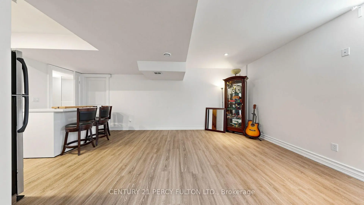
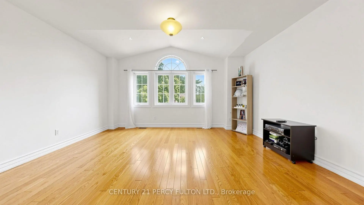
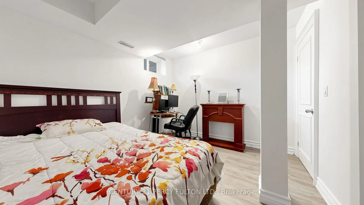
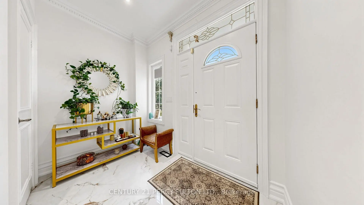
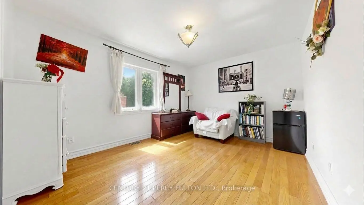
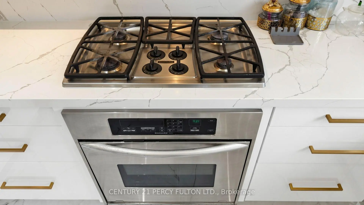
Rare Opportunity to Own a Custom-Built Masterpiece! This exceptional Stucco residence has been beautifully renovated top to bottom and is completely move-in ready. Offering 4+2 bedrooms with approx. 3,350 sq. ft. of thoughtfully designed total living space, this home perfectly balances luxury and modern functionality. Step inside to an abundance of natural light, soaring 9-foot ceilings in the main, elegant 8-inch baseboards, and 8-inch crown mouldings. Rich hardwood flooring runs throughout, beautifully framing the open-concept layout. An elegant oak staircase with sophisticated wrought iron railings leads upward, flooded with natural radiance from an overhead skylight. The second floor features exceptionally spacious bedrooms, including a primary retreat with a spa-inspired ensuite. Second-floor laundry room with rough in plumbing; Rough-in gas lines in the master and third bedroom. The heart of the home is the chef-inspired kitchen, fully equipped with modern custom cabinetry, premium quartz countertops, and a generous prep/gathering space. Outside, a grand interlocking walkway and driveway provide stunning curb appeal, leading to a deep, private backyard oasis. The professionally finished walk-out basement features a separate entrance, a second kitchen, 2 bedrooms, independent laundry, and a gas rough-in offering incredible versatility for multi-generational living or potential for lucrative rental income. Steps to top-rated schools, parks, shopping, restaurants, transit, and Yonge Street. Meticulously maintained, and absolute unmatched value. Brand new dryer, Fridge 2023, furnace 2020, roof 2018
Features
- Facing: North

- Bedrooms: 4

- Bathrooms: 5

- Garages: 2

- Kitchens: 1

Details
- Lot size: 33.78 x 131.12 Feet

- Space: 2500-3000

- Tax: $ 10881.00

- C13614006

- Listing contracted with: CENTURY 21 PERCY FULTON LTD.
| Room | Size(M) | Description | |
|---|---|---|---|
| Primary B | 4.90x4.38 | Hardwood Floor, 6 Pc Ensuite, Large Closet |
|
| Kitchen | 3.40x3.50 | Renovated, Quartz Counter, Backsplash |
|
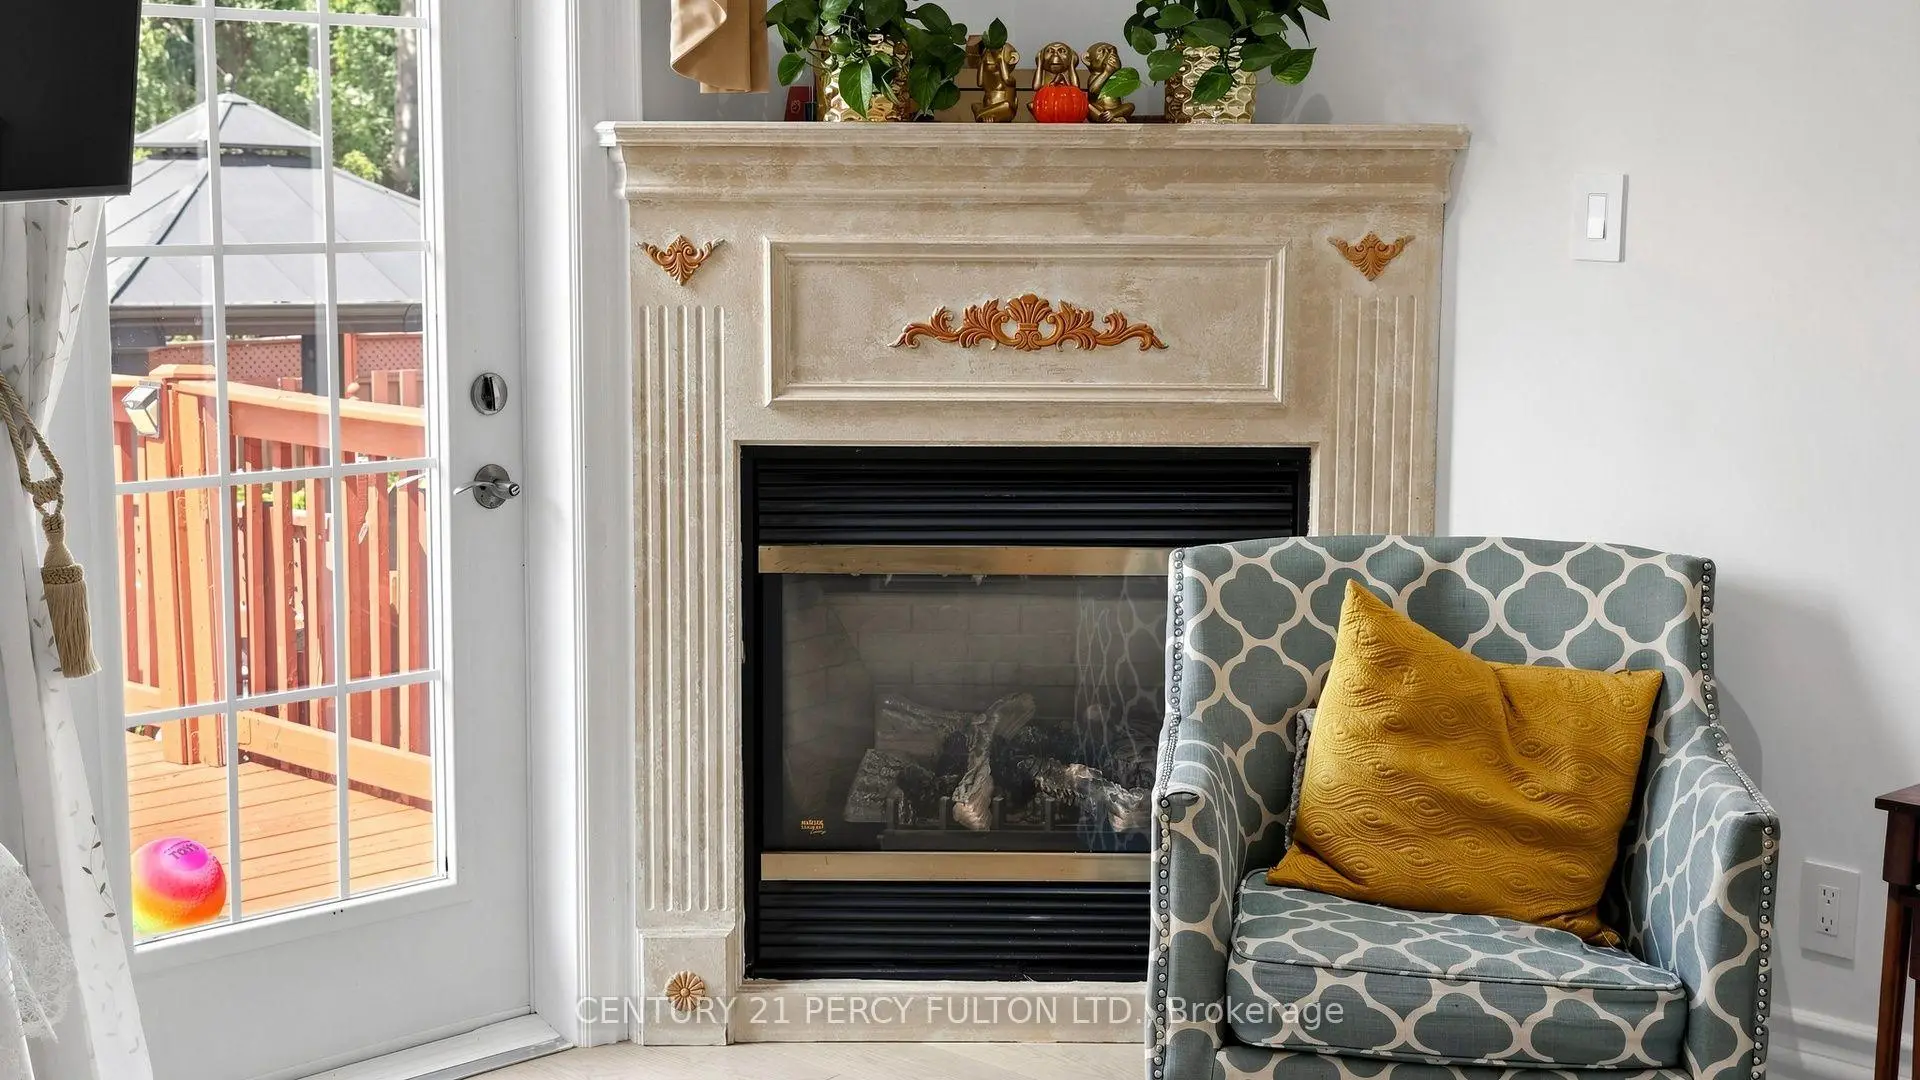
| Family Rm | 4.60x4.30 | W/O To Deck, Hardwood Floor, Gas Fireplace |
|
| Laundry | 2.75x1.40 | Hardwood Floor, Hardwood Floor |
|
| 4th Br | 4.10x3.27 | Hardwood Floor, Large Window, Semi Ensuite |
|
| 3rd Br | 4.62x4.15 | Hardwood Floor, Cathedral Ceiling(s), Semi Ensuite |
|
| Dining Rm | 6.60x3.60 | Combined w/Living, Hardwood Floor, Coffered Ceiling(s) |
|
| Laundry | 2.84x1.37 | Renovated, Quartz Counter, Tile Floor |
|
| 2nd Br | 5.10x3.27 | Hardwood Floor, 5 Pc Ensuite, Renovated |
|
| Living Rm | 6.60x3.60 | Combined w/Dining, Hardwood Floor, Coffered Ceiling(s) |
| Bathroom | Pieces | Level | |
|---|---|---|---|
| 1xBath | 6 pcs | Second |
|
| 1xBath | 4 pcs | Second |
|
| 1xBath | 3 pcs | Second |
|
| 1xBath | 2 pcs | Main |
|
| 1xBath | 3 pcs | Basement |
Property Summary
Located close to the intersection of Senlac and Finch, 372B Hounslow Ave is a 4+2 bedrooms 5 washrooms Detached. The unit has a Double Built-In Parking Spaces. The property has a finished Walk-Up basement. The property has many nice features including Auto Garage Door Remot, In-Law Suite, Central Vacuum, Carpet Free and Built-In Oven. Kitchen, Family Room Rm, Dinning Room Rm, Laundry and Living Room Rm are on the Main floor.Local Area Profile
This property is located in a predominantly owner-occupied residential area with housing made up primarily of detached homes. Approximately 61% of residents hold a bachelor's degree or higher, while about 23% have a college credential. Residents use a combination of driving and public transit for commuting.
School Information
Elementary Schools
-
Home schoolDistance to school: 0.3 km (~6 min walk)
-
French Immersion school
Distance to school: 0.6 km (~10 min walk) Secondary Schools
-
Home schoolRank: 219/746 (Score: 7.0) 5 year average: 191/746 (Score: 7.0)Distance to school: 1.2 km (~21 min walk)
-
Cardinal Carter-Arts (Grade: 9-12)
Catholic School
Distance to school: 2.0 km (~36 min walk) -
St. Josephs Morrow Park (Grade: 9-12)Distance to school: 3.8 km (~11 min drive)