Bayview Woods-Steeles, Toronto, M2H 1P3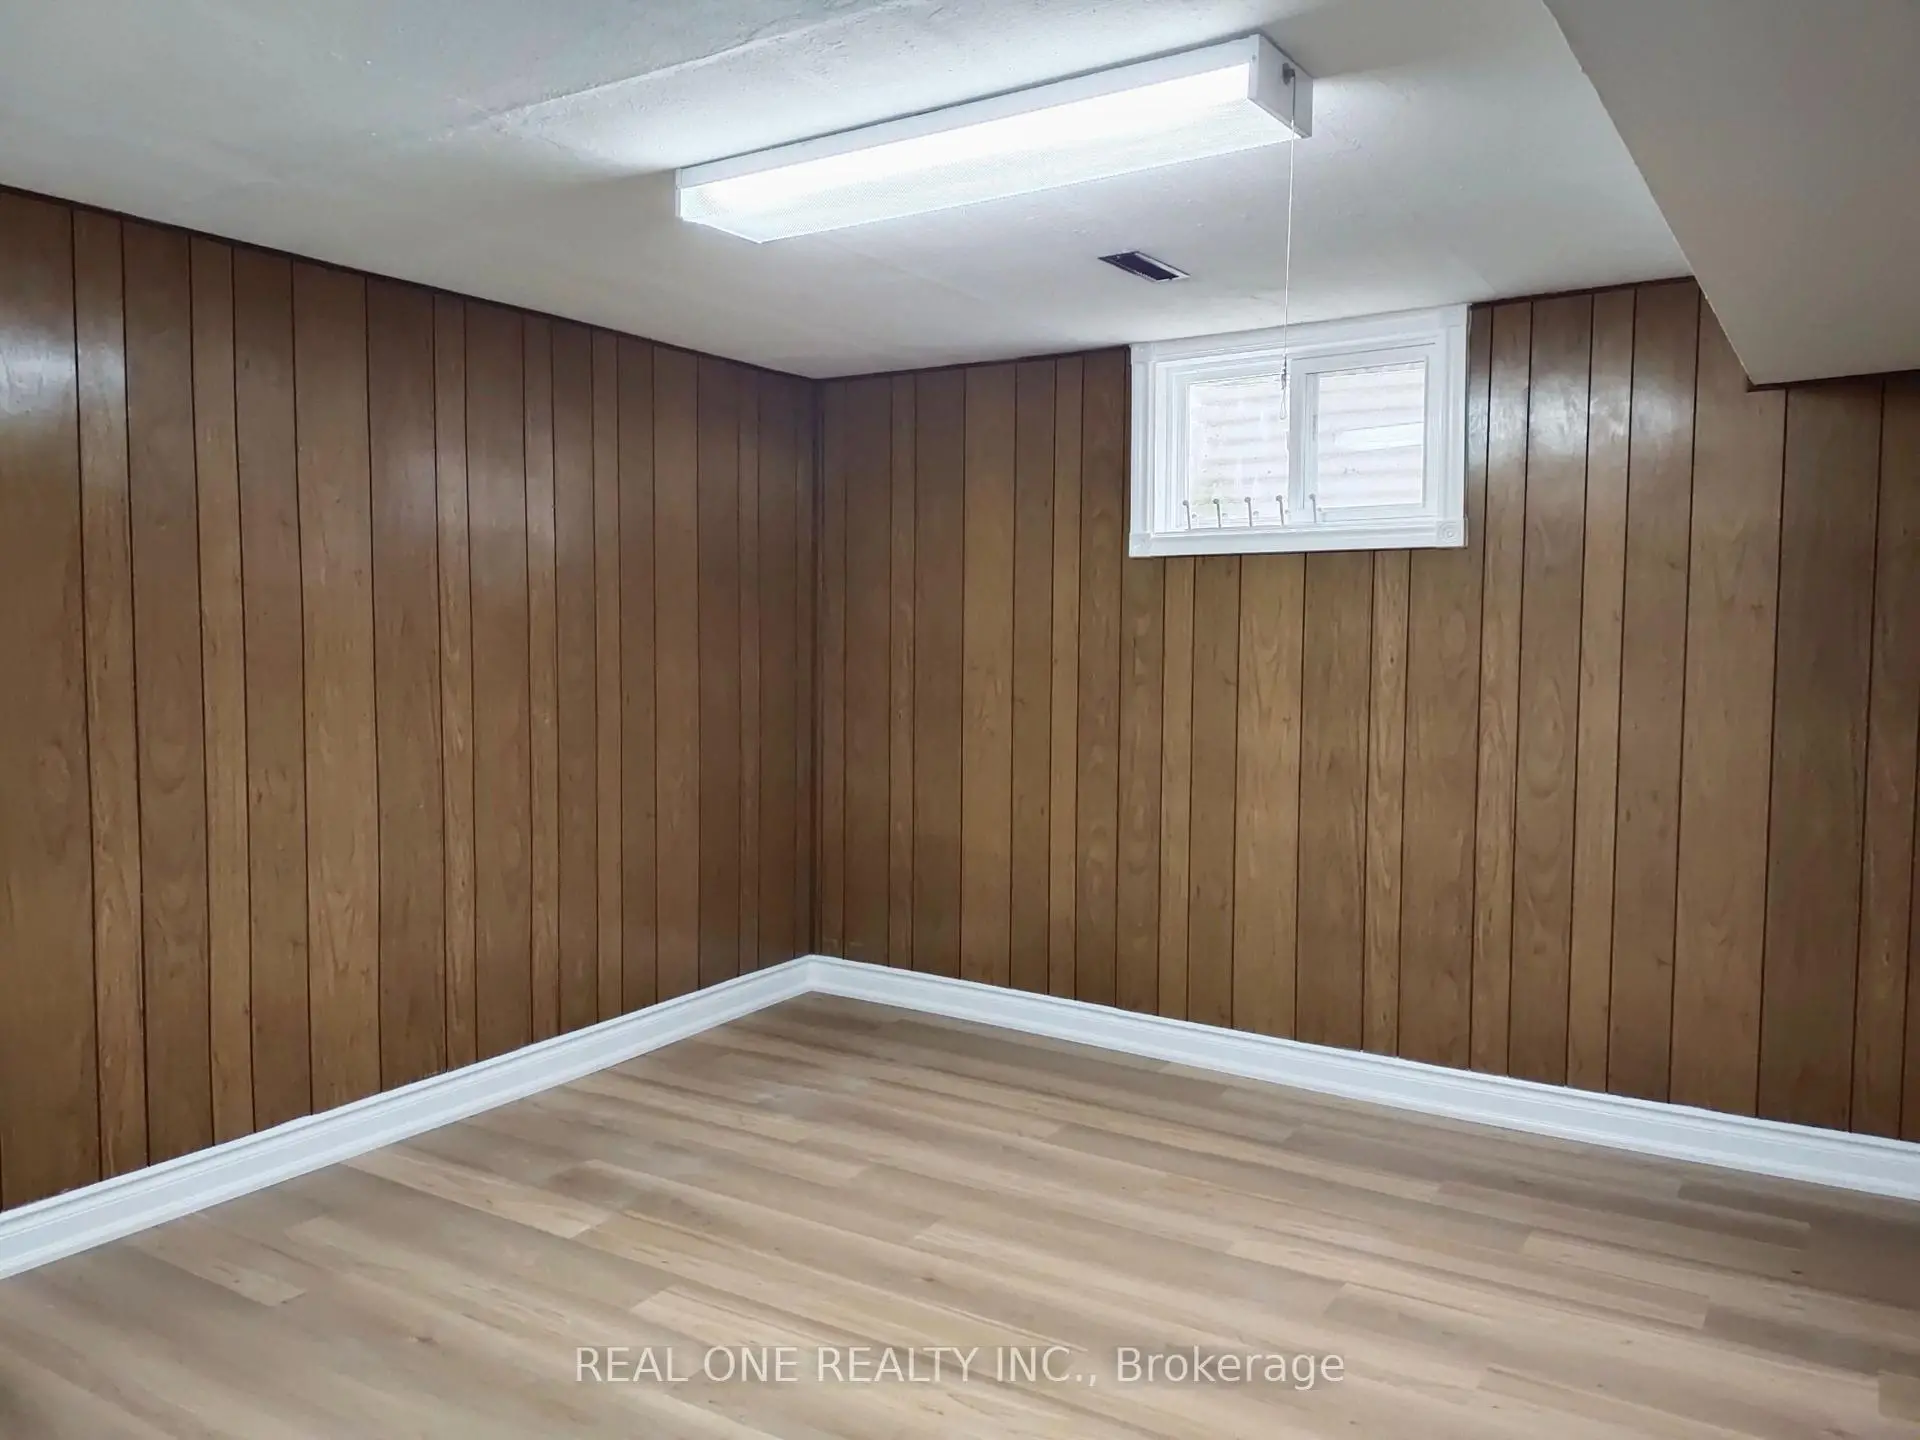

Description
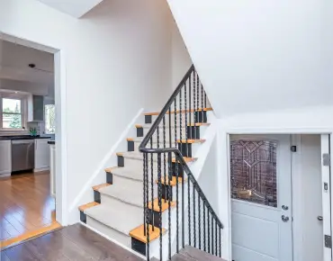
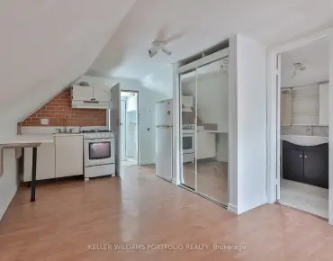
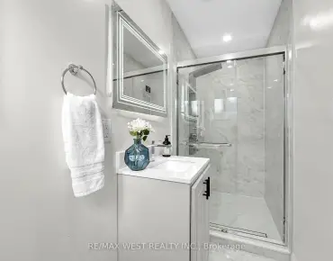
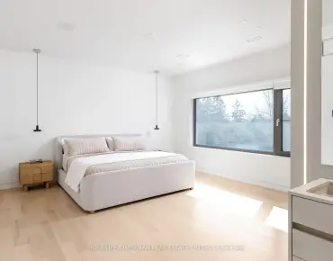
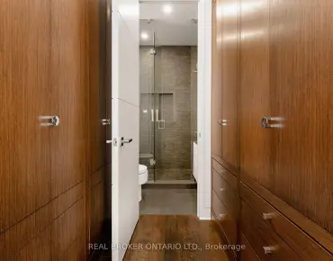
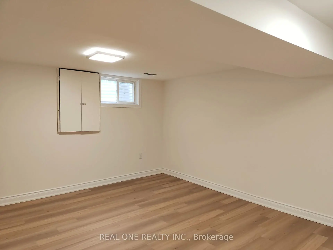
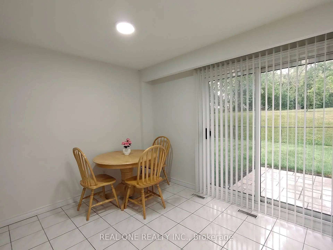
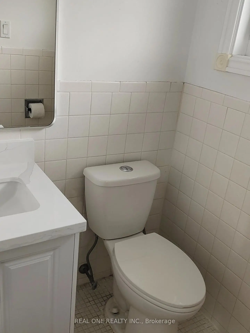
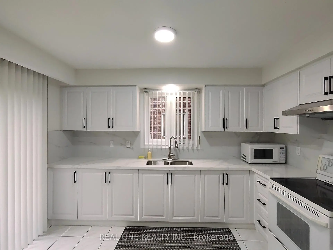
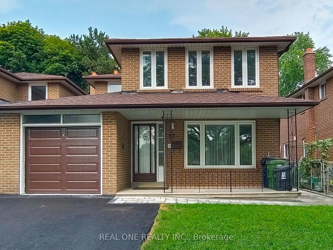
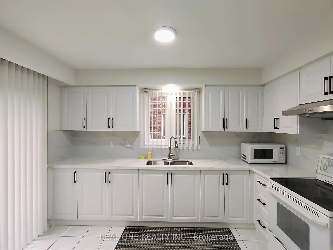
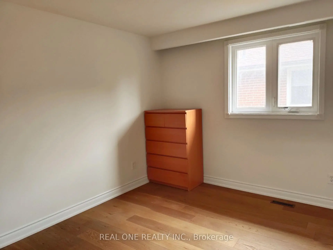
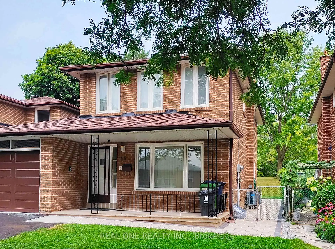
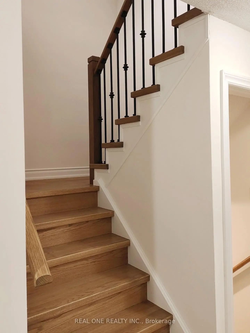
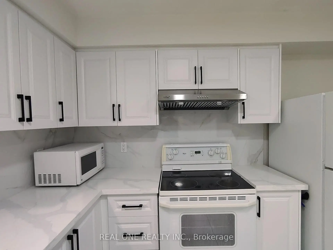
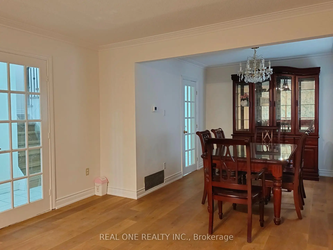
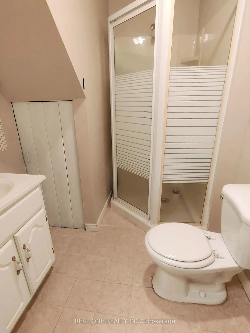
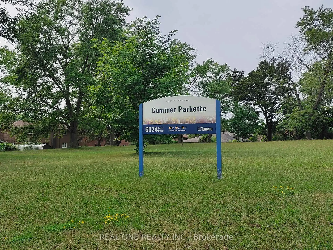
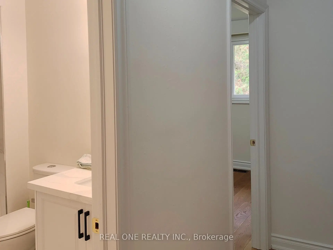
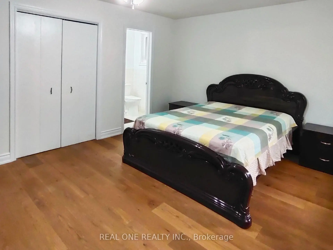
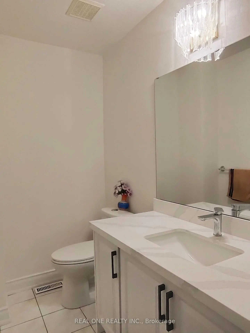
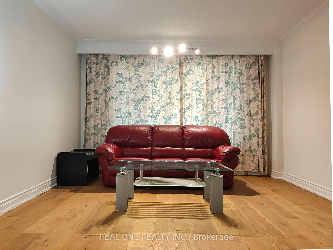
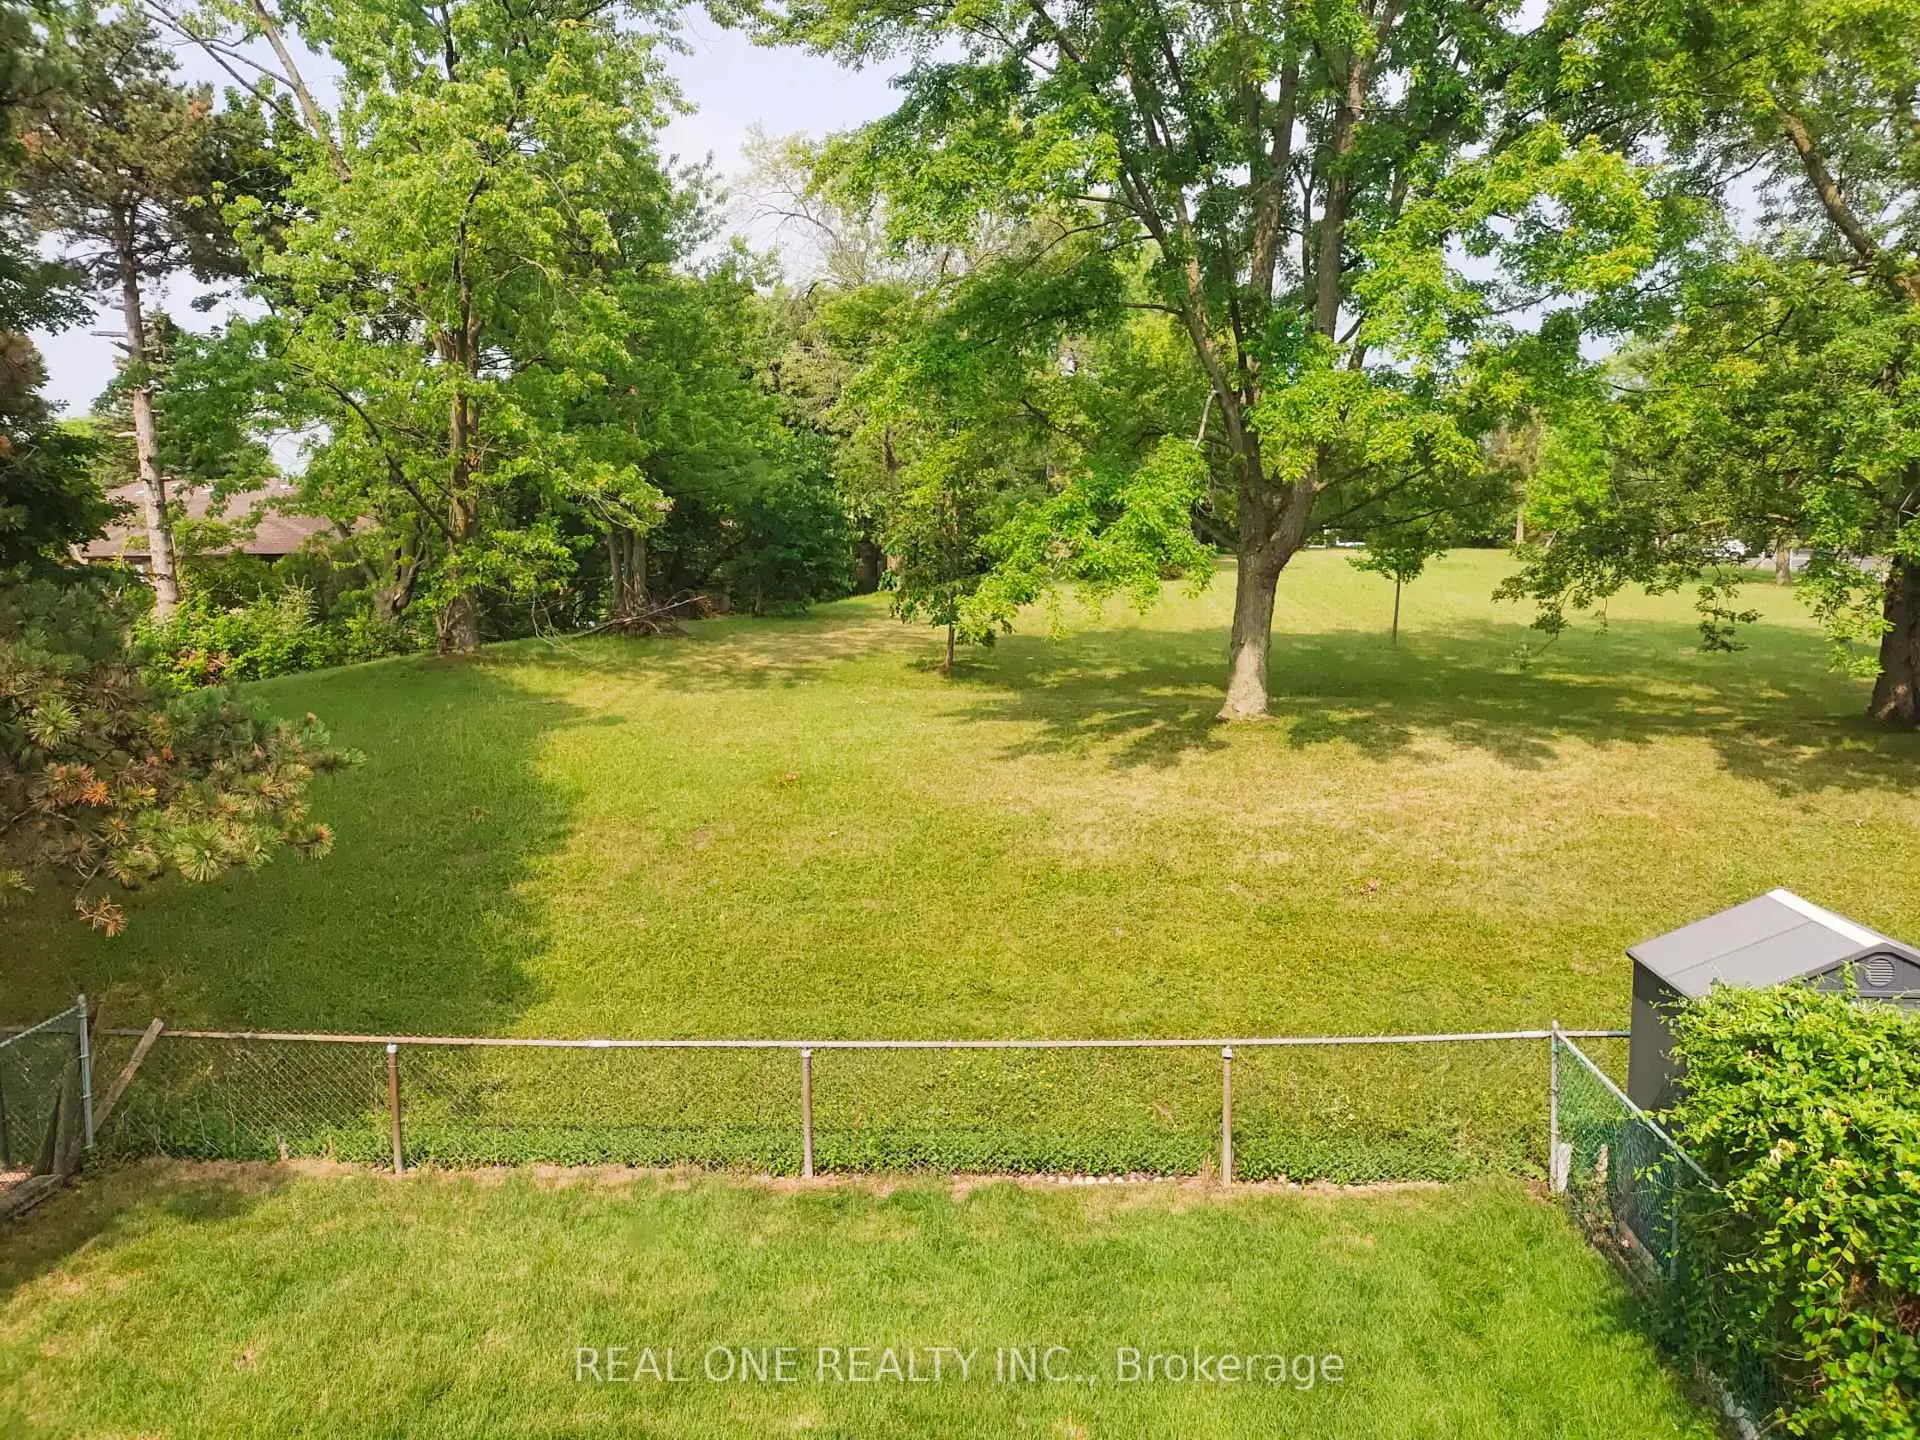
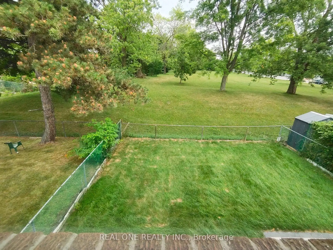
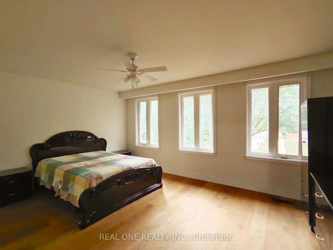
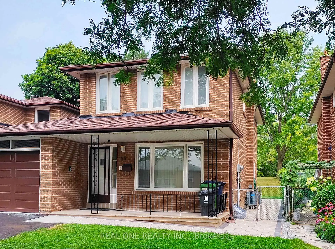
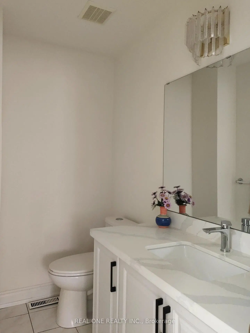
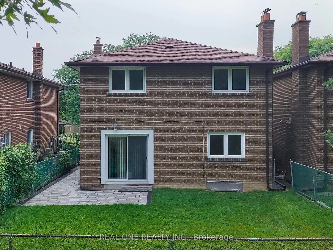
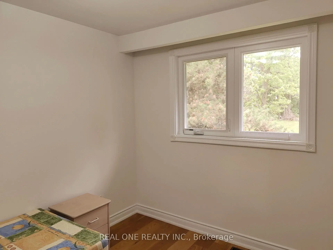
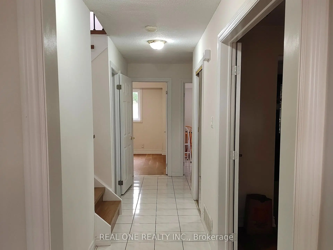
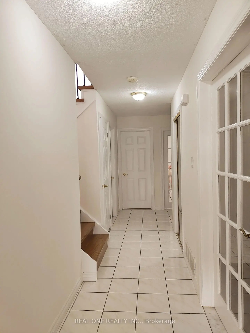
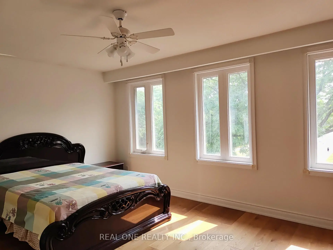
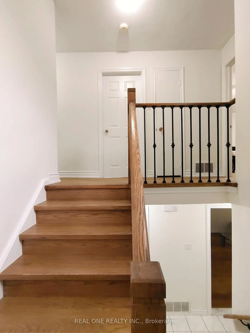
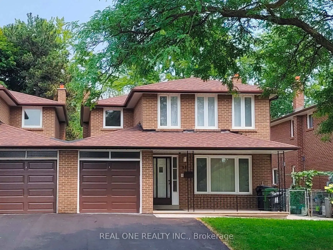
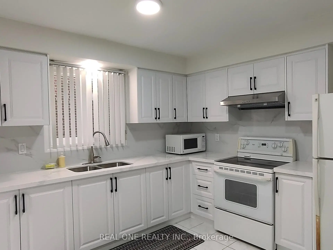
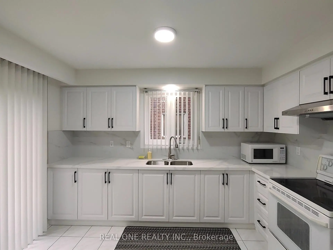
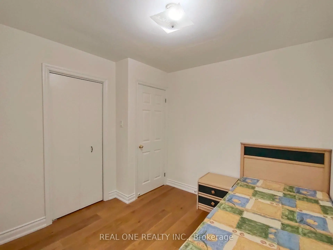
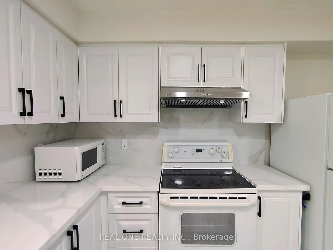
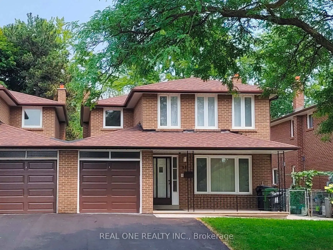
Located in the established Leslie & Finch neighborhood of North York, this well designed home offers a functional layout and abundant natural light. The second floor features four spacious bedrooms, including a primary room with ensuite bathroom. The main floor includes bright study, kitchen, living, dining and powder room. the newly renovated basement features new vinyl flooring, two additional bedrooms, recreation area, bathroom, laundry room and a kitchenette. The backyard overlooks the peaceful Cummer Parkette, offering open view of lush green space and mature trees. Home has been exceptionally well maintained and updated throughout, Roof(2023), Furnace(2021), Central AC(2026), Vinyl Frame Windows(2012), Garage and Driveway(2026). A.Y.Jackson Secondary and Zion Height Middle School are within walking distance. Direct bus service to Leslie Station(Line 4 Sheppard) or Finch Station(Line 1 Yonge), Enjoy convenient connections to Old Cummer GO, Hwy 401 and Hwy 404.
Features
- Facing: East

- Bedrooms: 4

- Bathrooms: 4

- Garages: 1

- Kitchens: 1

Details
- Lot size: 35.08 x 103.10 Feet

- Space: 1500-2000

- Tax: $ 6023.40

- C13621470

- Listing contracted with: REAL ONE REALTY INC.
| Room | Size(M) | Description | |
|---|---|---|---|
| Living Rm | 5.10x3.63 | Hardwood Floor, Combined w/Dining, Window |
|
| Dining Rm | 3.10x2.92 | Hardwood Floor, Combined w/Living, Window |
|
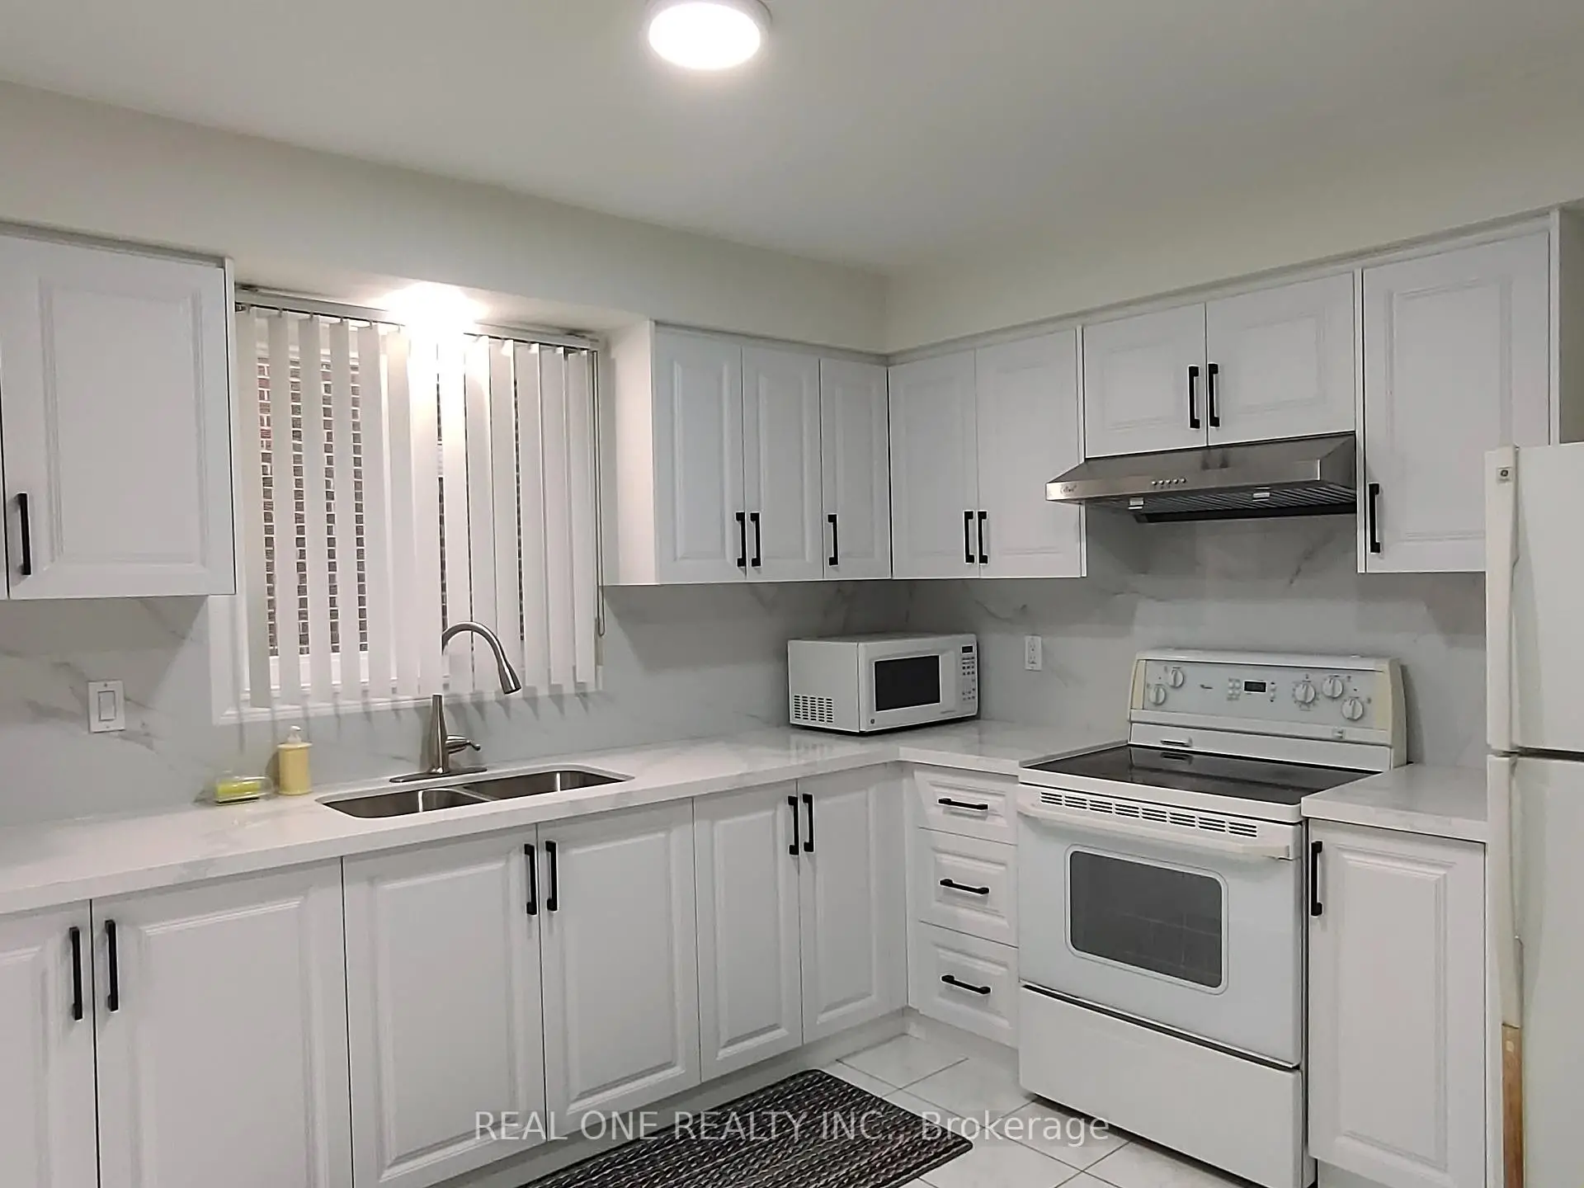
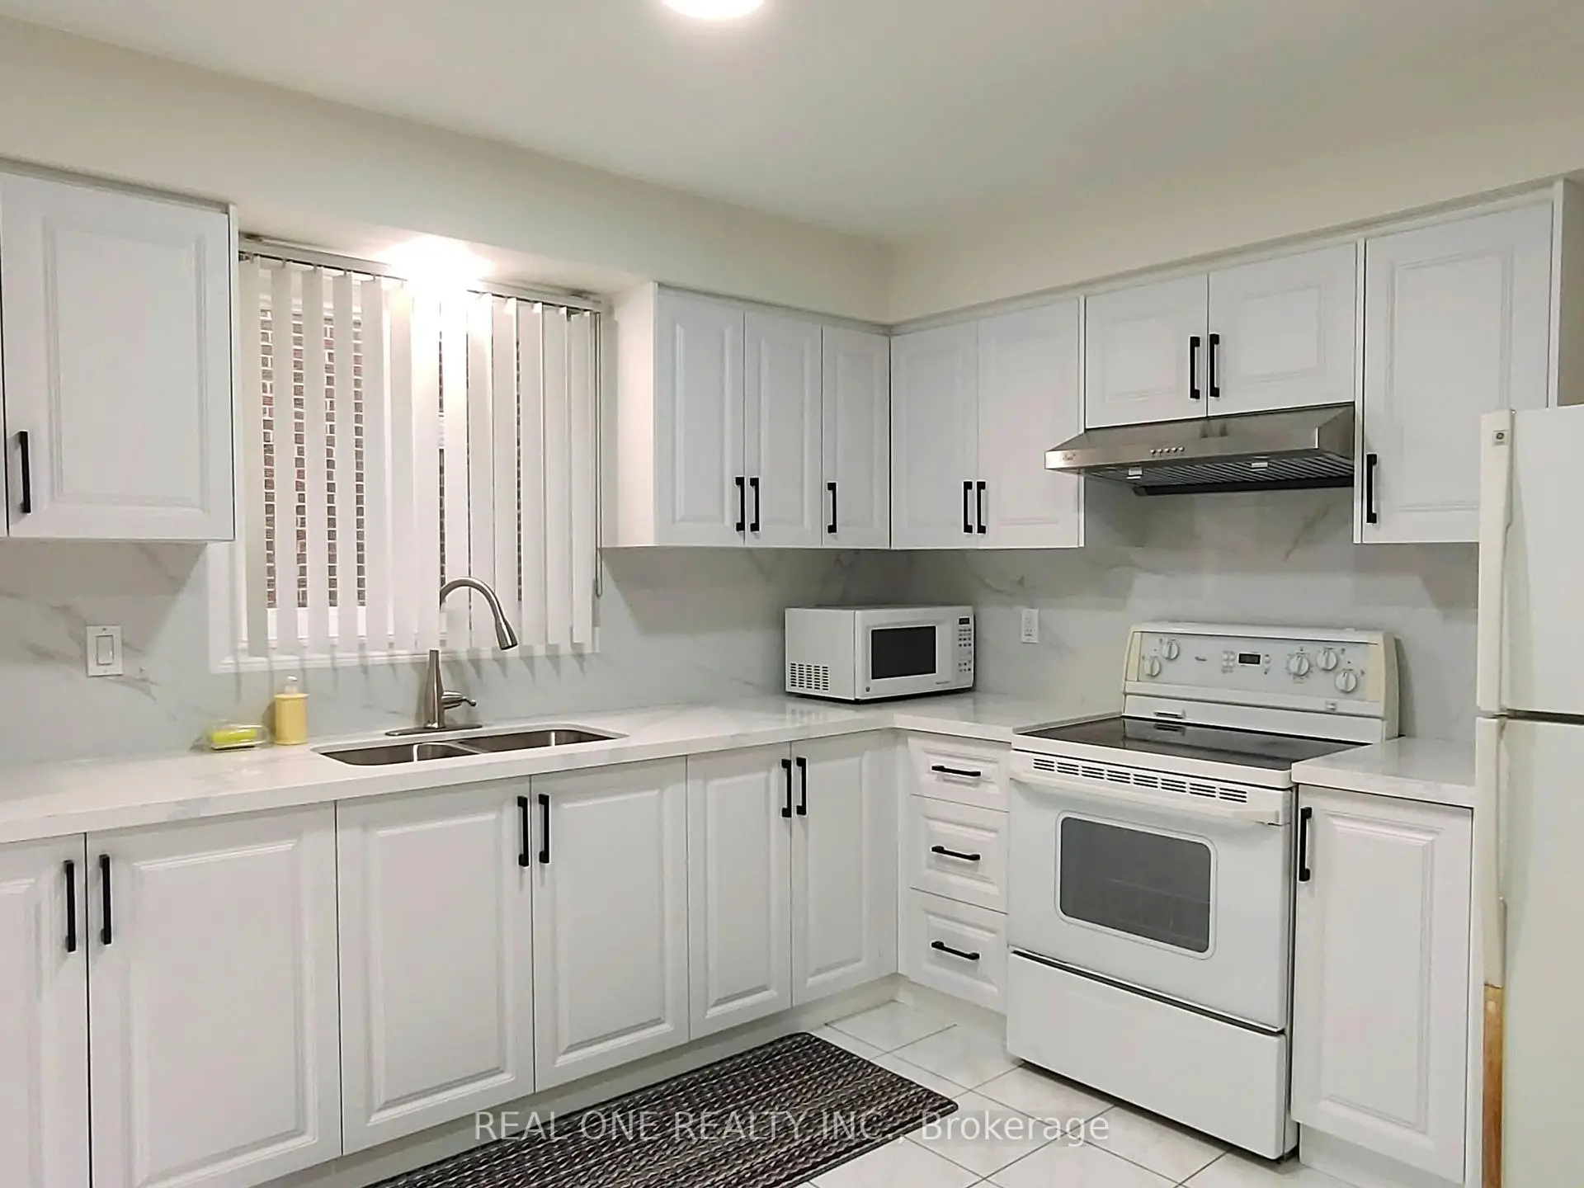
| Kitchen | 4.01x3.68 | Tile Floor, Walk-Out, Quartz Counter |
|
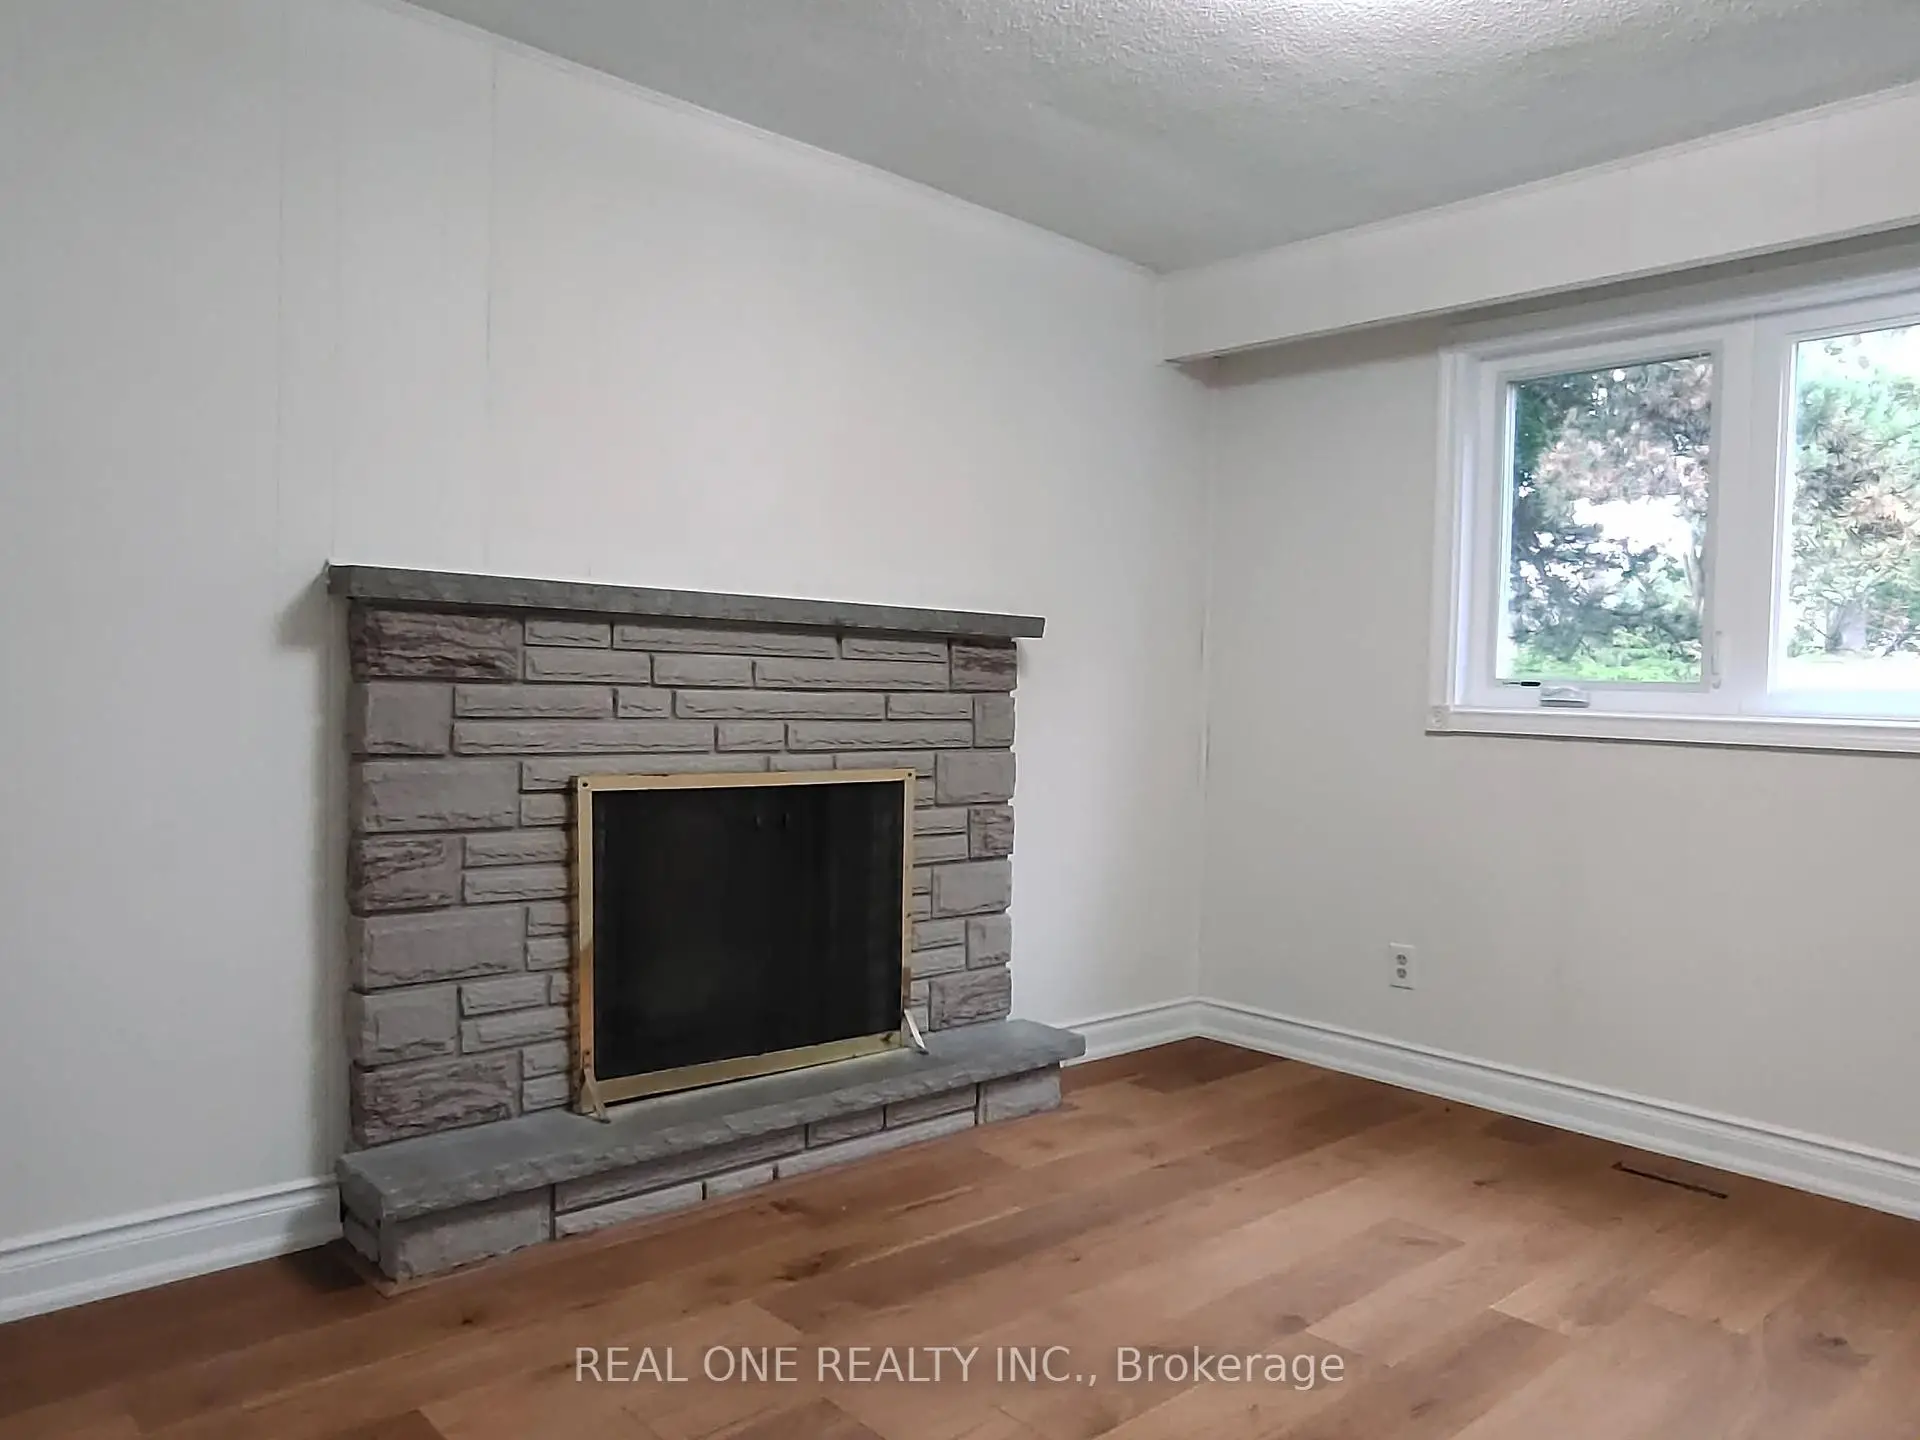
| Family Rm | 3.61x3.20 | Hardwood Floor, Brick Fireplace, Window |
|
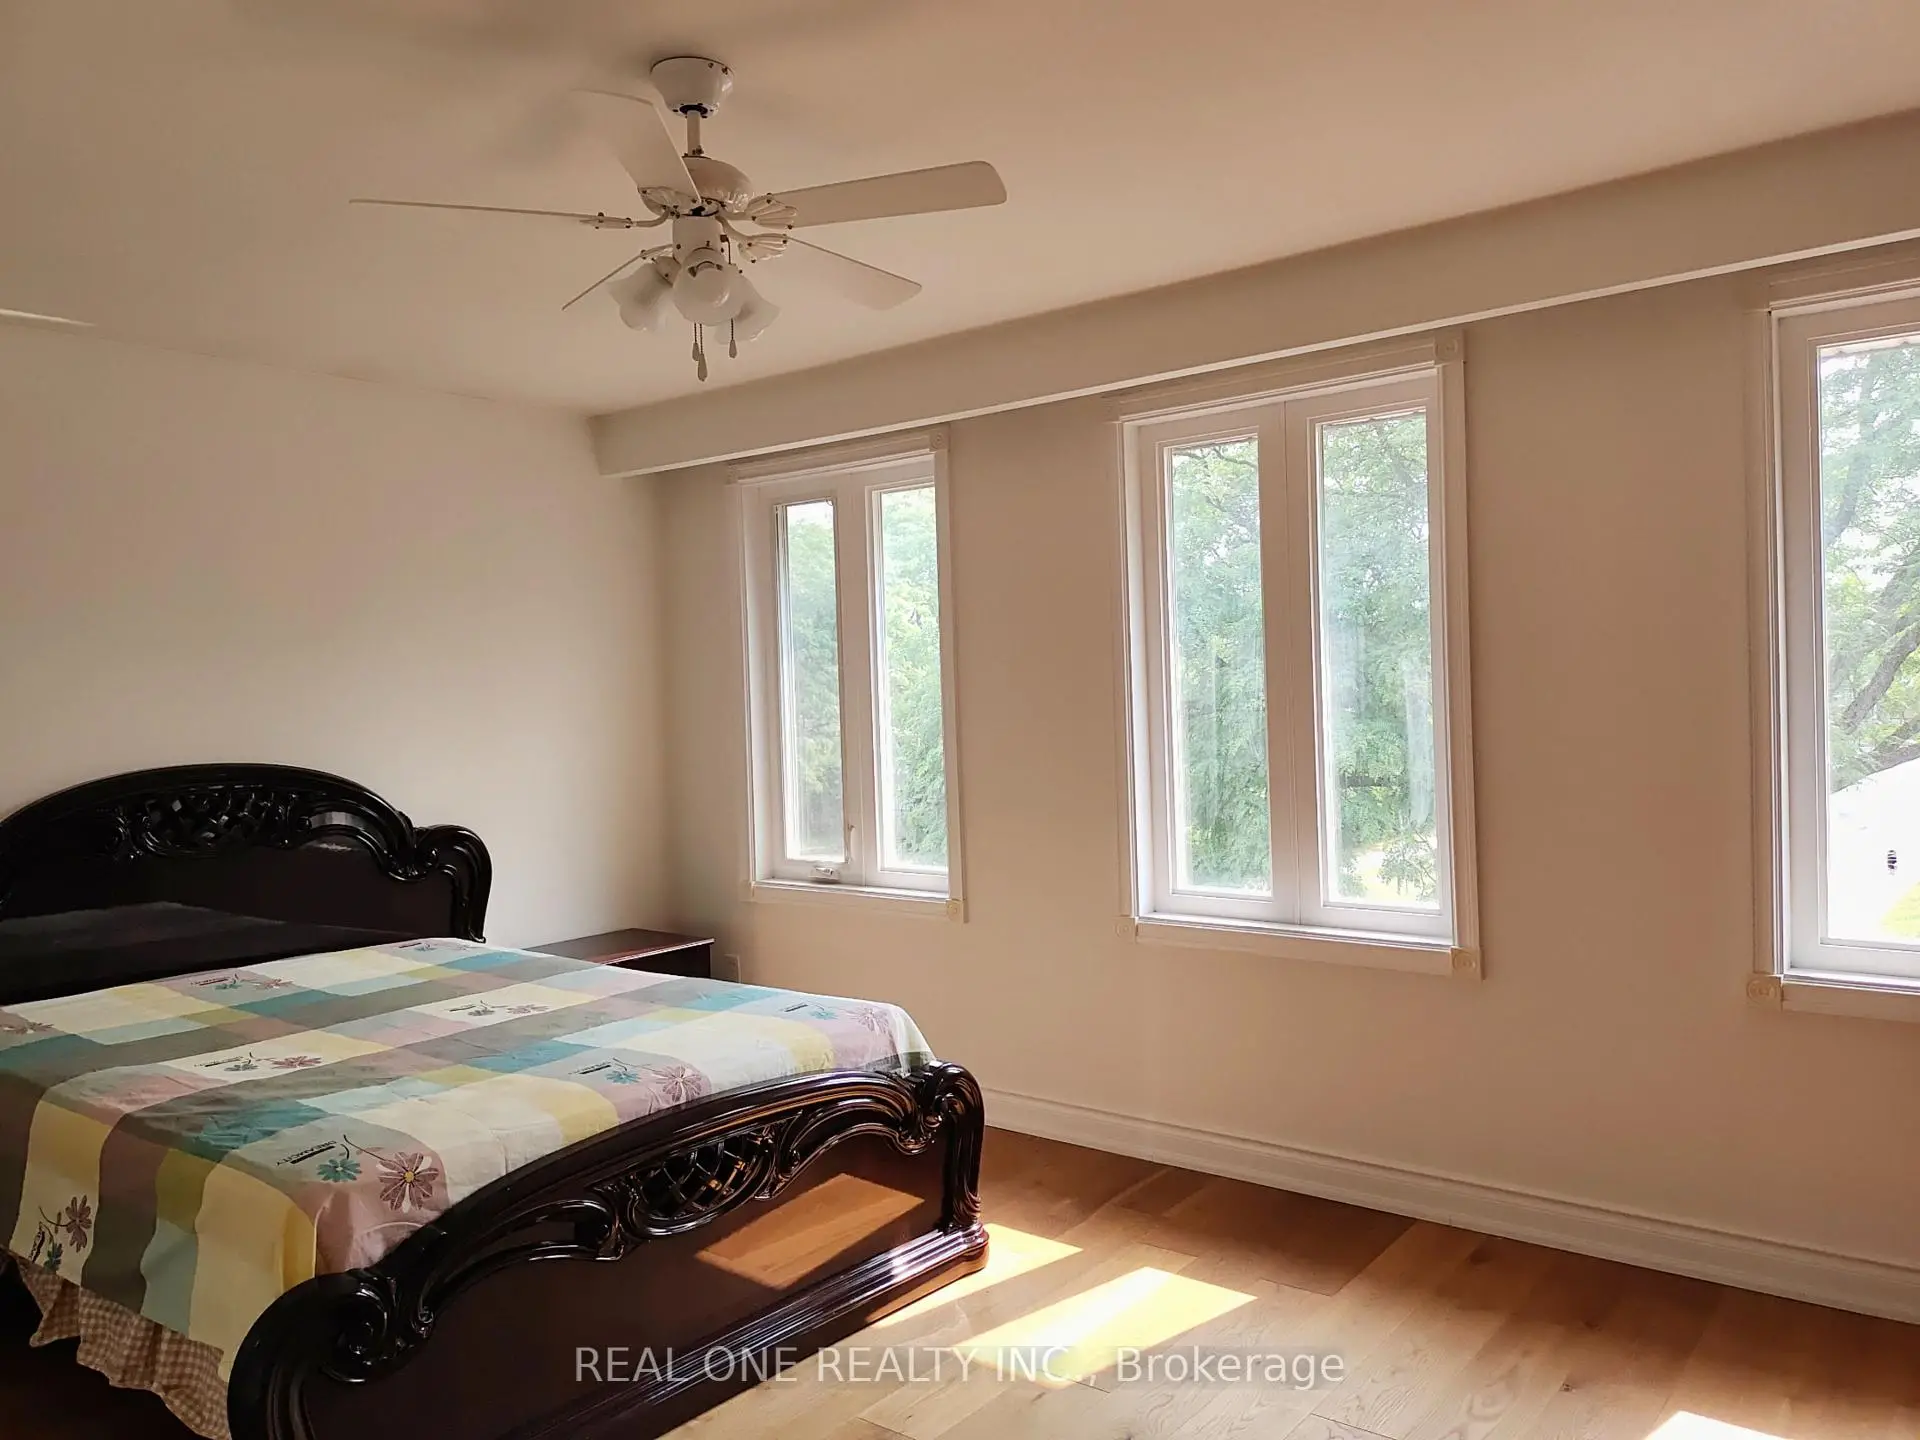
| Primary B | 5.10x3.61 | Hardwood Floor, Closet, 2 Pc Ensuite |
|
| 2nd Br | 3.58x3.15 | Hardwood Floor, Closet, Window |
|
| 3rd Br | 3.58x3.25 | Hardwood Floor, Closet, East View |
|
| 4th Br | 3.24x2.88 | Hardwood Floor, Closet, Overlooks Park |
|
| Br | 3.89x3.64 | Vinyl Floor |
|
| Br | 3.21x3.66 | Vinyl Floor |
|
| Recreatio | 5.01x4.28 | Vinyl Floor |
|
| Kitchen | 1.85x1.40 |
| Bathroom | Pieces | Level | |
|---|---|---|---|
| 1xBath | 4 pcs | Second |
|
| 1xBath | 3 pcs | Basement |
|
| 1xBath | 2 pcs | Second |
|
| 1xBath | 2 pcs | Main |
Property Summary
Located close to the intersection of Leslie and Cummer, 13 Mallaby Rd is a 4+2 bedrooms 4 washrooms Link. The unit has a Single Attached Parking Space. The property has many nice features including None. Living Room Rm, Dinning Room Rm, Kitchen and Family Room Rm are on the Ground floor.Local Area Profile
This property is located in a predominantly owner-occupied residential area with a mix of detached homes and apartments and condominiums. Approximately 68% of residents hold a bachelor's degree or higher, while about 14% have a college credential. Residents use a combination of driving and public transit for commuting.
School Information
Elementary Schools
-
Home schoolDistance to school: 0.5 km (~10 min walk)
-
Gifted program school
Distance to school: 0.6 km (~10 min walk) -
ST CYRIL (Grade: JK - 8)
Catholic French Immersion school
Distance to school: 4.5 km (~13 min drive) -
Distance to school: 2.2 km (~7 min drive)
-
ST TIMOTHY (Grade: 5 - 8)Distance to school: 3.3 km (~10 min drive)
Secondary Schools
-
AP program school
Rank: 28/746 (Score: 8.8) 5 year average: 31/746 (Score: 8.2)Distance to school: 0.6 km (~10 min walk) -
St. Josephs Morrow Park (Grade: 9-12)
Catholic School
Distance to school: 2.0 km (~36 min walk) -
Brebeuf (Grade: 9-12)Rank: 323/746 (Score: 6.3) 5 year average: 372/746 (Score: 5.9)Distance to school: 2.4 km (~7 min drive)