
Description
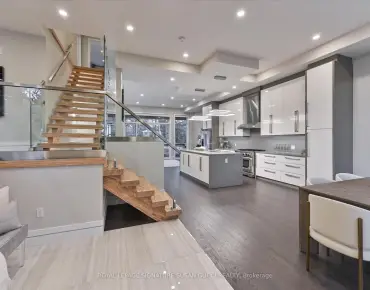
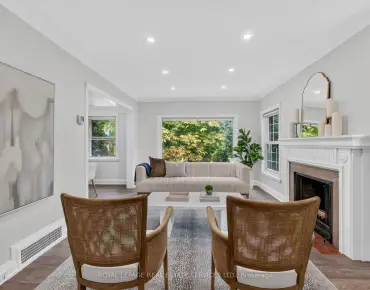
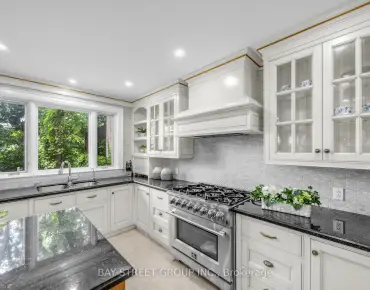
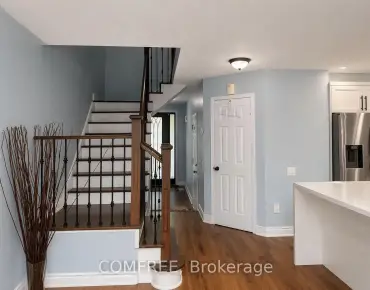
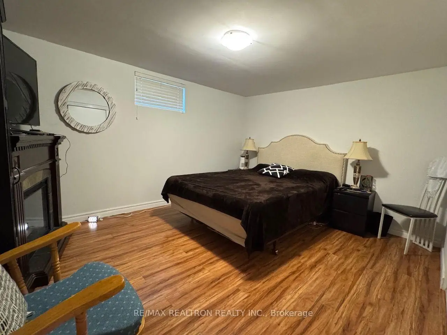
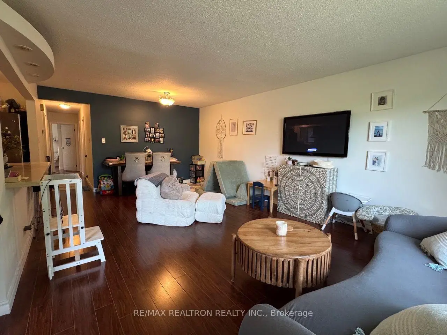
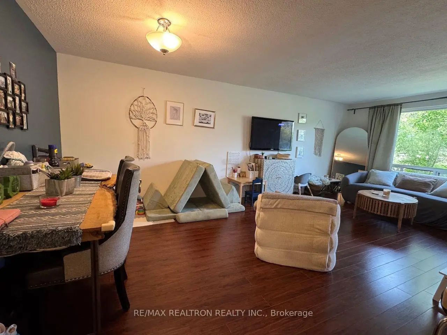
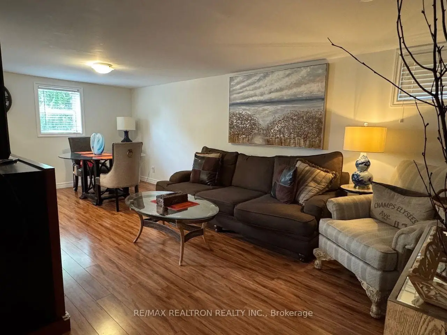
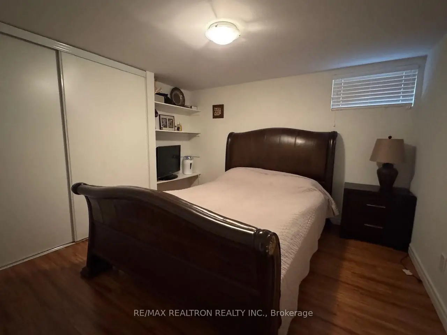
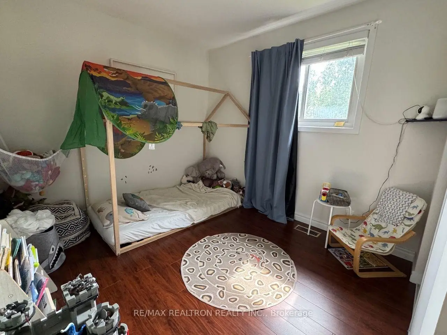
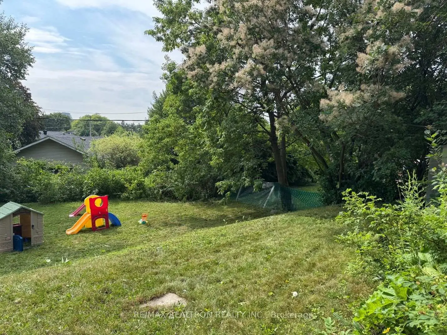
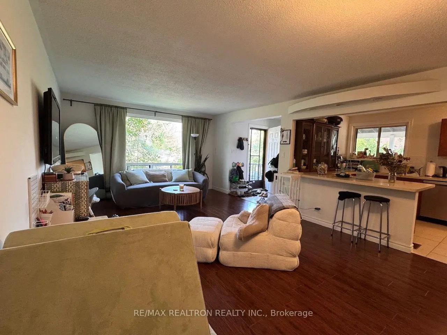
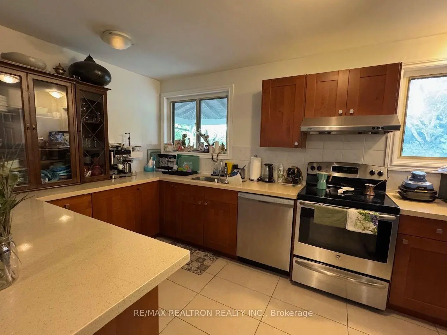
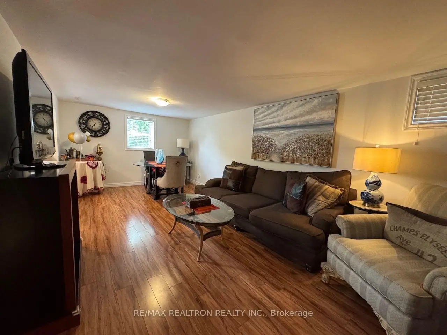
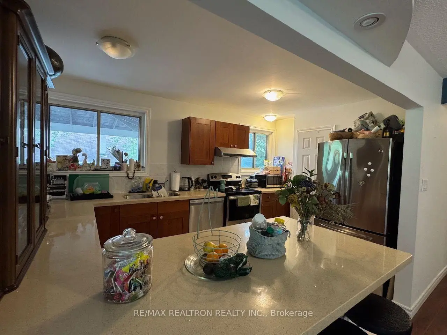
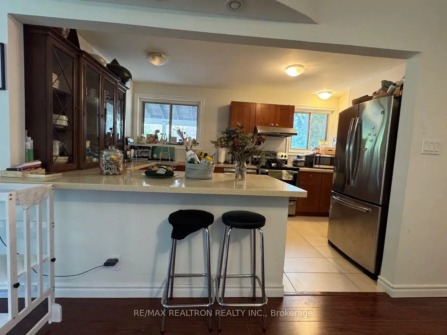
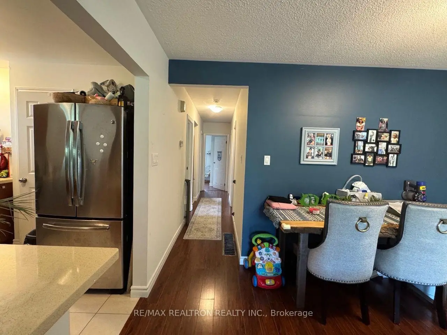
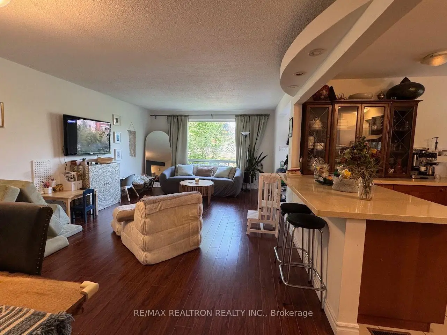
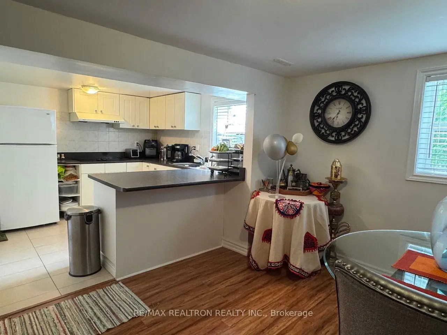
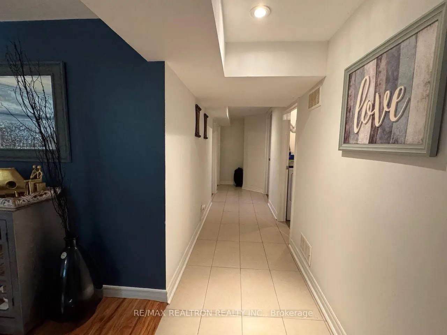
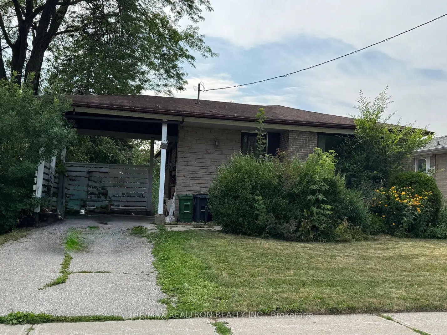
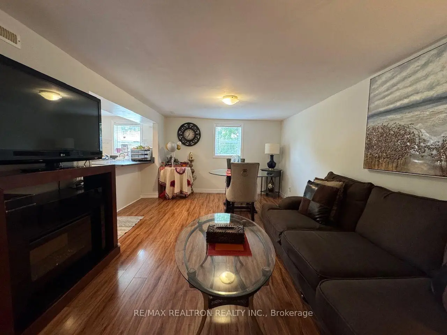
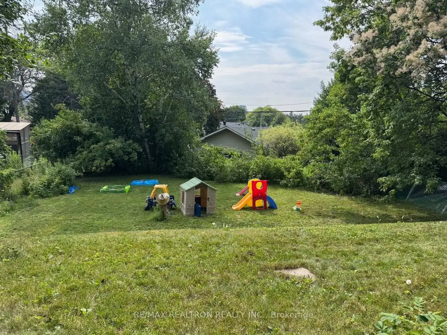
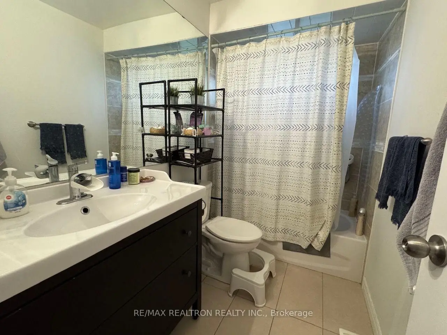
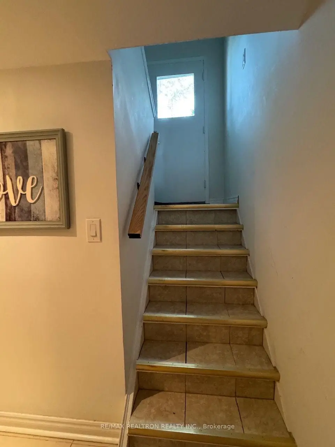
Spacious Bungalow On A Quiet Crescent with Open Concept Modern Stone-Top Kitchen with backsplash* Finished Basement With Separate Side Entrance+ own Kitchen, Bath & 2 Bedrooms! Rental Income Potential or as in-law suite* Stiped Laminate Floors*Ply-Wood Sub Floor* Thermo Windows* Newer Roof* Large Open Concept Eat-In Kitchen* 2 1/2 Renovated Baths* 2 Renovated Kitchens* Pot Lights* Above Grade Windows in Bright & Cheerful Basement/Lower Level* Ample Parking*Walk to Subway & Fairview Mall* Walk to Schools, Parks & Ravine! Convenient Access to DVP, HWY 401 &404* // Ideal for User/Investor //Premium Lot: 50' X 142.5' Lot! Live-in now , build later! Must C!
Features
- Facing: West

- Bedrooms: 3

- Bathrooms: 3

- Garages:

- Kitchens: 2

Details
- Lot size: 50.00 x 142.65 Feet

- Space: 1100-1500

- Tax: $ 3414.84

- C13605692

- Listing contracted with: RE/MAX REALTRON REALTY INC.
| Room | Size(M) | Description | |
|---|---|---|---|
| Living Rm | 6.86x4.03 | Laminate, Picture Window, Combined w/Dining |
|
| Dining Rm | 6.86x4.03 | Laminate, Combined w/Living |
|
| Kitchen | 5.80x2.70 | Open Concept, Ceramic Floor, Backsplash |
|
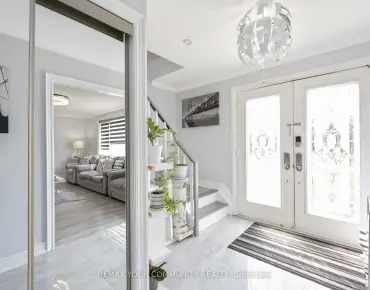
| Foyer | 2.13x1.22 | Broadloom, Closet |
|
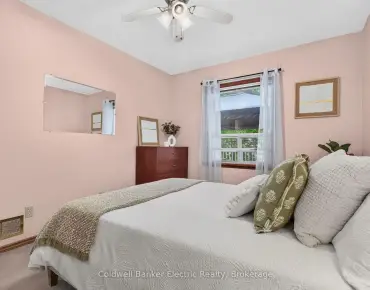
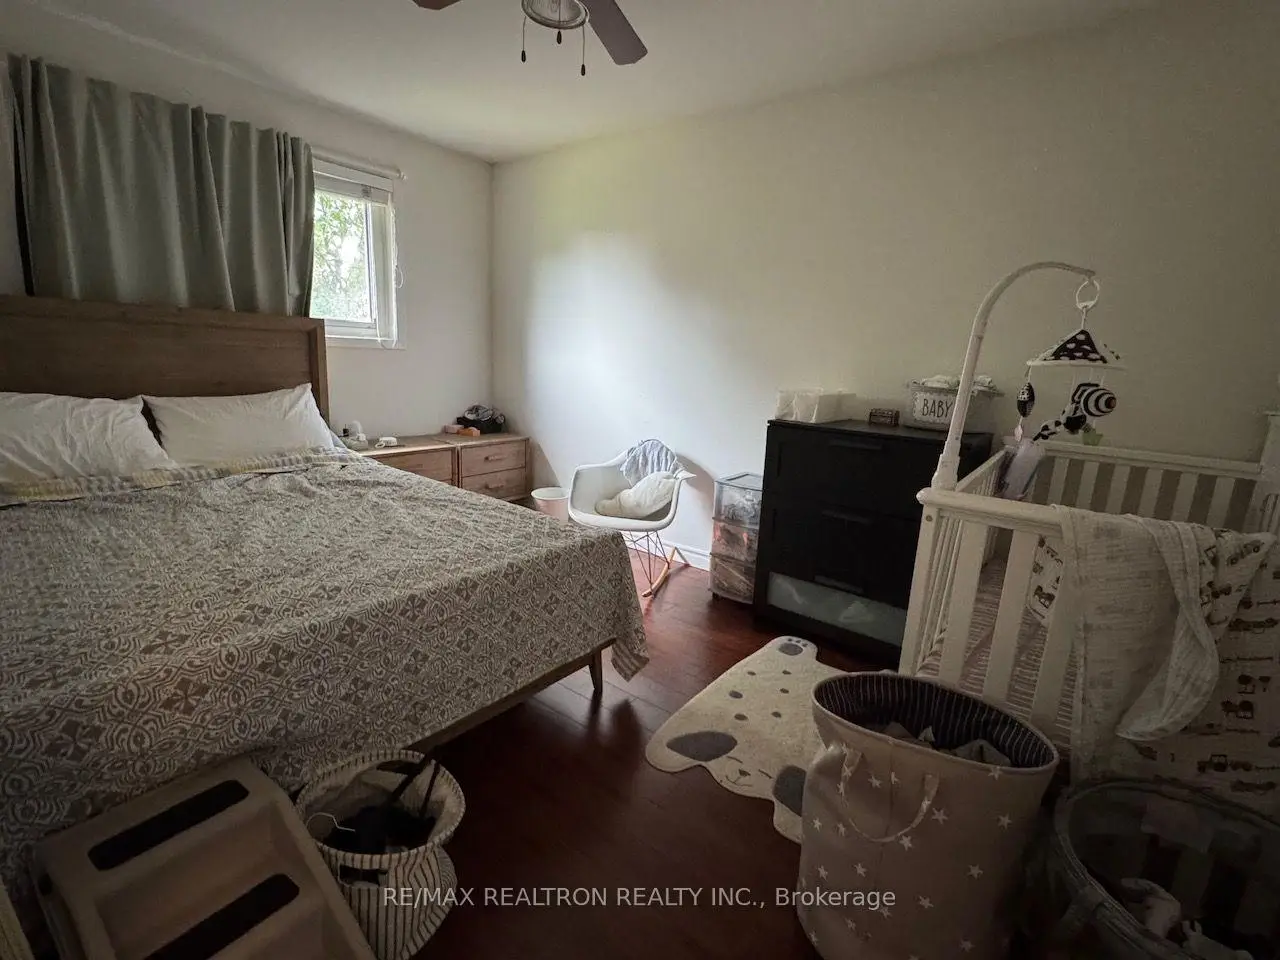
| Primary B | 4.17x2.96 | Laminate, Hardwood Floor, Window |
|
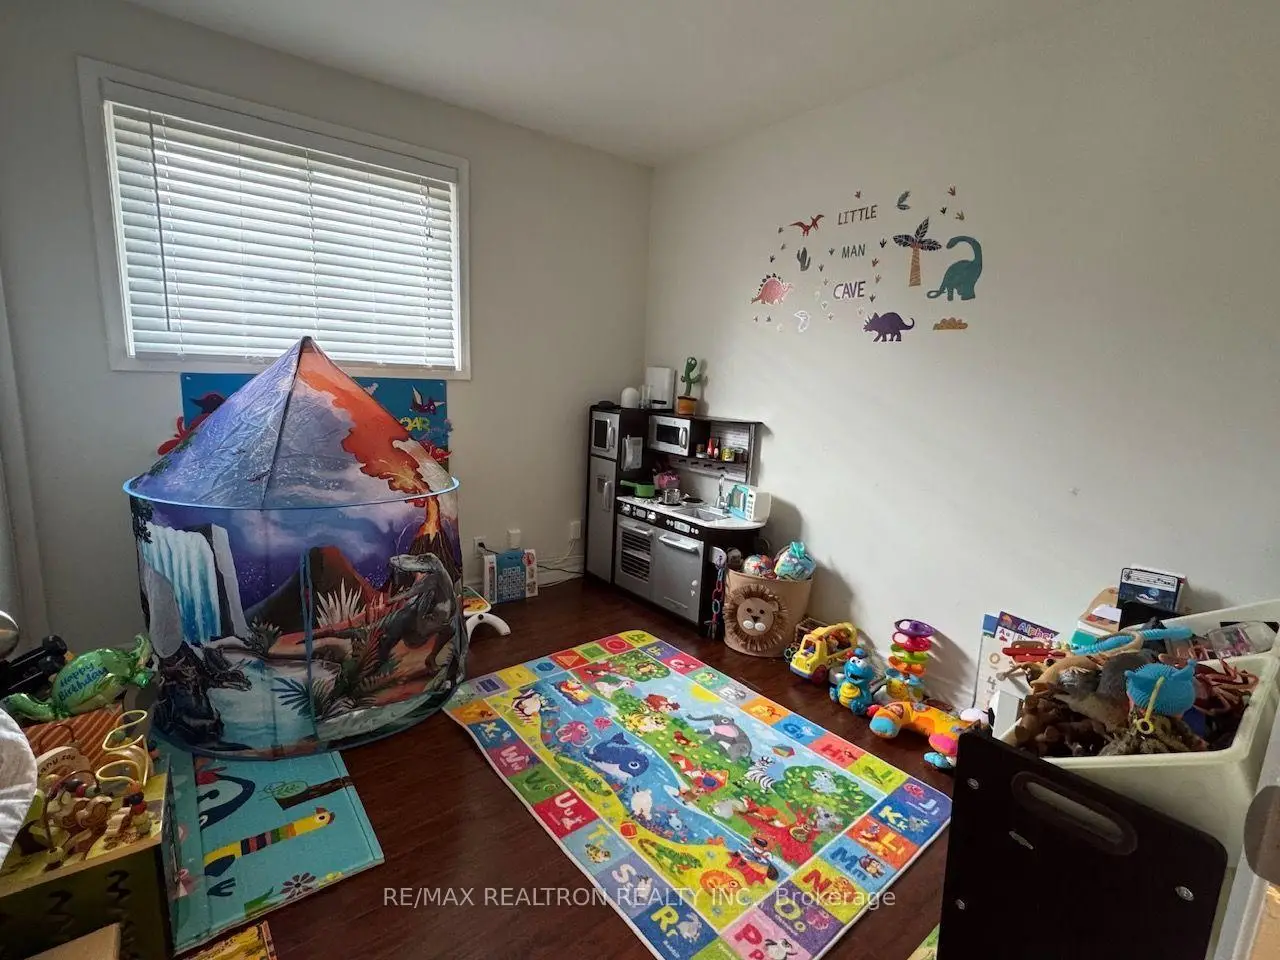
| 2nd Br | 3.01x2.76 | Laminate, Closet, Window |
|
| 3rd Br | 2.96x2.77 | Laminate, Closet, Window |
|
| Recreatio | 7.65x3.31 | Above Grade Window, Open Concept, Laminate |
|
| 4th Br | 4.16x3.31 | Above Grade Window, Closet, Laminate |
|
| 5th Br | 4.07x2.42 | Above Grade Window, Closet, Laminate |
|
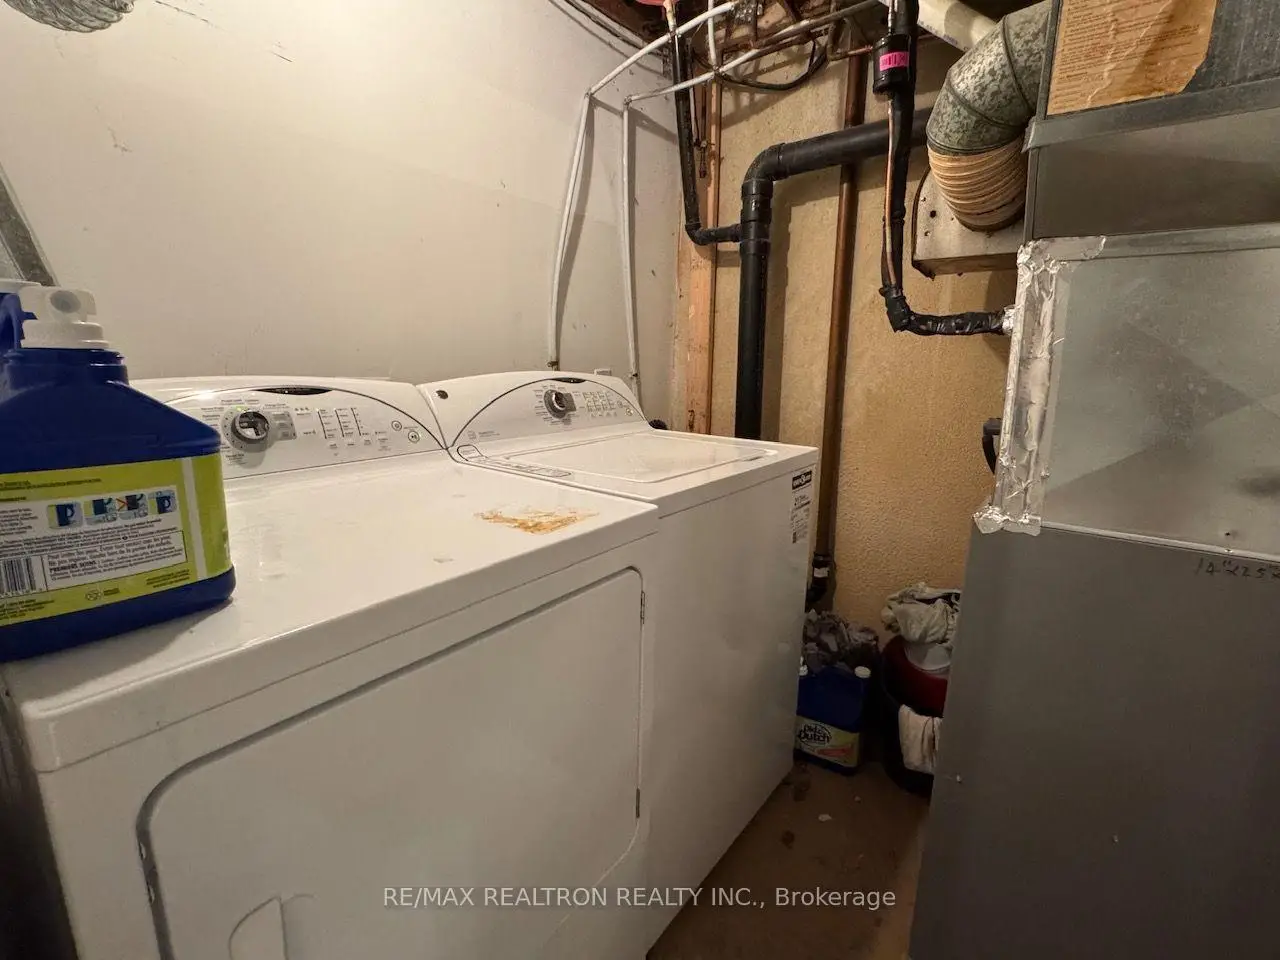
| Laundry | 2.95x2.57 | Above Grade Window, 3 Pc Bath |
|
| Kitchen | 2.05x1.55 | Above Grade Window, Centre Island, Open Concept |
| Bathroom | Pieces | Level | |
|---|---|---|---|
| 1xBath | 4 pcs | Main |
|
| 1xBath | 2 pcs | Main |
|
| 1xBath | 3 pcs | Basement |
Property Summary
Located close to the intersection of Sheppard and Don Mills Subway, 22 Rochelle Cres is a 3+2 bedrooms 3 washrooms Detached. The property has many nice features including Carpet Free. Living Room Rm, Dinning Room Rm, Kitchen, Foyer, Primary B, second bedroom and third bedroom are on the Main floor.Local Area Profile
This property is located in an area with a significant rental housing presence with a strong concentration of apartment and condominium housing. Approximately 53% of residents hold a bachelor's degree or higher, while about 14% have a college credential. Public transit is commonly used by local commuters, alongside driving.
School Information
Elementary Schools
-
Home schoolDistance to school: 0.3 km (~5 min walk)
-
Home schoolDistance to school: 0.8 km (~15 min walk)
-
ST GERALD (Grade: JK - 8)
Catholic French Immersion school
Rank: 963 out of 3022 (Score: 6.9)Distance to school: 2.2 km (~7 min drive) -
Secondary Schools
-
AP program school
Rank: 474/746 (Score: 5.5) 5 year average: 436/746 (Score: 5.5)Distance to school: 1.0 km (~18 min walk) -
St. Josephs Morrow Park (Grade: 9-12)
Catholic School
Distance to school: 3.9 km (~12 min drive) -