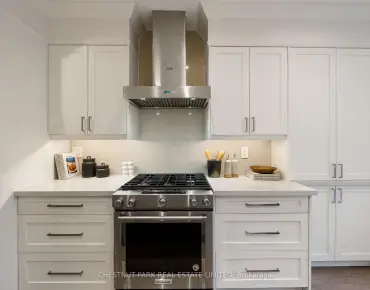
155 Pleasant View Dr, Toronto - Double Garages Detached Home

155 Pleasant View Dr

LocationPleasant View, Toronto, M2J 3R3
$1.388M For Sale
Property Images
Property Images
Property Images
Property Images
Property Images
Property Images
Property Images
Property Images
Property Images
Property Images
Property Images
Property Images
Property Images
Property Images
Property Images
Property Images
Property Images
Property Images
Property Images
Property Images
Property Images
Property Images
Property Images
Property Images
Property Images
Property Images
Property Images
Property Images
Property Images
Property Images
Property Images
Property Images
Property Images
Property Images
Property Images
Property Images
Property Images
Property Images
Property Images
Property Images
Property Images
Property Images

Description

Fully-Fenced Nice Backsplit 4 With Premium 55' Wide Lot In Sought After Neighbourhood; All Hardwoods Thru-Out; Separate Entrance To Lower Level And Basement; Suitable For Big Family; Also Great Potential Rental Income; Walking To Schools, Community Center, Library; 1 Bus To Subway; Minutes To Hw 401 & Dvp;2 Car Garage + 3 Car Side By Side Driveway Parking;

Features

  • House Facing
    Facing: South
  • Bedrooms
    Bedrooms: 6
  • Bathrooms
    Bathrooms: 4
  • Garages
    Garages: 2
  • Kitchens
    Kitchens: 1

Details

  • Front Lot
    Lot size: 54.69 x 110.16 Feet
  • Lot Depth
    Space: 1500-2000
  • Tax Amount
    Tax: $ 6416.15
  • MLS
    C13607922
  • Listing contracted with: HOMELIFE LANDMARK REALTY INC.
Room Size(M) Description
Living Rm7.81x3.97

Broadloom, Combined w/Dining, Picture Window

Dining Rm7.81x3.97

Broadloom, Combined w/Living, Window

Kitchen6.31x3.11

Ceramic Floor, Eat-in Kitchen

Primary B5.00x3.87

Walk-Thru, Broadloom, Double Closet

2nd Br4.36x3.14

Large Closet, Broadloom

3rd Br3.25x2.72

Large Closet, Broadloom

Family Rm9.45x3.47

Stone Fireplace, Hardwood Floor, W/O To Garden

4th Br3.23x3.01

Closet, Hardwood Floor

Br3.21x3.03

Br4.00x3.50

Laundry2.50x2.00


Bathroom Pieces Level
1xBath4 pcs

Upper

1xBath3 pcs

Lower

2xBaths3 pcs

Basement


Property Summary

Located close to the intersection of Victoria Pk. & Pleasant View, 155 Pleasant View Dr is a 6+3 bedrooms 4 washrooms Detached. The unit has a Double Attached Parking Spaces. The property has many nice features including Other. Living Room Rm, Dinning Room Rm and Kitchen are on the Main floor; Primary B, second bedroom and third bedroom are on the upper floor; Family Room Rm and fourth bedroom are on the Lower floor.

Home Market Analysis

For Sale

For Lease

Comparable home values have decreased 9.4% compared with the same period last year.

Rent levels have decreased 22.2% compared with the same period last year.

Recent Comparable Value Range
$990,000 – $1,320,000
Recent 6-Month Rent Range
$2,200 – $3,400/month

How This Home Compares

Market Temperature
Seller's Market
Strong SellerSellerBalancedBuyerStrong Buyer
Inventory conditions currently favour sellers of similar homes.
Typical Selling Time
16 Days
Similar homes are selling in about 16 days, broadly in line with last year.
Price Position
20.2% Higher
The asking price is above the estimated value of comparable homes.

Local Area Profile

This property is located in a predominantly owner-occupied residential area with a mix of detached homes and apartments and condominiums. Approximately 49% of residents hold a bachelor's degree or higher, while about 22% have a college credential. Most local commuters travel by car, while a smaller share use public transit.


School Information

  • Elementary Schools

  • Level
    Home school
    Distance to school: 0.5 km (~8 min walk)
  • Level
    French Program French Immersion school
    Distance to school: 0.3 km (~6 min walk)
  • Level
    ST GERALD (Grade: JK - 8)
    Catholic SchoolFrench Program Catholic French Immersion school
    Rank: 963 out of 3022 (Score: 6.9)
    Distance to school: 0.5 km (~9 min walk)
  • Level
    ST TIMOTHY (Grade: 5 - 8)
    Catholic SchoolFrench Program Catholic French Immersion school
    Distance to school: 2.1 km (~6 min drive)
  • Secondary Schools

  • Level
    Home school
    Rank: 141/746 (Score: 7.5)   5 year average: 188/746 (Score: 7.0)
    Distance to school: 0.5 km (~9 min walk)
  • Level
    Mary Ward (Grade: 9-12)
    Catholic School Catholic School
    Rank: 77/746 (Score: 8.1)   5 year average: 99/746 (Score: 7.6)
    Distance to school: 3.6 km (~11 min drive)
  • Level
    Senator O'Connor (Grade: 9-12)
    Catholic School Catholic School
    Distance to school: 4.0 km (~12 min drive)


Location


Community Overview

155 Pleasant View Dr is at the Heart of Pleasant View Community. The community of Pleasant View runs from Don Valley Parkway on the west to Finch hydro corridor in the North, Victoria Park on the east, and Sheppard Avenue on the South. East of DVP, Pleasant View is a buffer community between North York and Scarborough. Even though it is a North York community, high school students in this neighborhood will need to attend secondary schools in Scarborough. As this area is very close to Seneca college west of highway 404, many investors bought the properties and rented them out to students. In past 3 months, 7 Detached homes were sold at average of $1.33M. The top ethnic origins in Pleasant View are Chinese, Greek, Italian, English, Indian, and Filipino. In 155 Pleasant View Dr neighbourhood, you will find many residents are Chinese, Filipino, English, Canadian, and Italian. car commuters can quickly get on the route and conveniently travel in all directions. Several small parks are also scattered across the community. Located in the southwest end of the community, Fairview mall, with over 190 stores and some very famous brands, like Apple, Hudson's Bay, T&T, H&M, and more, is one of the largest indoor malls in Toronto. Pleasant View is a small community offering different housing types. Close to Seneca College's main Campus and at the intersection of two major highways present numerous opportunities for investors.


Mortgage Calculator

WhatsApp Chat ~