
Description
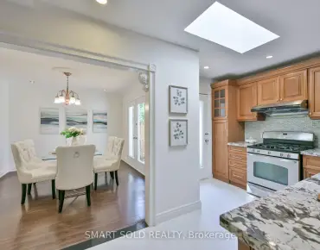
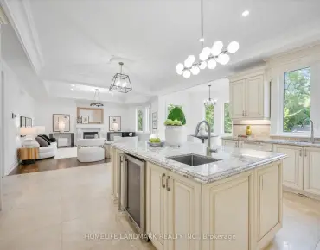
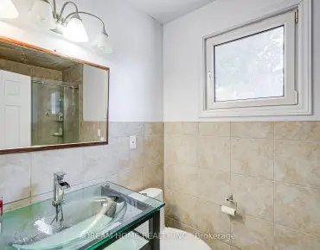
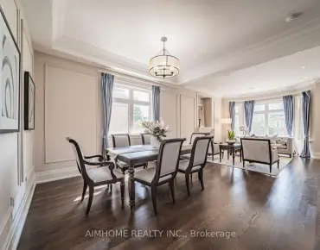
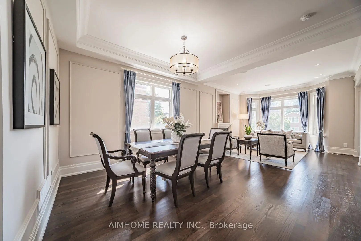
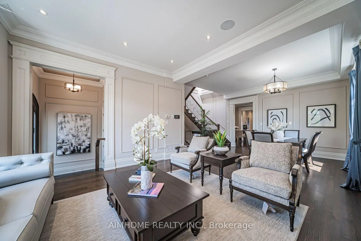
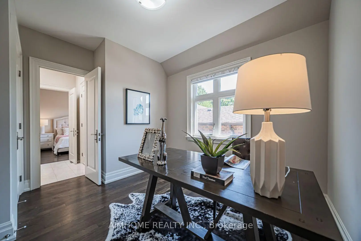
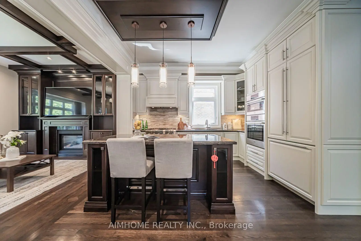
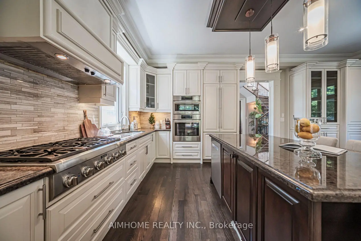
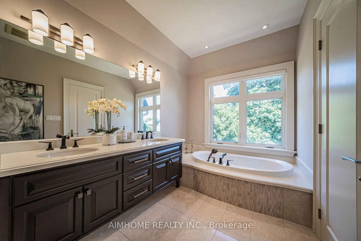
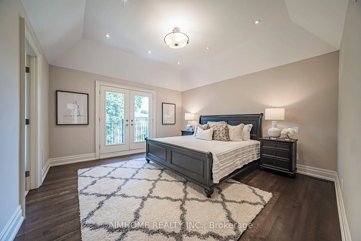
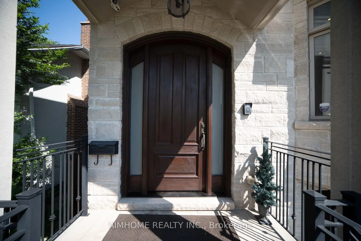
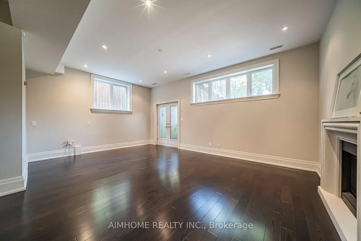
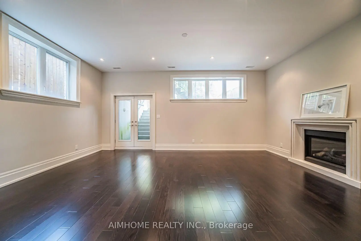
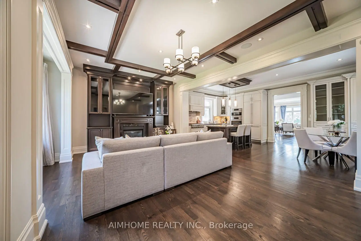
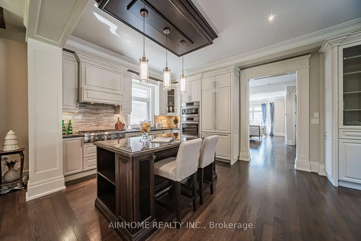
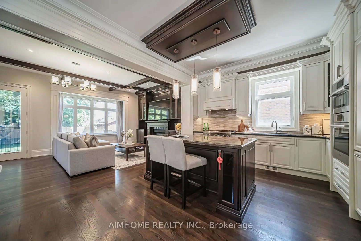
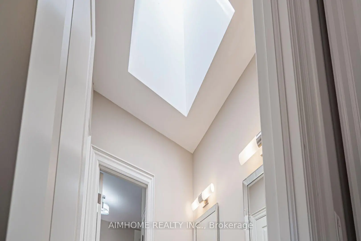
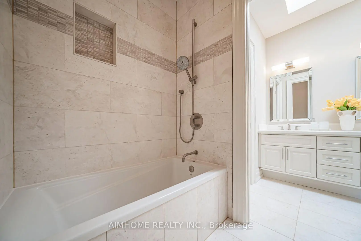
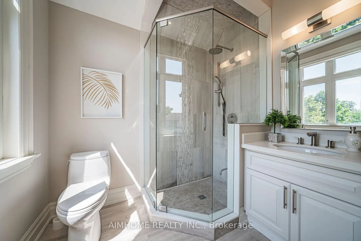
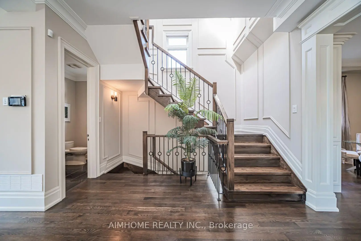
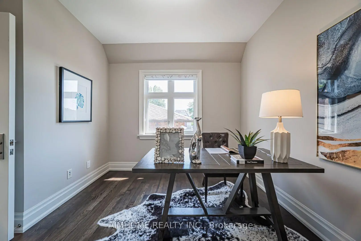
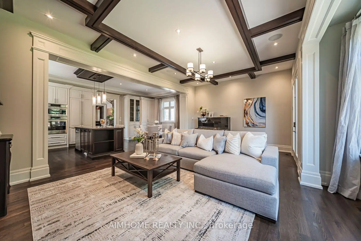
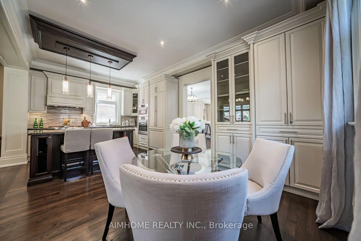
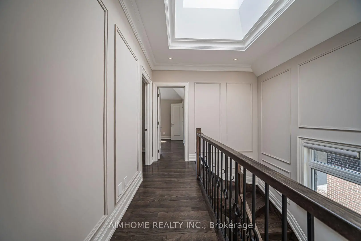
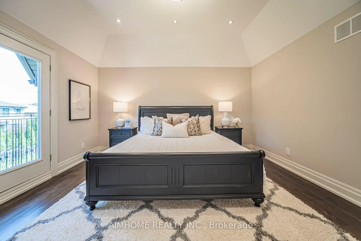
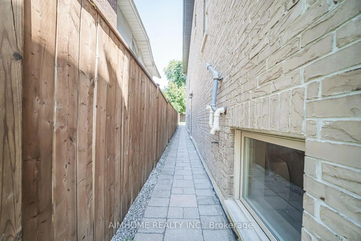
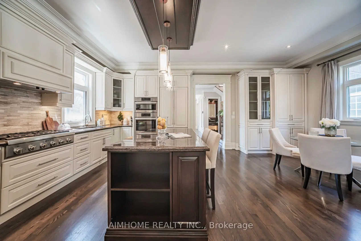
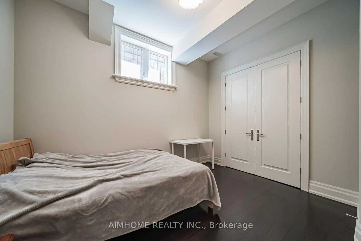
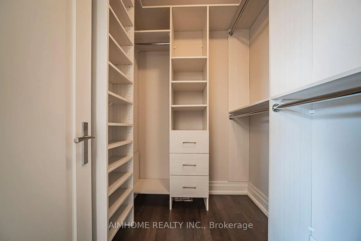
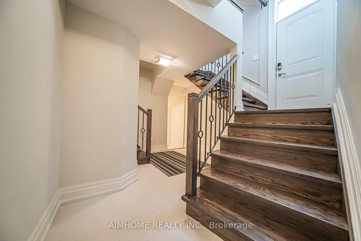
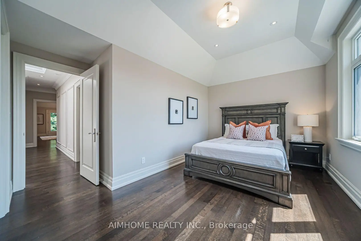
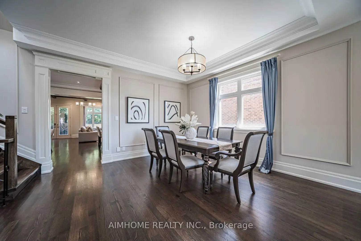
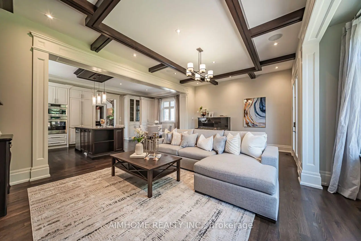
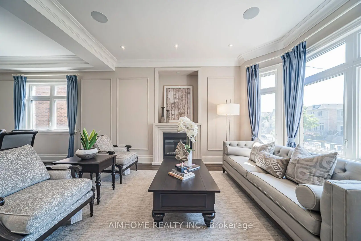
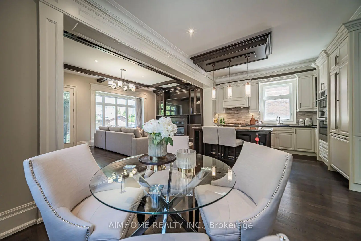
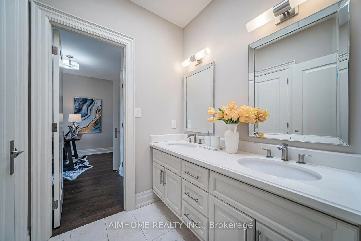
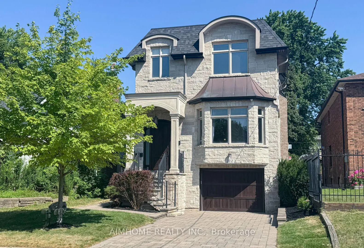
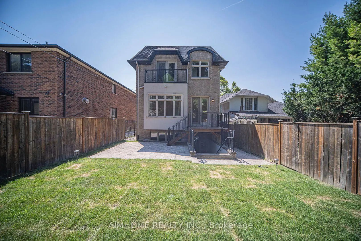
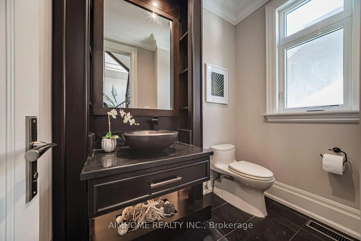
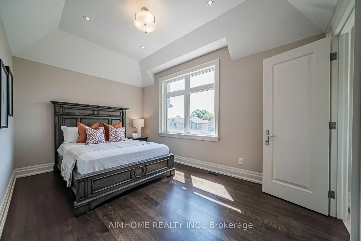
Stunning Custom Built Family Home. Filled With Charm And State Of The Art Features. Located In The Heart Of North York. Steps To Shops, Entertainment And Subway. Earl Haig High School District. Offers Bright Open Concept, Functional Layout. 10Ft Ceiling Main & Bsmt, 9Ft Ceiling Second Floor. Top Quality Of Material And Workmanship. Mahogany Entrance Door. Solid Hardwood Floor Throughout. Elegant Coffered Ceiling In Family Room Walk Out To Large Deck. Abundance Of Natural Sunlight W/2 Skylights. Lots Of Pot Lights. Modern Kitchen W/Granite Countertop, Huge Island, Top-Of-Line Appliances And Custom Cabinetry. Spacious Primary Bedroom W/Walk In Closets & Luxurious Ensuite. Finished Walkout Bsmt W/Recreation Rm, Bedroom And Bathroom. Professionally landscaping, Interlock Sideway & Driveway. Heated Floor In Basement.
Features
- Facing: North

- Bedrooms: 4

- Bathrooms: 5

- Garages: 1

- Kitchens: 1

Details
- Lot size: 31.53 x 131.66 Feet

- Space: 2500-3000

- Tax: $ 14356.39

- C13605222

- Listing contracted with: AIMHOME REALTY INC.
| Room | Size(M) | Description | |
|---|---|---|---|
| Living Rm | 4.83x4.24 | Combined w/Dining, Open Concept, Fireplace |
|
| Dining Rm | 3.71x5.44 | Combined w/Living, Open Concept |
|
| Family Rm | 5.00x6.53 | Combined w/Kitchen, Fireplace, W/O To Deck |
|
| Kitchen | 4.06x6.53 | Combined w/Family, B/I Appliances, Breakfast Area |
|
| Powder Rm | 2.16x1.42 | 2 Pc Bath, B/I Vanity |
|
| Primary B | 4.42x4.27 | Ensuite Bath, Overlooks Backyard, Juliette Balcony |
|
| 2nd Br | 4.57x2.97 | Ensuite Bath, Overlooks Frontyard |
|
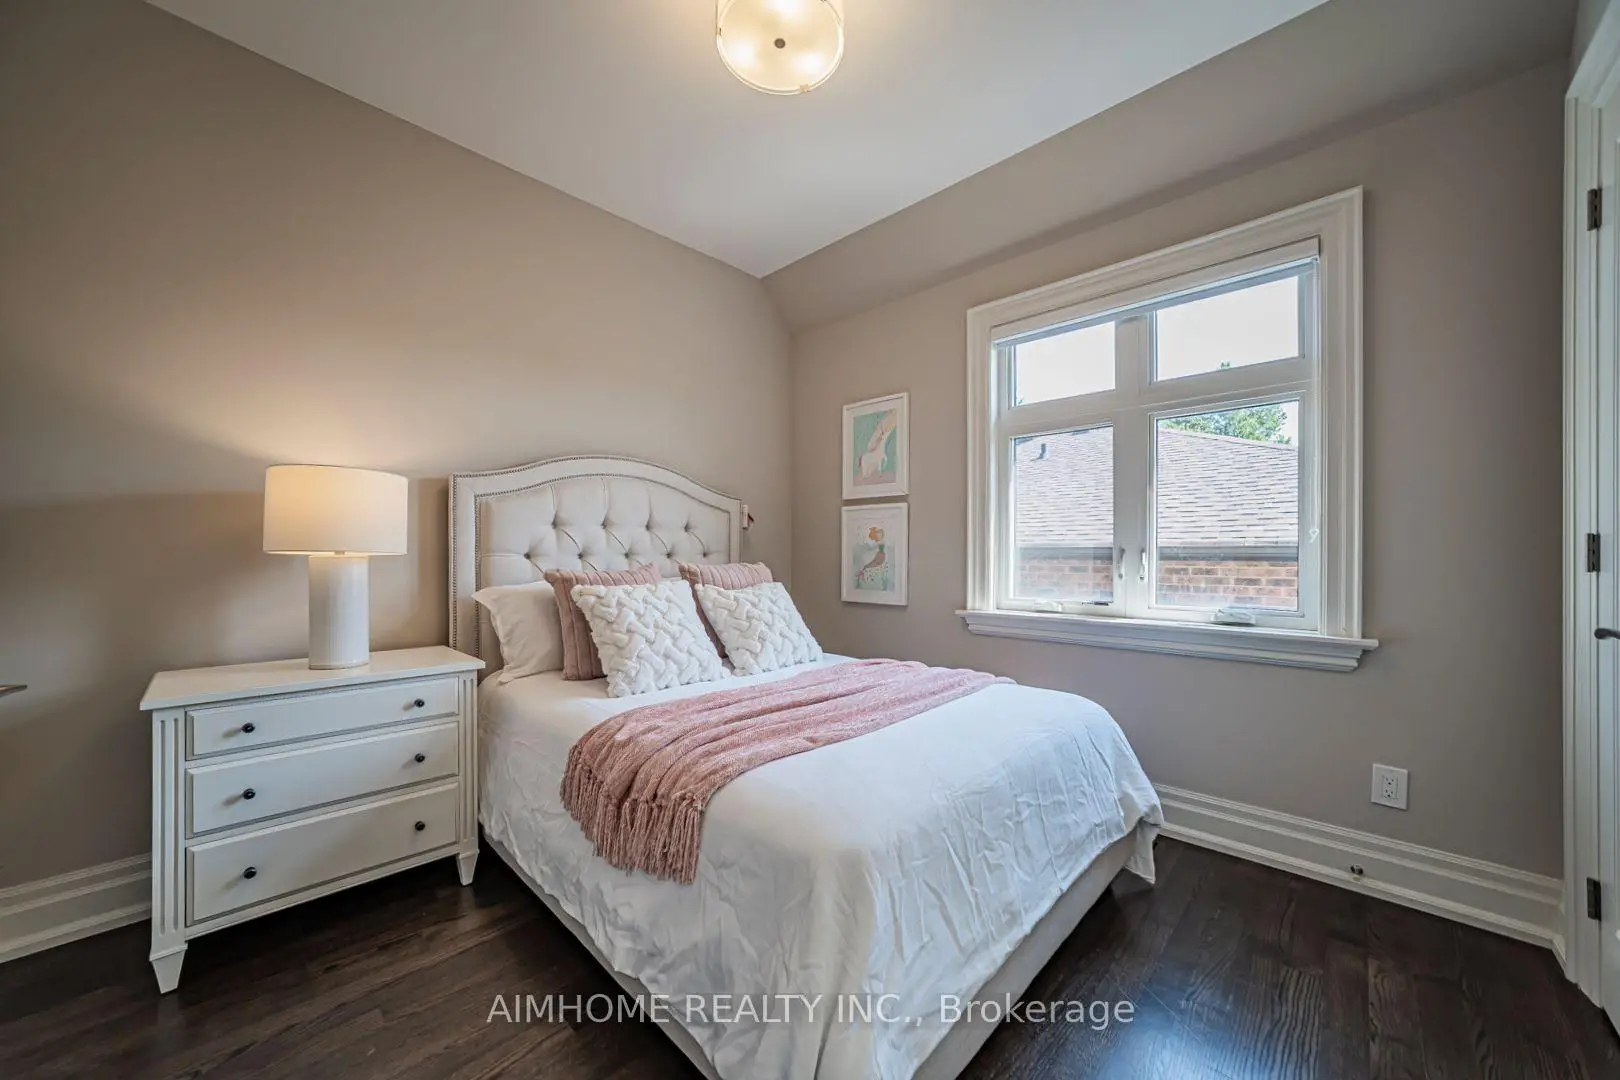
| 3rd Br | 3.33x3.79 | Semi Ensuite, Hardwood Floor |
|
| 4th Br | 2.95x3.05 | Semi Ensuite, Hardwood Floor |
|
| Great Rm | 5.31x6.53 | W/O To Garden, Heated Floor, Fireplace |
|
| Br | 4.50x2.85 | Above Grade Window, Heated Floor |
|
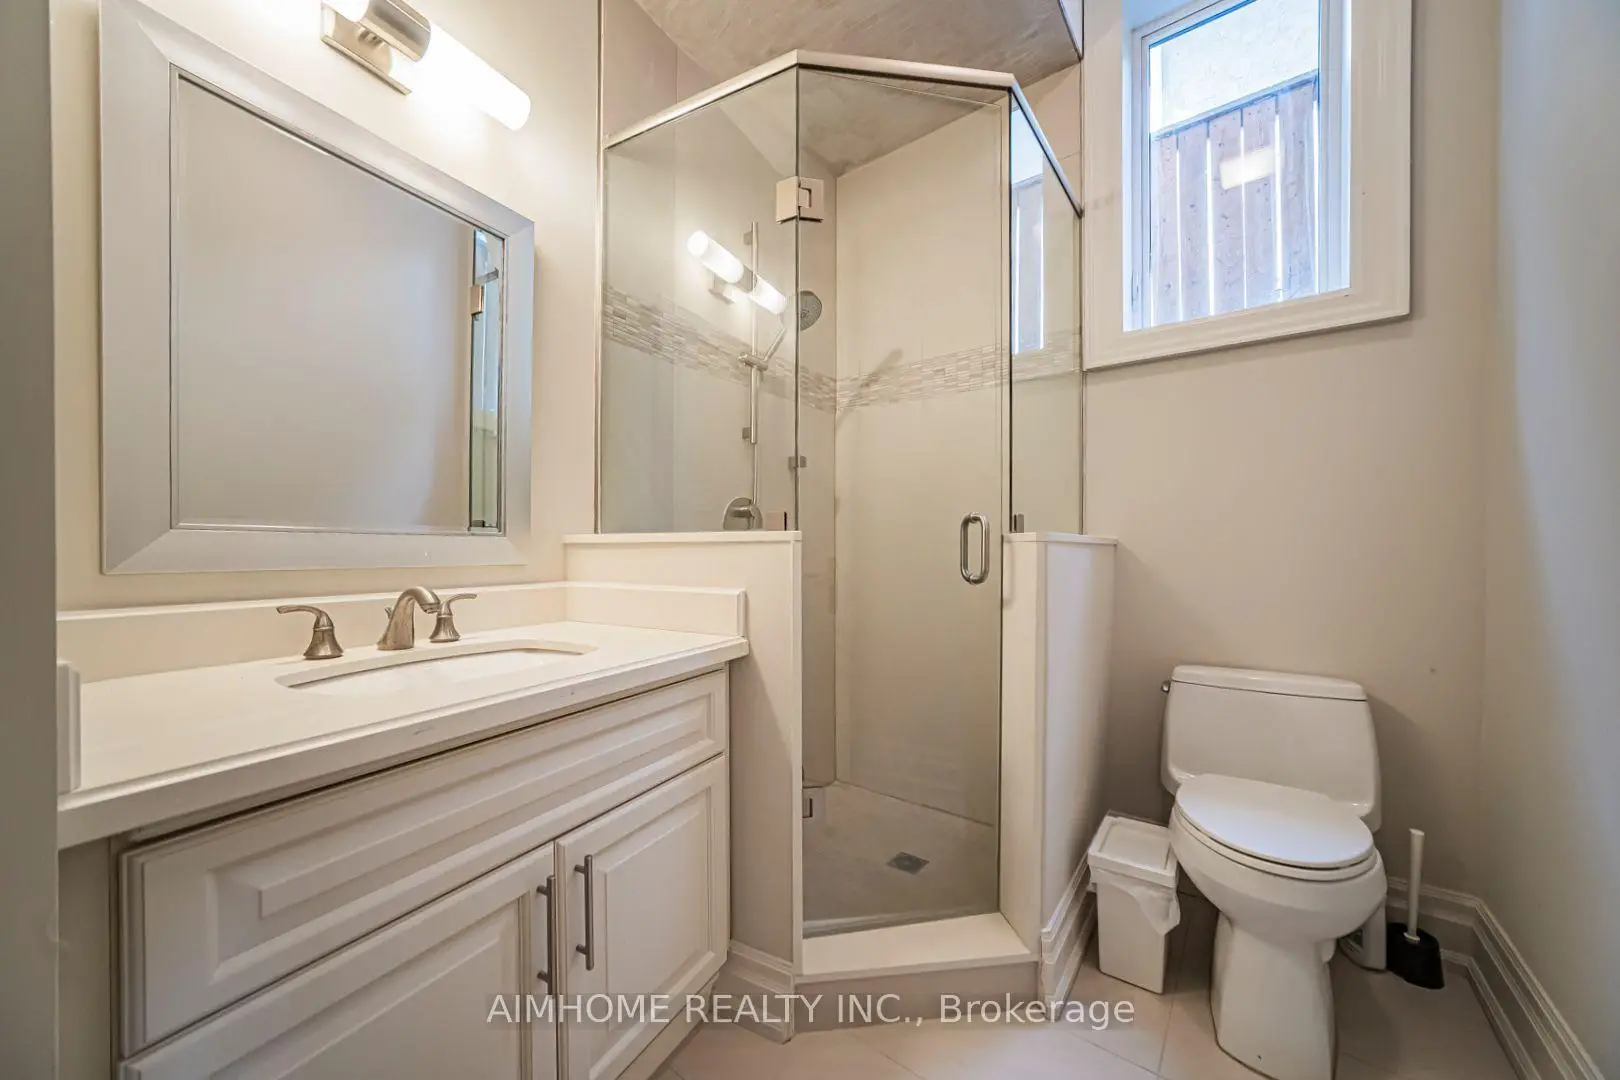
| Other | 2.24x1.91 | 3 Pc Bath, Heated Floor, Above Grade Window |
| Bathroom | Pieces | Level | |
|---|---|---|---|
| 1xBath | 5 pcs | Second |
|
| 1xBath | 4 pcs | Second |
|
| 1xBath | 3 pcs | Second |
|
| 1xBath | 2 pcs | Main |
|
| 1xBath | 3 pcs | Basement |
Property Summary
Located close to the intersection of Willowdale Ave and Sheppard Ave, 212 Hollywood Ave is a 4+1 bedrooms 5 washrooms Detached. The unit has a Single Built-In Parking Space. The property has many nice features including Auto Garage Door Remot, Sump Pump, ERV/HRV and Carpet Free. Living Room Rm, Dinning Room Rm, Family Room Rm, Kitchen and Powder Rm are on the Main floor.School Information
Elementary Schools
-
Home schoolDistance to school: 0.7 km (~12 min walk)
-
Home schoolDistance to school: 1.5 km (~28 min walk)
-
-
ST GABRIEL (Grade: JK - 8)
Catholic French Immersion school
Distance to school: 0.8 km (~15 min walk) -
ST TIMOTHY (Grade: 5 - 8)Distance to school: 4.1 km (~12 min drive)
Secondary Schools
-
Arts program school
Rank: 28/746 (Score: 8.8) 5 year average: 26/746 (Score: 8.4)Distance to school: 0.5 km (~9 min walk) -
Cardinal Carter-Arts (Grade: 9-12)
Catholic School
Distance to school: 0.9 km (~16 min walk) -
St. Josephs Morrow Park (Grade: 9-12)Distance to school: 2.7 km (~8 min drive)