
Description
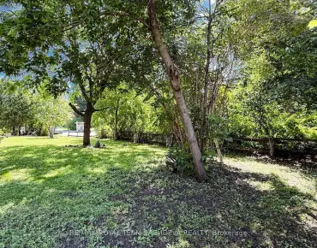
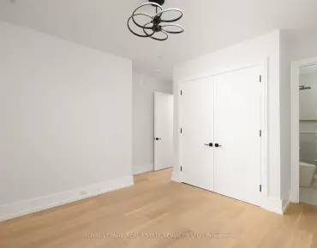
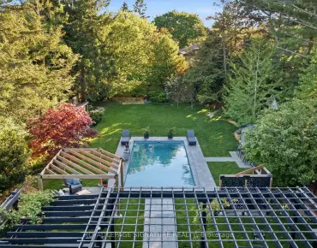
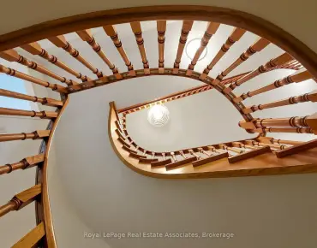
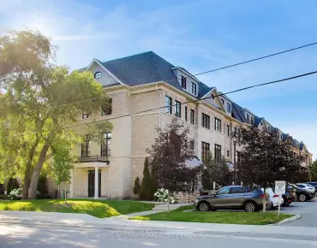
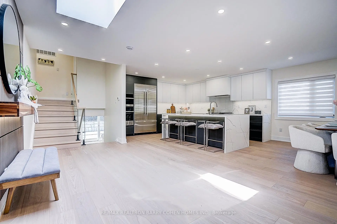
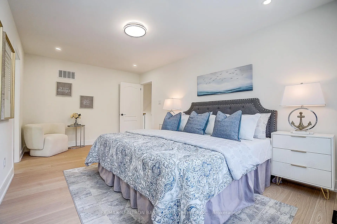
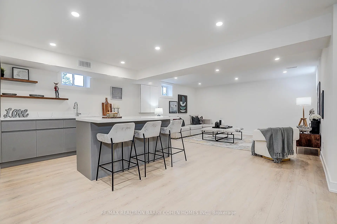
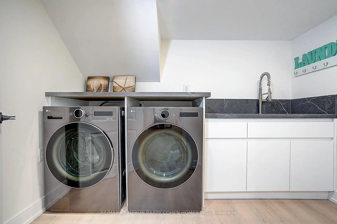
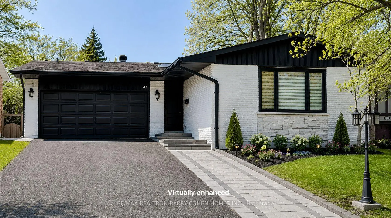
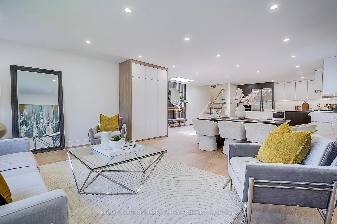
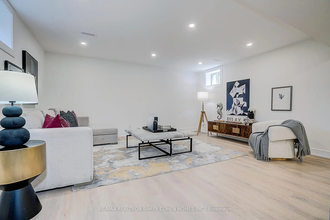
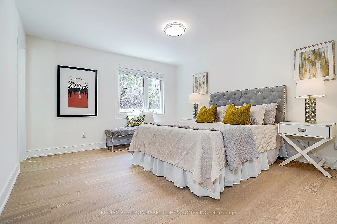
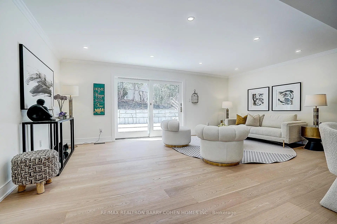
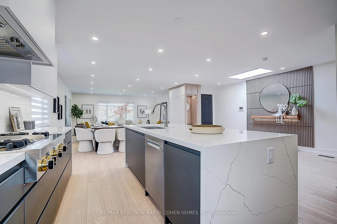
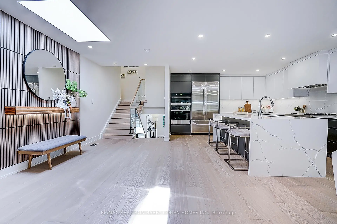
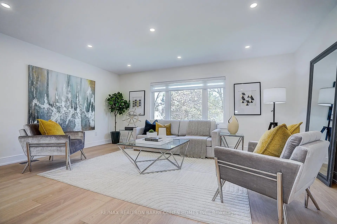
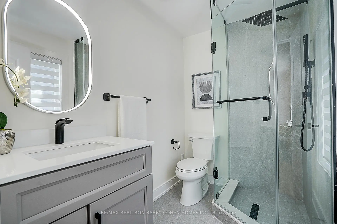
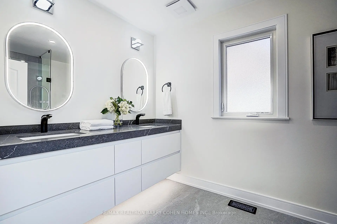
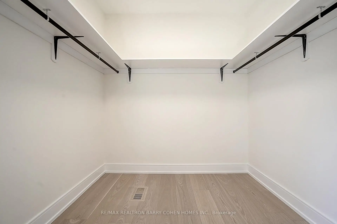
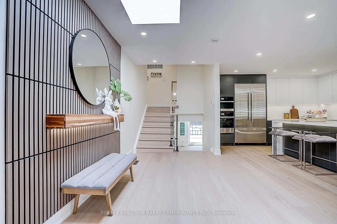
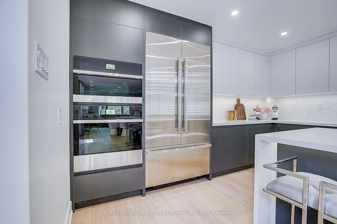
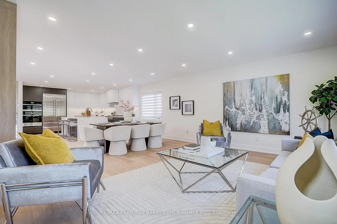
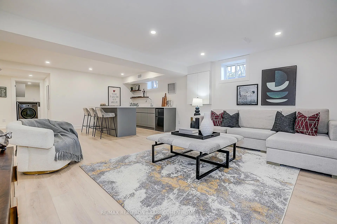
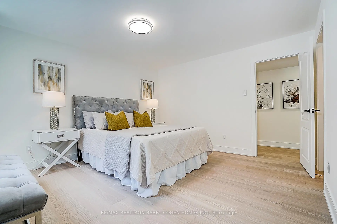
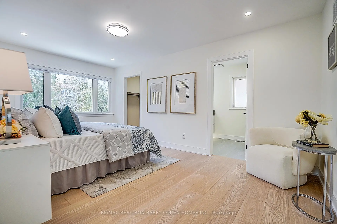
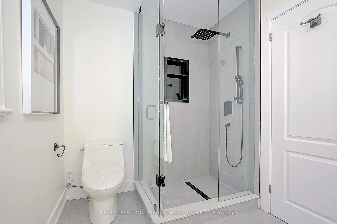
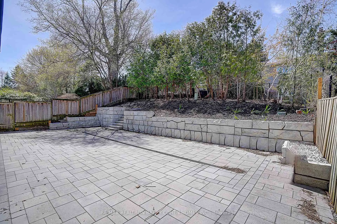
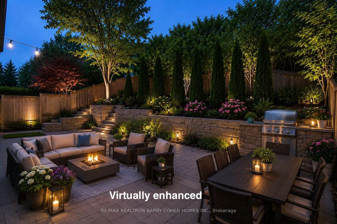
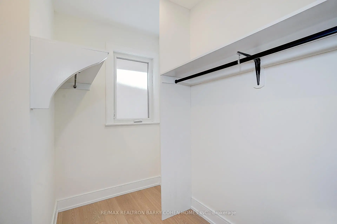
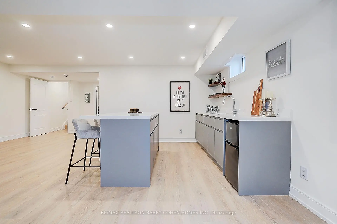
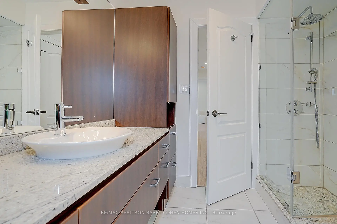
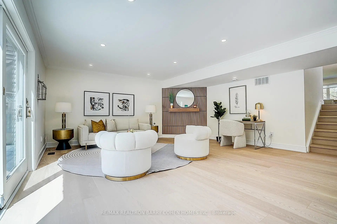
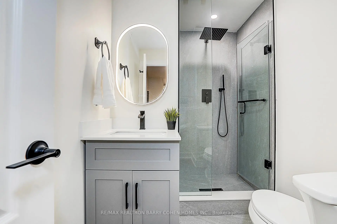
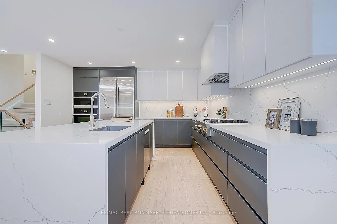
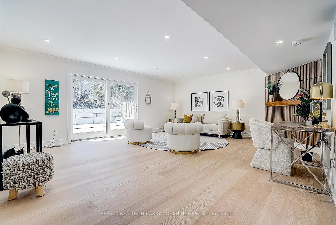
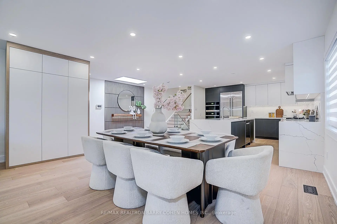
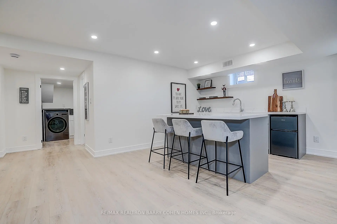
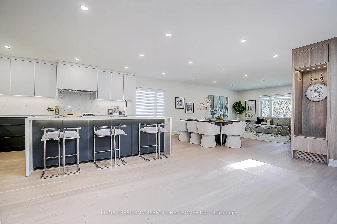
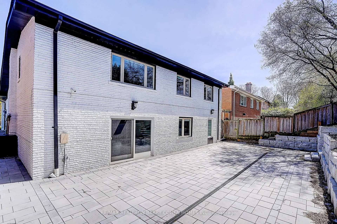
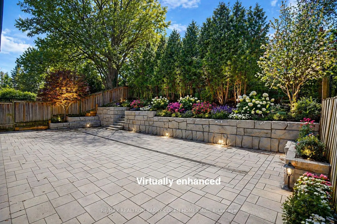

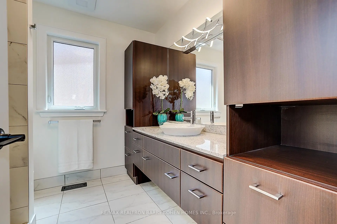
Nestled on a quiet cul-de-sac in sought-after St. Andrew-Windfields, this fully renovated home offers 4 spacious bedrooms, 5 bathrooms, and a 2-car garage, with a desirable west-facing backyard providing excellent privacy and comfort.Thoughtfully redesigned, the home features a functional layout with bright principal rooms and elegant finishes throughout. The open-concept gourmet kitchen and living area is ideal for modern living and entertaining, showcasing premium quartz countertops & backsplash, an oversized waterfall island, custom-designed cabinetry, brand-new appliances, and a skylight that brings in abundant natural light.The primary retreat boasts a 5-piece ensuite and walk-in closet. The family room offers seamless indoor-outdoor living with a walk-out to the landscaped backyard. The walk-out lower level adds a private ensuite living space, perfect for extended family, guests, or entertaining. Extensive upgrades include engineered hardwood flooring and smooth ceilings throughout, new pot lights, new interior doors, most windows replaced, new front door, new washer & dryer, newer furnace (2023), upgraded electrical system (ESA approved), new roof & roof vents, new attic insulation, and newly landscaped front and backyard.The finished basement features a spacious recreation area with a designer wet bar complete with quartz countertops, custom cabinetry, large center island, and mini fridge.Ideally located within top-ranked school districts-Dunlace P.S., Windfields M.S., and York Mills C.I.-and just minutes to renowned private schools including Crescent, TFS, Havergal, and Bayview Glen. Close to parks, shops, transit, and Hwy 401.A beautifully renovated, move-in ready home offering exceptional value in one of Toronto's most sought-after neighbourhoods.
Features
- Facing: West

- Bedrooms: 4

- Bathrooms: 5

- Garages: 2

- Kitchens: 1

Details
- Lot size: 50.00 x 120.00 Feet

- Space: 2500-3000

- Tax: $ 9569.00

- C13599582

- Listing contracted with: RE/MAX REALTRON BARRY COHEN HOMES INC.
| Room | Size(M) | Description | |
|---|---|---|---|
| Living Rm | 0.00x0.00 | Hardwood Floor, Pot Lights, Open Concept |
|
| Kitchen | 0.00x0.00 | Hardwood Floor, B/I Appliances, Centre Island |
|
| Primary B | 0.00x0.00 | Hardwood Floor, 5 Pc Ensuite, Walk-In Closet(s) |
|
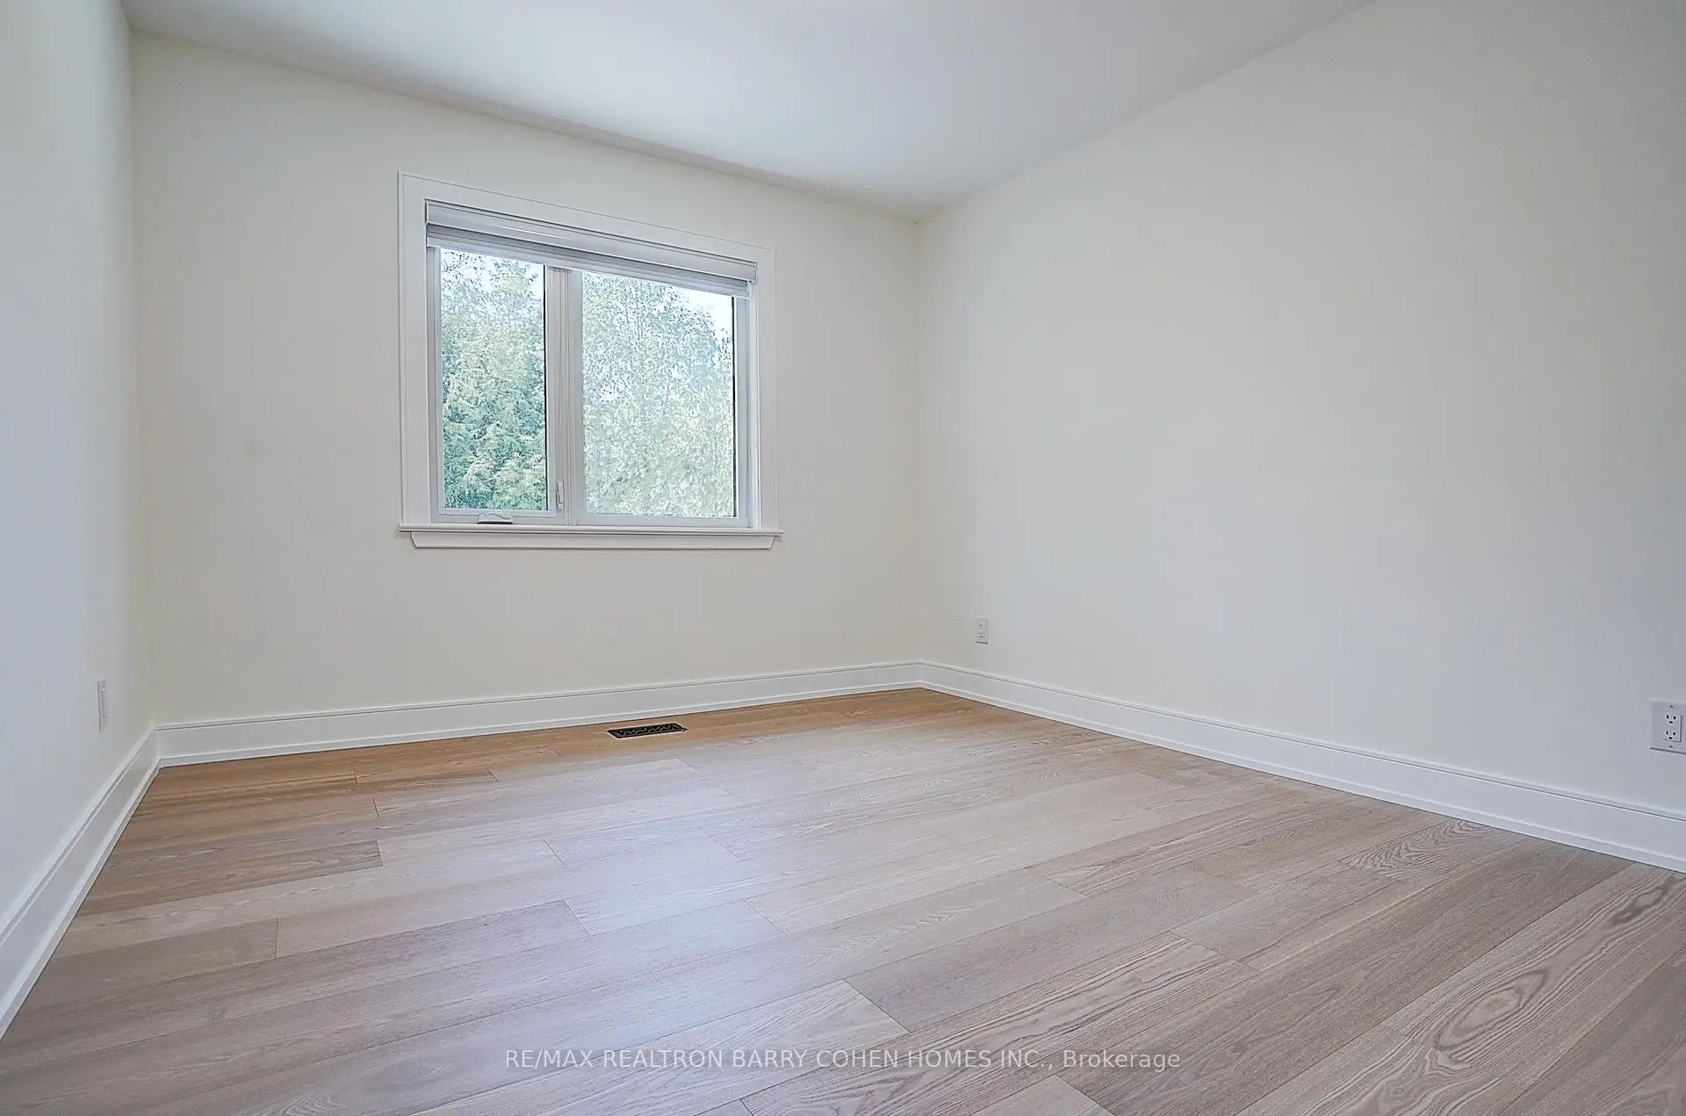
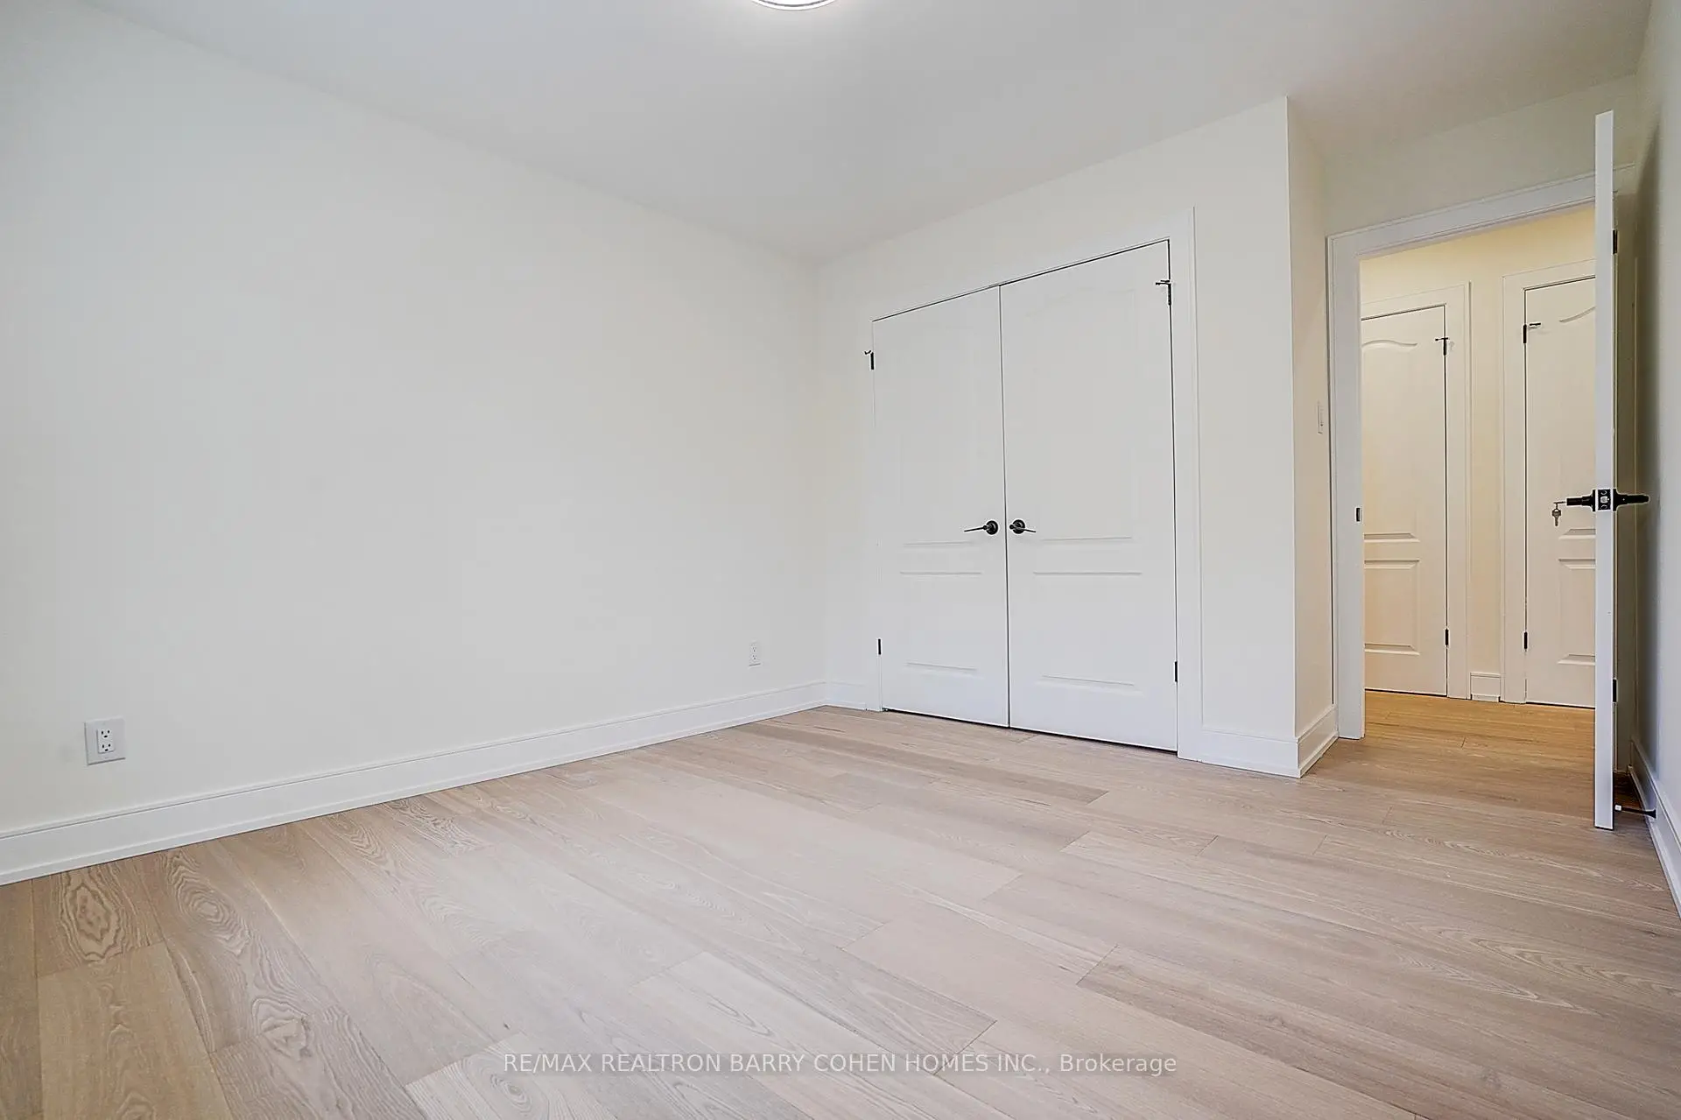
| 2nd Br | 0.00x0.00 | Hardwood Floor, Window, Closet |
|
| 3rd Br | 0.00x0.00 | Hardwood Floor, Overlooks Backyard, Closet |
|
| 4th Br | 0.00x0.00 | Overlooks Backyard, Walk-In Closet(s), 4 Pc Ensuite |
|
| Family Rm | 0.00x0.00 | W/O To Yard, Pot Lights, Hardwood Floor |
|
| Recreatio | 0.00x0.00 | Open Concept, Wet Bar, Pot Lights |
|
| Dining Rm | 0.00x0.00 | Combined w/Kitchen, Skylight, Hardwood Floor |
| Bathroom | Pieces | Level | |
|---|---|---|---|
| 1xBath | 5 pcs | ||
| 3xBaths | 4 pcs | ||
| 1xBath | 2 pcs |
Property Summary
Located close to the intersection of York Mills & Leslie, 34 Elliotwood Crt is a 4 bedrooms 5 washrooms Detached. The unit has a Double Attached Parking Spaces. The property has many nice features including Built-In Oven and Carpet Free. Living Room Rm, Kitchen and Dinning Room Rm are on the Main floor; Primary B, second bedroom and third bedroom are on the upper floor; fourth bedroom and Family Room Rm are on the Lower floor.Local Area Profile
This property is located in a predominantly owner-occupied residential area with housing made up primarily of detached homes. Approximately 75% of residents hold a bachelor's degree or higher, while about 5% have a college credential. Driving is the primary commuting method for nearly all local commuters.
School Information
- Dunlace Public School (Grade:JK-5) 123/3046
- Windfields Middle School (Grade:6-8)
- York Mills Collegiate Institute (Grade:9-12) 52/739
- St. Gabriel Catholic School (Grade:JK-8) 2041/3037
- Denlow Public School (Grade:JK-5) 34/3046
- Dunlace Public School (Grade:JK-5) 123/3046