Yonge-St. Clair, Toronto, M4V 1B9

Description
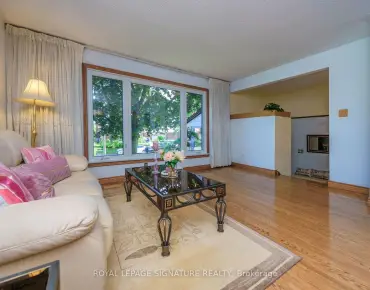
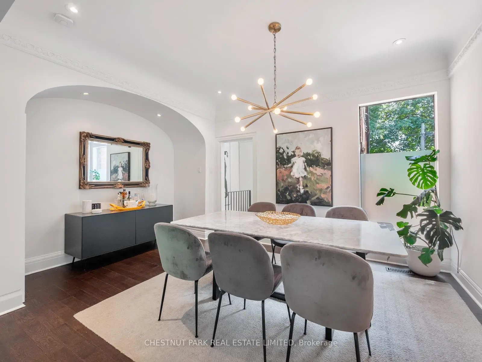
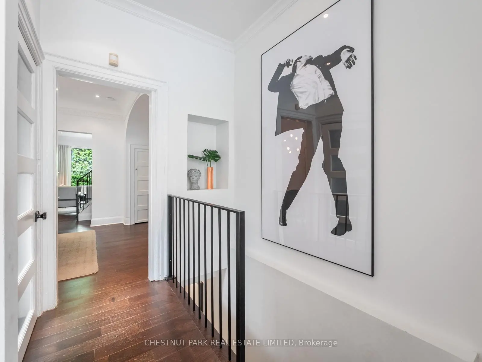
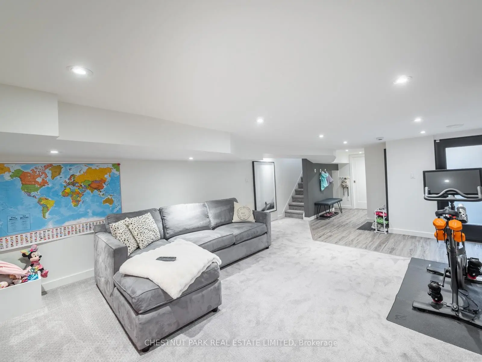
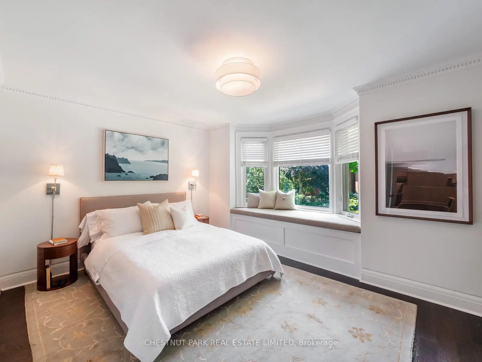
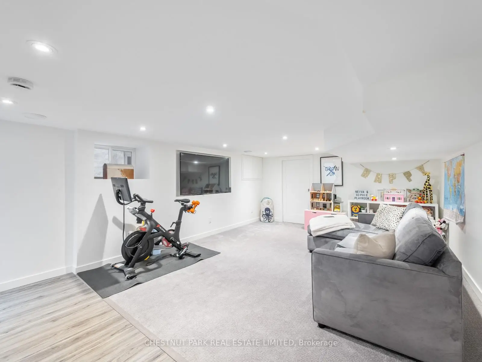
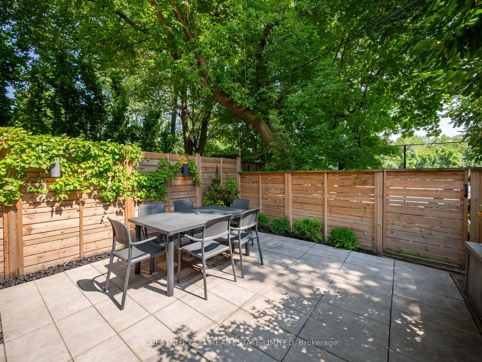
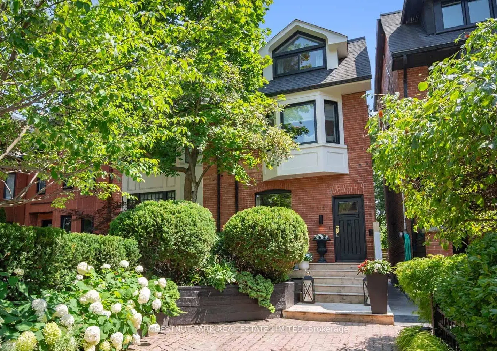
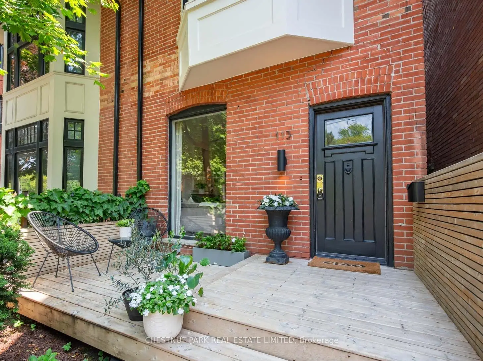
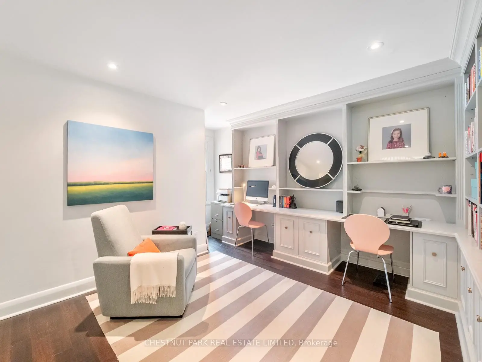
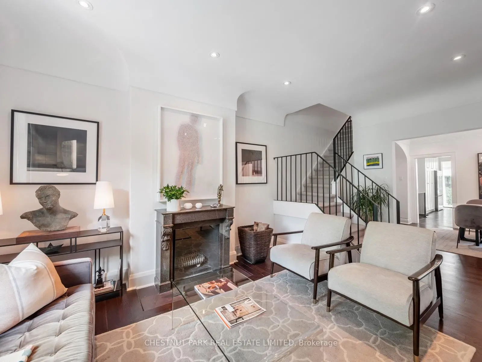
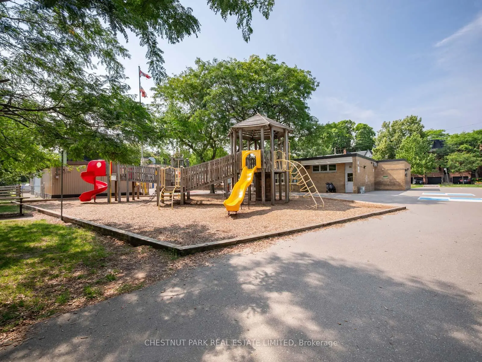
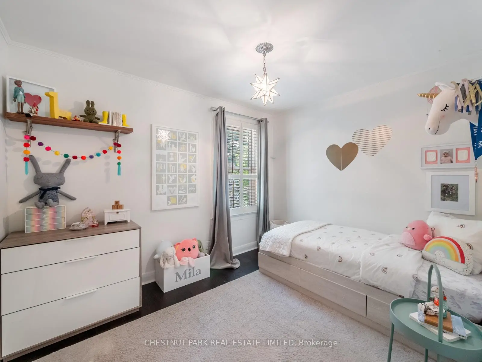
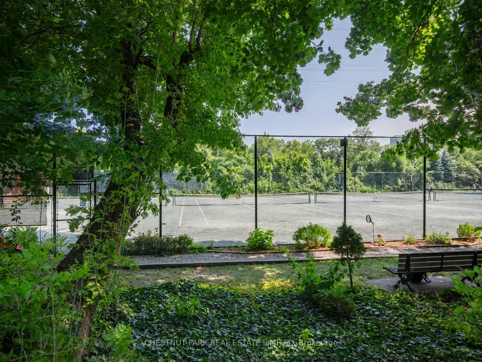
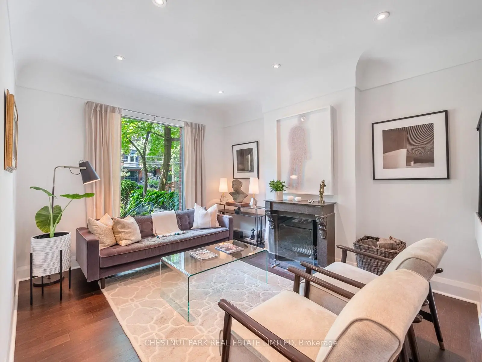
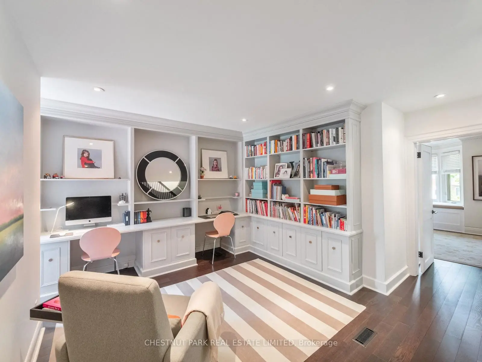
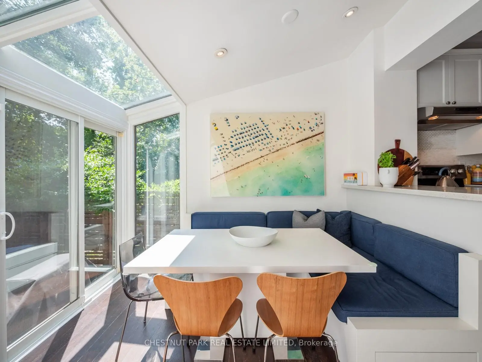
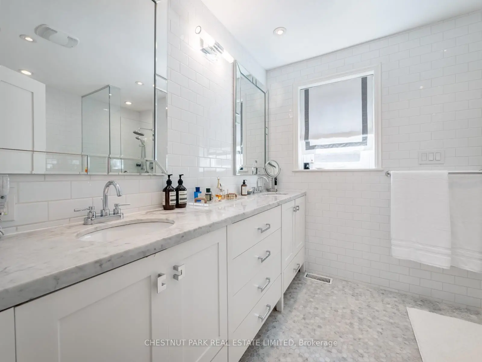
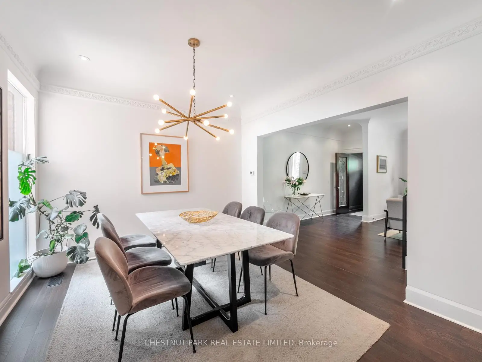
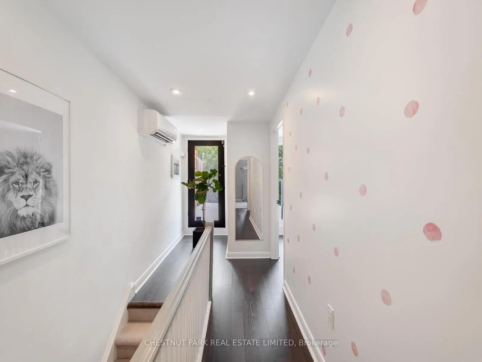
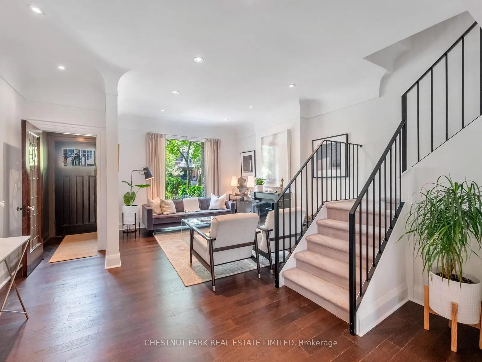
Welcome to Summerhill! This beloved family home exemplifies everything Summerhill has to offer. 4+1 bedrooms, finished basement with walkout, across the street from top ranked Cottingham Public School and direct private access to coveted Cottingham Tennis Club. Bright spaces for family meals, play areas, and a library perfect for homework or a home office. With plenty of room to spread out, this home has been designed to accommodate the busiest of family schedules with ease and comfort, all within minutes of bustling Yonge Street in Rosedale.
Features
- Facing: South

- Bedrooms: 4

- Bathrooms: 4

- Garages:

- Kitchens: 1

Details
- Lot size: 18.17 x 100.00 Feet

- Space: 2000-2500

- Tax: $ 9606.00

- C13592300

- Listing contracted with: CHESTNUT PARK REAL ESTATE LIMITED
| Room | Size(M) | Description | |
|---|---|---|---|
| Living Rm | 4.70x5.79 | Fireplace, Open Concept, Hardwood Floor |
|
| Dining Rm | 4.70x3.43 | Open Concept, Hardwood Floor |
|
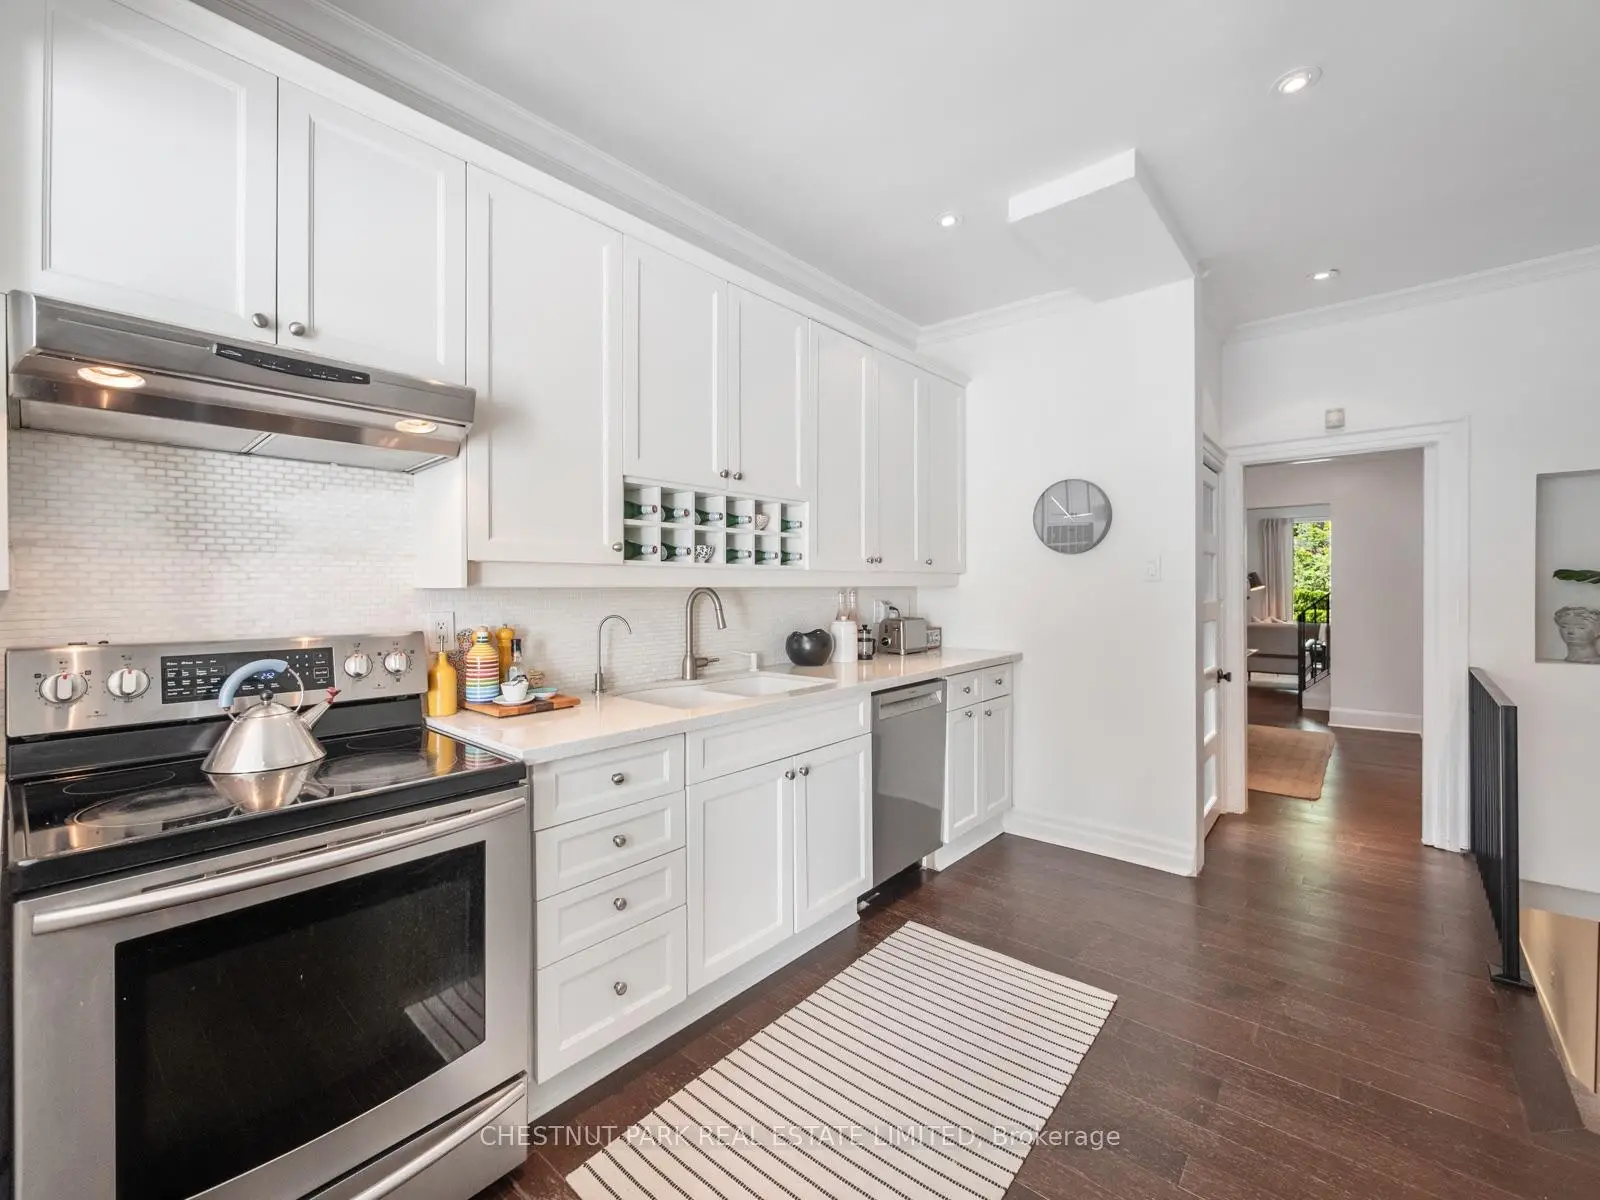
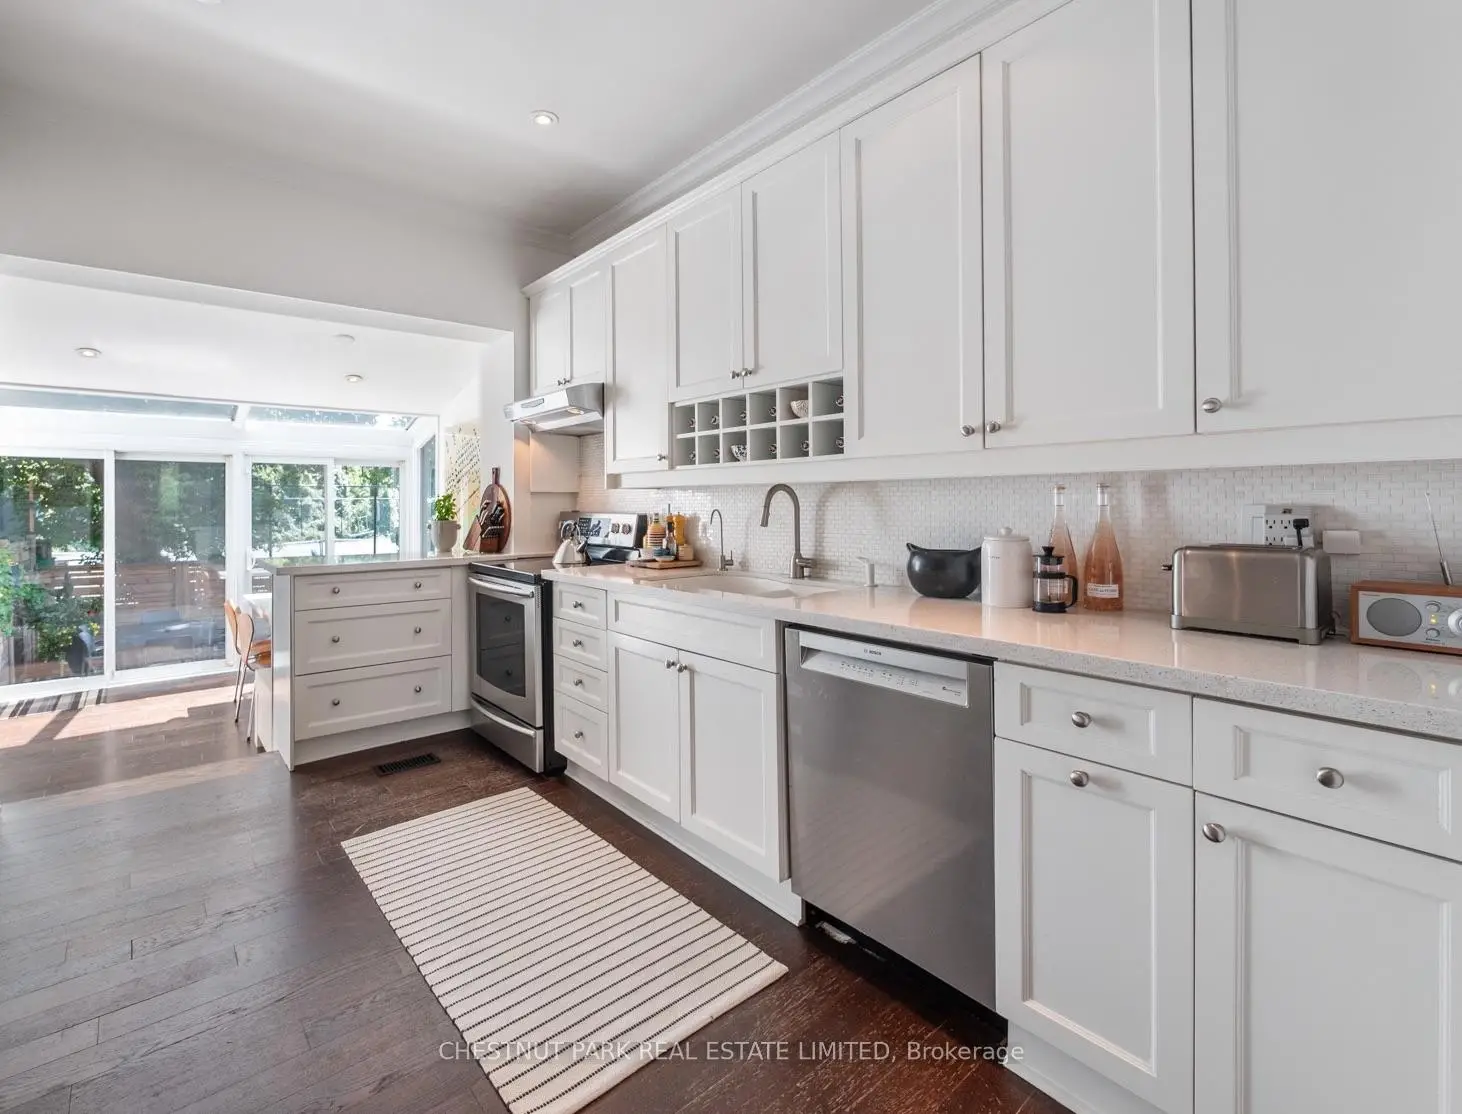
| Kitchen | 3.40x3.68 | Stainless Steel Appl, Hardwood Floor |
|
| Breakfast | 3.35x3.28 | Skylight, Combined w/Kitchen, Sliding Doors |
|
| Library | 3.81x4.47 | Open Concept, Hardwood Floor, B/I Shelves |
|
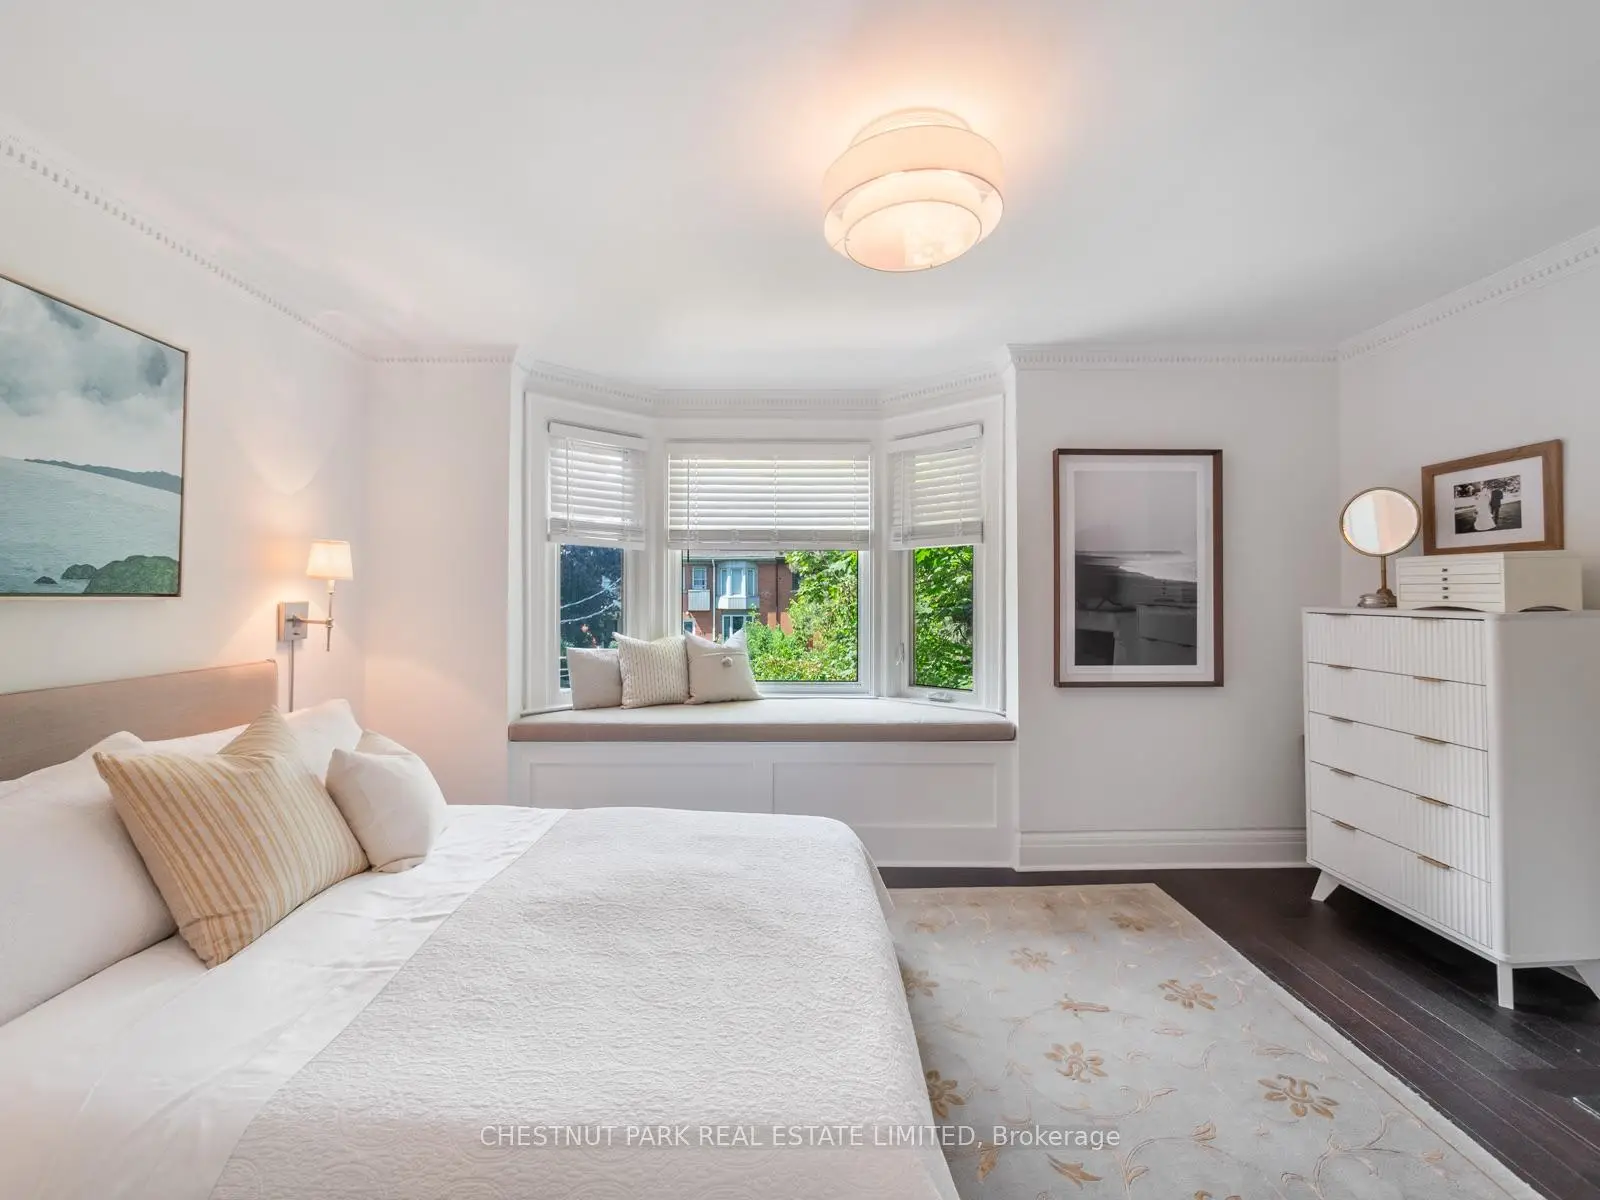
| Br | 4.44x3.78 | Walk-In Closet(s), Bay Window, Hardwood Floor |
|
| 2nd Br | 3.35x2.67 | Hardwood Floor, Overlooks Park |
|
| 3rd Br | 3.43x4.52 | Closet, Juliette Balcony, Hardwood Floor |
|
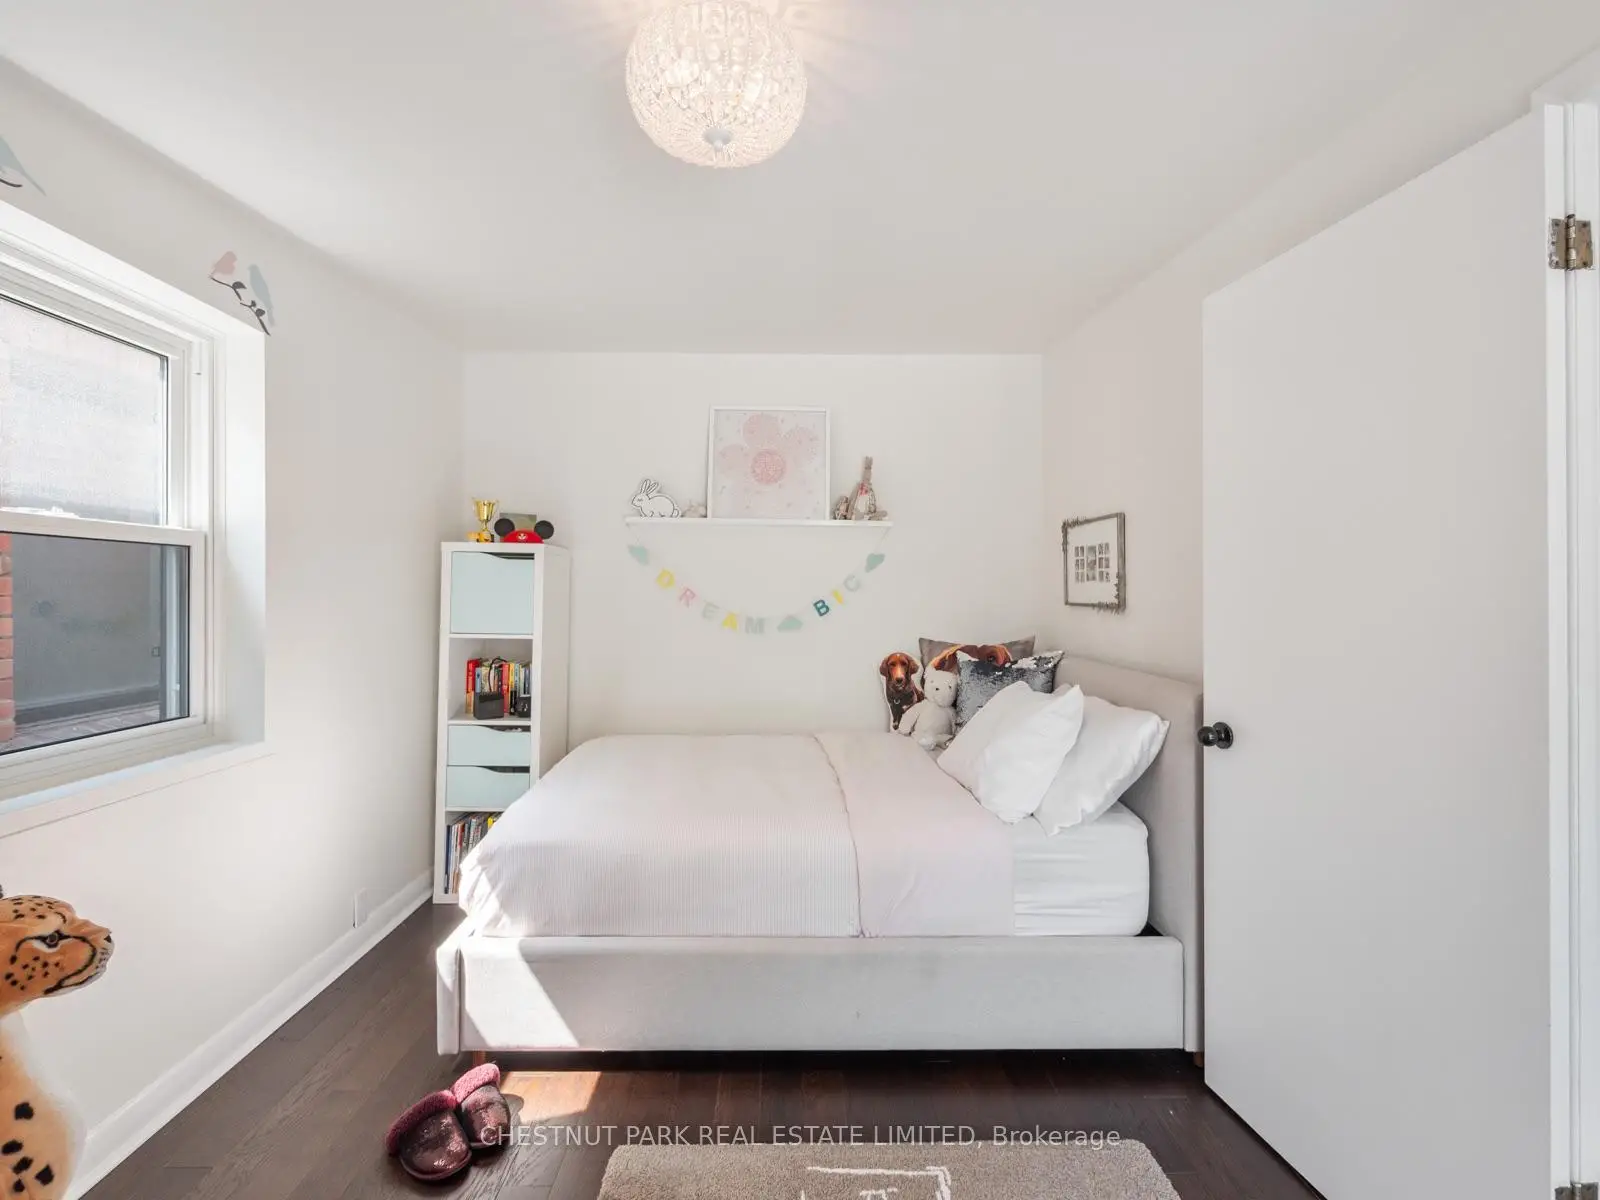
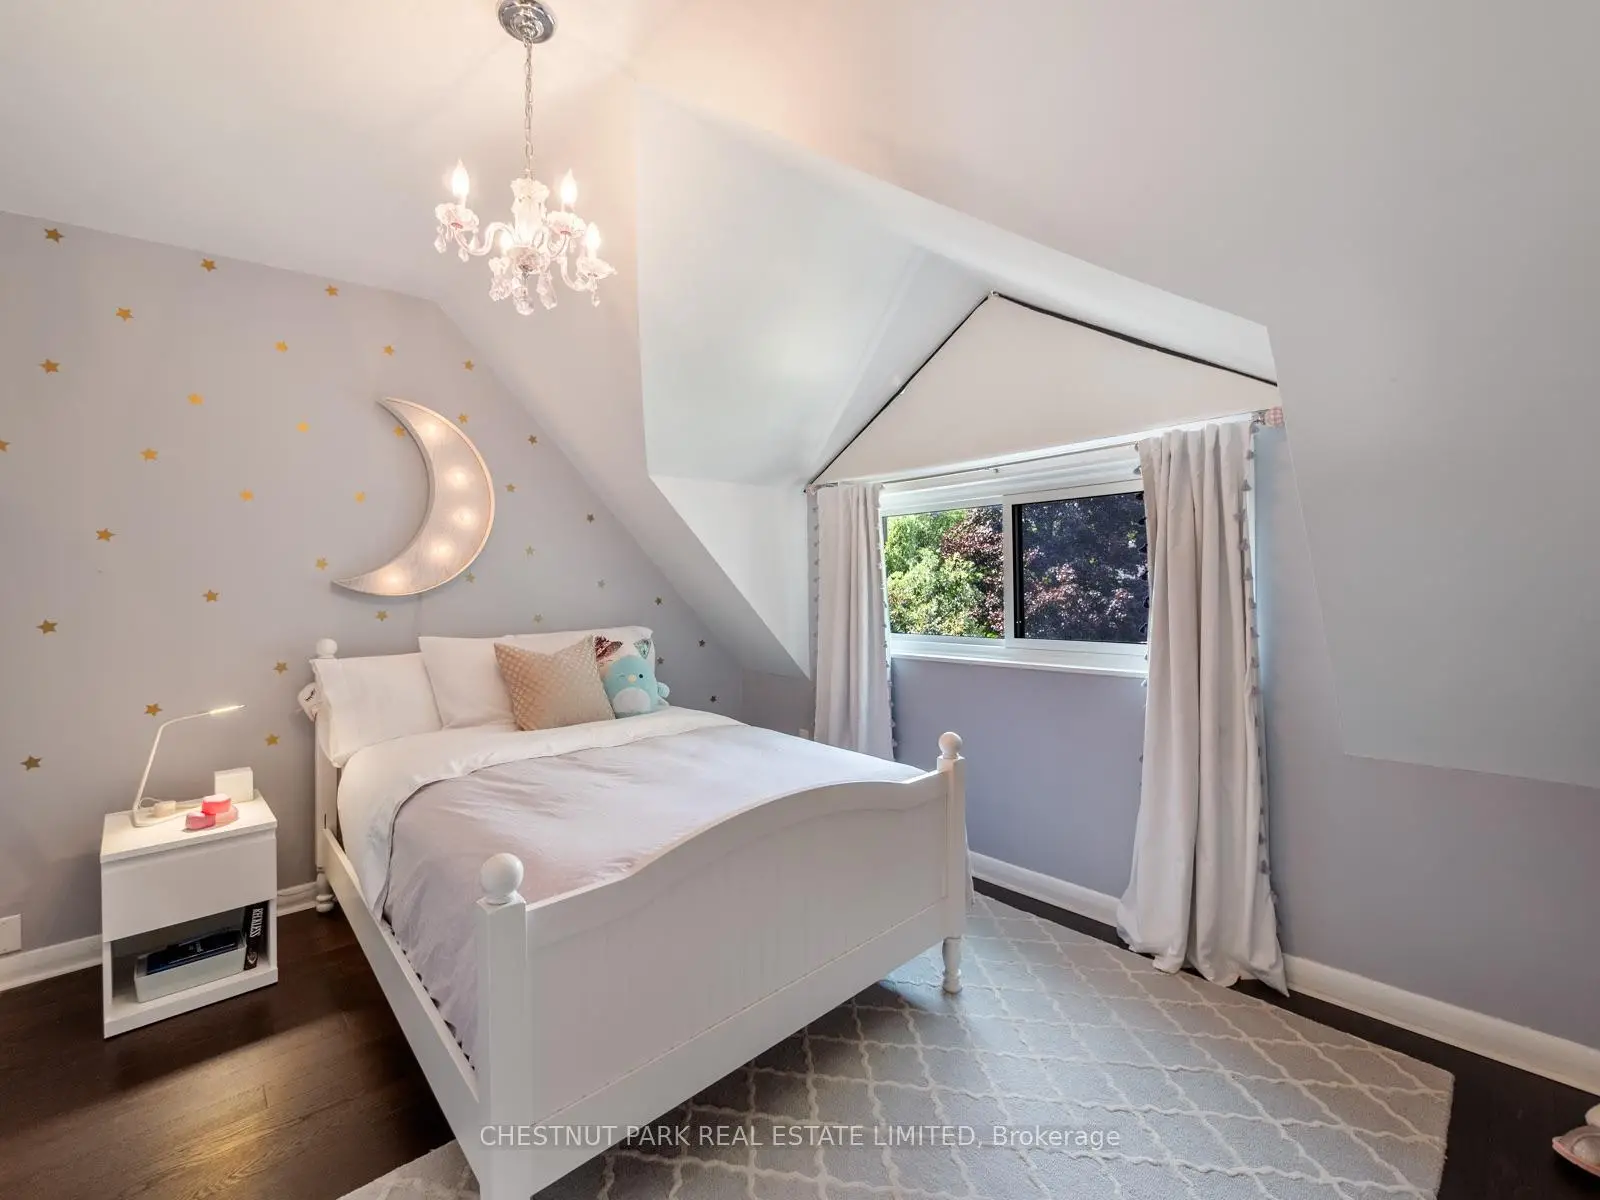
| 4th Br | 4.70x3.10 | Vaulted Ceiling(s), Closet, Hardwood Floor |
|
| Recreatio | 4.29x6.10 | Walk-Out, Pot Lights, Broadloom |
|
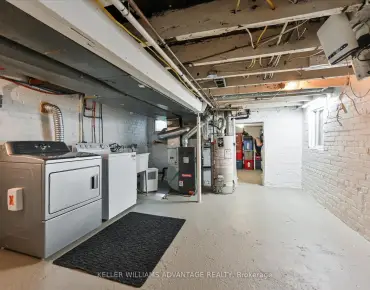
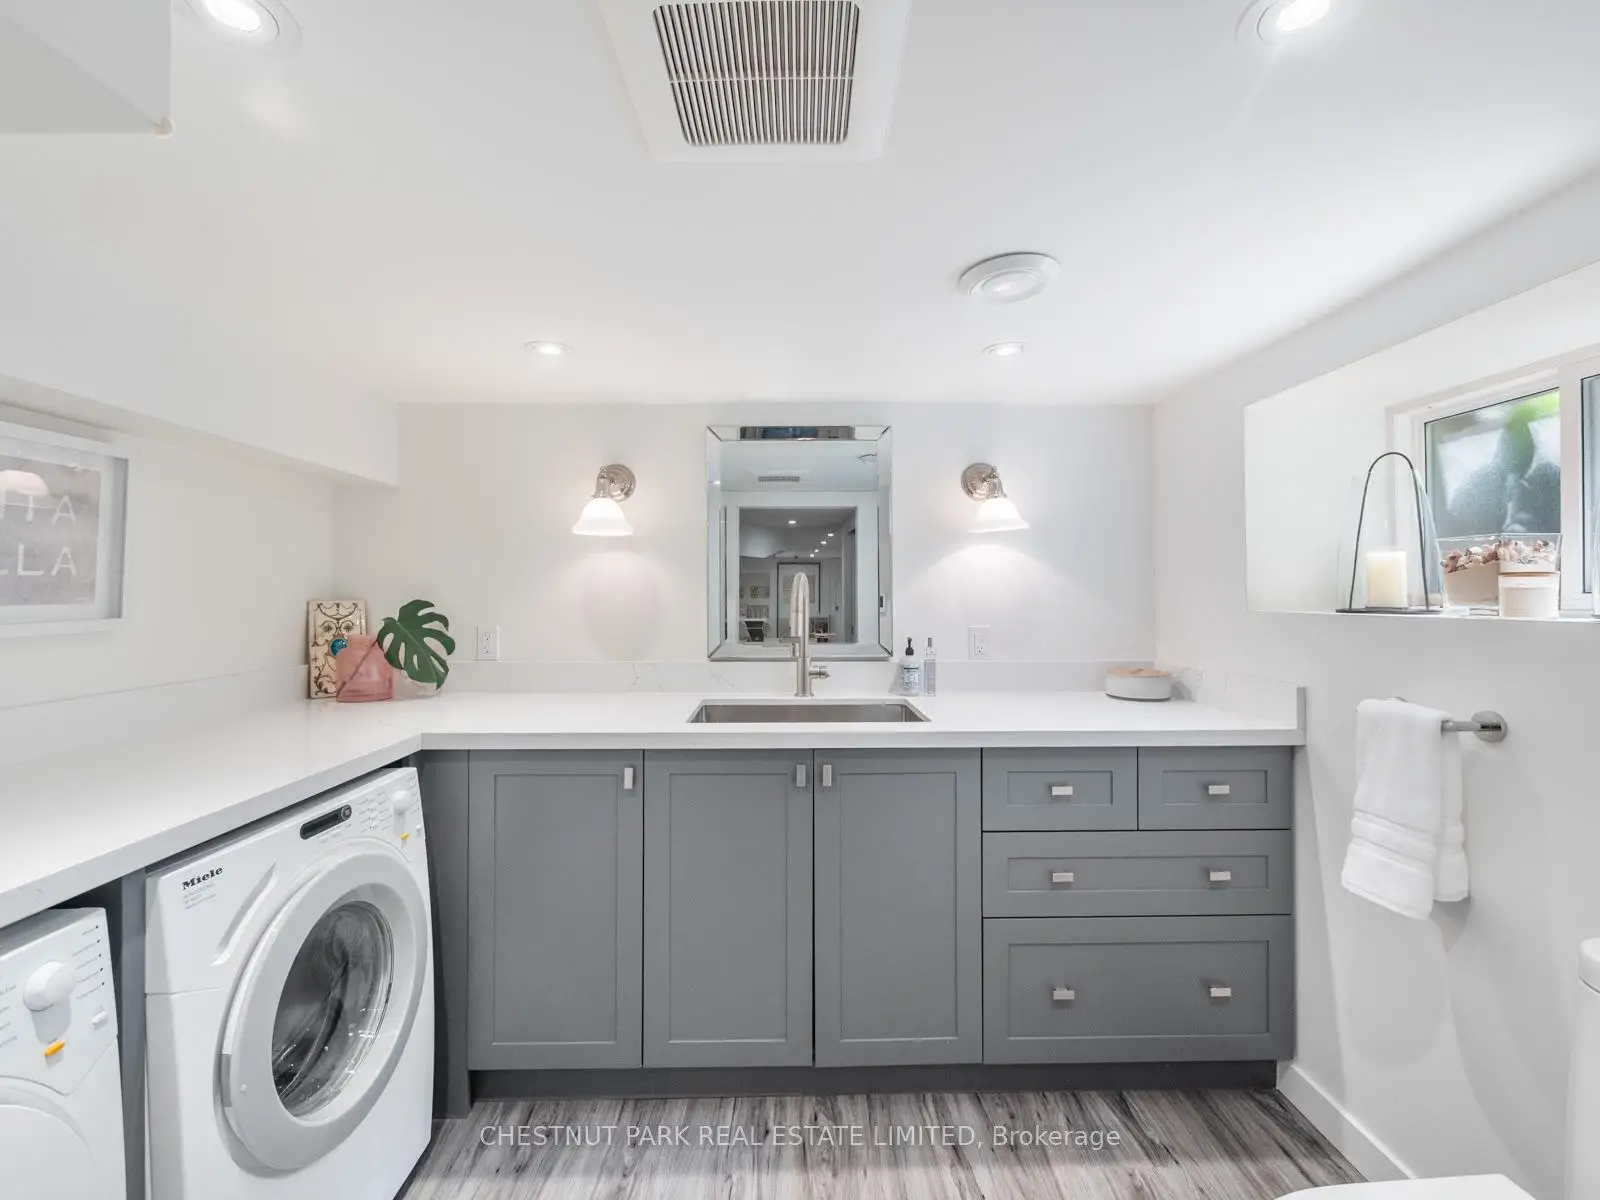
| Laundry | 2.72x2.06 | Heated Floor, 2 Pc Bath, Quartz Counter |
|
| Utility R | 3.94x2.74 | Laminate, Pot Lights |
| Bathroom | Pieces | Level | |
|---|---|---|---|
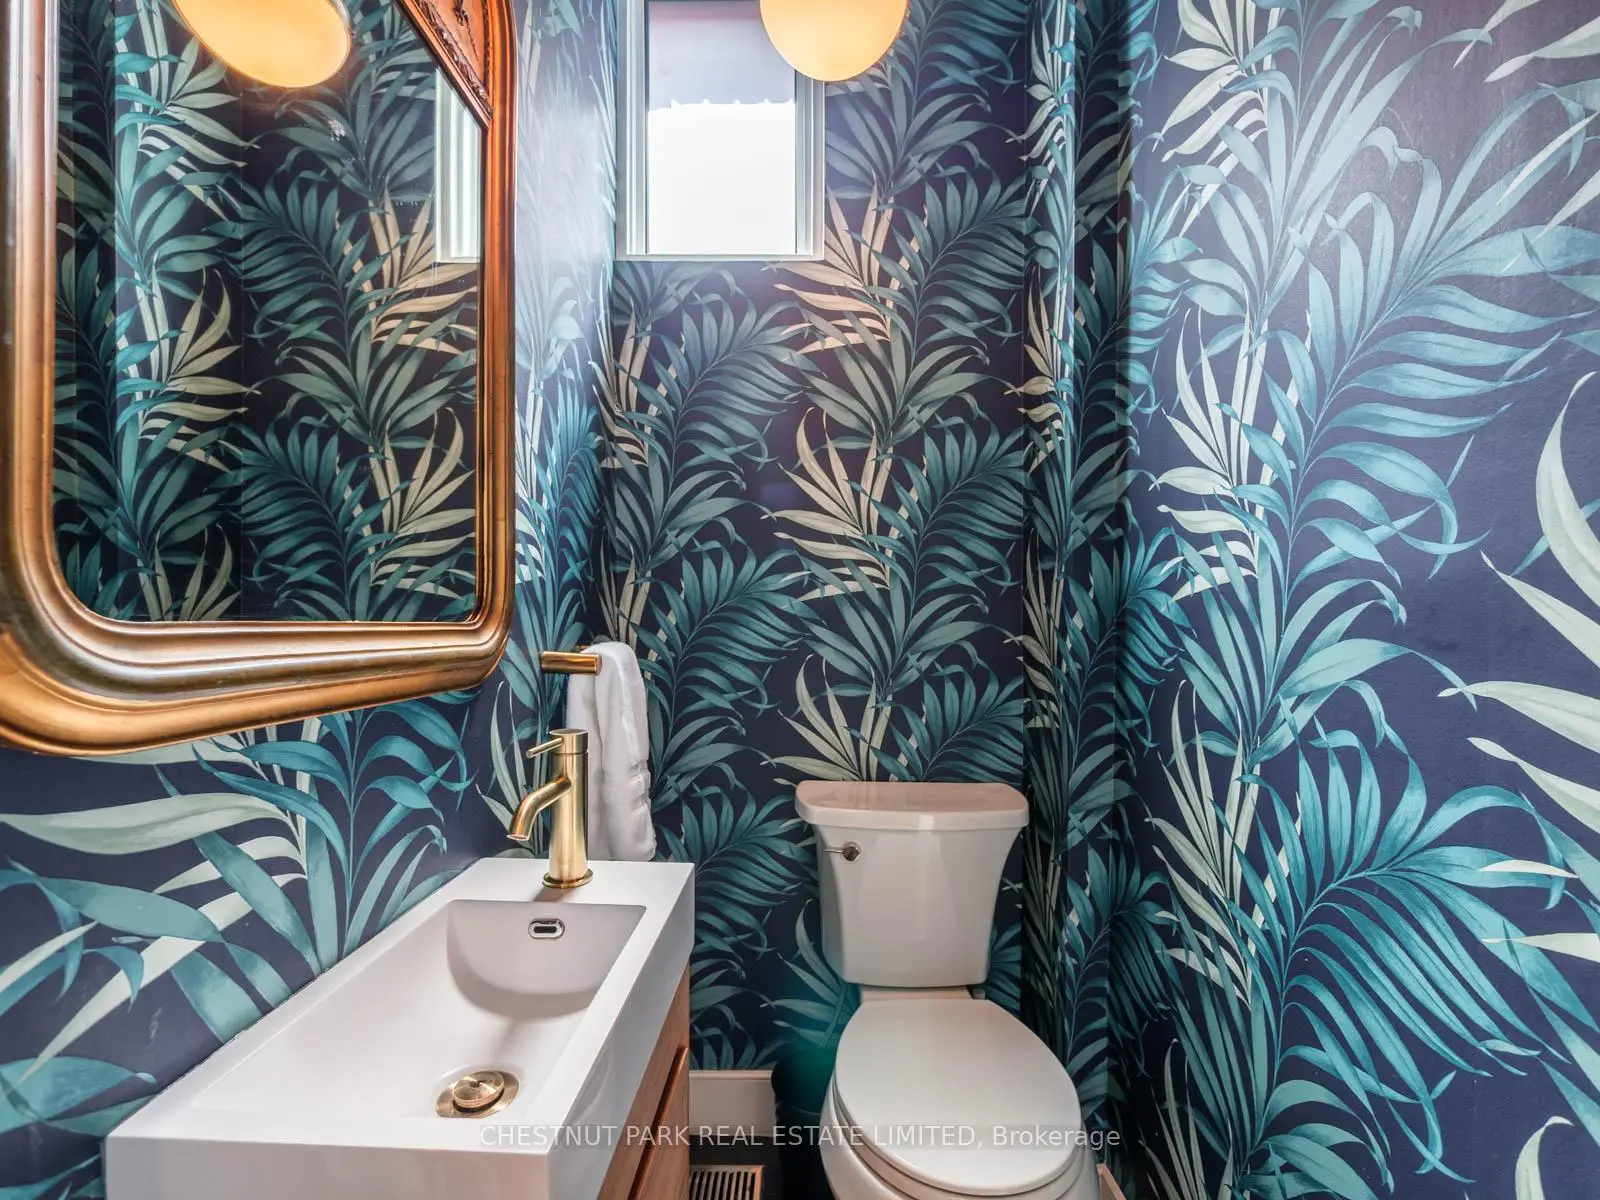
| 1xBath | 2 pcs | Ground |
|
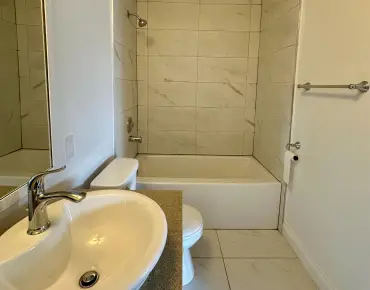
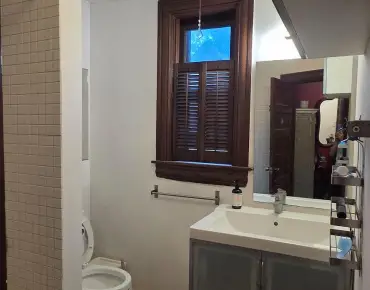
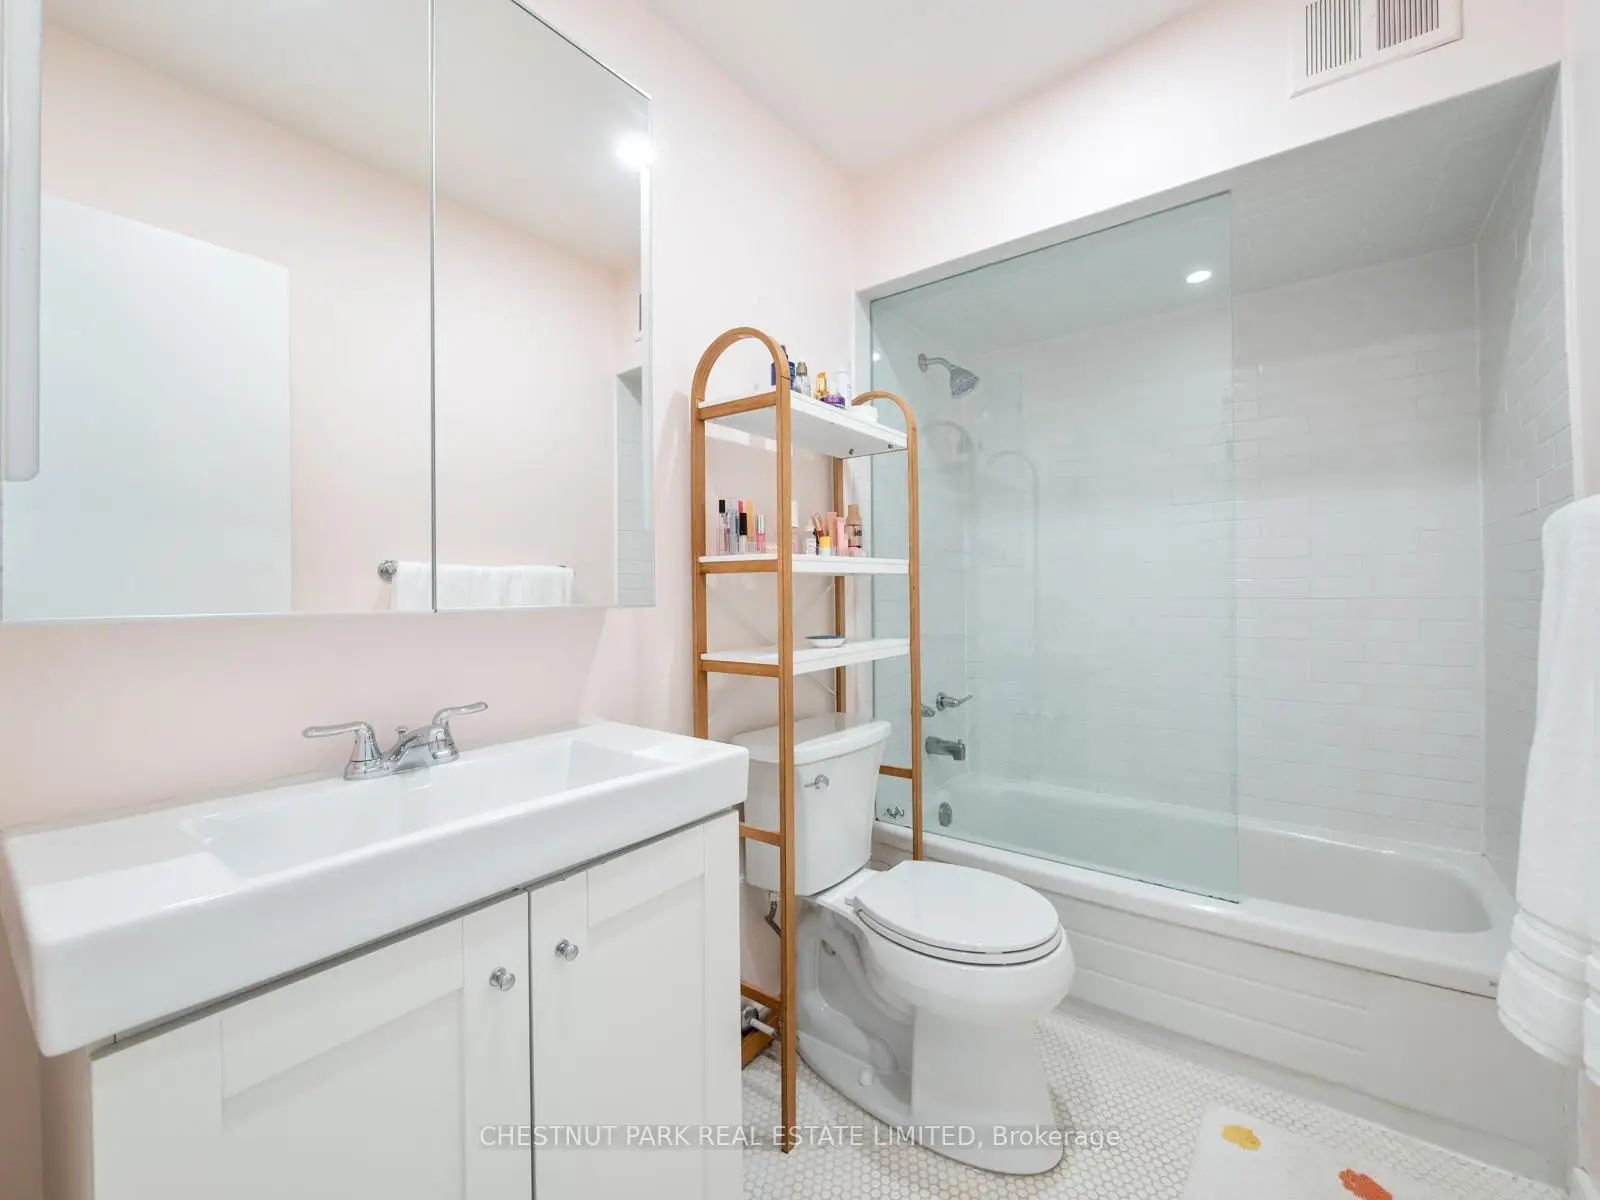
| 1xBath | 5 pcs | Second |
|
| 1xBath | 4 pcs | Third |
|
| 1xBath | 2 pcs | Lower |
Property Summary
Located close to the intersection of Avenue Road and Dupont, 113 Cottingham St is a 4+1 bedrooms 4 washrooms Semi-Detached. The property has many nice features including None. Living Room Rm, Dinning Room Rm, Kitchen and Breakfast Room are on the Ground floor; Laundry and Utility R are on the Lower floor.Local Area Profile
This property is located in an area with a high level of homeownership with a mix of townhouses and apartments and condominiums. Approximately 78% of residents hold a bachelor's degree or higher, while about 7% have a college credential. Residents use a combination of driving and public transit for commuting.
School Information
- Cottingham Junior Public School (Grade:JK-6) 46/3037
- Jesse Ketchum Junior and Senior Public School (Grade:7-8) 1683/3037
- Jarvis Collegiate Institute (Grade:9-12) 651/739
- Our Lady of Perpetual Help Catholic School (Grade:JK-8) 46/3037
- Forest Hill Junior and Senior Public School (Grade:JK-8) 97/3037
- Glenview Senior Public School (Grade:7-8)
- Winchester Junior and Senior Public School (Grade:0-8)
- King Edward Junior and Senior Public School (Grade:JK-8) 1119/3037
- Davisville Junior Public School (Grade:JK-6) 513/3037