
Description
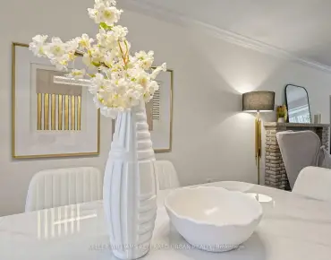
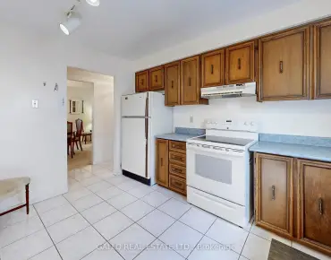
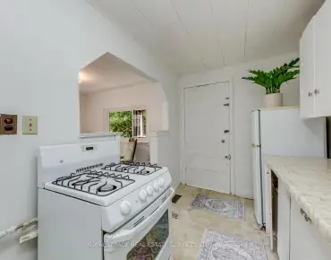
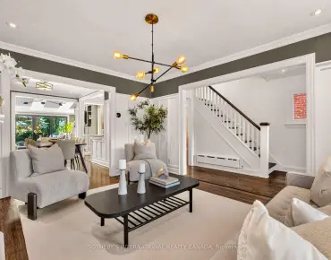
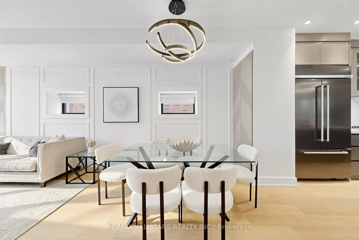
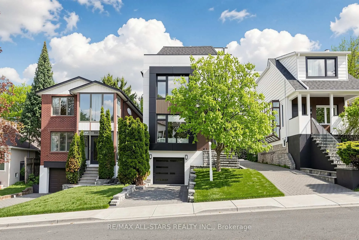
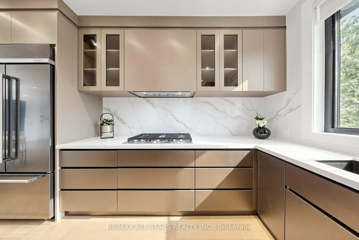
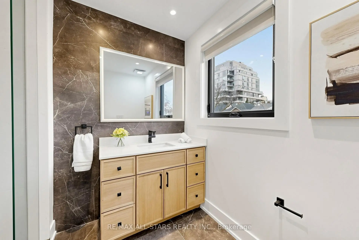
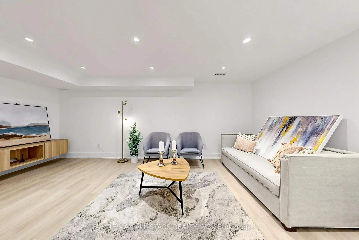
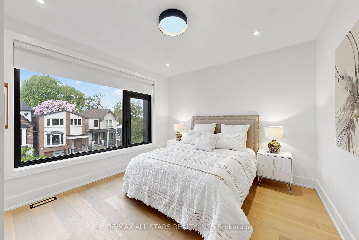
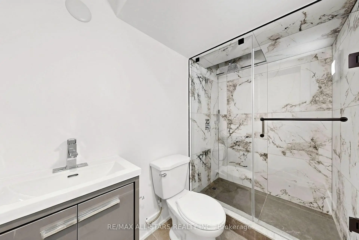
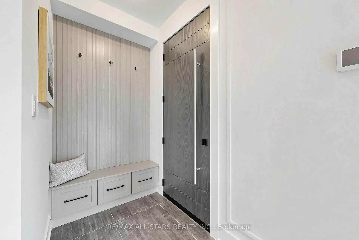
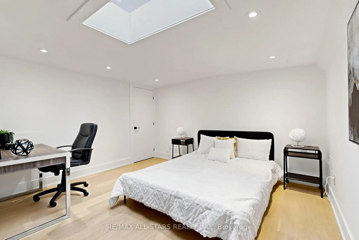
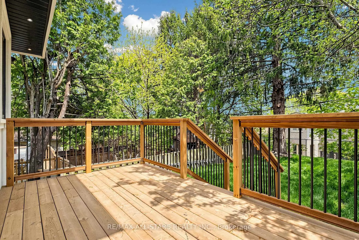
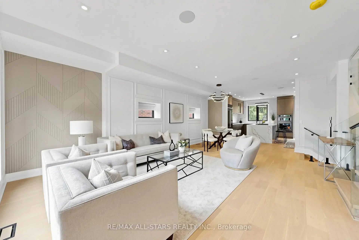
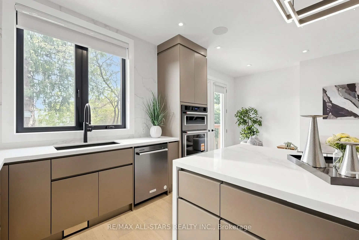
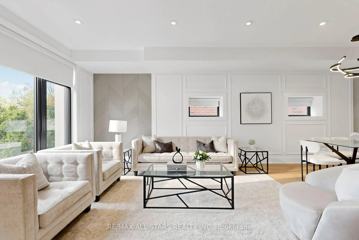
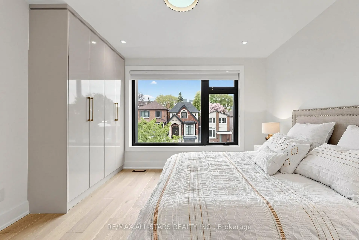
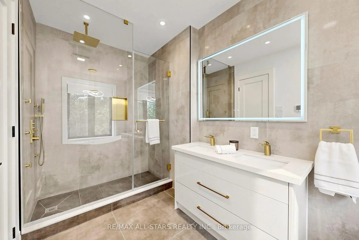
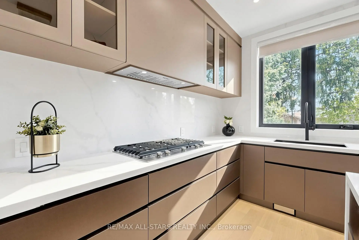
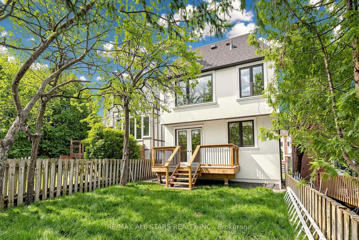
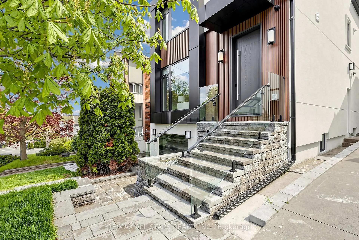
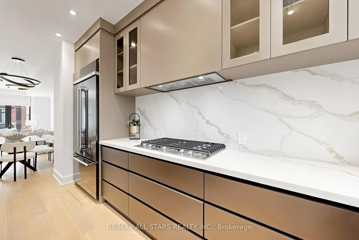
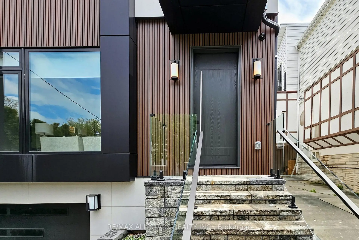
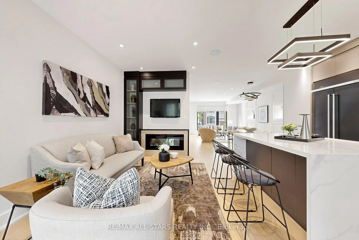
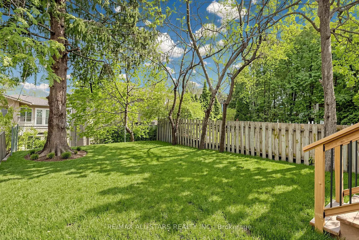
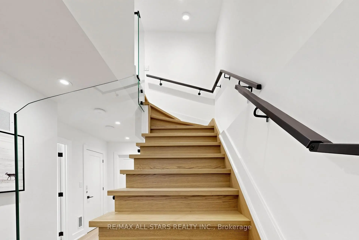
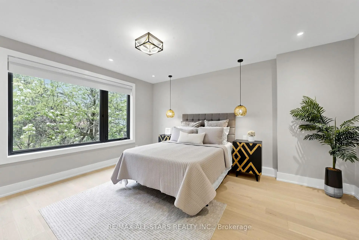
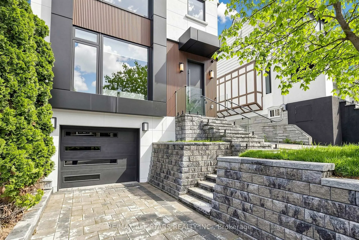
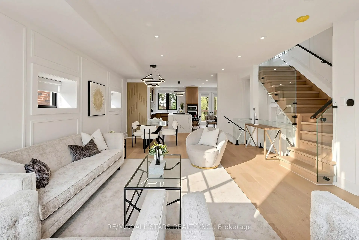
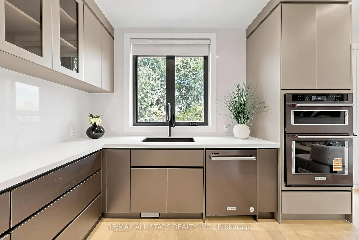
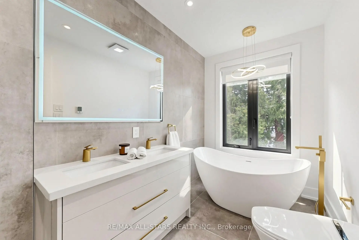
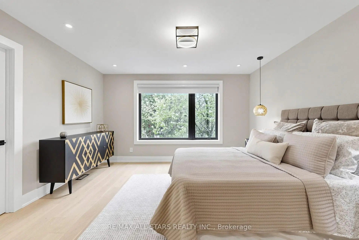
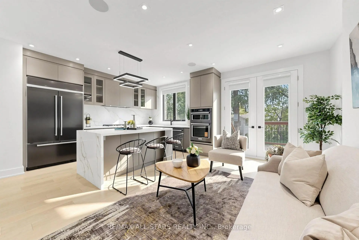
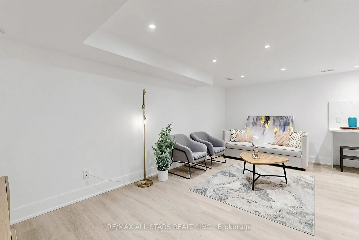
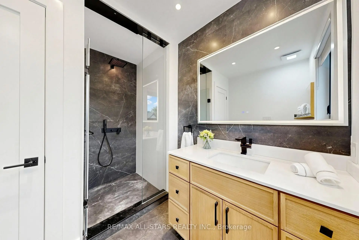
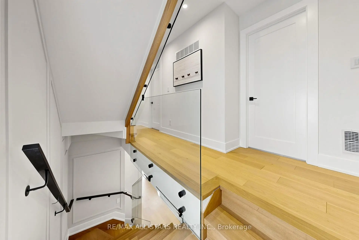
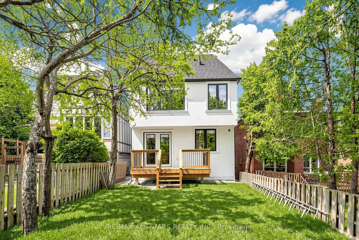
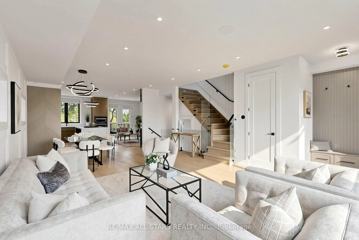
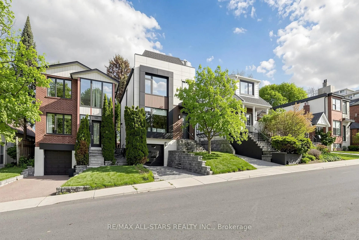
Exceptional Family Home in the Prestigious Bayview & Eglinton Community. Beautifully renovated with exceptional craftsmanship and sophisticated finishes throughout, this stunning 3+1 bedroom, 4-bathroom residence offers over 2,800 sq. ft. of beautifully finished living space, blending luxury, comfort, and modern design. The bright open-concept main floor is perfect for everyday family living and entertaining, featuring elegant living and dining areas and a chef-inspired kitchen with quartz countertops, premium appliances, and custom cabinetry. A versatile third-floor office can easily serve as a fourth bedroom, guest suite, or work-from-home space. Spacious bedrooms, beautifully updated bathrooms, and a professionally finished lower level provide exceptional comfort and functionality. Enjoy outstanding curb appeal and a private backyard retreat, all in a prime location just minutes from top-rated schools, parks, shopping, transit, and the upcoming Eglinton Crosstown LRT. A rare opportunity to own a move-in-ready home in one of Toronto's most sought-after neighbourhoods.
Features
- Facing: East

- Bedrooms: 3

- Bathrooms: 4

- Garages: 1

- Kitchens: 1

Details
- Lot size: 25.00 x 100.00 Feet

- Space: 2000-2500

- Tax: $ 7404.55

- C13142402

- Listing contracted with: RE/MAX ALL-STARS REALTY INC.
| Room | Size(M) | Description | |
|---|---|---|---|
| Living Rm | 7.16x4.75 | Hardwood Floor, Overlooks Frontyard, Combined w/Living |
|
| Dining Rm | 7.16x4.75 | Hardwood Floor, 2 Pc Bath, Combined w/Living |
|
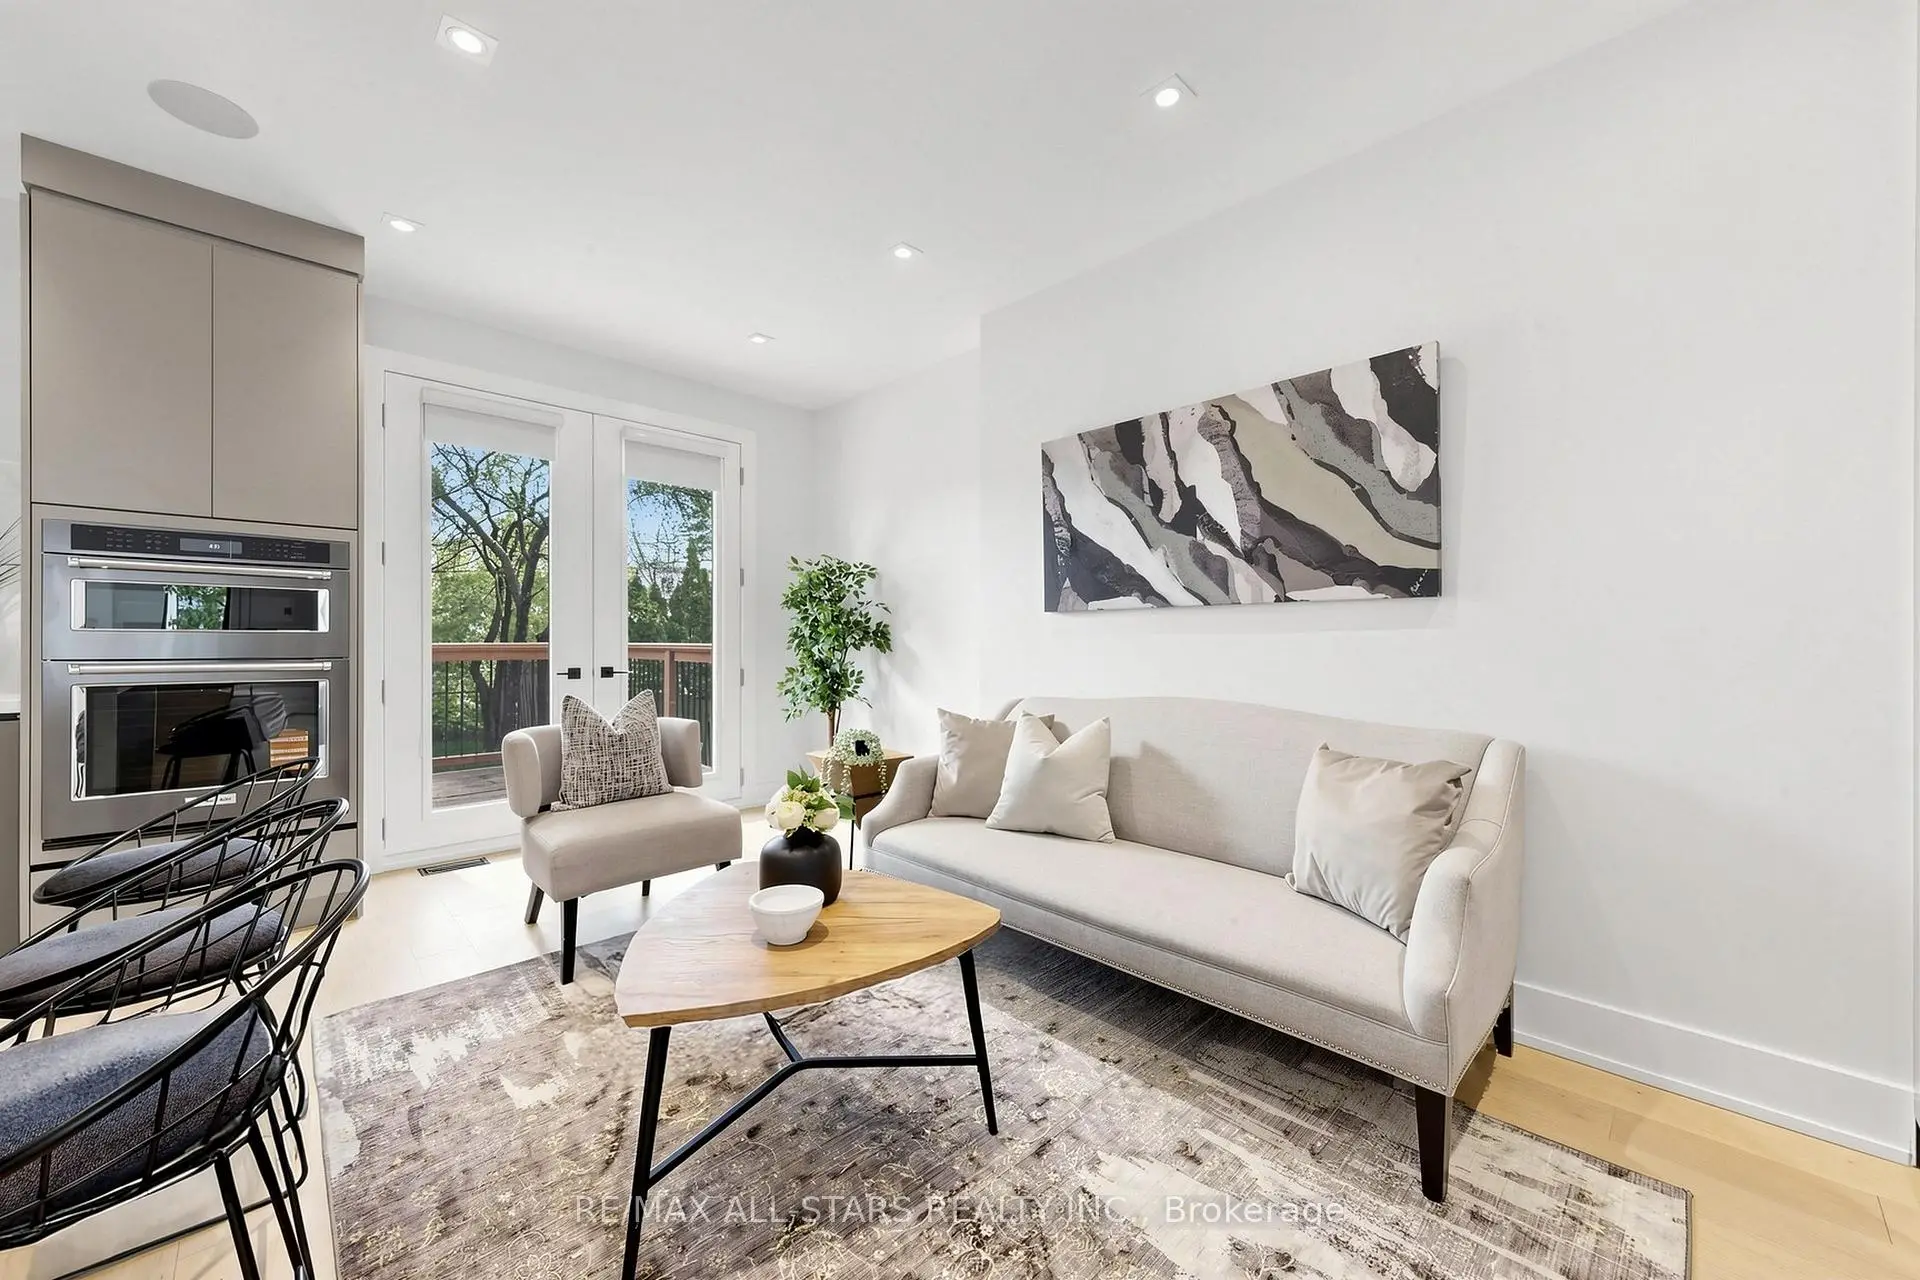
| Family Rm | 5.18x3.35 | Combined w/Kitchen, Gas Fireplace, W/O To Deck |
|
| Kitchen | 5.18x2.84 | B/I Appliances, Centre Island, Open Concept |
|
| Powder Rm | 1.37x1.12 | 2 Pc Bath, Pot Lights |
|
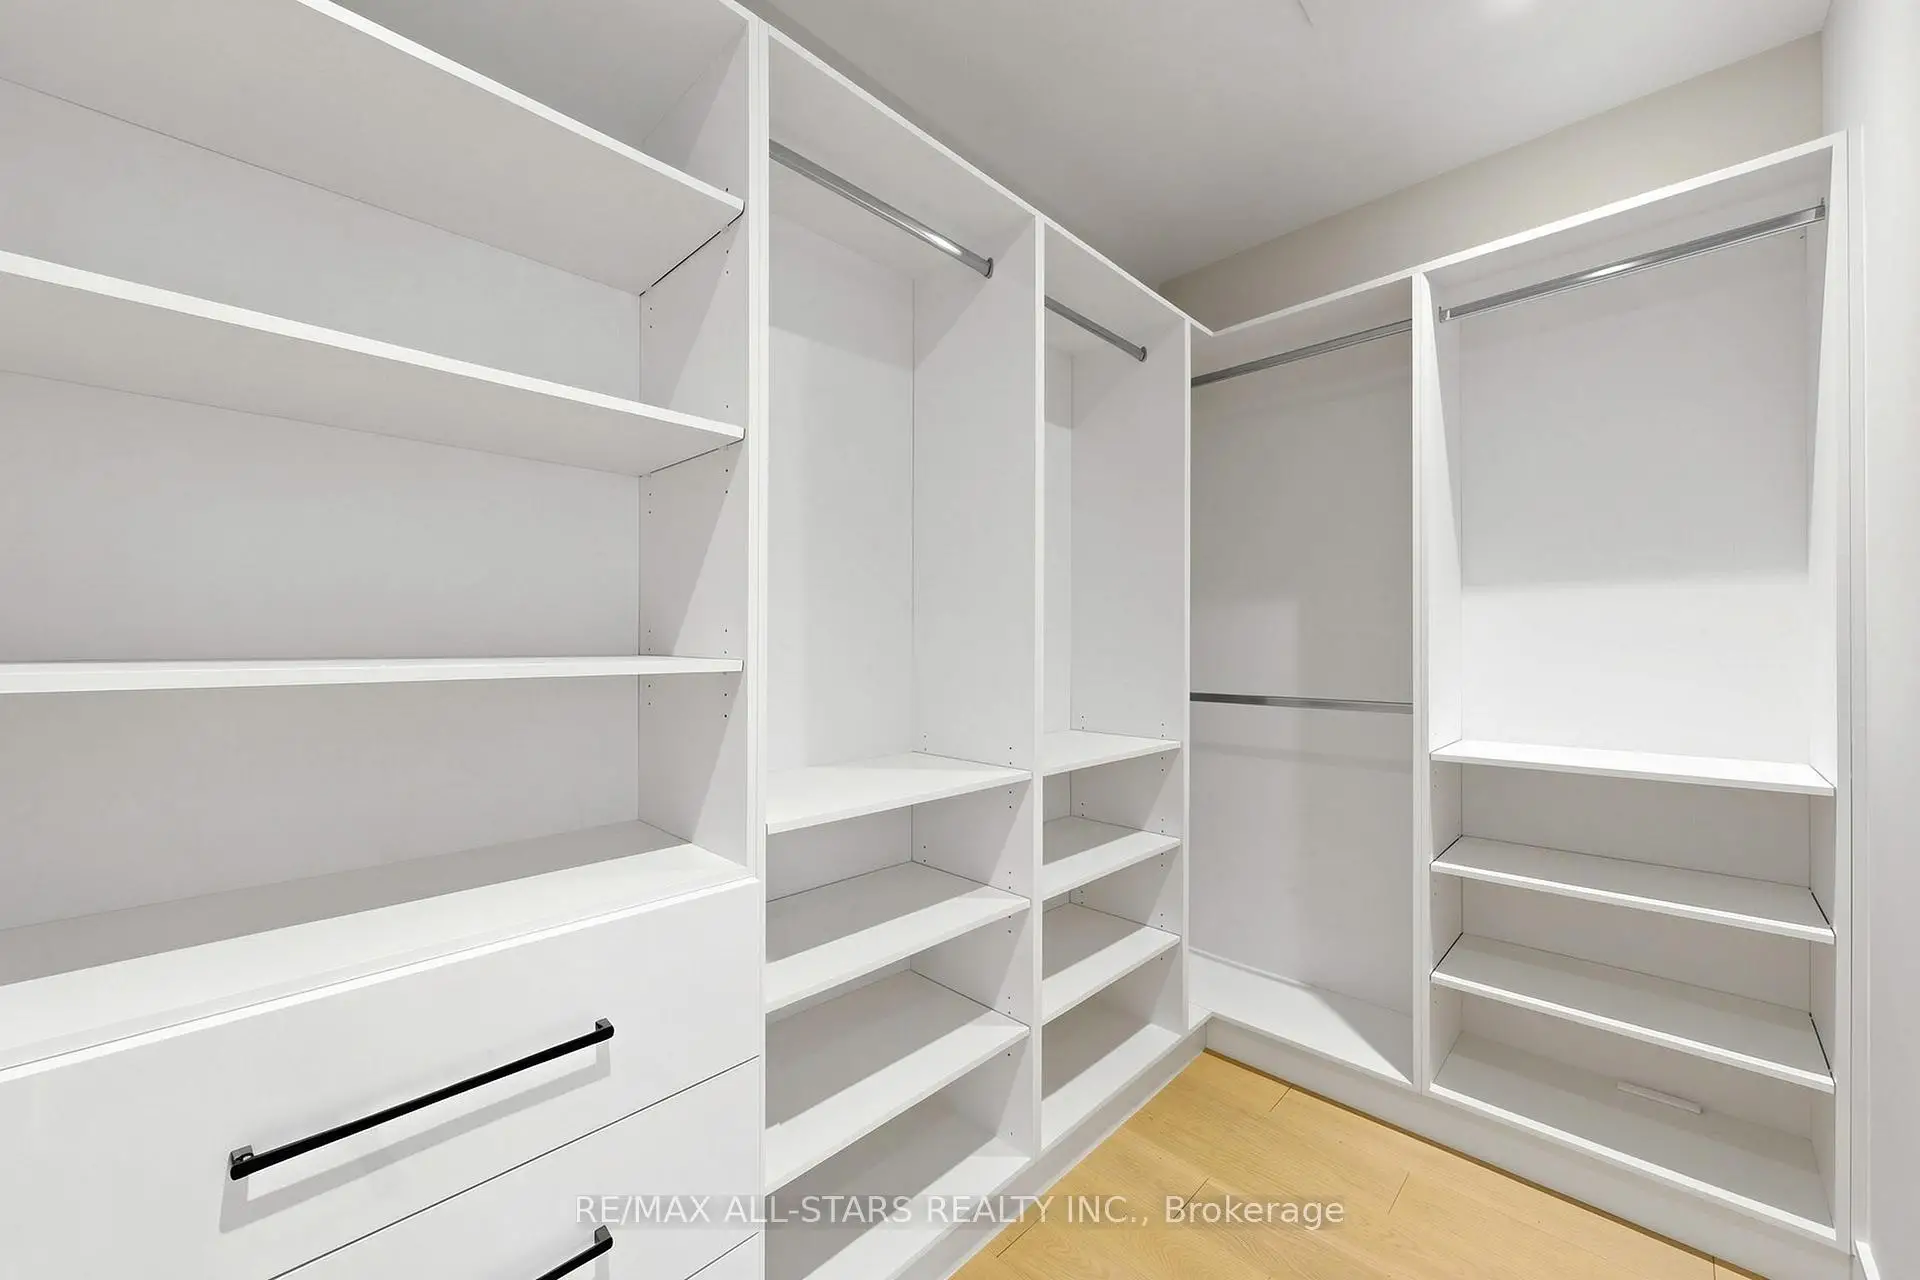
| Primary B | 4.85x4.34 | 5 Pc Ensuite, Walk-In Closet(s), Pot Lights |
|
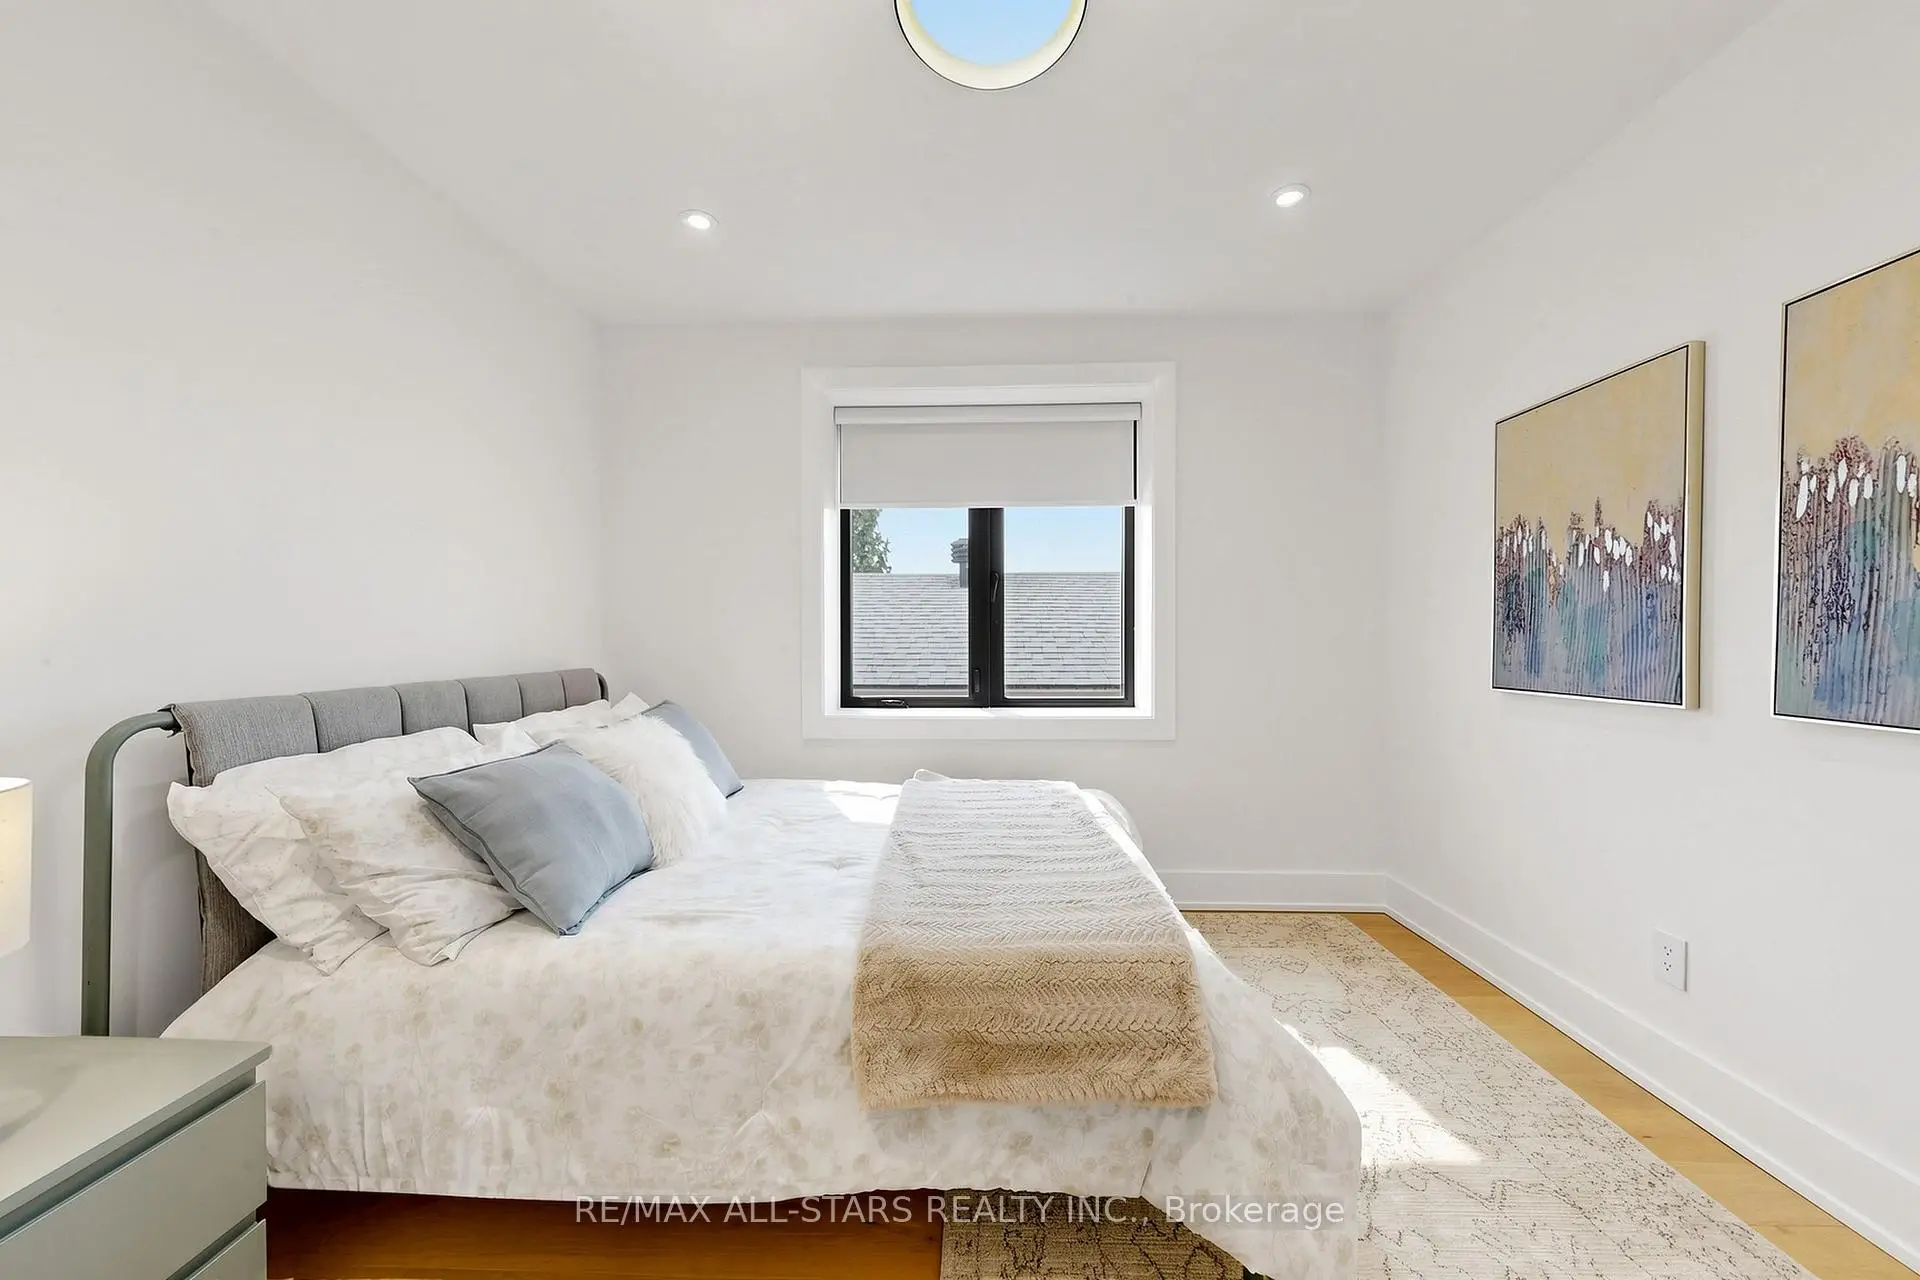
| 2nd Br | 3.53x3.28 | Hardwood Floor, B/I Closet, Window |
|
| 3rd Br | 3.81x3.51 | Hardwood Floor, Closet, Window |
|
| Bath | 2.90x2.34 | 4 Pc Bath, Window, Pot Lights |
|
| Office | 4.88x3.81 | Walk-In Closet(s), Skylight, Combined w/Br |
|
| Recreatio | 6.02x5.54 | 4 Pc Bath, Bar Sink, Pot Lights |
|
| Other | 4.50x2.64 |
| Bathroom | Pieces | Level | |
|---|---|---|---|
| 1xBath | 2 pcs | Ground |
|
| 1xBath | 5 pcs | Second |
|
| 2xBaths | 4 pcs | Second |
Property Summary
Located close to the intersection of Eglinton Ave E. Bayview, 127 Banff Rd is a 3+1 bedrooms 4 washrooms Detached. The unit has a Single Built-In Parking Space. The property basement is Separate Ent . The property has many nice features including Countertop Range, Built-In Oven and Bar Fridge. Living Room Rm, Dinning Room Rm, Family Room Rm, Kitchen and Powder Rm are on the Main floor.Local Area Profile
This property is located in an area with a high level of homeownership with a mix of detached homes and apartments and condominiums. Approximately 65% of residents hold a bachelor's degree or higher, while about 14% have a college credential. Public transit is commonly used by local commuters, alongside driving.
School Information
- Eglinton Junior Public School (Grade:JK-5) 1764/3064
- Hodgson Middle School (Grade:6-8)
- Northern Secondary School (Grade:9-12) 209/739
- St. Monica Catholic School (Grade:JK-8) 1119/3037
- Glenview Senior Public School (Grade:7-8)
- John Fisher Junior Public School (Grade:0-6)
- Bedford Park Public School (Grade:JK-8) 267/3037
- Eglinton Junior Public School (Grade:JK-5) 1764/3064