
Description
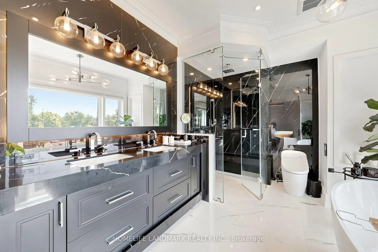
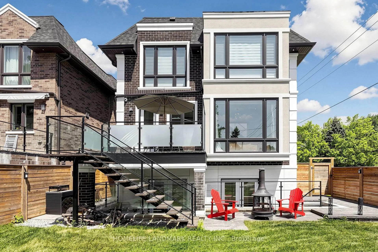
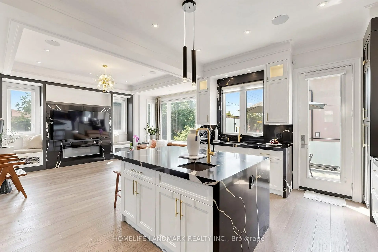
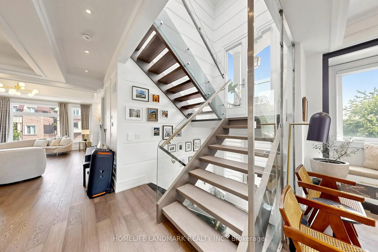
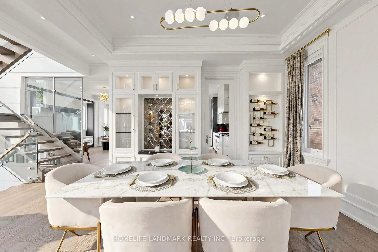
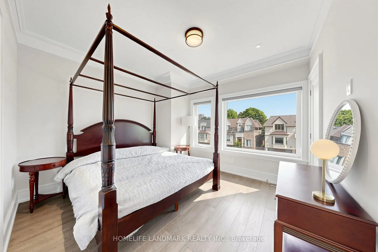
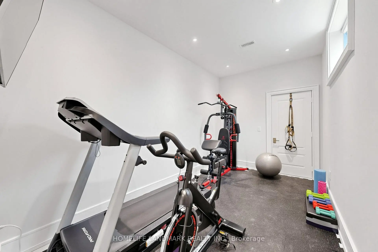
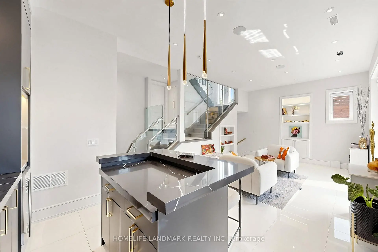
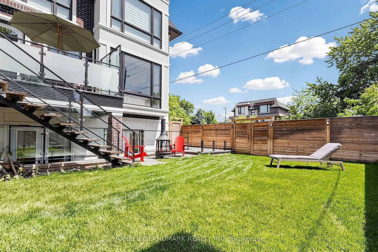
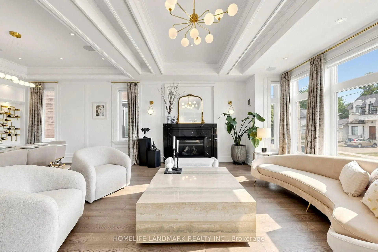
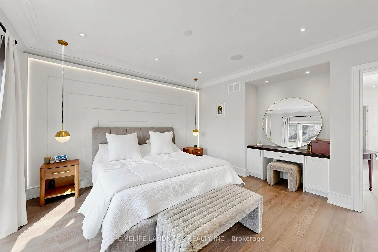
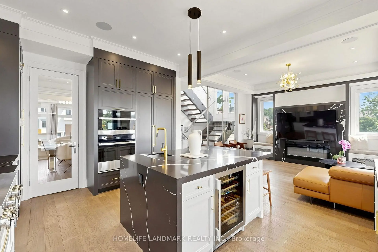
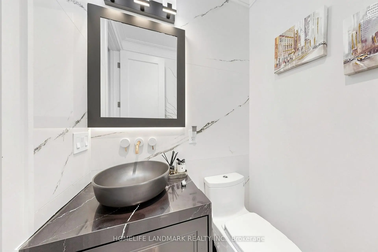
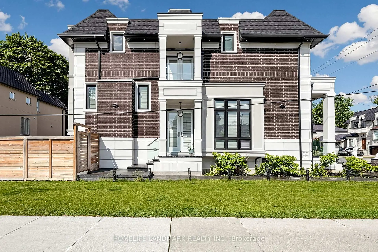
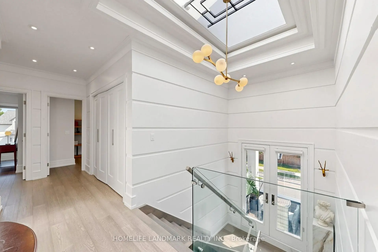
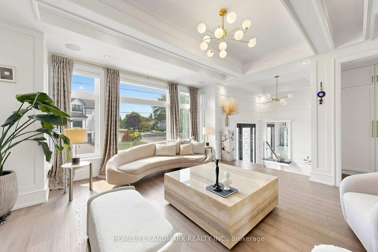
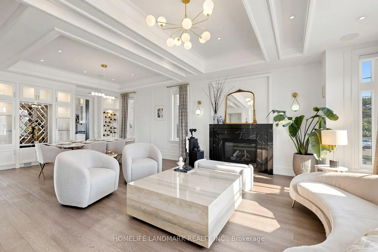
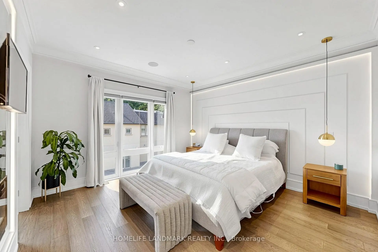
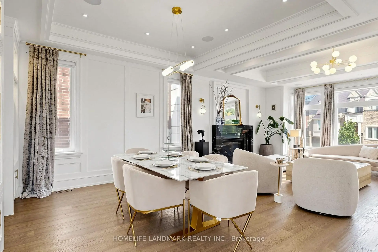
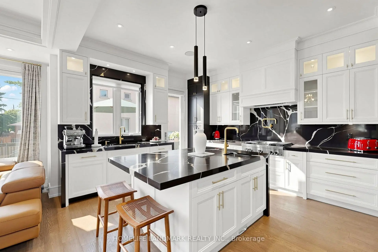
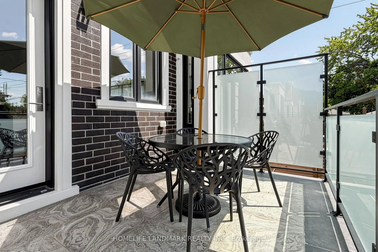
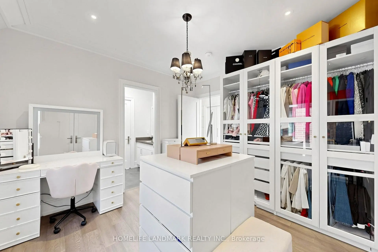
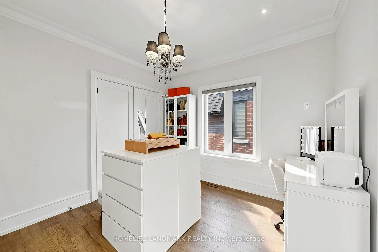
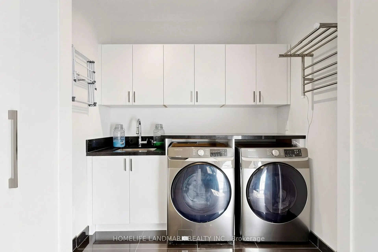
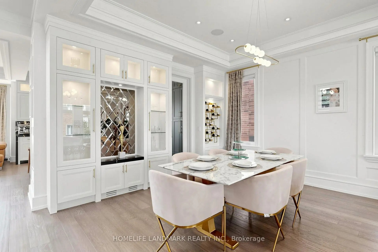
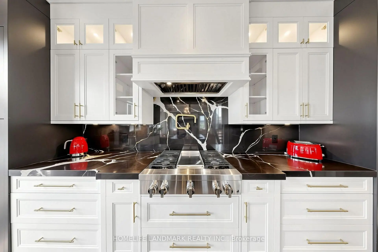
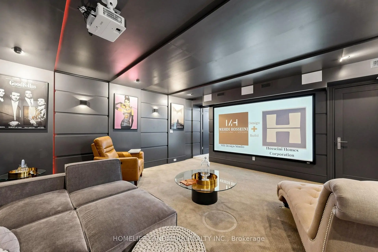
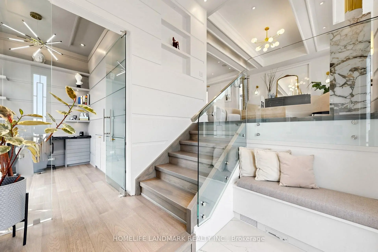
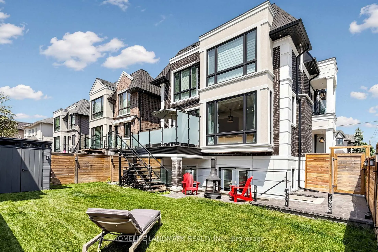
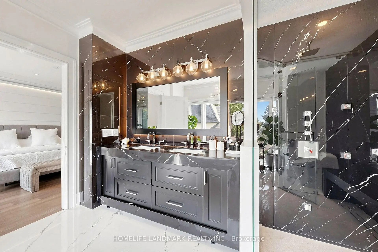
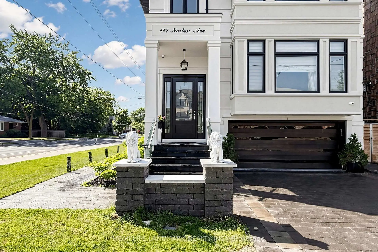
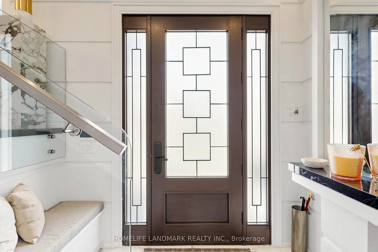
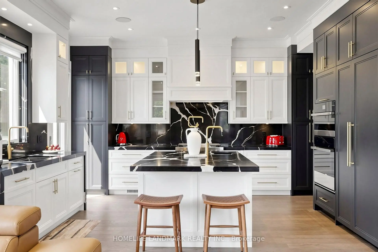
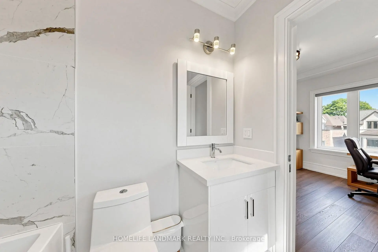
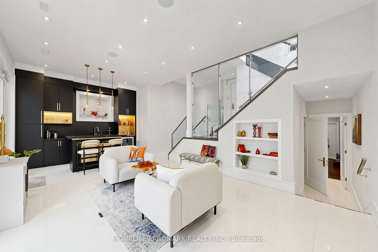
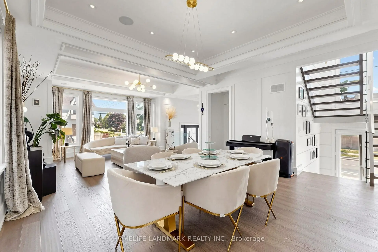
Welcome to a true masterpiece of craftsmanship and luxury living. Designed and built by the architect as his own private residence, this exceptional custom home showcases an uncompromising commitment to quality, with meticulous attention paid to every detail and to the thoughtful selection of premium materials throughout. Offering approximately 3,500 sq. ft. of beautifully finished living space, the home features 4+1 bedrooms and 4+1 bathrooms. The open-concept layout creates a seamless flow, while the gourmet kitchen is a chef's dream, appointed with high-end appliances, custom cabinetry, and a generous island with seating. The sumptuous primary suite provides a private retreat, complete with a spa-inspired ensuite and a spacious walk-in closet. Modern conveniences abound, including smart home technology for lighting and climate control. Additional highlights include 10-foot ceilings, a stunning 4' x 8' skylight, heated basement floors, oak hardwood flooring, a theatre room, solid interior doors, a custom mahogany entry door, a hidden-hose central vacuum system, a walk-out basement with wet bar, upper-level laundry, and rough-ins for a basement kitchen and laundry. The beautifully landscaped exterior features a fenced backyard, stone deck, floor-to-ceiling windows, elegant wall panelling, a storage room, and a cold room, completing this extraordinary residence.
Features
- Facing: North

- Bedrooms: 4

- Bathrooms: 5

- Garages: 2

- Kitchens: 1

Details
- Lot size: 38.73 x 94.21 Feet

- Space: 2500-3000

- Tax: $ 14271.99

- C13589772

- Listing contracted with: HOMELIFE LANDMARK REALTY INC.
| Room | Size(M) | Description | |
|---|---|---|---|
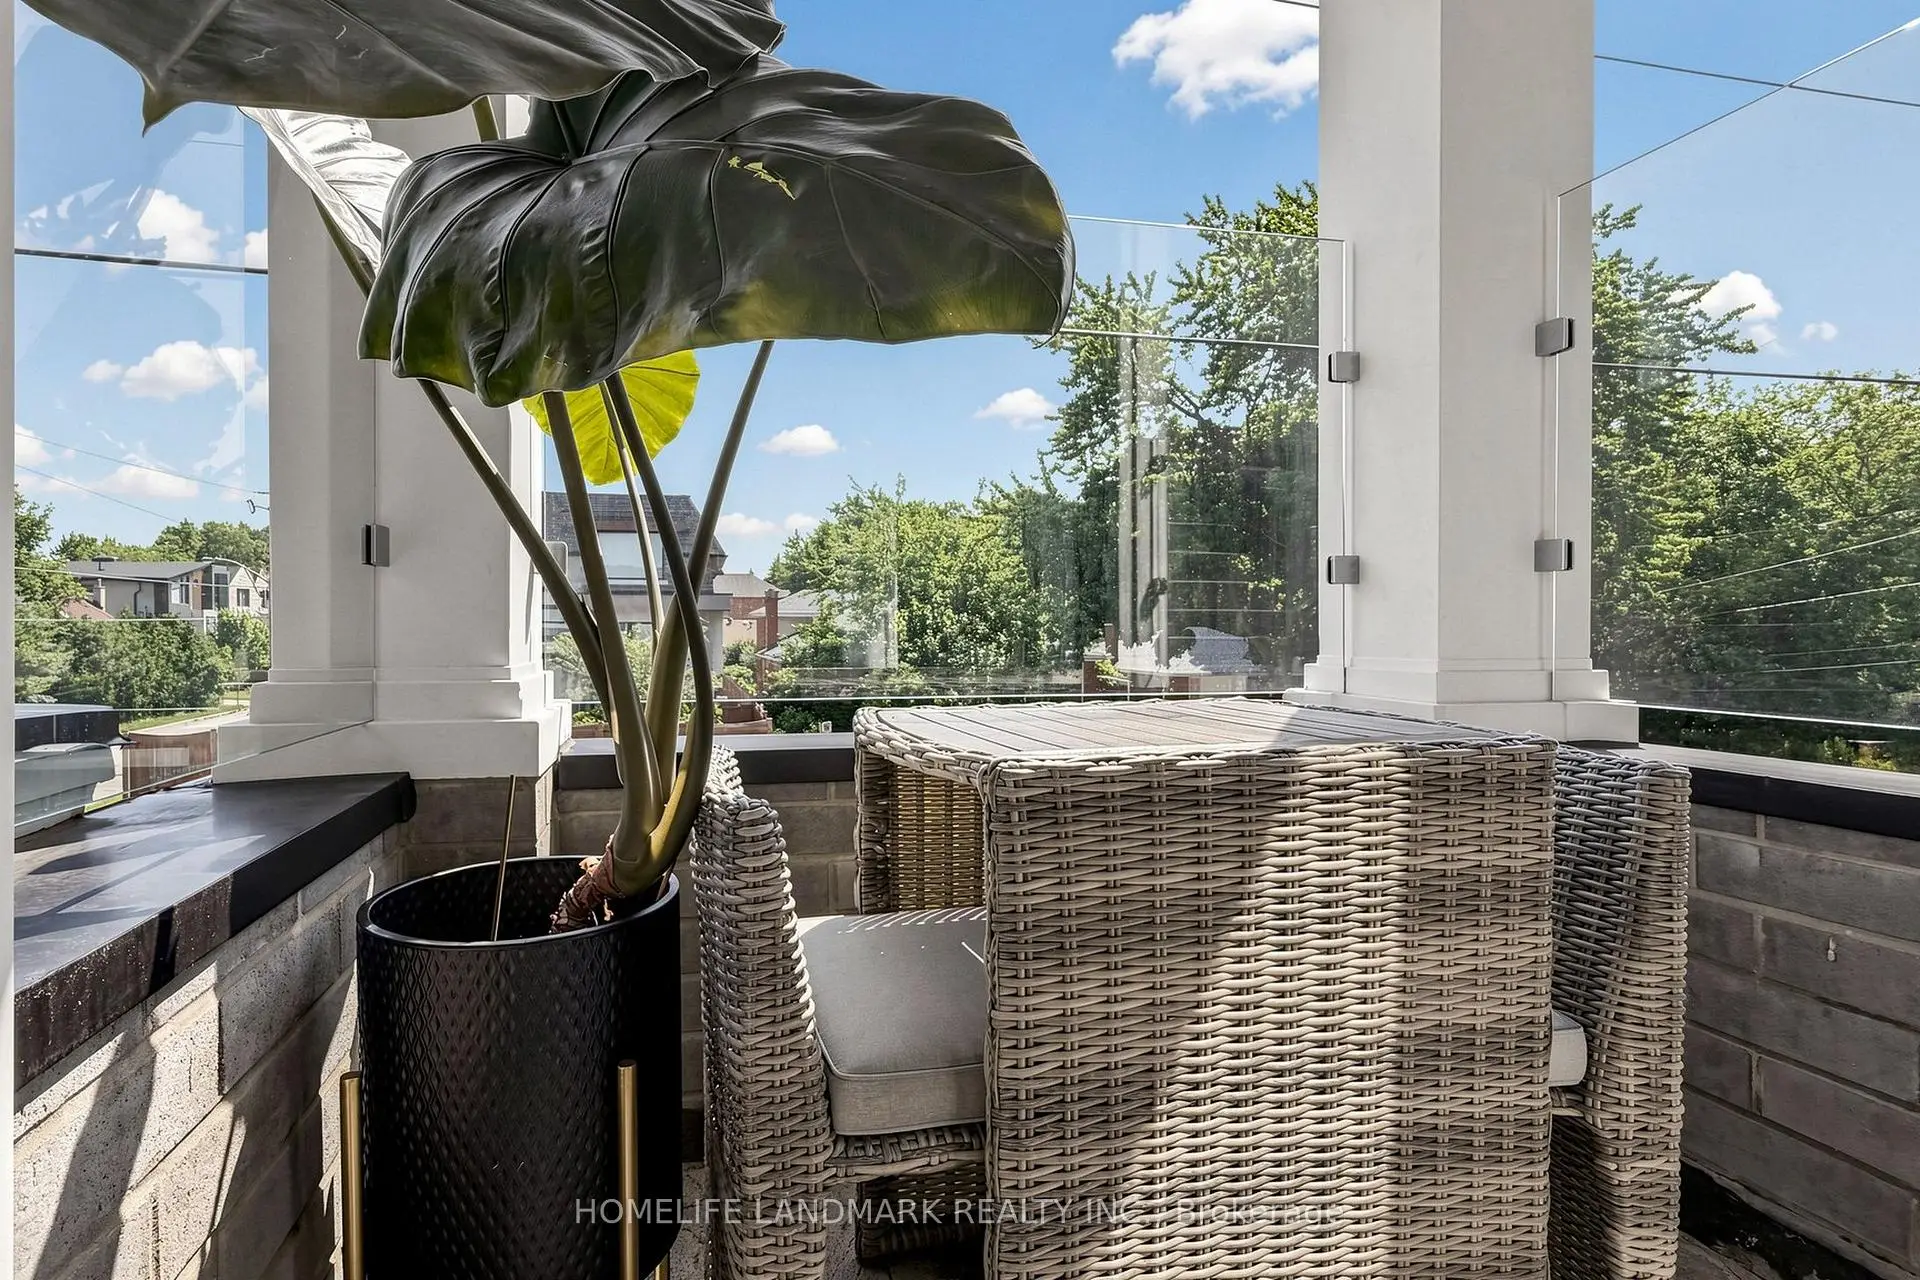
| Kitchen | 5.32x4.37 | B/I Oven, B/I Appliances, Balcony |
|
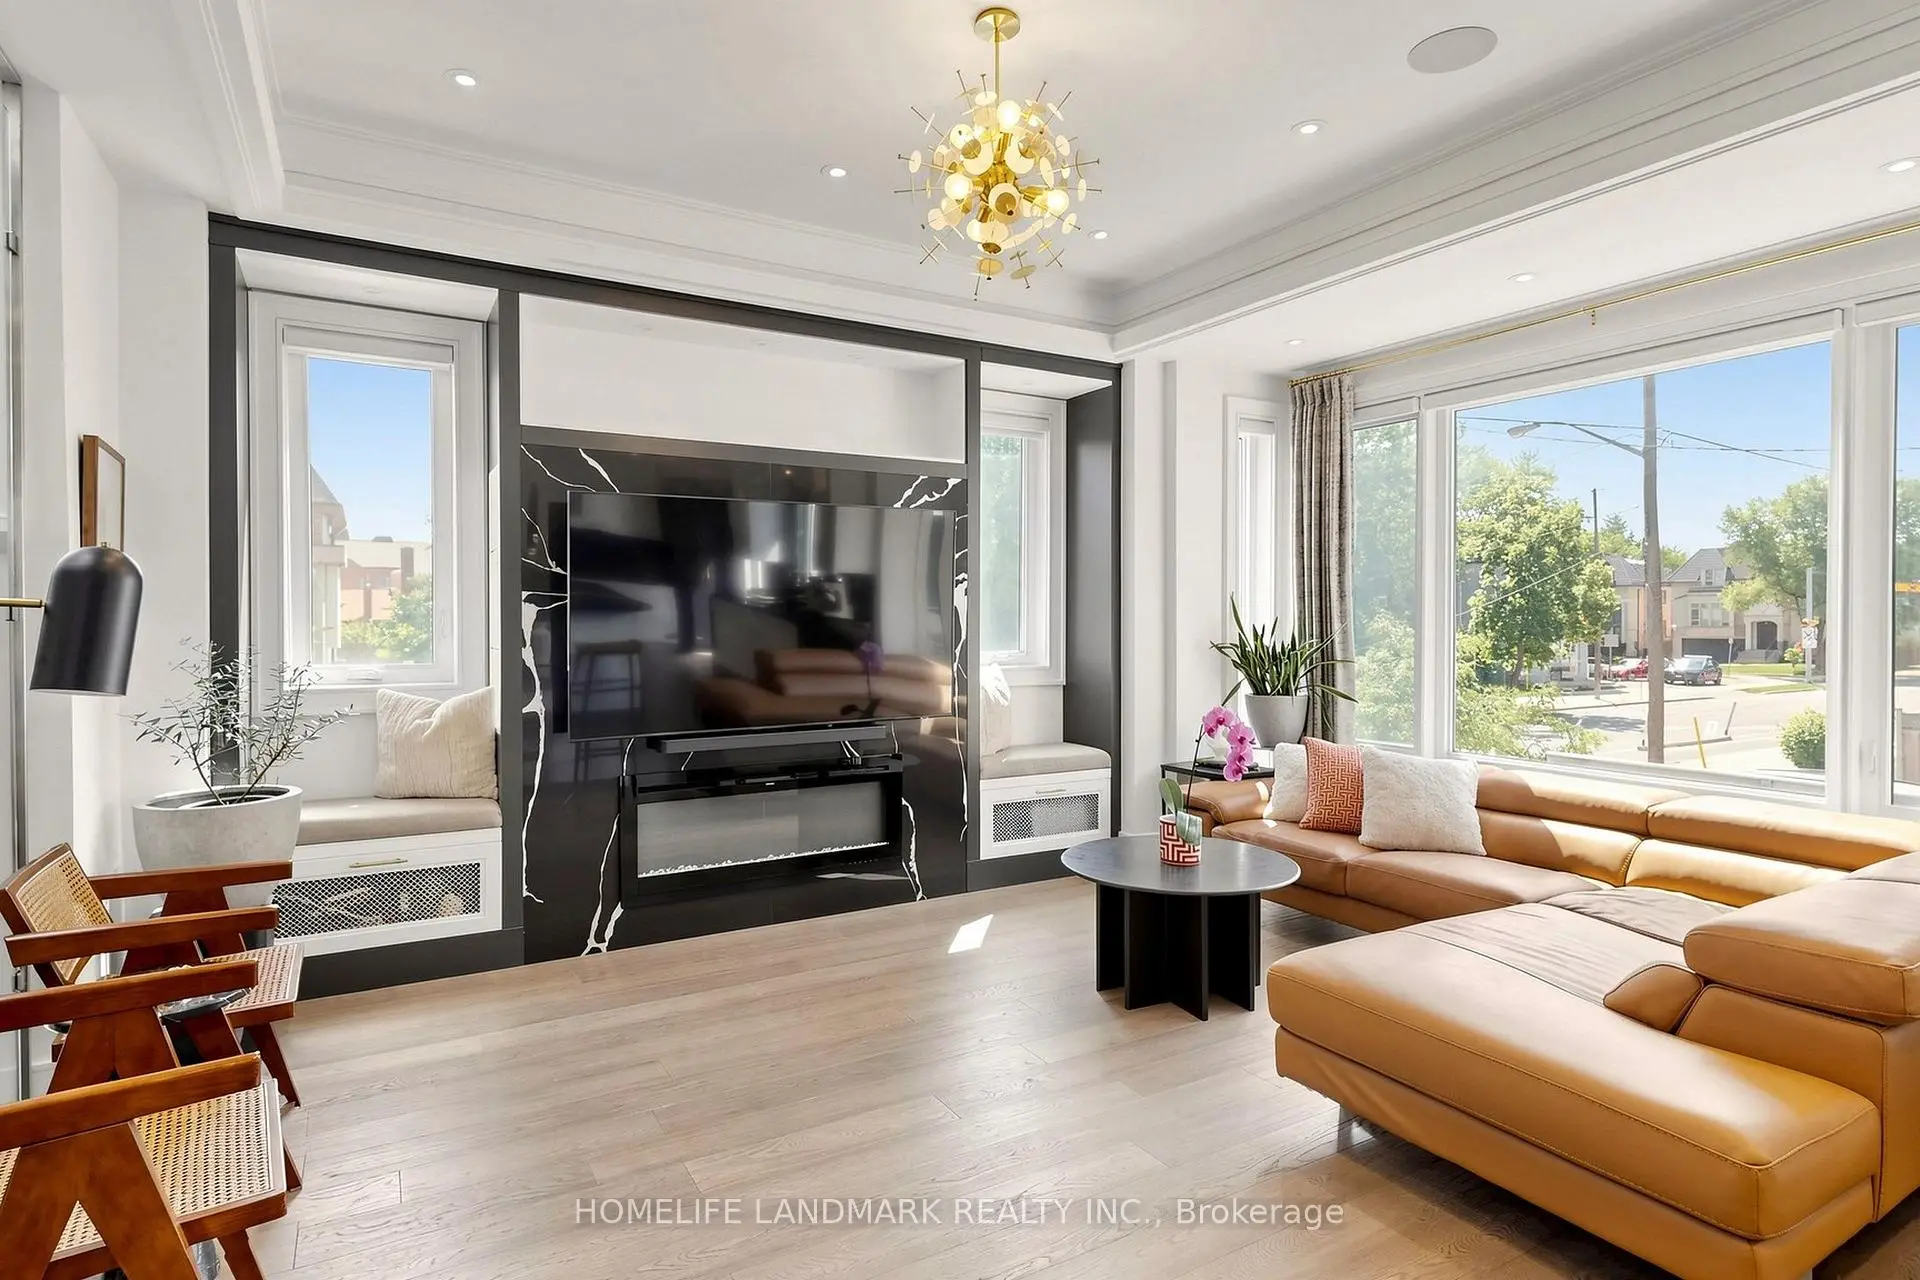
| Family Rm | 5.32x5.70 | Fireplace, Hardwood Floor, Bay Window |
|
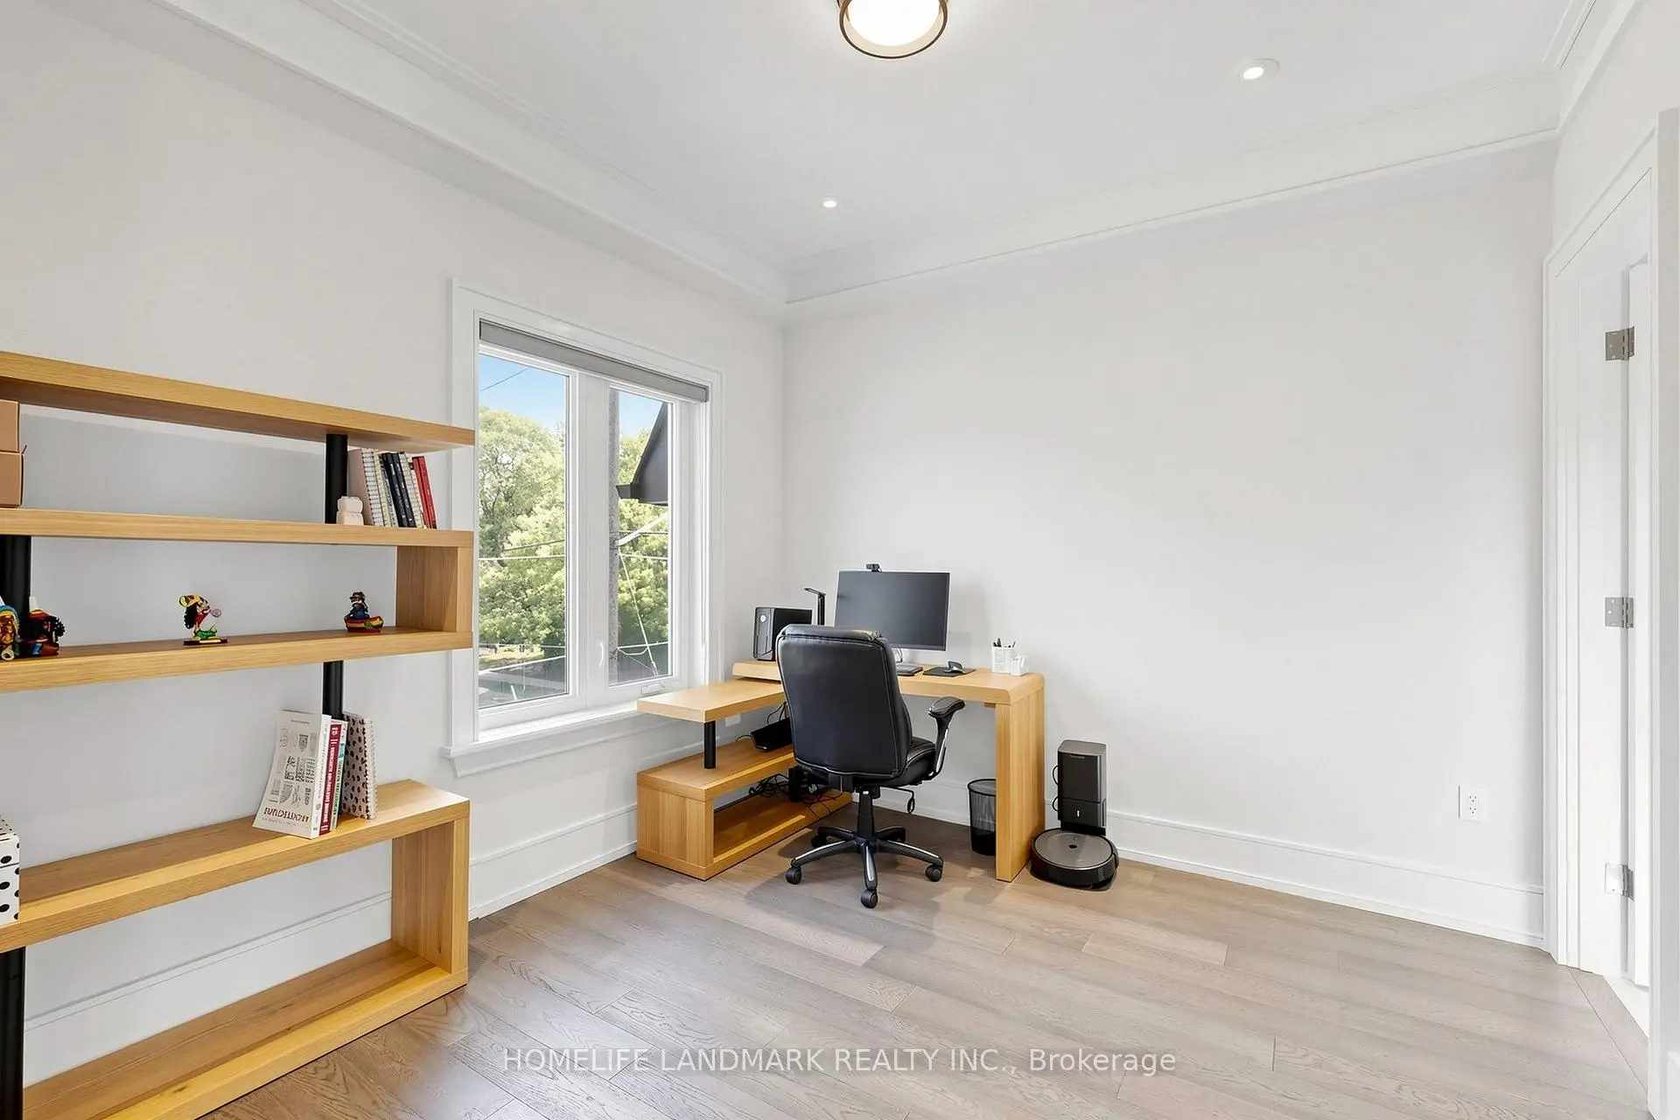
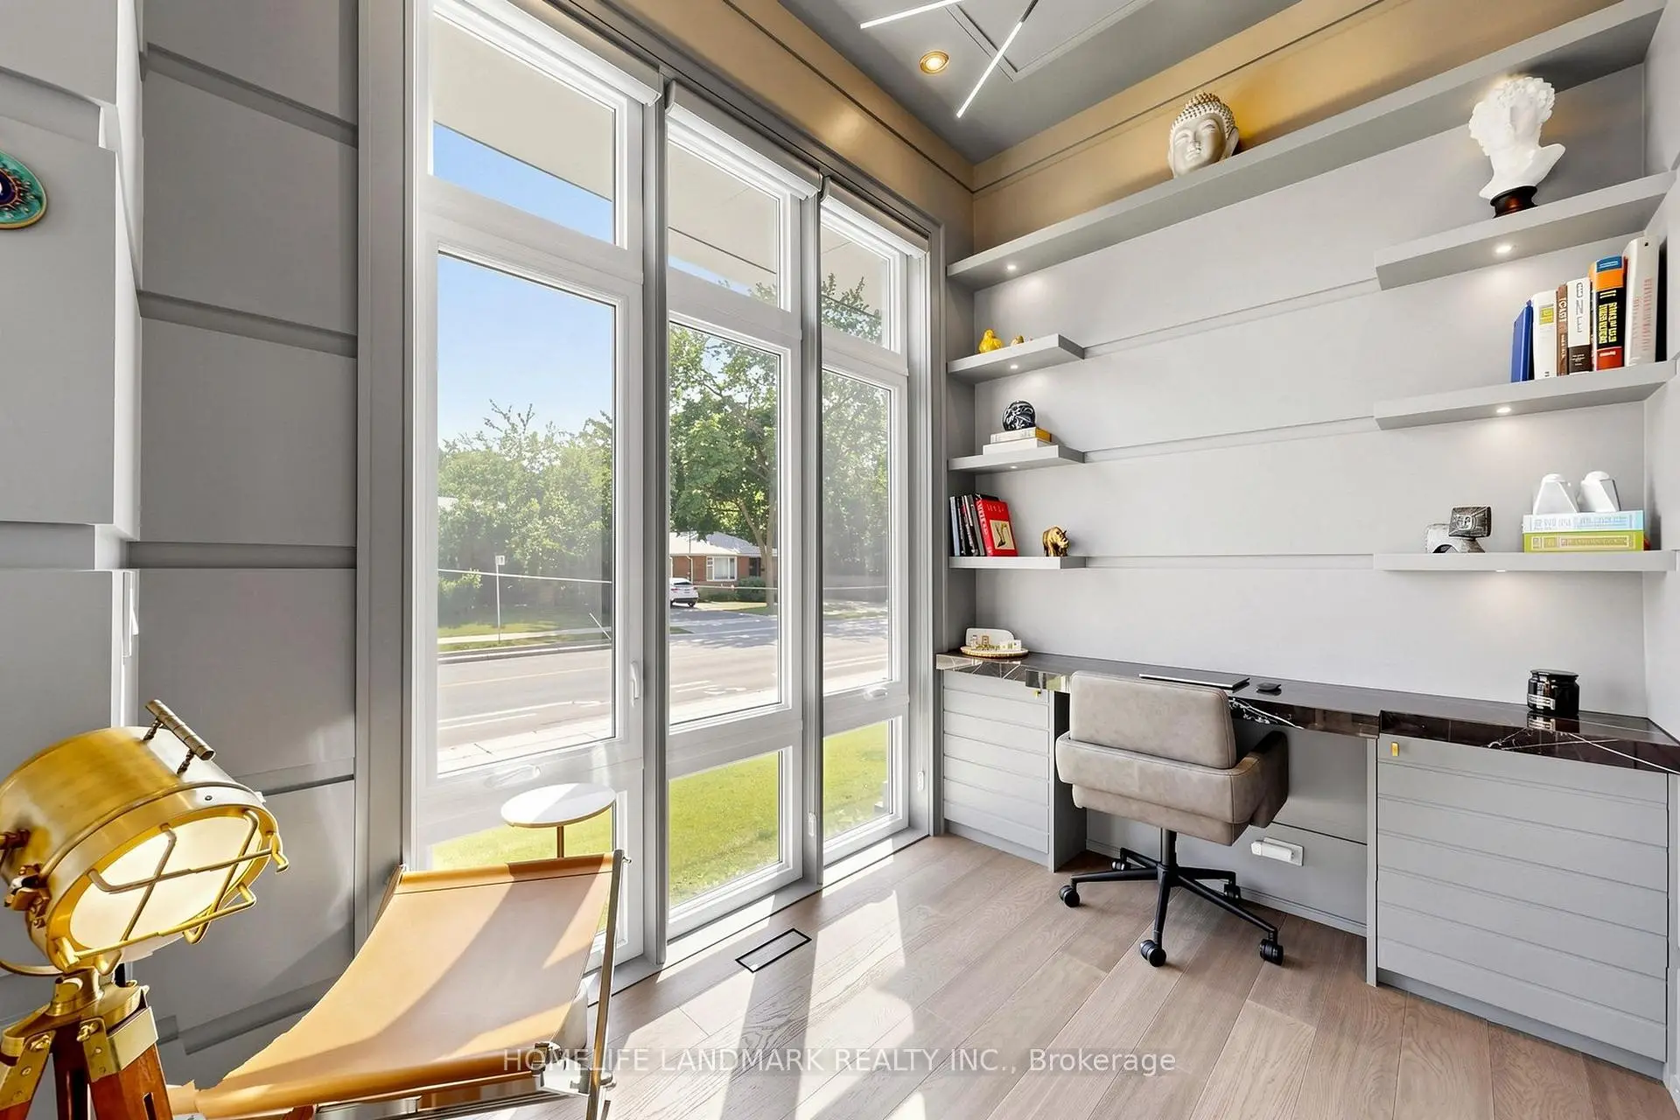
| Library | 2.18x2.84 | Hardwood Floor, B/I Bookcase, B/I Desk |
|
| Living Rm | 5.65x3.70 | Marble Fireplace, Combined w/Dining, Hardwood Floor |
|
| Dining Rm | 5.65x4.54 | Combined w/Living, Hardwood Floor, B/I Bar |
|
| 2nd Br | 4.10x3.53 | Hardwood Floor, 6 Pc Ensuite, Walk-In Closet(s) |
|
| 3rd Br | 4.10x3.20 | Hardwood Floor, 4 Pc Ensuite, Walk-In Closet(s) |
|
| 4th Br | 3.65x3.30 | Hardwood Floor, 6 Pc Ensuite, Large Closet |
|
| Br | 4.50x4.30 | 7 Pc Ensuite, Stone Fireplace, Walk-In Closet(s) |
|
| Recreatio | 8.07x4.26 | Tile Floor, Heated Floor, W/O To Patio |
|
| Media Rm | 5.50x5.40 | Heated Floor, Wood Trim |
|
| 5th Br | 4.30x2.75 | Tile Floor, Heated Floor, 4 Pc Ensuite |
| Bathroom | Pieces | Level | |
|---|---|---|---|
| 1xBath | 3 pcs | Main |
|
| 1xBath | 4 pcs | Second |
|
| 1xBath | 6 pcs | Second |
|
| 1xBath | 7 pcs | Second |
|
| 1xBath | 4 pcs | Basement |
Property Summary
Located close to the intersection of Yonge & Sheppard Ave, 147 Norton Ave is a 4+1 bedrooms 5 washrooms Detached. The unit has a Double Built-In Parking Spaces. The property has many nice features including In-Law Capability, Floor Drain, ERV/HRV, Central Vacuum, Built-In Oven and Bar Fridge. Kitchen, Family Room Rm, Library, Living Room Rm and Dinning Room Rm are on the Main floor.Local Area Profile
This property is located in a predominantly owner-occupied residential area with housing made up primarily of detached homes. Approximately 77% of residents hold a bachelor's degree or higher, while about 8% have a college credential. Residents use a combination of driving and public transit for commuting.
School Information
Elementary Schools
-
French Immersion school
Rank: 2146 out of 3022 (Score: 5.1)Distance to school: 10.4 km (~31 min drive) -
ST GABRIEL (Grade: JK - 8)Distance to school: 1.2 km (~22 min walk)
-
-
ST MARGARET (Grade: 5 - 8)Rank: 687 out of 3022 (Score: 7.3)Distance to school: 4.6 km (~14 min drive)
Secondary Schools
-
Home schoolRank: 474/746 (Score: 5.5) 5 year average: 625/746 (Score: 3.5)Distance to school: 10.9 km (~33 min drive)
-
Cardinal Carter-Arts (Grade: 9-12)
Catholic School
Distance to school: 1.2 km (~21 min walk) -
St. Josephs Morrow Park (Grade: 9-12)Distance to school: 2.2 km (~7 min drive)