
Description
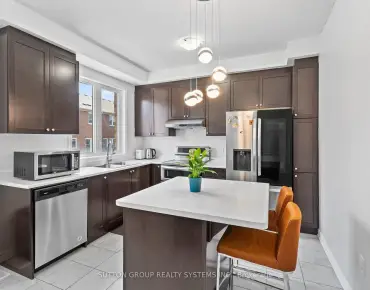
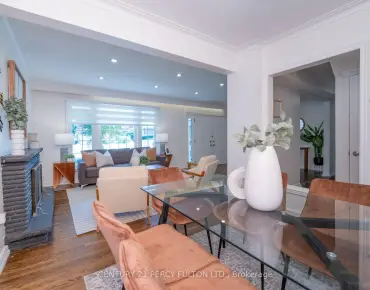
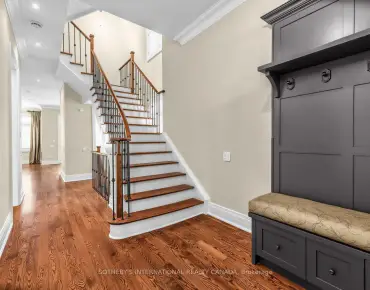
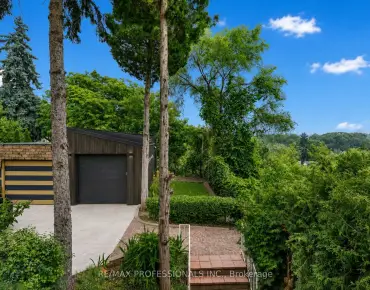
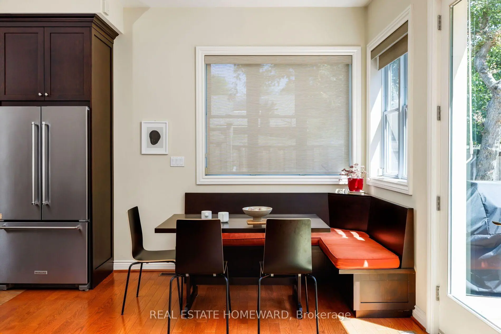
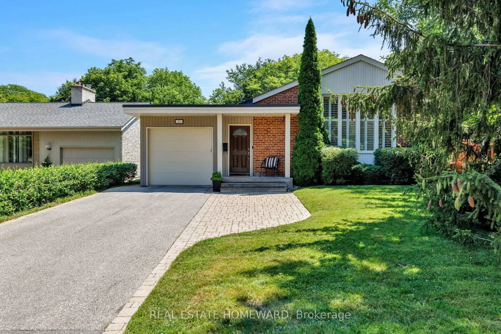
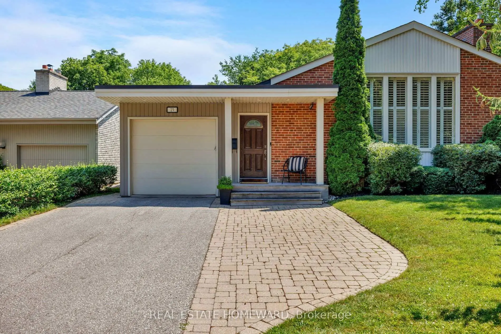
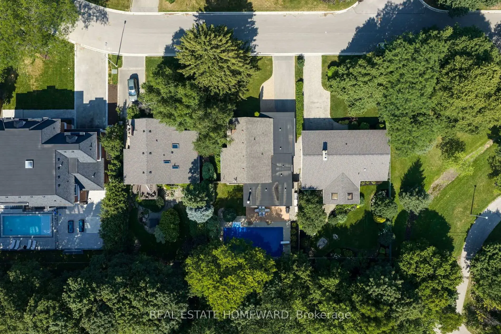
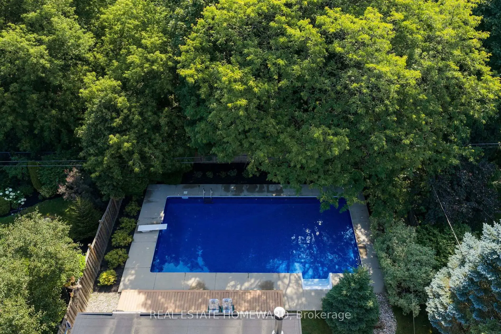
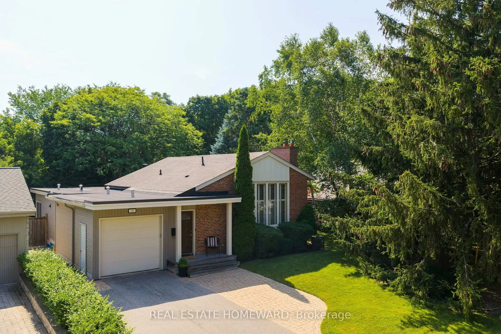
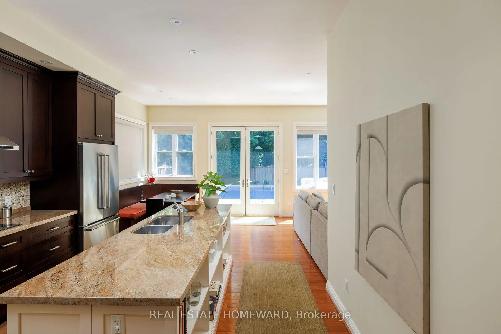
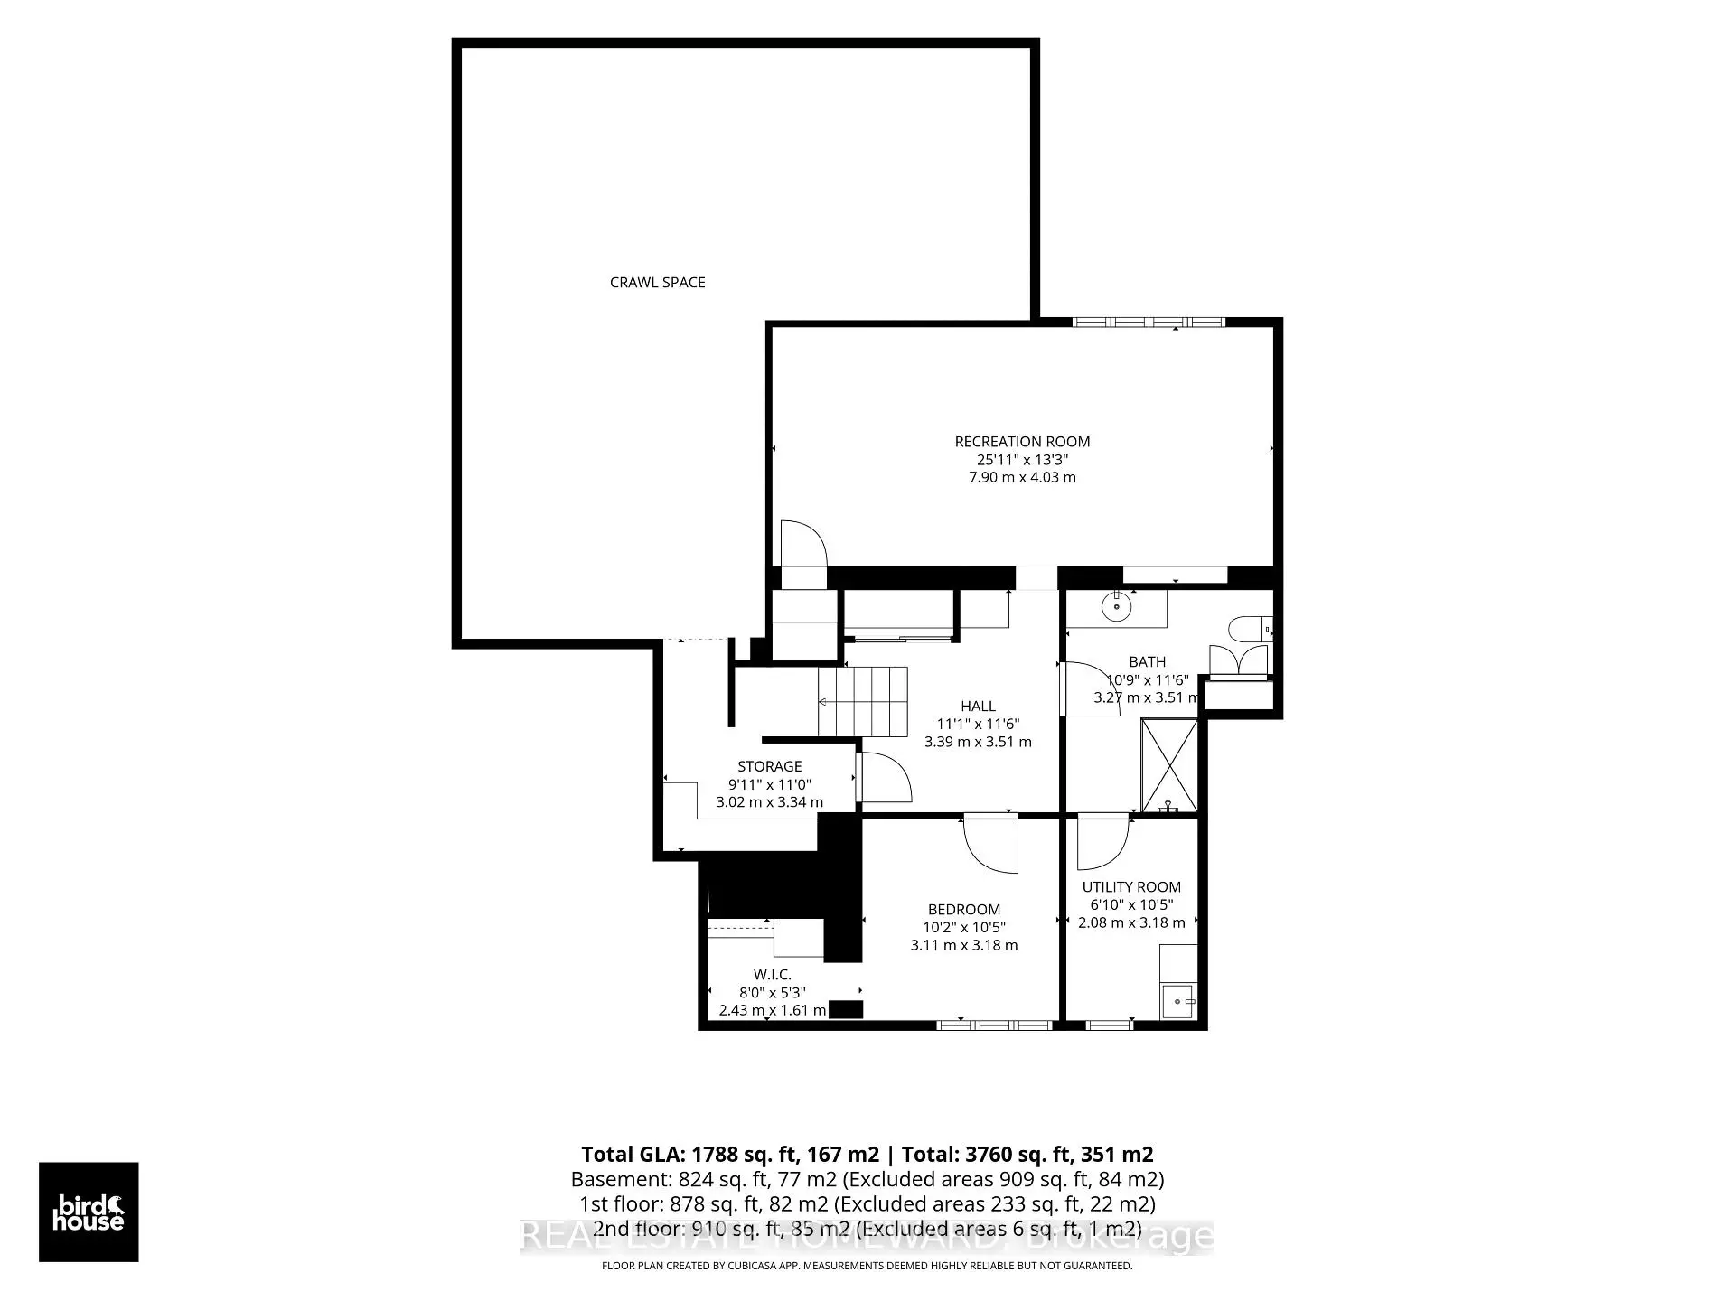
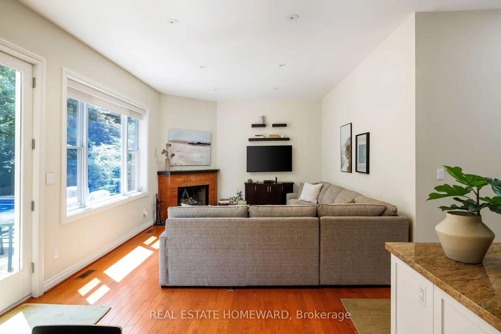
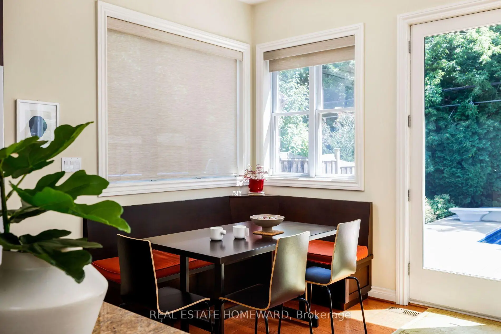
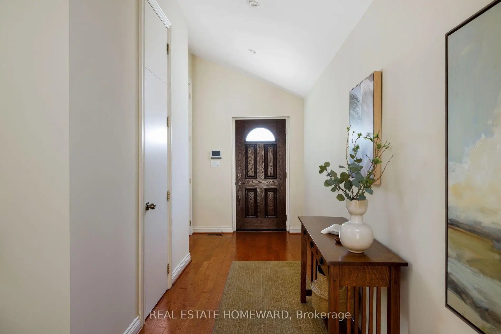
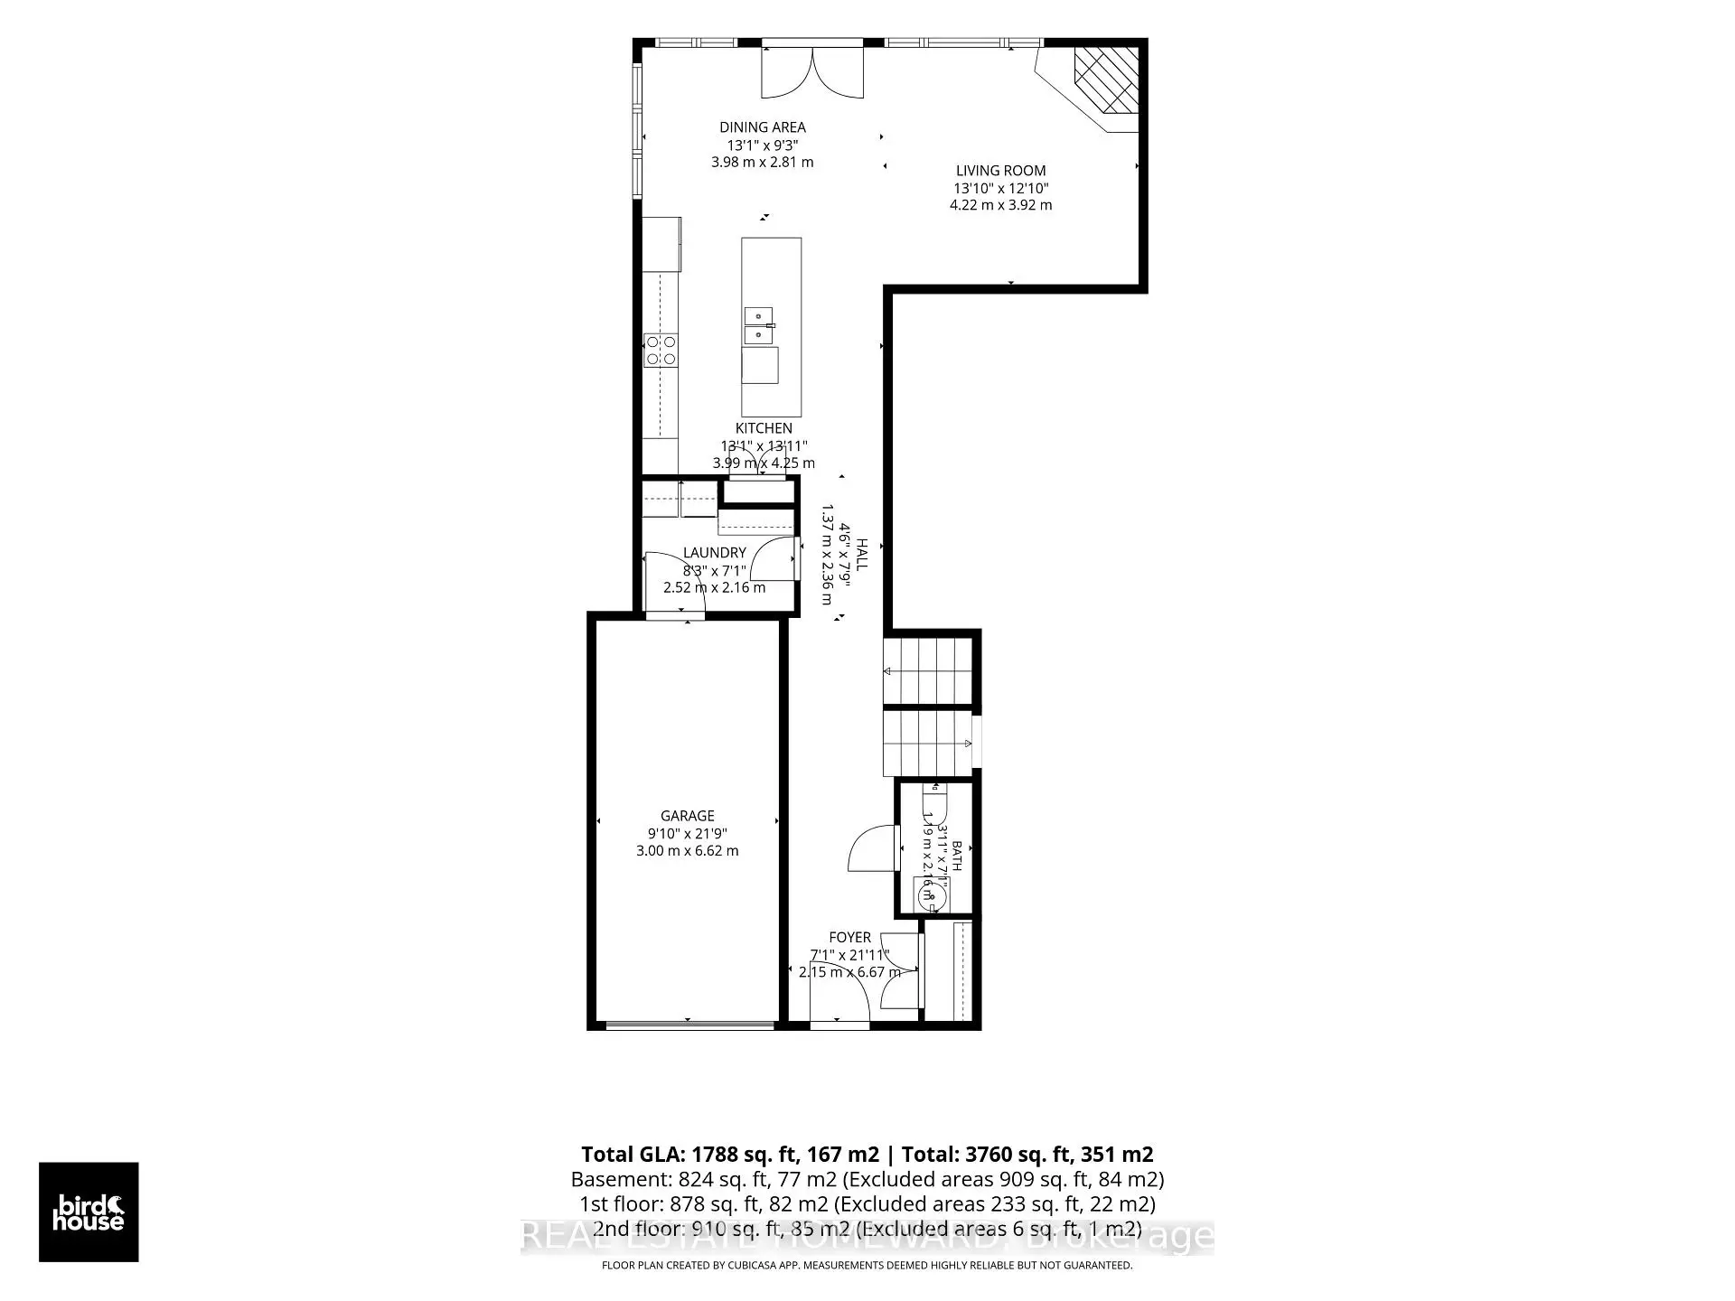
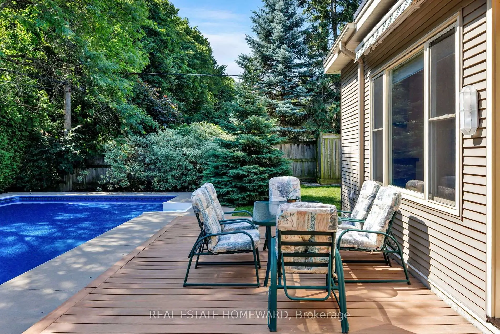
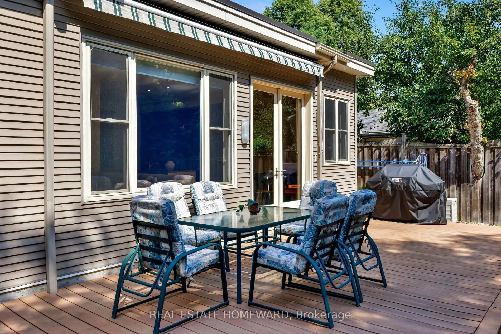
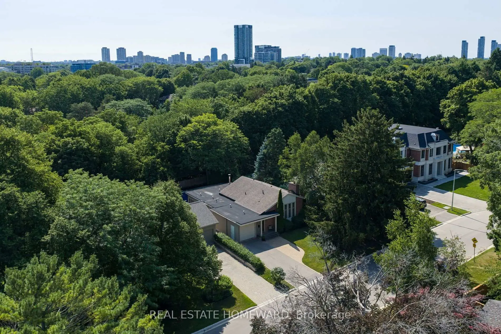
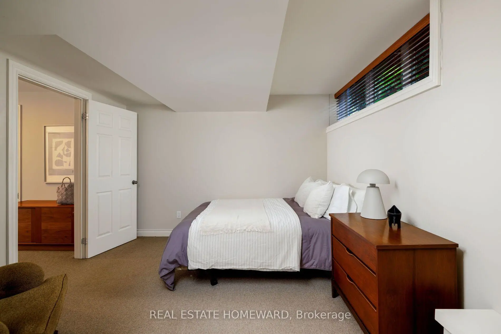
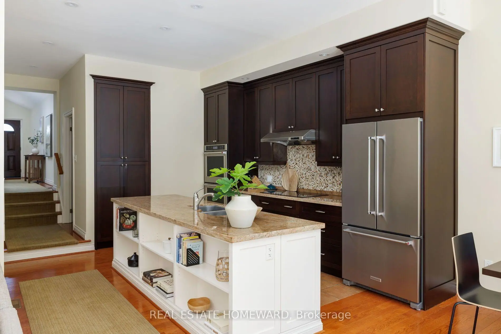
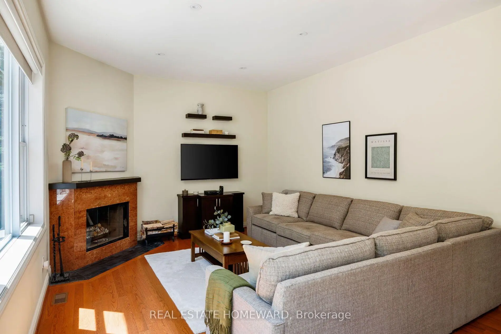
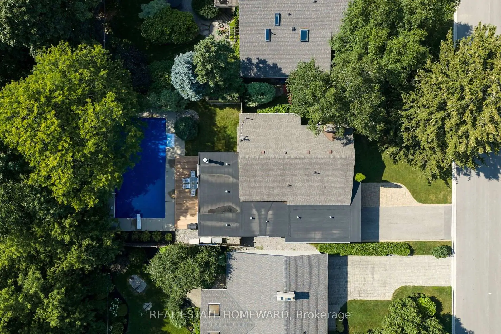
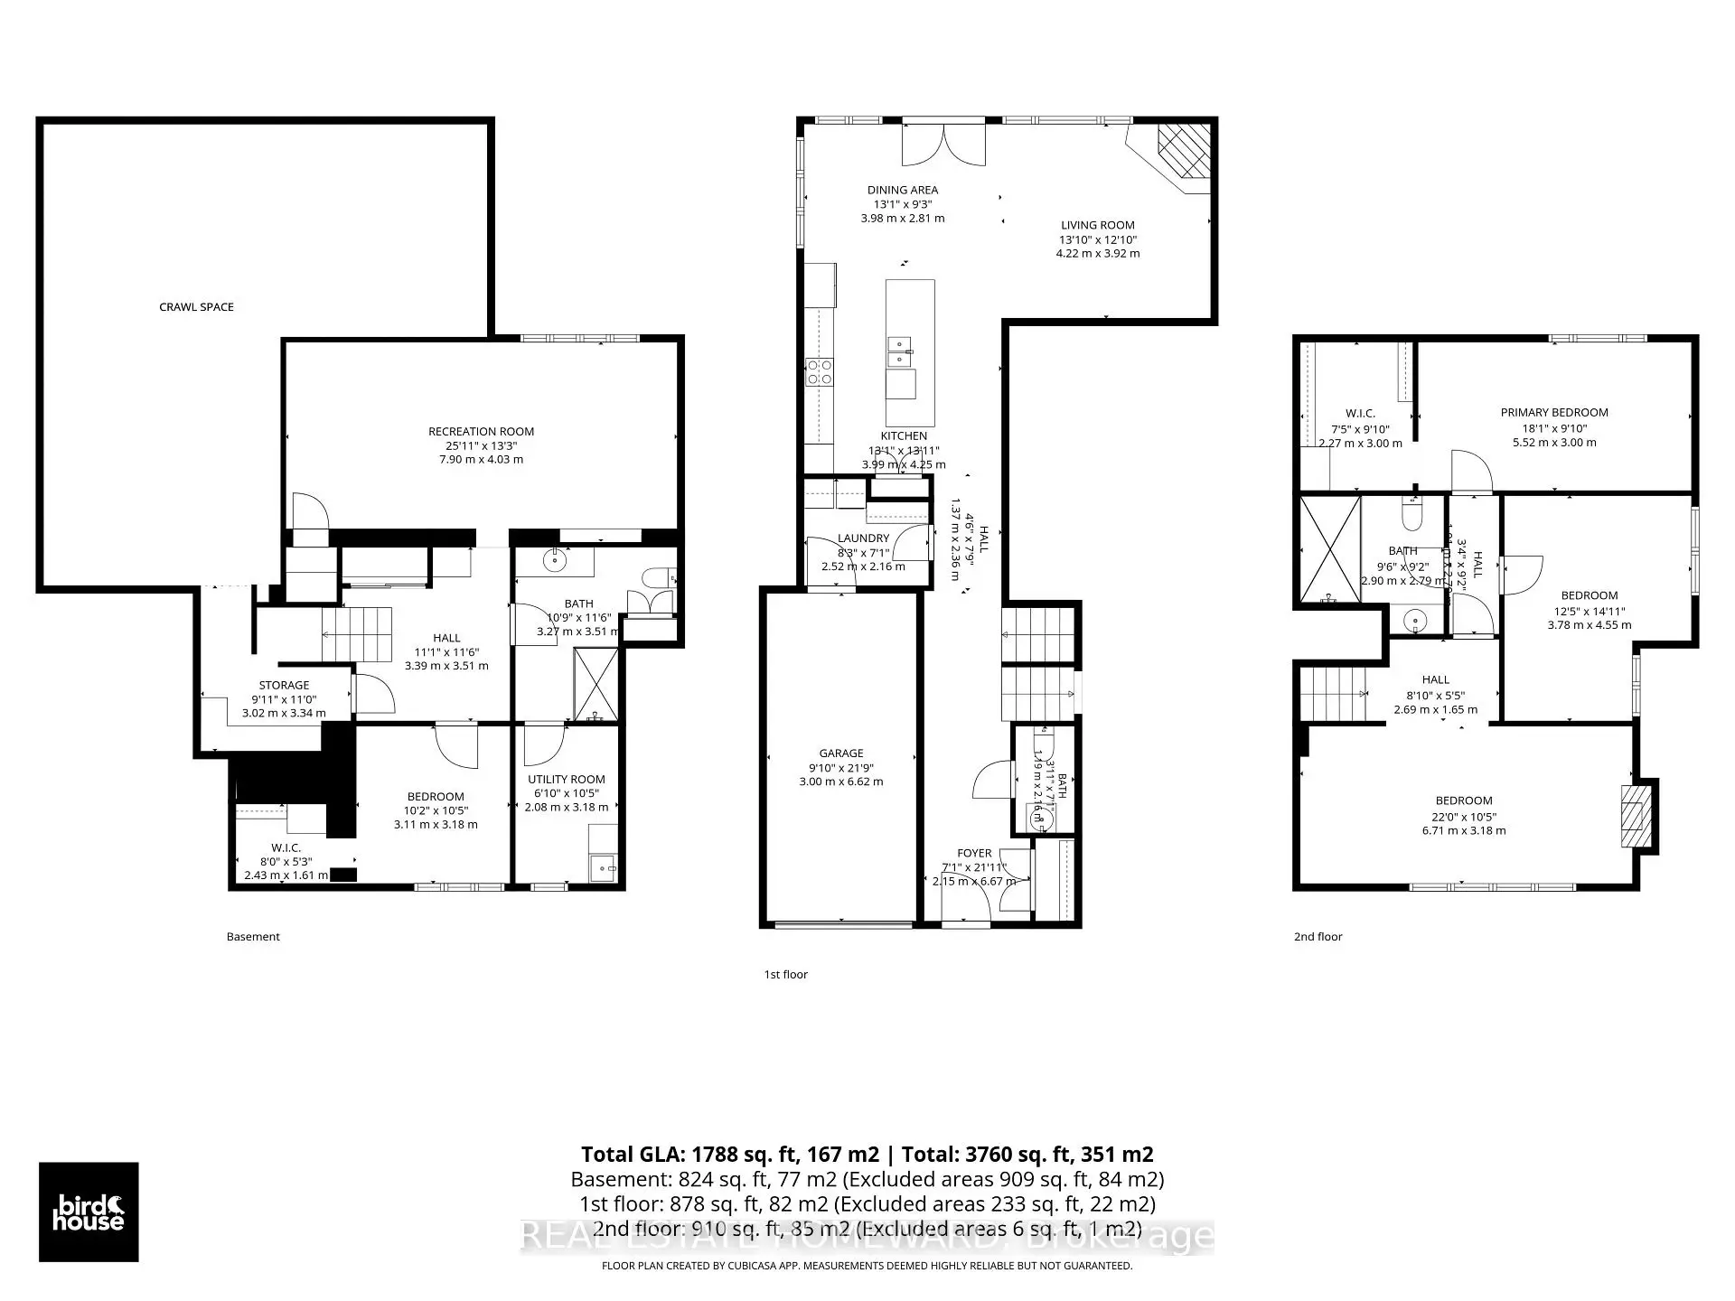
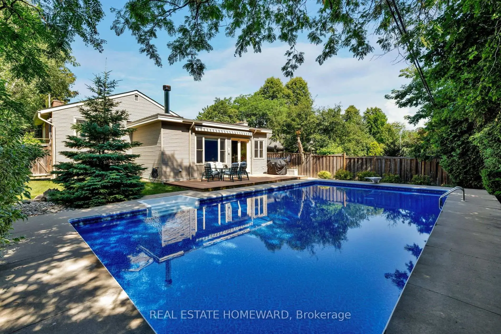
Welcome to 25 Talwood Drive, where Mid Century meets Modern! Nestled in the prestigious Banbury enclave of Don Mills, this home offers an exceptional blend of timeless design, thoughtful renovations, and outstanding future potential. This spacious (3760 total sqft) 3-bedroom home has been lovingly maintained and enhanced by its current owners, with significant additions including an attached garage, an expansive contemporary kitchen, and a stunning rear open-concept living area that overlooks the private backyard oasis. Complete with a swimming pool and backing directly onto the Don Mills Trail, the setting is both peaceful and beautiful, offering a rare connection to nature in the city. Whether you're drawn to its authentic Mid-Century Modern character, generous footprint, and turnkey comfort, or you envision creating a spectacular custom home on this coveted lot, the possibilities are endless for both families and builders alike. Ideally situated for families, the home is within the catchment of some of Toronto's most sought-after schools, including Rippleton Public School, Windfields Middle School, and York Mills Collegiate Institute. Renowned private schools such as Crescent School, Toronto French School, and Bayview Glen are also nearby.Enjoy everything the neighbourhood has to offer, with Talwood Park just a short walk away and easy access to Edward Gardens and the Don Mills Trail for walks, bike rides, and time outdoors. The Shops at Don Mills are just minutes away, with great cafés, restaurants, shopping, and everyday essentials close to home. A rare opportunity to own an iconic home in one of Don Mills' most influential neighbourhoods.
Features
- Facing: East

- Bedrooms: 3

- Bathrooms: 3

- Garages: 1

- Kitchens: 1

Details
- Lot size: 60.00 x 129.50 Feet

- Space: 1500-2000

- Tax: $ 10826.76

- C13589328

- Listing contracted with: REAL ESTATE HOMEWARD
| Room | Size(M) | Description | |
|---|---|---|---|
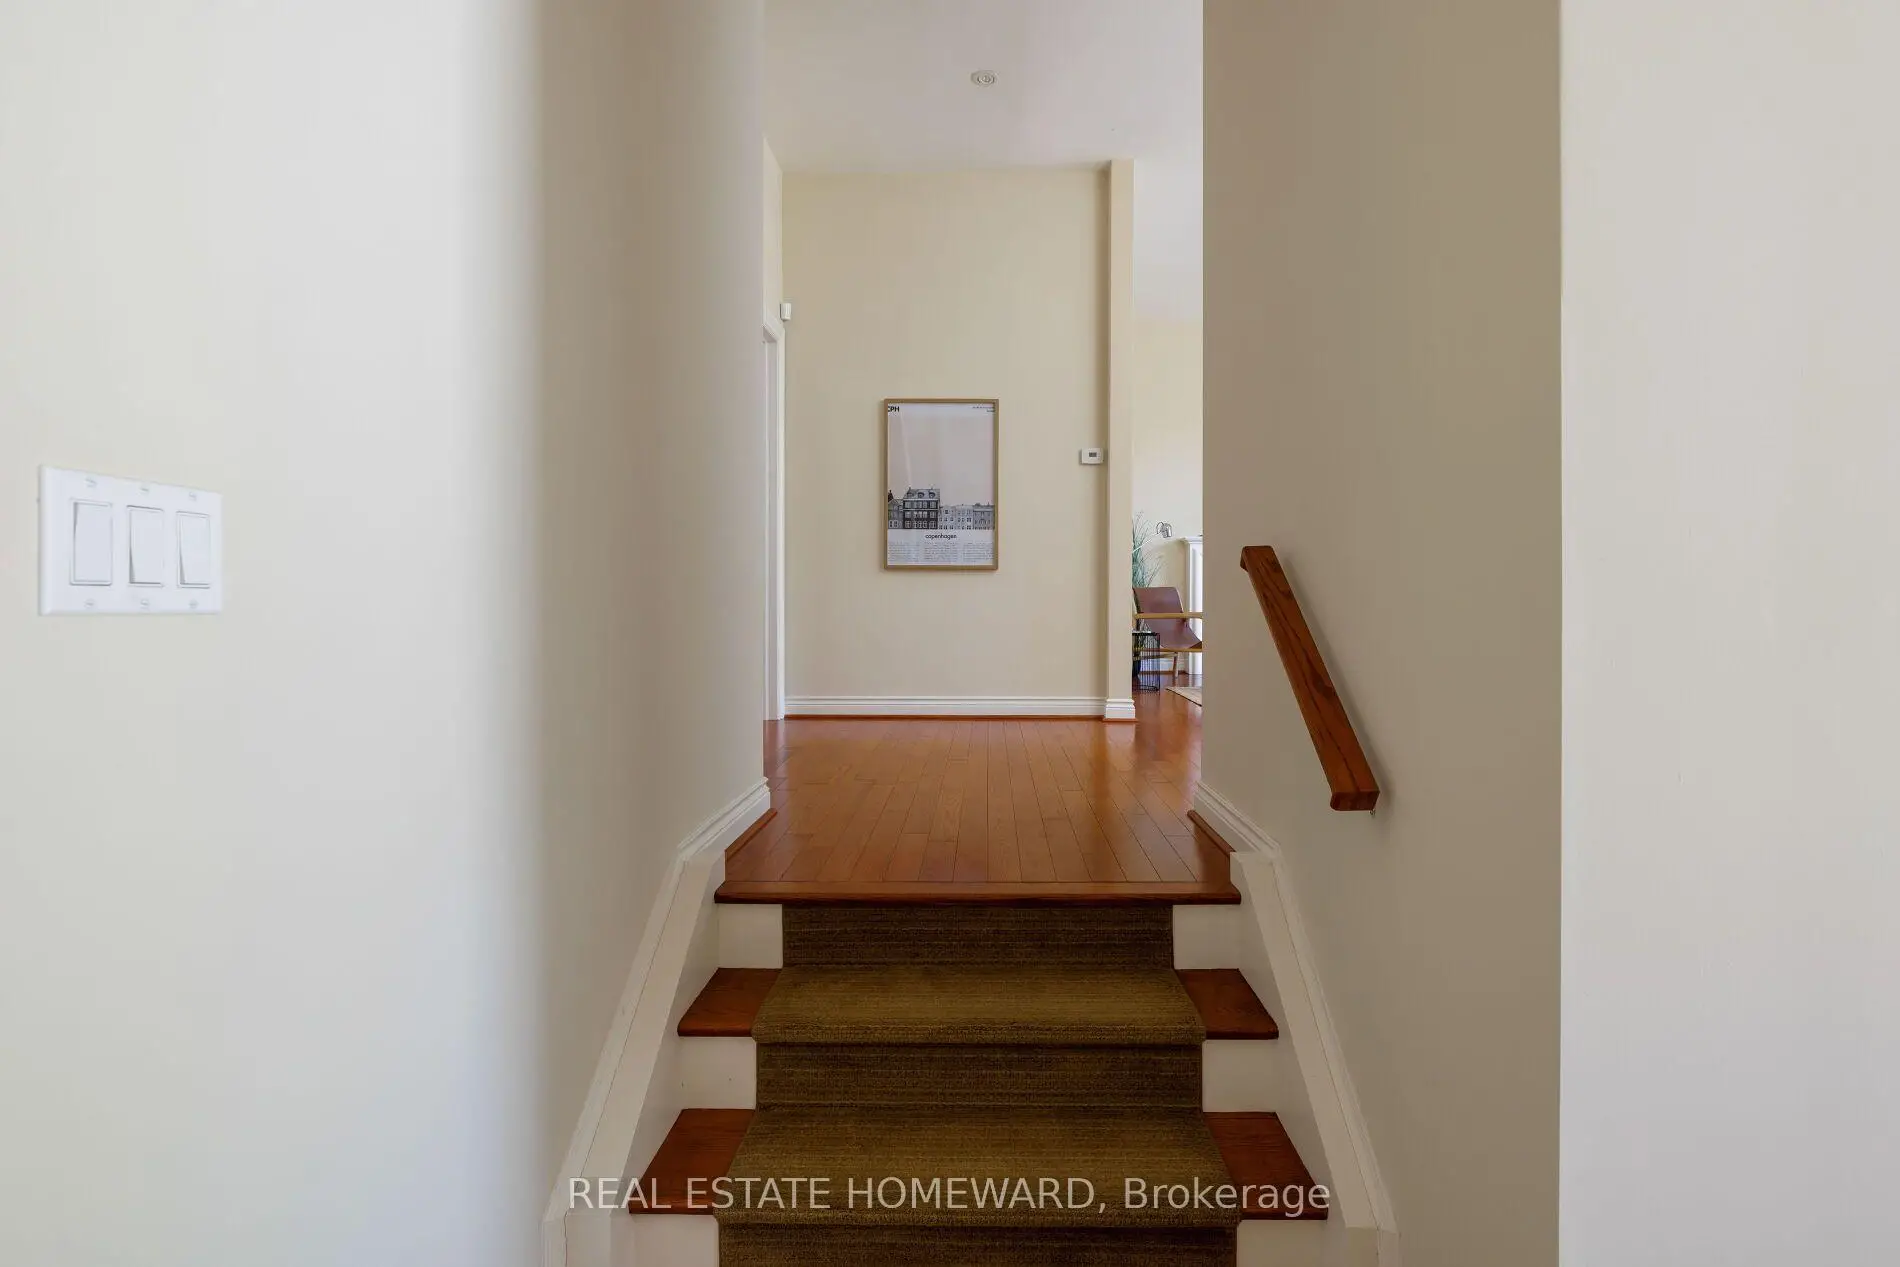
| Foyer | 6.67x2.15 | Hardwood Floor, 2 Pc Bath, Large Closet |
|
| Kitchen | 3.99x4.25 | Centre Island, Granite Counters, Stainless Steel Appl |
|
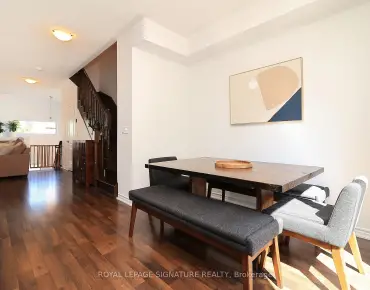
| Dining Rm | 3.98x2.81 | Open Concept, Hardwood Floor, Walk-Out |
|
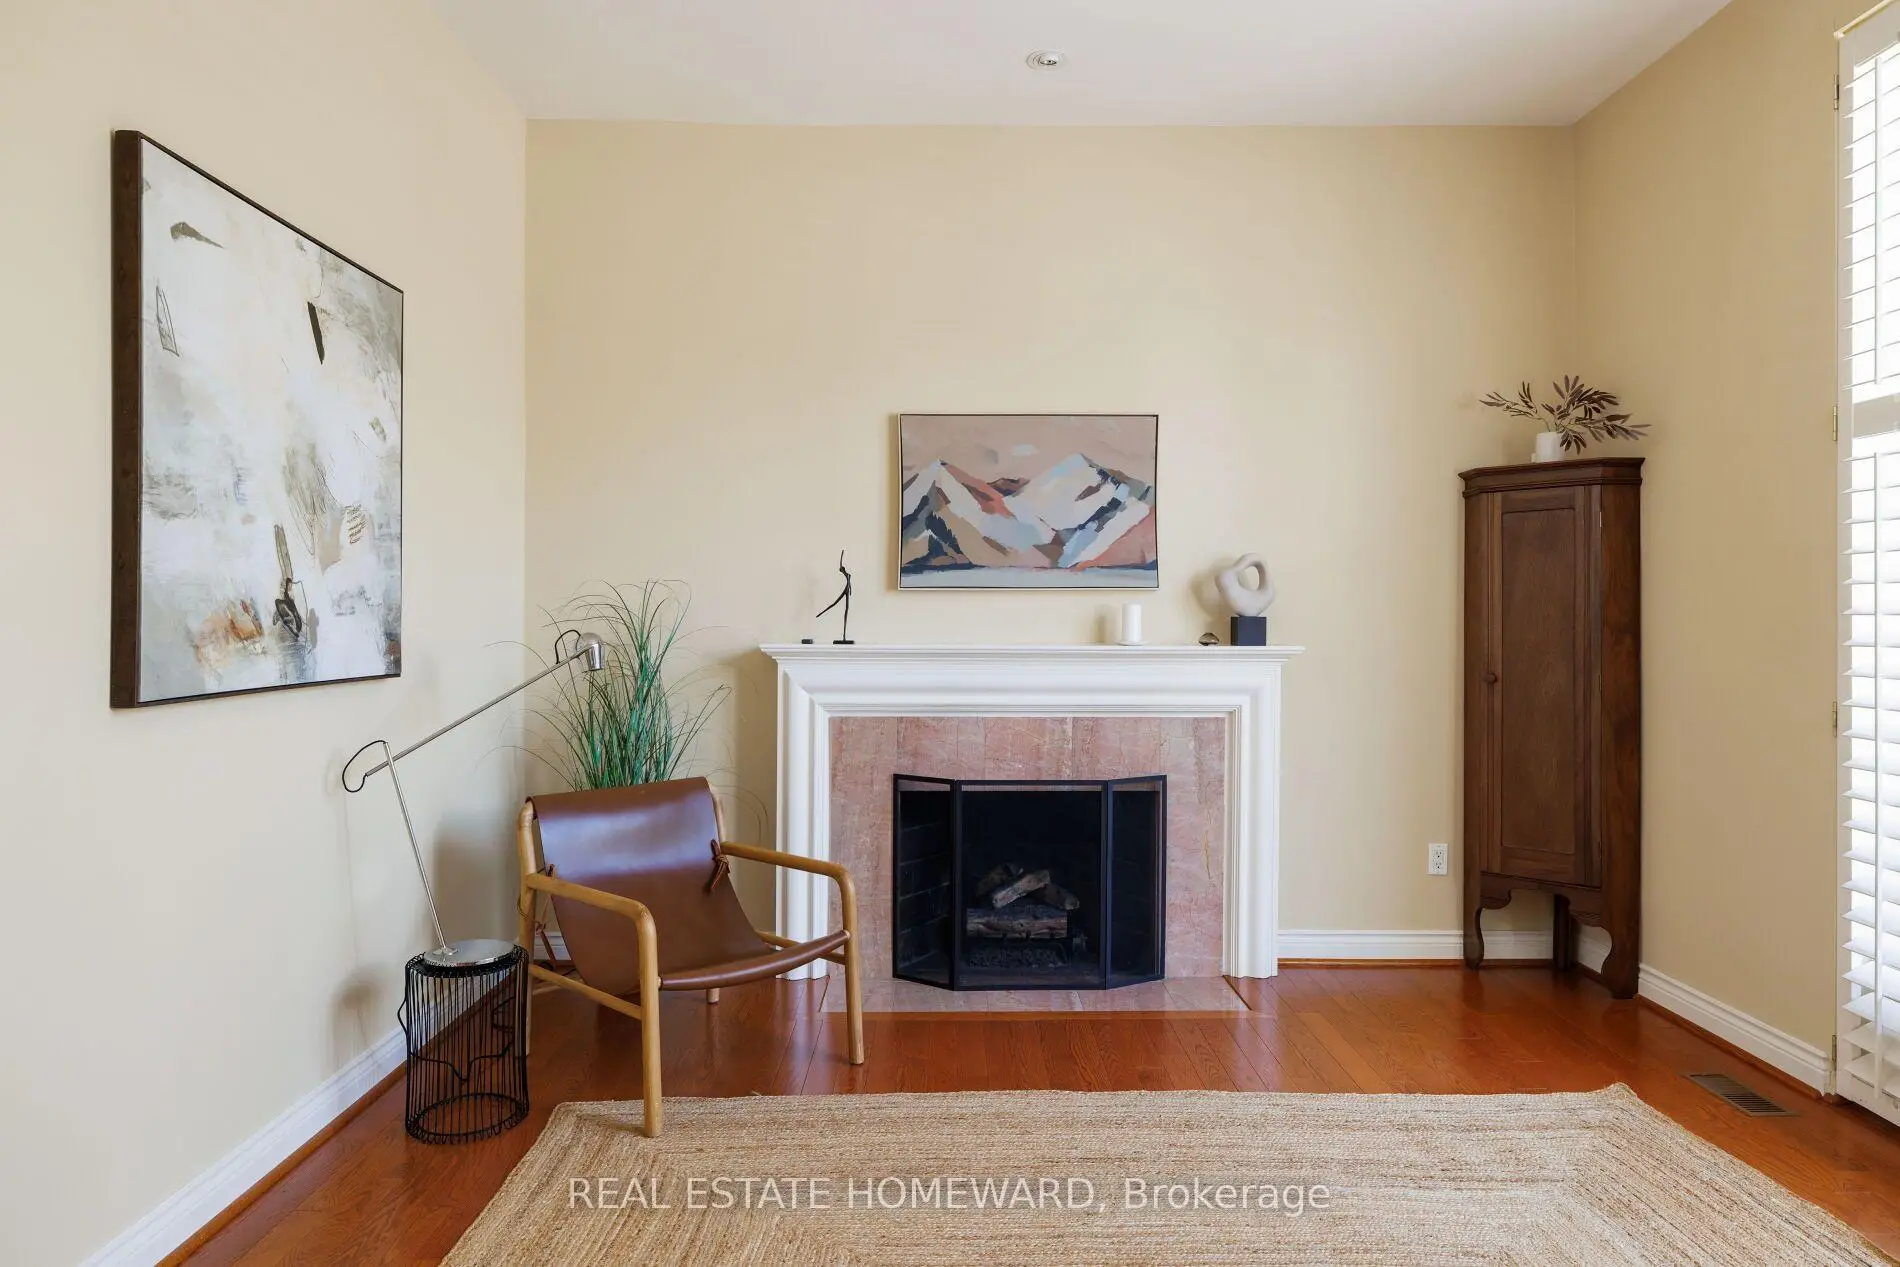
| Living Rm | 4.22x3.92 | Overlooks Backyard, Marble Fireplace, Hardwood Floor |
|
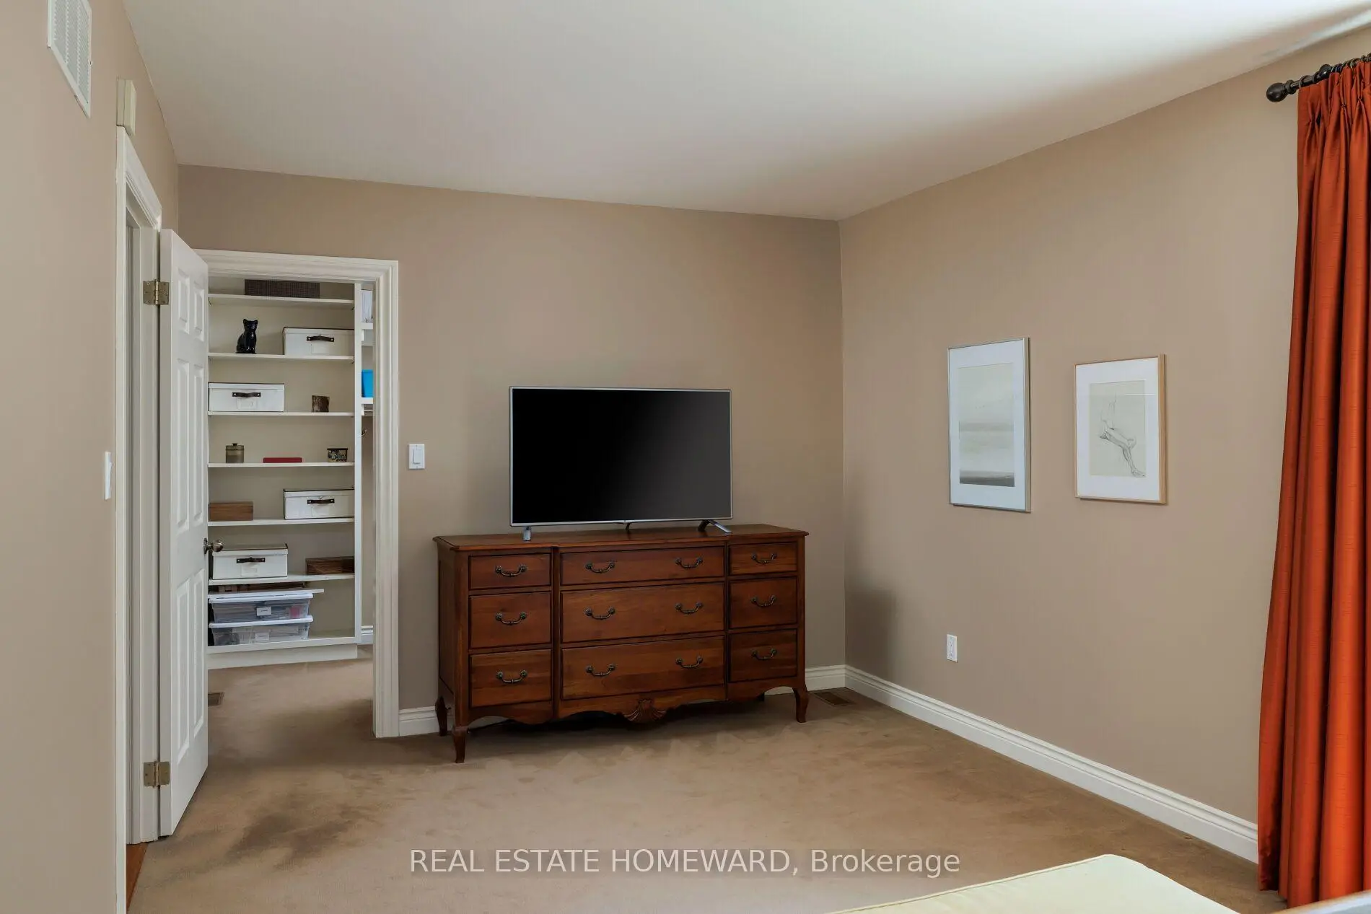
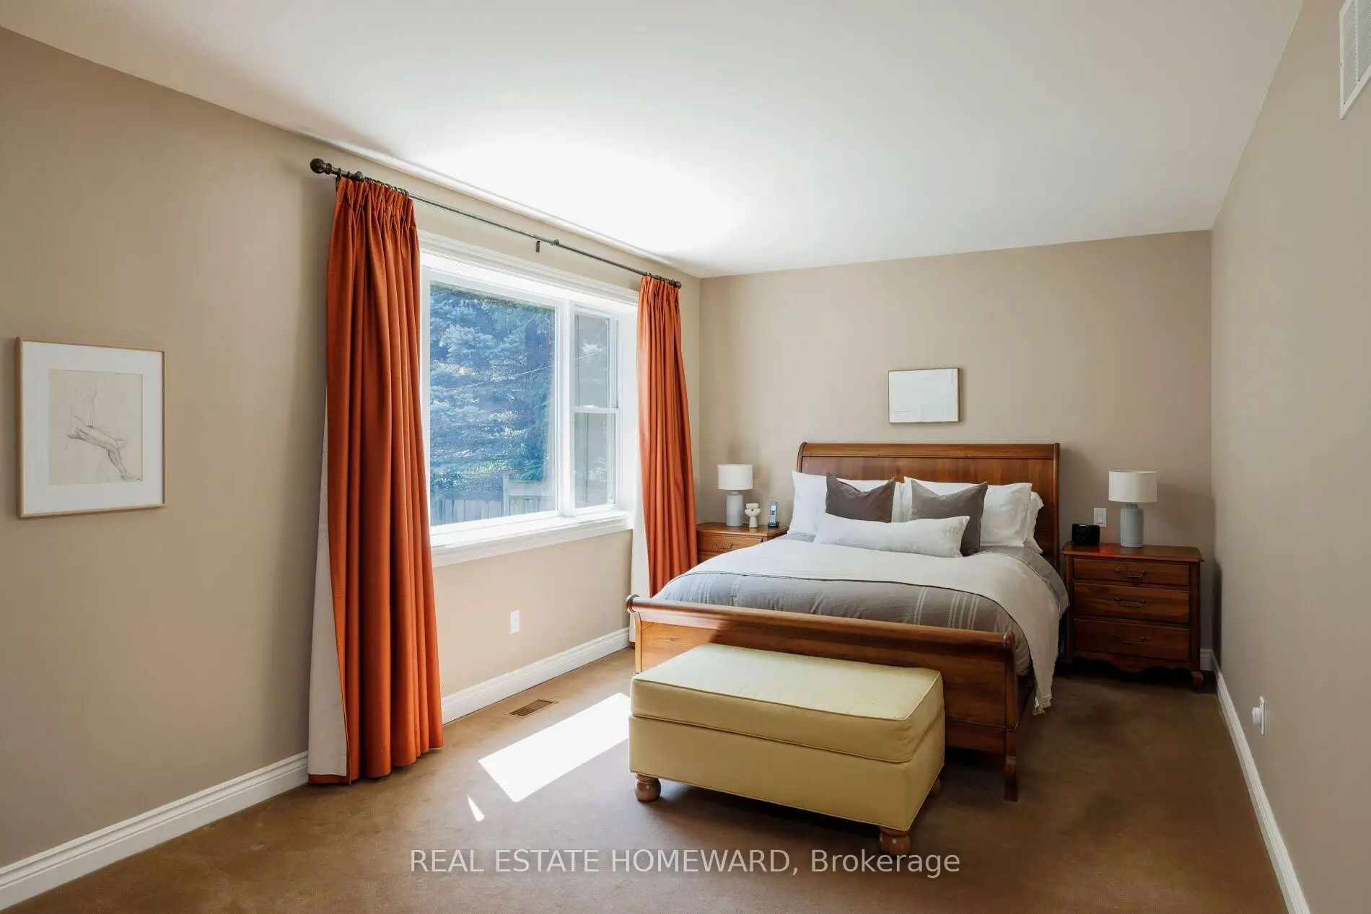
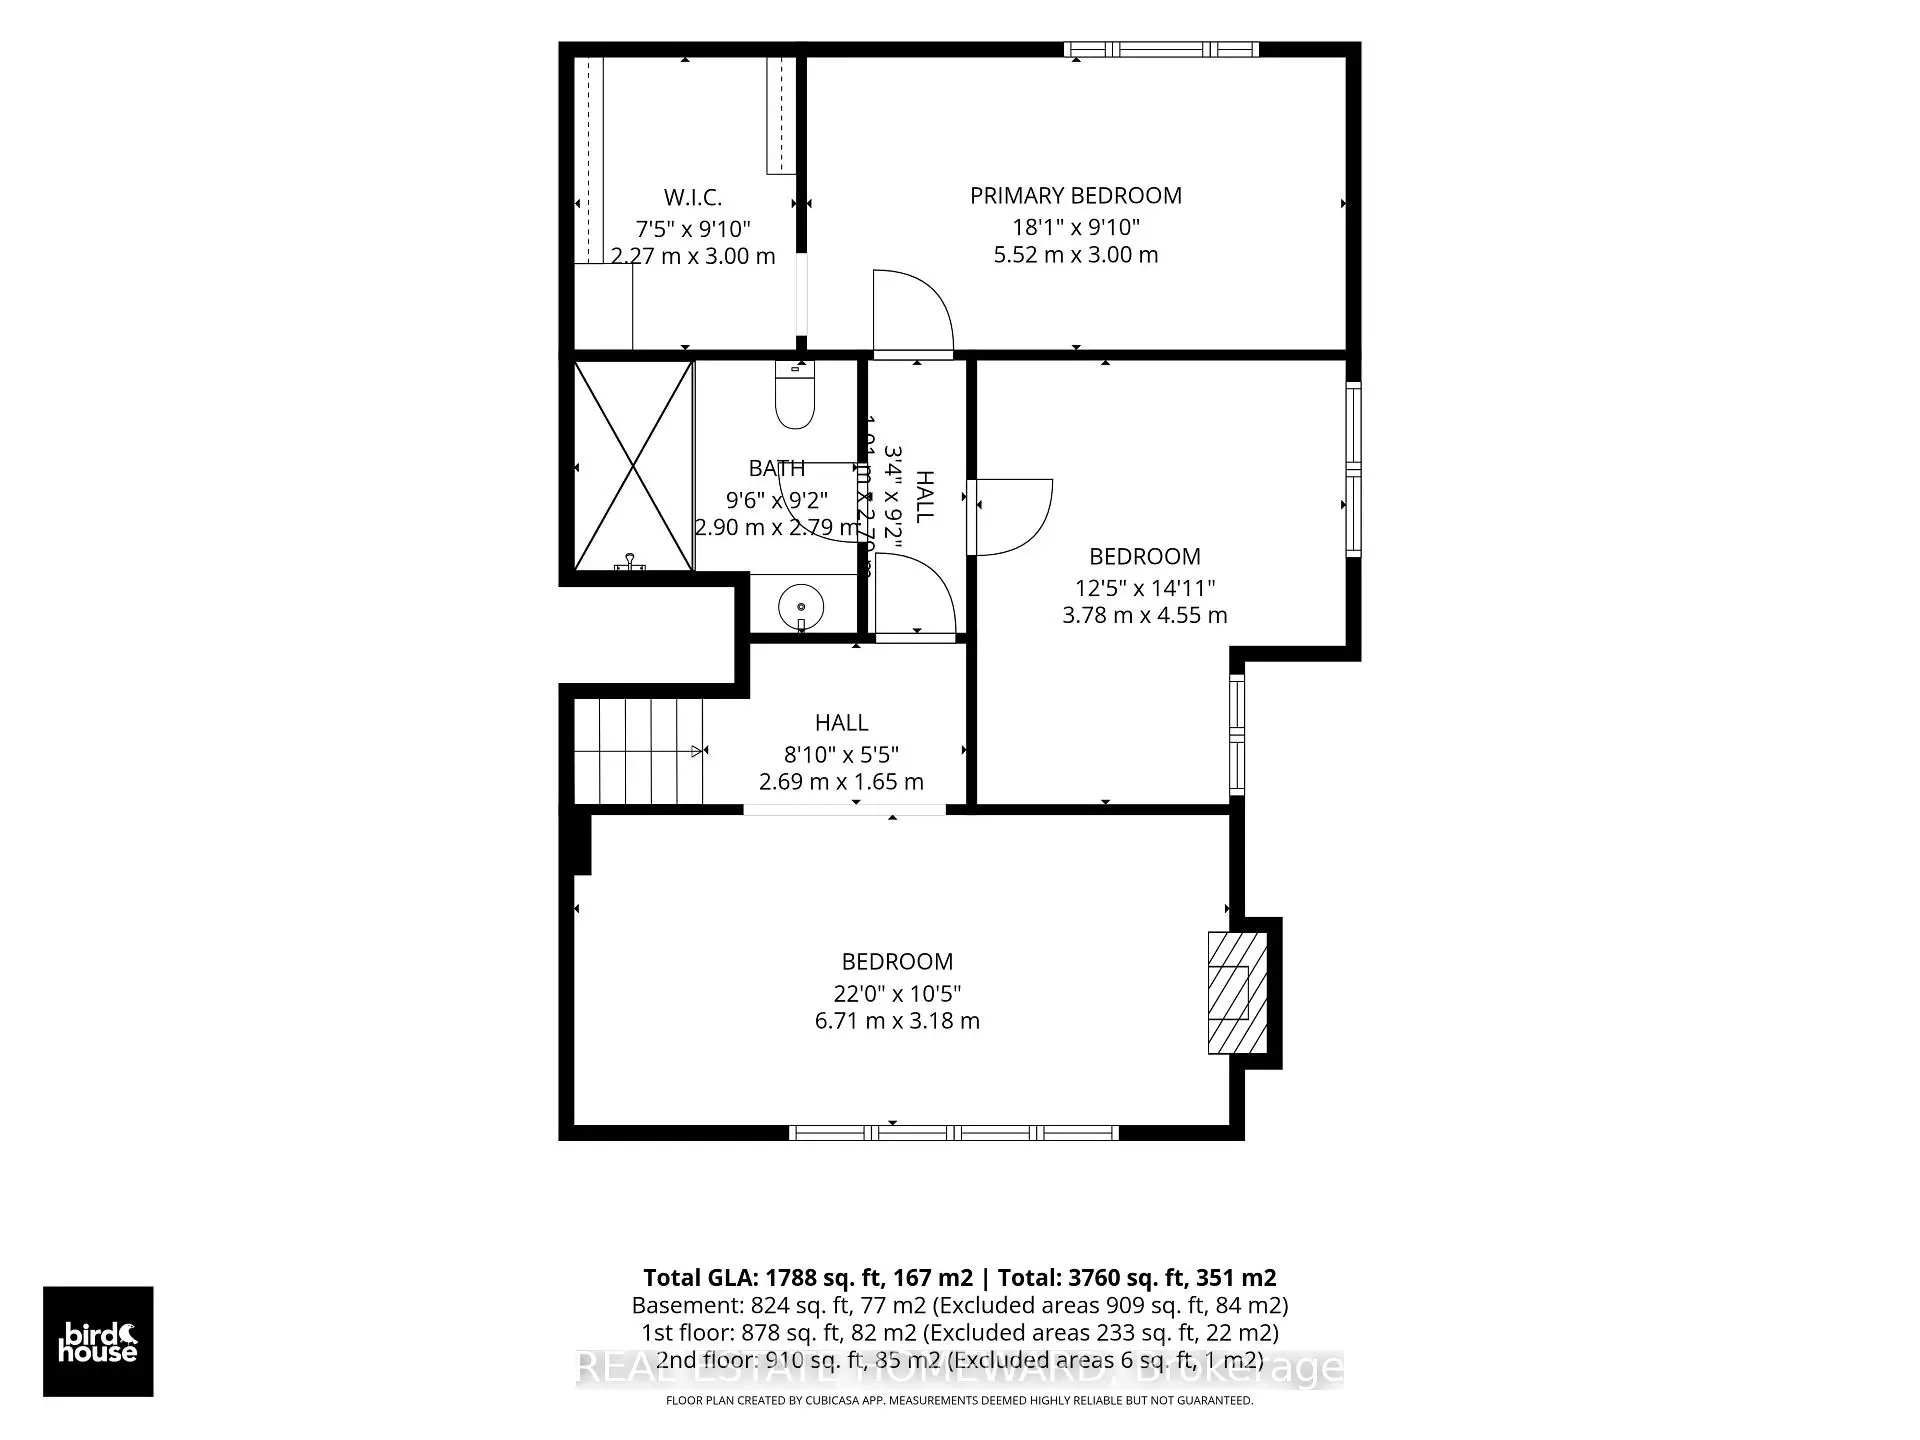
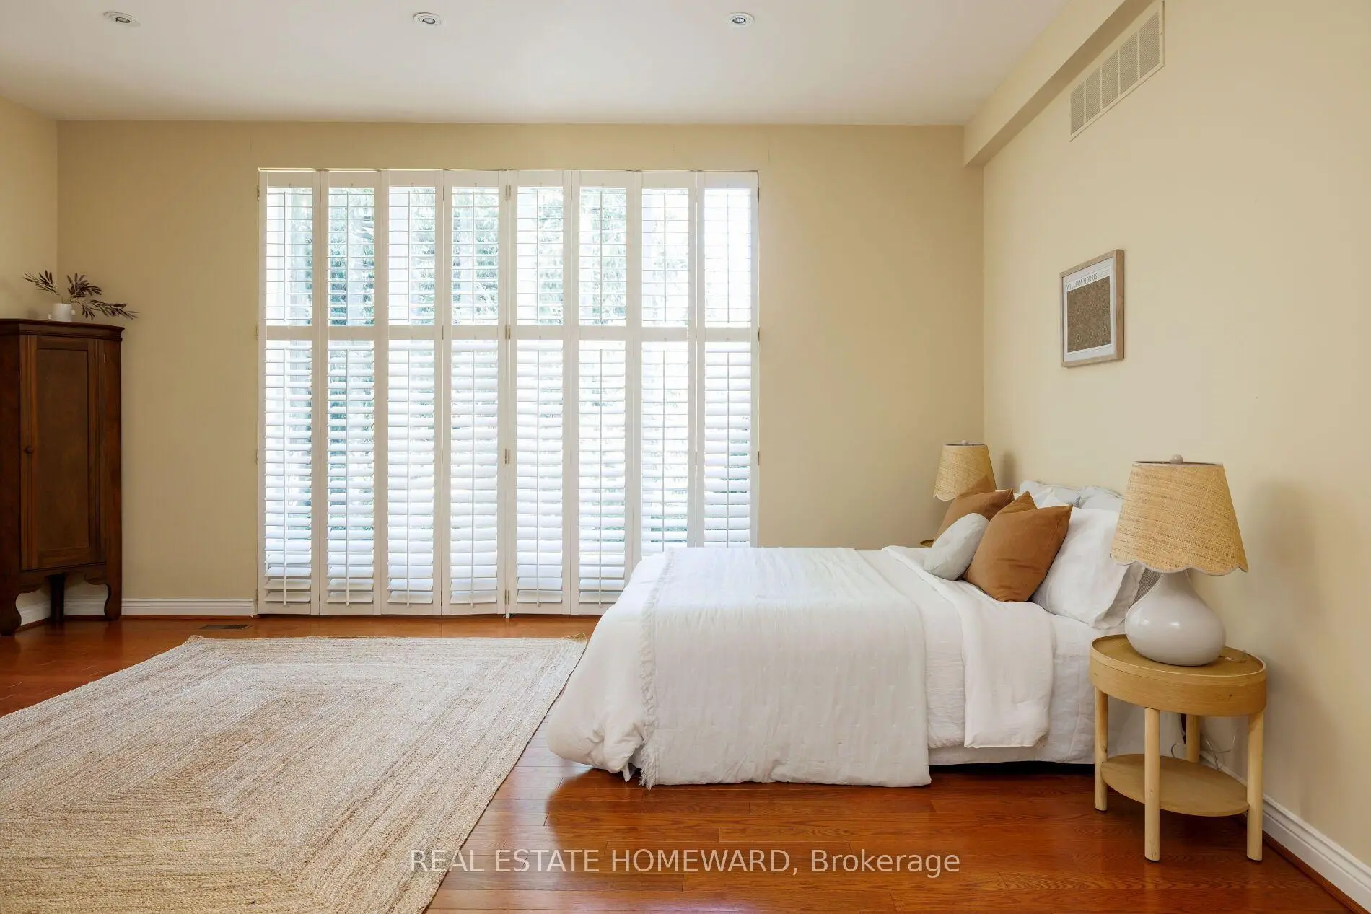
| Primary B | 5.52x3.00 | Picture Window, Walk-In Closet(s) |
|
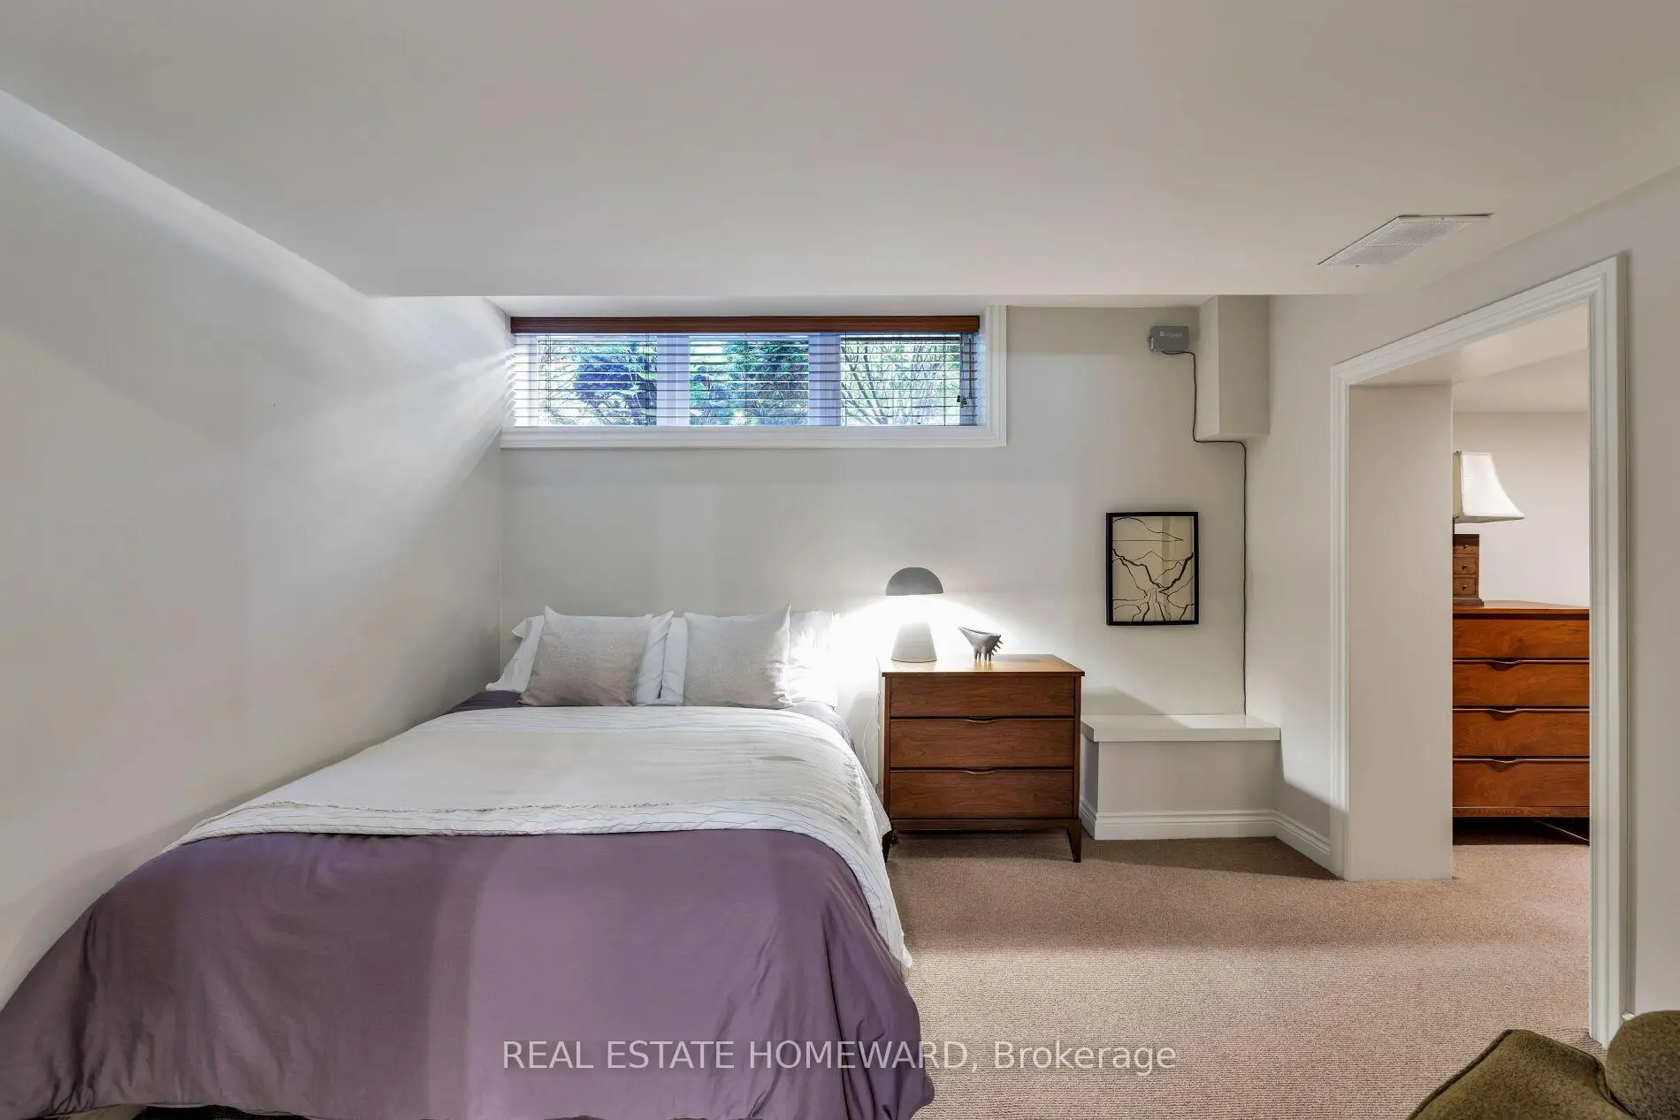
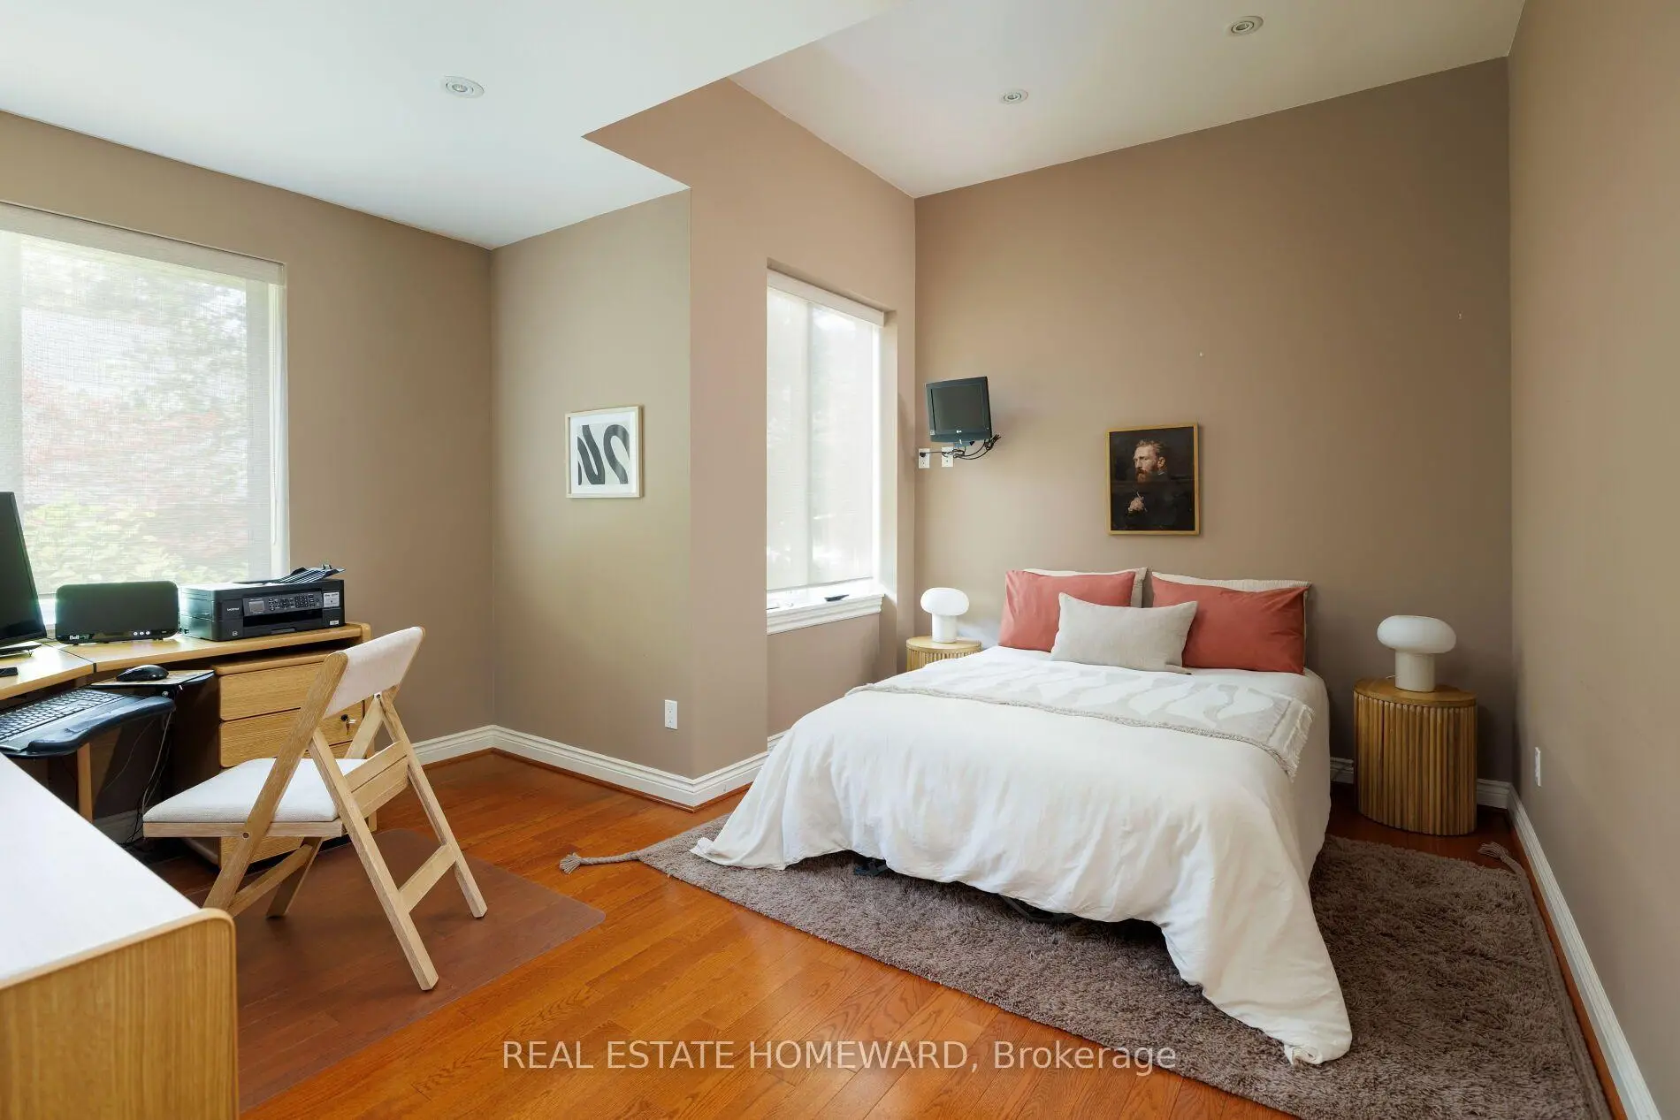
| 2nd Br | 3.78x4.55 | Closet, Window, Hardwood Floor |
|
| 3rd Br | 6.71x3.18 | Hardwood Floor, Picture Window, Gas Fireplace |
|
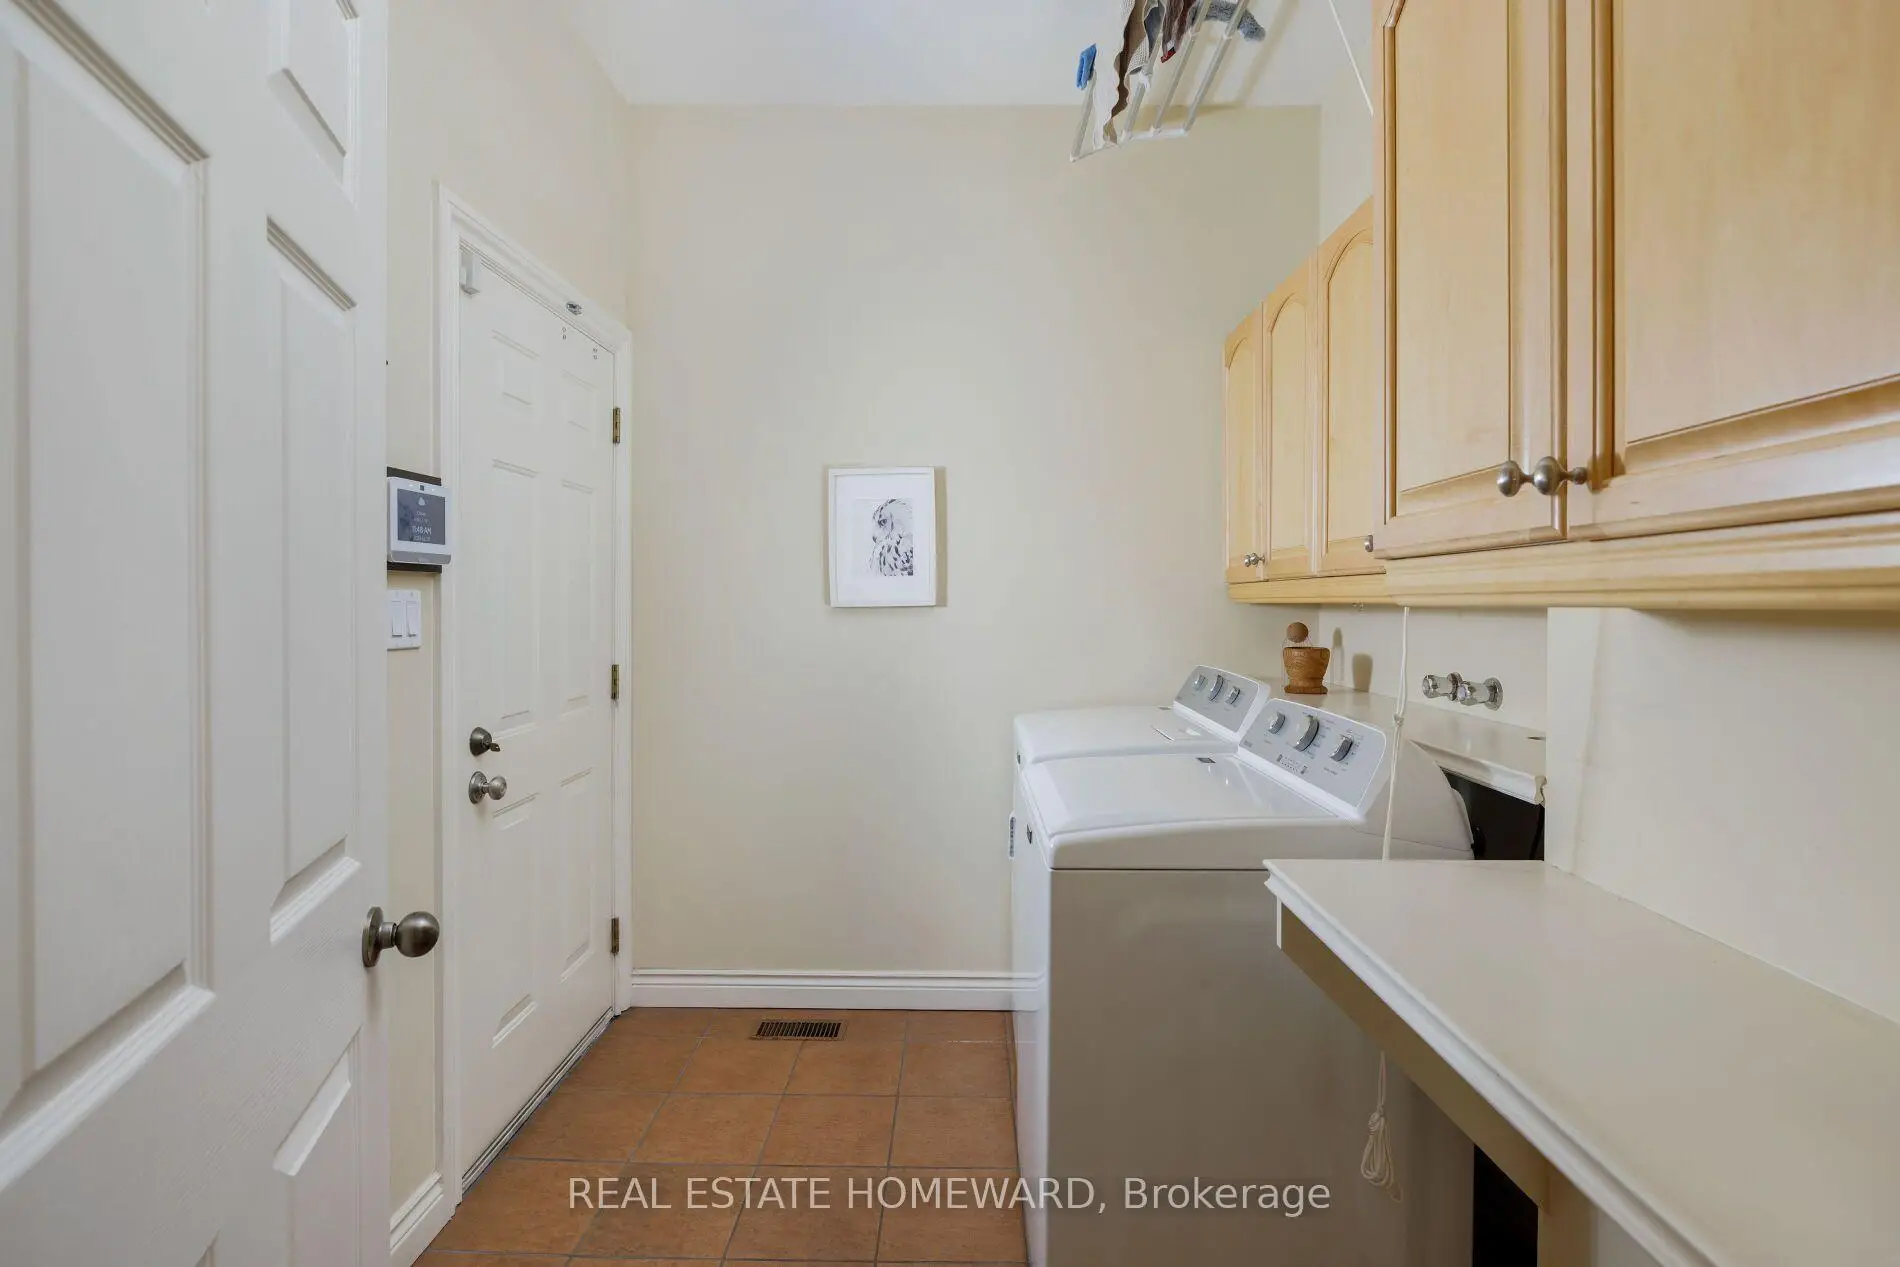
| Laundry | 2.52x2.60 | Access To Garage |
|
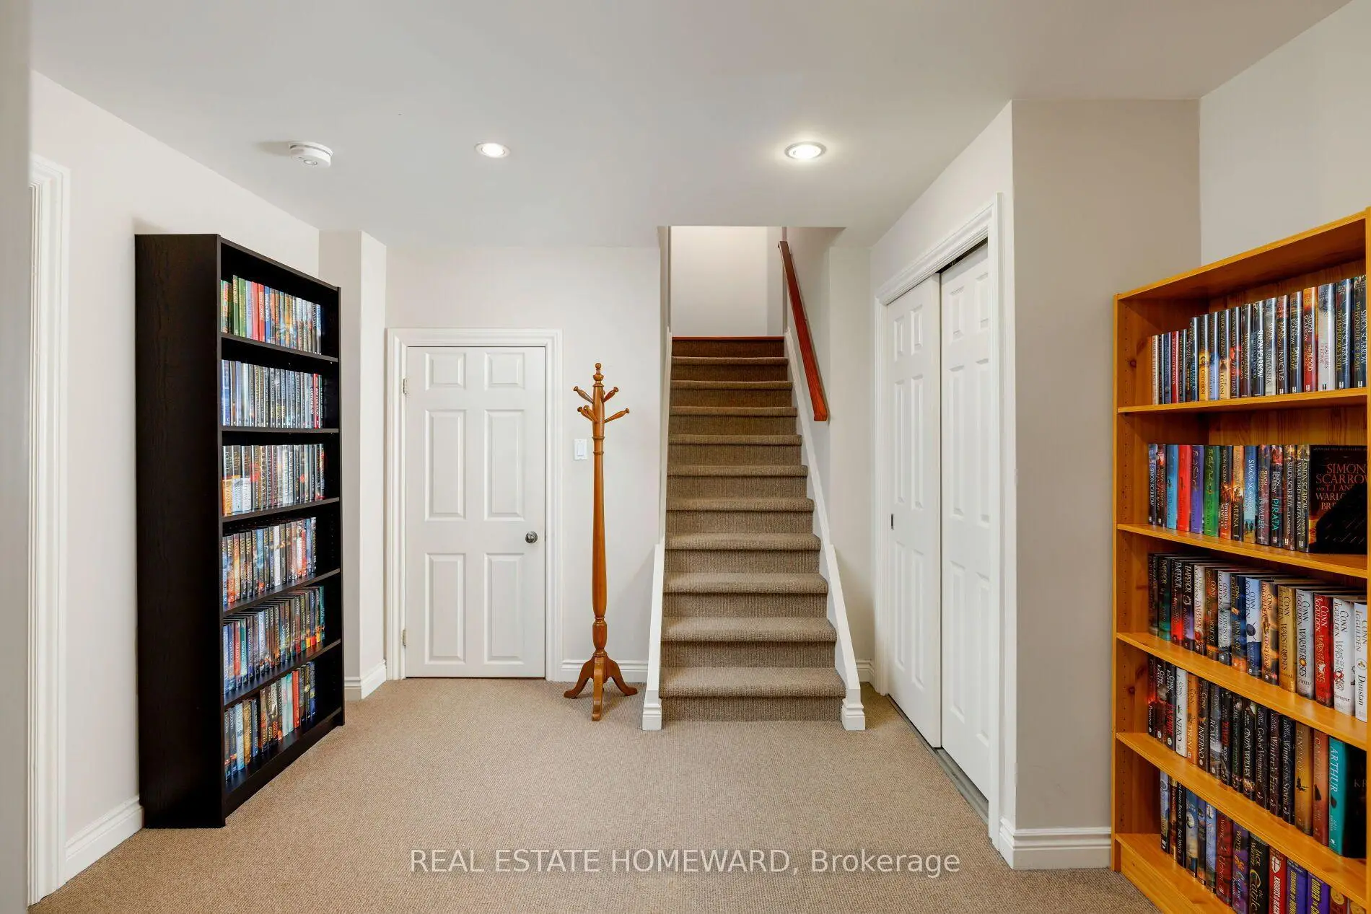
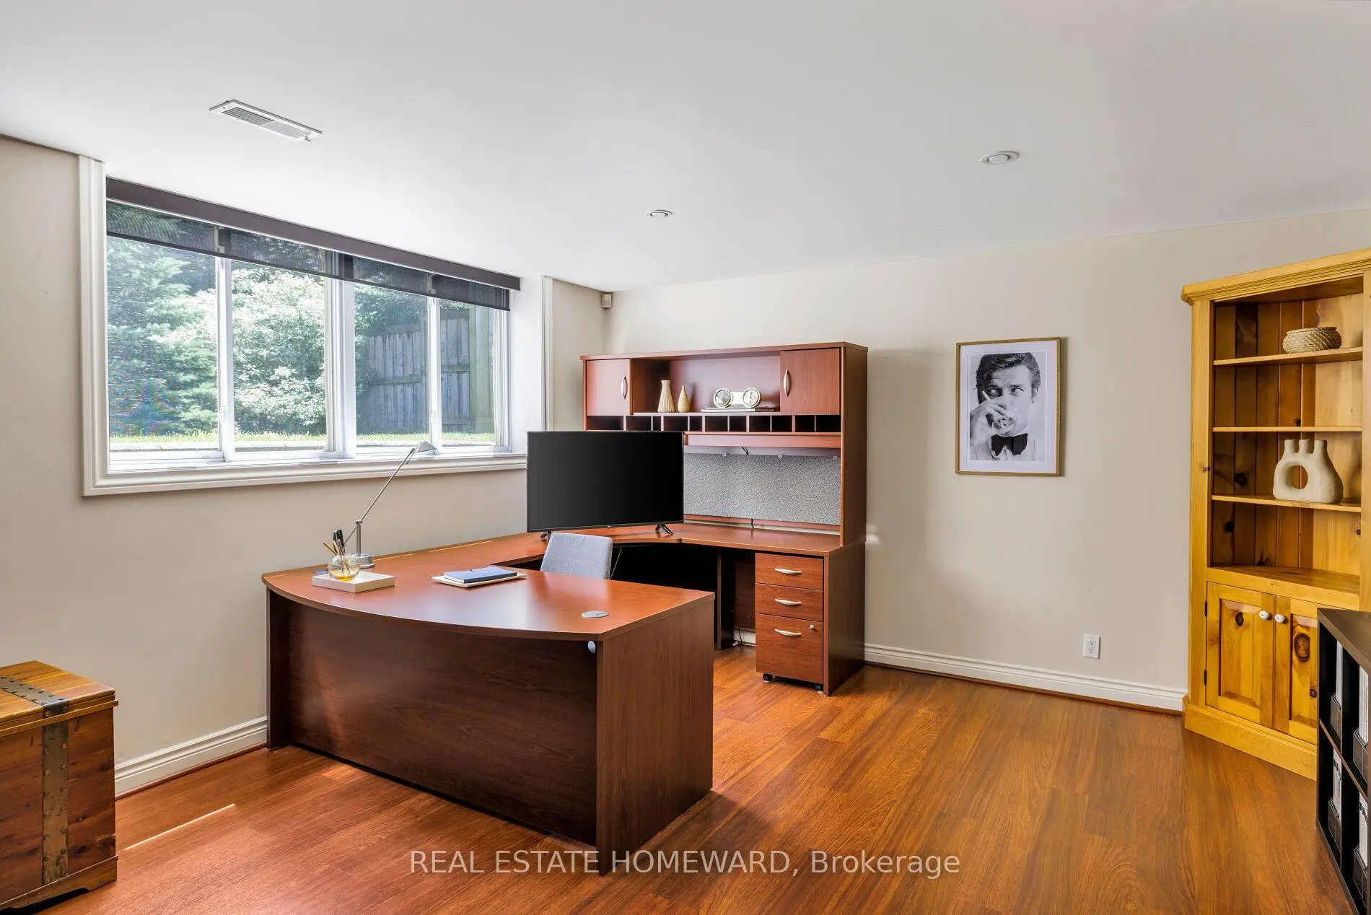
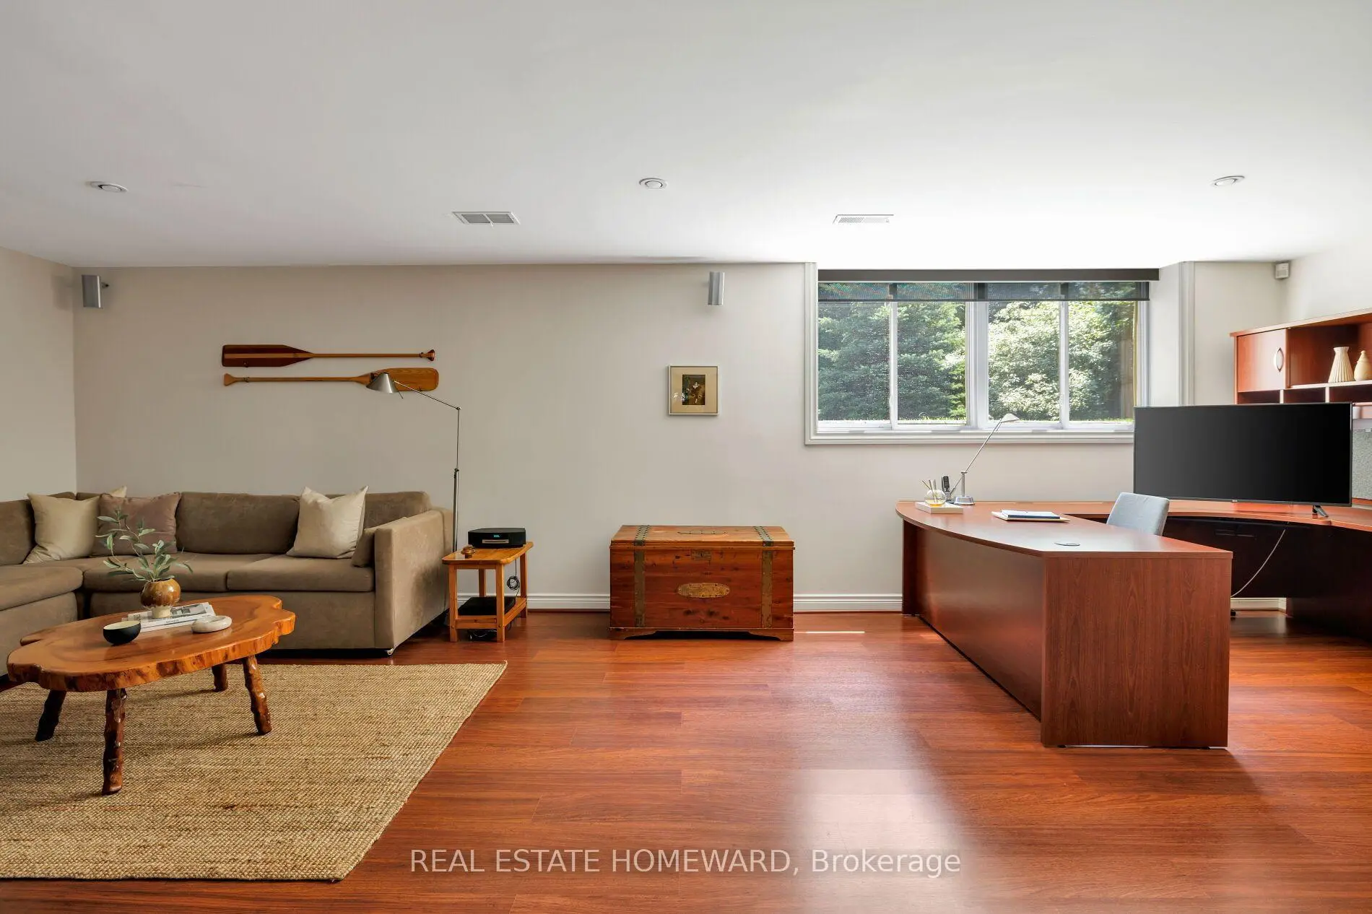
| Recreatio | 7.90x4.03 | Large Window, Closet |
|
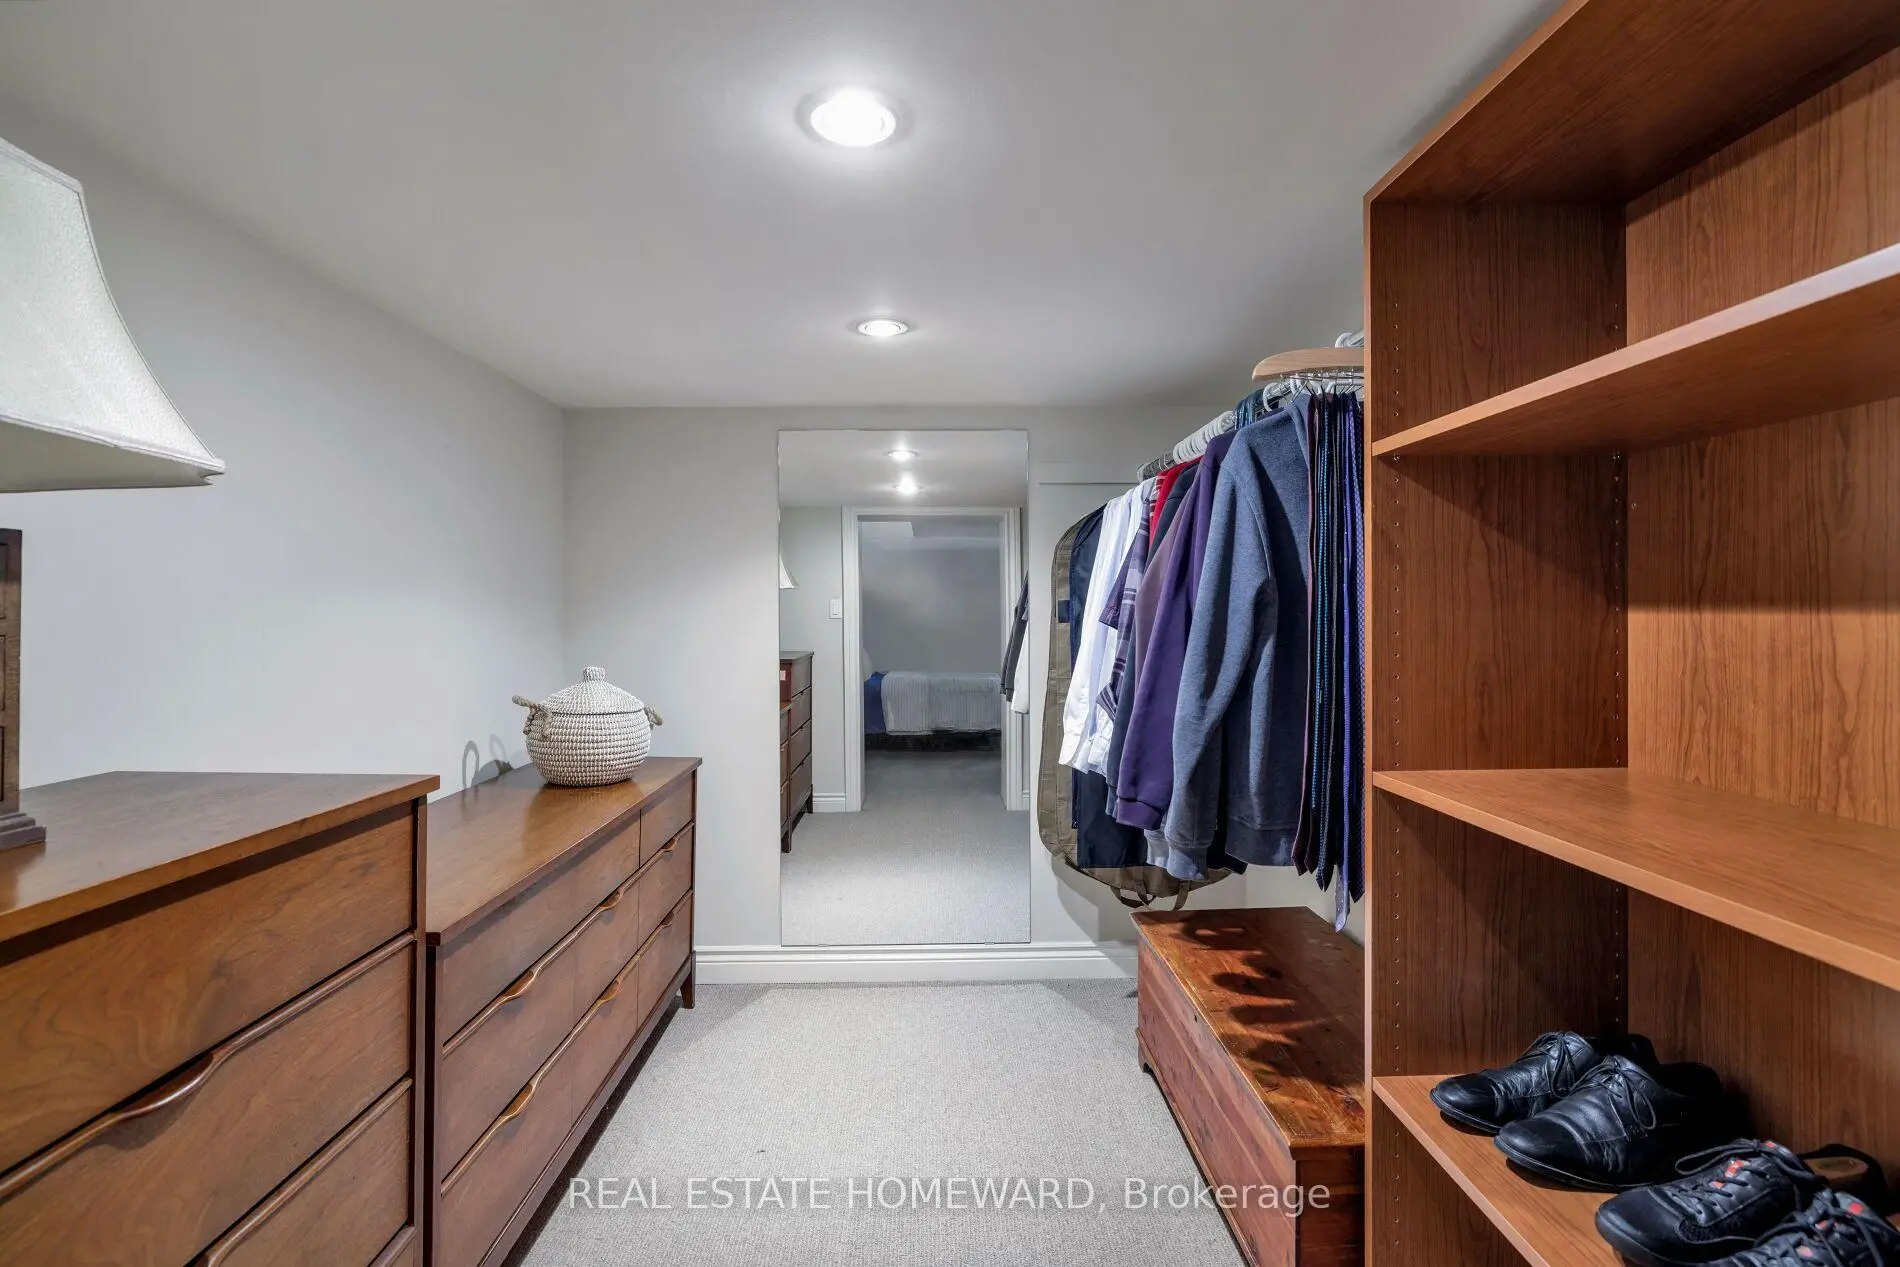
| Br | 3.11x3.18 | Walk-In Closet(s) |
|
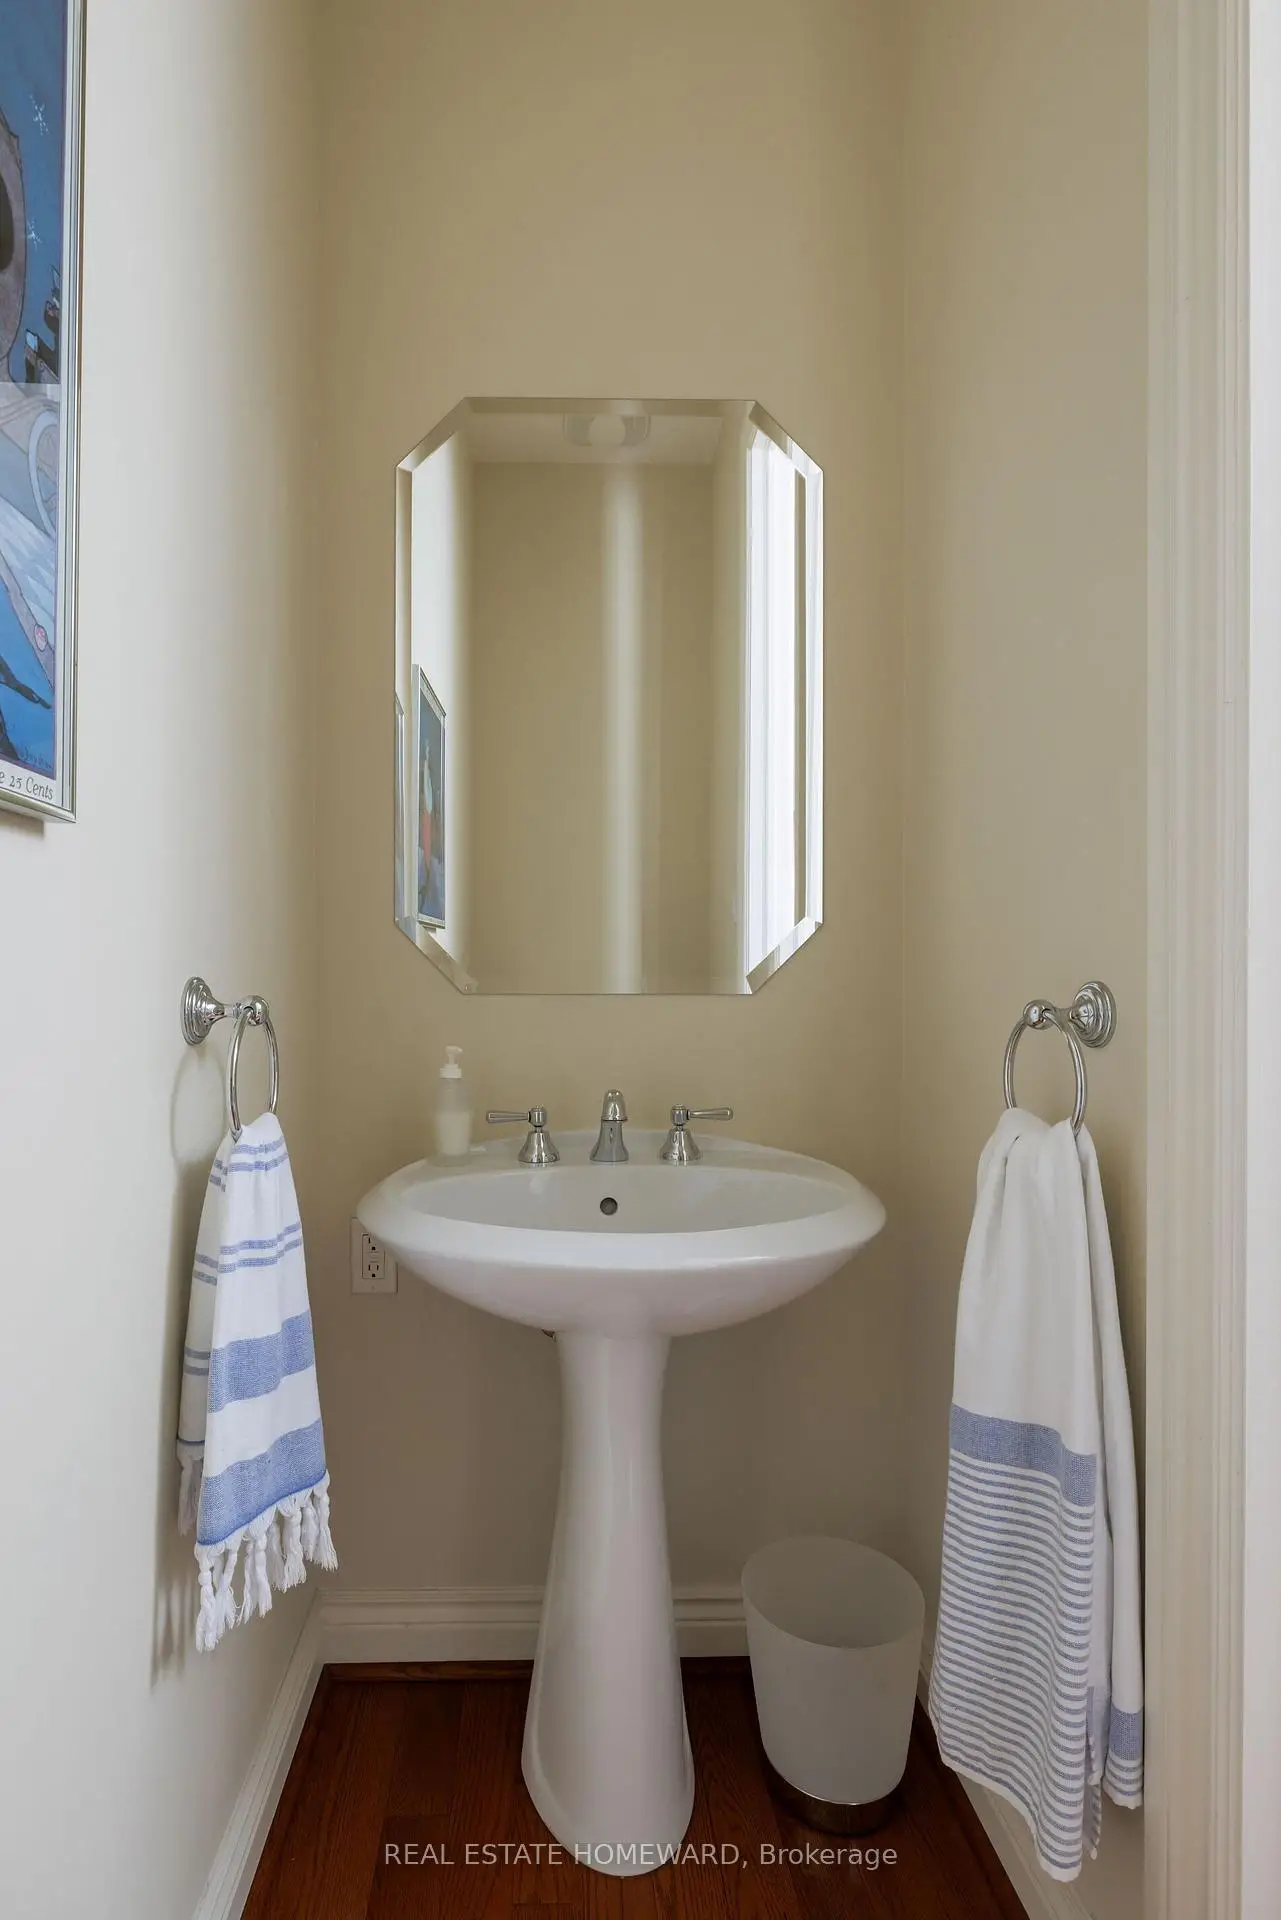
| Powder Rm | 1.19x2.16 | 2 Pc Bath |
|
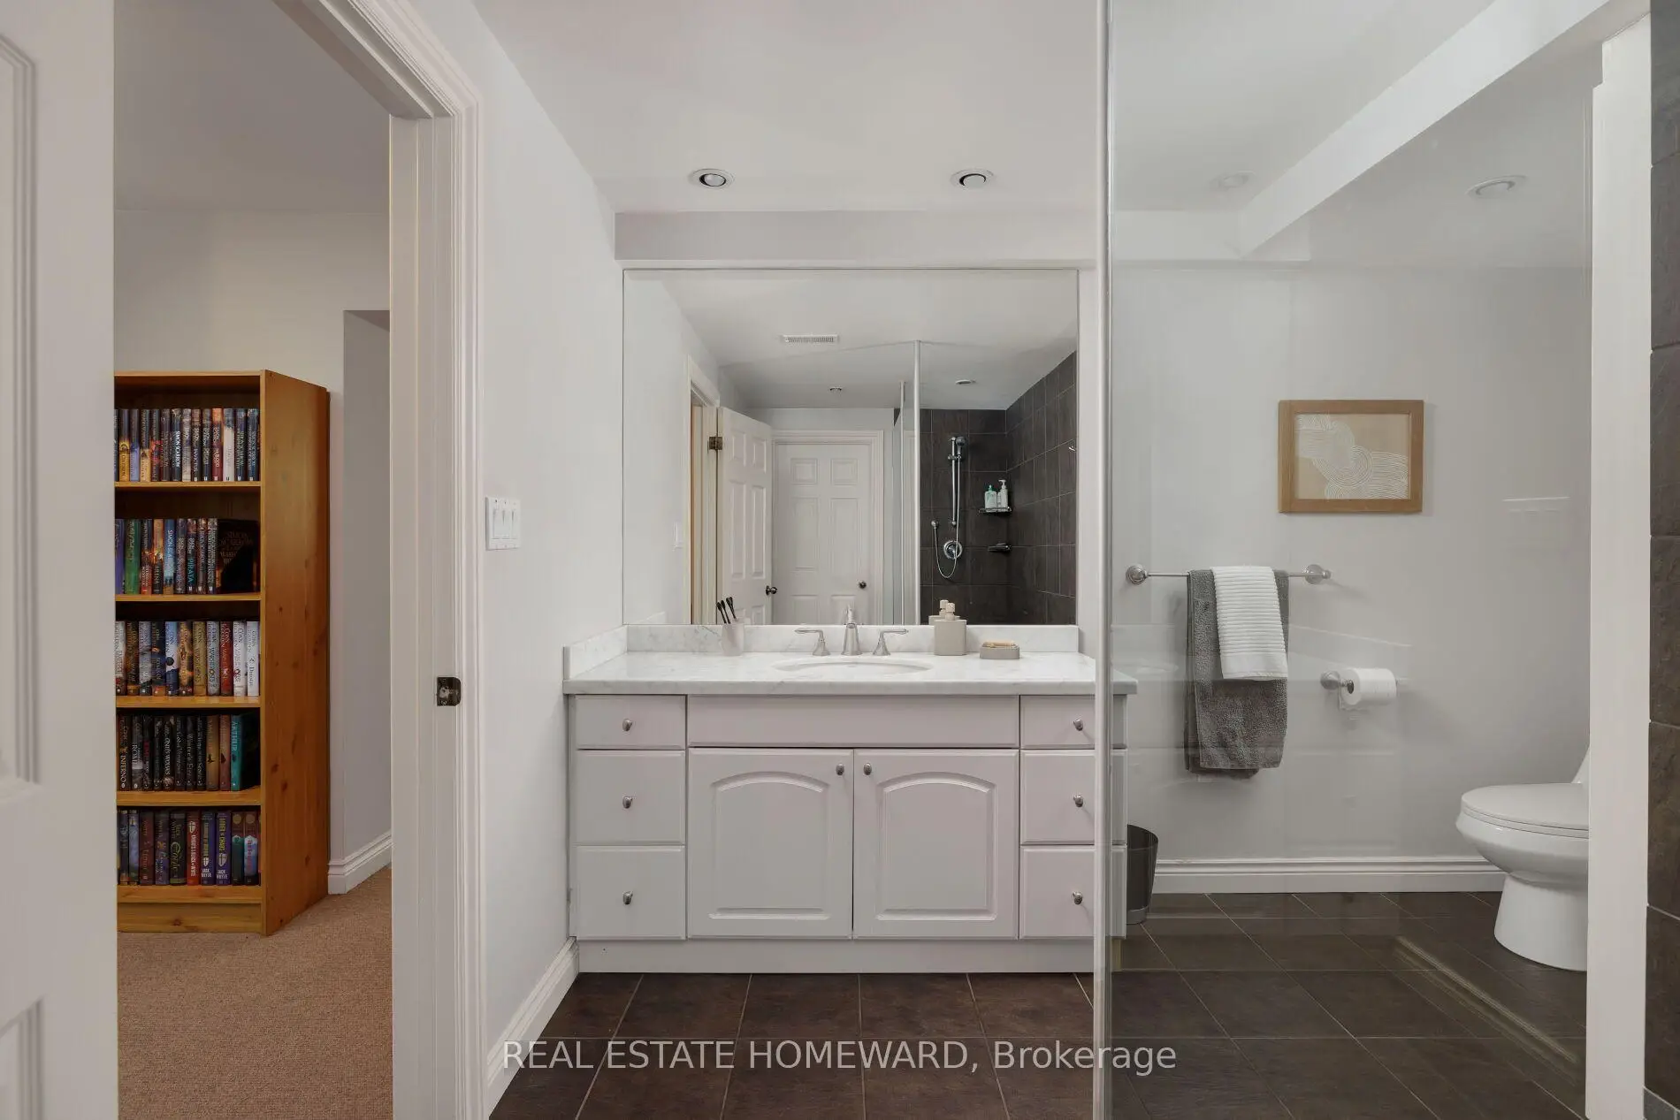
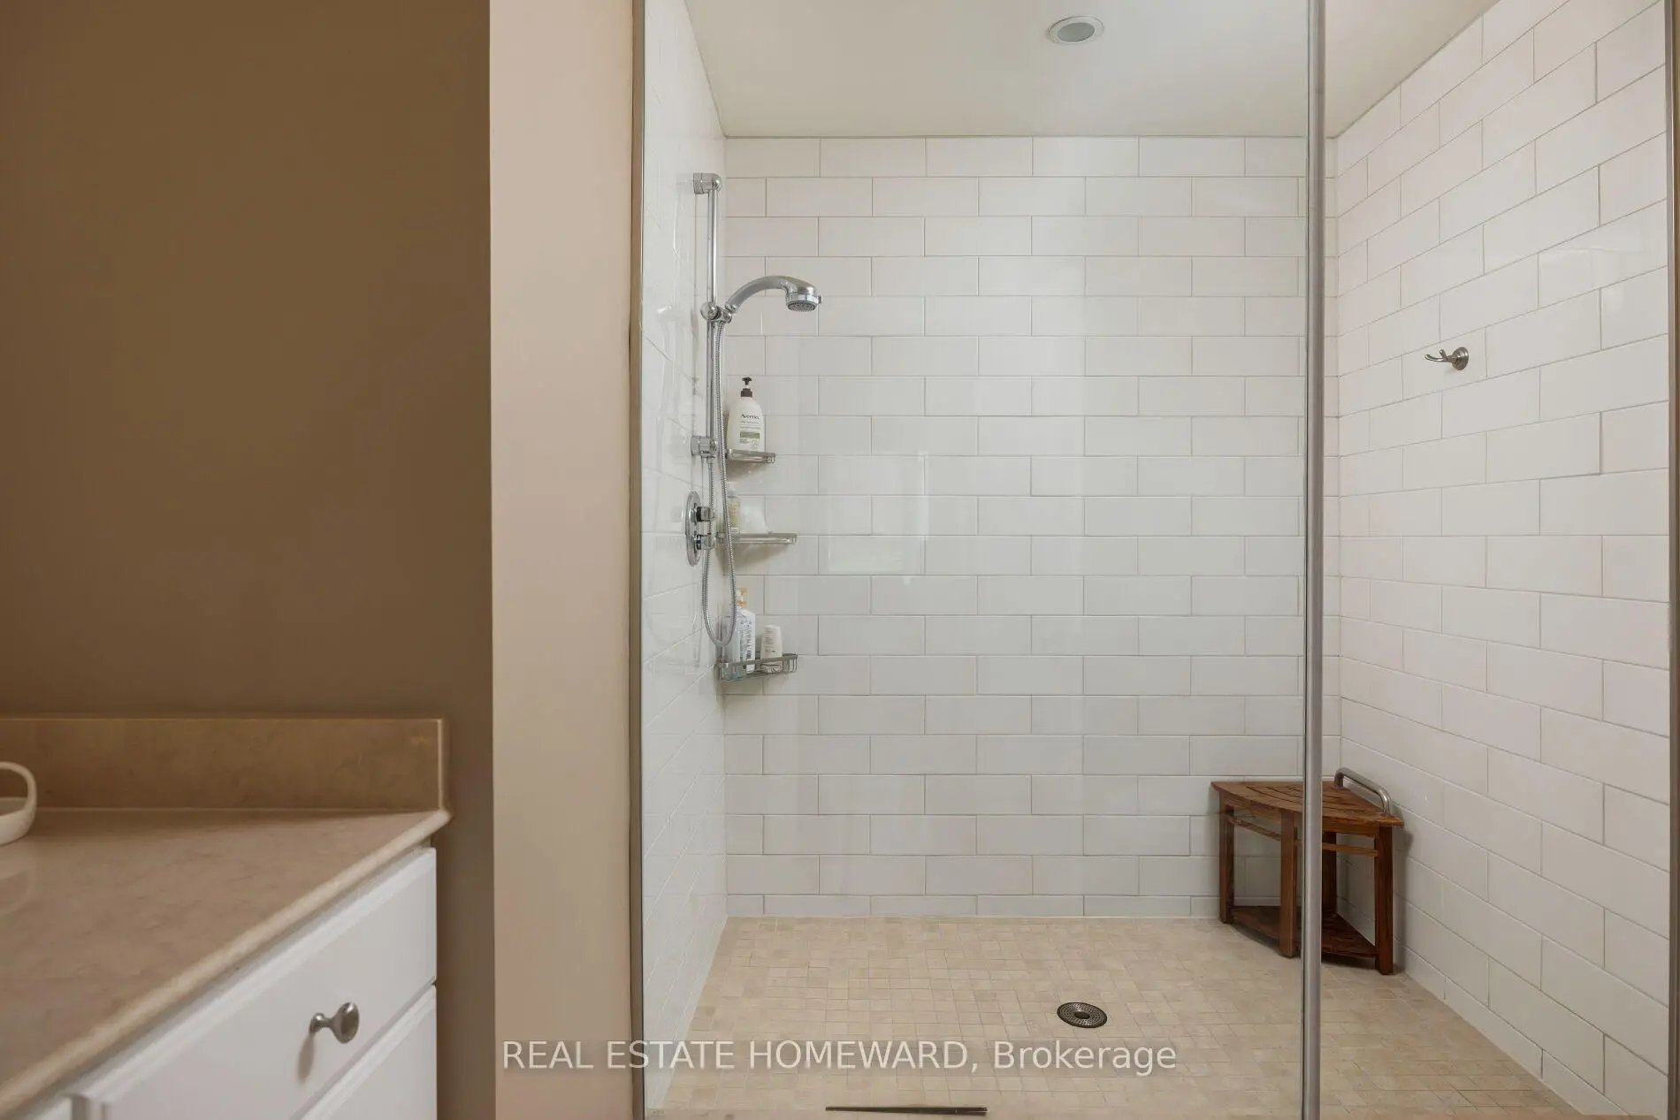
| Bath | 2.90x2.79 | 3 Pc Bath |
| Bathroom | Pieces | Level | |
|---|---|---|---|
| 1xBath | 2 pcs | Main |
|
| 1xBath | 3 pcs | Main |
|
| 1xBath | 3 pcs | Lower |
Property Summary
Located close to the intersection of Leslie and Lawrence, 25 Talwood Dr is a 3+1 bedrooms 3 washrooms Detached. The unit has a Single Attached Parking Space. The property has many nice features including Primary Bedroom - Main. Kitchen, Dinning Room Rm, Living Room Rm, Primary B, second bedroom, third bedroom, Laundry and Powder Rm are on the Main floor; Foyer is on the Ground floor; Recreation Roomreatio and Br are on the Lower floor.Local Area Profile
This property is located in a predominantly owner-occupied residential area with housing made up primarily of detached homes. Approximately 69% of residents hold a bachelor's degree or higher, while about 10% have a college credential. Most local commuters travel by car, while a smaller share use public transit.
School Information
Elementary Schools
-
Home schoolDistance to school: 0.4 km (~8 min walk)
-
Home schoolDistance to school: 3.1 km (~9 min drive)
-
Home schoolDistance to school: 2.3 km (~7 min drive)
-
OUR LADY OF WISDOM (Grade: JK - 8)
Catholic French Immersion school
Distance to school: 4.5 km (~14 min drive) -
ST BONAVENTURE (Grade: 5 - 8)Distance to school: 0.7 km (~13 min walk)
Secondary Schools
-
Home schoolRank: 1/746 (Score: 10.0)Distance to school: 2.1 km (~6 min drive)
-
-
Loretto Abbey (Grade: 9-12)
Catholic French Immersion school
Rank: 259/746 (Score: 6.8) 5 year average: 205/746 (Score: 6.9)Distance to school: 4.5 km (~14 min drive)