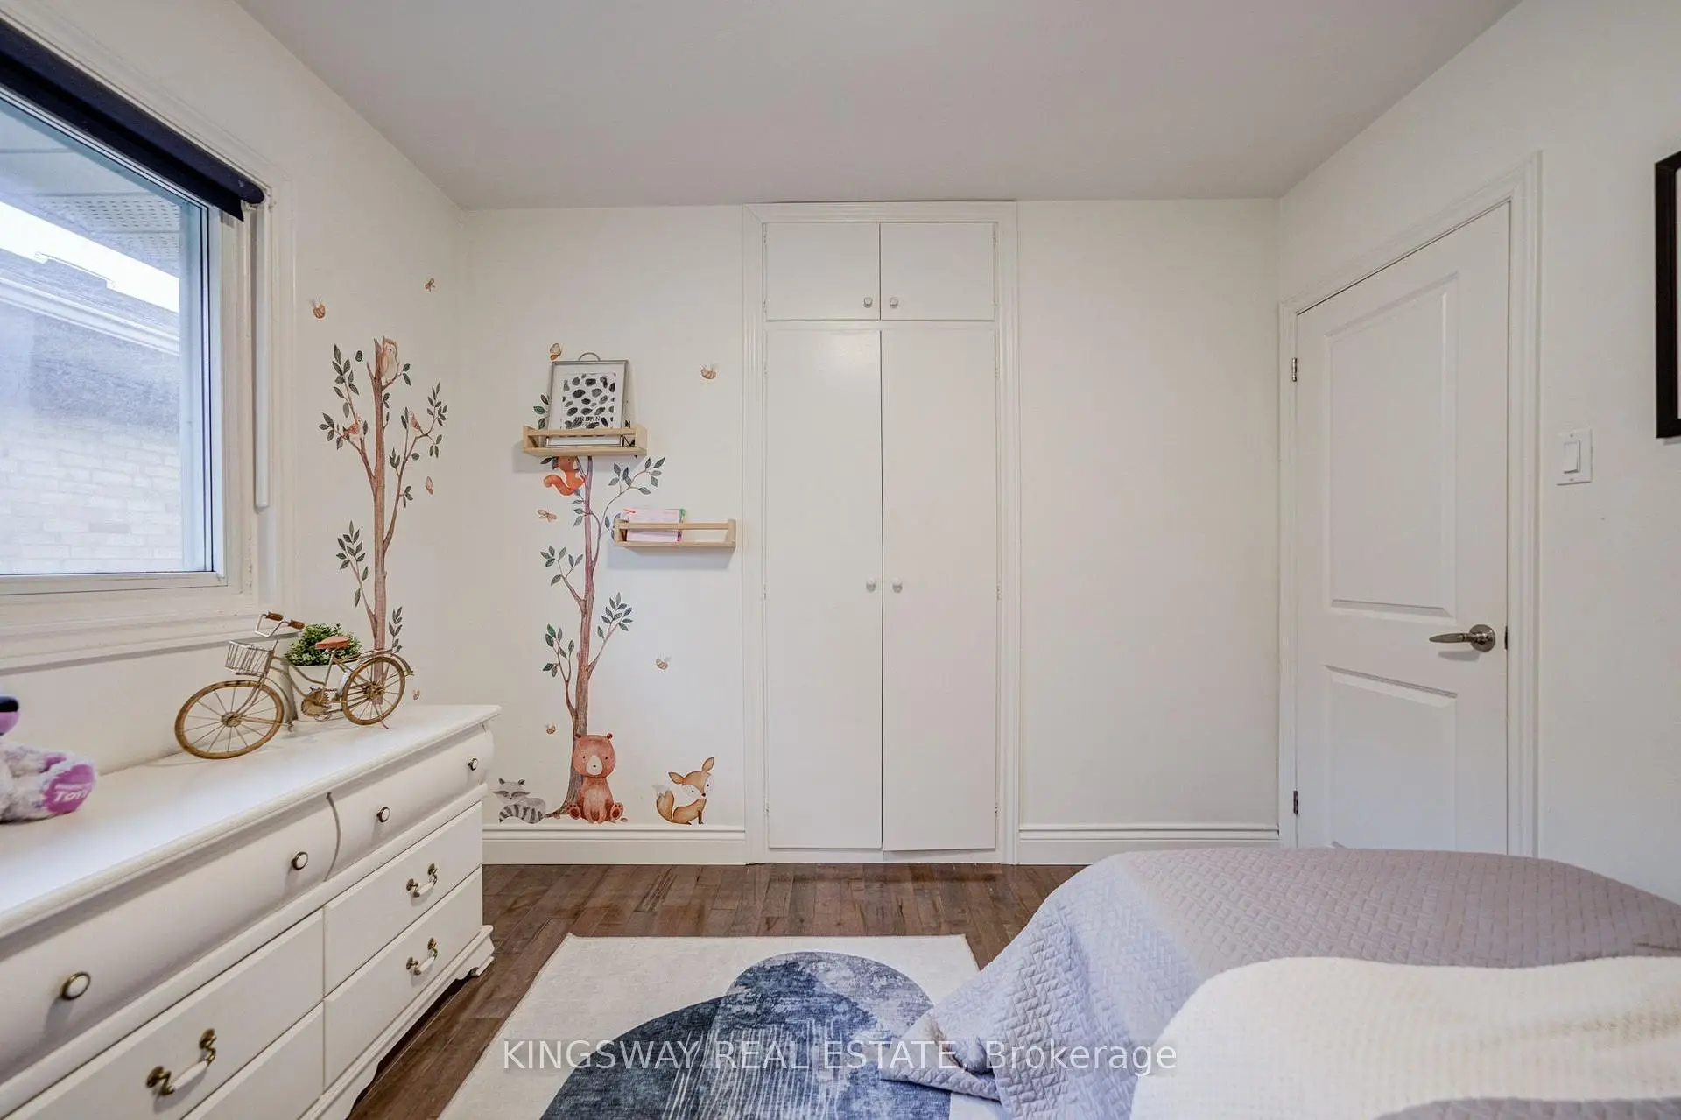
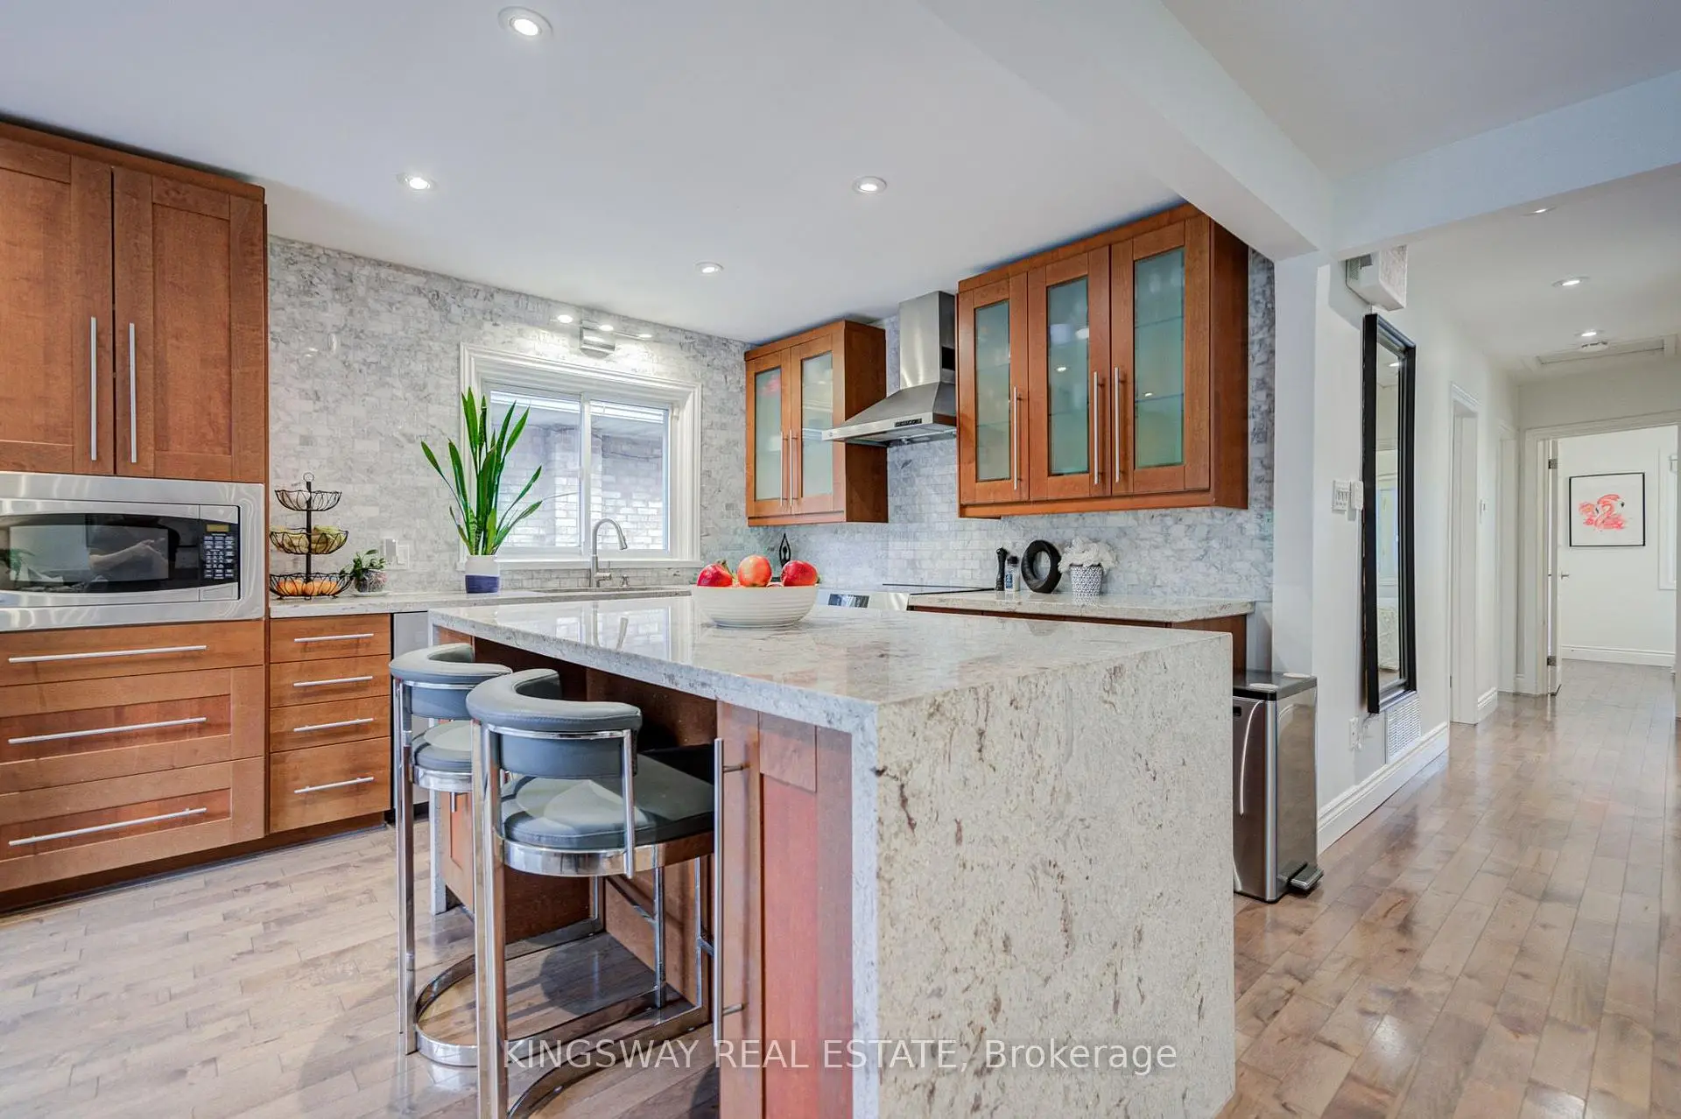

Description
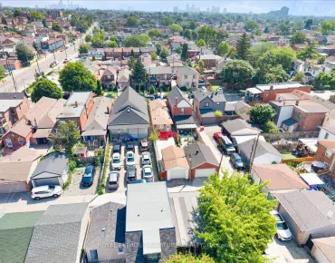
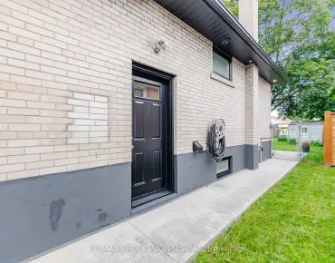
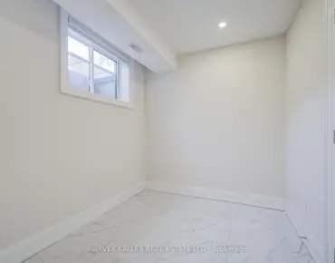
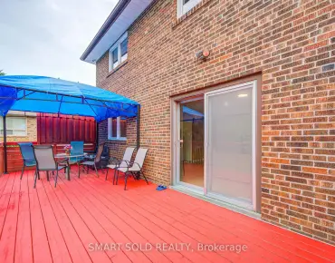
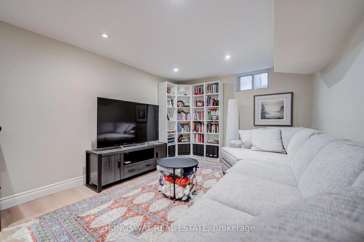
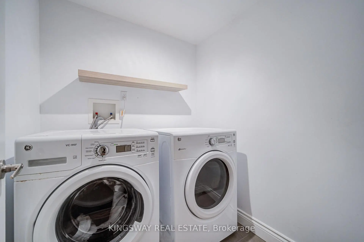
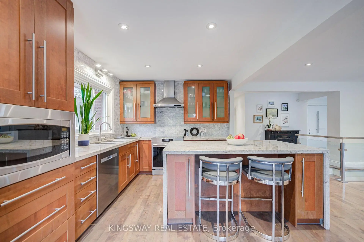
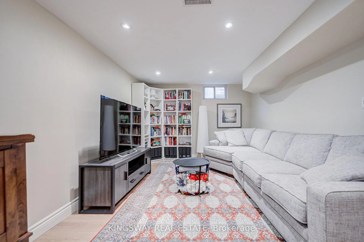
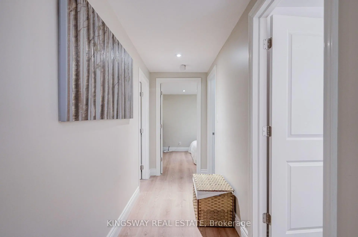
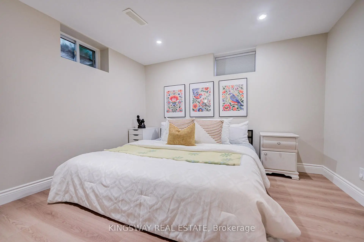
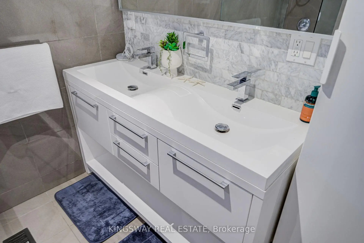
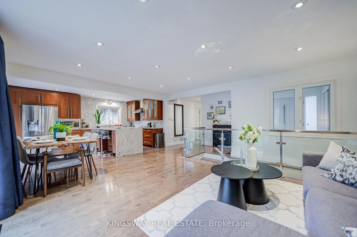
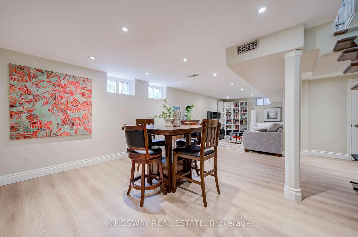
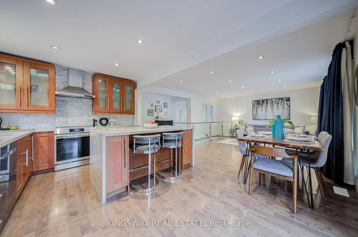
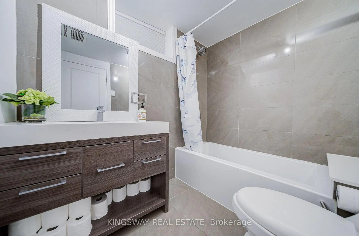
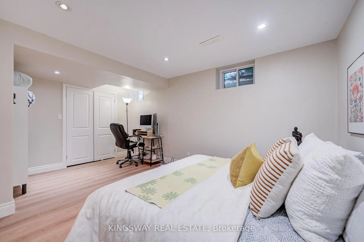
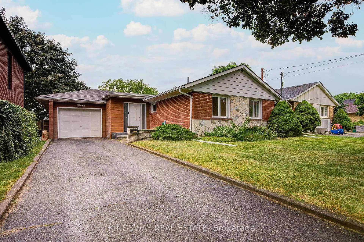
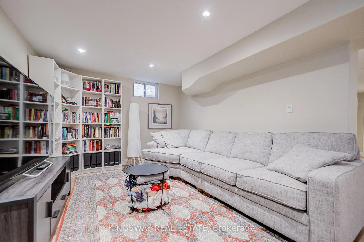
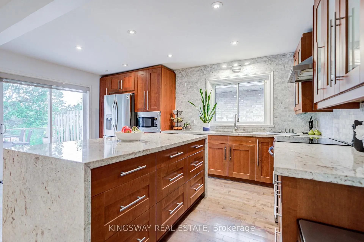
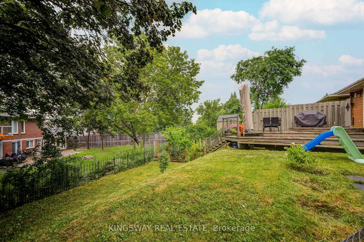
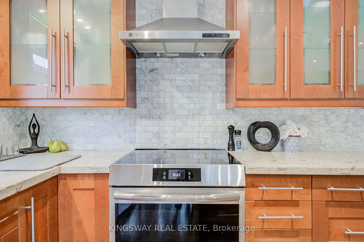
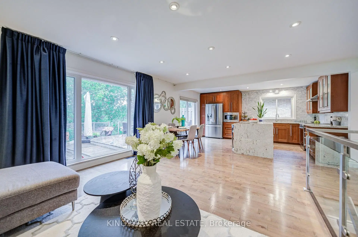
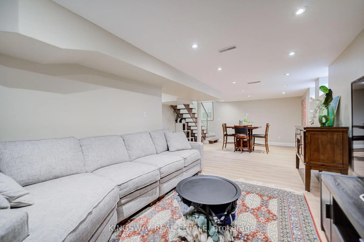
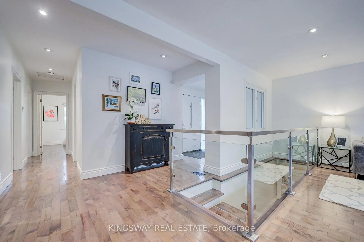
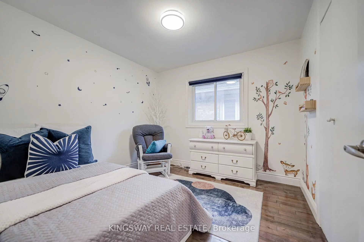
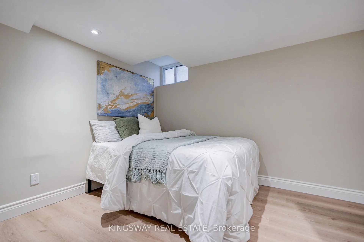
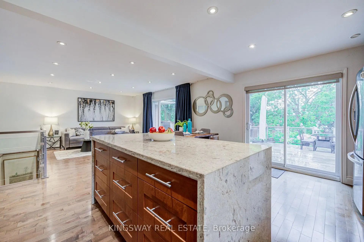
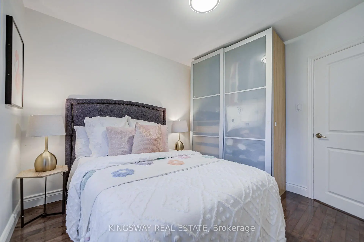
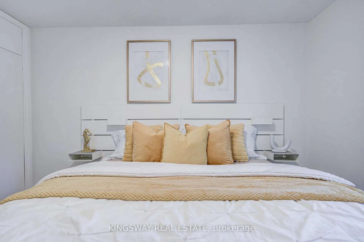
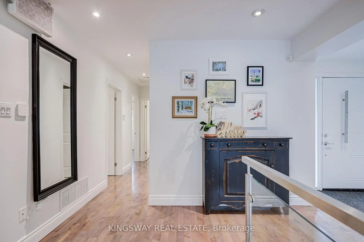
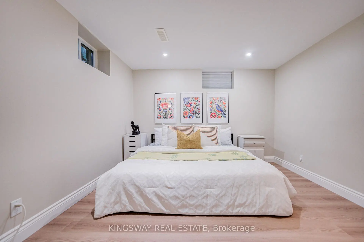
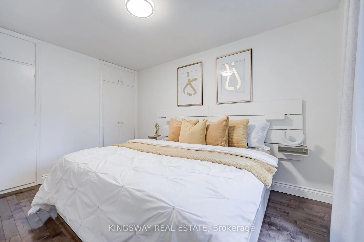
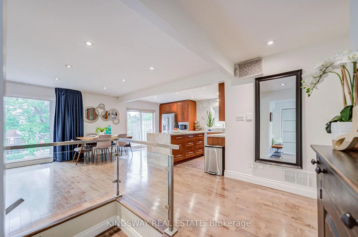
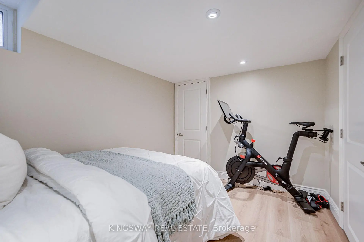
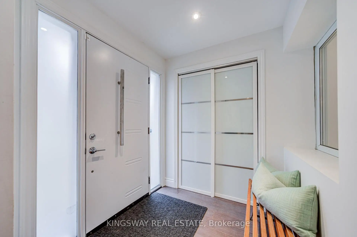
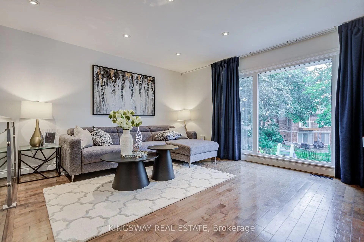
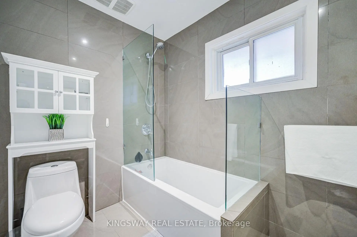
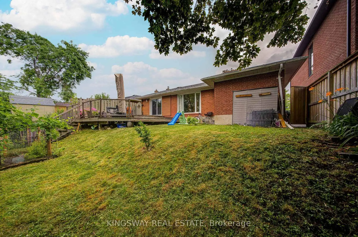
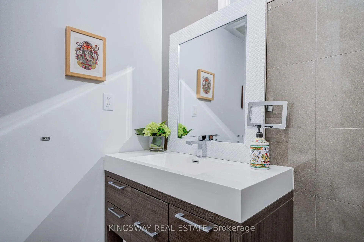
Welcome to this beautiful and lovely fully renovated modern Detached Bungalow located at Victoria Village community. Open Concept Living Area W/Fully Reno Basement. Eat at Large granite Central Island for breakfast. B/I micro-wave, Backsplash top to the ceiling. Newer appliances, Hardwood floor & Pot lights through-out in the whole house. Hardwood floor in the basement (2023). Very rare 7'5" ceiling in the basement. Replaced sewage line to prevent the flooding (2023). Modern & stylish glass staircase leads to the basement. Two bedrooms in the basement W/ 4 PC Ensuites, garage flooring epoxy cement, Westerly Facing Yard With Raised View in the backyard. Step out 3 tiers the huge deck W/ glass railings to enjoy the BBQ and over looking to entertaining vegetable and fruit garden in backyard with irrigation system (raspberries, blackberries and grapes come back each year). Perfect for relaxing, gardening, or hosting family and friends. This house closes to abundance of amenities, including TTC service at your doorstep, a short 15-minutes walk to the Sloane Station on the Eglinton LRT, the Toronto Public Library, Victoria Village Public School, daycare facilities, parks, and scenic walking trails, shopping, restaurants, grocery stores, community centers & major highways, Don't miss this exceptional opportunity.
Features
- Facing: West

- Bedrooms: 3

- Bathrooms: 2

- Garages: 1

- Kitchens: 1

Details
- Lot size: 50.00 x 120.00 Feet

- Space: 1100-1500

- Tax: $ 6153.00

- C13587918

- Listing contracted with: KINGSWAY REAL ESTATE
| Room | Size(M) | Description | |
|---|---|---|---|
| Living Rm | 3.90x3.78 | Combined w/Dining, Hardwood Floor, Overlooks Backyard |
|
| Dining Rm | 4.44x3.78 | Combined w/Living, Hardwood Floor, Open Concept |
|
| Kitchen | 3.89x4.95 | Centre Island, Hardwood Floor, Stainless Steel Appl |
|
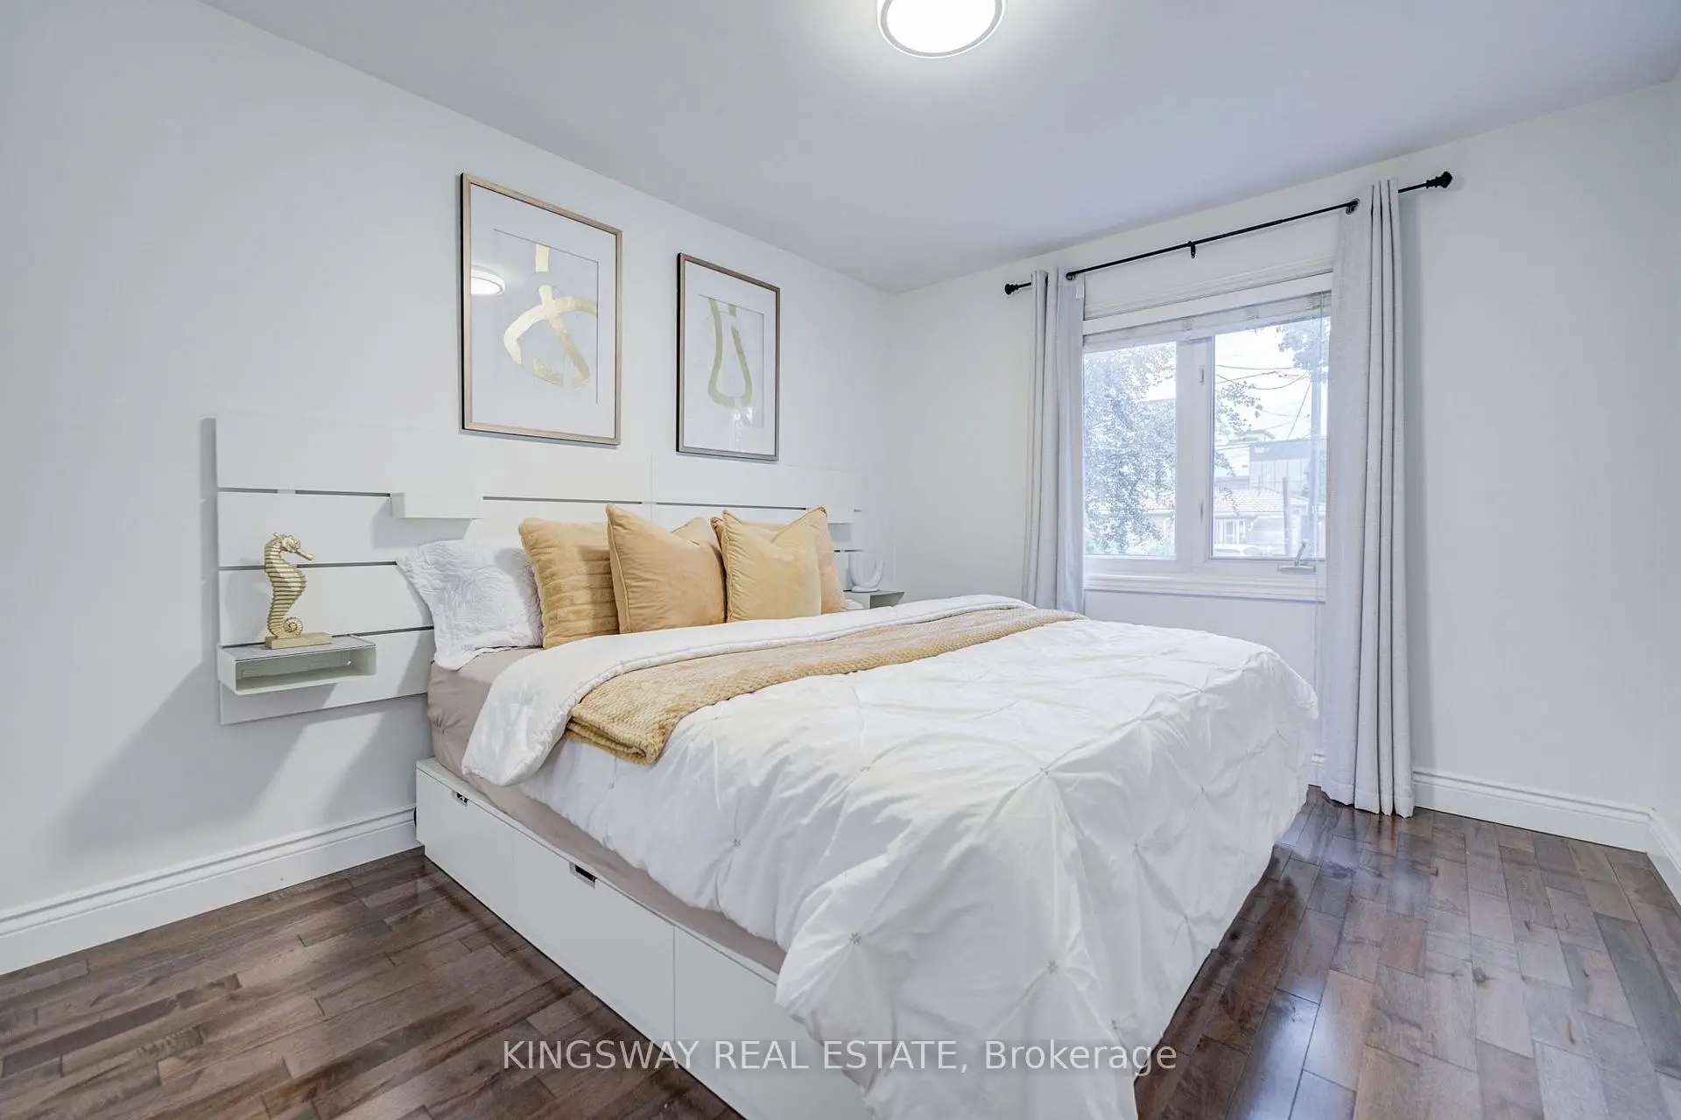
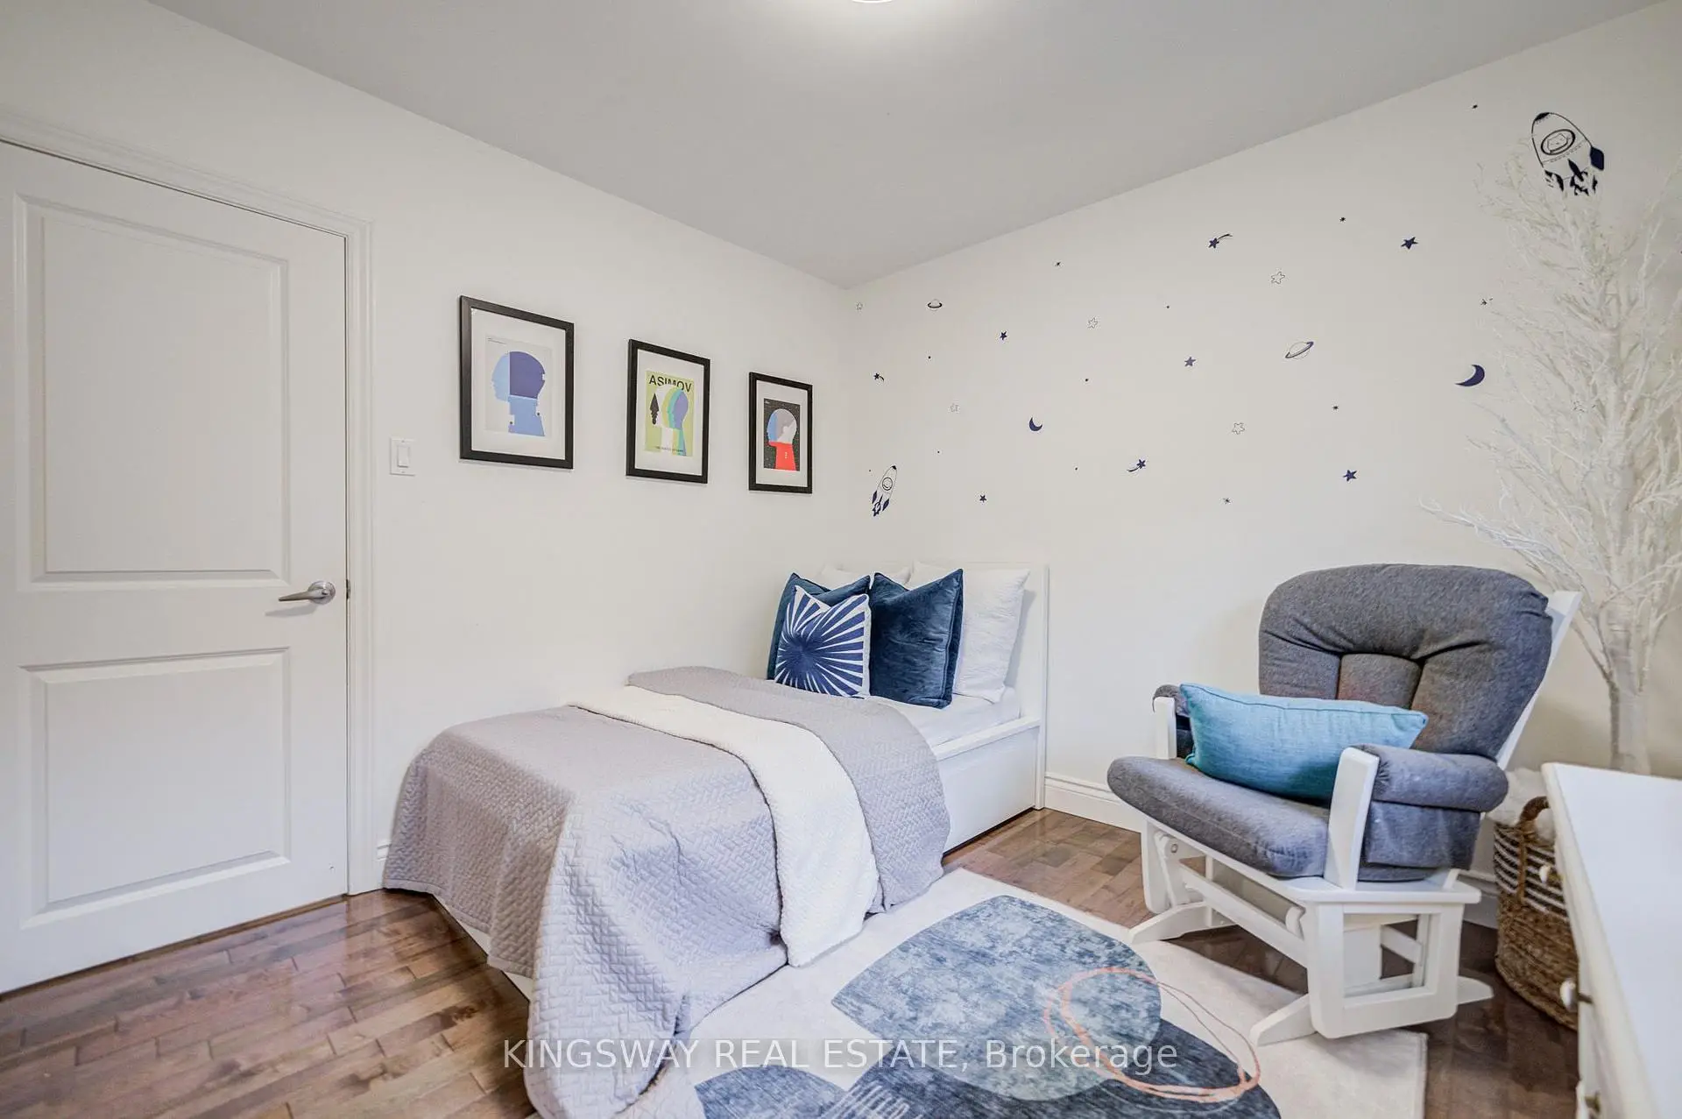
| Primary B | 3.00x3.80 | Closet, Hardwood Floor, Window |
|
| 2nd Br | 3.05x3.12 | Closet Organizers, Hardwood Floor, Window |
|
| 3rd Br | 3.00x3.09 | Closet, Hardwood Floor, Window |
|
| Family Rm | 4.89x3.35 | Combined w/Rec, Hardwood Floor, Above Grade Window |
|
| 4th Br | 4.89x3.35 | Double Closet, Hardwood Floor, Window |
|
| 5th Br | 2.62x3.22 | Closet, Hardwood Floor, Window |
| Bathroom | Pieces | Level | |
|---|---|---|---|
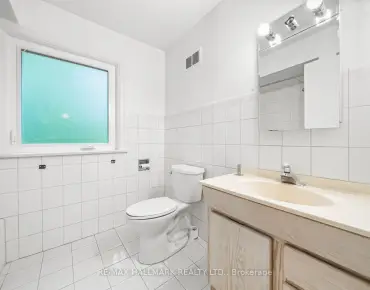
| 1xBath | 4 pcs | Ground |
|
| 1xBath | 4 pcs | Basement |
Property Summary
Located close to the intersection of Eglinton and Victoria Park Ave, 20 Wigmore Dr is a 3+2 bedrooms 2 washrooms Detached. The unit has a Single Attached Parking Space. The property has many nice features including Primary Bedroom - Main and Carpet Free. Living Room Rm, Dinning Room Rm, Kitchen, Primary B, second bedroom and third bedroom are on the Main floor.School Information
Elementary Schools
-
Home schoolDistance to school: 0.3 km (~5 min walk)
-
Home schoolDistance to school: 2.4 km (~7 min drive)
-
PRECIOUS BLOOD (Grade: JK - 8)
Catholic French Immersion school
Rank: 1525 out of 3022 (Score: 6.1)Distance to school: 1.0 km (~18 min walk) -
OUR LADY OF WISDOM (Grade: JK - 8)Distance to school: 3.4 km (~10 min drive)
-
ST MARIA GORETTI (Grade: 5 - 8)Rank: 1868 out of 3022 (Score: 5.6)Distance to school: 3.4 km (~10 min drive)
Secondary Schools
-
Home schoolRank: 259/746 (Score: 6.8) 5 year average: 260/746 (Score: 6.6)Distance to school: 2.9 km (~9 min drive)
-
-
st. Joan of Arc (Grade: 9-12)
Catholic AP program school
Distance to school: 4.0 km (~12 min drive)