Kensington-Chinatown, Toronto, M5T 1C1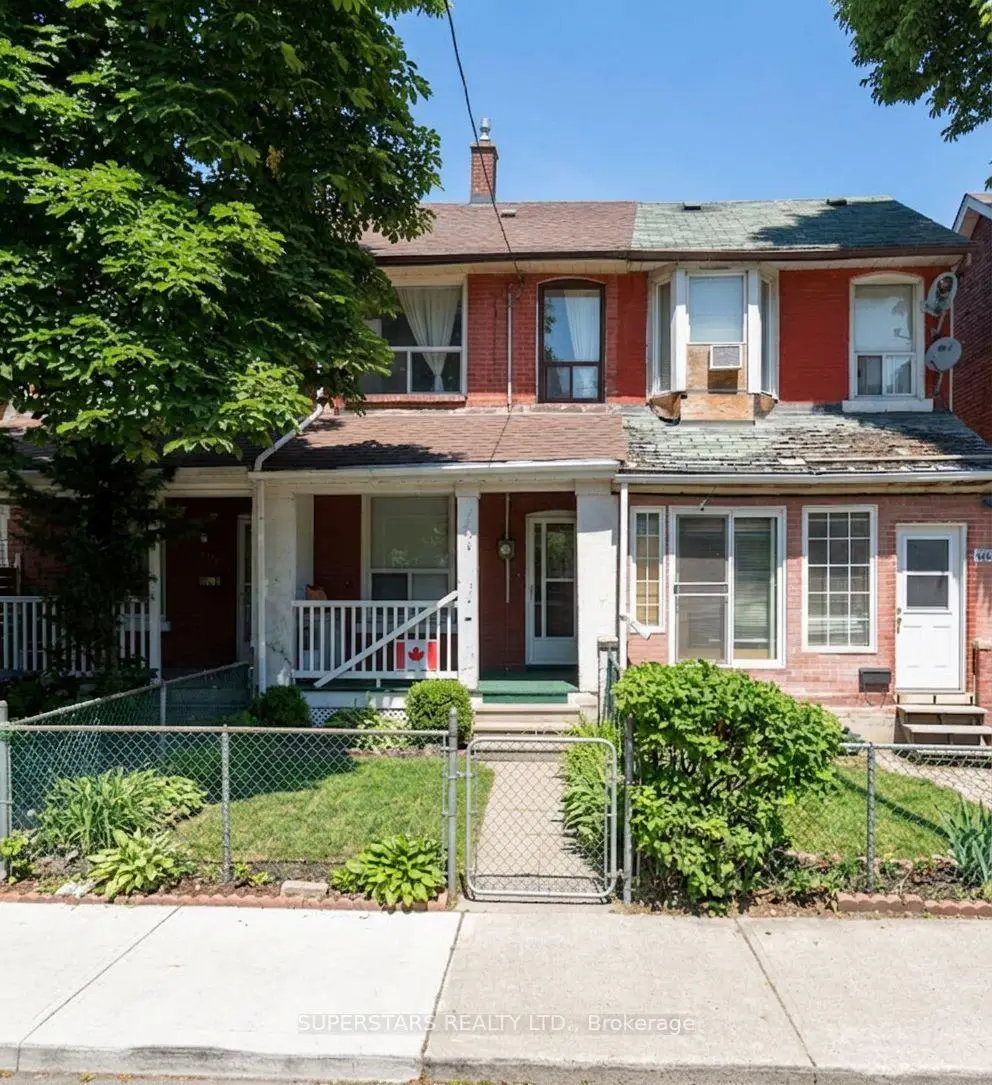

Description
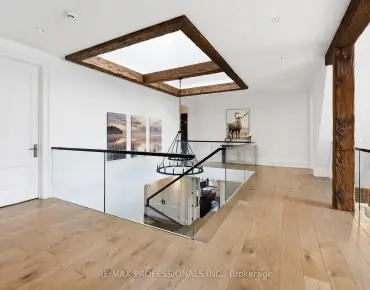
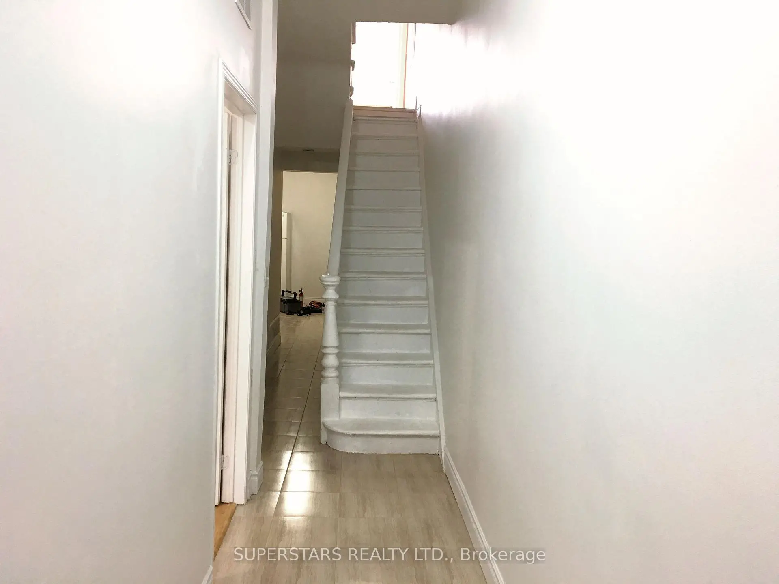
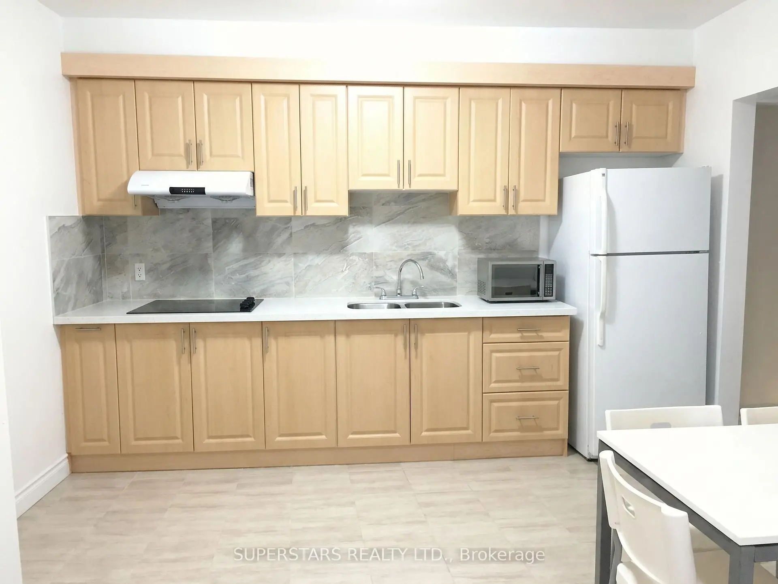
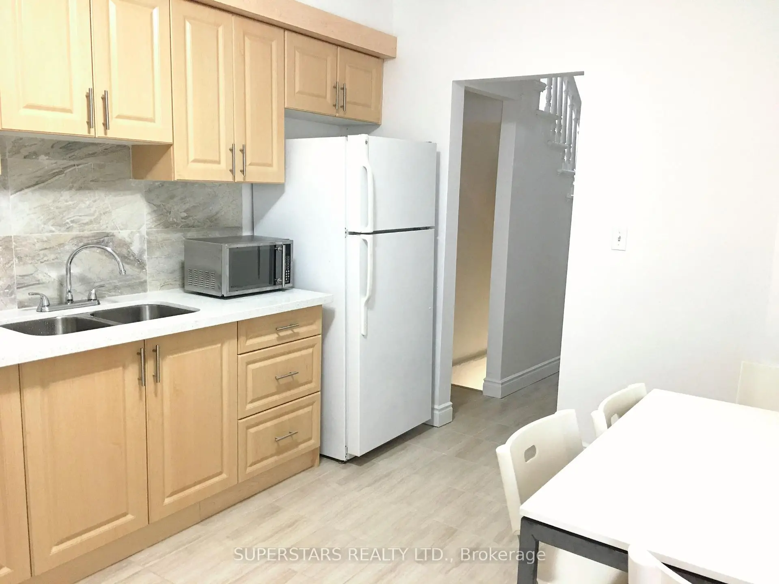
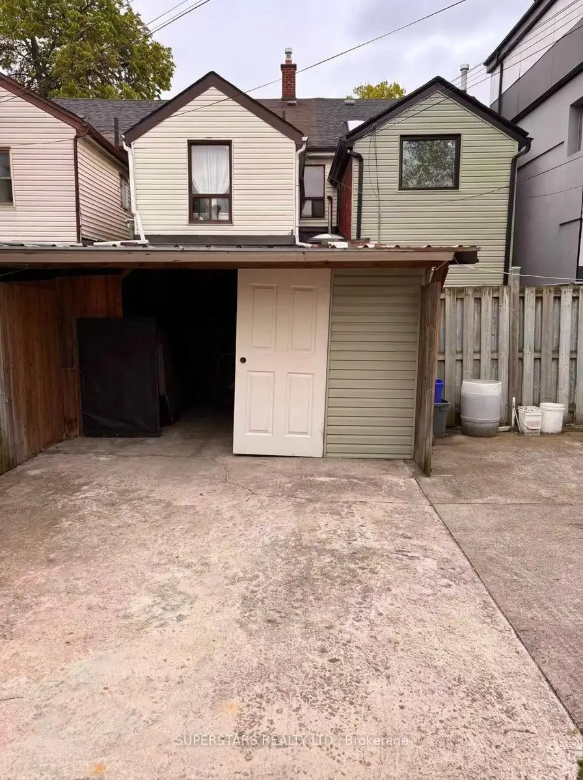
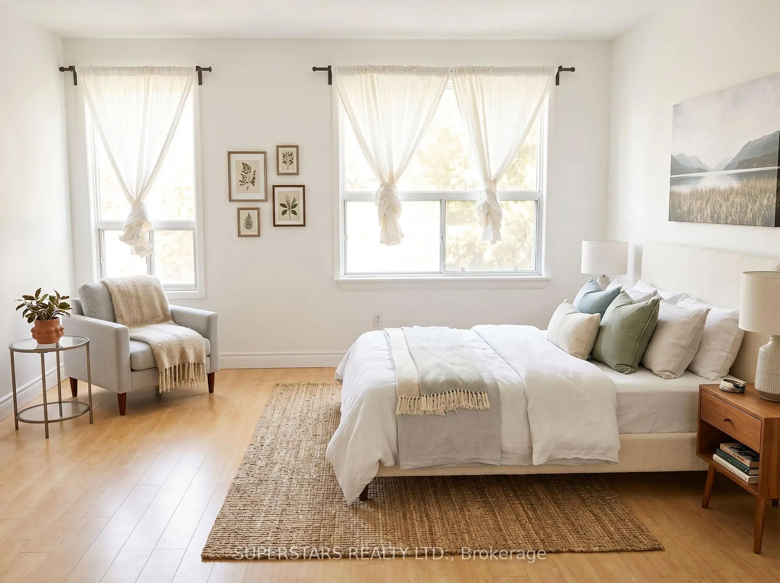
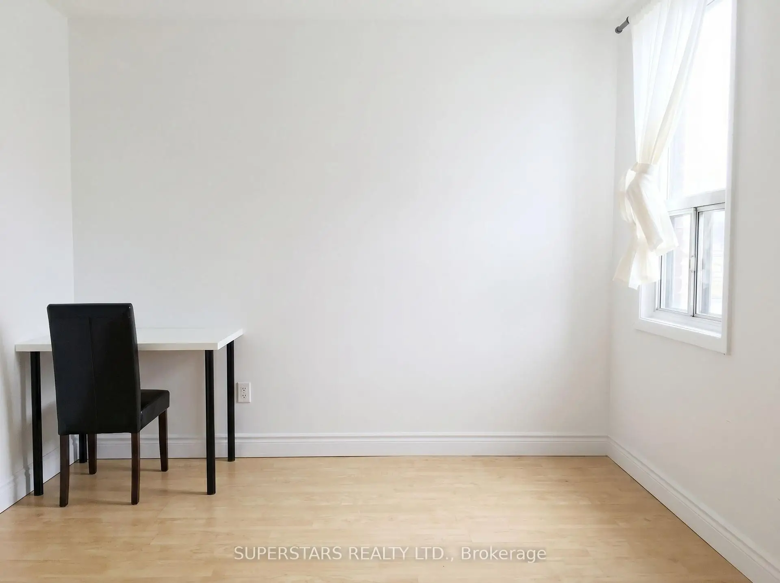
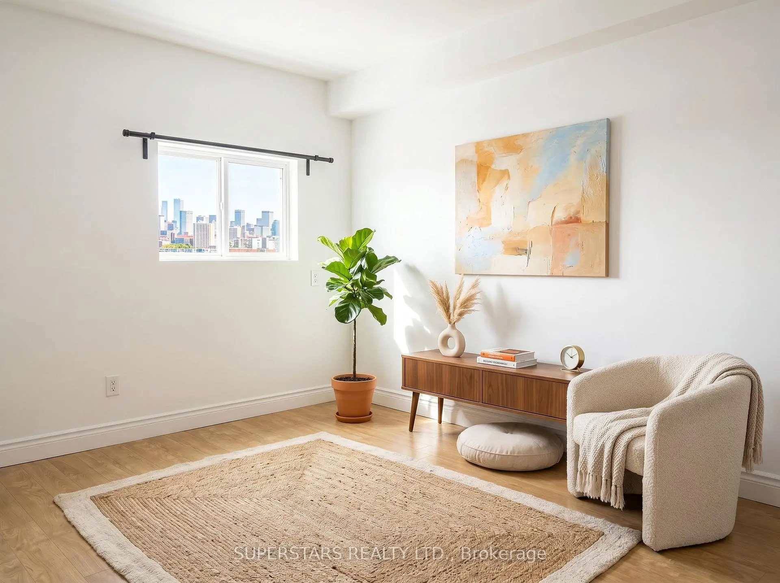
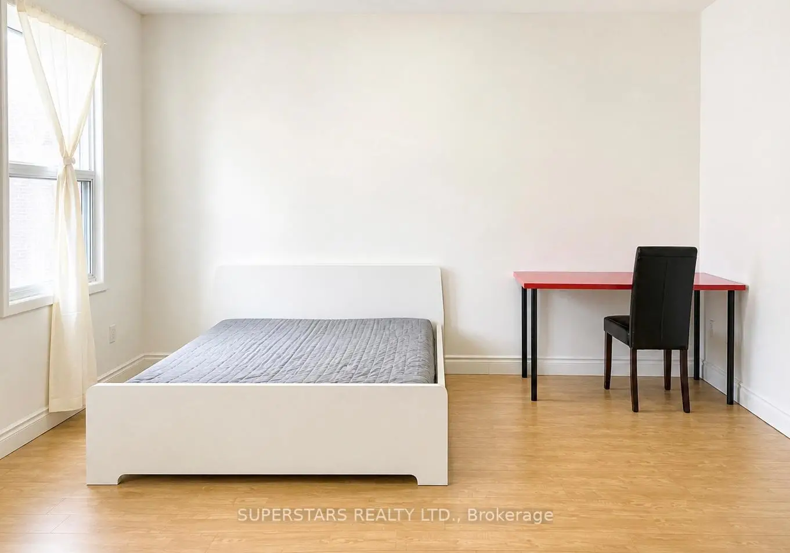
Unbeatable Location In The Heart Of Chinatown! Welcome to the Spacious 6+1 Bedroom 3 Bathroom Townhouse in One Of Downtown Toronto's Most Vibrant And Convenient Neighbourhoods, Offering An Ideal Layout For Multi-generational Living or Income Potential. Featuring High Ceilings On The Main Floor, Bright And Functional Layout, Updated Kitchen With Appliances & Backsplash, And Walk Out To Backyard. Skylight on Ground Floor Hallway. Excellent Investment Opportunity With Approx. $4,000/Month Rental Income; Tenants Are Willing To Stay Or Vacate. Steps To China Town, University of Toronto, Kensington Market, TTC, Grange Park, OCAD, Queen West, Art District, Restaurants, Shopping, And More. Great Potential For Contractors, Renovators, Builders, Investors, Or End-User Living.
Features
- Facing: South

- Bedrooms: 6

- Bathrooms: 3

- Garages:

- Kitchens: 1

Details
- Lot size: 15.75 x 78.16 Feet

- Space: 1100-1500

- Tax: $ 6839.57

- C13592396

- Listing contracted with: SUPERSTARS REALTY LTD.
| Room | Size(M) | Description | |
|---|---|---|---|
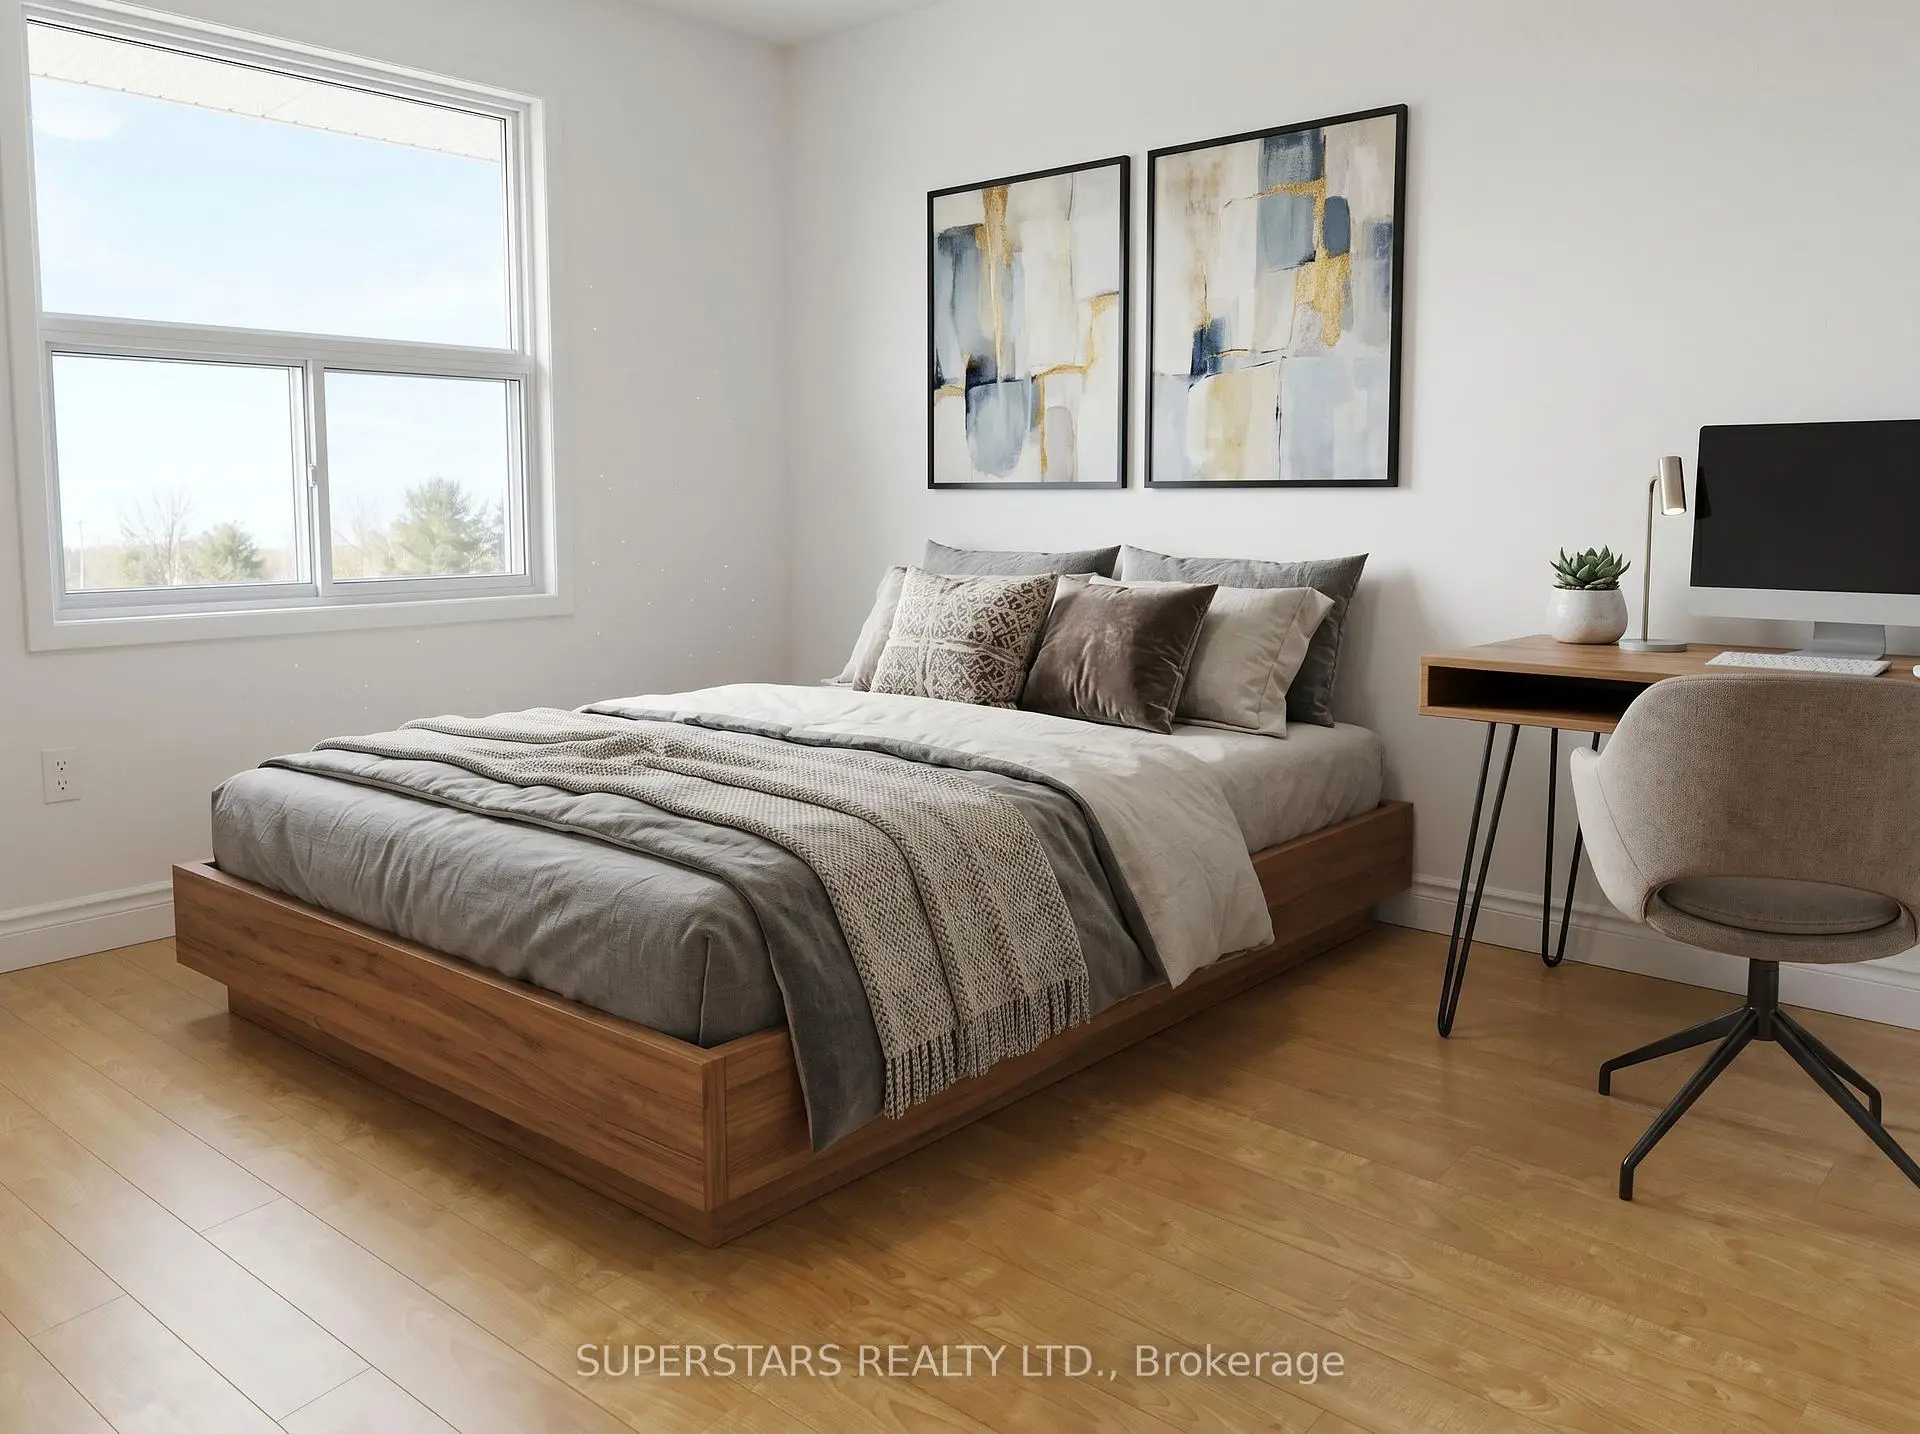
| Br | 2.68x3.91 | Laminate, Window |
|
| 2nd Br | 2.36x2.90 | Laminate, Closet, Window |
|
| 3rd Br | 0.00x0.00 | Laminate, W/O To Yard, Window |
|
| Kitchen | 4.25x4.16 | Ceramic Floor, Combined w/Dining |
|
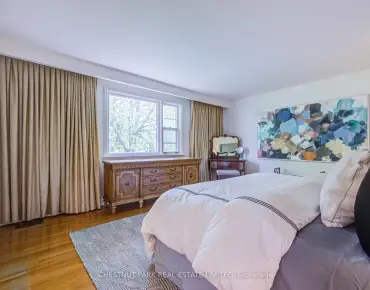
| Primary B | 4.24x6.37 | Laminate, His and Hers Closets, Window |
|
| 5th Br | 2.92x2.58 | Laminate, Closet, Window |
|
| Br | 2.92x2.23 | Laminate, Window |
|
| Br | 0.00x0.00 | Ceramic Floor |
| Bathroom | Pieces | Level | |
|---|---|---|---|
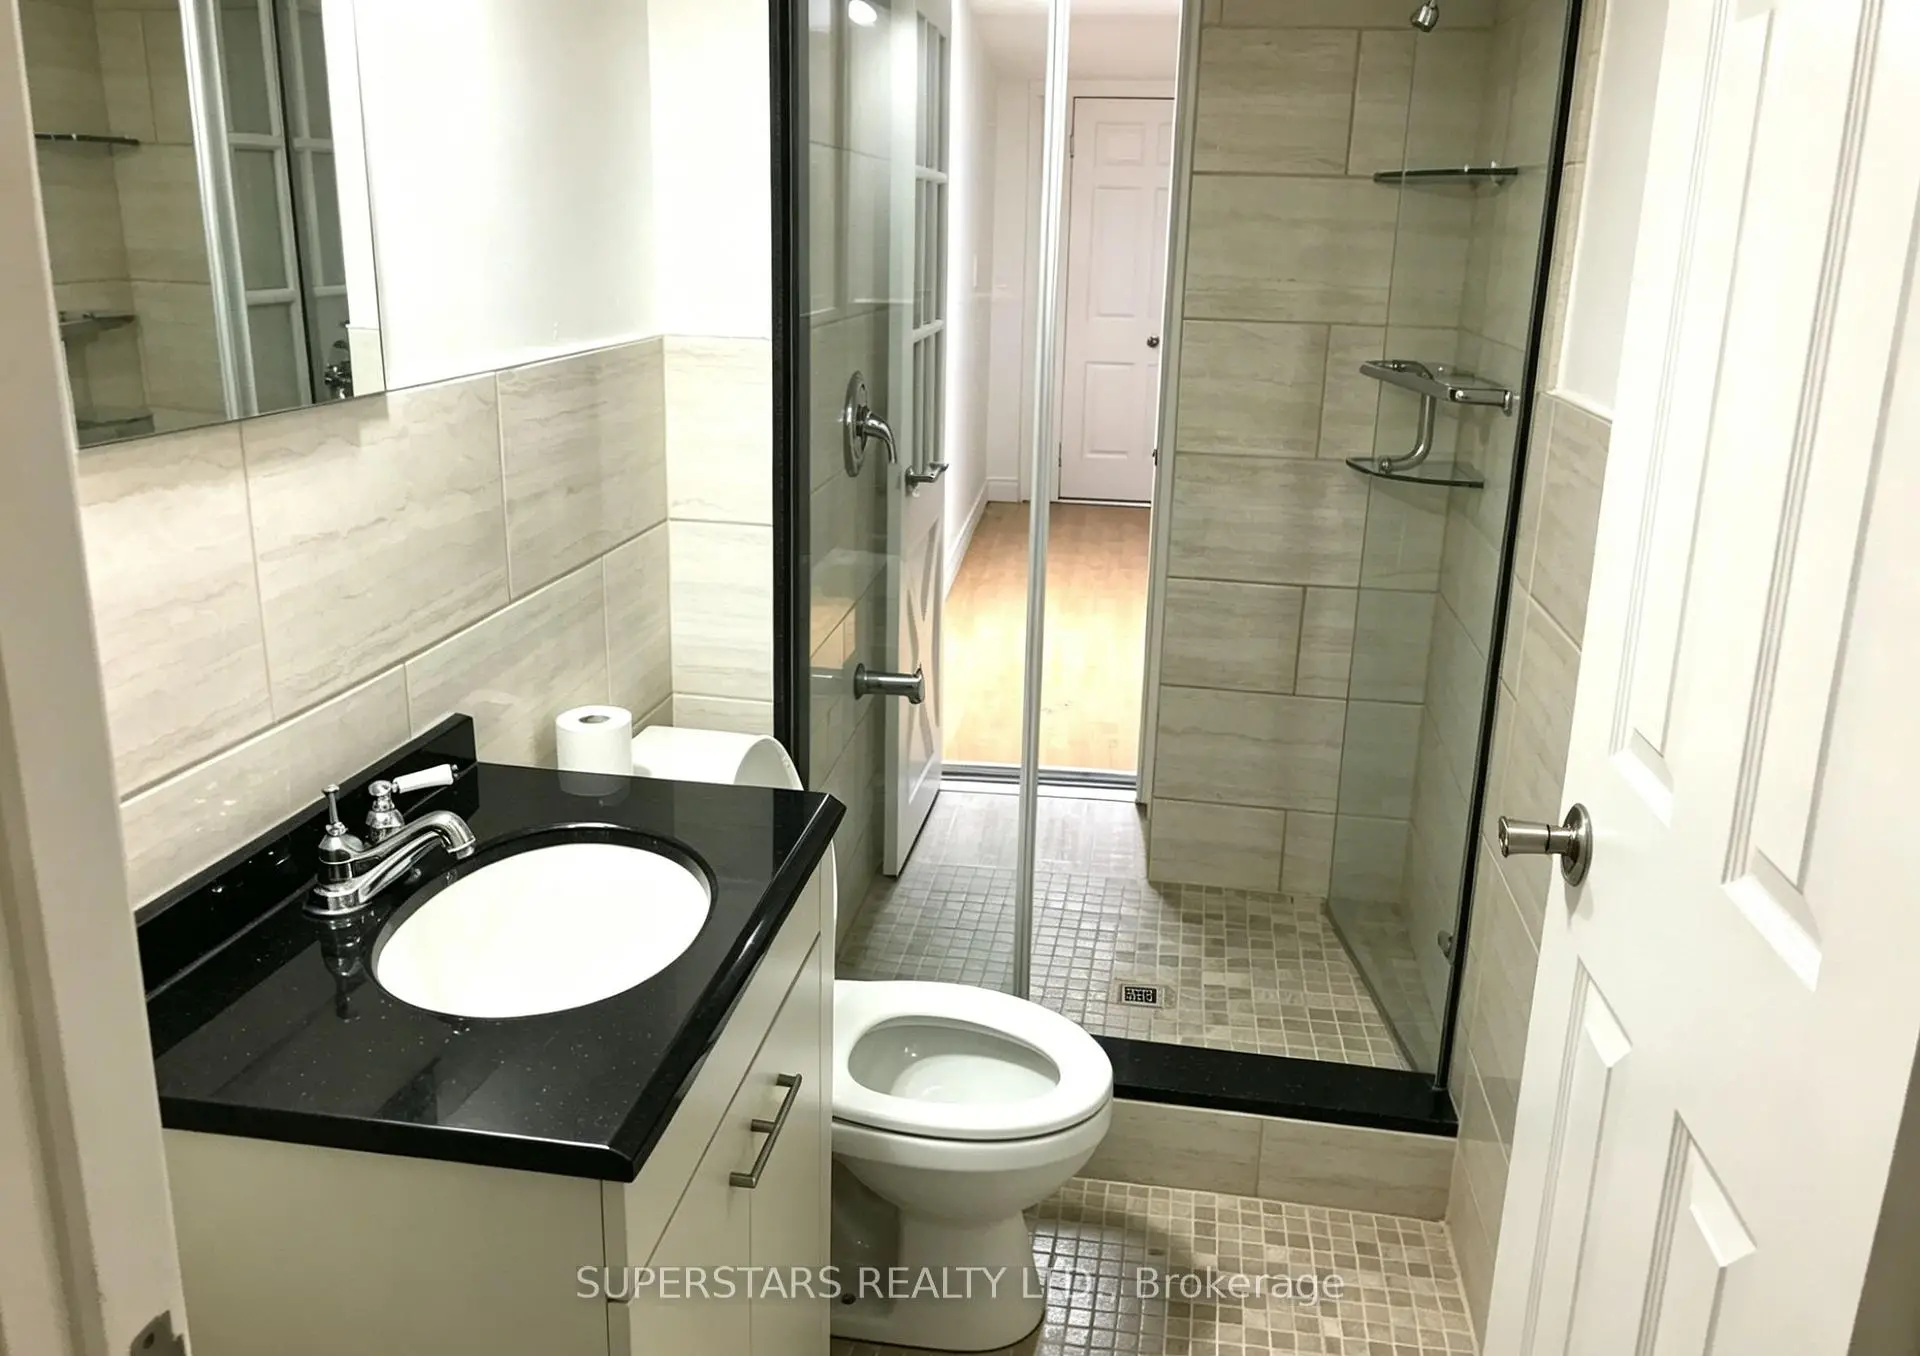
| 1xBath | 3 pcs | Ground |
|
| 1xBath | 3 pcs | Second |
|
| 1xBath | 4 pcs | Basement |
Property Summary
Located close to the intersection of Spadina and Dundas, 46 Sullivan St is a 6+1 bedrooms 3 washrooms Freehold Townhouse. The property has many nice features including Sump Pump and Carpet Free. Bedroom, second bedroom, third bedroom and Kitchen are on the Ground floor.School Information
Elementary Schools
-
Home schoolDistance to school: 0.6 km (~10 min walk)
-
Home schoolRank: 516 out of 3022 (Score: 7.6)
-
ST MARY (Grade: JK - 8)
Catholic French Immersion school
Rank: 1807 out of 3022 (Score: 5.7)Distance to school: 1.0 km (~18 min walk) -
HOLY ROSARY (Grade: JK - 8)Rank: 42 out of 3022 (Score: 9.5)Distance to school: 4.0 km (~12 min drive)
-
ST VINCENT DE PAUL (Grade: 5 - 8)Rank: 1 out of 3022 (Score: 10.0)Distance to school: 4.2 km (~13 min drive)
Secondary Schools
-
Home schoolRank: 28/746 (Score: 8.8) 5 year average: 104/746 (Score: 7.6)Distance to school: 1.9 km (~34 min walk)
-
-