Scarborough Village, Toronto, M1J 3G5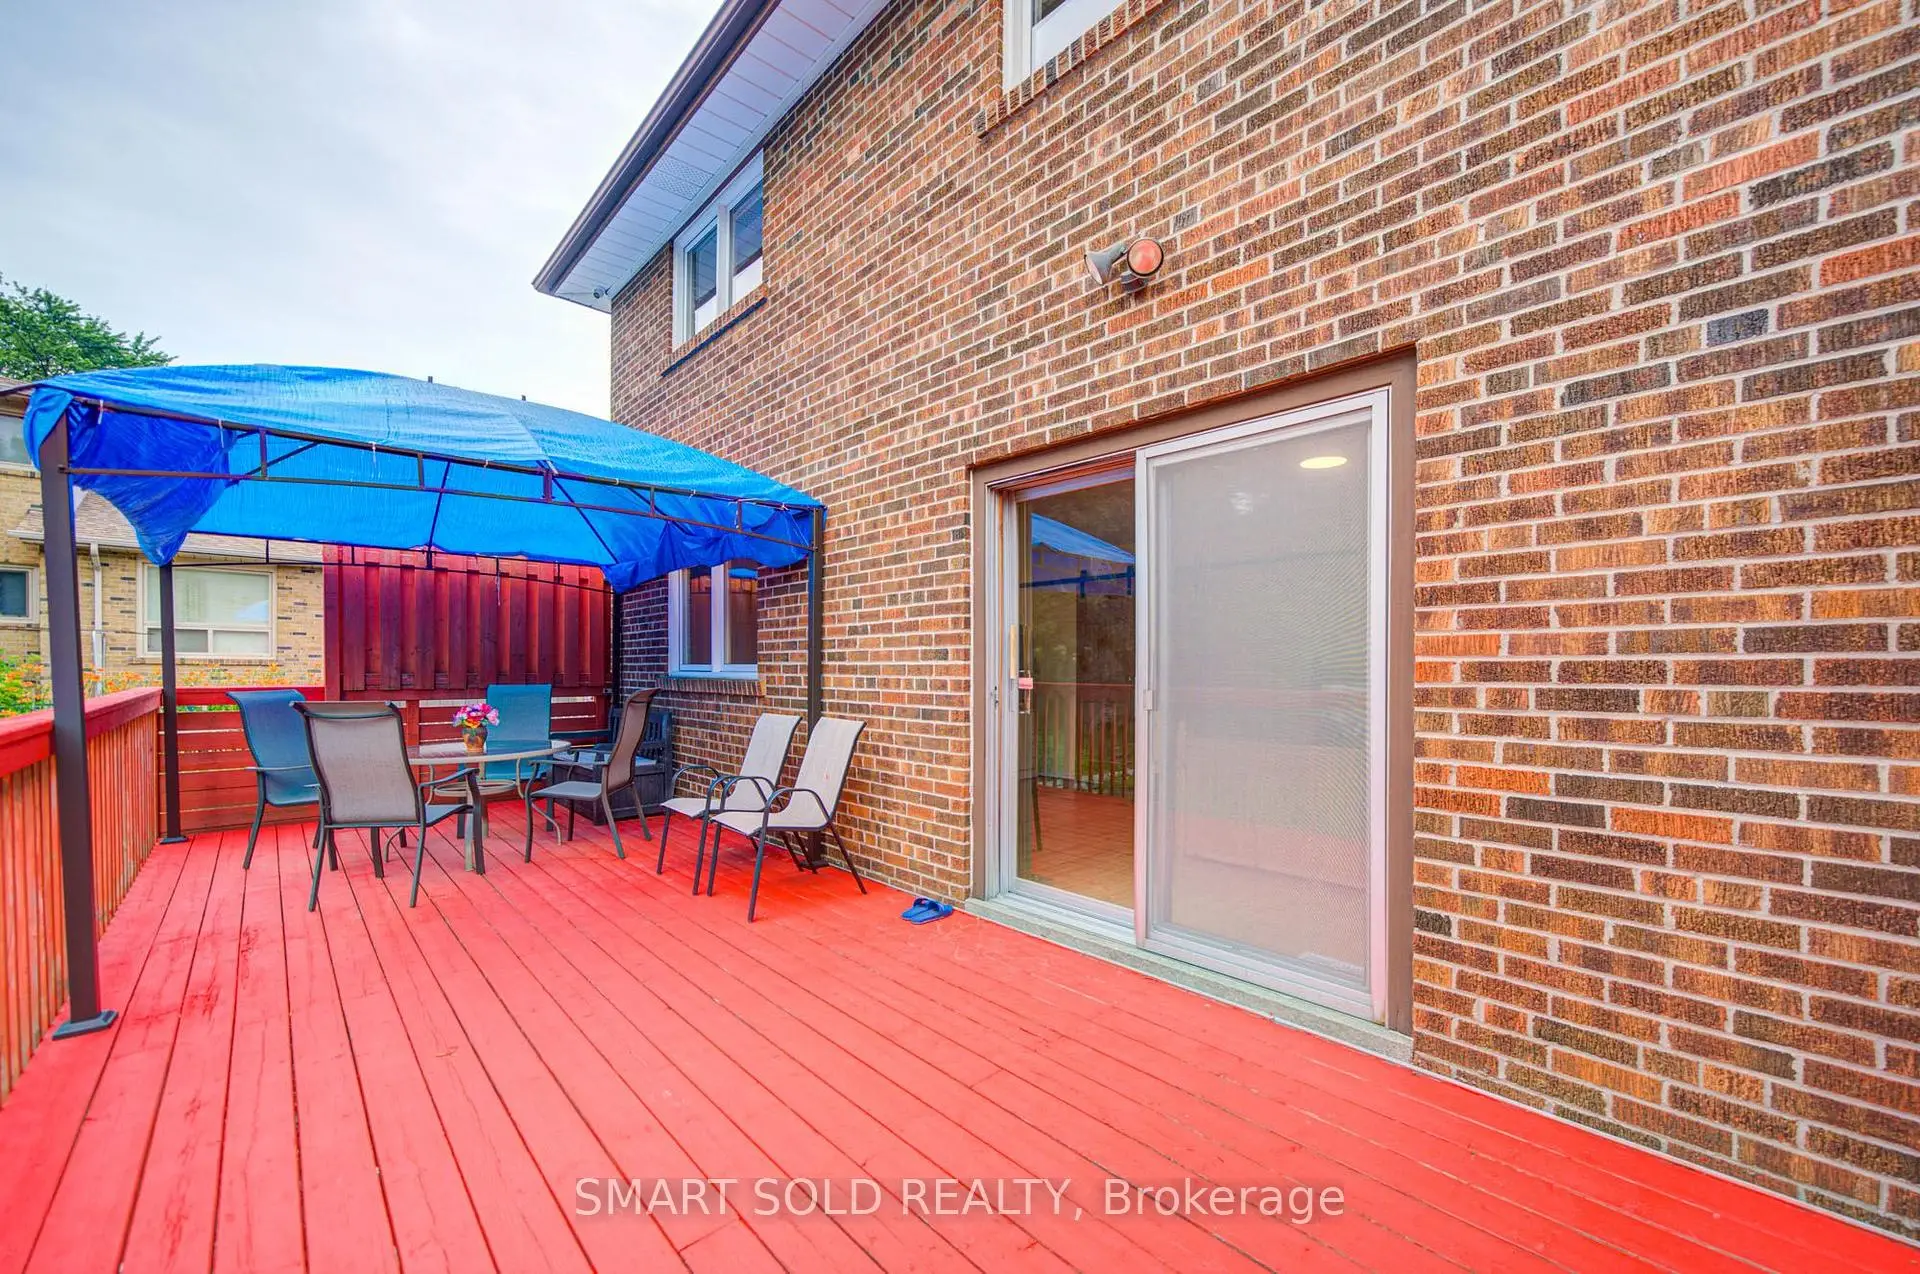

Description
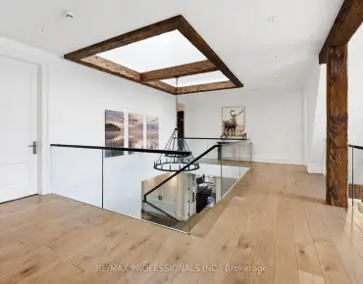
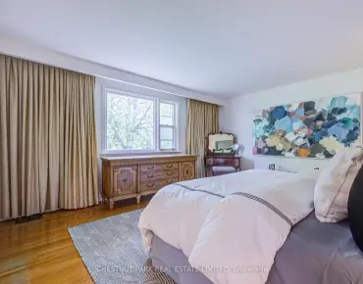
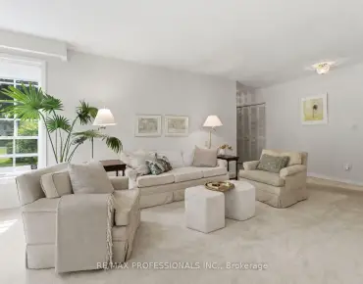
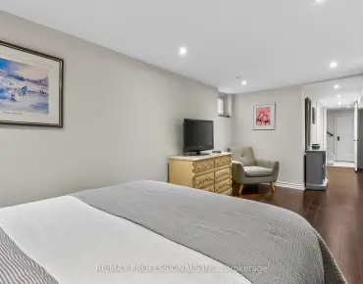
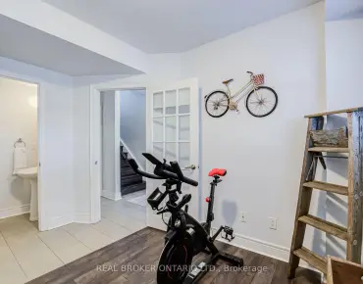
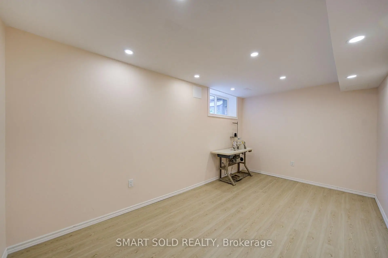
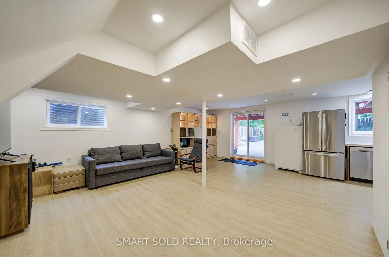
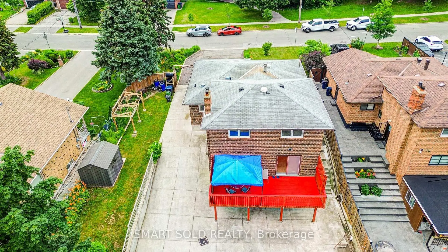
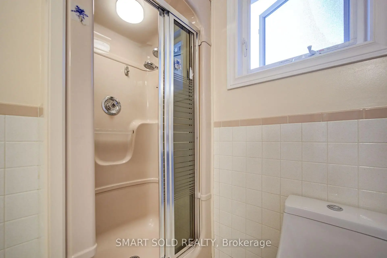
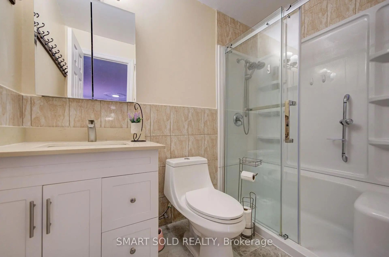
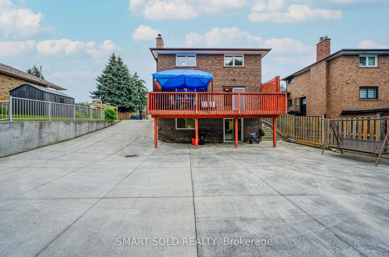
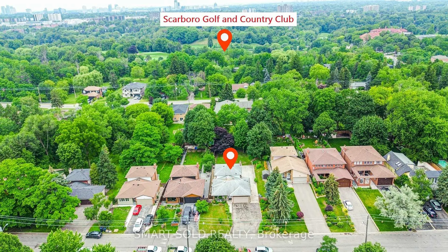
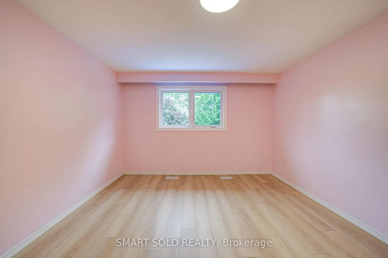
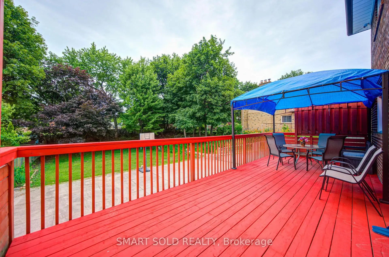
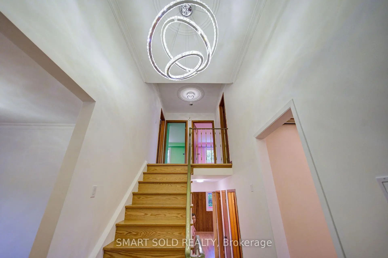
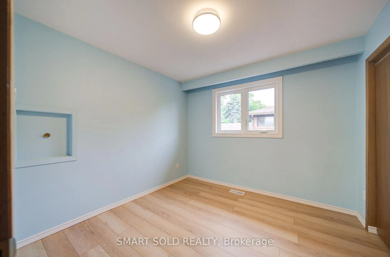
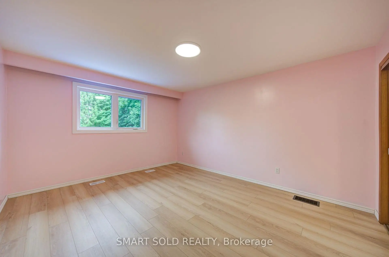
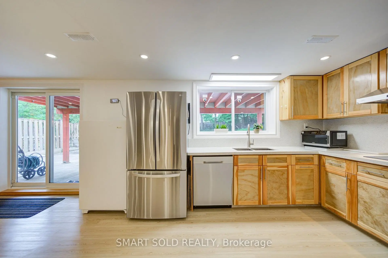
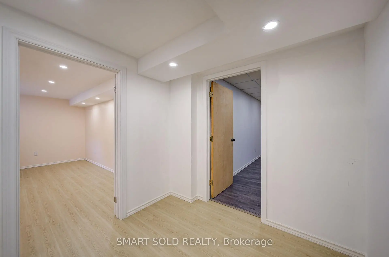
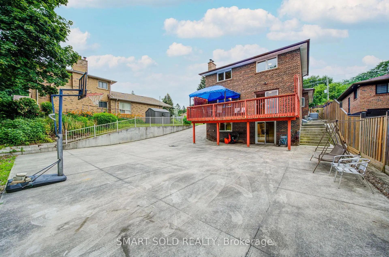
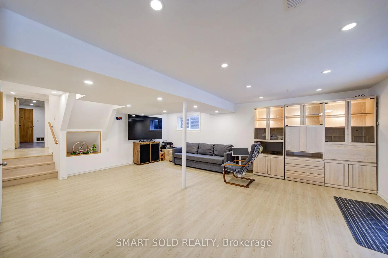
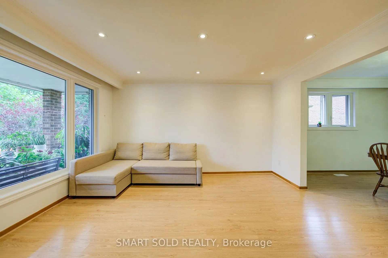
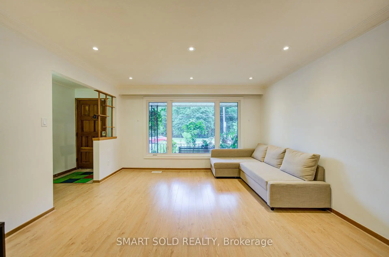
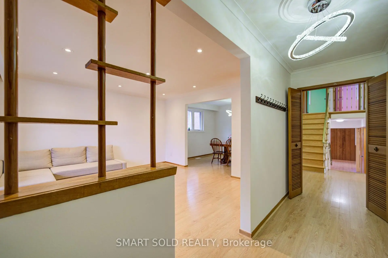
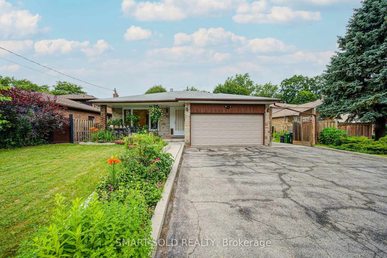
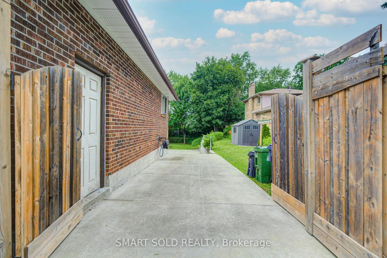
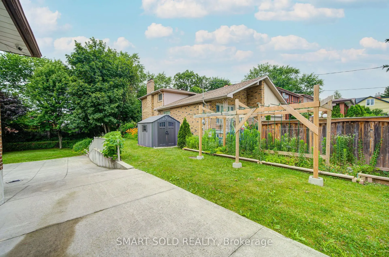
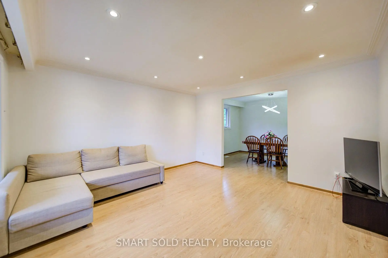
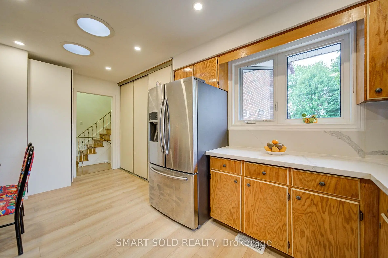
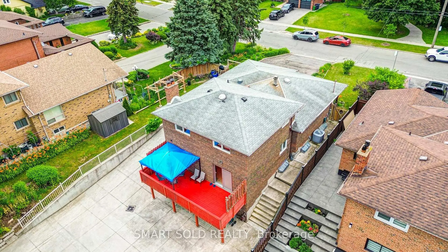
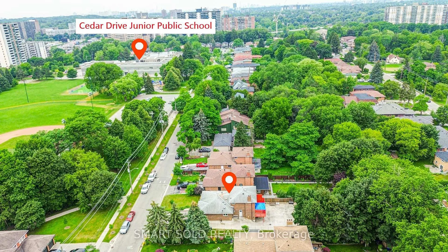
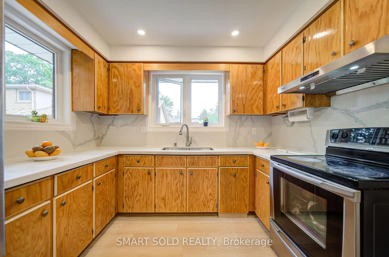
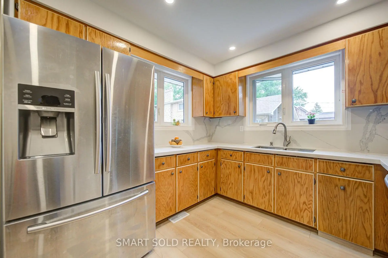
Welcome To A Truly Rare Opportunity! Nestled In A Quiet Neighborhood, This Spacious And Well-Maintained 5+2 Bedroom, 4 Bathroom Family Home Features 1,968 Sq. Ft. Of Above-Grade Living Space. Situated In A Highly Sought-After Pocket Just A Short Stroll From The Prestigious Scarborough Golf And Country Club, This Home Sits On An Impressive 71 x 200 Ft Premium Lot Where The Possibilities Are Endless. The Inviting Layout Effortlessly Blends Everyday Comfort With Functional Living, Highlighted By A Walk-Out Basement And A Separate Entrance Offering Immense Income Potential. This Home Is Ideal For Multi-Family Living, Growing Households, Or Investors Exploring Future Development. Step Outside To Your Sprawling, Ultra-Private Backyard Oasis Where Relaxation Meets Majestic Views. This Rarely Offered Gem Just Minutes to All Amenities, Including Transit, Shopping, Parks, Schools, And The Beautiful Shores Of Lake Ontario. Don't Miss The Chance To Own This Beautiful Home.
Features
- Facing: North

- Bedrooms: 5

- Bathrooms: 4

- Garages: 2

- Kitchens: 2

Details
- Lot size: 71.00 x 200.00 Feet

- Space: 1500-2000

- Tax: $ 4690.00

- E13555092

- Listing contracted with: SMART SOLD REALTY
| Room | Size(M) | Description | |
|---|---|---|---|
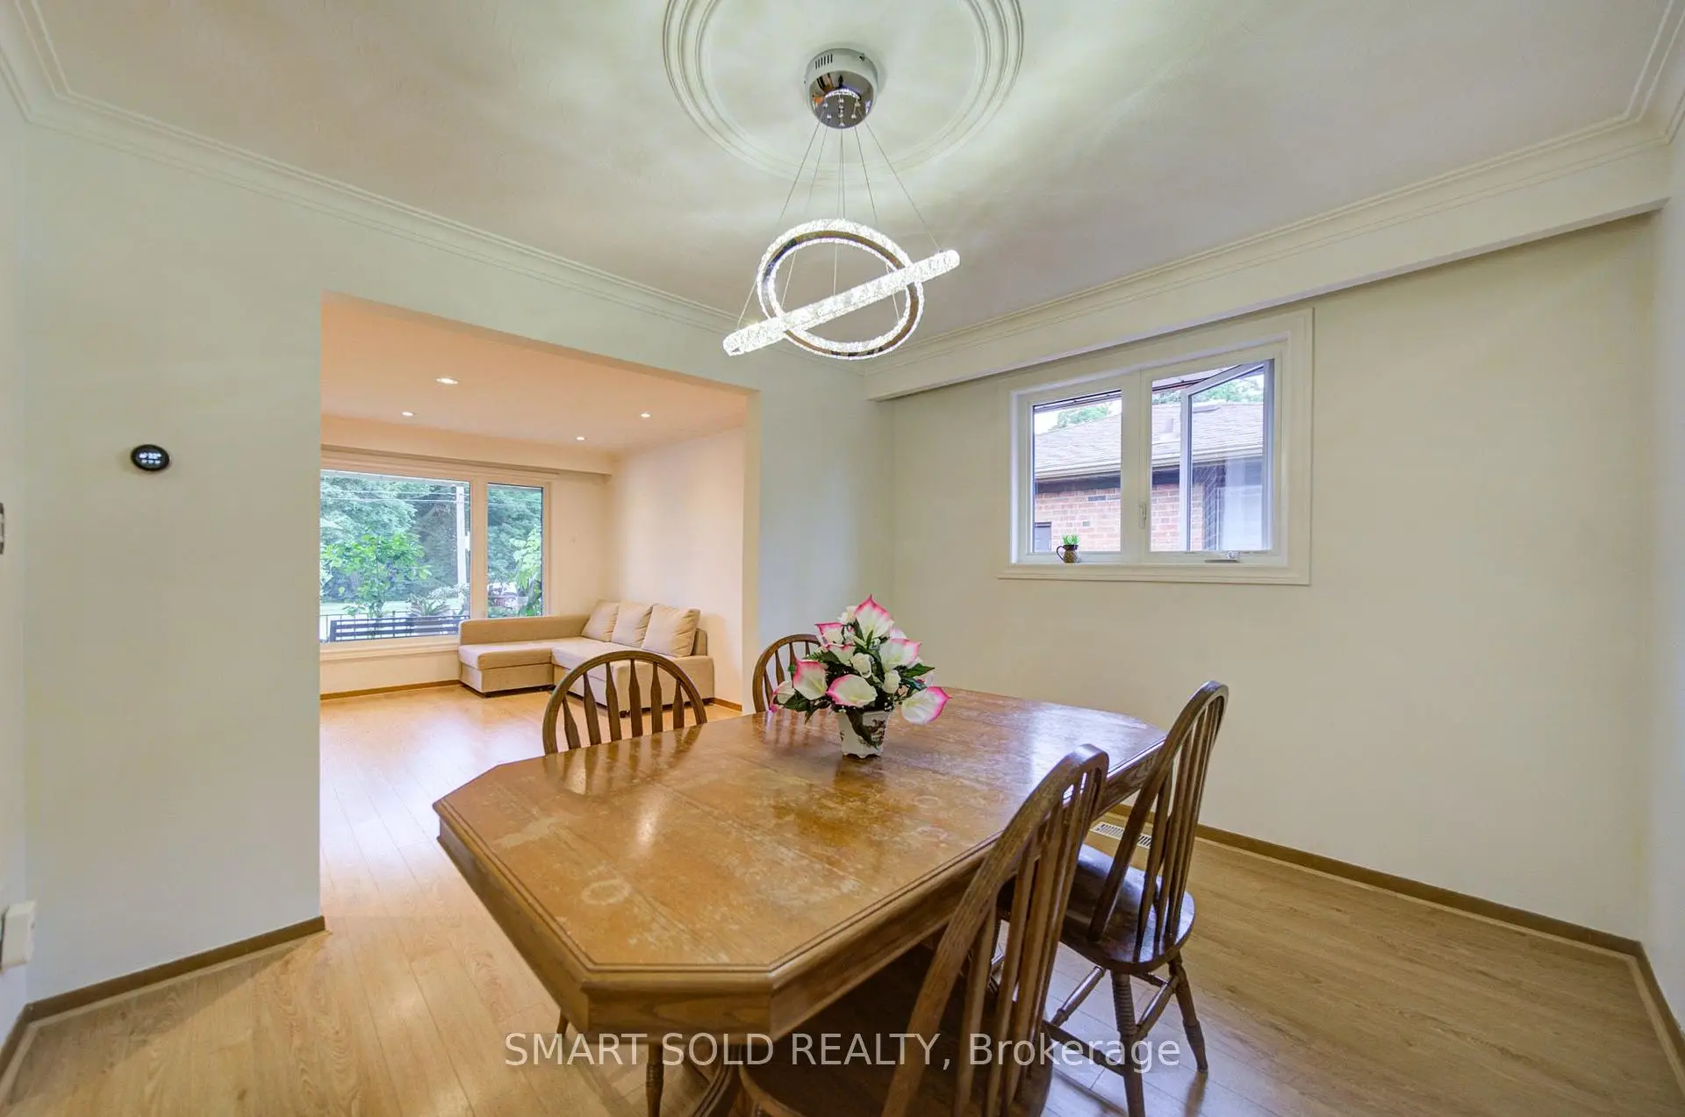
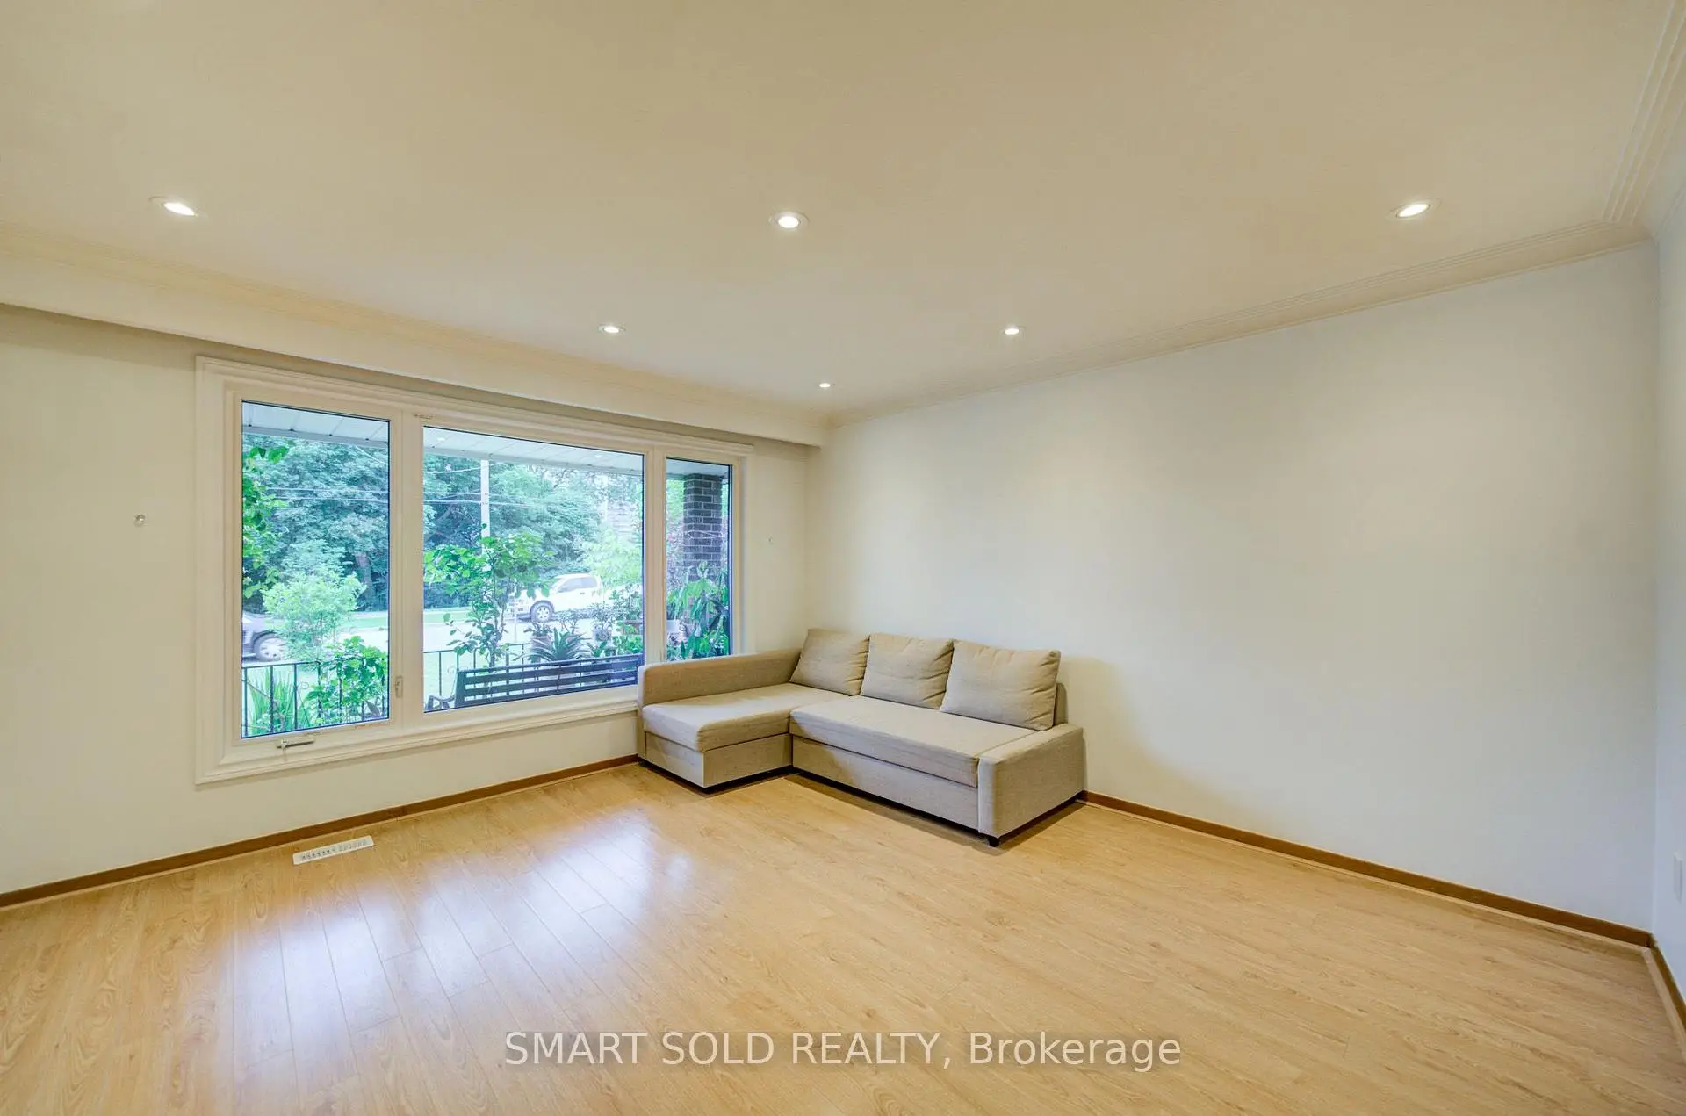
| Living Rm | 4.25x4.15 | Laminate, Large Window |
|
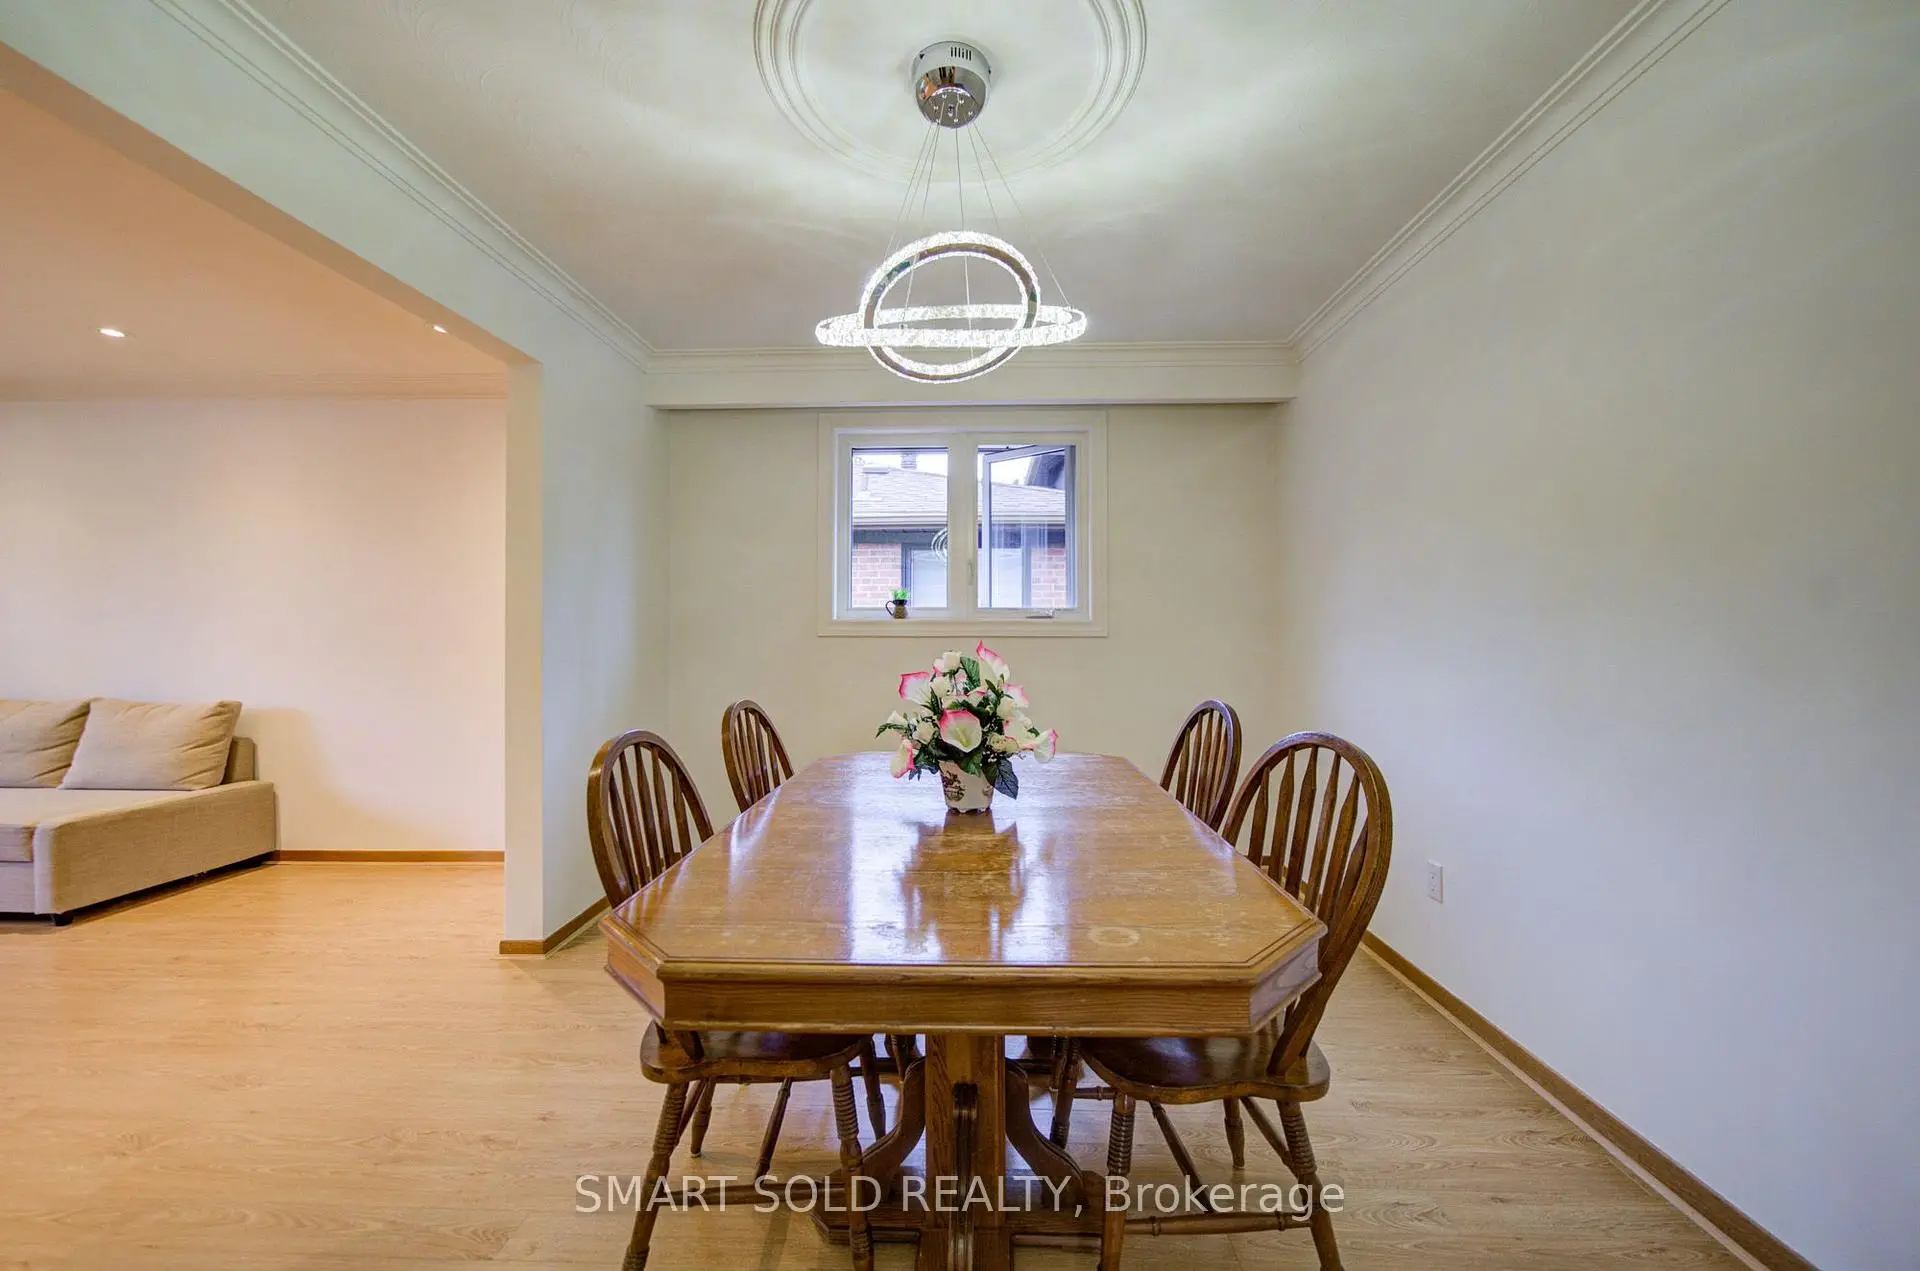
| Dining Rm | 3.45x3.00 | Laminate |
|
| Kitchen | 5.20x3.00 | Vinyl Floor |
|
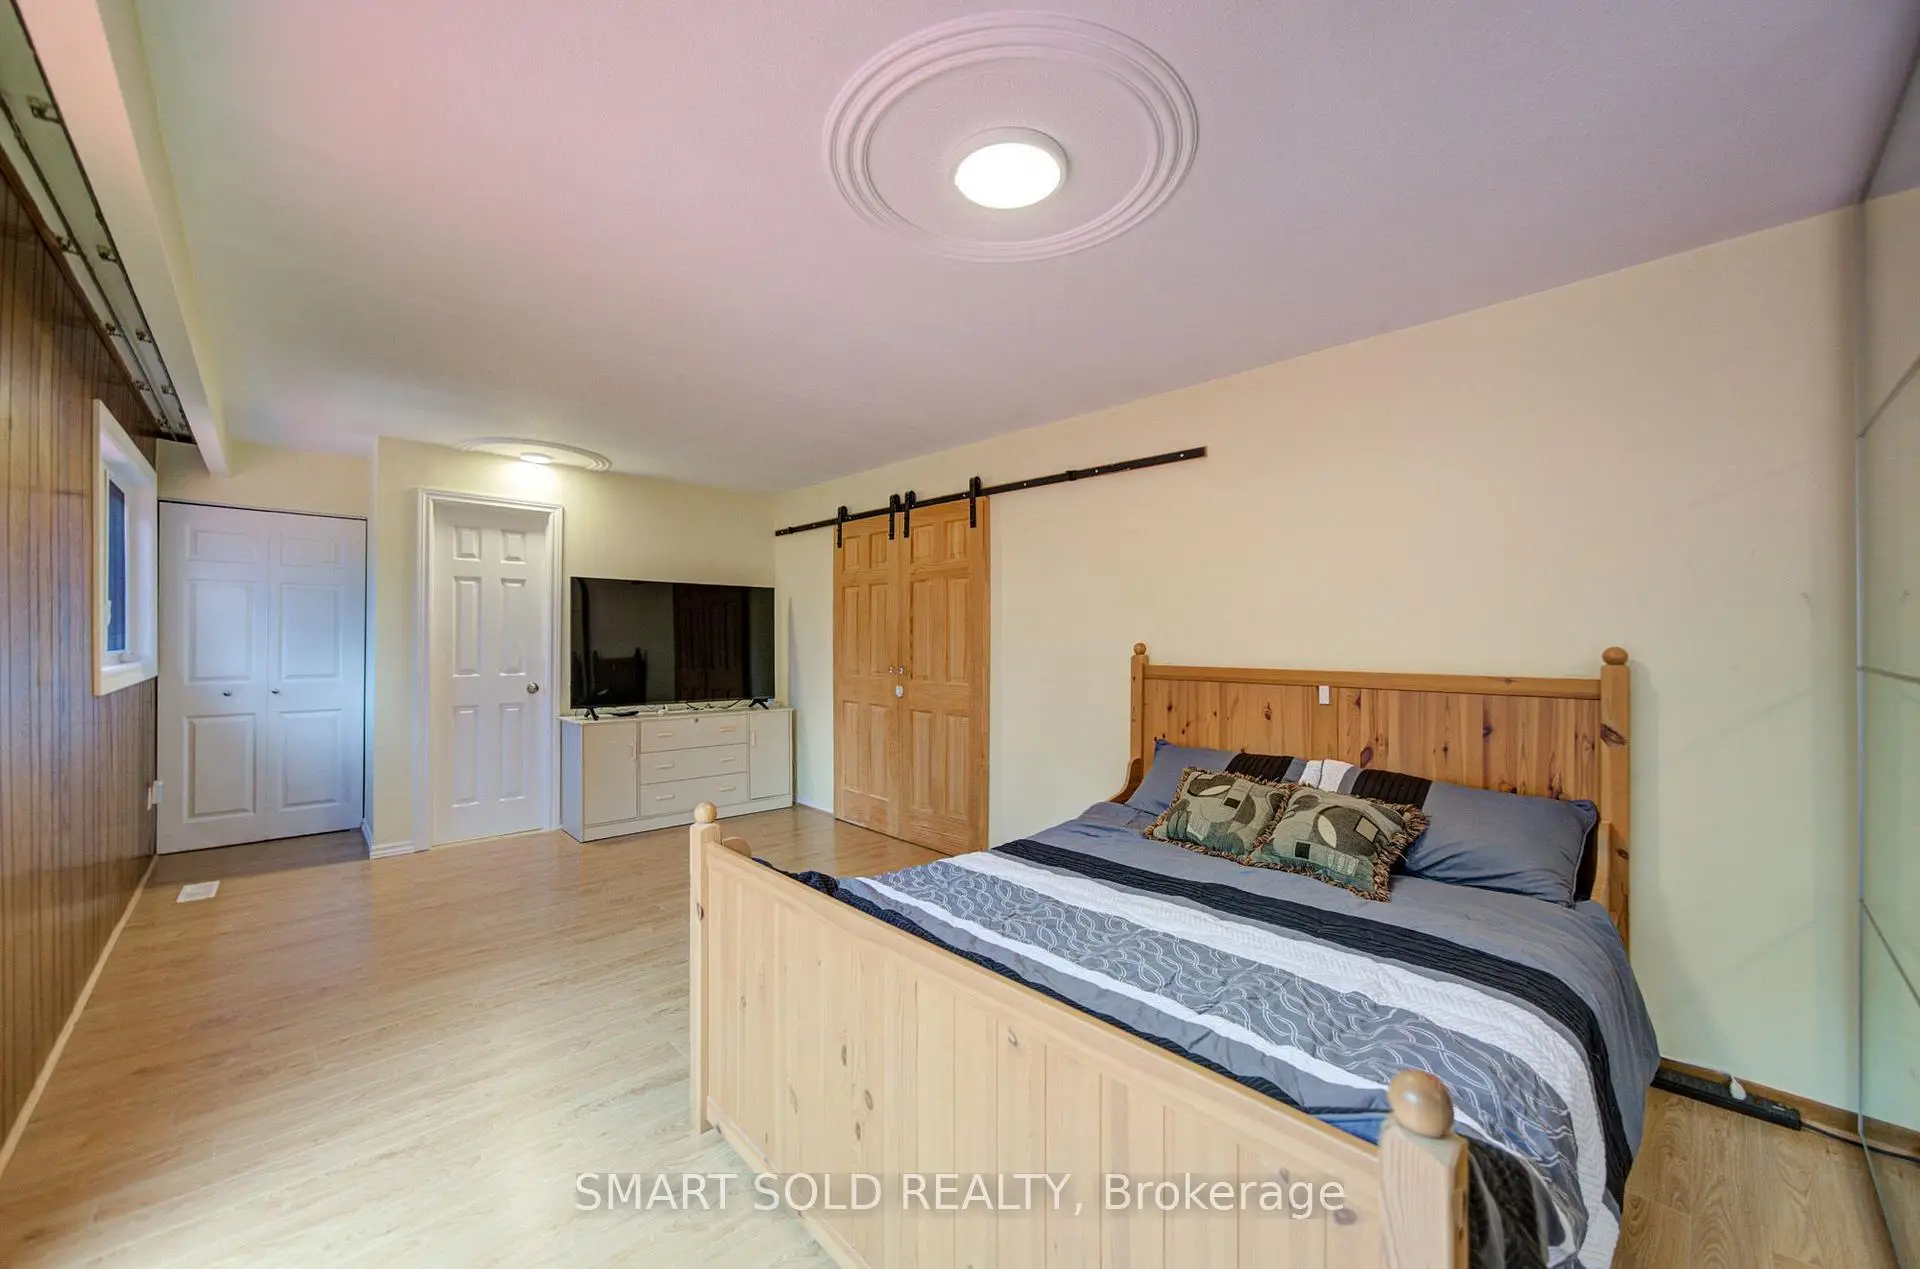
| Br | 7.85x3.45 | 3 Pc Ensuite, Vinyl Floor, W/O To Deck |
|
| Br | 3.25x3.00 | Vinyl Floor |
|
| Primary B | 4.40x3.70 | Vinyl Floor, Hardwood Floor |
|
| Br | 4.05x2.90 | Vinyl Floor, Hardwood Floor |
|
| Br | 3.05x3.00 | Vinyl Floor, Hardwood Floor |
|
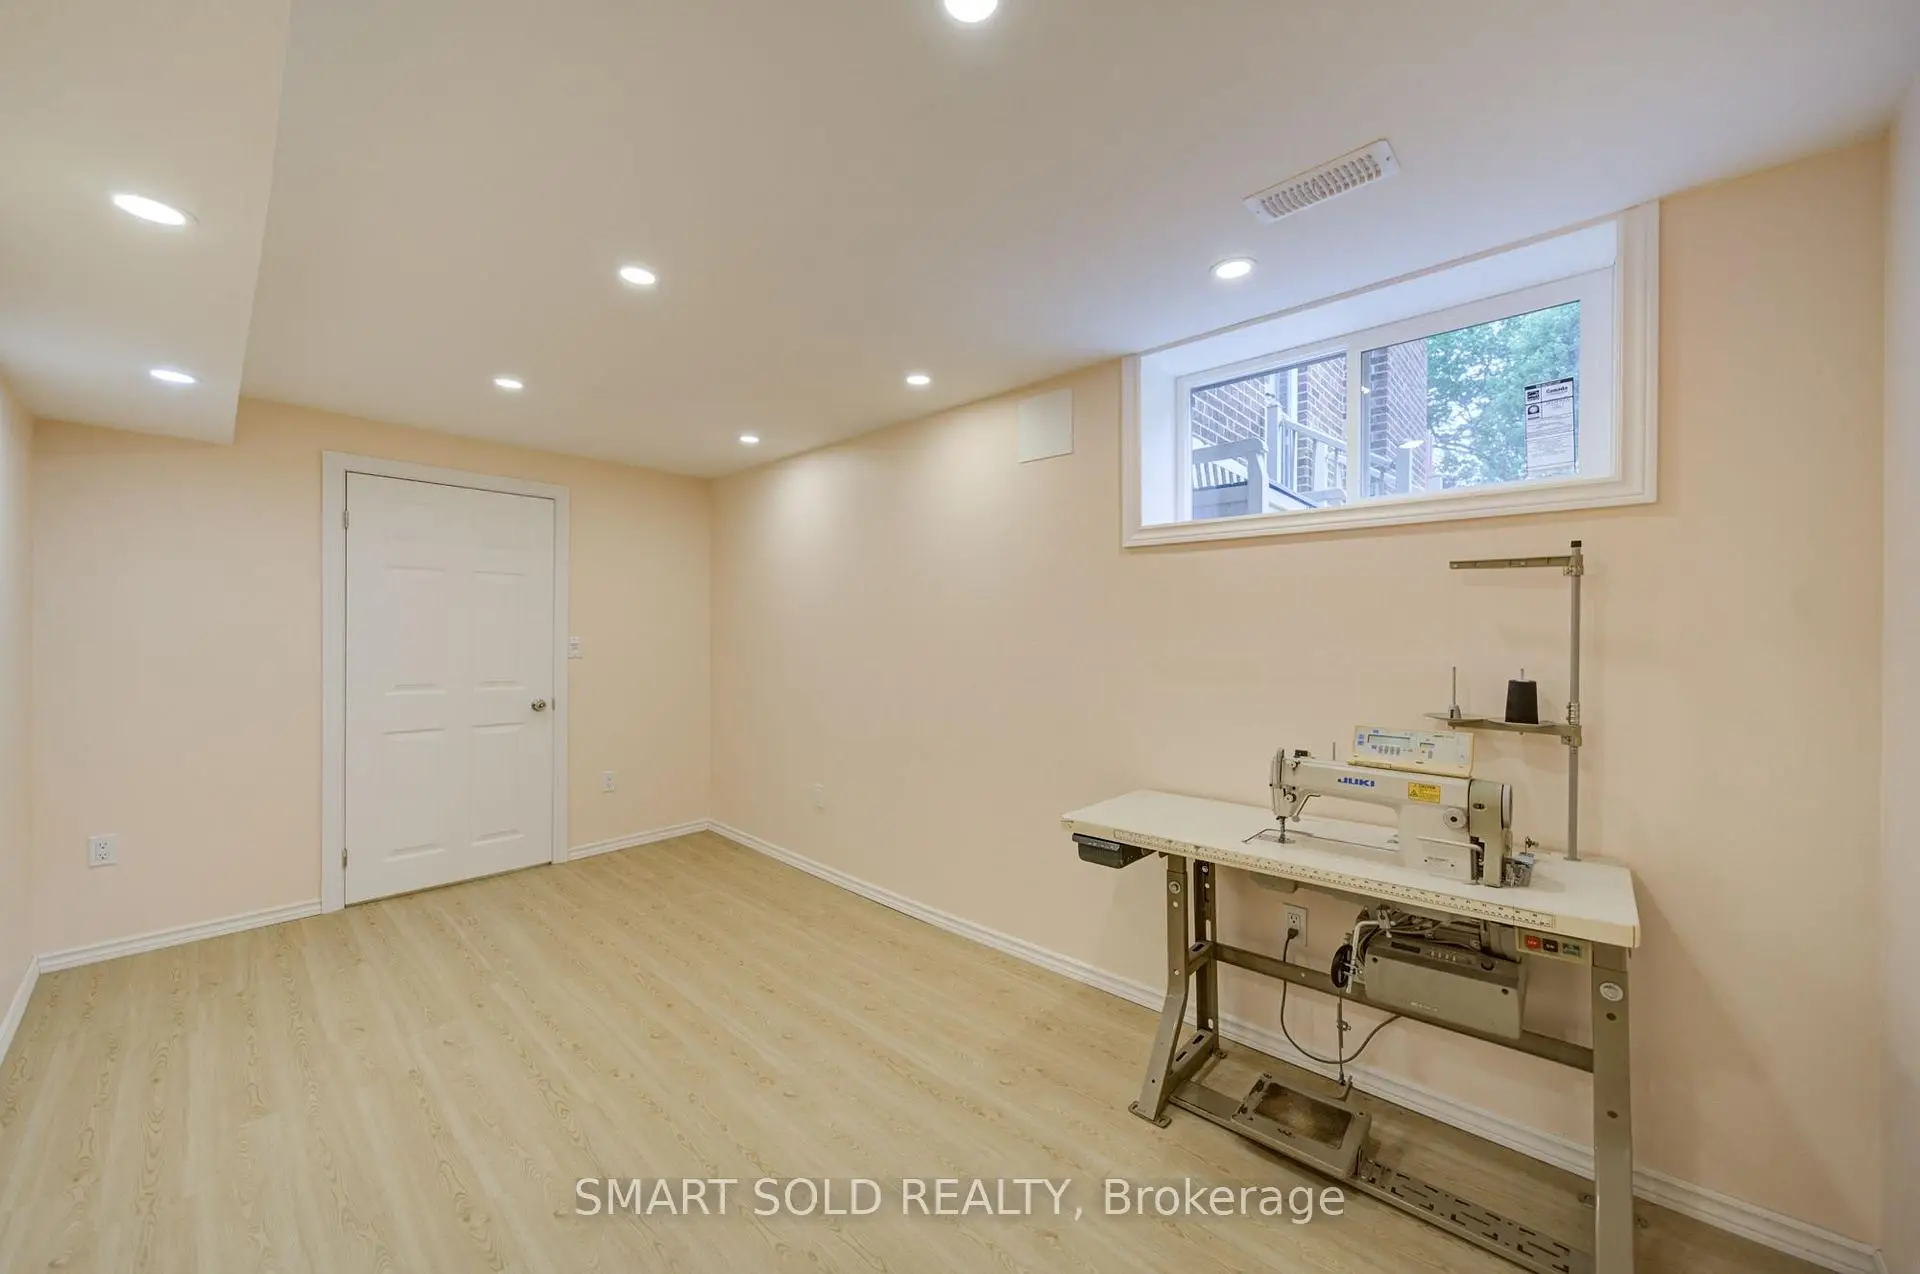
| Recreatio | 5.30x4.05 | Vinyl Floor |
|
| Laundry | 4.85x3.00 | Vinyl Floor |
|
| Kitchen | 7.85x6.65 | 3 Pc Bath, Vinyl Floor, Walk-Out |
| Bathroom | Pieces | Level | |
|---|---|---|---|
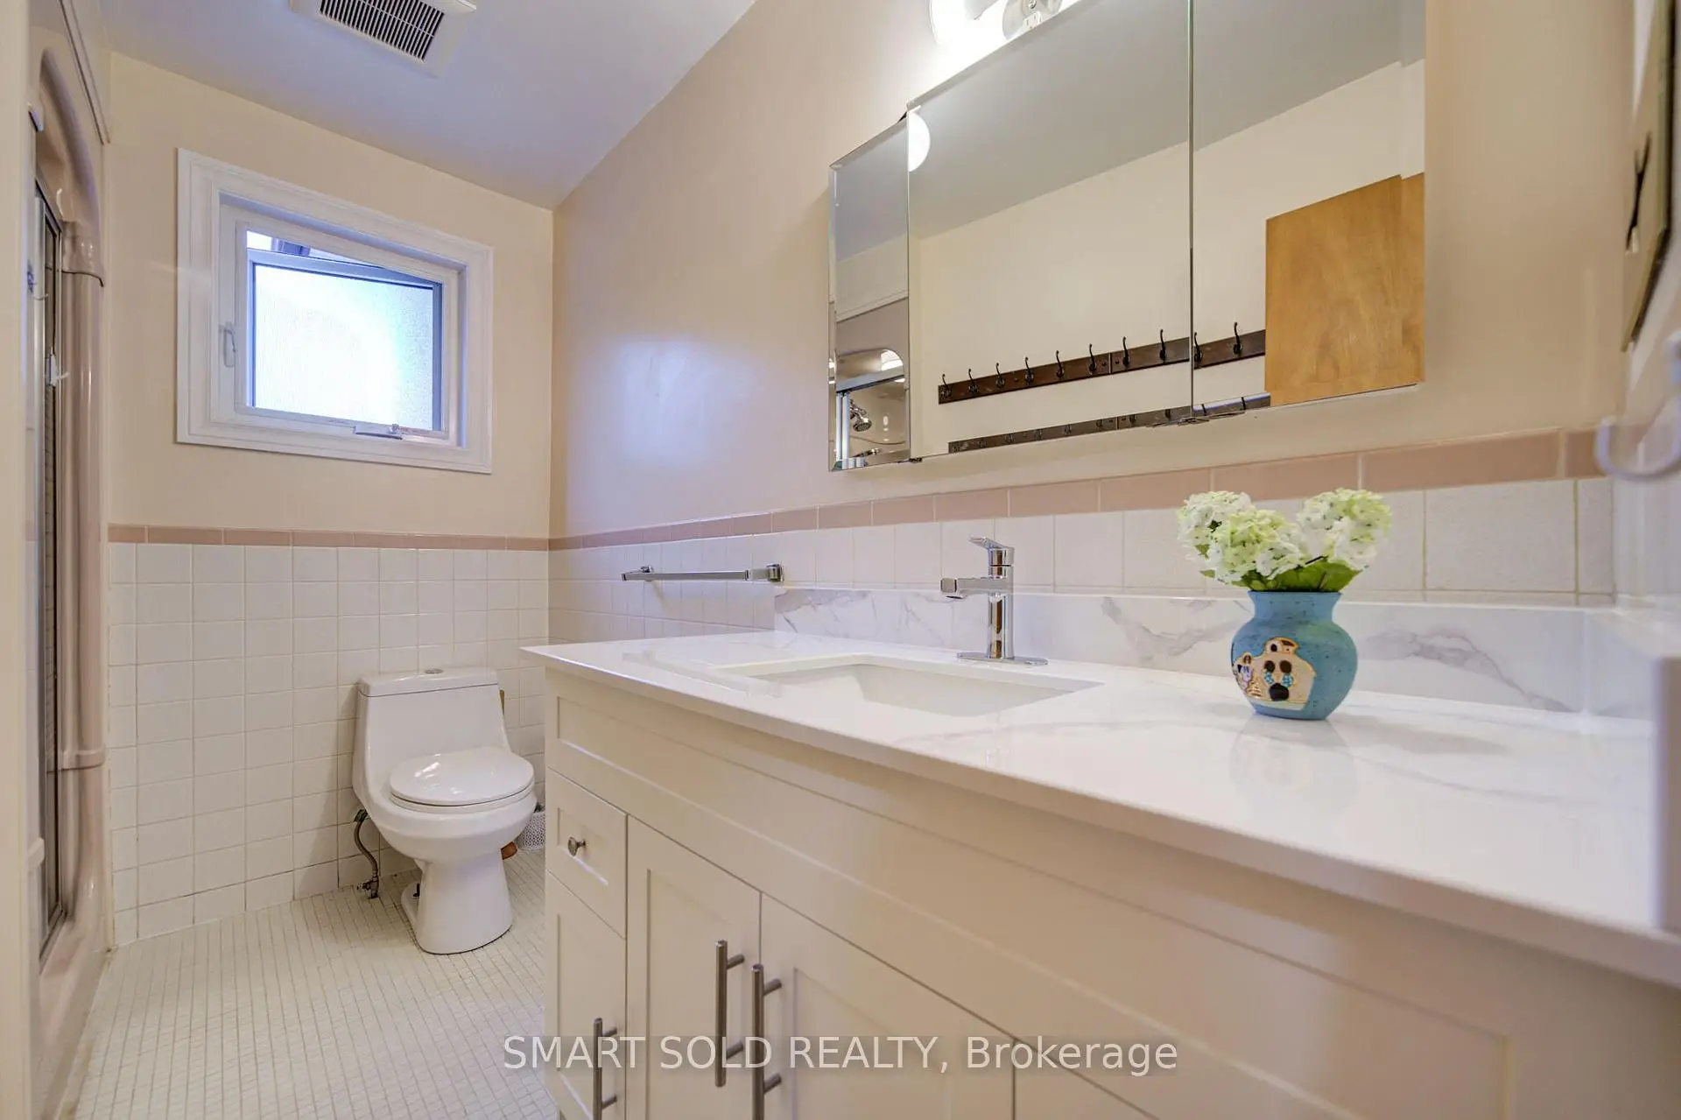
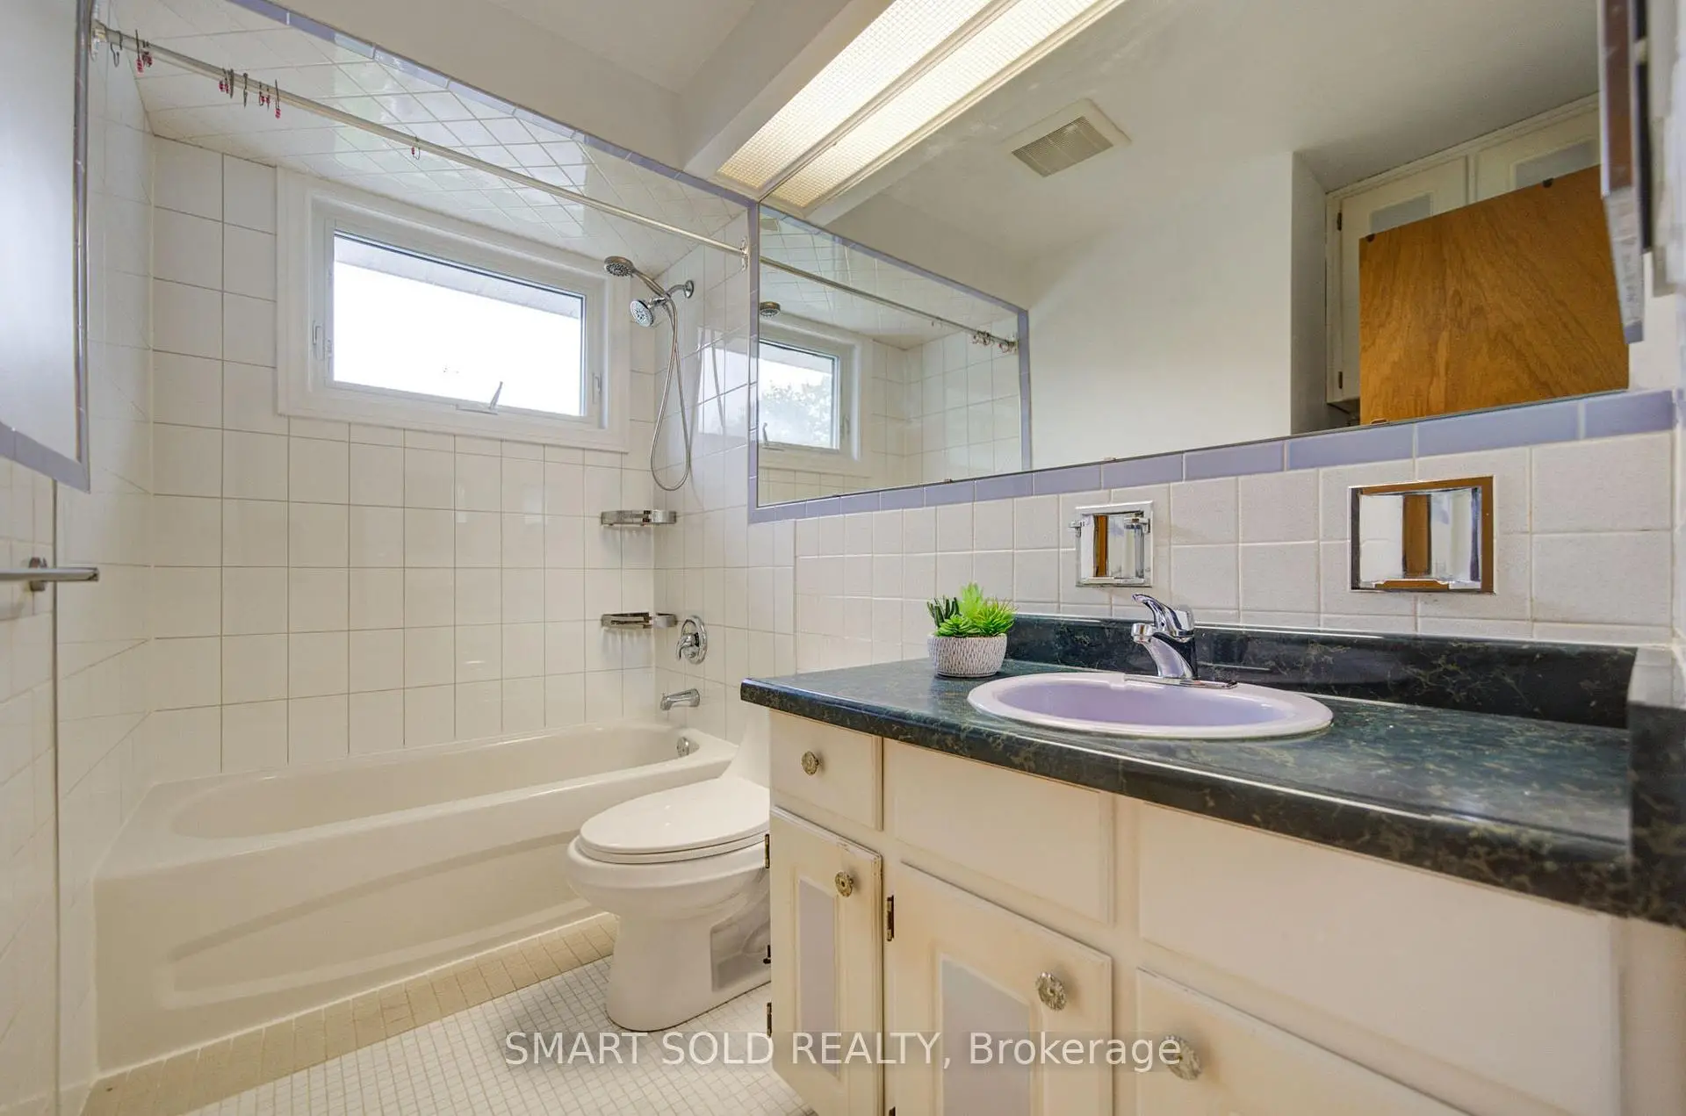
| 1xBath | 4 pcs | Upper |
|
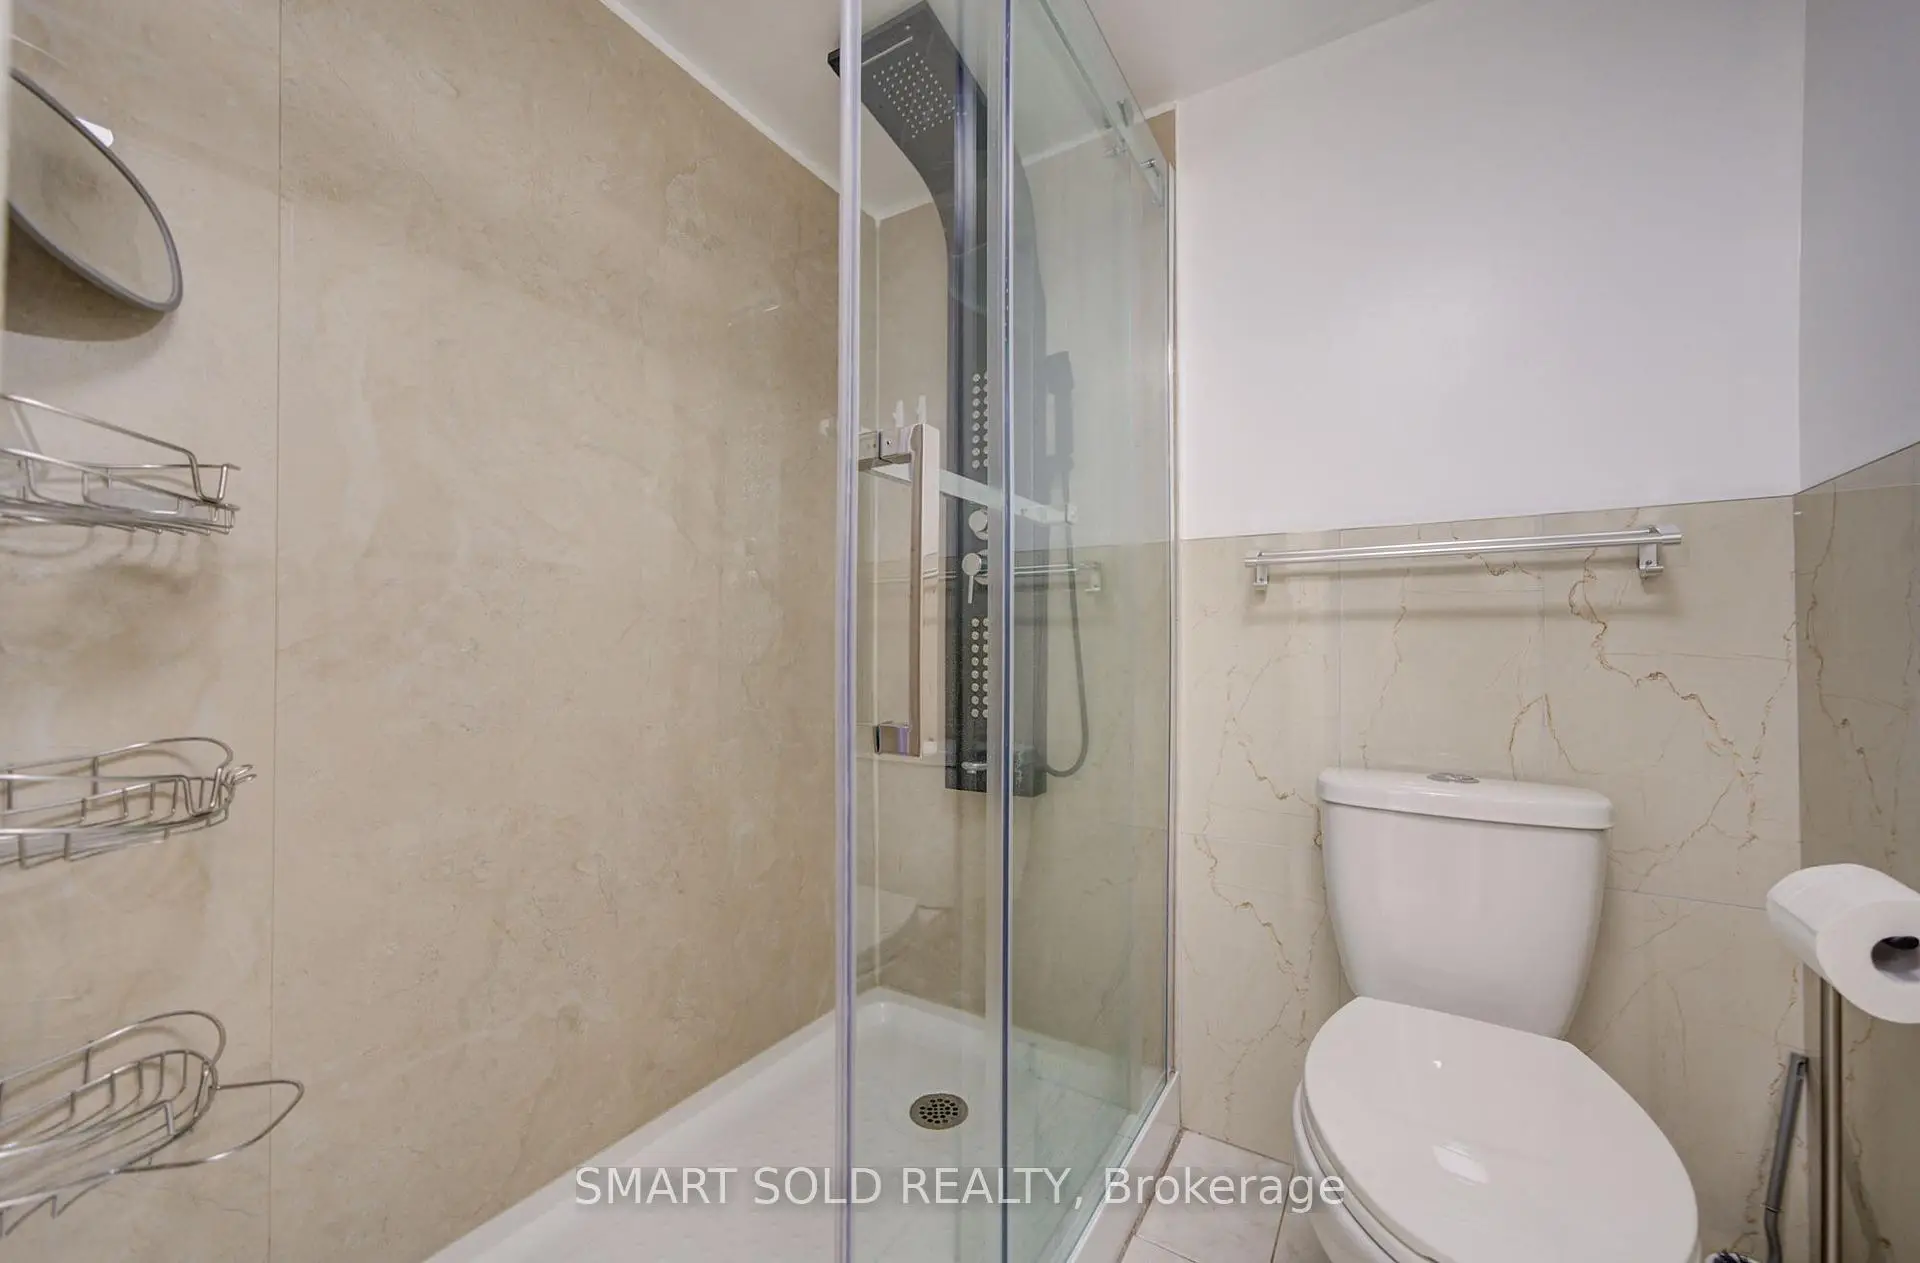
| 1xBath | 3 pcs | Lower |
|
| 1xBath | 3 pcs | Lower |
|
| 1xBath | 3 pcs | Basement |
Property Summary
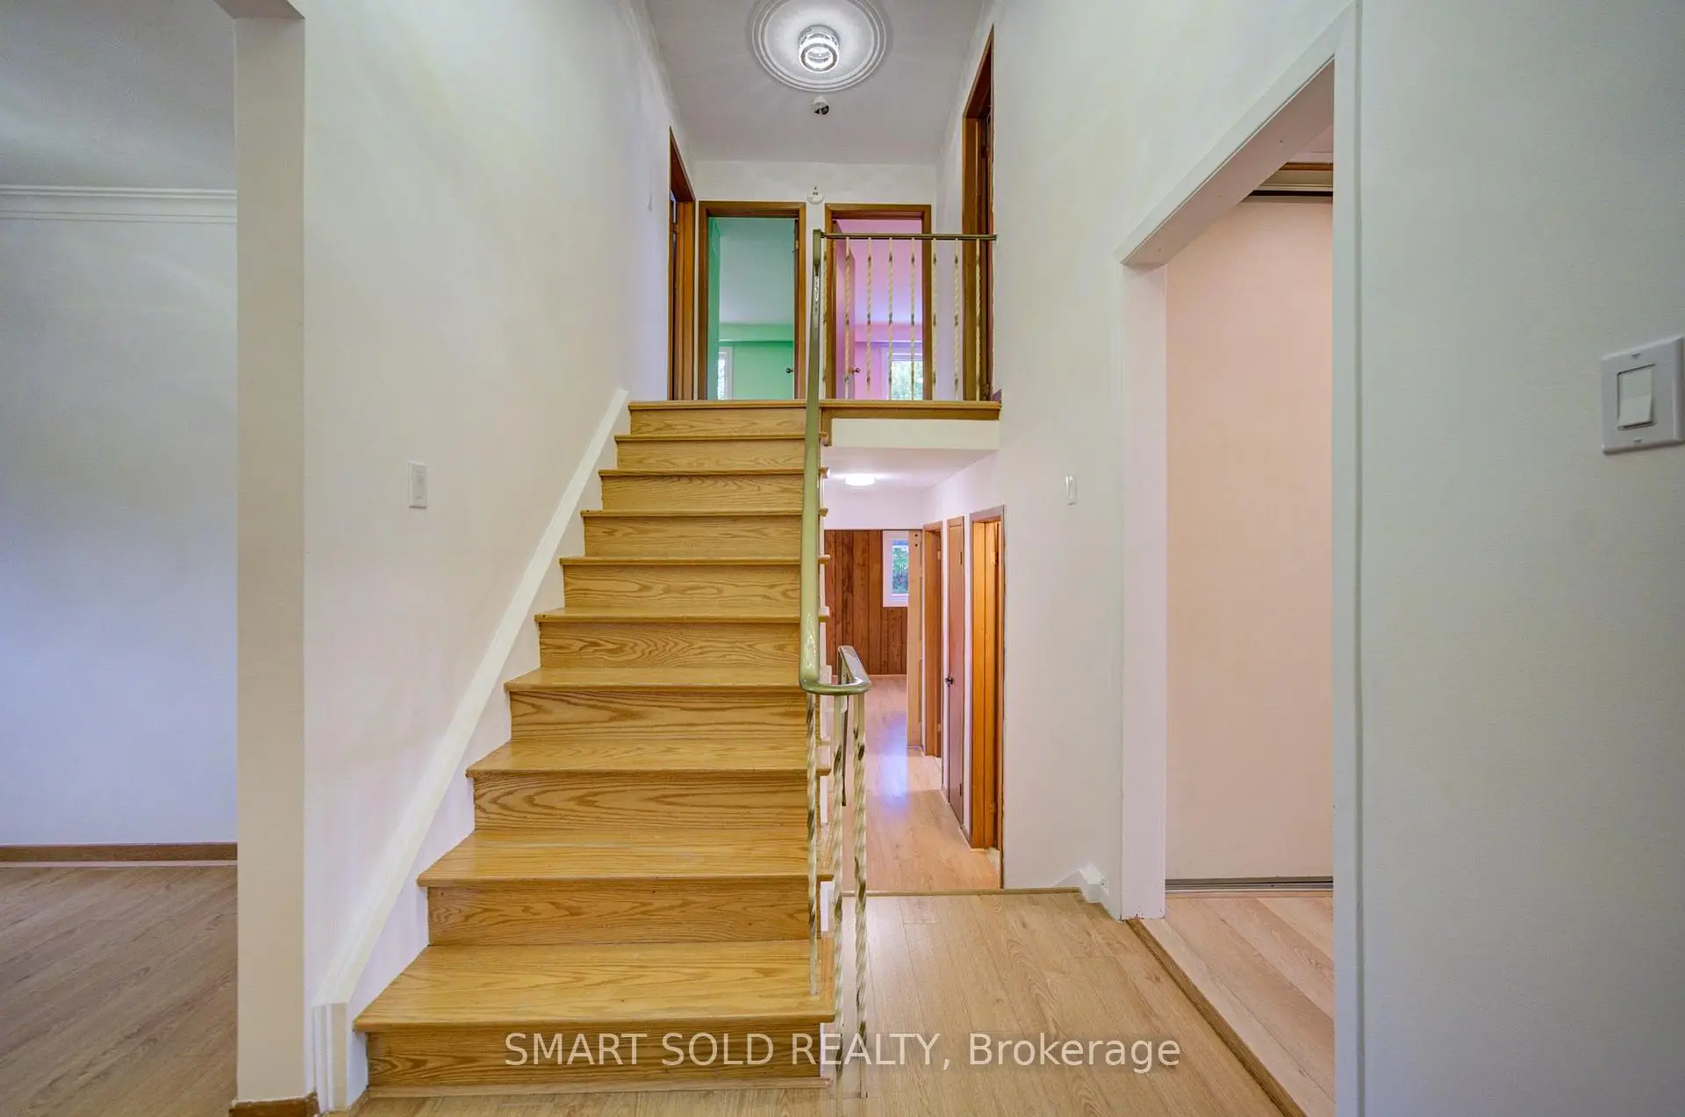
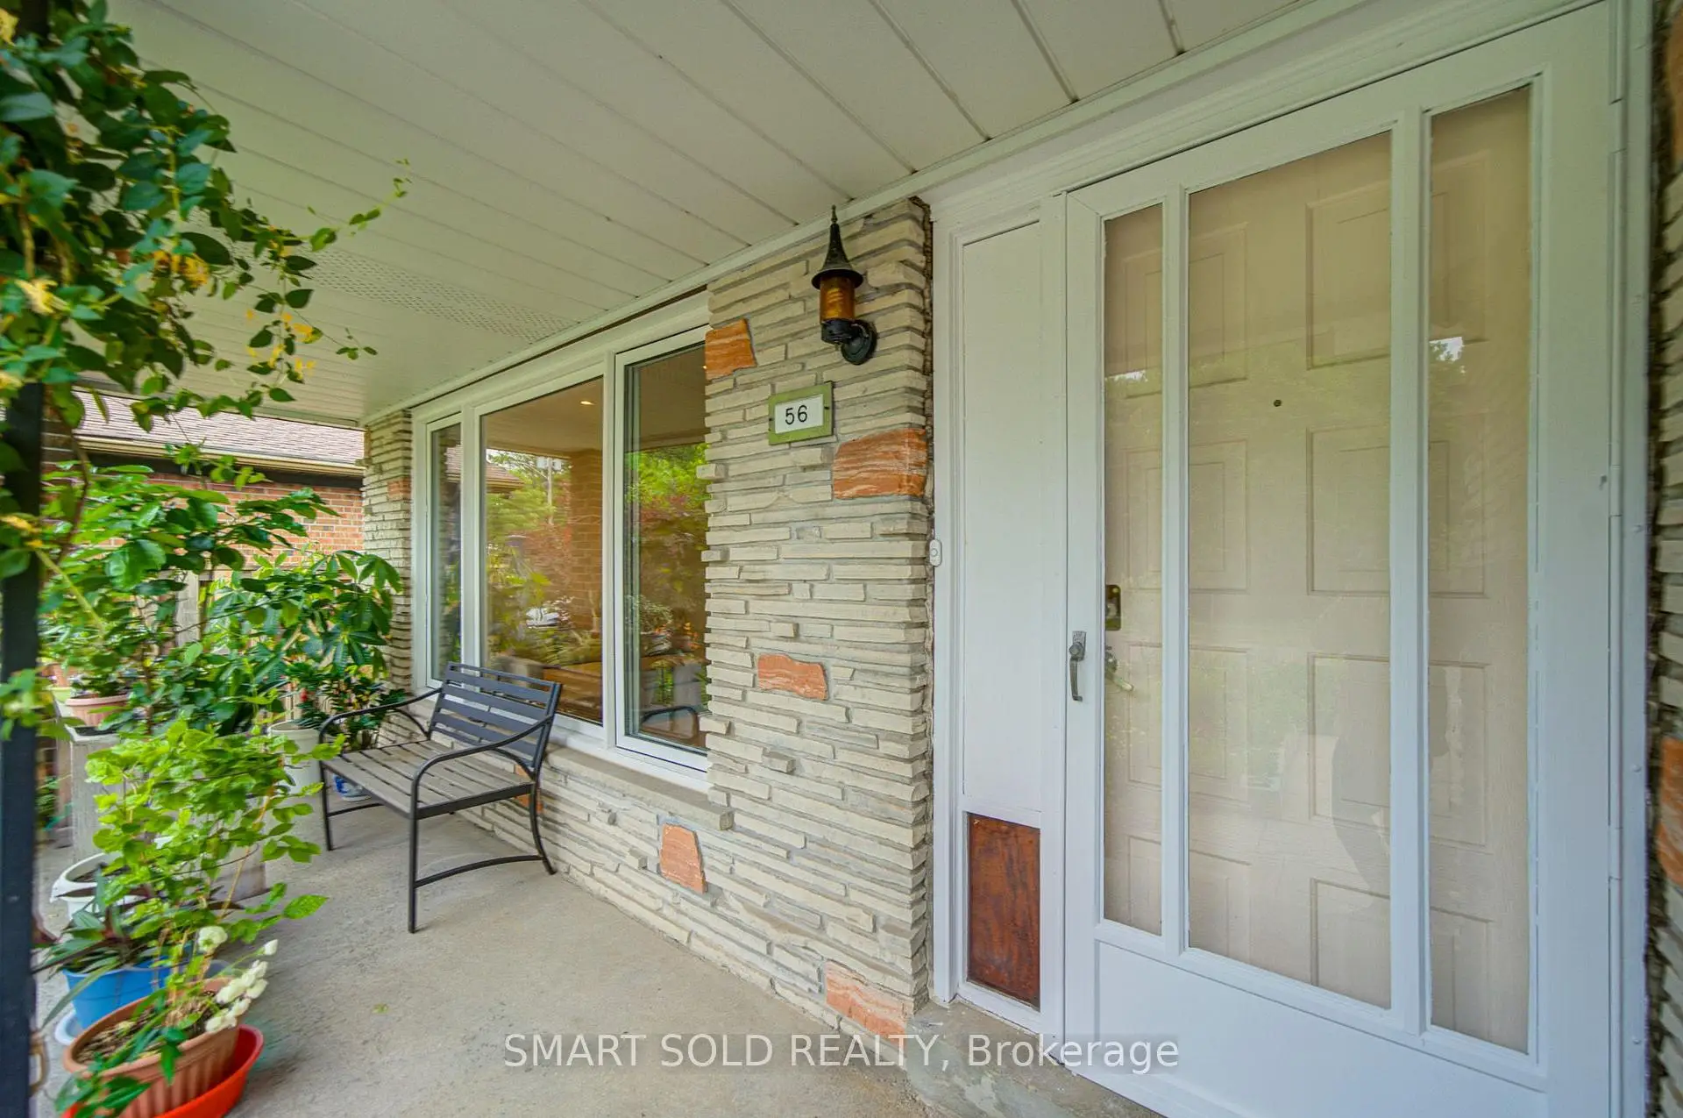
Located close to the intersection of Kingston Rd and Scarborough Golf C, 56 Gatesview Ave is a 5 bedrooms 4 washrooms Detached. The unit has a Double Attached Parking Spaces. The property has many nice features including Carpet Free. Living Room Rm, Dinning Room Rm and Kitchen are on the Main floor; Primary B, Br and Br are on the upper floor; Bedroom, Bedroom, Recreation Roomreatio and Laundry are on the Lower floor.School Information
- Cedar Drive Junior Public School (Grade:JK-6)
- Bliss Carman Senior Public School (Grade:7-8)
- Sir Wilfrid Laurier Collegiate Institute (Grade:9-12) 457/739
- St. Boniface Catholic School (Grade:JK-8) 1048/3037
- Cedarbrook Public School (Grade:JK-8) 392/3037
- Tredway Woodsworth Public School (Grade:JK-8) 1936/3037
- Charles Gordon Senior Public School (Grade:7-8)