
Description
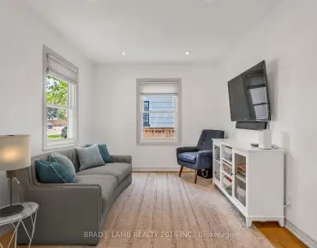
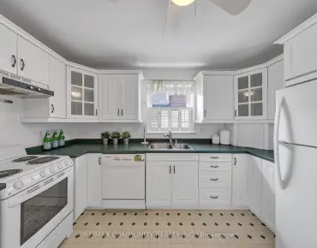
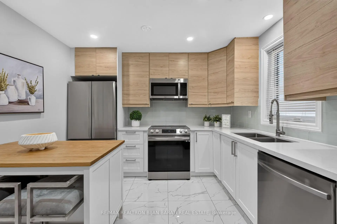
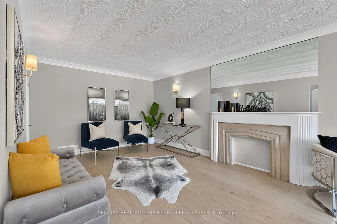
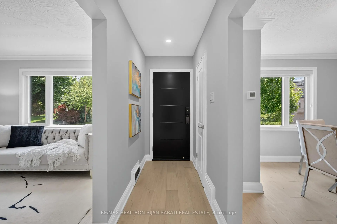
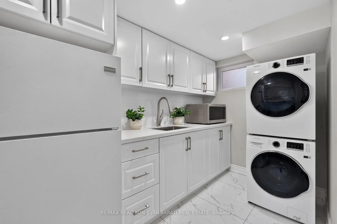
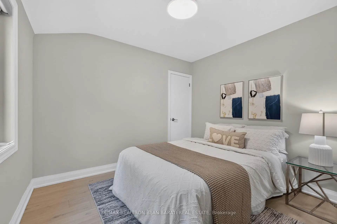
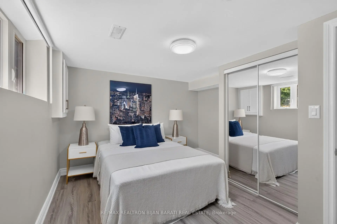
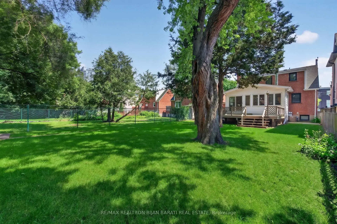
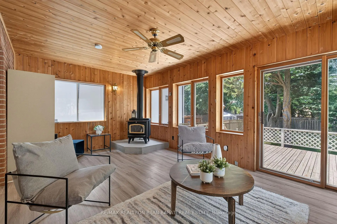
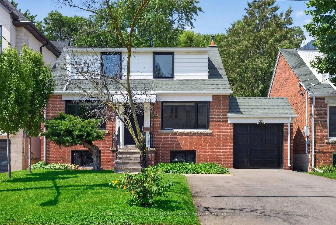
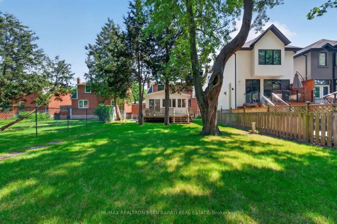
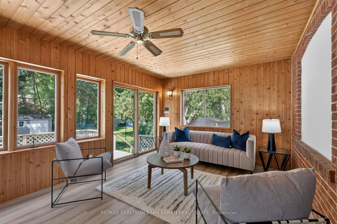
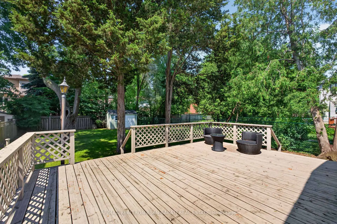
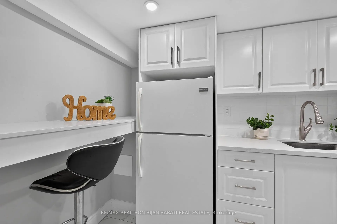
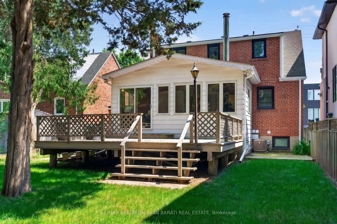
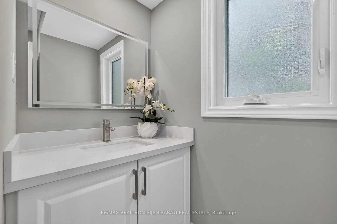
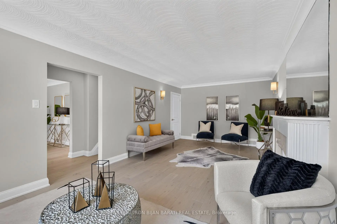
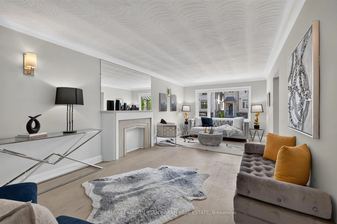
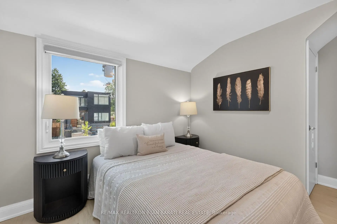
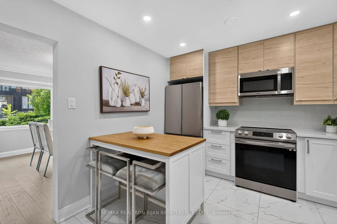
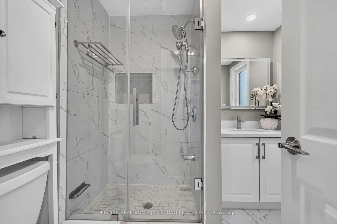
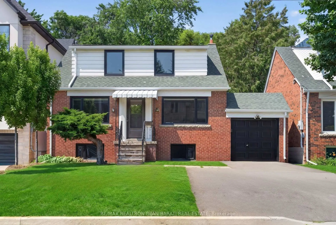
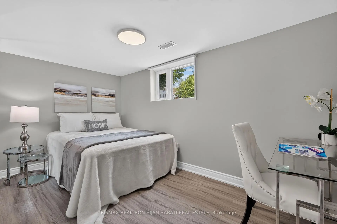
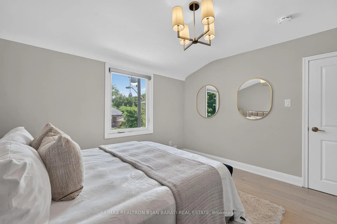
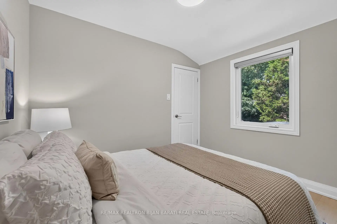
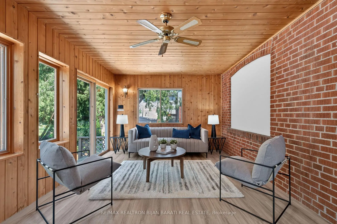
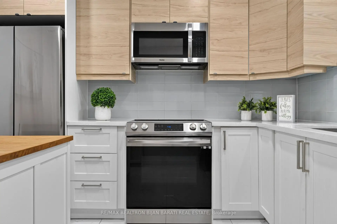
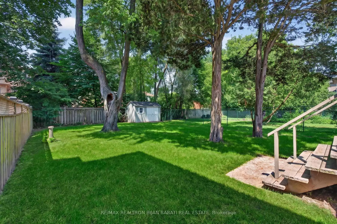
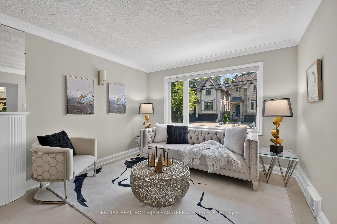
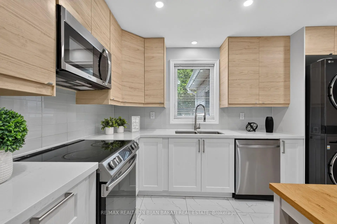
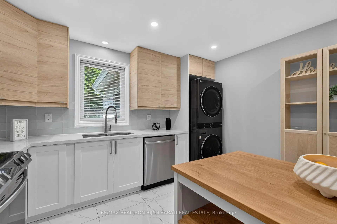
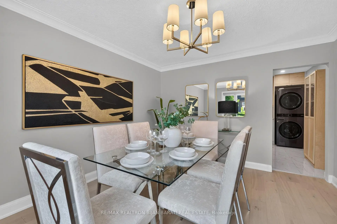
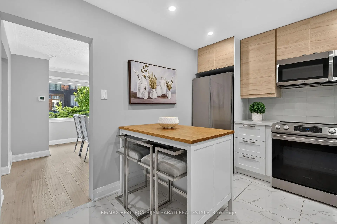
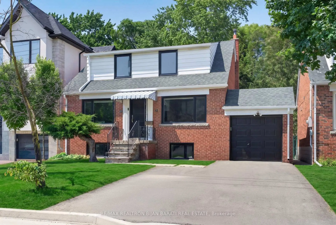
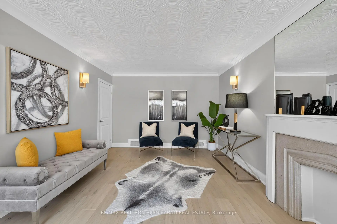
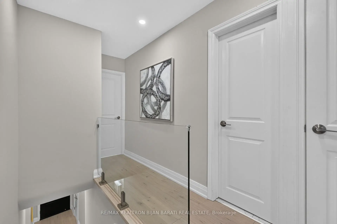
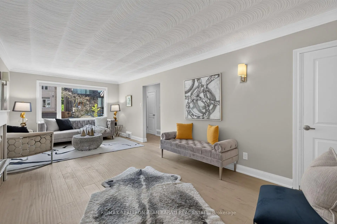
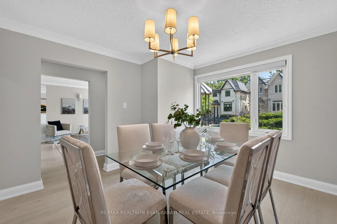
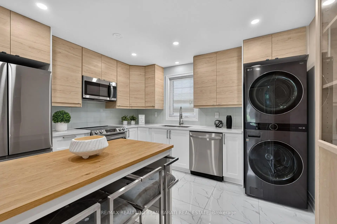
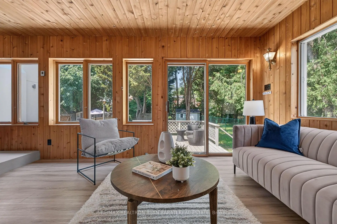
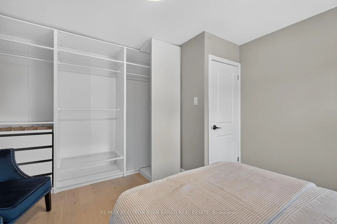
This Renovated and Upgraded Solid Brick Home Nestled on A Prime Lot (41.67' X 130') with a Renovated Basement, Lovely Backyard, and Established Garden, Located in the Coveted Part of Lansing-Westgate! Just Steps Away from Yonge St, Subways, Shops, Restaurants, Schools, Ravines, Parks & All Other Amenities. Great Opportunity That Can Attract Young Families, First-Time Buyers, Investors, and Builders! Live on the Main & 2nd Floor and Rent the Basement Out Now, Then Build Your Dream Home or Multi-Residential Unit Later (Buyer Should Verify with the City Planner)!! New Hardwood Floors in 3 Bedrooms, Living & Dining Room! Renovated 2nd Floor Bathroom. Fully Renovated Eat-In Kitchen with Modern Finishes! Main Floor Has Its Own Laundry! Newer Windows and Main Entrance Door! Replaced Main Staircase Steps and Added Glass Railing on the 2nd Floor. LED Potlights and New Light Fixtures! Freshly Painted! Cottage-Style 4-Seasons Sunroom with Its Own Heating & Cooling System: Heater/Wood-Burning Fireplace & Ceiling Fan, Walk-Out to a Large Deck and Nature-Filled Backyard! Renovated Basement with Separate Entrance Through the Backyard Sunroom Includes Laminate/Porcelain Flooring, Two Bedrooms with Above-Grade Windows Providing Abundant Natural Light, Each with Its Own Closet, a Full 3-Piece Bathroom, and a Kitchenette/Laundry Area! Combined Furnace Room and Workshop Area with an Above-Grade Window. Move-In Condition! Must See the House and Location! No Side Walk In Front!
Features
- Facing: North

- Bedrooms: 3

- Bathrooms: 2

- Garages: 1

- Kitchens: 1

Details
- Lot size: 41.67 x 130.00 Feet

- Space: 1100-1500

- Tax: $ 8544.00

- C13558512

- Listing contracted with: RE/MAX REALTRON BIJAN BARATI REAL ESTATE
| Room | Size(M) | Description | |
|---|---|---|---|
| Dining Rm | 3.82x3.48 | Hardwood Floor, Picture Window, Crown Moulding |
|
| Family Rm | 4.17x3.48 | Hardwood Floor, Wall Sconce Lighting, Crown Moulding |
|
| Living Rm | 3.48x3.10 | Hardwood Floor, Picture Window, Open Concept |
|
| Kitchen | 3.71x3.26 | Modern Kitchen, Eat-in Kitchen, Renovated |
|
| Sunroom | 5.68x3.45 | W/O To Deck, Wall Sconce Lighting, Ceiling Fan(s) |
|
| Primary B | 3.73x3.30 | 3 Pc Bath, Hardwood Floor, Closet |
|
| 2nd Br | 3.40x2.93 | Hardwood Floor, B/I Closet, LED Lighting |
|
| 3rd Br | 3.06x2.72 | Hardwood Floor, Overlooks Backyard, LED Lighting |
|
| 4th Br | 3.91x2.60 | 3 Pc Bath, Above Grade Window, Mirrored Closet |
|
| 5th Br | 4.12x2.32 | Laminate, Above Grade Window, Mirrored Closet |
|
| Kitchen | 3.06x1.85 | Breakfast Bar, Porcelain Floor, LED Lighting |
| Bathroom | Pieces | Level | |
|---|---|---|---|
| 1xBath | 3 pcs | Second |
|
| 1xBath | 3 pcs | Lower |
Property Summary
Located close to the intersection of YONGE ST and SHEPPARD AVE, 42 Franklin Ave is a 3+2 bedrooms 2 washrooms Detached. The unit has a Single Attached Parking Space. The property has many nice features including Storage. Dinning Room Rm, Family Room Rm, Living Room Rm, Kitchen and Sunroom are on the Main floor.Local Area Profile
This property is located in an area with a high level of homeownership with a mix of detached homes and apartments and condominiums. Approximately 71% of residents hold a bachelor's degree or higher, while about 9% have a college credential. Residents use a combination of driving and public transit for commuting.
School Information
Elementary Schools
-
Home schoolDistance to school: 11.6 km (~35 min drive)
-
French Immersion school
Rank: 1590 out of 3022 (Score: 6.0)Distance to school: 10.9 km (~33 min drive) -
Distance to school: 0.3 km (~6 min walk)
-
-
ST MARGARET (Grade: 5 - 8)Rank: 687 out of 3022 (Score: 7.3)Distance to school: 2.6 km (~8 min drive)
Secondary Schools
-
AP program school
Rank: 48/746 (Score: 8.5) 5 year average: 40/746 (Score: 8.2)Distance to school: 11.1 km (~33 min drive) -
Cardinal Carter-Arts (Grade: 9-12)
Catholic School
Distance to school: 0.9 km (~16 min walk) -
Loretto Abbey (Grade: 9-12)Rank: 259/746 (Score: 6.8) 5 year average: 205/746 (Score: 6.9)Distance to school: 1.7 km (~30 min walk)