
Description
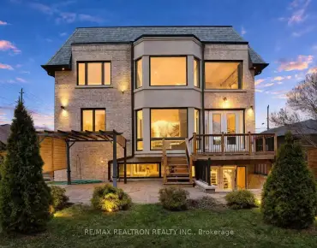
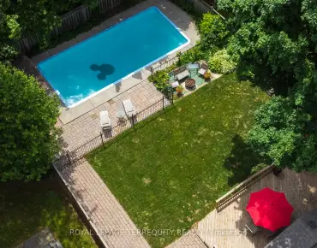
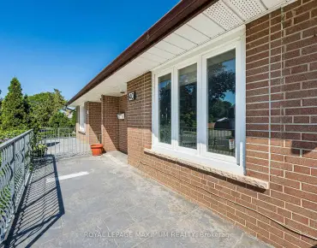
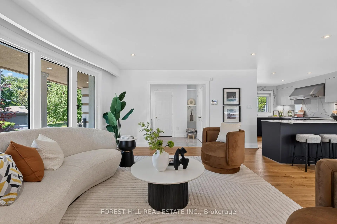
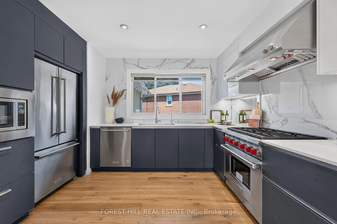
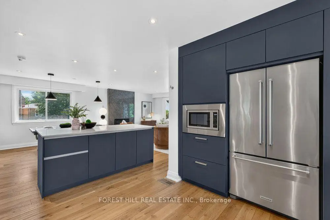
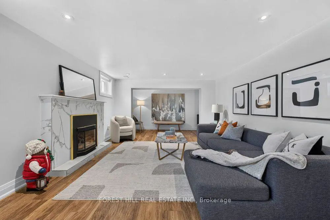
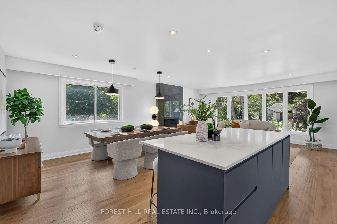
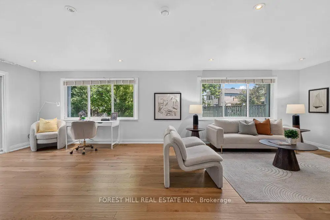
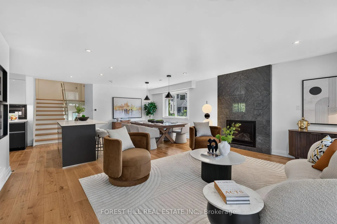
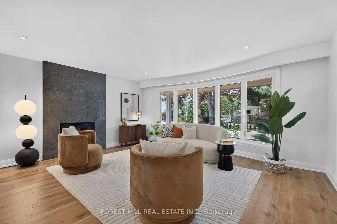
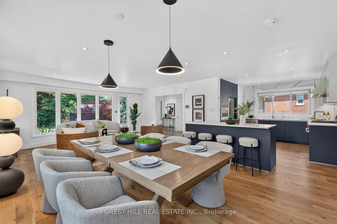
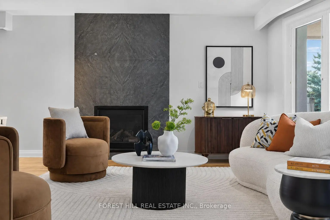
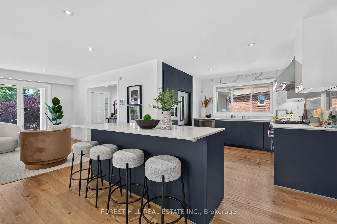
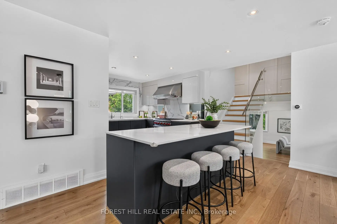
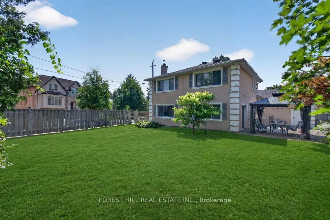
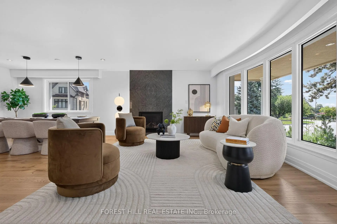
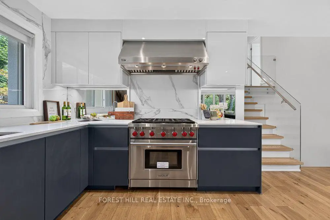
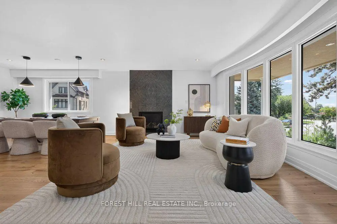
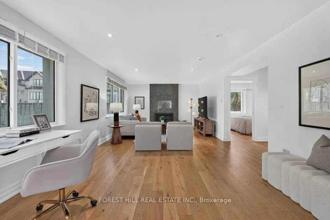
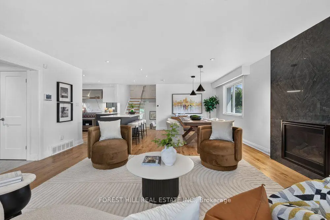
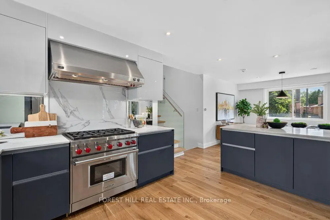
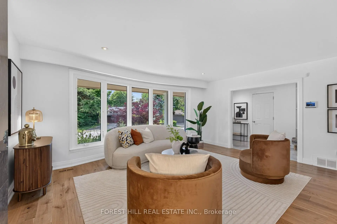
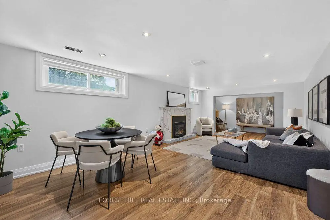
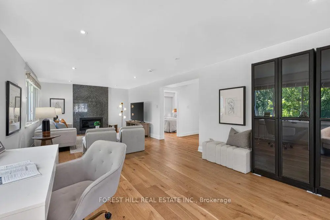
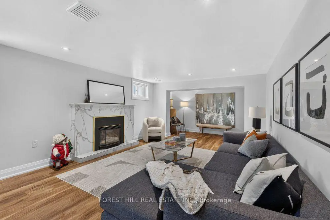
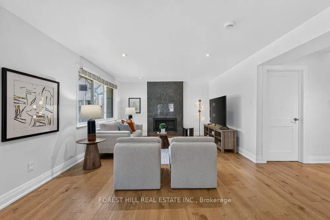
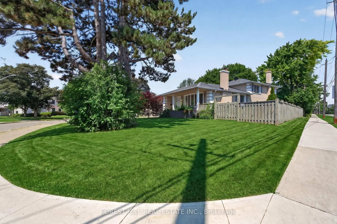
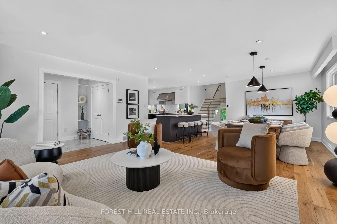
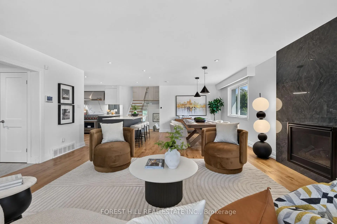
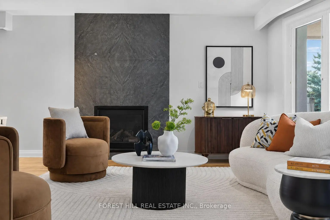
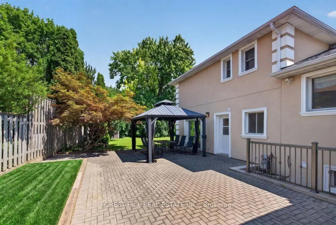
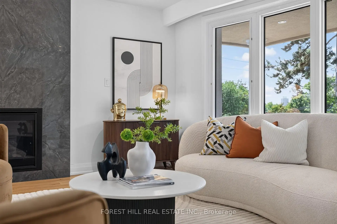
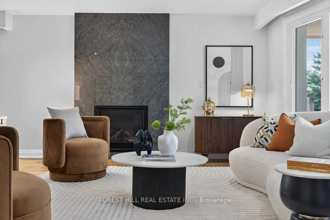
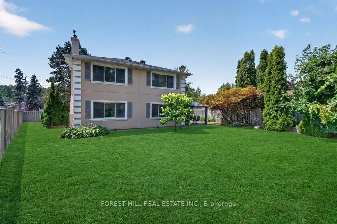
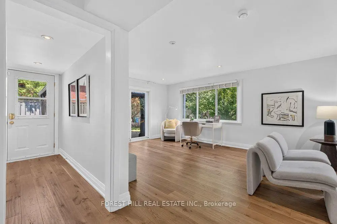
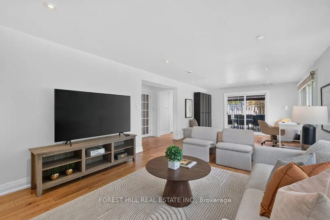
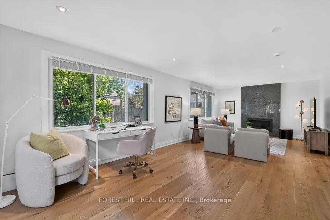
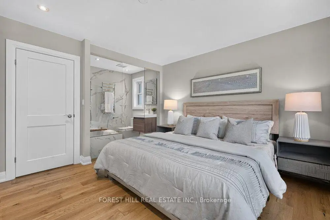
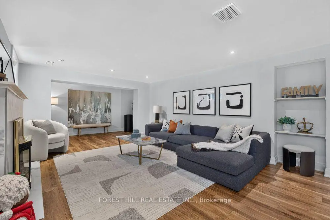
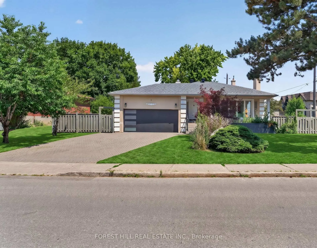
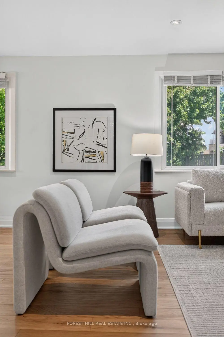
Move-in Ready! Situated on a Rare 97.34 X 130.68 Ft Premium Pie-shaped Lot (Apprx 9,633.69 Sq. Ft.) on a Quiet Corner in the Heart of Bayview Village, This Exceptional Property Offers Outstanding Privacy, Impressive Curb Appeal for Family Living.**Luxurious Interior Finishes, Thoughtfully Designed Living Spaces, and Meticulous Attention to Detail Throughout. **Expansive Bay Windows Flooding the Home With Natural Light, Contemporary Gas Fireplace Framed by a Dramatic Full-height Slab,adding Texture and Understated Elegance.Designed to Impress, the Chef-inspired Kitchen W/Top-of-line Appls, Luxury Custom Cabinetry, Quartz Countertops, Full-height Marble Backsplash. An Oversized Island Defines the Open-concept Layout While Creating a Seamless Transition to the Dining Room. **Bright and Spacious Principal Rooms W/ 4pcs Ensuite Are Complemented By Quality Finishes. **Premium Boutique-style Glass Display Shelving, Velvet-lined Jewelry Drawer, Soft-close Pull-out Drawers, Thoughtfully Designed to Maximize Organization While Delivering a Sophisticated, High-end Dressing Experience.**The Sun-filled Lower Level Offers Exceptional Flexibility, Featuring an Expansive Family Room, a Dedicated Office or Study, and Seamless Walk-out Access to the Backyard. *This Private Outdoor Retreat With Abundant Space for Entertaining, Gardening, Recreation, or Future Enhancements. **Bonus: A Large Laundry Room With Sitting Area in the Basemen. **Close to Top-rated Schools, Parks, Bayview Village Shopping Centre, Public Transit, and Hwy 401. Opportunity Is Knocking, to Own a Meticulously Maintained Luxury Home on an Oversized Premium Lot in One of Toronto's Most Desirable Neighbourhoods.
Features
- Facing: North

- Bedrooms: 4

- Bathrooms: 4

- Garages: 2

- Kitchens: 1

Details
- Lot size: 97.34 x 130.68 Feet

- Space: 1500-2000

- Tax: $ 10274.29

- C13554938

- Listing contracted with: FOREST HILL REAL ESTATE INC.
| Room | Size(M) | Description | |
|---|---|---|---|
| Living Rm | 7.62x5.37 | Hardwood Floor, Bay Window, Gas Fireplace |
|
| Dining Rm | 7.62x5.37 | Hardwood Floor, Combined w/Living, Pot Lights |
|
| Kitchen | 3.03x2.95 | Breakfast Bar, Stainless Steel Appl, Hardwood Floor |
|
| Family Rm | 5.06x3.85 | Hardwood Floor, Gas Fireplace, Pot Lights |
|
| Primary B | 4.24x3.73 | Hardwood Floor, Closet Organizers, 4 Pc Ensuite |
|
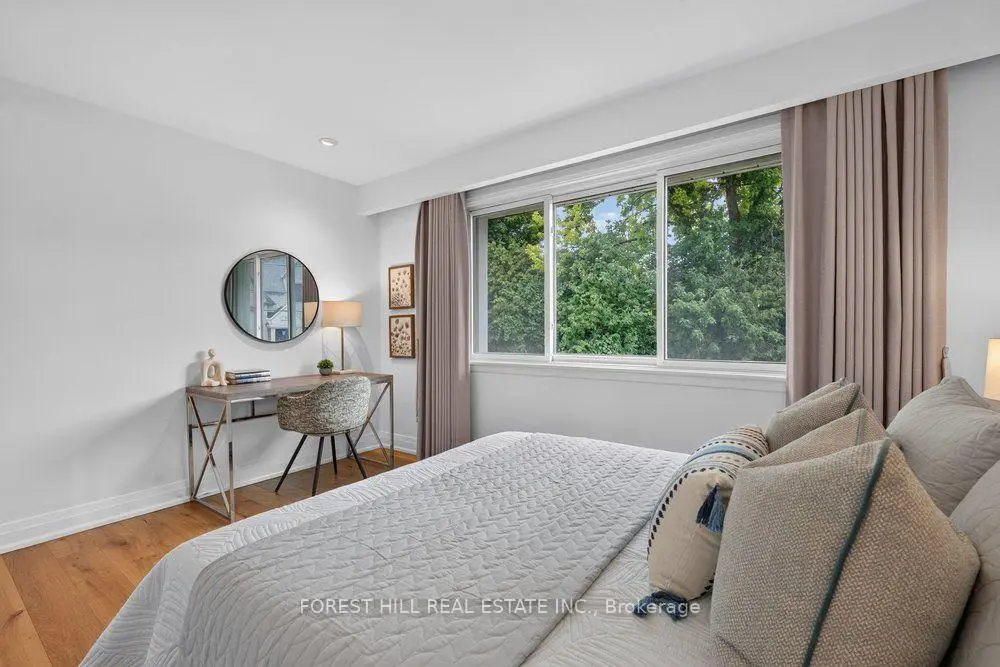
| 2nd Br | 4.24x3.74 | Hardwood Floor, Closet, Large Window |
|
| 3rd Br | 3.31x3.05 | Hardwood Floor, Closet, Large Window |
|
| 4th Br | 3.09x3.06 | Hardwood Floor, Large Window, Gas Fireplace |
|
| Recreatio | 9.28x3.91 | Gas Fireplace, Pot Lights, Laminate |
|
| Office | 3.85x3.11 | W/O To Yard, Hardwood Floor, Picture Window |
|
| Laundry | 3.93x2.79 | Ceramic Floor, 3 Pc Bath, Combined w/Sitting |
| Bathroom | Pieces | Level | |
|---|---|---|---|
| 3xBaths | 4 pcs | ||
| 1xBath | 3 pcs |
Property Summary
Located close to the intersection of Bayview and Finch, 1 Heathview Ave is a 4 bedrooms 4 washrooms Detached. The unit has a Double Attached Parking Spaces. The property has a finished Walk-Up basement. The property has many nice features including Water Softener, Water Purifier, Water Heater Owned, Carpet Free and Auto Garage Door Remot. Living Room Rm, Dinning Room Rm and Kitchen are on the Main floor; Primary B, second bedroom and third bedroom are on the upper floor; Family Room Rm, fourth bedroom and Office are on the Lower floor.Local Area Profile
This property is located in a predominantly owner-occupied residential area with housing made up primarily of detached homes. Approximately 74% of residents hold a bachelor's degree or higher, while about 9% have a college credential. Residents use a combination of driving and public transit for commuting.
School Information
Elementary Schools
-
Home schoolDistance to school: 1.1 km (~20 min walk)
-
Home schoolDistance to school: 0.6 km (~10 min walk)
-
-
Catholic French Immersion school
Distance to school: 1.0 km (~17 min walk) -
ST TIMOTHY (Grade: 5 - 8)Distance to school: 2.6 km (~8 min drive)
Secondary Schools
-
Arts program school
Rank: 28/746 (Score: 8.8) 5 year average: 26/746 (Score: 8.4)Distance to school: 2.3 km (~7 min drive) -
St. Josephs Morrow Park (Grade: 9-12)
Catholic School
Distance to school: 1.6 km (~29 min walk) -
Brebeuf (Grade: 9-12)
Catholic AP program school
Rank: 323/746 (Score: 6.3) 5 year average: 372/746 (Score: 5.9)Distance to school: 2.7 km (~8 min drive)


Commute Information
 Bessarion Subway Station (1.4km)
  Old Cummer Go Train Station (1.6km) - Free Parking available, parking lots: 462